Traditional House Plans

9,622
Plan Results
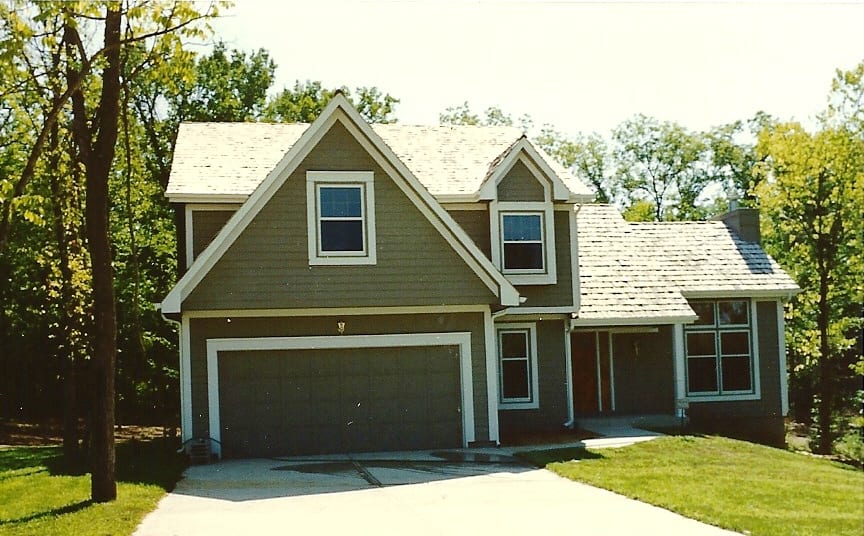
3-Bedroom, 2136 Sq Ft Country Plan - 142-1051 - Front Exterior
Plan Collection
3-Bedroom, 2136 Sq Ft Country Plan - 142-1051 - Front Exterior
Plan#142-1051
Starting at$1445
2136
Sq Ft
1
Story
3
Bed
2
Bath
2
Car
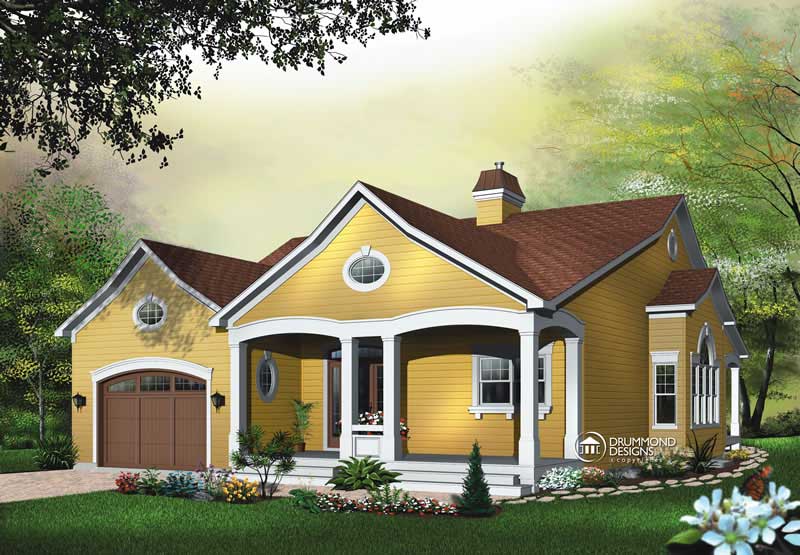
4-Bedroom, 2136 Sq Ft European House Plan - 159-1103 - Front Exterior
Plan Collection
4-Bedroom, 2136 Sq Ft European House Plan - 159-1103 - Front Exterior
Plan#159-1103
Starting at$1250
2136
Sq Ft
2
Story
4
Bed
2.5
Bath
2
Car
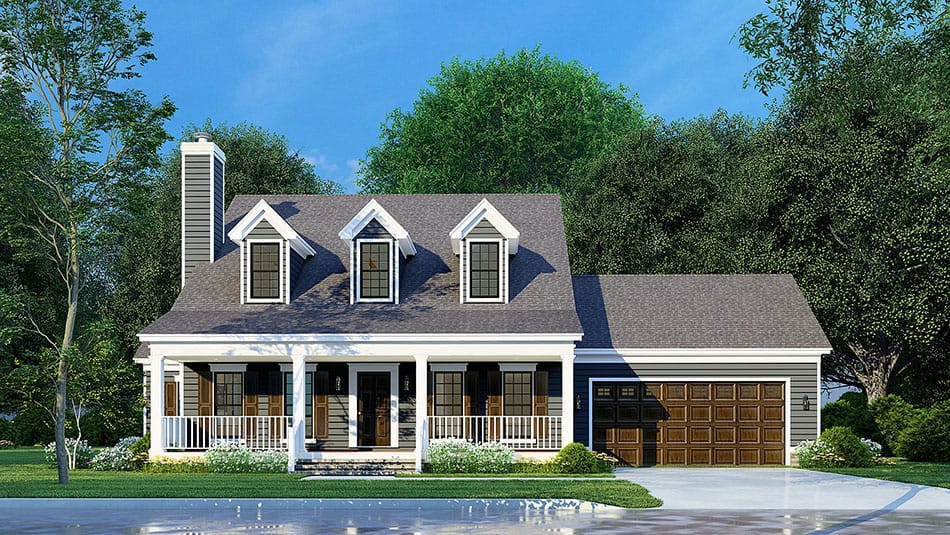
4-Bedroom, 2136 Sq Ft Multi-Level Home Plan - 126-1081 - Main Exterior
Plan Collection
4-Bedroom, 2136 Sq Ft Multi-Level Home Plan - 126-1081 - Main Exterior
Plan#126-1081
Starting at$2200
2136
Sq Ft
1.5
Story
4
Bed
2
Bath
2
Car
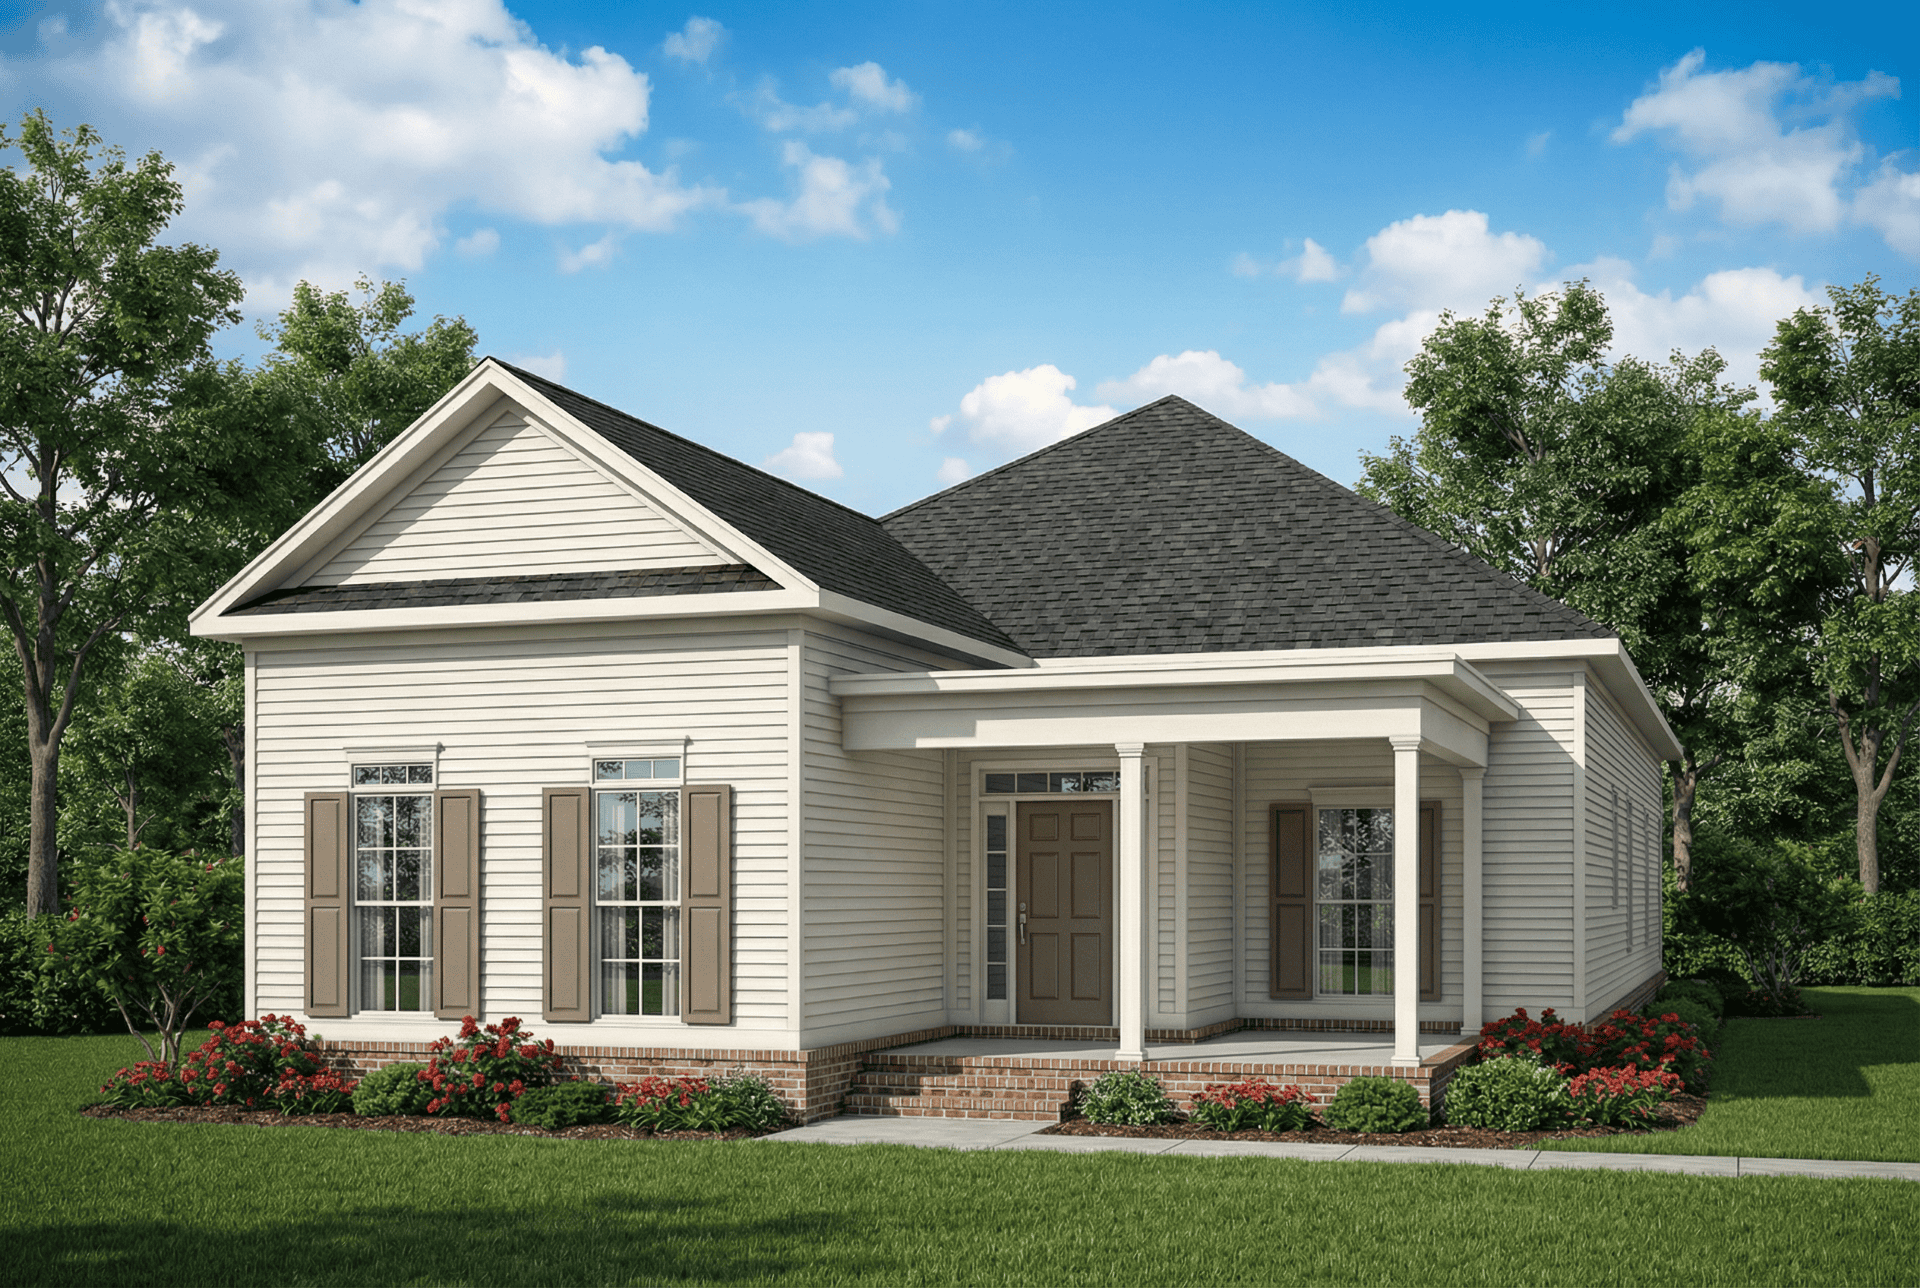
3-Bedroom, 2136 Sq Ft European House Plan - 148-1022 - Front Exterior
Plan Collection
3-Bedroom, 2136 Sq Ft European House Plan - 148-1022 - Front Exterior
Plan#148-1022
Starting at$750
2136
Sq Ft
1
Story
3
Bed
2.5
Bath
3
Car
4-Bedroom, 2136 Sq Ft Ranch Home Plan - 101-1214 - Main Exterior
Plan Collection
4-Bedroom, 2136 Sq Ft Ranch Home Plan - 101-1214 - Main Exterior
Plan#101-1214
Starting at$1090
2136
Sq Ft
1
Story
4
Bed
2
Bath
2
Car
3-Bedroom, 2136 Sq Ft French House Plan - 170-3332 - Front Exterior
Plan Collection
3-Bedroom, 2136 Sq Ft French House Plan - 170-3332 - Front Exterior
Plan#170-3332
Starting at$970
2136
Sq Ft
1
Story
3
Bed
2
Bath
2
Car
3-Bedroom, 2136 Sq Ft Country Home Plan - 167-1543 - Main Exterior
Plan Collection
3-Bedroom, 2136 Sq Ft Country Home Plan - 167-1543 - Main Exterior
Plan#167-1543
Starting at$905
2136
Sq Ft
2
Story
3
Bed
2
Bath
2
Car
Country Floor Plan, 1-6 Bedrms, 1.5-4.5 Baths, 2137-5705 Sq Ft #187-1227
Plan Collection
Country Floor Plan, 1-6 Bedrms, 1.5-4.5 Baths, 2137-5705 Sq Ft #187-1227
Plan#187-1227
Starting at$1250
2137
Sq Ft
1
Story
1
Bed
1.5
Bath
3
Car
4-Bedroom, 2137 Sq Ft Cottage House - Plan #178-1391 - Front Exterior
Plan Collection
4-Bedroom, 2137 Sq Ft Cottage House - Plan #178-1391 - Front Exterior
Plan#178-1391
Starting at$1125
2137
Sq Ft
1.5
Story
4
Bed
4.5
Bath
0
Car
4-Bedroom, 2137 Sq Ft Farmhouse House Plan - 178-1390 - Front Exterior
Plan Collection
4-Bedroom, 2137 Sq Ft Farmhouse House Plan - 178-1390 - Front Exterior
Plan#178-1390
Starting at$1125
2137
Sq Ft
2
Story
4
Bed
4.5
Bath
2
Car
4-Bedroom, 2137 Sq Ft Traditional House Plan - 170-1449 - Front Exterior
Plan Collection
4-Bedroom, 2137 Sq Ft Traditional House Plan - 170-1449 - Front Exterior
Plan#170-1449
Starting at$970
2137
Sq Ft
2
Story
4
Bed
3
Bath
2
Car
4-Bedroom, 2137 Sq Ft Country House Plan - 101-1517 - Front Exterior
Plan Collection
4-Bedroom, 2137 Sq Ft Country House Plan - 101-1517 - Front Exterior
Plan#101-1517
Starting at$1090
2137
Sq Ft
2
Story
4
Bed
2
Bath
2
Car
4-Bedroom, 2138 Sq Ft Country House Plan - 146-1449 - Front Exterior
Plan Collection
4-Bedroom, 2138 Sq Ft Country House Plan - 146-1449 - Front Exterior
Plan#146-1449
Starting at$1015
2138
Sq Ft
1.5
Story
4
Bed
3
Bath
2
Car
3-Bedroom, 2138 Sq Ft Colonial Home Plan - 101-1100 - Main Exterior
Plan Collection
3-Bedroom, 2138 Sq Ft Colonial Home Plan - 101-1100 - Main Exterior
Plan#101-1100
Starting at$1090
2138
Sq Ft
2
Story
3
Bed
2
Bath
2
Car
3-Bedroom, 2138 Sq Ft Ranch Home Plan - 141-1100 - Main Exterior
Plan Collection
3-Bedroom, 2138 Sq Ft Ranch Home Plan - 141-1100 - Main Exterior
Plan#141-1100
Starting at$1400
2138
Sq Ft
1
Story
3
Bed
3
Bath
2
Car
3-Bedroom, 2139 Sq Ft French House Plan - 170-2802 - Front Exterior
Plan Collection
3-Bedroom, 2139 Sq Ft French House Plan - 170-2802 - Front Exterior
Plan#170-2802
Starting at$970
2139
Sq Ft
1
Story
3
Bed
2
Bath
2
Car
Traditional Floor Plan - 4 Bedrms, 2.5 Baths - 2140 Sq Ft - #141-1437
Plan Collection
Traditional Floor Plan - 4 Bedrms, 2.5 Baths - 2140 Sq Ft - #141-1437
Plan#141-1437
Starting at$1400
2140
Sq Ft
1.5
Story
4
Bed
2.5
Bath
2
Car
2-Bedroom, 2140 Sq Ft Country House Plan - 101-1355 - Front Exterior
Plan Collection
2-Bedroom, 2140 Sq Ft Country House Plan - 101-1355 - Front Exterior
Plan#101-1355
Starting at$1090
2140
Sq Ft
1
Story
2
Bed
2
Bath
2
Car
3-Bedroom, 2140 Sq Ft Cape Cod Home Plan - 178-1170 - Main Exterior
Plan Collection
3-Bedroom, 2140 Sq Ft Cape Cod Home Plan - 178-1170 - Main Exterior
Plan#178-1170
Starting at$1125
2140
Sq Ft
1
Story
3
Bed
2
Bath
2
Car
3–4-Bedroom, 2140 Sq Ft Southern Home - Plan #153-1637 - Main Exterior
Plan Collection
3–4-Bedroom, 2140 Sq Ft Southern Home - Plan #153-1637 - Main Exterior
Plan#153-1637
Starting at$1000
2140
Sq Ft
1.5
Story
3
Bed
2.5
Bath
2
Car
4-Bedroom, 2141 Sq Ft Country Home Plan - 142-1138 - Main Exterior
Plan Collection
4-Bedroom, 2141 Sq Ft Country Home Plan - 142-1138 - Main Exterior
Plan#142-1138
Starting at$1445
2141
Sq Ft
1
Story
4
Bed
2
Bath
2
Car
4-Bedroom, 2142 Sq Ft Cottage Home Plan - 200-1010 - Main Exterior
Plan Collection
4-Bedroom, 2142 Sq Ft Cottage Home Plan - 200-1010 - Main Exterior
Plan#200-1010
Starting at$1425
2142
Sq Ft
2
Story
4
Bed
3
Bath
2
Car
4-Bedroom, 2142 Sq Ft Country Home Plan - 147-1045 - Main Exterior
Plan Collection
4-Bedroom, 2142 Sq Ft Country Home Plan - 147-1045 - Main Exterior
Plan#147-1045
Starting at$1097
2142
Sq Ft
2
Story
4
Bed
2.5
Bath
2
Car
4-Bedroom, 2142 Sq Ft Country Home Plan - 101-1143 - Main Exterior
Plan Collection
4-Bedroom, 2142 Sq Ft Country Home Plan - 101-1143 - Main Exterior
Plan#101-1143
Starting at$1055
2142
Sq Ft
2
Story
4
Bed
2
Bath
2
Car
3-Bedroom, 2136 Sq Ft Country Plan - 142-1051 - Front Exterior
Plan Collection
3-Bedroom, 2136 Sq Ft Country Plan - 142-1051 - Front Exterior
Plan#142-1051
Starting at$1445
2136
Sq Ft
1
Story
3
Bed
2
Bath
2
Car
4-Bedroom, 2136 Sq Ft European House Plan - 159-1103 - Front Exterior
Plan Collection
4-Bedroom, 2136 Sq Ft European House Plan - 159-1103 - Front Exterior
Plan#159-1103
Starting at$1250
2136
Sq Ft
2
Story
4
Bed
2.5
Bath
2
Car
4-Bedroom, 2136 Sq Ft Multi-Level Home Plan - 126-1081 - Main Exterior
Plan Collection
4-Bedroom, 2136 Sq Ft Multi-Level Home Plan - 126-1081 - Main Exterior
Plan#126-1081
Starting at$2200
2136
Sq Ft
1.5
Story
4
Bed
2
Bath
2
Car
3-Bedroom, 2136 Sq Ft European House Plan - 148-1022 - Front Exterior
Plan Collection
3-Bedroom, 2136 Sq Ft European House Plan - 148-1022 - Front Exterior
Plan#148-1022
Starting at$750
2136
Sq Ft
1
Story
3
Bed
2.5
Bath
3
Car
4-Bedroom, 2136 Sq Ft Ranch Home Plan - 101-1214 - Main Exterior
Plan Collection
4-Bedroom, 2136 Sq Ft Ranch Home Plan - 101-1214 - Main Exterior
Plan#101-1214
Starting at$1090
2136
Sq Ft
1
Story
4
Bed
2
Bath
2
Car
3-Bedroom, 2136 Sq Ft French House Plan - 170-3332 - Front Exterior
Plan Collection
3-Bedroom, 2136 Sq Ft French House Plan - 170-3332 - Front Exterior
Plan#170-3332
Starting at$970
2136
Sq Ft
1
Story
3
Bed
2
Bath
2
Car
3-Bedroom, 2136 Sq Ft Country Home Plan - 167-1543 - Main Exterior
Plan Collection
3-Bedroom, 2136 Sq Ft Country Home Plan - 167-1543 - Main Exterior
Plan#167-1543
Starting at$905
2136
Sq Ft
2
Story
3
Bed
2
Bath
2
Car
Country Floor Plan, 1-6 Bedrms, 1.5-4.5 Baths, 2137-5705 Sq Ft #187-1227
Plan Collection
Country Floor Plan, 1-6 Bedrms, 1.5-4.5 Baths, 2137-5705 Sq Ft #187-1227
Plan#187-1227
Starting at$1250
2137
Sq Ft
1
Story
1
Bed
1.5
Bath
3
Car
4-Bedroom, 2137 Sq Ft Cottage House - Plan #178-1391 - Front Exterior
Plan Collection
4-Bedroom, 2137 Sq Ft Cottage House - Plan #178-1391 - Front Exterior
Plan#178-1391
Starting at$1125
2137
Sq Ft
1.5
Story
4
Bed
4.5
Bath
0
Car
4-Bedroom, 2137 Sq Ft Farmhouse House Plan - 178-1390 - Front Exterior
Plan Collection
4-Bedroom, 2137 Sq Ft Farmhouse House Plan - 178-1390 - Front Exterior
Plan#178-1390
Starting at$1125
2137
Sq Ft
2
Story
4
Bed
4.5
Bath
2
Car
4-Bedroom, 2137 Sq Ft Traditional House Plan - 170-1449 - Front Exterior
Plan Collection
4-Bedroom, 2137 Sq Ft Traditional House Plan - 170-1449 - Front Exterior
Plan#170-1449
Starting at$970
2137
Sq Ft
2
Story
4
Bed
3
Bath
2
Car
4-Bedroom, 2137 Sq Ft Country House Plan - 101-1517 - Front Exterior
Plan Collection
4-Bedroom, 2137 Sq Ft Country House Plan - 101-1517 - Front Exterior
Plan#101-1517
Starting at$1090
2137
Sq Ft
2
Story
4
Bed
2
Bath
2
Car
4-Bedroom, 2138 Sq Ft Country House Plan - 146-1449 - Front Exterior
Plan Collection
4-Bedroom, 2138 Sq Ft Country House Plan - 146-1449 - Front Exterior
Plan#146-1449
Starting at$1015
2138
Sq Ft
1.5
Story
4
Bed
3
Bath
2
Car
3-Bedroom, 2138 Sq Ft Colonial Home Plan - 101-1100 - Main Exterior
Plan Collection
3-Bedroom, 2138 Sq Ft Colonial Home Plan - 101-1100 - Main Exterior
Plan#101-1100
Starting at$1090
2138
Sq Ft
2
Story
3
Bed
2
Bath
2
Car
3-Bedroom, 2138 Sq Ft Ranch Home Plan - 141-1100 - Main Exterior
Plan Collection
3-Bedroom, 2138 Sq Ft Ranch Home Plan - 141-1100 - Main Exterior
Plan#141-1100
Starting at$1400
2138
Sq Ft
1
Story
3
Bed
3
Bath
2
Car
3-Bedroom, 2139 Sq Ft French House Plan - 170-2802 - Front Exterior
Plan Collection
3-Bedroom, 2139 Sq Ft French House Plan - 170-2802 - Front Exterior
Plan#170-2802
Starting at$970
2139
Sq Ft
1
Story
3
Bed
2
Bath
2
Car
Traditional Floor Plan - 4 Bedrms, 2.5 Baths - 2140 Sq Ft - #141-1437
Plan Collection
Traditional Floor Plan - 4 Bedrms, 2.5 Baths - 2140 Sq Ft - #141-1437
Plan#141-1437
Starting at$1400
2140
Sq Ft
1.5
Story
4
Bed
2.5
Bath
2
Car
2-Bedroom, 2140 Sq Ft Country House Plan - 101-1355 - Front Exterior
Plan Collection
2-Bedroom, 2140 Sq Ft Country House Plan - 101-1355 - Front Exterior
Plan#101-1355
Starting at$1090
2140
Sq Ft
1
Story
2
Bed
2
Bath
2
Car
3-Bedroom, 2140 Sq Ft Cape Cod Home Plan - 178-1170 - Main Exterior
Plan Collection
3-Bedroom, 2140 Sq Ft Cape Cod Home Plan - 178-1170 - Main Exterior
Plan#178-1170
Starting at$1125
2140
Sq Ft
1
Story
3
Bed
2
Bath
2
Car
3–4-Bedroom, 2140 Sq Ft Southern Home - Plan #153-1637 - Main Exterior
Plan Collection
3–4-Bedroom, 2140 Sq Ft Southern Home - Plan #153-1637 - Main Exterior
Plan#153-1637
Starting at$1000
2140
Sq Ft
1.5
Story
3
Bed
2.5
Bath
2
Car
4-Bedroom, 2141 Sq Ft Country Home Plan - 142-1138 - Main Exterior
Plan Collection
4-Bedroom, 2141 Sq Ft Country Home Plan - 142-1138 - Main Exterior
Plan#142-1138
Starting at$1445
2141
Sq Ft
1
Story
4
Bed
2
Bath
2
Car
4-Bedroom, 2142 Sq Ft Cottage Home Plan - 200-1010 - Main Exterior
Plan Collection
4-Bedroom, 2142 Sq Ft Cottage Home Plan - 200-1010 - Main Exterior
Plan#200-1010
Starting at$1425
2142
Sq Ft
2
Story
4
Bed
3
Bath
2
Car
4-Bedroom, 2142 Sq Ft Country Home Plan - 147-1045 - Main Exterior
Plan Collection
4-Bedroom, 2142 Sq Ft Country Home Plan - 147-1045 - Main Exterior
Plan#147-1045
Starting at$1097
2142
Sq Ft
2
Story
4
Bed
2.5
Bath
2
Car
4-Bedroom, 2142 Sq Ft Country Home Plan - 101-1143 - Main Exterior
Plan Collection
4-Bedroom, 2142 Sq Ft Country Home Plan - 101-1143 - Main Exterior
Plan#101-1143
Starting at$1055
2142
Sq Ft
2
Story
4
Bed
2
Bath
2
Car
1...189190191192193...401