Traditional House Plans

9,622
Plan Results
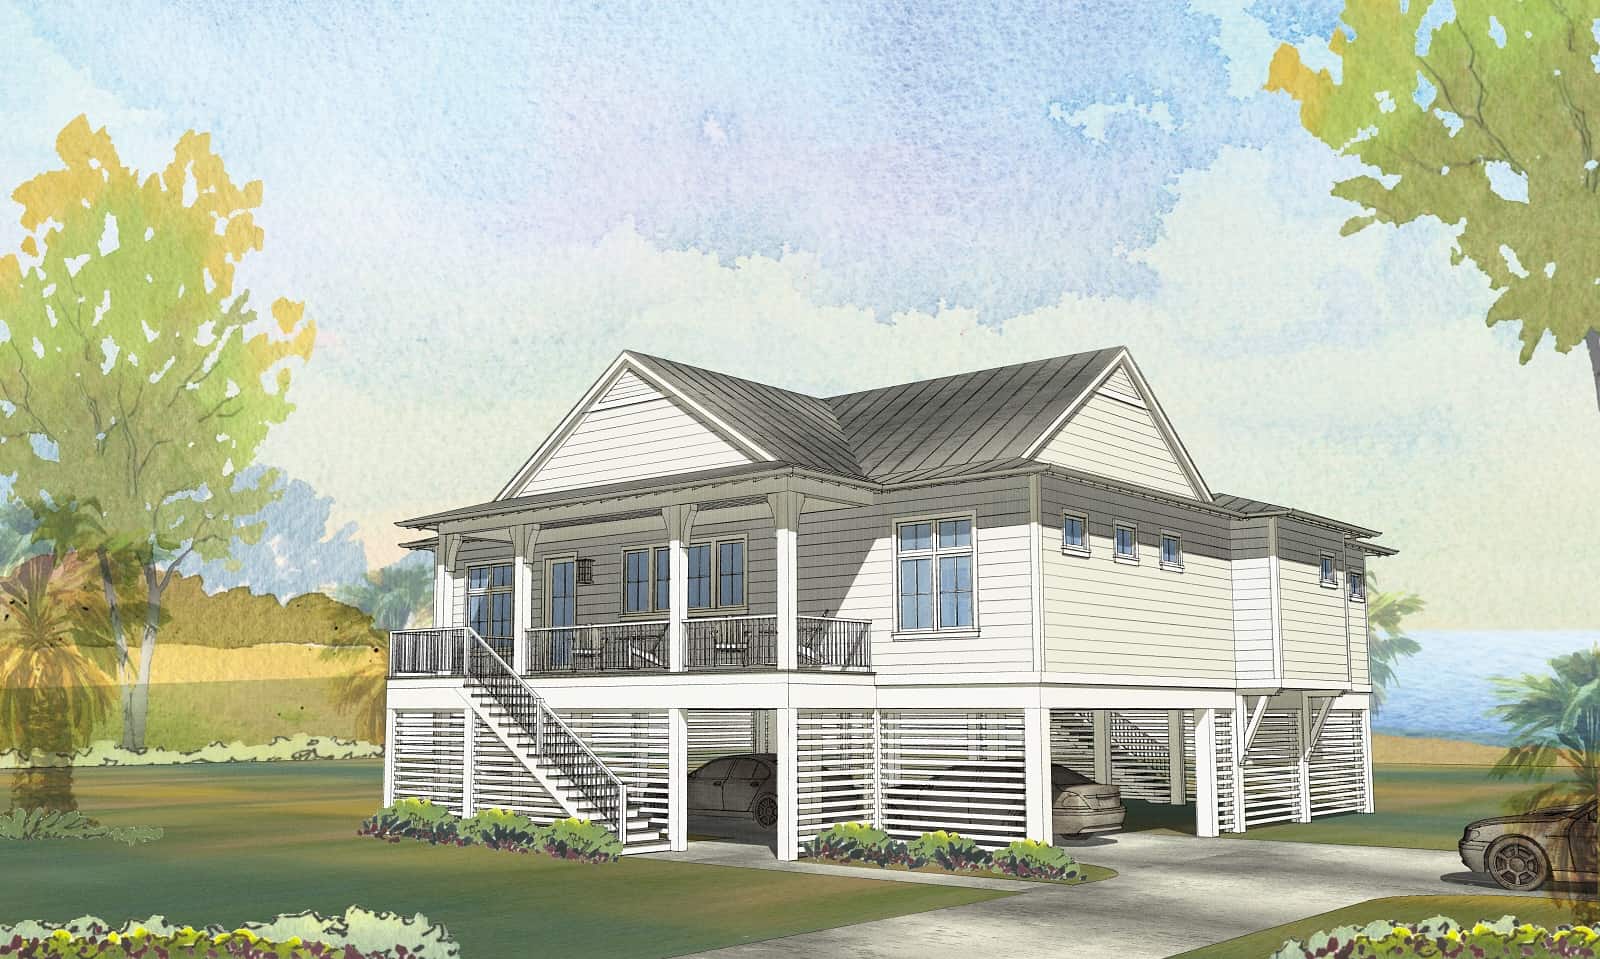
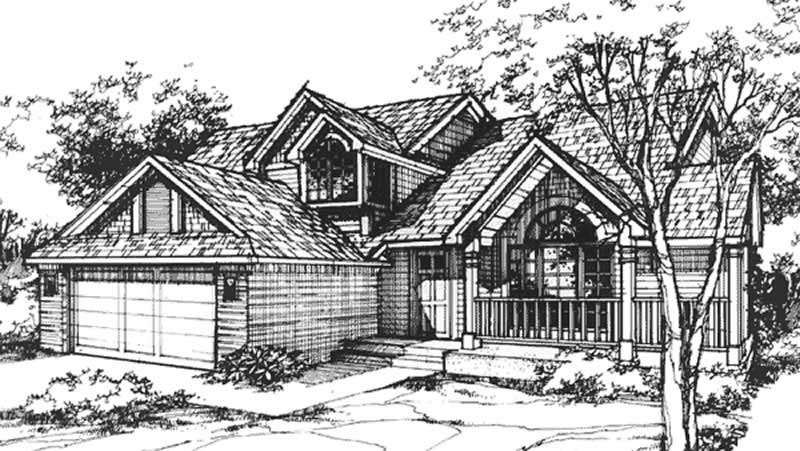
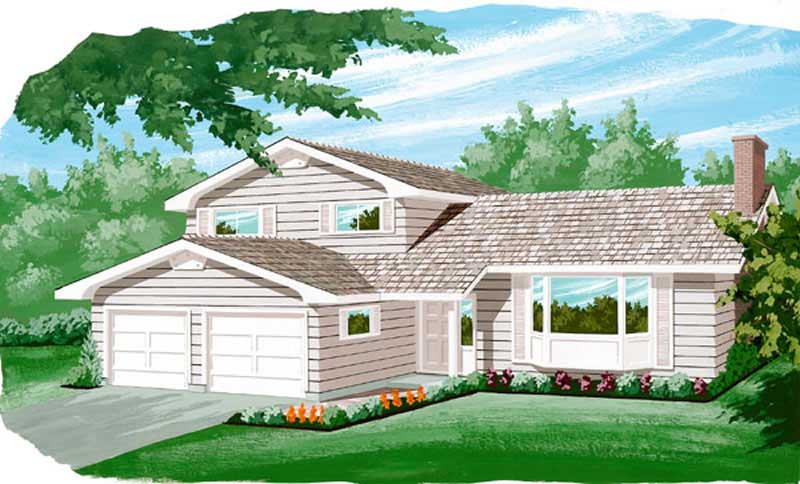
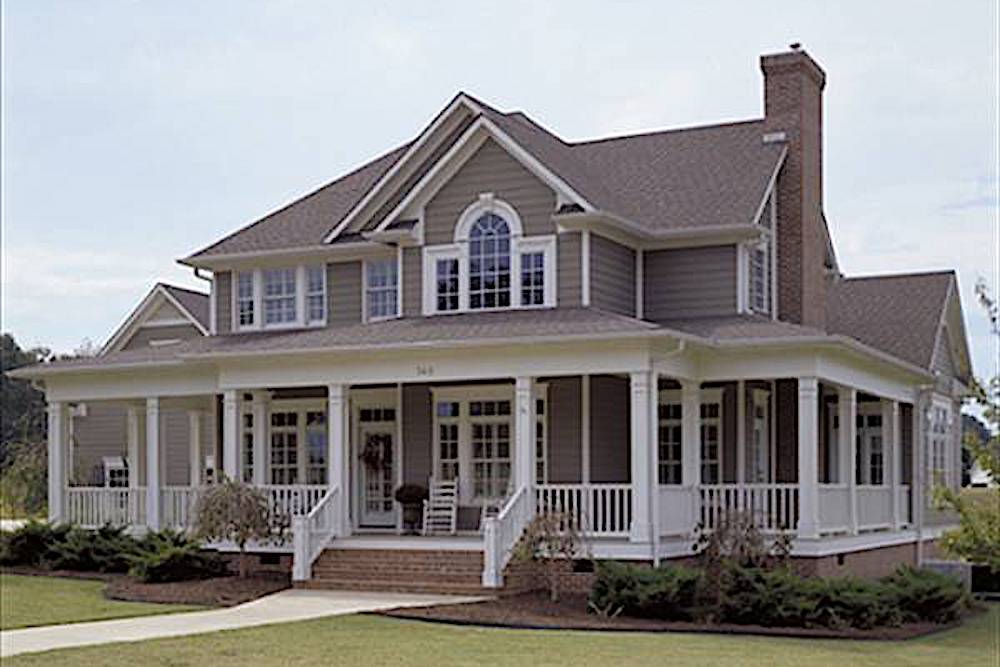
5-Bedroom, 2130 Sq Ft Country Home Plan - 158-1273 - Main Exterior
Plan Collection
5-Bedroom, 2130 Sq Ft Country Home Plan - 158-1273 - Main Exterior
Plan#158-1273
Starting at$2040
2130
Sq Ft
2
Story
5
Bed
2.5
Bath
0
Car
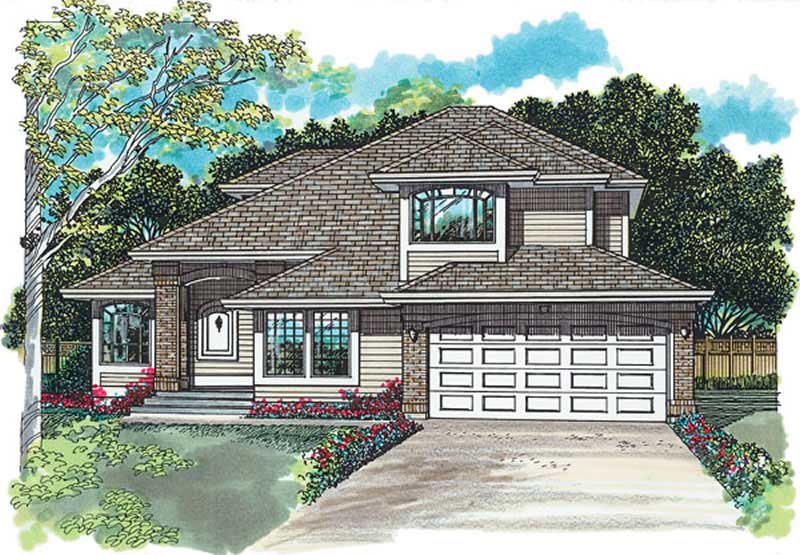
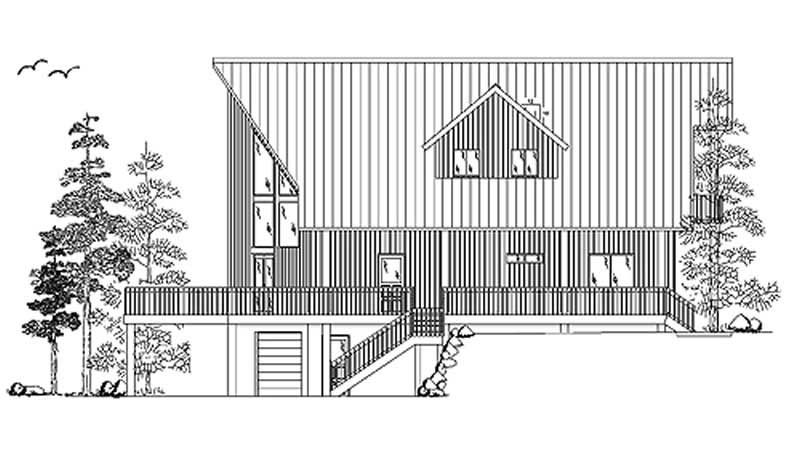
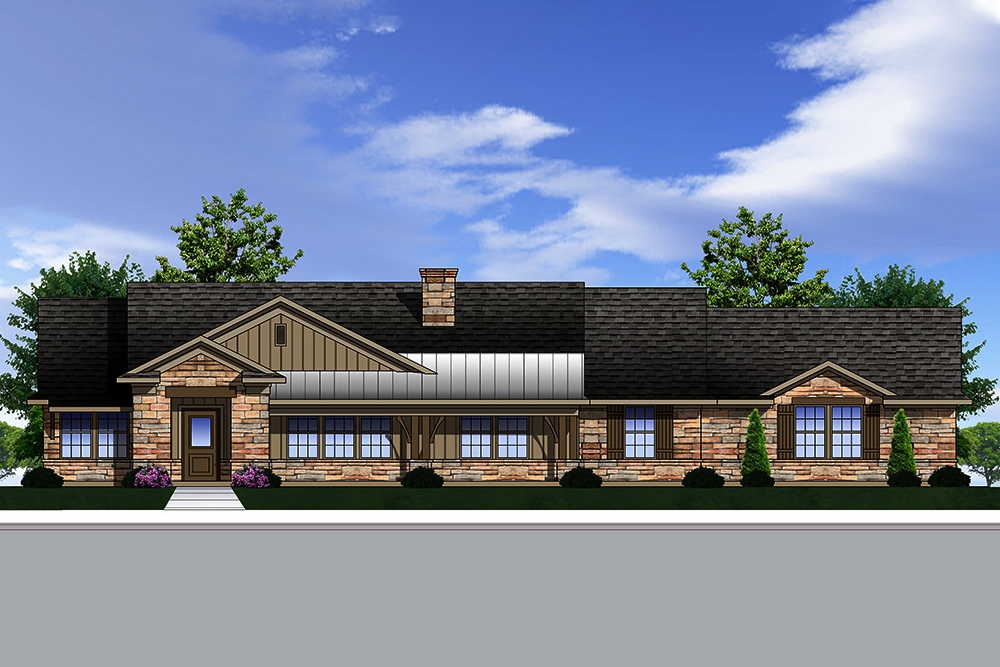
3-Bedroom, 2130 Sq Ft Contemporary House Plan - 146-2303 - Front Exterior
Plan Collection
3-Bedroom, 2130 Sq Ft Contemporary House Plan - 146-2303 - Front Exterior
Plan#146-2303
Starting at$1360
2130
Sq Ft
2
Story
3
Bed
2.5
Bath
2
Car
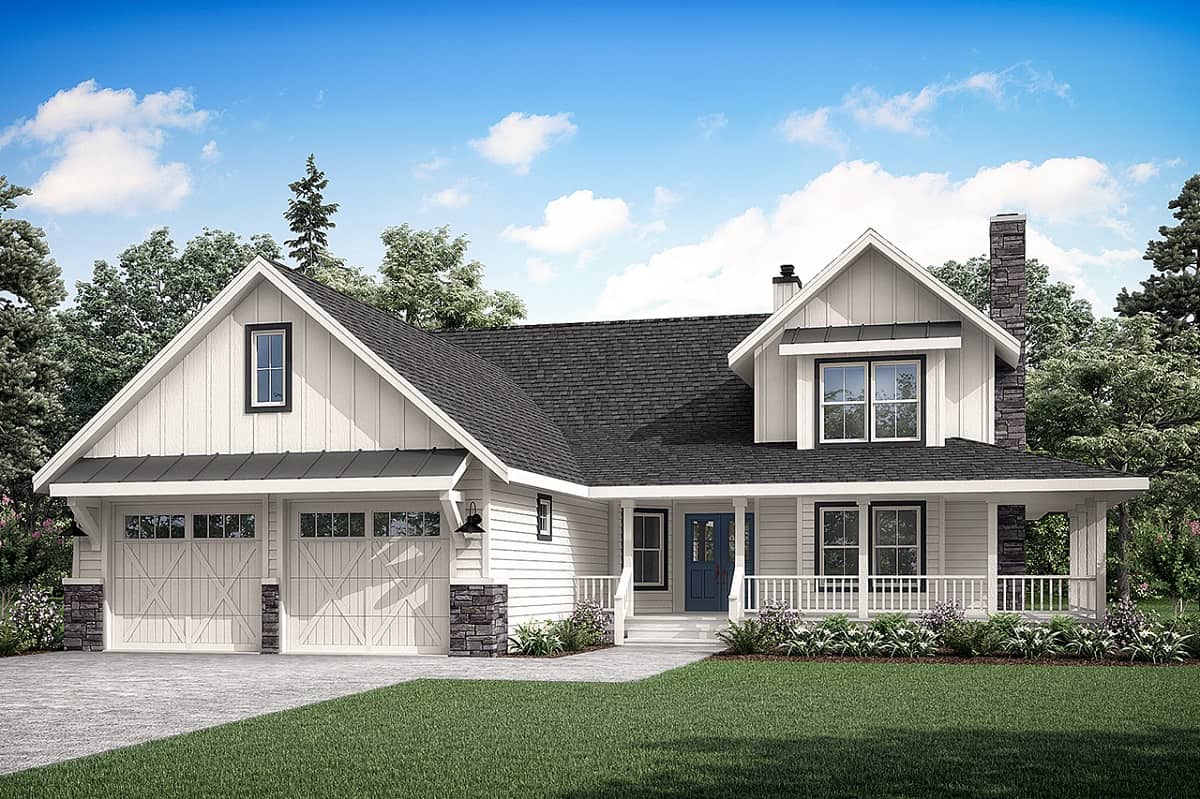
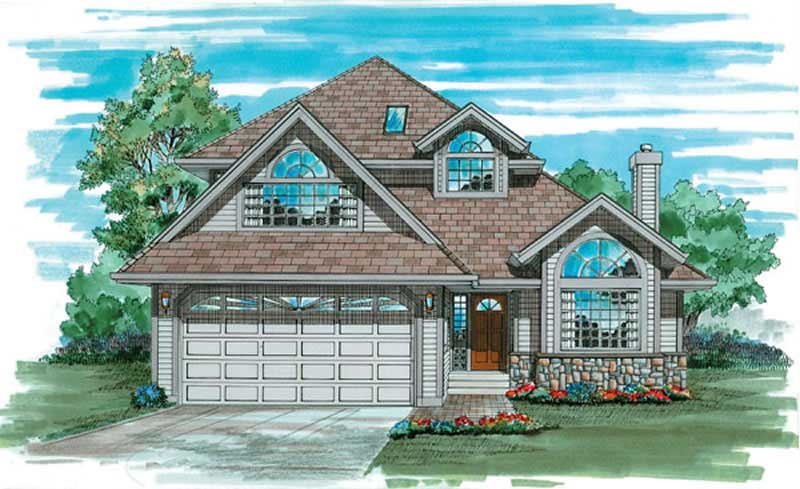
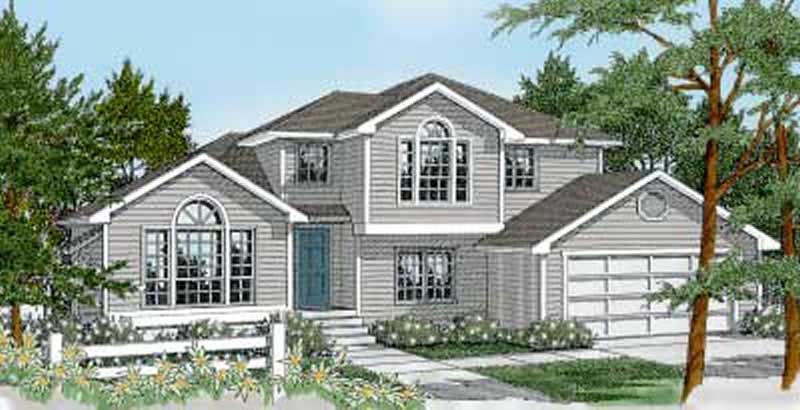
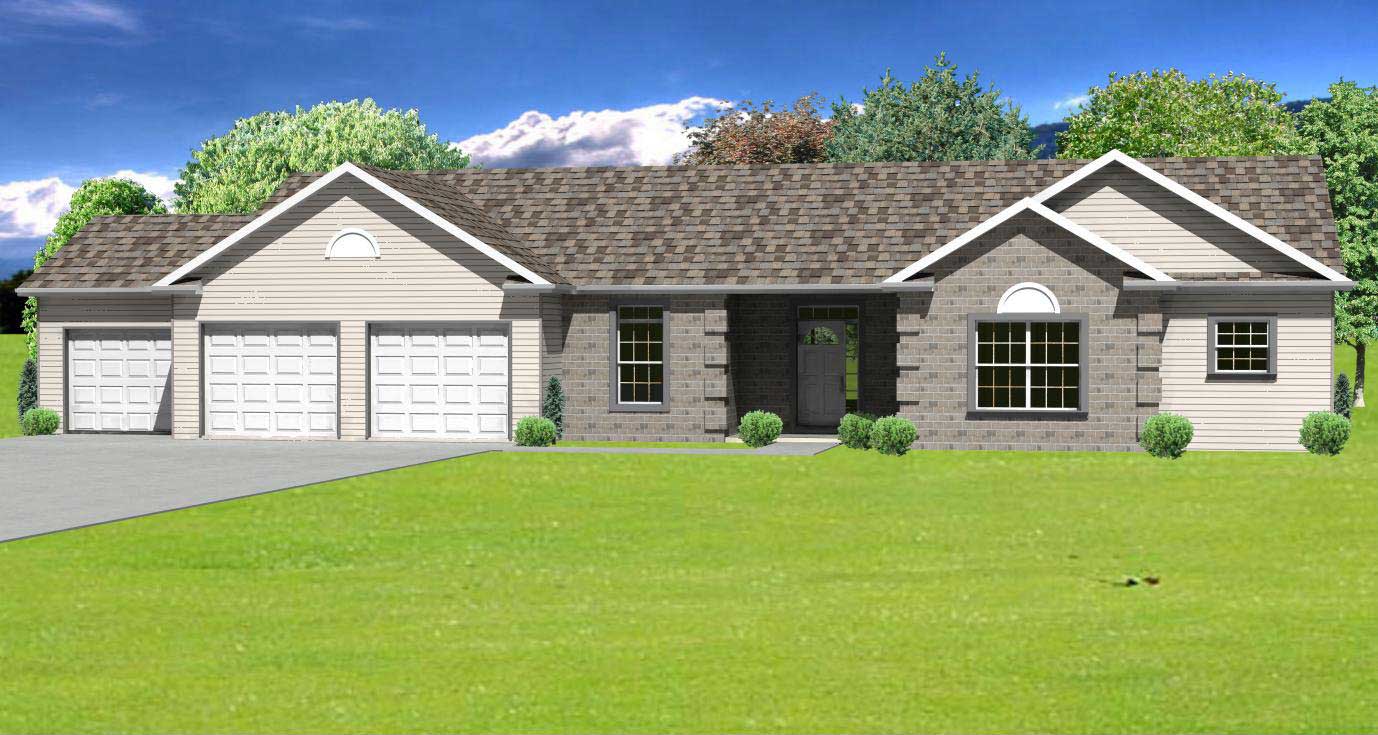
3-Bedroom, 2130 Sq Ft Ranch Home - Plan #108-1658 - Main Exterior
Plan Collection
3-Bedroom, 2130 Sq Ft Ranch Home - Plan #108-1658 - Main Exterior
Plan#108-1658
Starting at$945
2130
Sq Ft
1
Story
3
Bed
2
Bath
3
Car
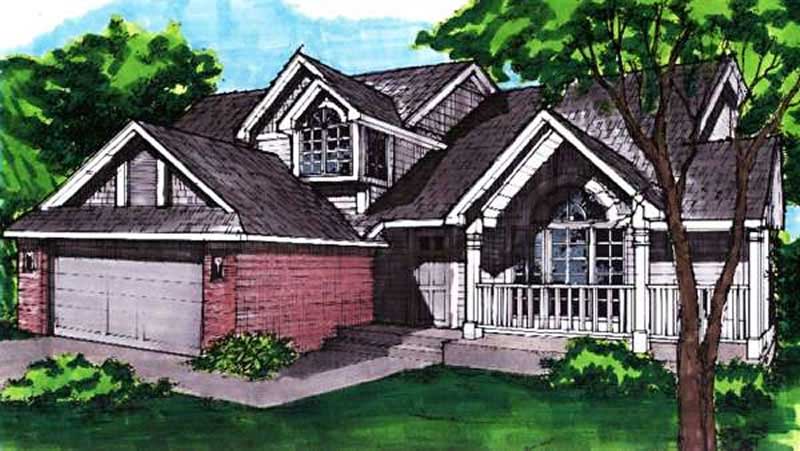
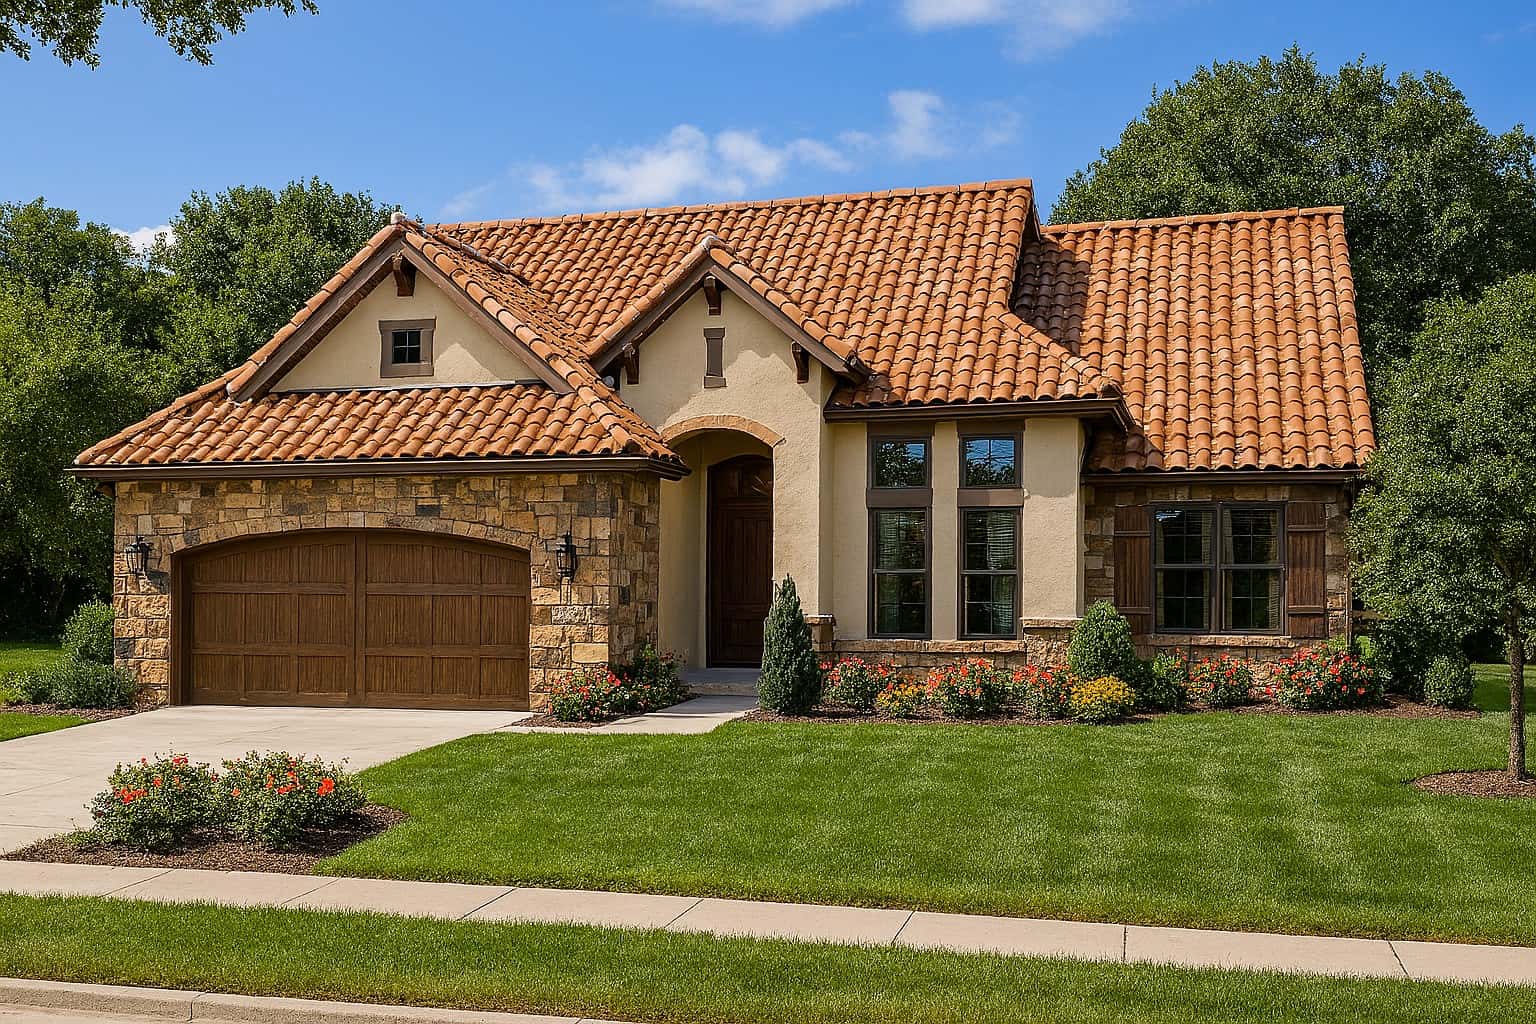
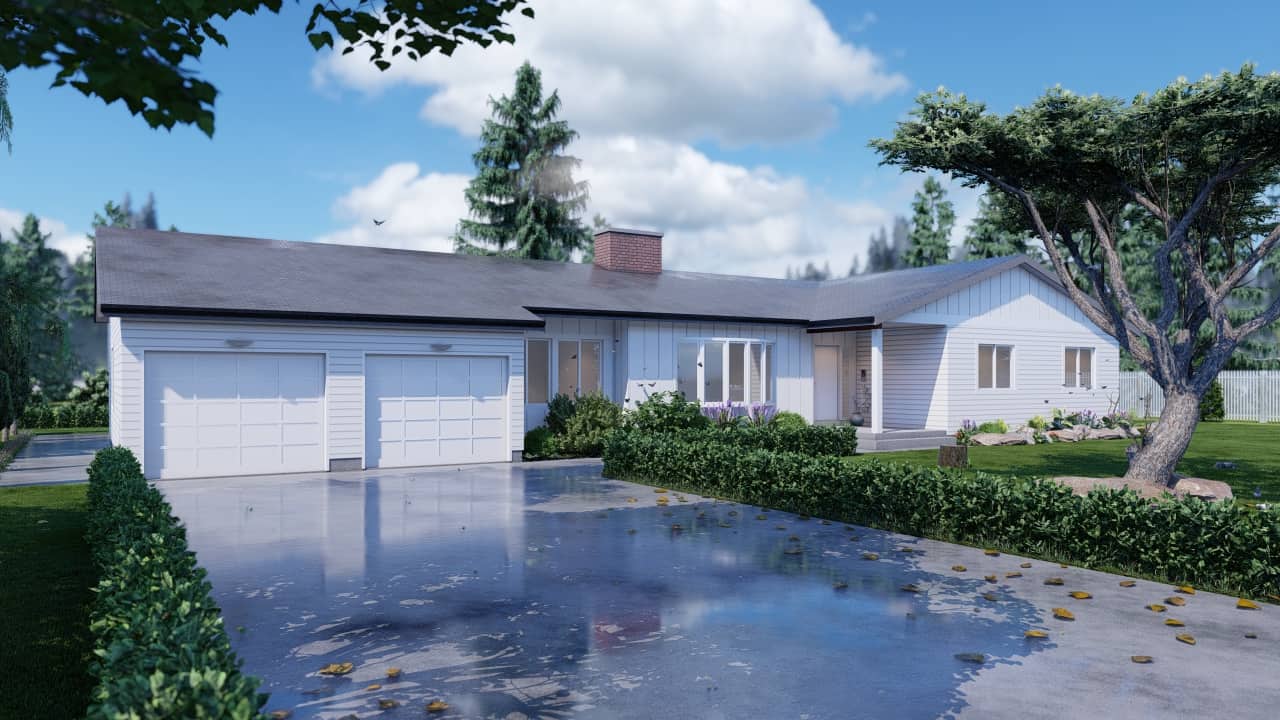
3-Bedroom, 2130 Sq Ft European Home Plan - 135-1318 - Main Exterior
Plan Collection
3-Bedroom, 2130 Sq Ft European Home Plan - 135-1318 - Main Exterior
Plan#135-1318
Starting at$1610
2130
Sq Ft
1
Story
3
Bed
3
Bath
3
Car
3-Bedroom, 2131 Sq Ft Ranch House Plan - 153-1981 - Front Exterior
Plan Collection
3-Bedroom, 2131 Sq Ft Ranch House Plan - 153-1981 - Front Exterior
Plan#153-1981
Starting at$1650
2131
Sq Ft
1.5
Story
3
Bed
2
Bath
2
Car
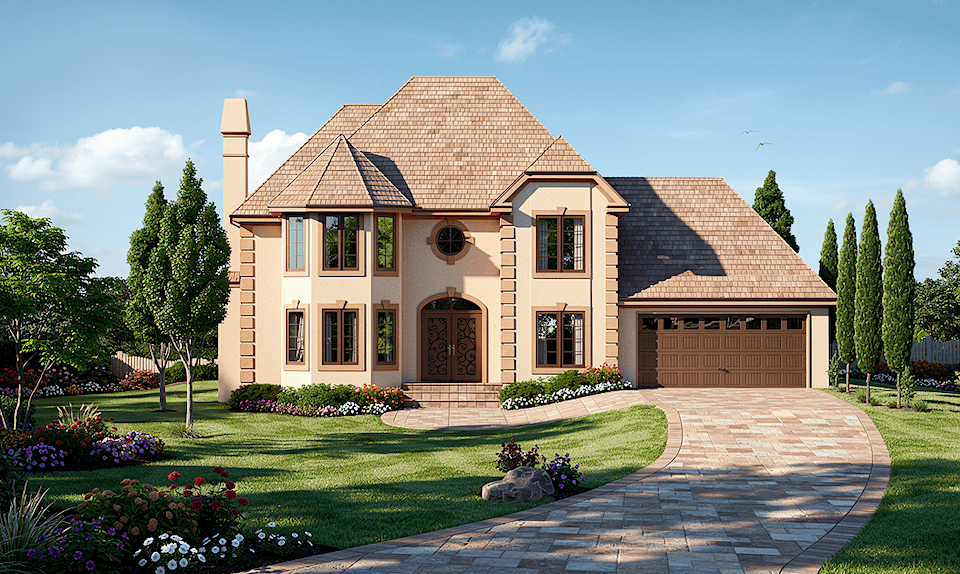
4-Bedroom, 2131 Sq Ft French House Plan - 119-1020 - Front Exterior
Plan Collection
4-Bedroom, 2131 Sq Ft French House Plan - 119-1020 - Front Exterior
Plan#119-1020
Starting at$1095
2131
Sq Ft
2
Story
4
Bed
2.5
Bath
2
Car
3-Bedroom, 2132 Sq Ft Country House Plan - 108-1763 - Front Exterior
Plan Collection
3-Bedroom, 2132 Sq Ft Country House Plan - 108-1763 - Front Exterior
Plan#108-1763
Starting at$945
2132
Sq Ft
1
Story
3
Bed
2
Bath
2
Car
3-Bedroom, 2132 Sq Ft Ranch House Plan - 170-1770 - Front Exterior
Plan Collection
3-Bedroom, 2132 Sq Ft Ranch House Plan - 170-1770 - Front Exterior
Plan#170-1770
Starting at$970
2132
Sq Ft
1
Story
3
Bed
2.5
Bath
2
Car
3-Bedroom, 2132 Sq Ft Ranch House Plan - 170-1834 - Front Exterior
Plan Collection
3-Bedroom, 2132 Sq Ft Ranch House Plan - 170-1834 - Front Exterior
Plan#170-1834
Starting at$970
2132
Sq Ft
1
Story
3
Bed
2.5
Bath
2
Car
4-Bedroom, 2132 Sq Ft Colonial Home Plan - 153-1574 - Main Exterior
Plan Collection
4-Bedroom, 2132 Sq Ft Colonial Home Plan - 153-1574 - Main Exterior
Plan#153-1574
Starting at$1000
2132
Sq Ft
2
Story
4
Bed
2.5
Bath
2
Car
3-Bedroom, 2132 Sq Ft Ranch Home Plan - 153-1629 - Main Exterior
Plan Collection
3-Bedroom, 2132 Sq Ft Ranch Home Plan - 153-1629 - Main Exterior
Plan#153-1629
Starting at$1000
2132
Sq Ft
1
Story
3
Bed
2
Bath
2
Car
Front view of 3 bedroom, 2 bath farmhouse plan with front porch
Plan Collection
Front view of 3 bedroom, 2 bath farmhouse plan with front porch
Plan#204-1036
Starting at$1640
2133
Sq Ft
1
Story
3
Bed
2
Bath
2
Car
4-Bedroom, 2133 Sq Ft Country House Plan - 126-1863 - Front Exterior
Plan Collection
4-Bedroom, 2133 Sq Ft Country House Plan - 126-1863 - Front Exterior
Plan#126-1863
Starting at$1740
2133
Sq Ft
1
Story
4
Bed
2.5
Bath
0
Car
3-Bedroom, 2133 Sq Ft Country House Plan - 146-2954 - Front Exterior
Plan Collection
3-Bedroom, 2133 Sq Ft Country House Plan - 146-2954 - Front Exterior
Plan#146-2954
Starting at$1015
2133
Sq Ft
2
Story
3
Bed
2.5
Bath
2
Car
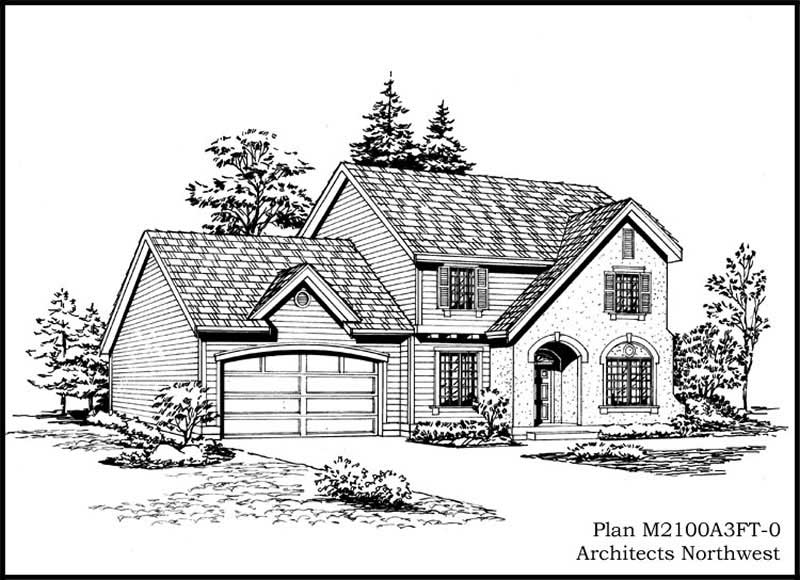
4-Bedroom, 2134 Sq Ft Traditional House - Plan #120-2668 - Front Exterior
Plan Collection
4-Bedroom, 2134 Sq Ft Traditional House - Plan #120-2668 - Front Exterior
Plan#120-2668
Starting at$1305
2134
Sq Ft
2
Story
4
Bed
2.5
Bath
2
Car
3-Bedroom, 2135 Sq Ft Craftsman House Plan - 169-1175 - Front Exterior
Plan Collection
3-Bedroom, 2135 Sq Ft Craftsman House Plan - 169-1175 - Front Exterior
Plan#169-1175
Starting at$870
2135
Sq Ft
2
Story
3
Bed
4
Bath
3
Car
3-Bedroom, 2135 Sq Ft Farmhouse House Plan - 100-1299 - Front Exterior
Plan Collection
3-Bedroom, 2135 Sq Ft Farmhouse House Plan - 100-1299 - Front Exterior
Plan#100-1299
Starting at$1600
2135
Sq Ft
1
Story
3
Bed
2.5
Bath
3
Car
4-Bedroom, 2135 Sq Ft Craftsman House Plan - 171-1297 - Front Exterior
Plan Collection
4-Bedroom, 2135 Sq Ft Craftsman House Plan - 171-1297 - Front Exterior
Plan#171-1297
Starting at$1595
2135
Sq Ft
2
Story
4
Bed
2.5
Bath
2
Car
3-Bedroom, 2135 Sq Ft Traditional House Plan - 153-1825 - Front Exterior
Plan Collection
3-Bedroom, 2135 Sq Ft Traditional House Plan - 153-1825 - Front Exterior
Plan#153-1825
Starting at$1100
2135
Sq Ft
2
Story
3
Bed
2.5
Bath
2
Car
4-Bedroom, 2135 Sq Ft Country Home Plan - 153-1162 - Main Exterior
Plan Collection
4-Bedroom, 2135 Sq Ft Country Home Plan - 153-1162 - Main Exterior
Plan#153-1162
Starting at$1000
2135
Sq Ft
1
Story
4
Bed
2
Bath
2
Car
3-Bedroom, 2135 Sq Ft Ranch House Plan - 115-1224 - Front Exterior
Plan Collection
3-Bedroom, 2135 Sq Ft Ranch House Plan - 115-1224 - Front Exterior
Plan#115-1224
Starting at$1700
2135
Sq Ft
2
Story
3
Bed
2
Bath
3
Car
3-Bedroom, 2135 Sq Ft Traditional House Plan - 170-2171 - Front Exterior
Plan Collection
3-Bedroom, 2135 Sq Ft Traditional House Plan - 170-2171 - Front Exterior
Plan#170-2171
Starting at$970
2135
Sq Ft
2
Story
3
Bed
2
Bath
2
Car
3-Bedroom, 2135 Sq Ft Contemporary House Plan - 167-1533 - Front Exterior
Plan Collection
3-Bedroom, 2135 Sq Ft Contemporary House Plan - 167-1533 - Front Exterior
Plan#167-1533
Starting at$905
2135
Sq Ft
2
Story
3
Bed
2.5
Bath
2
Car
4-Bedroom, 2135 Sq Ft Country Home Plan - 126-1285 - Main Exterior
Plan Collection
4-Bedroom, 2135 Sq Ft Country Home Plan - 126-1285 - Main Exterior
Plan#126-1285
Starting at$1740
2135
Sq Ft
2
Story
4
Bed
2.5
Bath
2
Car
5-Bedroom, 2130 Sq Ft Country Home Plan - 158-1273 - Main Exterior
Plan Collection
5-Bedroom, 2130 Sq Ft Country Home Plan - 158-1273 - Main Exterior
Plan#158-1273
Starting at$2040
2130
Sq Ft
2
Story
5
Bed
2.5
Bath
0
Car
3-Bedroom, 2130 Sq Ft Contemporary House Plan - 146-2303 - Front Exterior
Plan Collection
3-Bedroom, 2130 Sq Ft Contemporary House Plan - 146-2303 - Front Exterior
Plan#146-2303
Starting at$1360
2130
Sq Ft
2
Story
3
Bed
2.5
Bath
2
Car
3-Bedroom, 2130 Sq Ft Ranch Home - Plan #108-1658 - Main Exterior
Plan Collection
3-Bedroom, 2130 Sq Ft Ranch Home - Plan #108-1658 - Main Exterior
Plan#108-1658
Starting at$945
2130
Sq Ft
1
Story
3
Bed
2
Bath
3
Car
3-Bedroom, 2130 Sq Ft European Home Plan - 135-1318 - Main Exterior
Plan Collection
3-Bedroom, 2130 Sq Ft European Home Plan - 135-1318 - Main Exterior
Plan#135-1318
Starting at$1610
2130
Sq Ft
1
Story
3
Bed
3
Bath
3
Car
3-Bedroom, 2131 Sq Ft Ranch House Plan - 153-1981 - Front Exterior
Plan Collection
3-Bedroom, 2131 Sq Ft Ranch House Plan - 153-1981 - Front Exterior
Plan#153-1981
Starting at$1650
2131
Sq Ft
1.5
Story
3
Bed
2
Bath
2
Car
4-Bedroom, 2131 Sq Ft French House Plan - 119-1020 - Front Exterior
Plan Collection
4-Bedroom, 2131 Sq Ft French House Plan - 119-1020 - Front Exterior
Plan#119-1020
Starting at$1095
2131
Sq Ft
2
Story
4
Bed
2.5
Bath
2
Car
3-Bedroom, 2132 Sq Ft Country House Plan - 108-1763 - Front Exterior
Plan Collection
3-Bedroom, 2132 Sq Ft Country House Plan - 108-1763 - Front Exterior
Plan#108-1763
Starting at$945
2132
Sq Ft
1
Story
3
Bed
2
Bath
2
Car
3-Bedroom, 2132 Sq Ft Ranch House Plan - 170-1770 - Front Exterior
Plan Collection
3-Bedroom, 2132 Sq Ft Ranch House Plan - 170-1770 - Front Exterior
Plan#170-1770
Starting at$970
2132
Sq Ft
1
Story
3
Bed
2.5
Bath
2
Car
3-Bedroom, 2132 Sq Ft Ranch House Plan - 170-1834 - Front Exterior
Plan Collection
3-Bedroom, 2132 Sq Ft Ranch House Plan - 170-1834 - Front Exterior
Plan#170-1834
Starting at$970
2132
Sq Ft
1
Story
3
Bed
2.5
Bath
2
Car
4-Bedroom, 2132 Sq Ft Colonial Home Plan - 153-1574 - Main Exterior
Plan Collection
4-Bedroom, 2132 Sq Ft Colonial Home Plan - 153-1574 - Main Exterior
Plan#153-1574
Starting at$1000
2132
Sq Ft
2
Story
4
Bed
2.5
Bath
2
Car
3-Bedroom, 2132 Sq Ft Ranch Home Plan - 153-1629 - Main Exterior
Plan Collection
3-Bedroom, 2132 Sq Ft Ranch Home Plan - 153-1629 - Main Exterior
Plan#153-1629
Starting at$1000
2132
Sq Ft
1
Story
3
Bed
2
Bath
2
Car
Front view of 3 bedroom, 2 bath farmhouse plan with front porch
Plan Collection
Front view of 3 bedroom, 2 bath farmhouse plan with front porch
Plan#204-1036
Starting at$1640
2133
Sq Ft
1
Story
3
Bed
2
Bath
2
Car
4-Bedroom, 2133 Sq Ft Country House Plan - 126-1863 - Front Exterior
Plan Collection
4-Bedroom, 2133 Sq Ft Country House Plan - 126-1863 - Front Exterior
Plan#126-1863
Starting at$1740
2133
Sq Ft
1
Story
4
Bed
2.5
Bath
0
Car
3-Bedroom, 2133 Sq Ft Country House Plan - 146-2954 - Front Exterior
Plan Collection
3-Bedroom, 2133 Sq Ft Country House Plan - 146-2954 - Front Exterior
Plan#146-2954
Starting at$1015
2133
Sq Ft
2
Story
3
Bed
2.5
Bath
2
Car
4-Bedroom, 2134 Sq Ft Traditional House - Plan #120-2668 - Front Exterior
Plan Collection
4-Bedroom, 2134 Sq Ft Traditional House - Plan #120-2668 - Front Exterior
Plan#120-2668
Starting at$1305
2134
Sq Ft
2
Story
4
Bed
2.5
Bath
2
Car
3-Bedroom, 2135 Sq Ft Craftsman House Plan - 169-1175 - Front Exterior
Plan Collection
3-Bedroom, 2135 Sq Ft Craftsman House Plan - 169-1175 - Front Exterior
Plan#169-1175
Starting at$870
2135
Sq Ft
2
Story
3
Bed
4
Bath
3
Car
3-Bedroom, 2135 Sq Ft Farmhouse House Plan - 100-1299 - Front Exterior
Plan Collection
3-Bedroom, 2135 Sq Ft Farmhouse House Plan - 100-1299 - Front Exterior
Plan#100-1299
Starting at$1600
2135
Sq Ft
1
Story
3
Bed
2.5
Bath
3
Car
4-Bedroom, 2135 Sq Ft Craftsman House Plan - 171-1297 - Front Exterior
Plan Collection
4-Bedroom, 2135 Sq Ft Craftsman House Plan - 171-1297 - Front Exterior
Plan#171-1297
Starting at$1595
2135
Sq Ft
2
Story
4
Bed
2.5
Bath
2
Car
3-Bedroom, 2135 Sq Ft Traditional House Plan - 153-1825 - Front Exterior
Plan Collection
3-Bedroom, 2135 Sq Ft Traditional House Plan - 153-1825 - Front Exterior
Plan#153-1825
Starting at$1100
2135
Sq Ft
2
Story
3
Bed
2.5
Bath
2
Car
4-Bedroom, 2135 Sq Ft Country Home Plan - 153-1162 - Main Exterior
Plan Collection
4-Bedroom, 2135 Sq Ft Country Home Plan - 153-1162 - Main Exterior
Plan#153-1162
Starting at$1000
2135
Sq Ft
1
Story
4
Bed
2
Bath
2
Car
3-Bedroom, 2135 Sq Ft Ranch House Plan - 115-1224 - Front Exterior
Plan Collection
3-Bedroom, 2135 Sq Ft Ranch House Plan - 115-1224 - Front Exterior
Plan#115-1224
Starting at$1700
2135
Sq Ft
2
Story
3
Bed
2
Bath
3
Car
3-Bedroom, 2135 Sq Ft Traditional House Plan - 170-2171 - Front Exterior
Plan Collection
3-Bedroom, 2135 Sq Ft Traditional House Plan - 170-2171 - Front Exterior
Plan#170-2171
Starting at$970
2135
Sq Ft
2
Story
3
Bed
2
Bath
2
Car
3-Bedroom, 2135 Sq Ft Contemporary House Plan - 167-1533 - Front Exterior
Plan Collection
3-Bedroom, 2135 Sq Ft Contemporary House Plan - 167-1533 - Front Exterior
Plan#167-1533
Starting at$905
2135
Sq Ft
2
Story
3
Bed
2.5
Bath
2
Car
4-Bedroom, 2135 Sq Ft Country Home Plan - 126-1285 - Main Exterior
Plan Collection
4-Bedroom, 2135 Sq Ft Country Home Plan - 126-1285 - Main Exterior
Plan#126-1285
Starting at$1740
2135
Sq Ft
2
Story
4
Bed
2.5
Bath
2
Car
1...188189190191192...401