Traditional House Plans

9,622
Plan Results
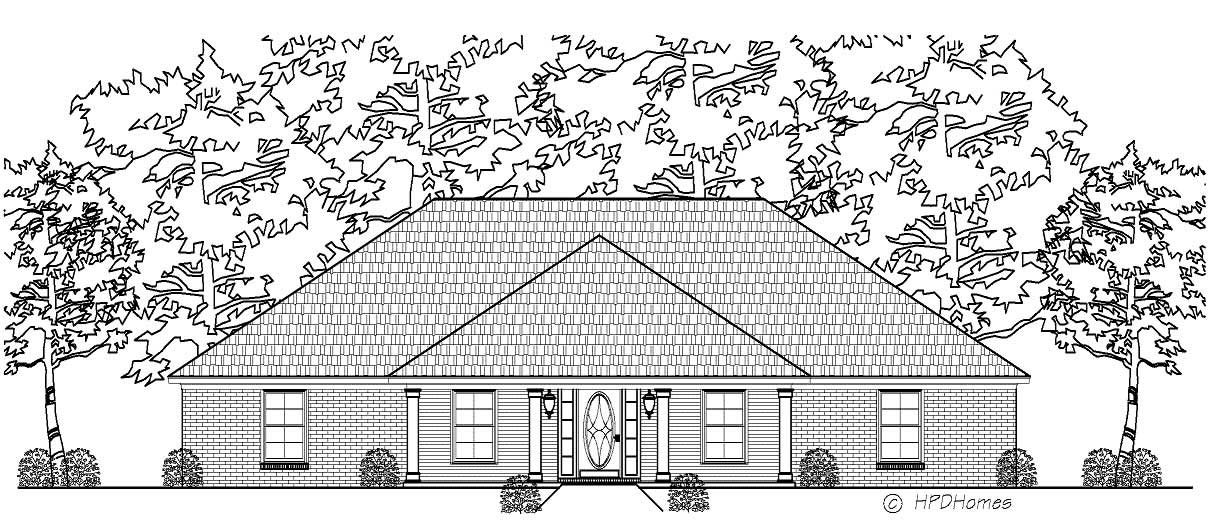
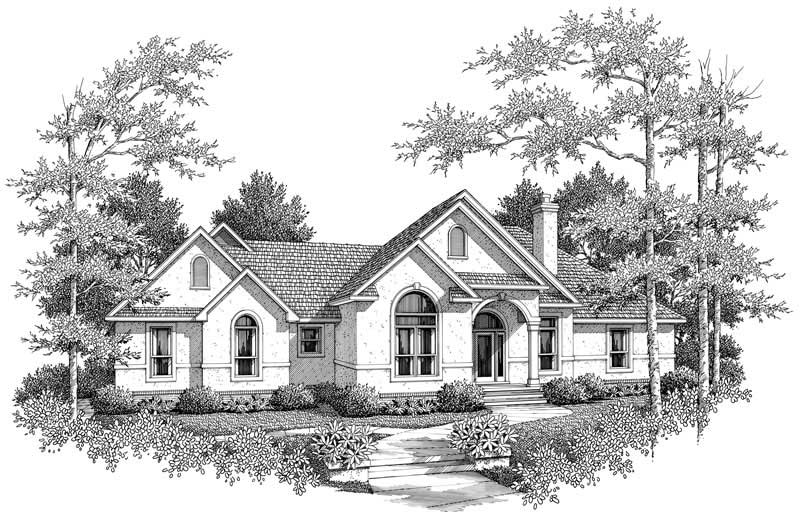
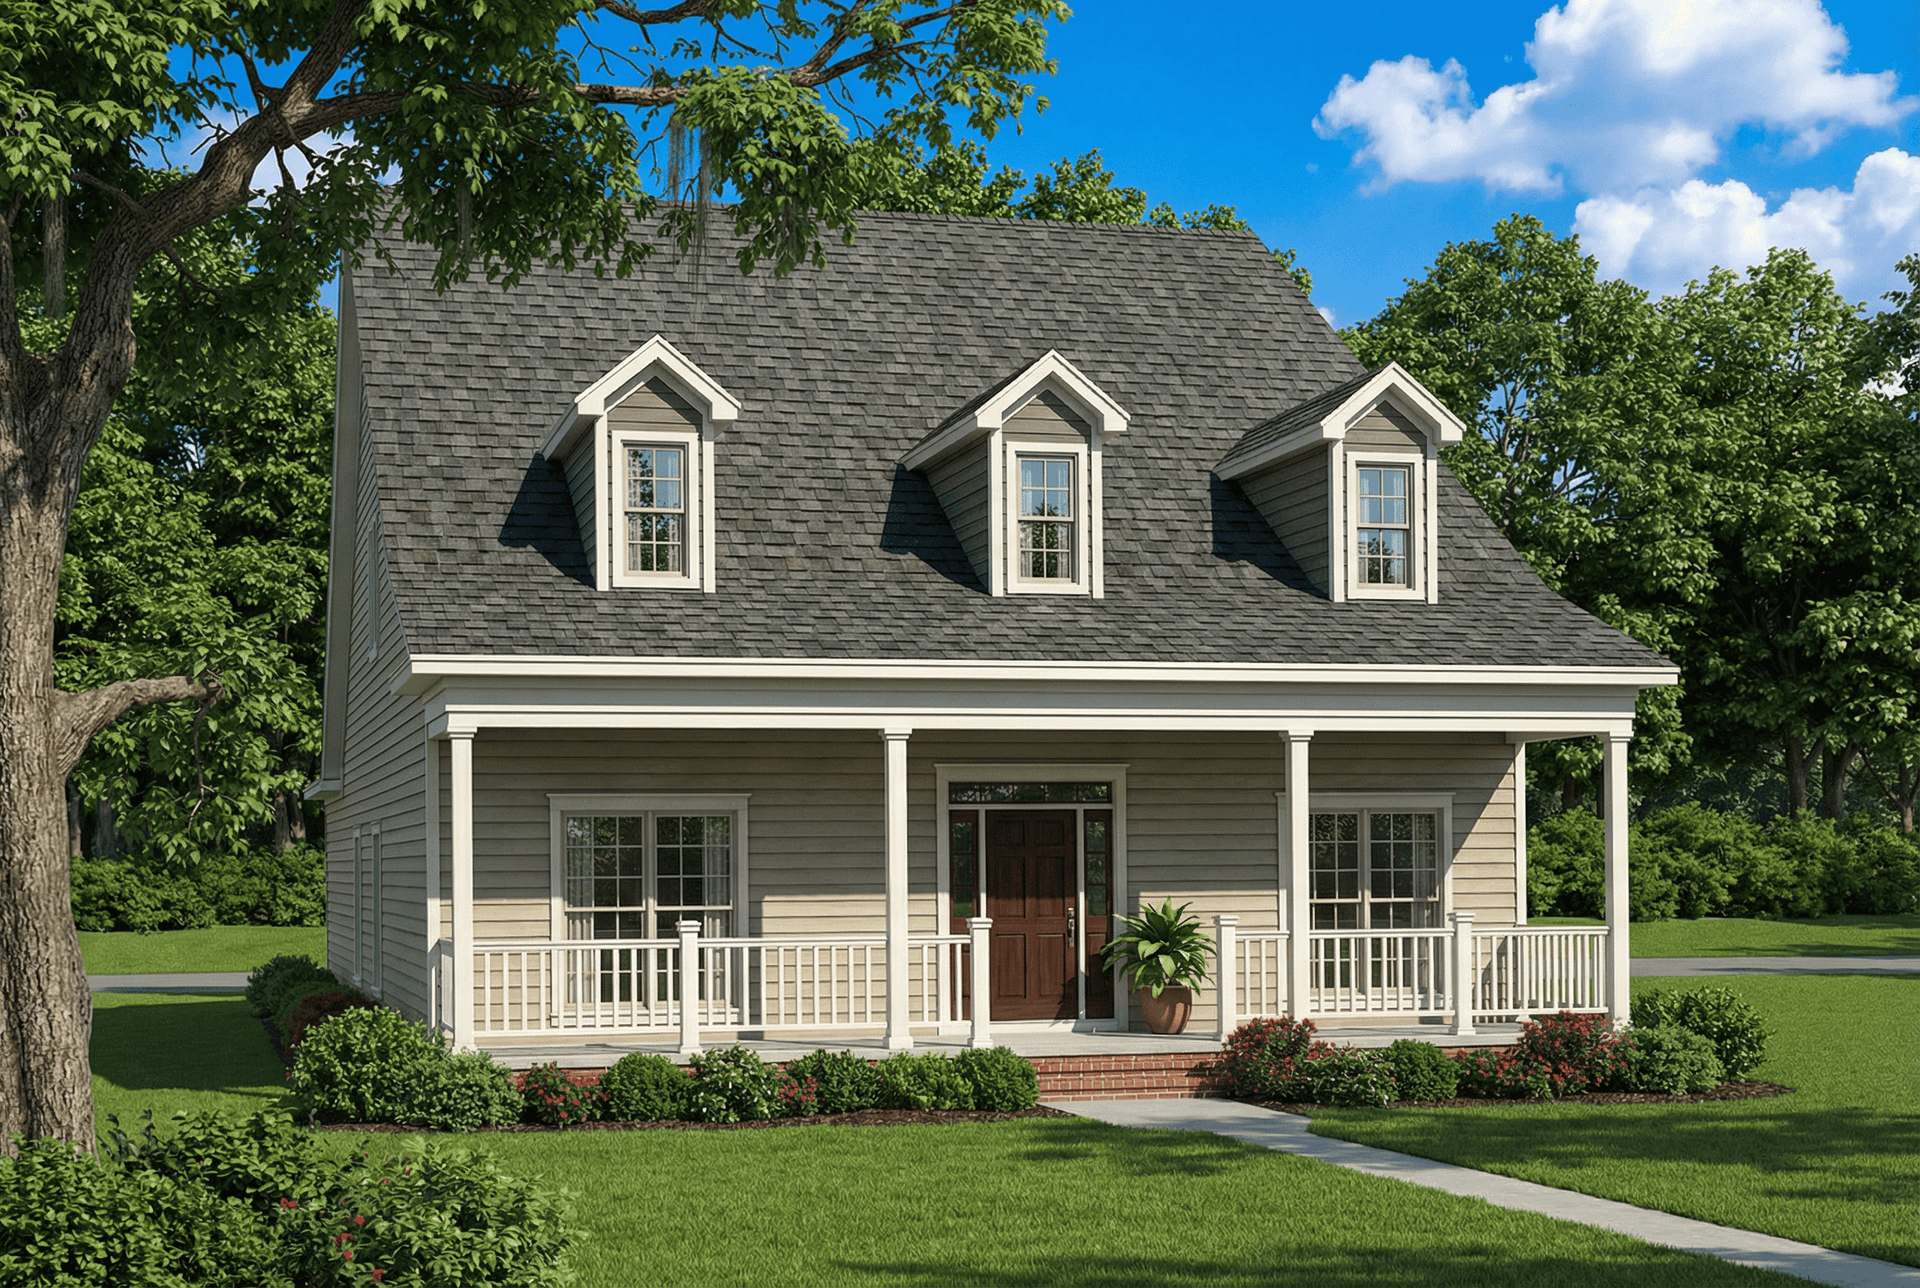
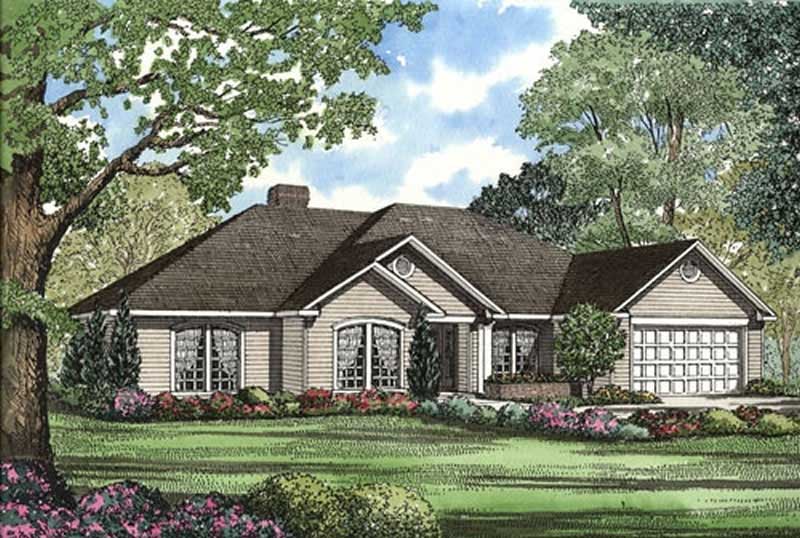
3-Bedroom, 2123 Sq Ft Country House Plan - 123-1072 - Front Exterior
Plan Collection
3-Bedroom, 2123 Sq Ft Country House Plan - 123-1072 - Front Exterior
Plan#123-1072
Starting at$1190
2123
Sq Ft
1
Story
3
Bed
2.5
Bath
0
Car
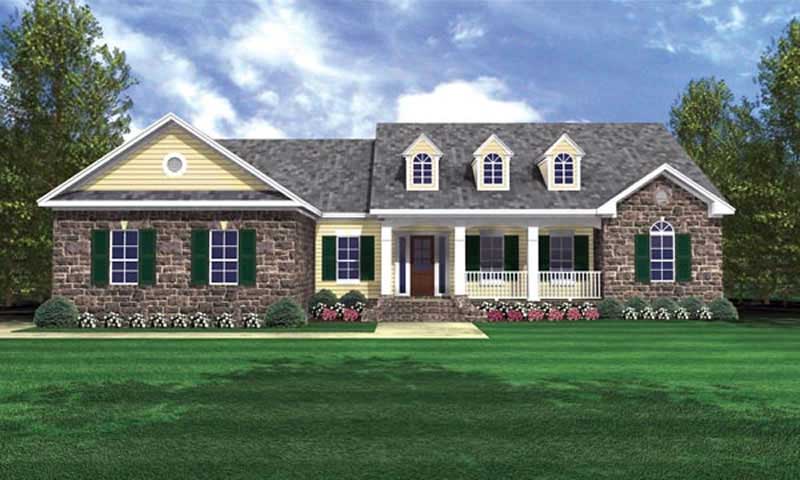

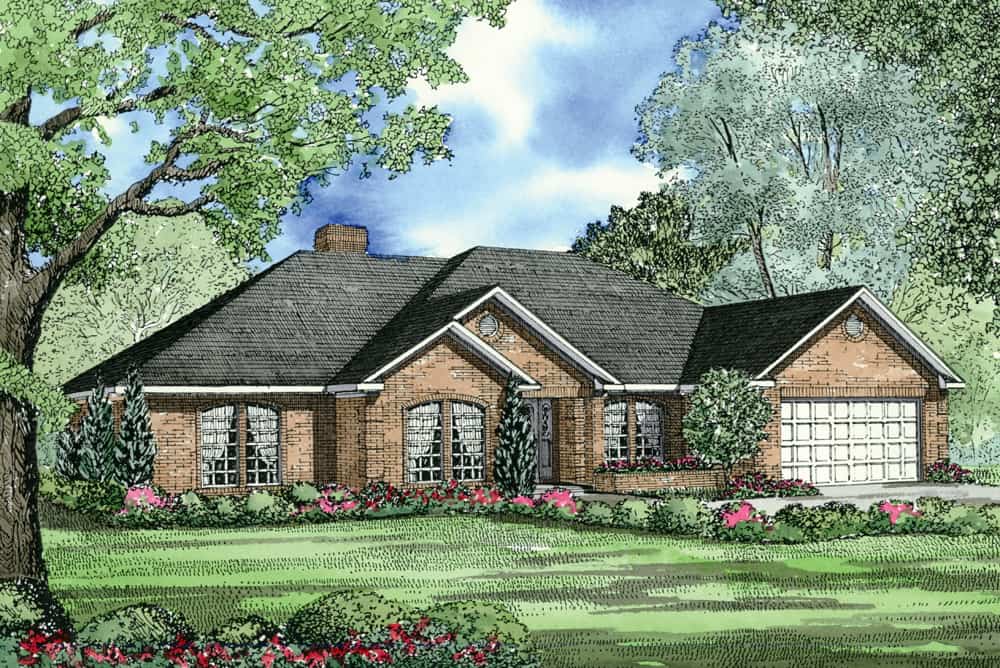
3-Bedroom, 2123 Sq Ft Country Home Plan - 123-1066 - Main Exterior
Plan Collection
3-Bedroom, 2123 Sq Ft Country Home Plan - 123-1066 - Main Exterior
Plan#123-1066
Starting at$1190
2123
Sq Ft
1
Story
3
Bed
2.5
Bath
0
Car
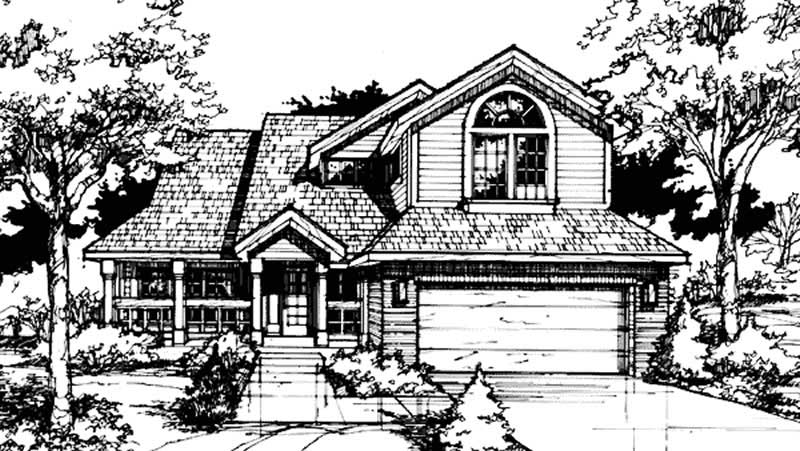
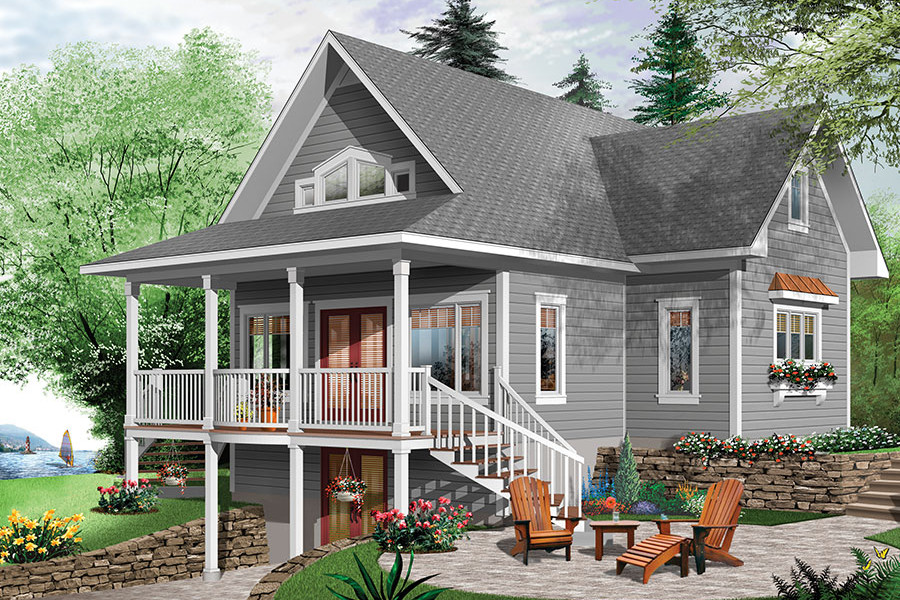
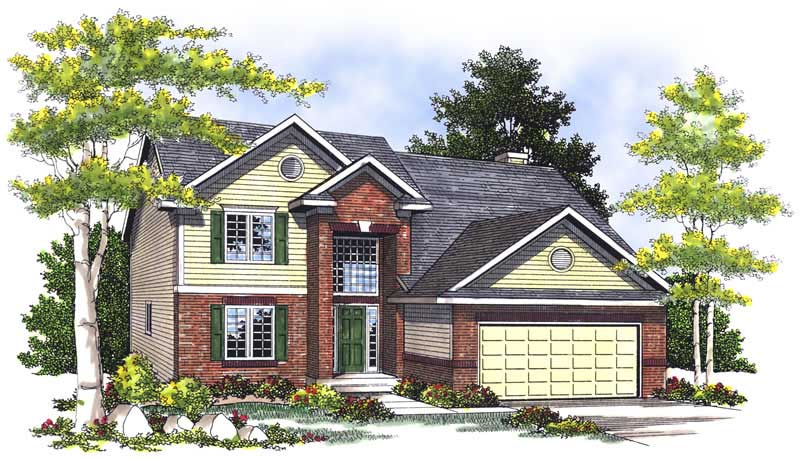
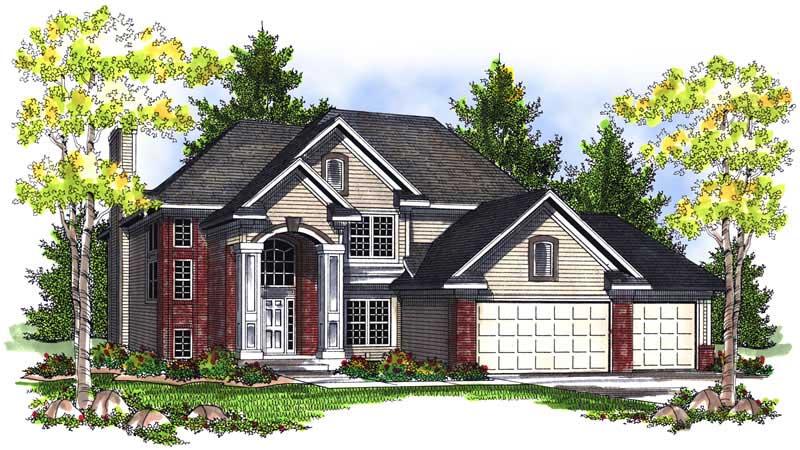
3-Bedroom, 2124 Sq Ft Country Home Plan - 196-1861 - Main Exterior
Plan Collection
3-Bedroom, 2124 Sq Ft Country Home Plan - 196-1861 - Main Exterior
Plan#196-1861
Starting at$1540
2124
Sq Ft
2
Story
3
Bed
2.5
Bath
2
Car
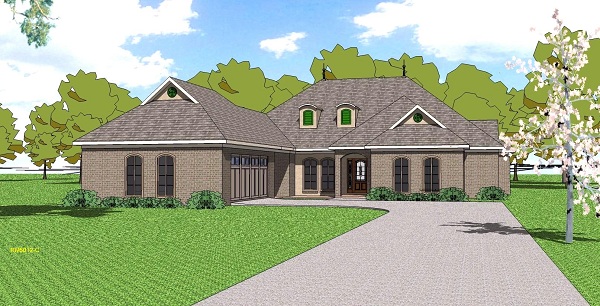
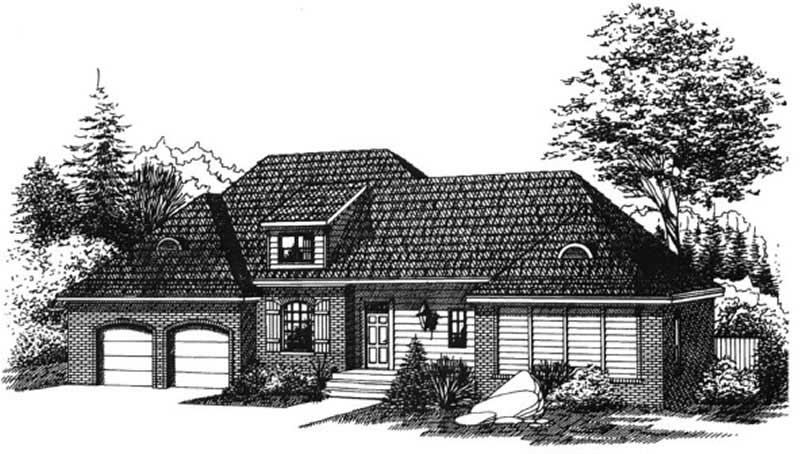
4-Bedroom, 2124 Sq Ft Ranch House Plan - 108-1901 - Front Exterior
Plan Collection
4-Bedroom, 2124 Sq Ft Ranch House Plan - 108-1901 - Front Exterior
Plan#108-1901
Starting at$945
2124
Sq Ft
1
Story
4
Bed
2
Bath
2
Car
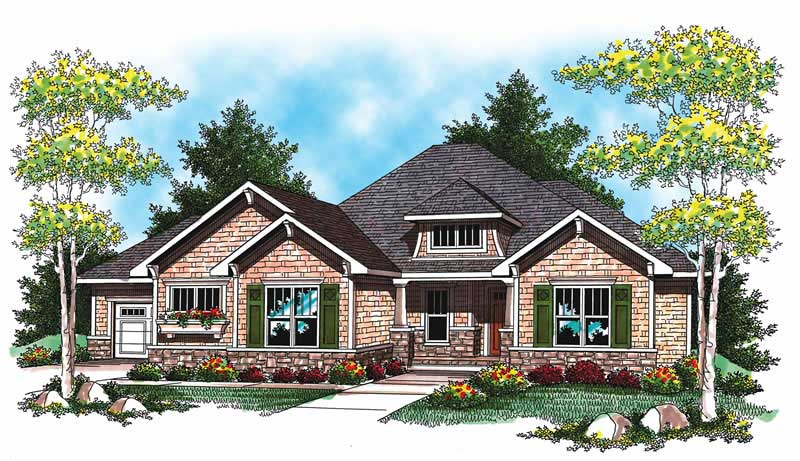
Ranch Home Plan - 4 Bedrms, 3 Baths - 2125 Sq Ft - #223-1002
Plan Collection
Ranch Home Plan - 4 Bedrms, 3 Baths - 2125 Sq Ft - #223-1002
Plan#223-1002
Starting at$1375
2125
Sq Ft
1
Story
4
Bed
3
Bath
2
Car
3-Bedroom, 2125 Sq Ft Contemporary House Plan - 146-2681 - Front Exterior
Plan Collection
3-Bedroom, 2125 Sq Ft Contemporary House Plan - 146-2681 - Front Exterior
Plan#146-2681
Starting at$1015
2125
Sq Ft
2
Story
3
Bed
2.5
Bath
2
Car
3-Bedroom, 2125 Sq Ft Country House Plan - 146-1279 - Front Exterior
Plan Collection
3-Bedroom, 2125 Sq Ft Country House Plan - 146-1279 - Front Exterior
Plan#146-1279
Starting at$1015
2125
Sq Ft
2
Story
3
Bed
2.5
Bath
2
Car
3-Bedroom, 2125 Sq Ft Contemporary House Plan - 146-2704 - Front Exterior
Plan Collection
3-Bedroom, 2125 Sq Ft Contemporary House Plan - 146-2704 - Front Exterior
Plan#146-2704
Starting at$1015
2125
Sq Ft
2
Story
3
Bed
2.5
Bath
2
Car
3-Bedroom, 2125 Sq Ft Ranch Home Plan - 101-1485 - Main Exterior
Plan Collection
3-Bedroom, 2125 Sq Ft Ranch Home Plan - 101-1485 - Main Exterior
Plan#101-1485
Starting at$1090
2125
Sq Ft
1
Story
3
Bed
2
Bath
3
Car
4-Bedroom, 2126 Sq Ft European Home - Plan #193-1045 - Main Exterior
Plan Collection
4-Bedroom, 2126 Sq Ft European Home - Plan #193-1045 - Main Exterior
Plan#193-1045
Starting at$1350
2126
Sq Ft
1
Story
4
Bed
3
Bath
2
Car
3-Bedroom, 2126 Sq Ft Craftsman House Plan - 108-1097 - Front Exterior
Plan Collection
3-Bedroom, 2126 Sq Ft Craftsman House Plan - 108-1097 - Front Exterior
Plan#108-1097
Starting at$945
2126
Sq Ft
2
Story
3
Bed
2.5
Bath
2
Car
4-Bedroom, 2126 Sq Ft Traditional Home Plan - 120-1312 - Main Exterior
Plan Collection
4-Bedroom, 2126 Sq Ft Traditional Home Plan - 120-1312 - Main Exterior
Plan#120-1312
Starting at$1305
2126
Sq Ft
2
Story
4
Bed
2
Bath
2
Car
3-Bedroom, 2126 Sq Ft Country Home Plan - 178-1003 - Main Exterior
Plan Collection
3-Bedroom, 2126 Sq Ft Country Home Plan - 178-1003 - Main Exterior
Plan#178-1003
Starting at$1125
2126
Sq Ft
1
Story
3
Bed
2
Bath
2
Car
Craftsman House Plan - 3 Bedrms, 2.5 Baths - 2127 Sq Ft - #162-1106
Plan Collection
Craftsman House Plan - 3 Bedrms, 2.5 Baths - 2127 Sq Ft - #162-1106
Plan#162-1106
Starting at$1100
2127
Sq Ft
2
Story
3
Bed
2.5
Bath
2
Car
3-Bedroom, 2127 Sq Ft Country Home Plan - 110-1034 - Main Exterior
Plan Collection
3-Bedroom, 2127 Sq Ft Country Home Plan - 110-1034 - Main Exterior
Plan#110-1034
Starting at$840
2127
Sq Ft
2
Story
3
Bed
2.5
Bath
1
Car
3-Bedroom, 2127 Sq Ft Traditional House Plan - 115-1148 - Front Exterior
Plan Collection
3-Bedroom, 2127 Sq Ft Traditional House Plan - 115-1148 - Front Exterior
Plan#115-1148
Starting at$1700
2127
Sq Ft
2
Story
3
Bed
2
Bath
2
Car
4-Bedroom, 2128 Sq Ft Traditional Home Plan - 200-1035 - Main Exterior
Plan Collection
4-Bedroom, 2128 Sq Ft Traditional Home Plan - 200-1035 - Main Exterior
Plan#200-1035
Starting at$1425
2128
Sq Ft
2
Story
4
Bed
3
Bath
2
Car
4-Bedroom, 2128 Sq Ft Country House Plan - 146-1189 - Front Exterior
Plan Collection
4-Bedroom, 2128 Sq Ft Country House Plan - 146-1189 - Front Exterior
Plan#146-1189
Starting at$1015
2128
Sq Ft
2
Story
4
Bed
2.5
Bath
2
Car
3-Bedroom, 2128 Sq Ft Ranch Home Plan - 101-1807 - Main Exterior
Plan Collection
3-Bedroom, 2128 Sq Ft Ranch Home Plan - 101-1807 - Main Exterior
Plan#101-1807
Starting at$1090
2128
Sq Ft
2
Story
3
Bed
2
Bath
2
Car
3-Bedroom, 2128 Sq Ft European Home Plan - 135-1351 - Main Exterior
Plan Collection
3-Bedroom, 2128 Sq Ft European Home Plan - 135-1351 - Main Exterior
Plan#135-1351
Starting at$1610
2128
Sq Ft
1
Story
3
Bed
3
Bath
3
Car
4-Bedroom, 2129 Sq Ft Traditional Home - Plan #147-1160 - Main Exterior
Plan Collection
4-Bedroom, 2129 Sq Ft Traditional Home - Plan #147-1160 - Main Exterior
Plan#147-1160
Starting at$1097
2129
Sq Ft
2
Story
4
Bed
2.5
Bath
2
Car
2-Bedroom, 2129 Sq Ft Country House Plan - 115-1273 - Front Exterior
Plan Collection
2-Bedroom, 2129 Sq Ft Country House Plan - 115-1273 - Front Exterior
Plan#115-1273
Starting at$1700
2129
Sq Ft
2
Story
2
Bed
2
Bath
1
Car
4-Bedroom, 2129 Sq Ft Ranch House Plan - 101-1163 - Front Exterior
Plan Collection
4-Bedroom, 2129 Sq Ft Ranch House Plan - 101-1163 - Front Exterior
Plan#101-1163
Starting at$1090
2129
Sq Ft
1
Story
4
Bed
2
Bath
2
Car
4-Bedroom, 2129 Sq Ft Country Home Plan - 153-1705 - Main Exterior
Plan Collection
4-Bedroom, 2129 Sq Ft Country Home Plan - 153-1705 - Main Exterior
Plan#153-1705
Starting at$1200
2129
Sq Ft
2
Story
4
Bed
3
Bath
2
Car
3-Bedroom, 2123 Sq Ft Country House Plan - 123-1072 - Front Exterior
Plan Collection
3-Bedroom, 2123 Sq Ft Country House Plan - 123-1072 - Front Exterior
Plan#123-1072
Starting at$1190
2123
Sq Ft
1
Story
3
Bed
2.5
Bath
0
Car
3-Bedroom, 2123 Sq Ft Country Home Plan - 123-1066 - Main Exterior
Plan Collection
3-Bedroom, 2123 Sq Ft Country Home Plan - 123-1066 - Main Exterior
Plan#123-1066
Starting at$1190
2123
Sq Ft
1
Story
3
Bed
2.5
Bath
0
Car
3-Bedroom, 2124 Sq Ft Country Home Plan - 196-1861 - Main Exterior
Plan Collection
3-Bedroom, 2124 Sq Ft Country Home Plan - 196-1861 - Main Exterior
Plan#196-1861
Starting at$1540
2124
Sq Ft
2
Story
3
Bed
2.5
Bath
2
Car
4-Bedroom, 2124 Sq Ft Ranch House Plan - 108-1901 - Front Exterior
Plan Collection
4-Bedroom, 2124 Sq Ft Ranch House Plan - 108-1901 - Front Exterior
Plan#108-1901
Starting at$945
2124
Sq Ft
1
Story
4
Bed
2
Bath
2
Car
Ranch Home Plan - 4 Bedrms, 3 Baths - 2125 Sq Ft - #223-1002
Plan Collection
Ranch Home Plan - 4 Bedrms, 3 Baths - 2125 Sq Ft - #223-1002
Plan#223-1002
Starting at$1375
2125
Sq Ft
1
Story
4
Bed
3
Bath
2
Car
3-Bedroom, 2125 Sq Ft Contemporary House Plan - 146-2681 - Front Exterior
Plan Collection
3-Bedroom, 2125 Sq Ft Contemporary House Plan - 146-2681 - Front Exterior
Plan#146-2681
Starting at$1015
2125
Sq Ft
2
Story
3
Bed
2.5
Bath
2
Car
3-Bedroom, 2125 Sq Ft Country House Plan - 146-1279 - Front Exterior
Plan Collection
3-Bedroom, 2125 Sq Ft Country House Plan - 146-1279 - Front Exterior
Plan#146-1279
Starting at$1015
2125
Sq Ft
2
Story
3
Bed
2.5
Bath
2
Car
3-Bedroom, 2125 Sq Ft Contemporary House Plan - 146-2704 - Front Exterior
Plan Collection
3-Bedroom, 2125 Sq Ft Contemporary House Plan - 146-2704 - Front Exterior
Plan#146-2704
Starting at$1015
2125
Sq Ft
2
Story
3
Bed
2.5
Bath
2
Car
3-Bedroom, 2125 Sq Ft Ranch Home Plan - 101-1485 - Main Exterior
Plan Collection
3-Bedroom, 2125 Sq Ft Ranch Home Plan - 101-1485 - Main Exterior
Plan#101-1485
Starting at$1090
2125
Sq Ft
1
Story
3
Bed
2
Bath
3
Car
4-Bedroom, 2126 Sq Ft European Home - Plan #193-1045 - Main Exterior
Plan Collection
4-Bedroom, 2126 Sq Ft European Home - Plan #193-1045 - Main Exterior
Plan#193-1045
Starting at$1350
2126
Sq Ft
1
Story
4
Bed
3
Bath
2
Car
3-Bedroom, 2126 Sq Ft Craftsman House Plan - 108-1097 - Front Exterior
Plan Collection
3-Bedroom, 2126 Sq Ft Craftsman House Plan - 108-1097 - Front Exterior
Plan#108-1097
Starting at$945
2126
Sq Ft
2
Story
3
Bed
2.5
Bath
2
Car
4-Bedroom, 2126 Sq Ft Traditional Home Plan - 120-1312 - Main Exterior
Plan Collection
4-Bedroom, 2126 Sq Ft Traditional Home Plan - 120-1312 - Main Exterior
Plan#120-1312
Starting at$1305
2126
Sq Ft
2
Story
4
Bed
2
Bath
2
Car
3-Bedroom, 2126 Sq Ft Country Home Plan - 178-1003 - Main Exterior
Plan Collection
3-Bedroom, 2126 Sq Ft Country Home Plan - 178-1003 - Main Exterior
Plan#178-1003
Starting at$1125
2126
Sq Ft
1
Story
3
Bed
2
Bath
2
Car
Craftsman House Plan - 3 Bedrms, 2.5 Baths - 2127 Sq Ft - #162-1106
Plan Collection
Craftsman House Plan - 3 Bedrms, 2.5 Baths - 2127 Sq Ft - #162-1106
Plan#162-1106
Starting at$1100
2127
Sq Ft
2
Story
3
Bed
2.5
Bath
2
Car
3-Bedroom, 2127 Sq Ft Country Home Plan - 110-1034 - Main Exterior
Plan Collection
3-Bedroom, 2127 Sq Ft Country Home Plan - 110-1034 - Main Exterior
Plan#110-1034
Starting at$840
2127
Sq Ft
2
Story
3
Bed
2.5
Bath
1
Car
3-Bedroom, 2127 Sq Ft Traditional House Plan - 115-1148 - Front Exterior
Plan Collection
3-Bedroom, 2127 Sq Ft Traditional House Plan - 115-1148 - Front Exterior
Plan#115-1148
Starting at$1700
2127
Sq Ft
2
Story
3
Bed
2
Bath
2
Car
4-Bedroom, 2128 Sq Ft Traditional Home Plan - 200-1035 - Main Exterior
Plan Collection
4-Bedroom, 2128 Sq Ft Traditional Home Plan - 200-1035 - Main Exterior
Plan#200-1035
Starting at$1425
2128
Sq Ft
2
Story
4
Bed
3
Bath
2
Car
4-Bedroom, 2128 Sq Ft Country House Plan - 146-1189 - Front Exterior
Plan Collection
4-Bedroom, 2128 Sq Ft Country House Plan - 146-1189 - Front Exterior
Plan#146-1189
Starting at$1015
2128
Sq Ft
2
Story
4
Bed
2.5
Bath
2
Car
3-Bedroom, 2128 Sq Ft Ranch Home Plan - 101-1807 - Main Exterior
Plan Collection
3-Bedroom, 2128 Sq Ft Ranch Home Plan - 101-1807 - Main Exterior
Plan#101-1807
Starting at$1090
2128
Sq Ft
2
Story
3
Bed
2
Bath
2
Car
3-Bedroom, 2128 Sq Ft European Home Plan - 135-1351 - Main Exterior
Plan Collection
3-Bedroom, 2128 Sq Ft European Home Plan - 135-1351 - Main Exterior
Plan#135-1351
Starting at$1610
2128
Sq Ft
1
Story
3
Bed
3
Bath
3
Car
4-Bedroom, 2129 Sq Ft Traditional Home - Plan #147-1160 - Main Exterior
Plan Collection
4-Bedroom, 2129 Sq Ft Traditional Home - Plan #147-1160 - Main Exterior
Plan#147-1160
Starting at$1097
2129
Sq Ft
2
Story
4
Bed
2.5
Bath
2
Car
2-Bedroom, 2129 Sq Ft Country House Plan - 115-1273 - Front Exterior
Plan Collection
2-Bedroom, 2129 Sq Ft Country House Plan - 115-1273 - Front Exterior
Plan#115-1273
Starting at$1700
2129
Sq Ft
2
Story
2
Bed
2
Bath
1
Car
4-Bedroom, 2129 Sq Ft Ranch House Plan - 101-1163 - Front Exterior
Plan Collection
4-Bedroom, 2129 Sq Ft Ranch House Plan - 101-1163 - Front Exterior
Plan#101-1163
Starting at$1090
2129
Sq Ft
1
Story
4
Bed
2
Bath
2
Car
4-Bedroom, 2129 Sq Ft Country Home Plan - 153-1705 - Main Exterior
Plan Collection
4-Bedroom, 2129 Sq Ft Country Home Plan - 153-1705 - Main Exterior
Plan#153-1705
Starting at$1200
2129
Sq Ft
2
Story
4
Bed
3
Bath
2
Car
1...187188189190191...401