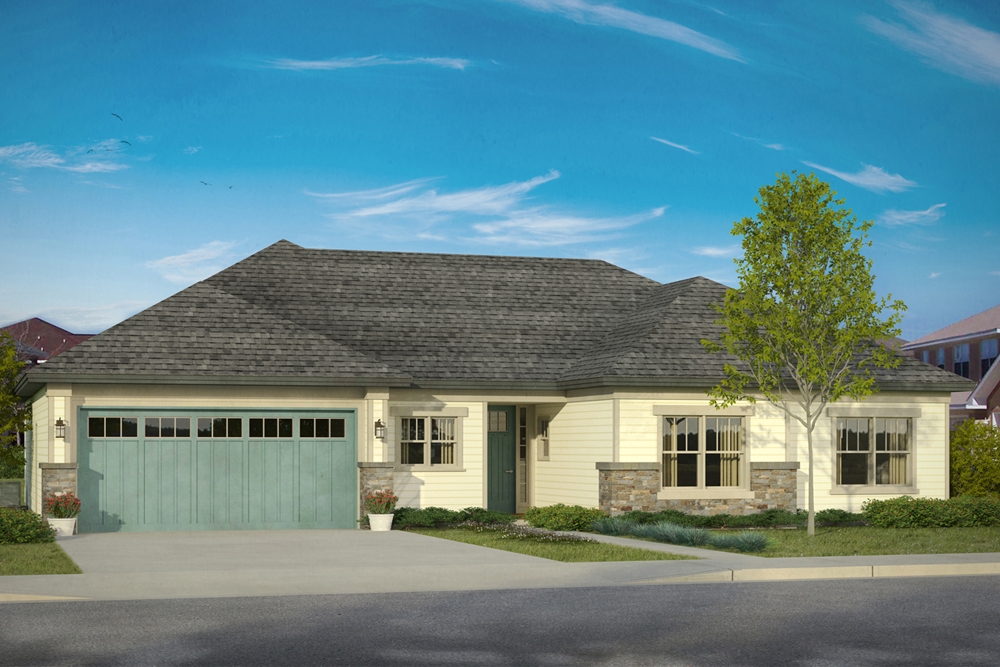
Traditional House Plans

9,674
Plan Results
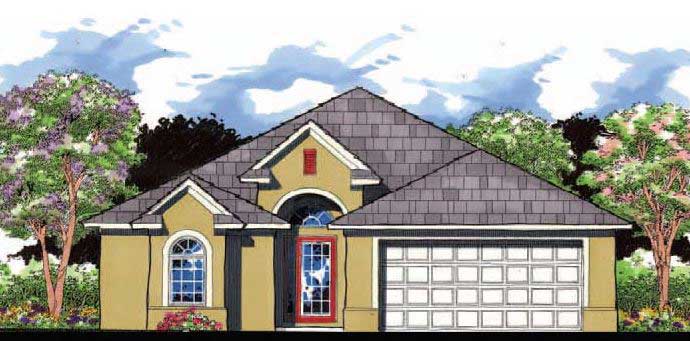
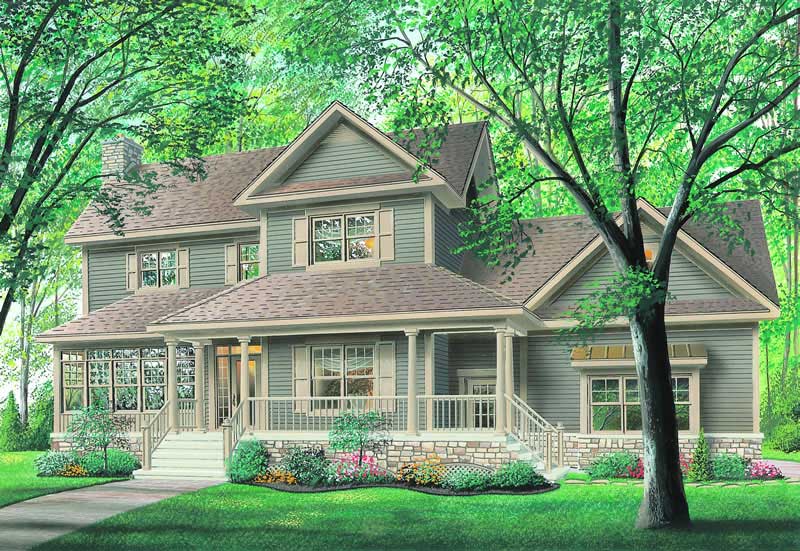
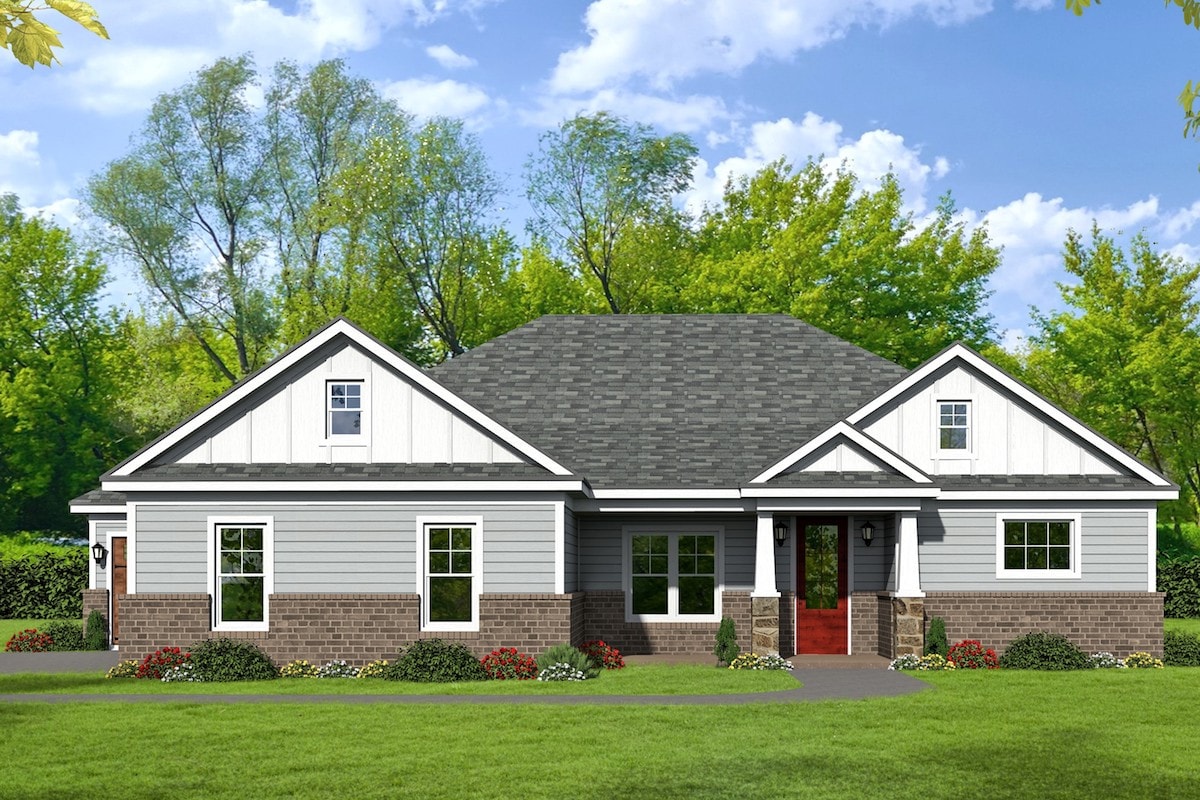
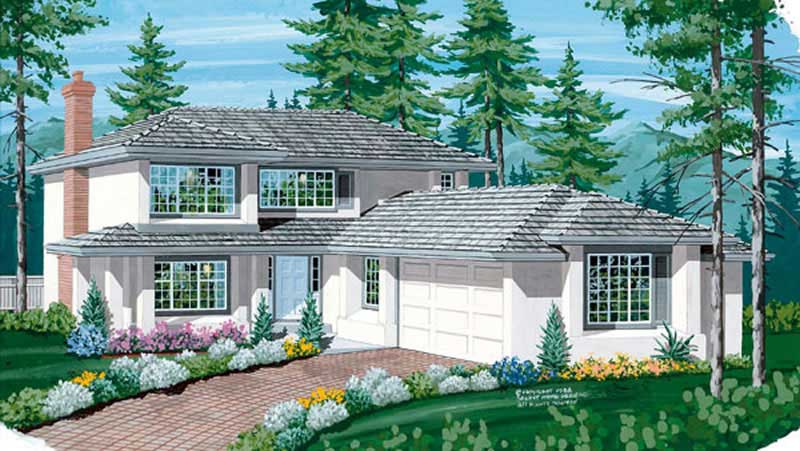
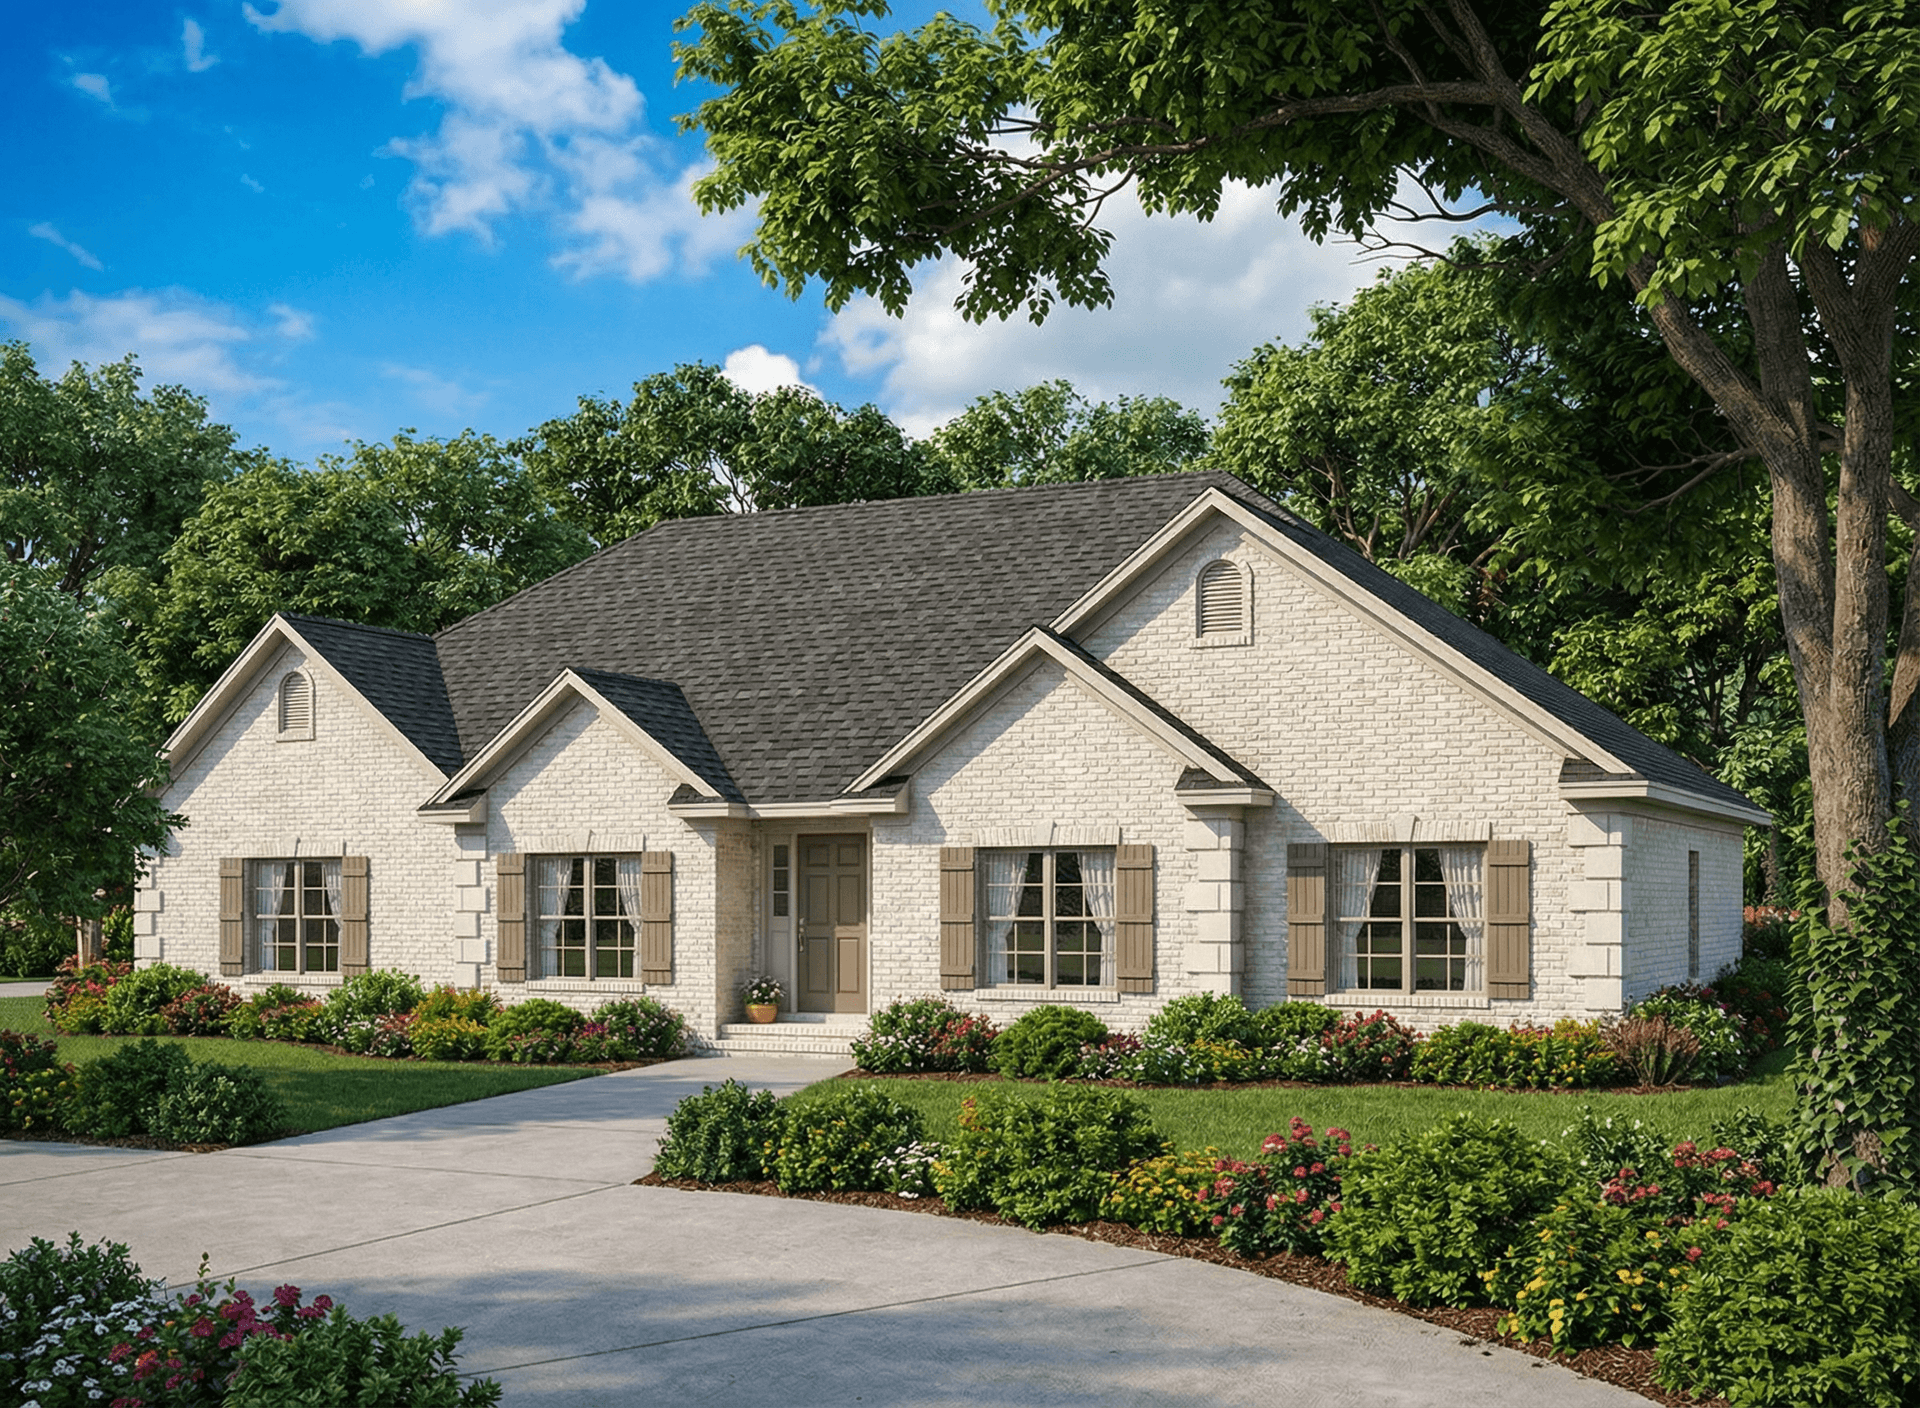
3-Bedroom, 2099 Sq Ft Contemporary Home Plan - 169-1130 - Main Exterior
Plan Collection
3-Bedroom, 2099 Sq Ft Contemporary Home Plan - 169-1130 - Main Exterior
Plan#169-1130
Starting at$870
2099
Sq Ft
1
Story
3
Bed
2
Bath
3
Car
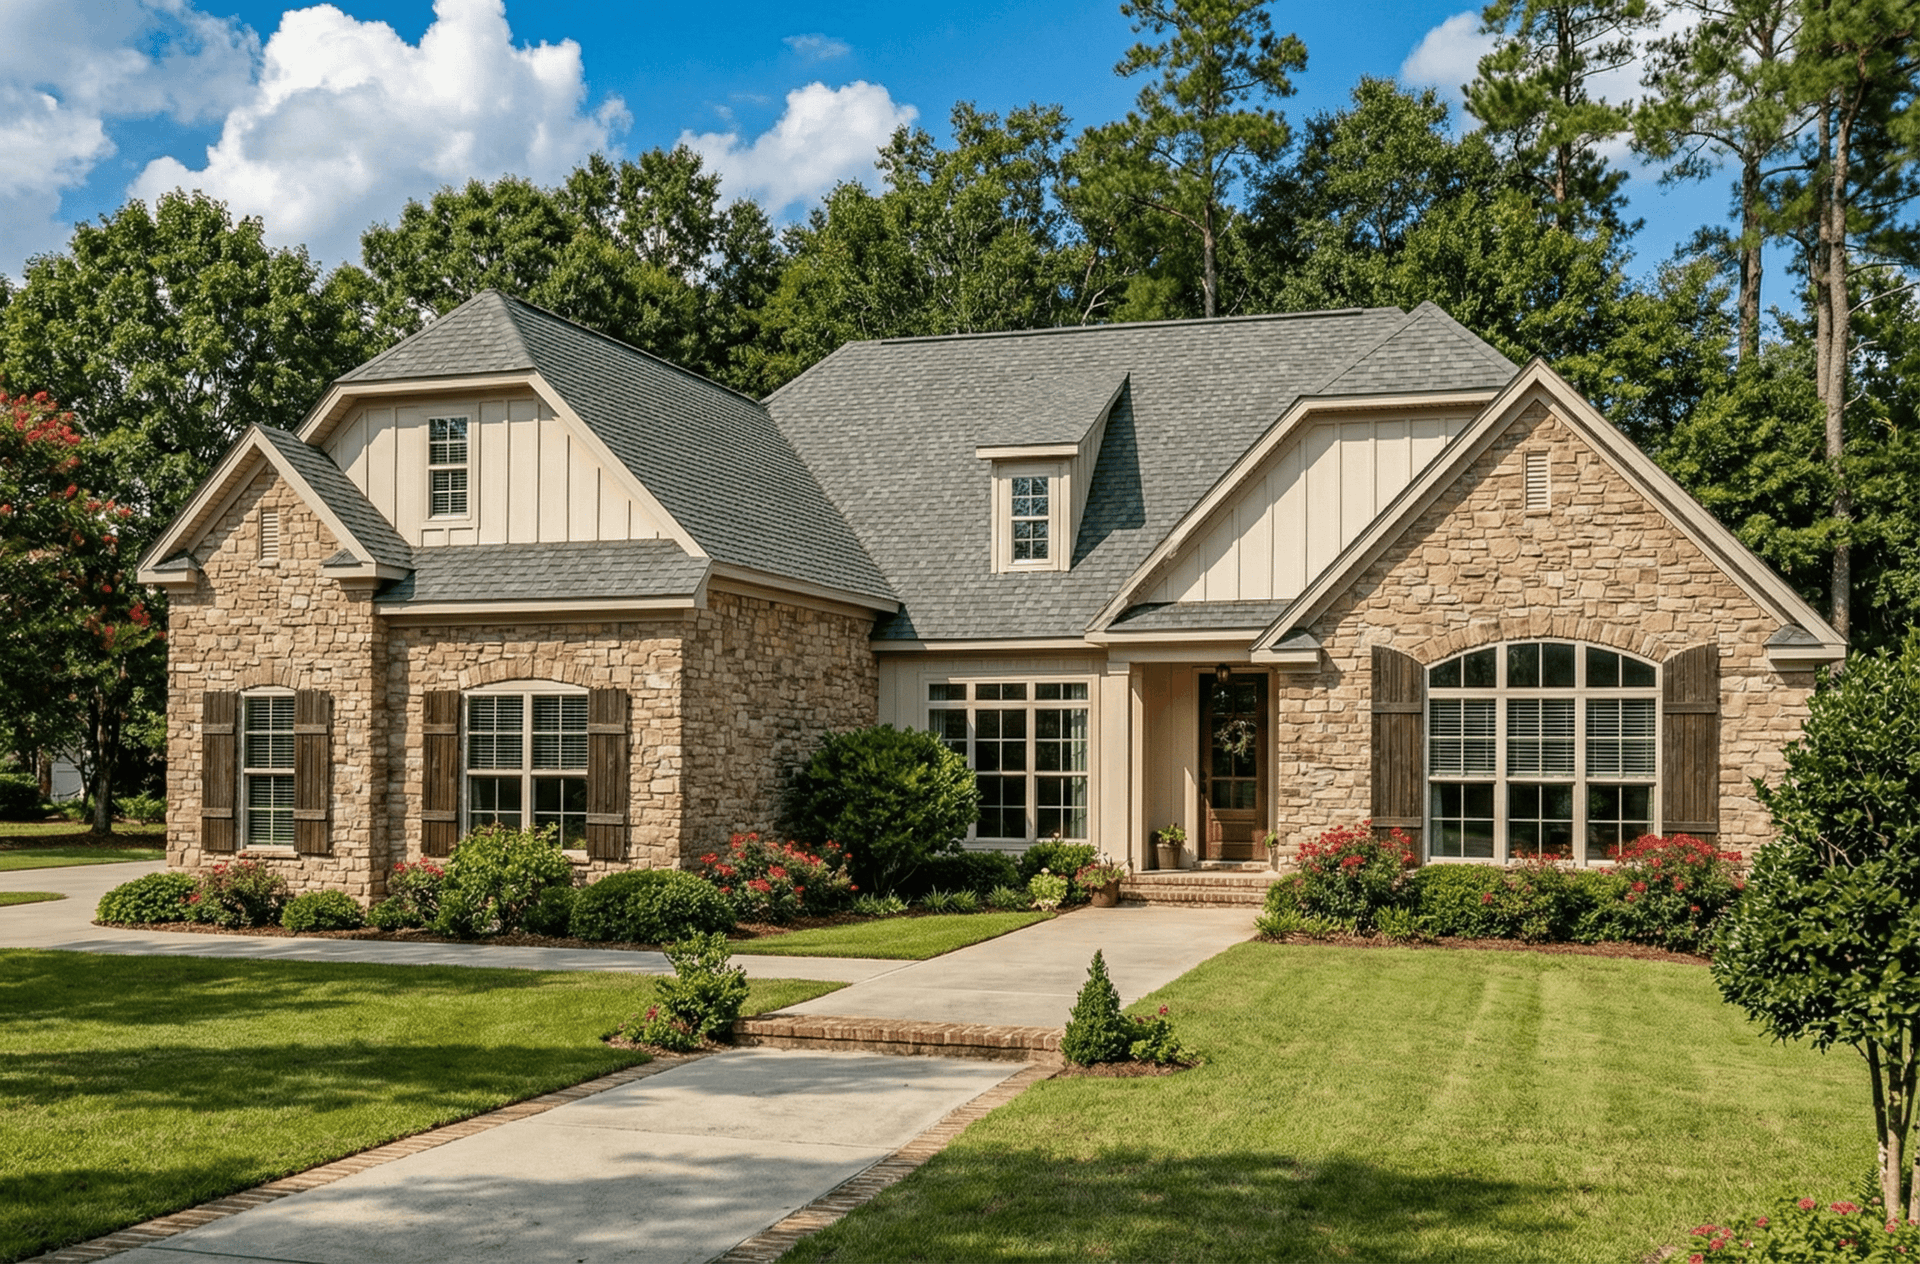
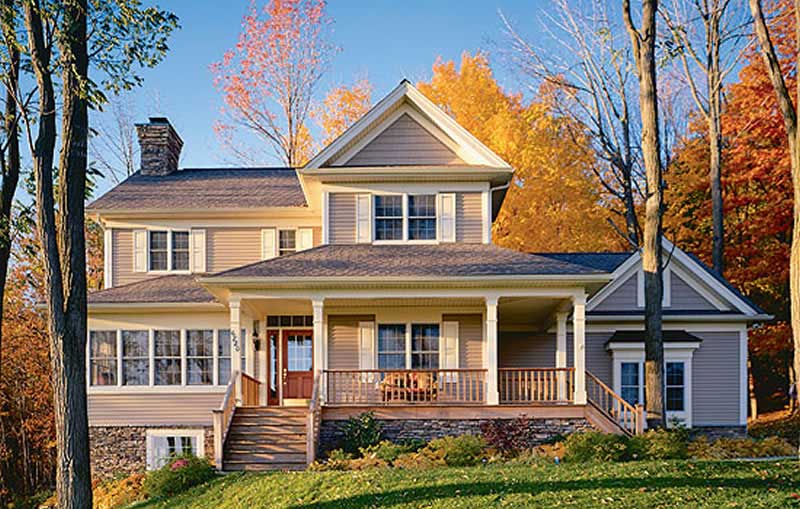
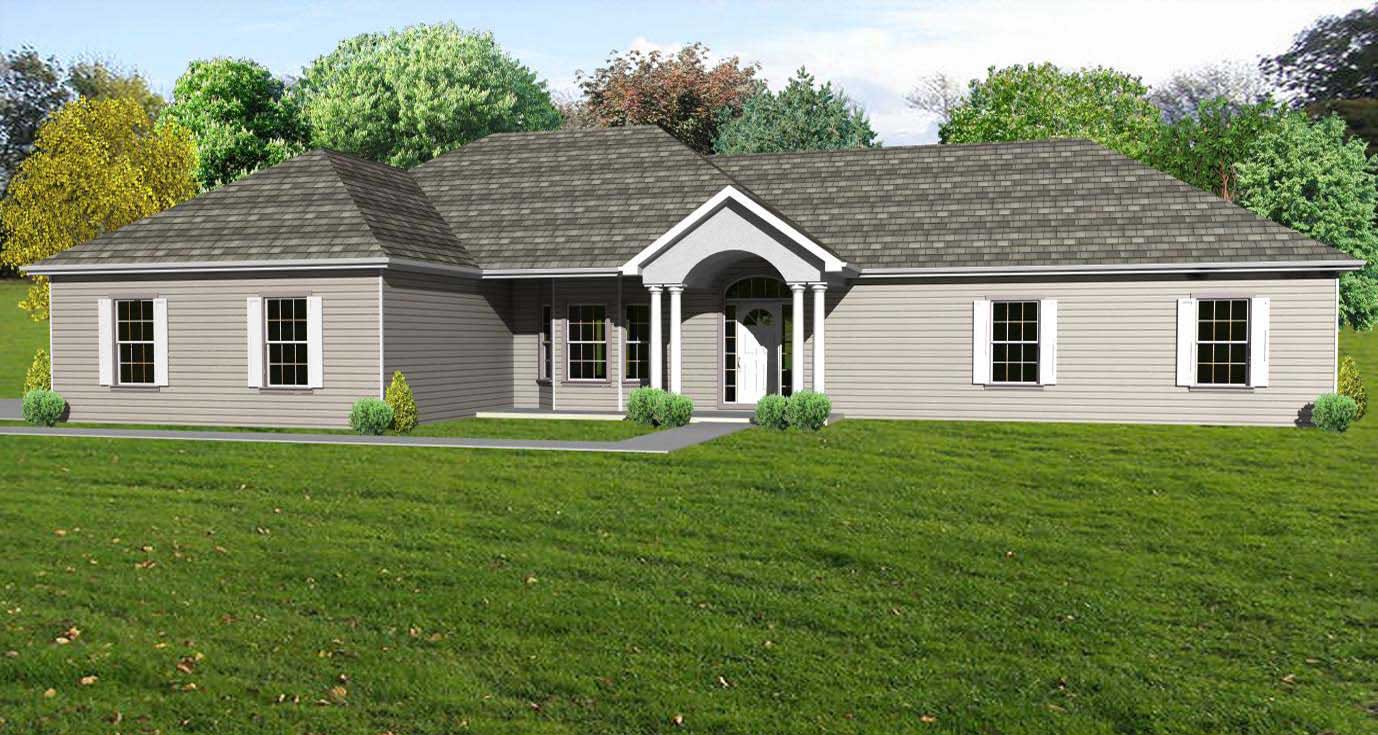
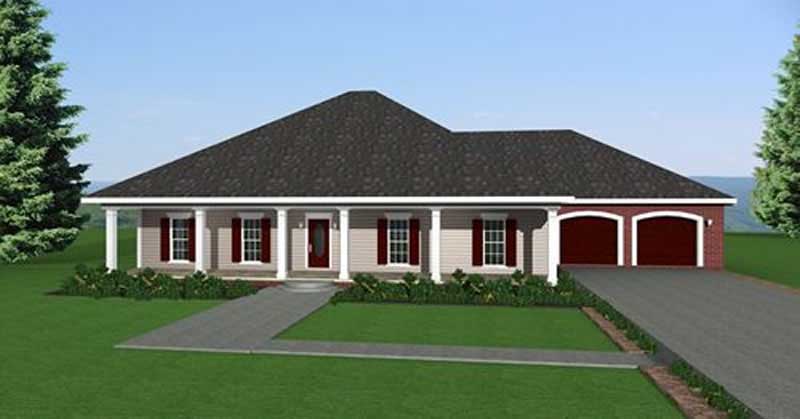
3-Bedroom, 2100 Sq Ft Country Home Plan - 138-1363 - Main Exterior
Plan Collection
3-Bedroom, 2100 Sq Ft Country Home Plan - 138-1363 - Main Exterior
Plan#138-1363
Starting at$1300
2100
Sq Ft
1
Story
3
Bed
2
Bath
2
Car
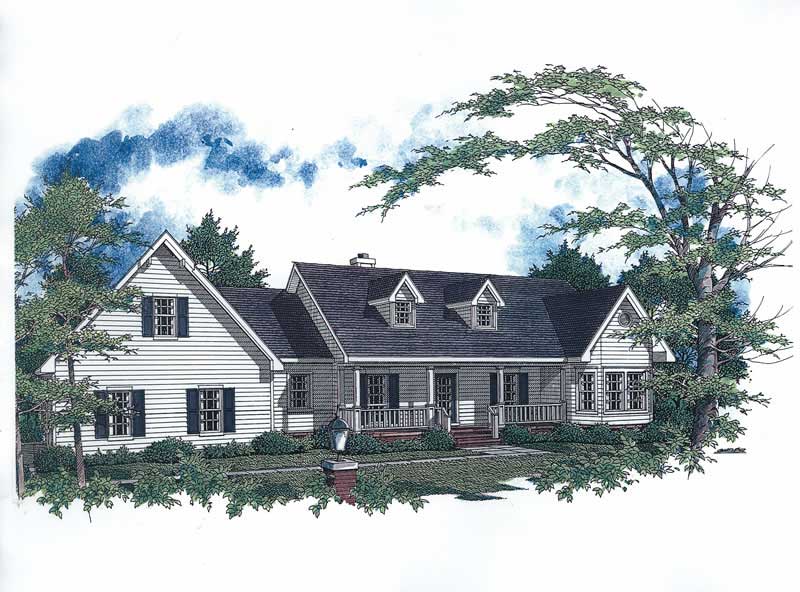
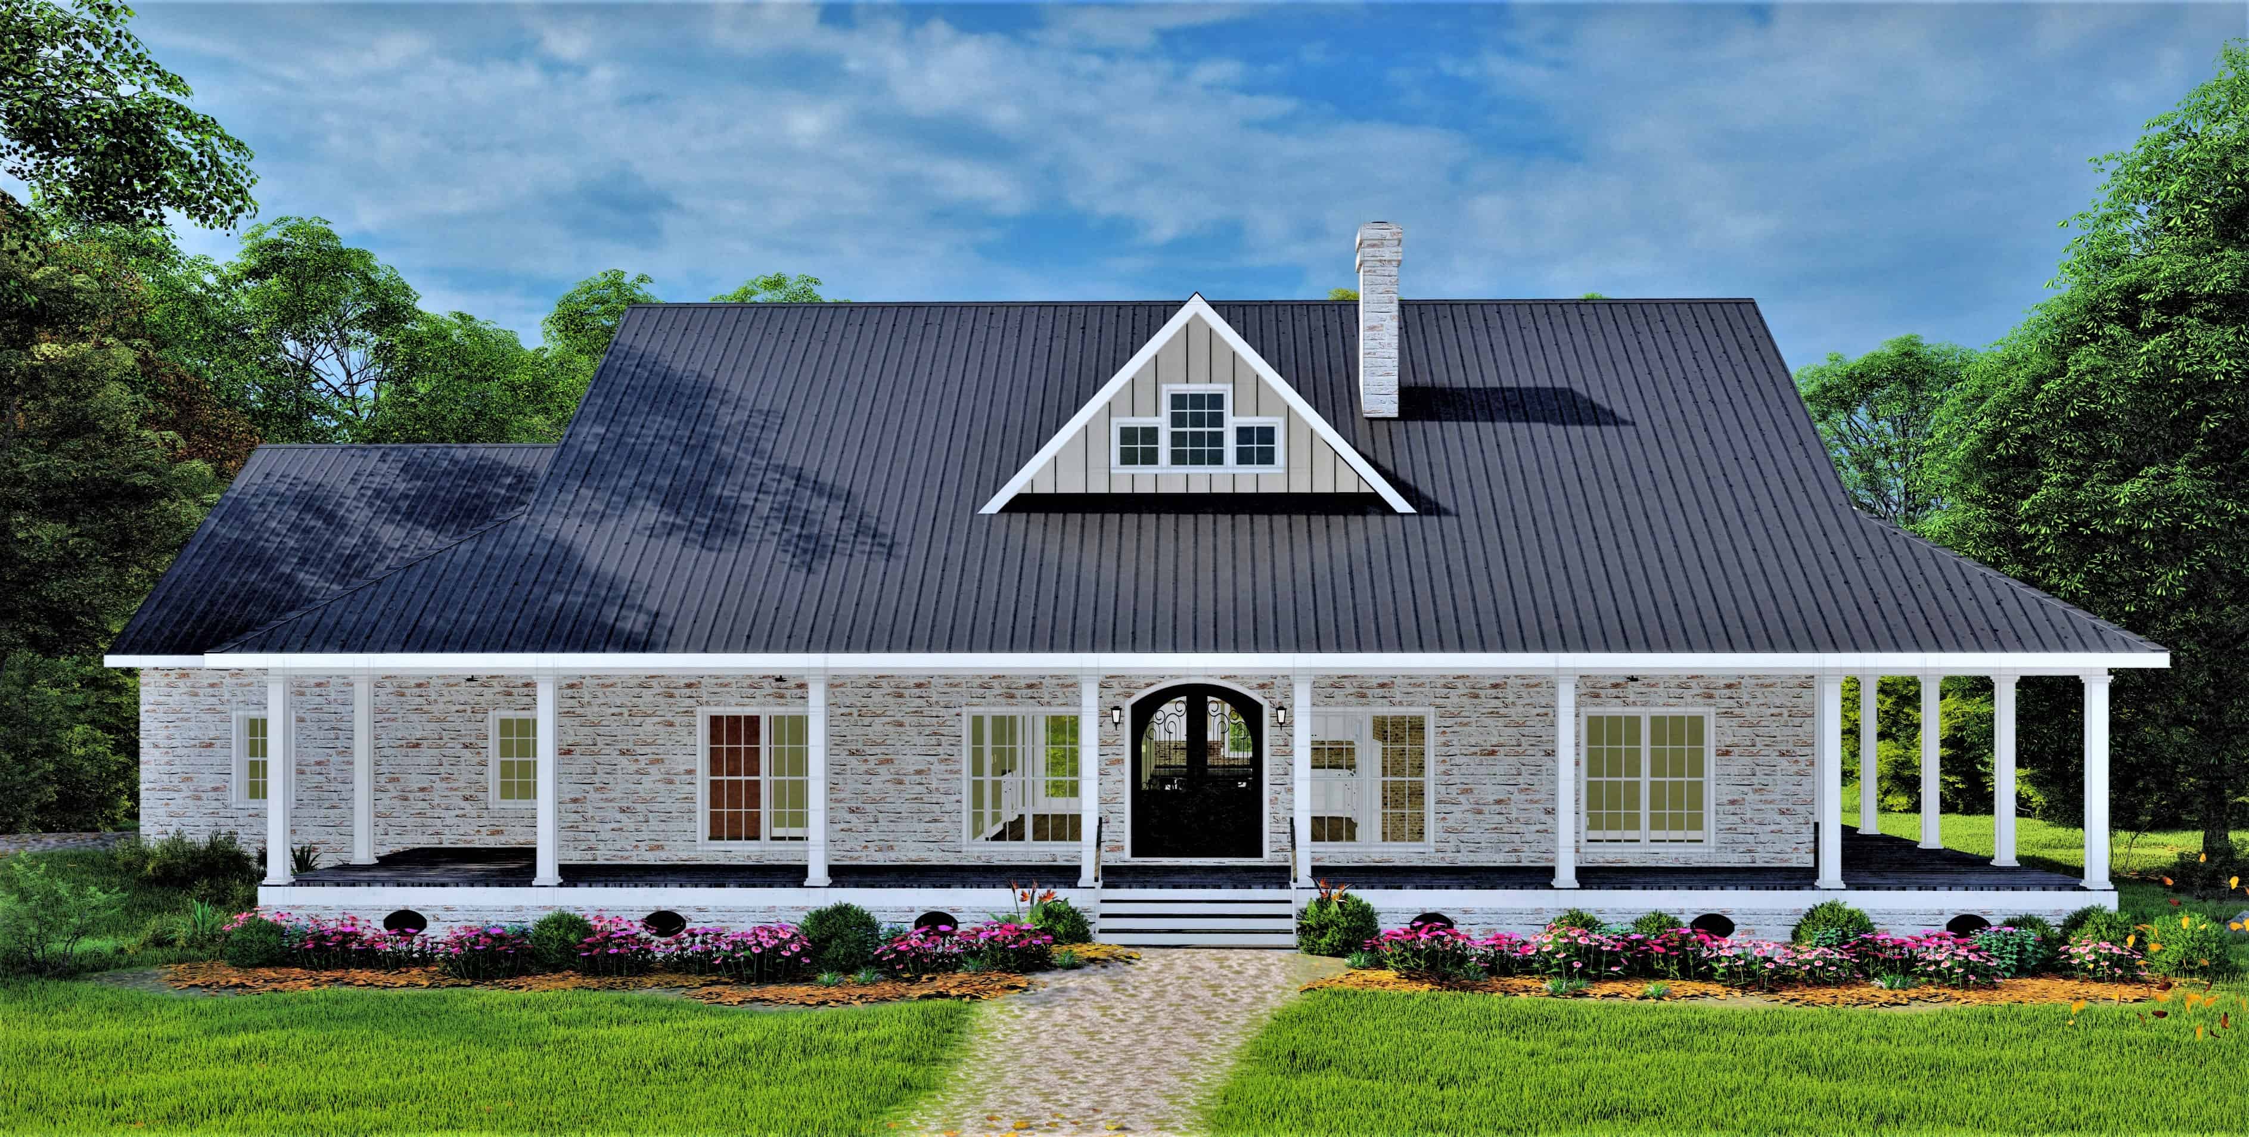
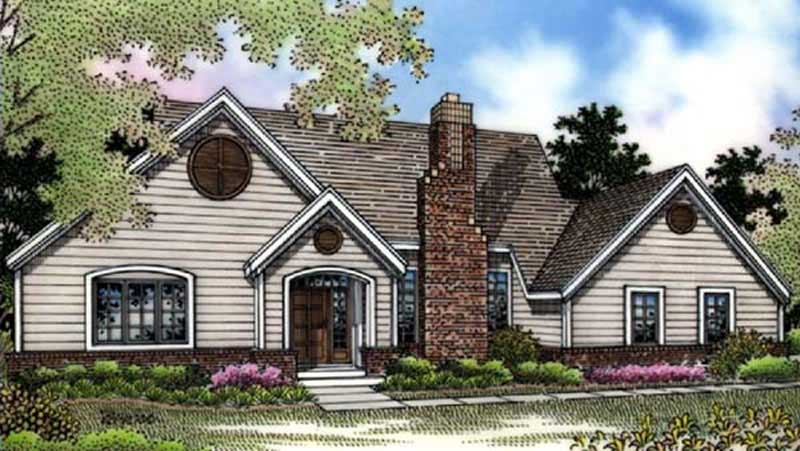
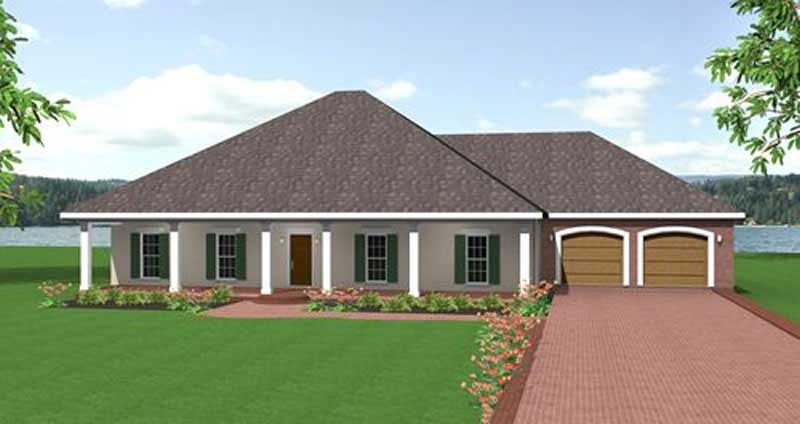
3-Bedroom, 2100 Sq Ft Ranch Home Plan - 138-1297 - Main Exterior
Plan Collection
3-Bedroom, 2100 Sq Ft Ranch Home Plan - 138-1297 - Main Exterior
Plan#138-1297
Starting at$1300
2100
Sq Ft
1
Story
3
Bed
2
Bath
2
Car
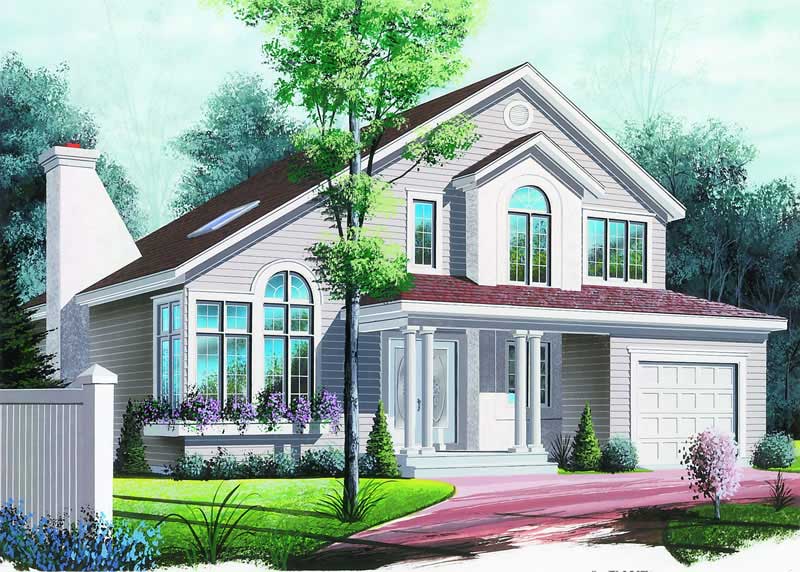
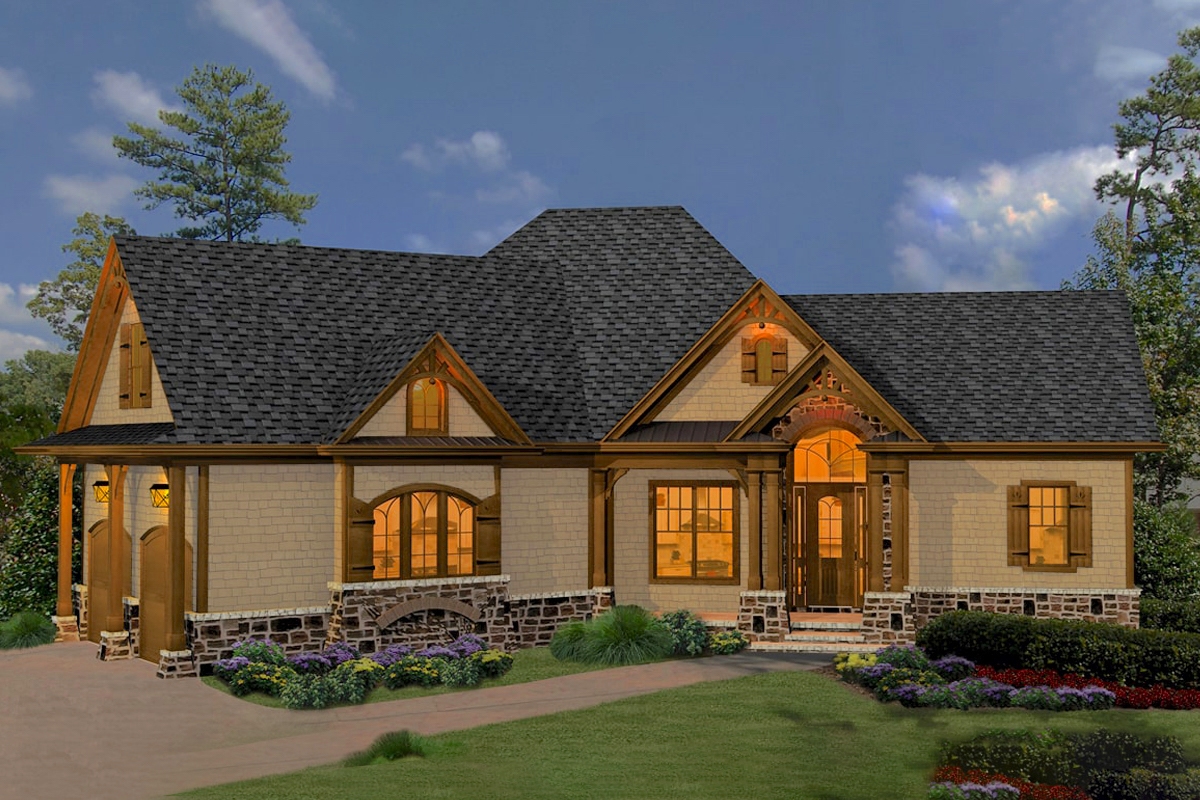
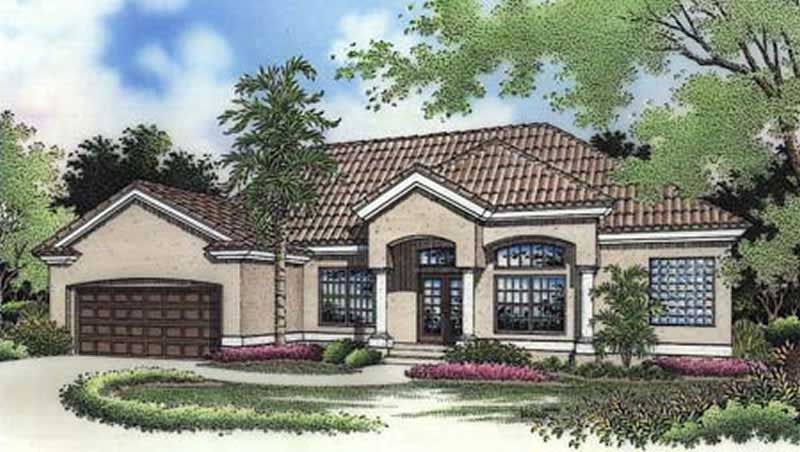
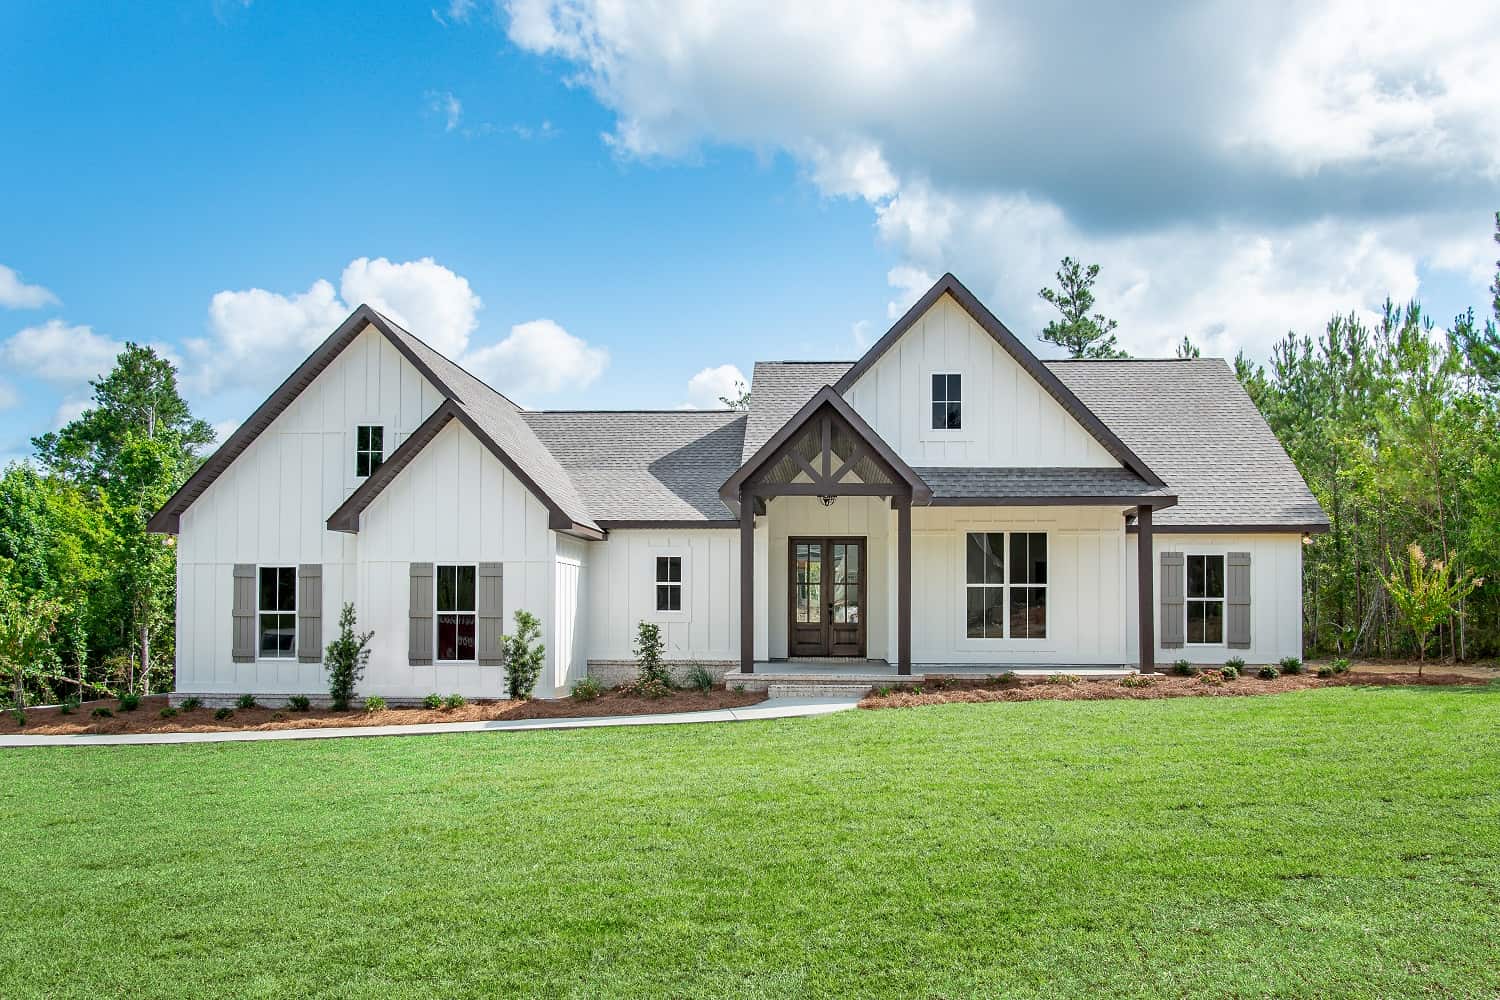
4-Bedroom, 2100 Sq Ft Country House Plan - 159-1102 - Front Exterior
Plan Collection
4-Bedroom, 2100 Sq Ft Country House Plan - 159-1102 - Front Exterior
Plan#159-1102
Starting at$1250
2100
Sq Ft
2
Story
4
Bed
2.5
Bath
2
Car
3-Bedroom, 2100 Sq Ft Cape Cod House Plan - 146-1334 - Front Exterior
Plan Collection
3-Bedroom, 2100 Sq Ft Cape Cod House Plan - 146-1334 - Front Exterior
Plan#146-1334
Starting at$1015
2100
Sq Ft
2
Story
3
Bed
2.5
Bath
2
Car
4-Bedroom, 2100 Sq Ft Acadian House Plan - 141-1071 - Front Exterior
Plan Collection
4-Bedroom, 2100 Sq Ft Acadian House Plan - 141-1071 - Front Exterior
Plan#141-1071
Starting at$1400
2100
Sq Ft
1
Story
4
Bed
2.5
Bath
2
Car
3-Bedroom, 2100 Sq Ft Acadian Home Plan - 141-1042 - Main Exterior
Plan Collection
3-Bedroom, 2100 Sq Ft Acadian Home Plan - 141-1042 - Main Exterior
Plan#141-1042
Starting at$1400
2100
Sq Ft
1
Story
3
Bed
2
Bath
2
Car
3-Bedroom, 2100 Sq Ft Ranch Home Plan - 161-1029 - Main Exterior
Plan Collection
3-Bedroom, 2100 Sq Ft Ranch Home Plan - 161-1029 - Main Exterior
Plan#161-1029
Starting at$1450
2100
Sq Ft
1
Story
3
Bed
1
Bath
2
Car
4-Bedroom, 2100 Sq Ft Country House Plan - 101-1433 - Front Exterior
Plan Collection
4-Bedroom, 2100 Sq Ft Country House Plan - 101-1433 - Front Exterior
Plan#101-1433
Starting at$1090
2100
Sq Ft
2
Story
4
Bed
2
Bath
3
Car
3-Bedroom, 2100 Sq Ft Contemporary House Plan - 126-1369 - Front Exterior
Plan Collection
3-Bedroom, 2100 Sq Ft Contemporary House Plan - 126-1369 - Front Exterior
Plan#126-1369
Starting at$1740
2100
Sq Ft
2
Story
3
Bed
2.5
Bath
2
Car
3-Bedroom, 2100 Sq Ft Country Home Plan - 141-1154 - Main Exterior
Plan Collection
3-Bedroom, 2100 Sq Ft Country Home Plan - 141-1154 - Main Exterior
Plan#141-1154
Starting at$1400
2100
Sq Ft
1
Story
3
Bed
3
Bath
3
Car
3-Bedroom, 2100 Sq Ft Country Home Plan - 141-1156 - Main Exterior
Plan Collection
3-Bedroom, 2100 Sq Ft Country Home Plan - 141-1156 - Main Exterior
Plan#141-1156
Starting at$1400
2100
Sq Ft
1
Story
3
Bed
3
Bath
3
Car
5 Bedrooms, 2100 Total Sq Ft Duplex Plan - 145-1059 - Front Exterior
Plan Collection
5 Bedrooms, 2100 Total Sq Ft Duplex Plan - 145-1059 - Front Exterior
Plan#145-1059
Starting at$850
2100
Sq Ft
2
Story
5
Bed
2
Bath
2
Car
3-Bedroom, 2100 Sq Ft Southern House Plan - 153-1323 - Front Exterior
Plan Collection
3-Bedroom, 2100 Sq Ft Southern House Plan - 153-1323 - Front Exterior
Plan#153-1323
Starting at$1000
2100
Sq Ft
1
Story
3
Bed
2
Bath
2
Car
3-Bedroom, 2101 Sq Ft Traditional Home Plan - 199-1004 - Main Exterior
Plan Collection
3-Bedroom, 2101 Sq Ft Traditional Home Plan - 199-1004 - Main Exterior
Plan#199-1004
Starting at$735
2101
Sq Ft
1
Story
3
Bed
2
Bath
3
Car
3-Bedroom, 2101 Sq Ft Traditional Home Plan - 169-1013 - Main Exterior
Plan Collection
3-Bedroom, 2101 Sq Ft Traditional Home Plan - 169-1013 - Main Exterior
Plan#169-1013
Starting at$870
2101
Sq Ft
2
Story
3
Bed
2.5
Bath
1
Car
3-Bedroom, 2102 Sq Ft Traditional Home Plan - 108-1839 - Main Exterior
Plan Collection
3-Bedroom, 2102 Sq Ft Traditional Home Plan - 108-1839 - Main Exterior
Plan#108-1839
Starting at$945
2102
Sq Ft
1
Story
3
Bed
2
Bath
2
Car
3-Bedroom, 2102 Sq Ft Cape Cod House Plan - 165-1022 - Front Exterior
Plan Collection
3-Bedroom, 2102 Sq Ft Cape Cod House Plan - 165-1022 - Front Exterior
Plan#165-1022
Starting at$2050
2102
Sq Ft
2
Story
3
Bed
3
Bath
2
Car
3-Bedroom, 2102 Sq Ft Country House Plan - 124-1008 - Front Exterior
Plan Collection
3-Bedroom, 2102 Sq Ft Country House Plan - 124-1008 - Front Exterior
Plan#124-1008
Starting at$745
2102
Sq Ft
1
Story
3
Bed
2
Bath
2
Car
3-Bedroom, 2102 Sq Ft Traditional House Plan - 108-1374 - Front Exterior
Plan Collection
3-Bedroom, 2102 Sq Ft Traditional House Plan - 108-1374 - Front Exterior
Plan#108-1374
Starting at$945
2102
Sq Ft
2
Story
3
Bed
2.5
Bath
2
Car
3-Bedroom, 2103 Sq Ft Country House Plan - 140-1026 - Front Exterior
Plan Collection
3-Bedroom, 2103 Sq Ft Country House Plan - 140-1026 - Front Exterior
Plan#140-1026
Starting at$945
2103
Sq Ft
1
Story
3
Bed
2
Bath
2
Car
3-Bedroom, 2103 Sq Ft Country House Plan - 141-1219 - Front Exterior
Plan Collection
3-Bedroom, 2103 Sq Ft Country House Plan - 141-1219 - Front Exterior
Plan#141-1219
Starting at$1400
2103
Sq Ft
1
Story
3
Bed
2.5
Bath
2
Car
3-Bedroom, 2103 Sq Ft Traditional Home Plan - 108-1166 - Main Exterior
Plan Collection
3-Bedroom, 2103 Sq Ft Traditional Home Plan - 108-1166 - Main Exterior
Plan#108-1166
Starting at$945
2103
Sq Ft
2
Story
3
Bed
2.5
Bath
2
Car
3-Bedroom, 2104 Sq Ft Craftsman House Plan - 141-1377 - Front Exterior
Plan Collection
3-Bedroom, 2104 Sq Ft Craftsman House Plan - 141-1377 - Front Exterior
Plan#141-1377
Starting at$1400
2104
Sq Ft
2
Story
3
Bed
2.5
Bath
2
Car
3-Bedroom, 2099 Sq Ft Contemporary Home Plan - 169-1130 - Main Exterior
Plan Collection
3-Bedroom, 2099 Sq Ft Contemporary Home Plan - 169-1130 - Main Exterior
Plan#169-1130
Starting at$870
2099
Sq Ft
1
Story
3
Bed
2
Bath
3
Car
3-Bedroom, 2100 Sq Ft Country Home Plan - 138-1363 - Main Exterior
Plan Collection
3-Bedroom, 2100 Sq Ft Country Home Plan - 138-1363 - Main Exterior
Plan#138-1363
Starting at$1300
2100
Sq Ft
1
Story
3
Bed
2
Bath
2
Car
3-Bedroom, 2100 Sq Ft Ranch Home Plan - 138-1297 - Main Exterior
Plan Collection
3-Bedroom, 2100 Sq Ft Ranch Home Plan - 138-1297 - Main Exterior
Plan#138-1297
Starting at$1300
2100
Sq Ft
1
Story
3
Bed
2
Bath
2
Car
4-Bedroom, 2100 Sq Ft Country House Plan - 159-1102 - Front Exterior
Plan Collection
4-Bedroom, 2100 Sq Ft Country House Plan - 159-1102 - Front Exterior
Plan#159-1102
Starting at$1250
2100
Sq Ft
2
Story
4
Bed
2.5
Bath
2
Car
3-Bedroom, 2100 Sq Ft Cape Cod House Plan - 146-1334 - Front Exterior
Plan Collection
3-Bedroom, 2100 Sq Ft Cape Cod House Plan - 146-1334 - Front Exterior
Plan#146-1334
Starting at$1015
2100
Sq Ft
2
Story
3
Bed
2.5
Bath
2
Car
4-Bedroom, 2100 Sq Ft Acadian House Plan - 141-1071 - Front Exterior
Plan Collection
4-Bedroom, 2100 Sq Ft Acadian House Plan - 141-1071 - Front Exterior
Plan#141-1071
Starting at$1400
2100
Sq Ft
1
Story
4
Bed
2.5
Bath
2
Car
3-Bedroom, 2100 Sq Ft Acadian Home Plan - 141-1042 - Main Exterior
Plan Collection
3-Bedroom, 2100 Sq Ft Acadian Home Plan - 141-1042 - Main Exterior
Plan#141-1042
Starting at$1400
2100
Sq Ft
1
Story
3
Bed
2
Bath
2
Car
3-Bedroom, 2100 Sq Ft Ranch Home Plan - 161-1029 - Main Exterior
Plan Collection
3-Bedroom, 2100 Sq Ft Ranch Home Plan - 161-1029 - Main Exterior
Plan#161-1029
Starting at$1450
2100
Sq Ft
1
Story
3
Bed
1
Bath
2
Car
4-Bedroom, 2100 Sq Ft Country House Plan - 101-1433 - Front Exterior
Plan Collection
4-Bedroom, 2100 Sq Ft Country House Plan - 101-1433 - Front Exterior
Plan#101-1433
Starting at$1090
2100
Sq Ft
2
Story
4
Bed
2
Bath
3
Car
3-Bedroom, 2100 Sq Ft Contemporary House Plan - 126-1369 - Front Exterior
Plan Collection
3-Bedroom, 2100 Sq Ft Contemporary House Plan - 126-1369 - Front Exterior
Plan#126-1369
Starting at$1740
2100
Sq Ft
2
Story
3
Bed
2.5
Bath
2
Car
3-Bedroom, 2100 Sq Ft Country Home Plan - 141-1154 - Main Exterior
Plan Collection
3-Bedroom, 2100 Sq Ft Country Home Plan - 141-1154 - Main Exterior
Plan#141-1154
Starting at$1400
2100
Sq Ft
1
Story
3
Bed
3
Bath
3
Car
3-Bedroom, 2100 Sq Ft Country Home Plan - 141-1156 - Main Exterior
Plan Collection
3-Bedroom, 2100 Sq Ft Country Home Plan - 141-1156 - Main Exterior
Plan#141-1156
Starting at$1400
2100
Sq Ft
1
Story
3
Bed
3
Bath
3
Car
5 Bedrooms, 2100 Total Sq Ft Duplex Plan - 145-1059 - Front Exterior
Plan Collection
5 Bedrooms, 2100 Total Sq Ft Duplex Plan - 145-1059 - Front Exterior
Plan#145-1059
Starting at$850
2100
Sq Ft
2
Story
5
Bed
2
Bath
2
Car
3-Bedroom, 2100 Sq Ft Southern House Plan - 153-1323 - Front Exterior
Plan Collection
3-Bedroom, 2100 Sq Ft Southern House Plan - 153-1323 - Front Exterior
Plan#153-1323
Starting at$1000
2100
Sq Ft
1
Story
3
Bed
2
Bath
2
Car
3-Bedroom, 2101 Sq Ft Traditional Home Plan - 199-1004 - Main Exterior
Plan Collection
3-Bedroom, 2101 Sq Ft Traditional Home Plan - 199-1004 - Main Exterior
Plan#199-1004
Starting at$735
2101
Sq Ft
1
Story
3
Bed
2
Bath
3
Car
3-Bedroom, 2101 Sq Ft Traditional Home Plan - 169-1013 - Main Exterior
Plan Collection
3-Bedroom, 2101 Sq Ft Traditional Home Plan - 169-1013 - Main Exterior
Plan#169-1013
Starting at$870
2101
Sq Ft
2
Story
3
Bed
2.5
Bath
1
Car
3-Bedroom, 2102 Sq Ft Traditional Home Plan - 108-1839 - Main Exterior
Plan Collection
3-Bedroom, 2102 Sq Ft Traditional Home Plan - 108-1839 - Main Exterior
Plan#108-1839
Starting at$945
2102
Sq Ft
1
Story
3
Bed
2
Bath
2
Car
3-Bedroom, 2102 Sq Ft Cape Cod House Plan - 165-1022 - Front Exterior
Plan Collection
3-Bedroom, 2102 Sq Ft Cape Cod House Plan - 165-1022 - Front Exterior
Plan#165-1022
Starting at$2050
2102
Sq Ft
2
Story
3
Bed
3
Bath
2
Car
3-Bedroom, 2102 Sq Ft Country House Plan - 124-1008 - Front Exterior
Plan Collection
3-Bedroom, 2102 Sq Ft Country House Plan - 124-1008 - Front Exterior
Plan#124-1008
Starting at$745
2102
Sq Ft
1
Story
3
Bed
2
Bath
2
Car
3-Bedroom, 2102 Sq Ft Traditional House Plan - 108-1374 - Front Exterior
Plan Collection
3-Bedroom, 2102 Sq Ft Traditional House Plan - 108-1374 - Front Exterior
Plan#108-1374
Starting at$945
2102
Sq Ft
2
Story
3
Bed
2.5
Bath
2
Car
3-Bedroom, 2103 Sq Ft Country House Plan - 140-1026 - Front Exterior
Plan Collection
3-Bedroom, 2103 Sq Ft Country House Plan - 140-1026 - Front Exterior
Plan#140-1026
Starting at$945
2103
Sq Ft
1
Story
3
Bed
2
Bath
2
Car
3-Bedroom, 2103 Sq Ft Country House Plan - 141-1219 - Front Exterior
Plan Collection
3-Bedroom, 2103 Sq Ft Country House Plan - 141-1219 - Front Exterior
Plan#141-1219
Starting at$1400
2103
Sq Ft
1
Story
3
Bed
2.5
Bath
2
Car
3-Bedroom, 2103 Sq Ft Traditional Home Plan - 108-1166 - Main Exterior
Plan Collection
3-Bedroom, 2103 Sq Ft Traditional Home Plan - 108-1166 - Main Exterior
Plan#108-1166
Starting at$945
2103
Sq Ft
2
Story
3
Bed
2.5
Bath
2
Car
3-Bedroom, 2104 Sq Ft Craftsman House Plan - 141-1377 - Front Exterior
Plan Collection
3-Bedroom, 2104 Sq Ft Craftsman House Plan - 141-1377 - Front Exterior
Plan#141-1377
Starting at$1400
2104
Sq Ft
2
Story
3
Bed
2.5
Bath
2
Car
1...184185186187188...404