Traditional House Plans
Clear AllSort ByTrending
9,769
Plan Results
Plan Results
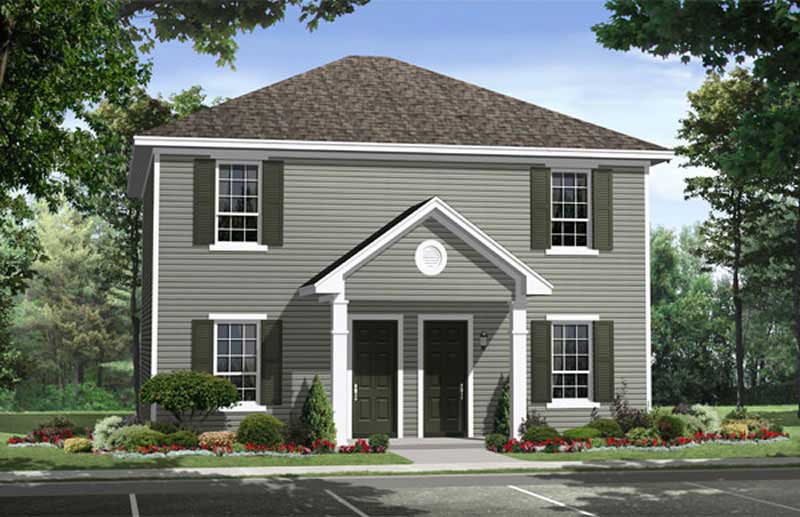
Plan#141-1229
Starting at$1300
1962
Sq Ft
2
Story
2
Bed
1
Bath
0
Car
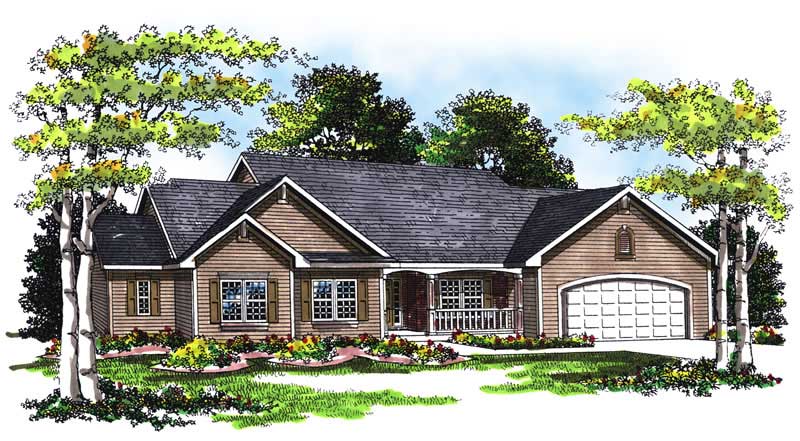
Plan#101-1780
Starting at$985
1962
Sq Ft
1
Story
3
Bed
2
Bath
3
Car
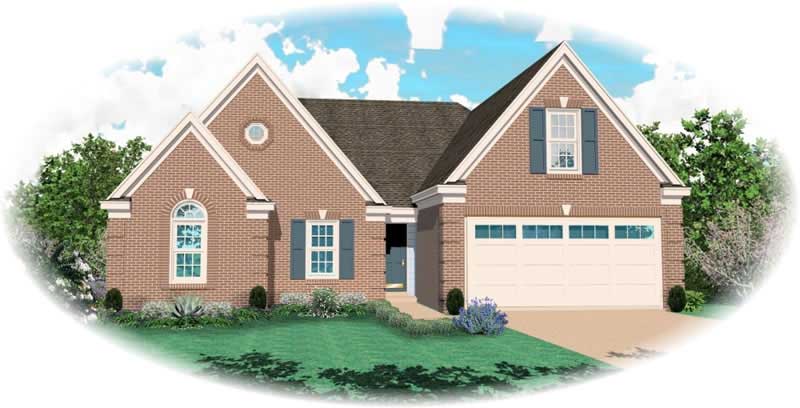
Plan#170-2202
Starting at$910
1962
Sq Ft
2
Story
3
Bed
2
Bath
2
Car

Plan#170-2203
Starting at$910
1962
Sq Ft
2
Story
3
Bed
2
Bath
2
Car
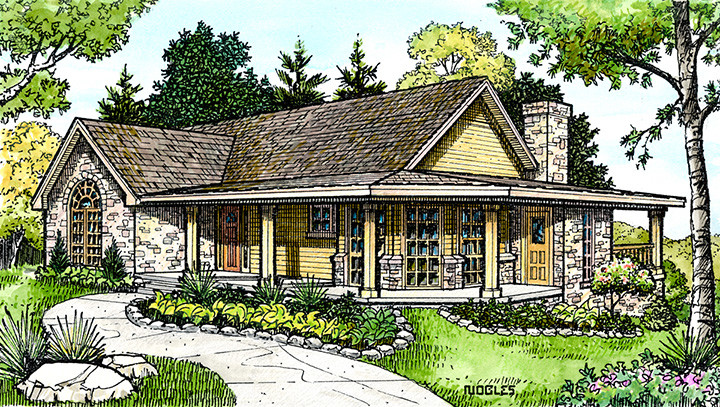
Plan#192-1018
Starting at$500
1963
Sq Ft
1
Story
3
Bed
2
Bath
0
Car
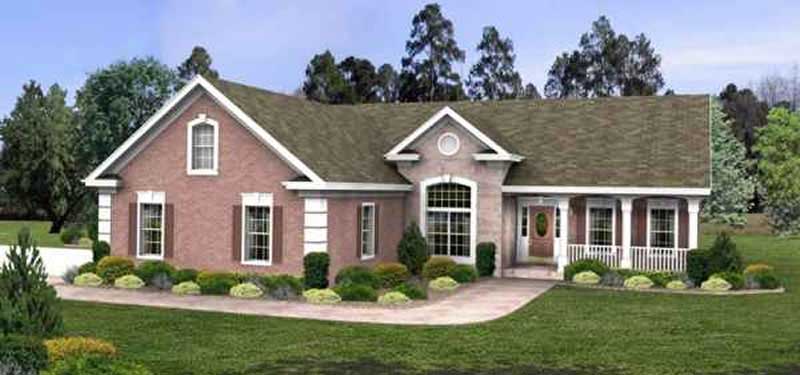
Plan#109-1133
Starting at$1295
1963
Sq Ft
1
Story
3
Bed
2
Bath
0
Car
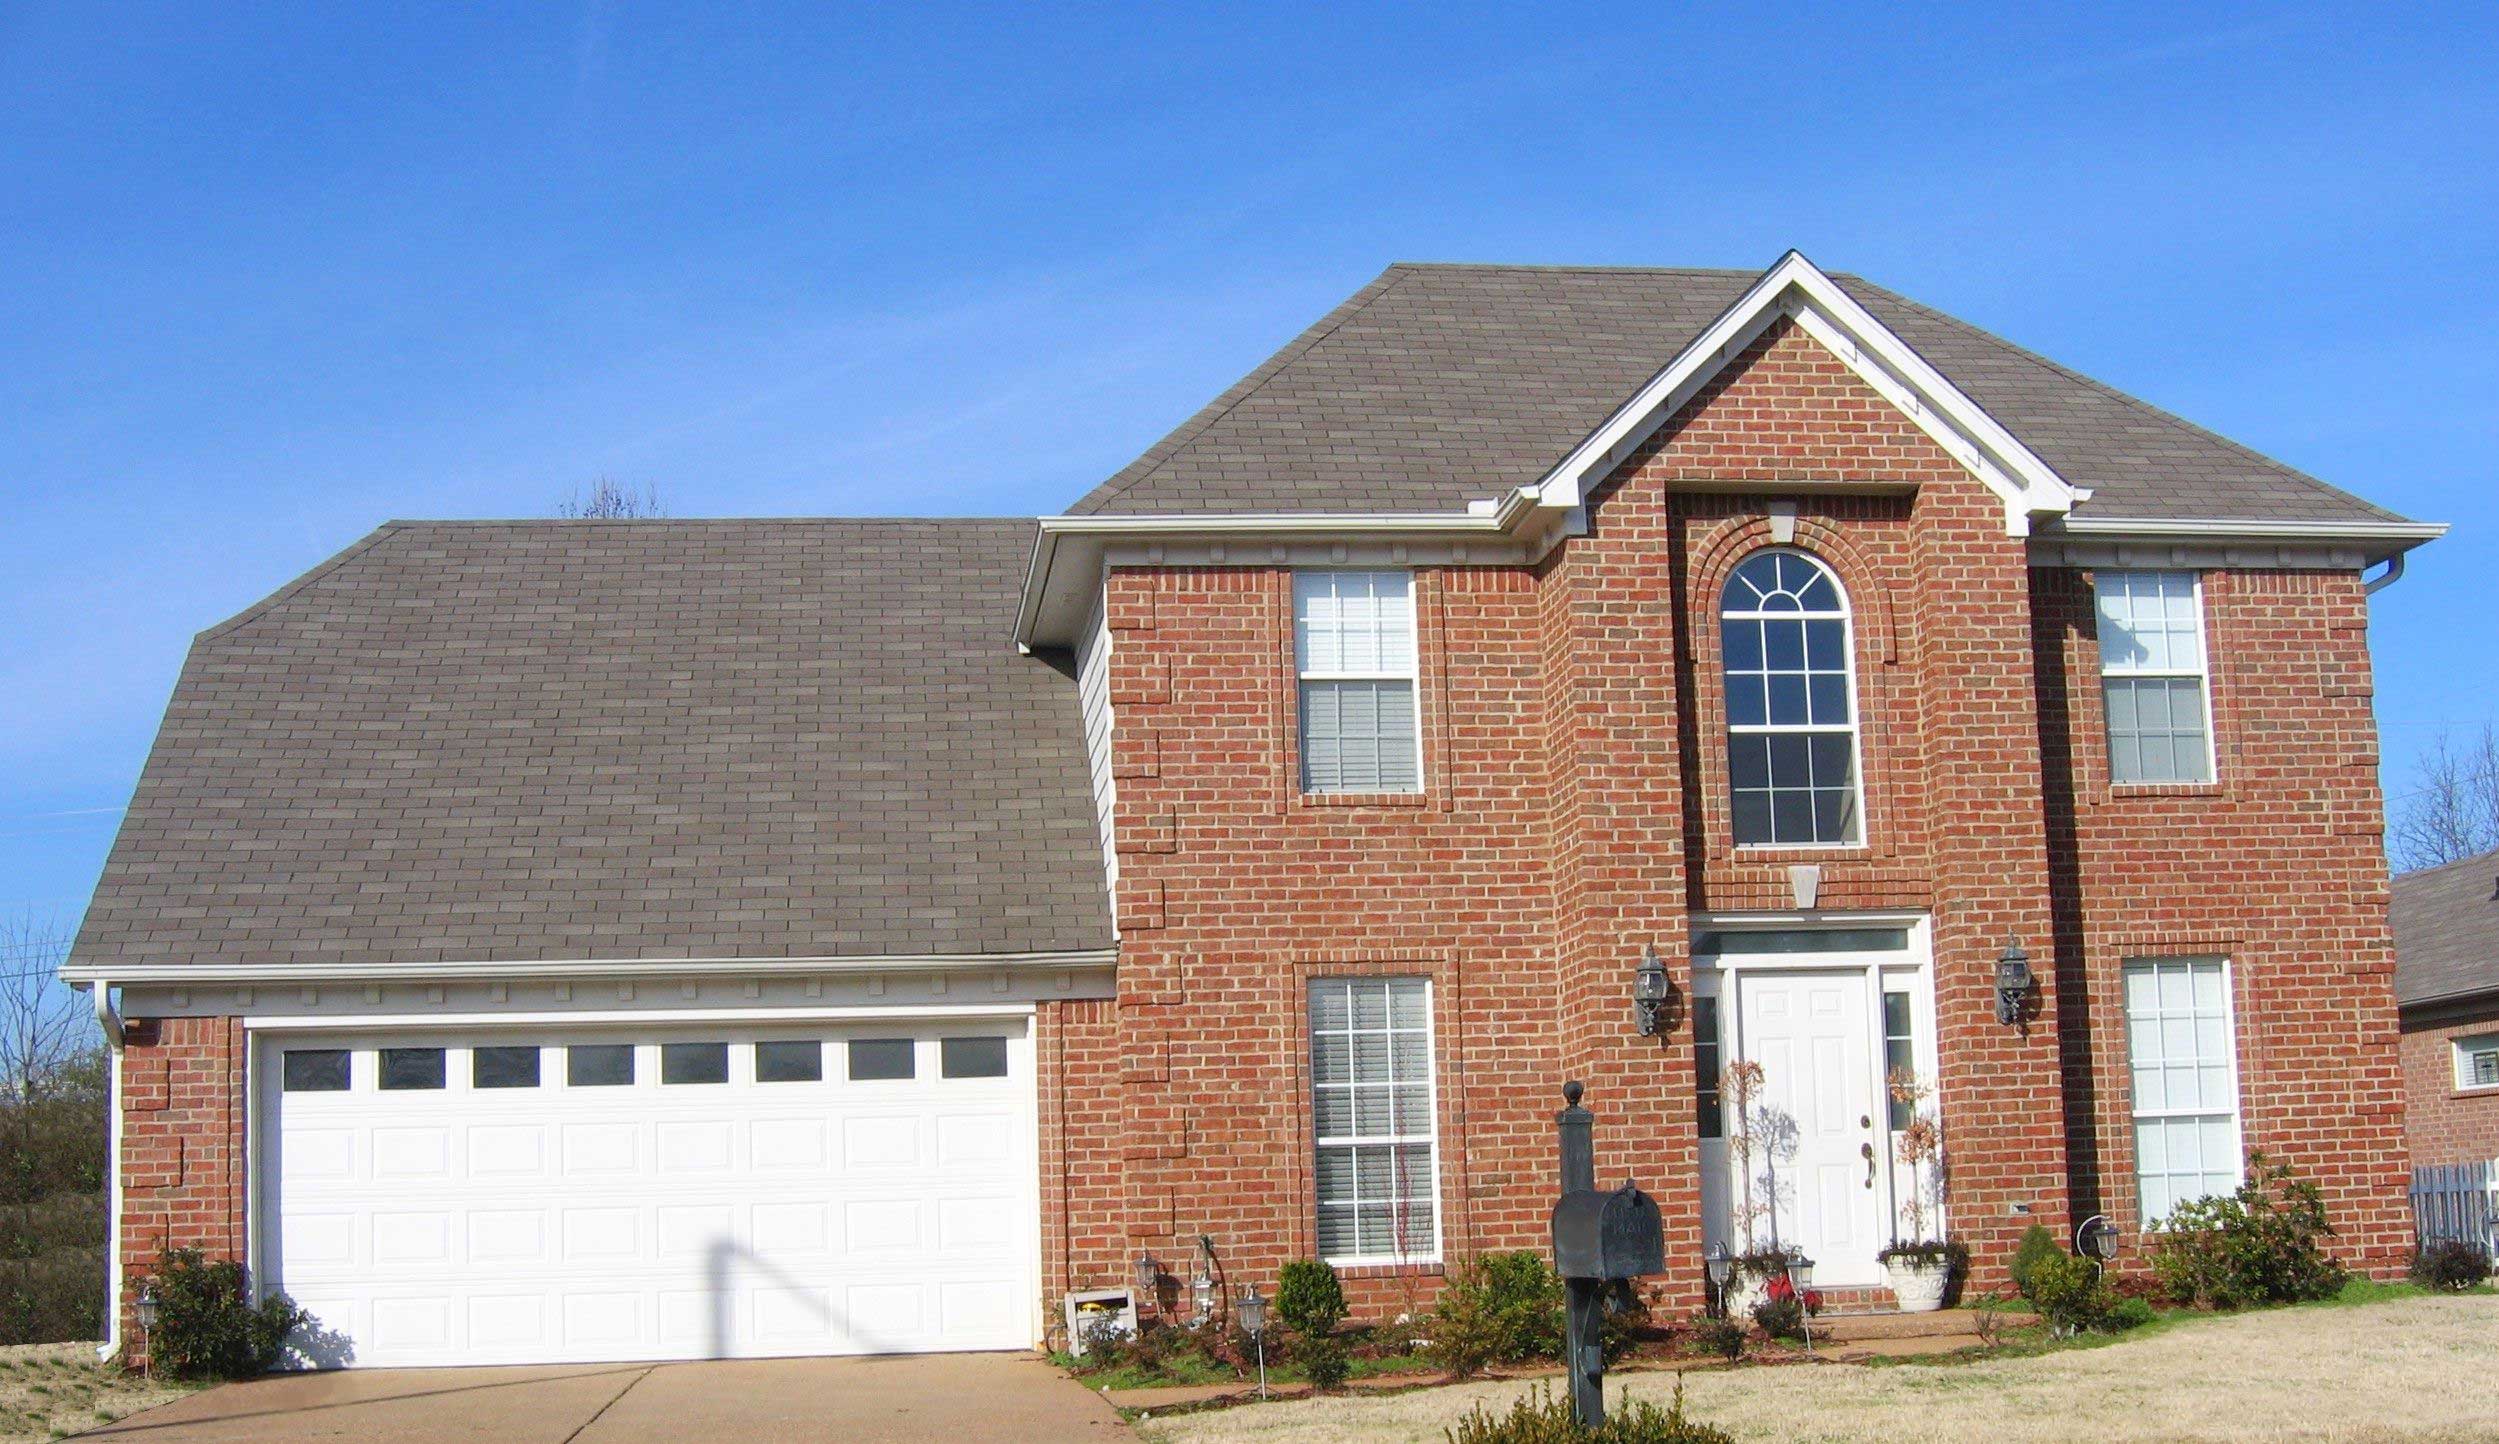
Plan#170-1087
Starting at$910
1964
Sq Ft
2
Story
3
Bed
2.5
Bath
2
Car
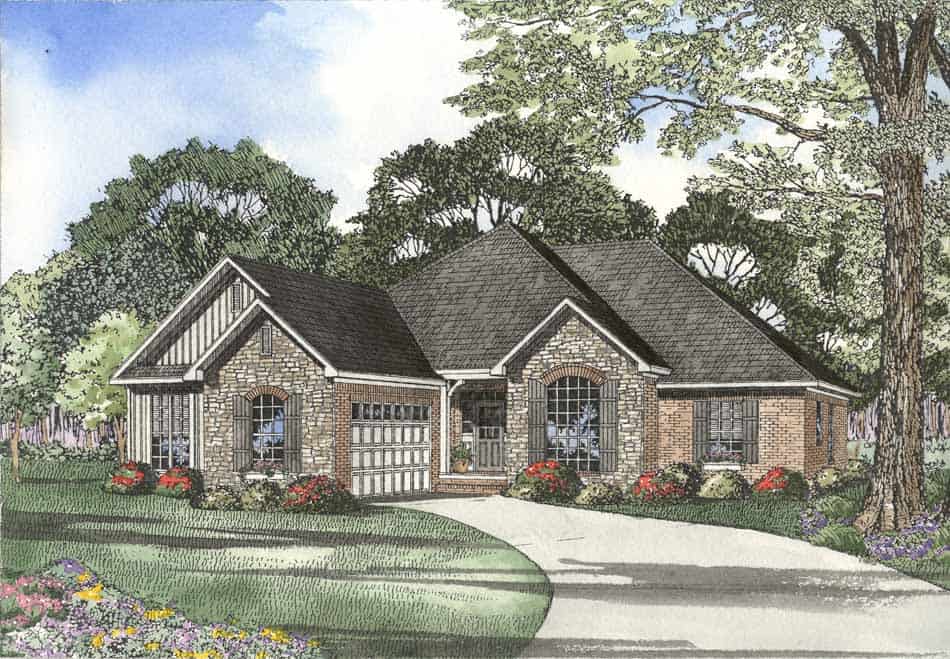
Plan#153-1936
Starting at$1200
1965
Sq Ft
1
Story
4
Bed
2
Bath
2
Car
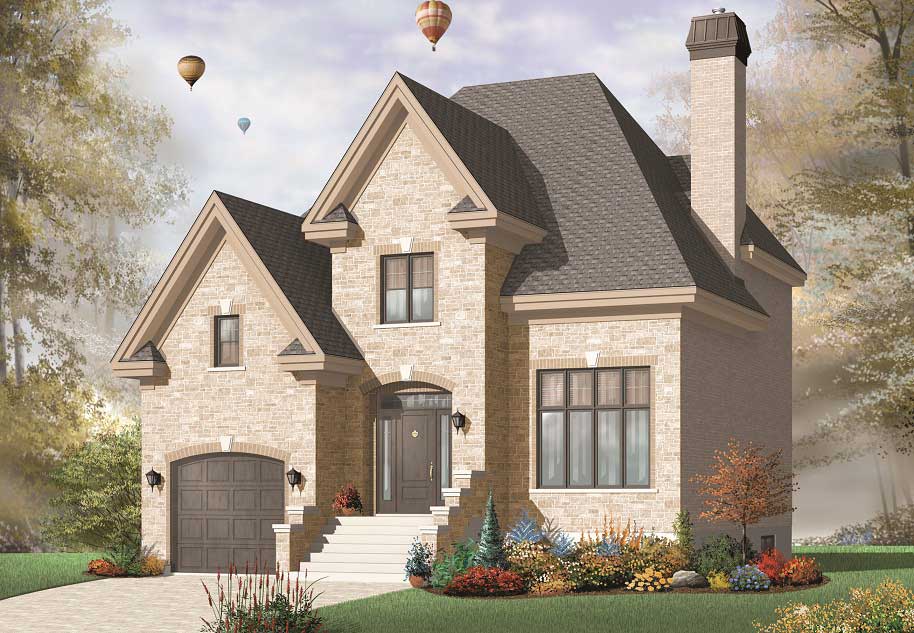
Plan#126-1068
Starting at$1855
1965
Sq Ft
2
Story
3
Bed
2
Bath
1
Car
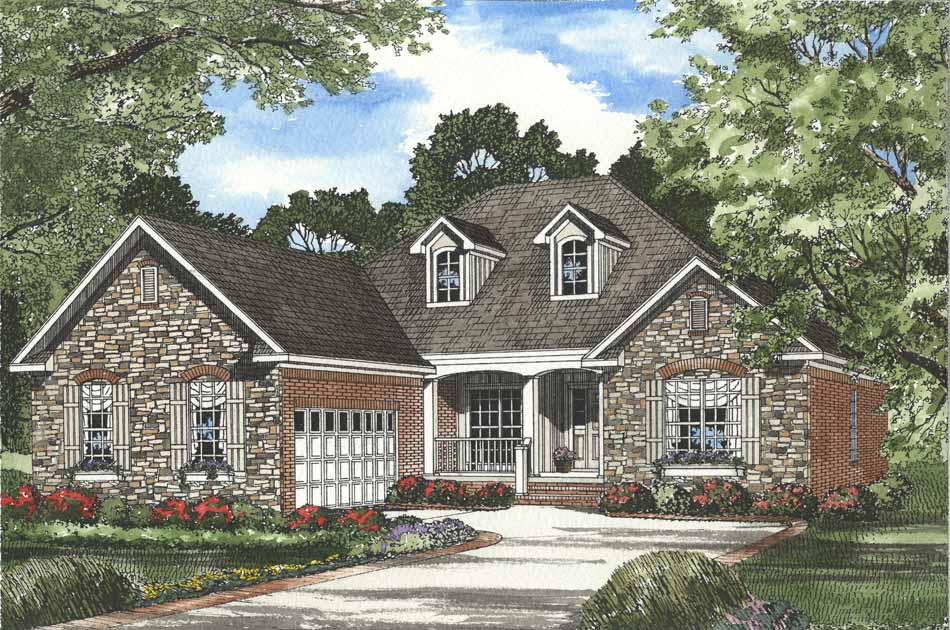
Plan#153-1061
Starting at$1100
1965
Sq Ft
2
Story
4
Bed
2
Bath
2
Car
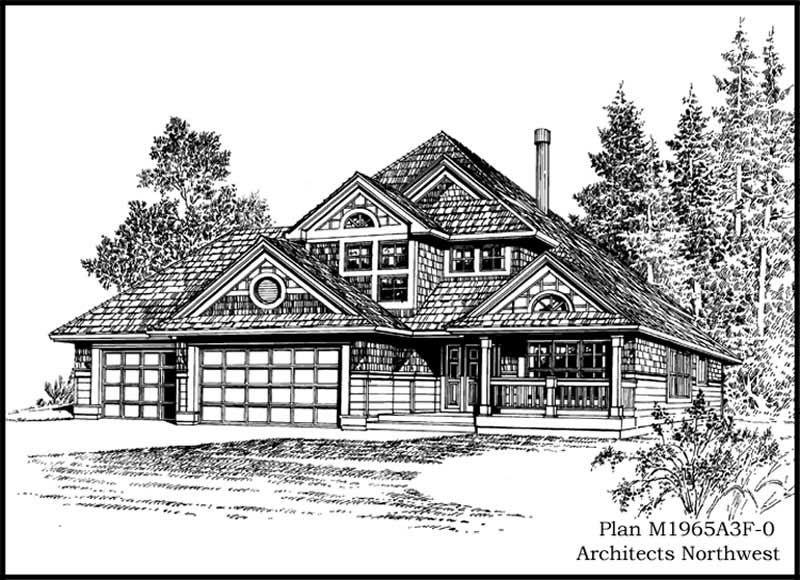
Plan#115-1357
Starting at$1600
1965
Sq Ft
2
Story
4
Bed
2
Bath
3
Car
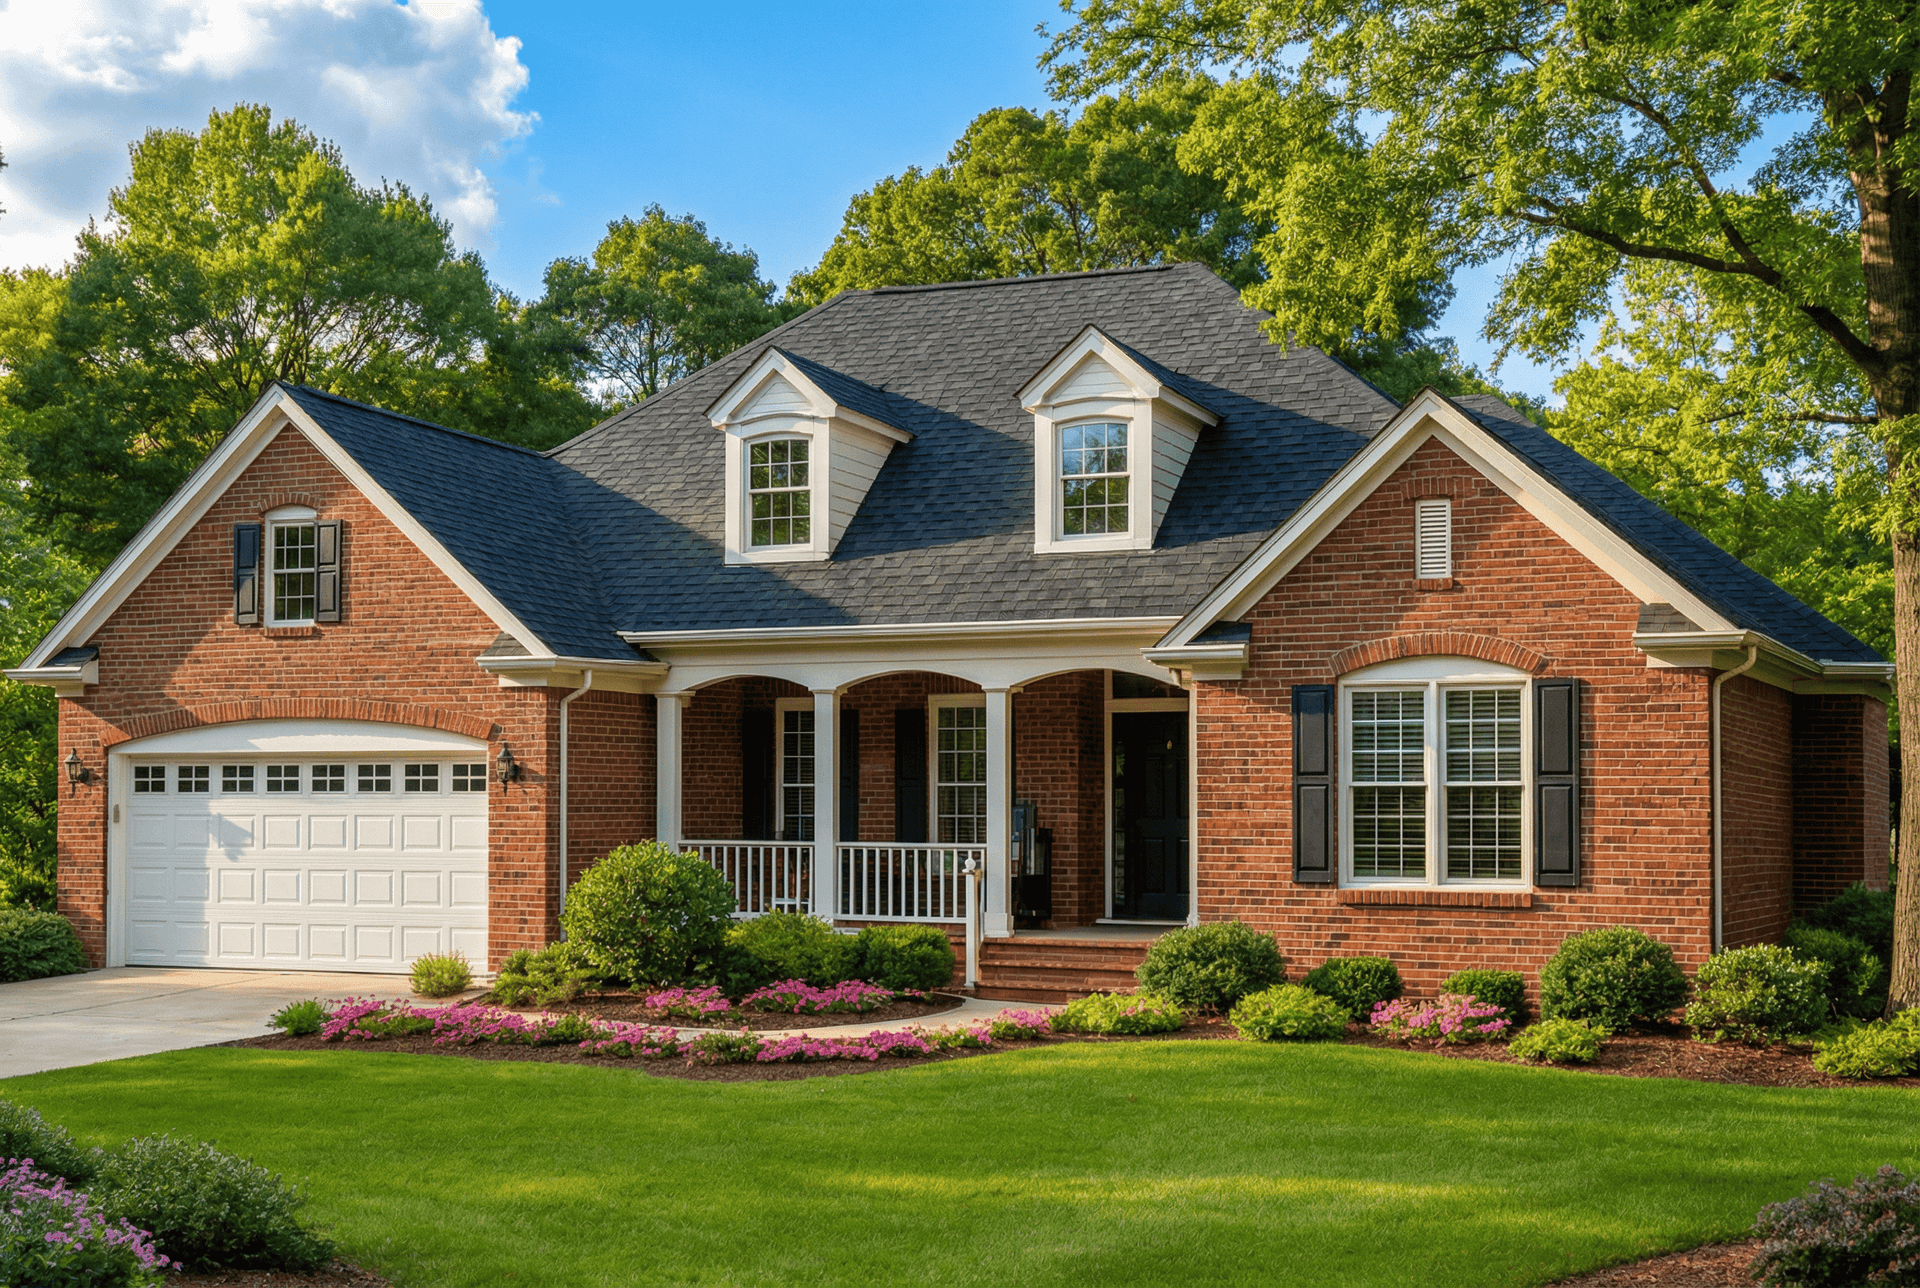
Plan#153-1440
Starting at$1200
1965
Sq Ft
1
Story
4
Bed
2
Bath
2
Car
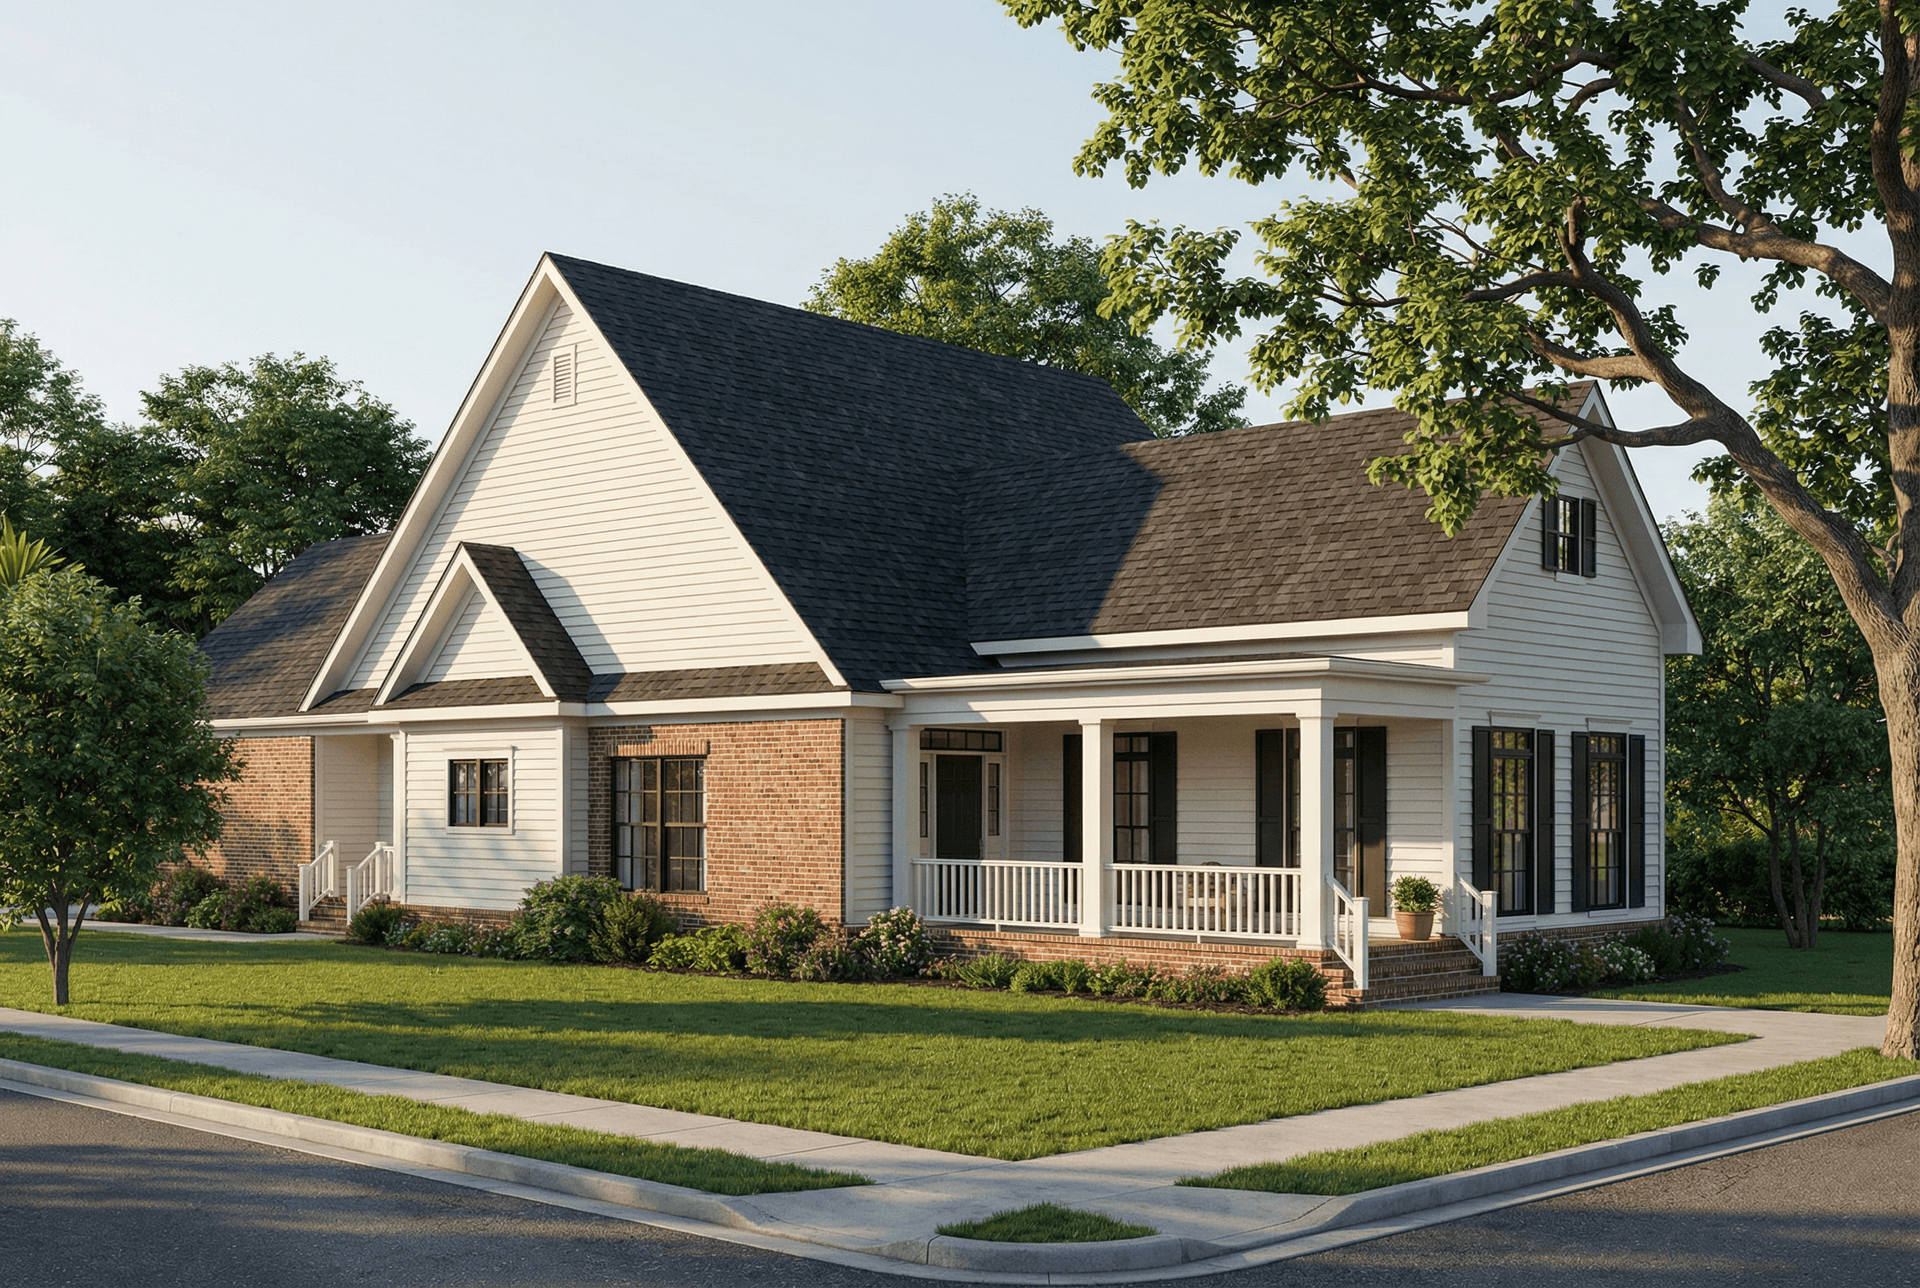
Plan#153-1171
Starting at$1200
1965
Sq Ft
1
Story
3
Bed
2
Bath
2
Car
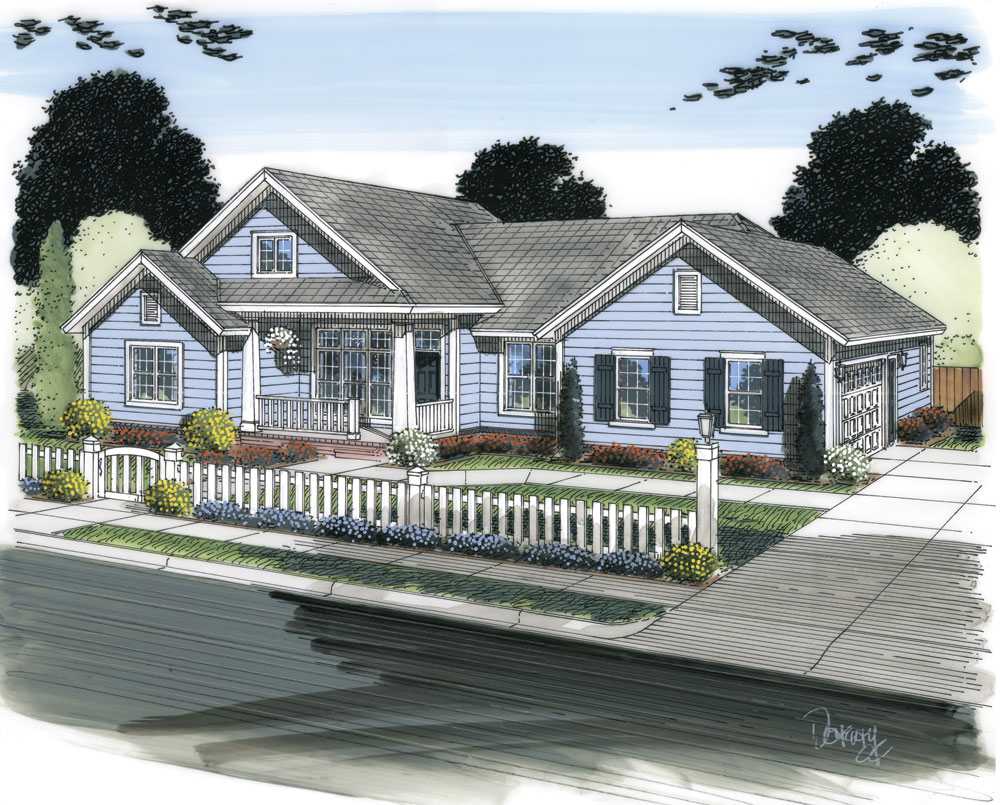
Plan#178-1304
Starting at$1105
1966
Sq Ft
1
Story
4
Bed
3
Bath
2
Car
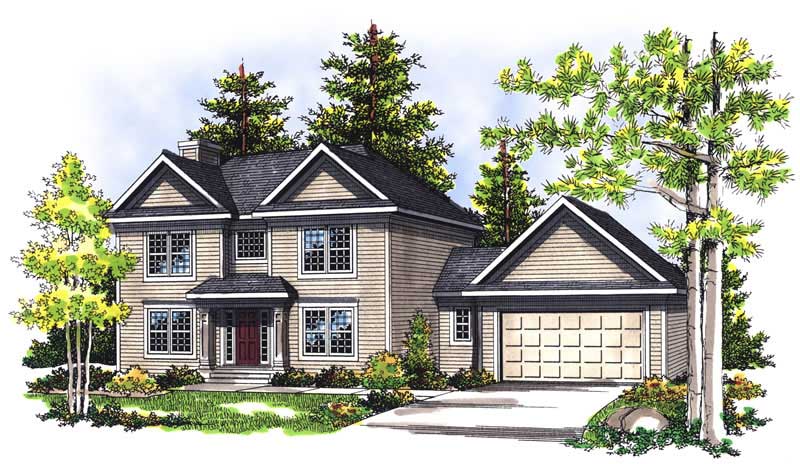
Plan#101-1324
Starting at$1055
1966
Sq Ft
2
Story
3
Bed
2
Bath
2
Car
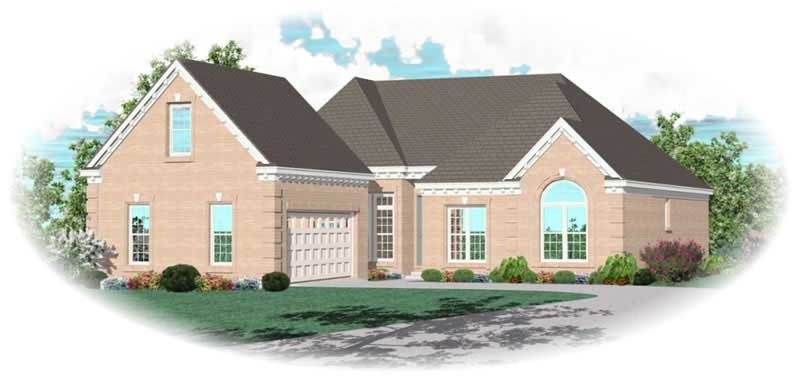
Plan#170-2686
Starting at$910
1966
Sq Ft
1
Story
3
Bed
2
Bath
2
Car
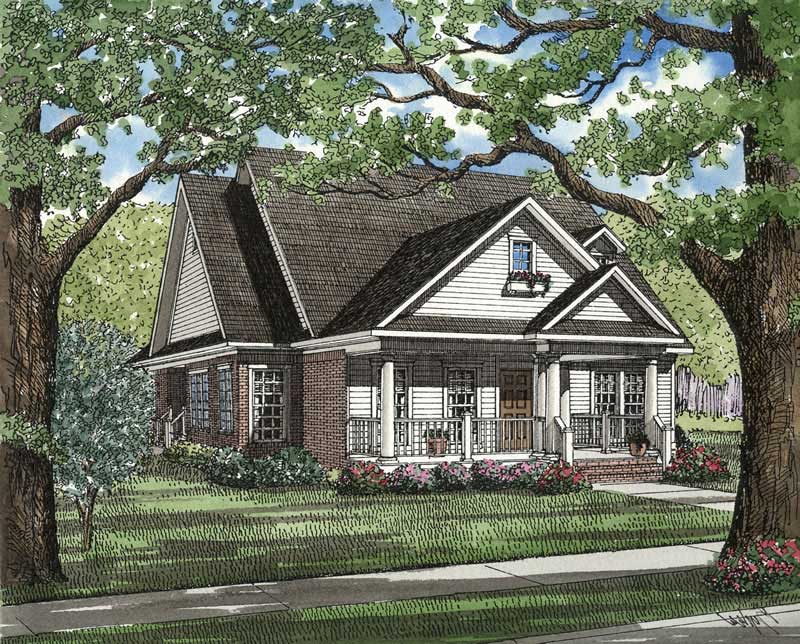
Plan#153-1208
Starting at$1200
1966
Sq Ft
1
Story
3
Bed
2
Bath
2
Car
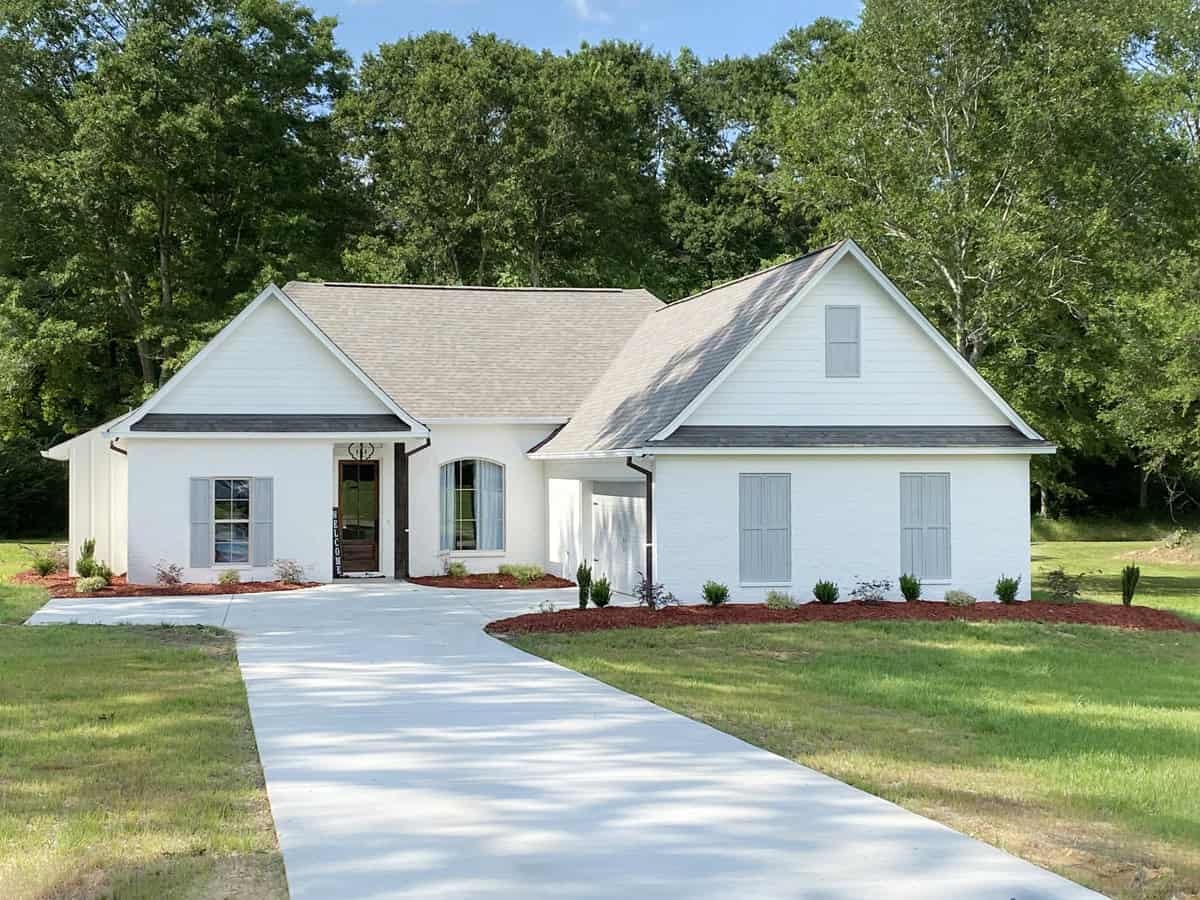
Plan#140-1138
Starting at$845
1967
Sq Ft
1
Story
4
Bed
2.5
Bath
2
Car
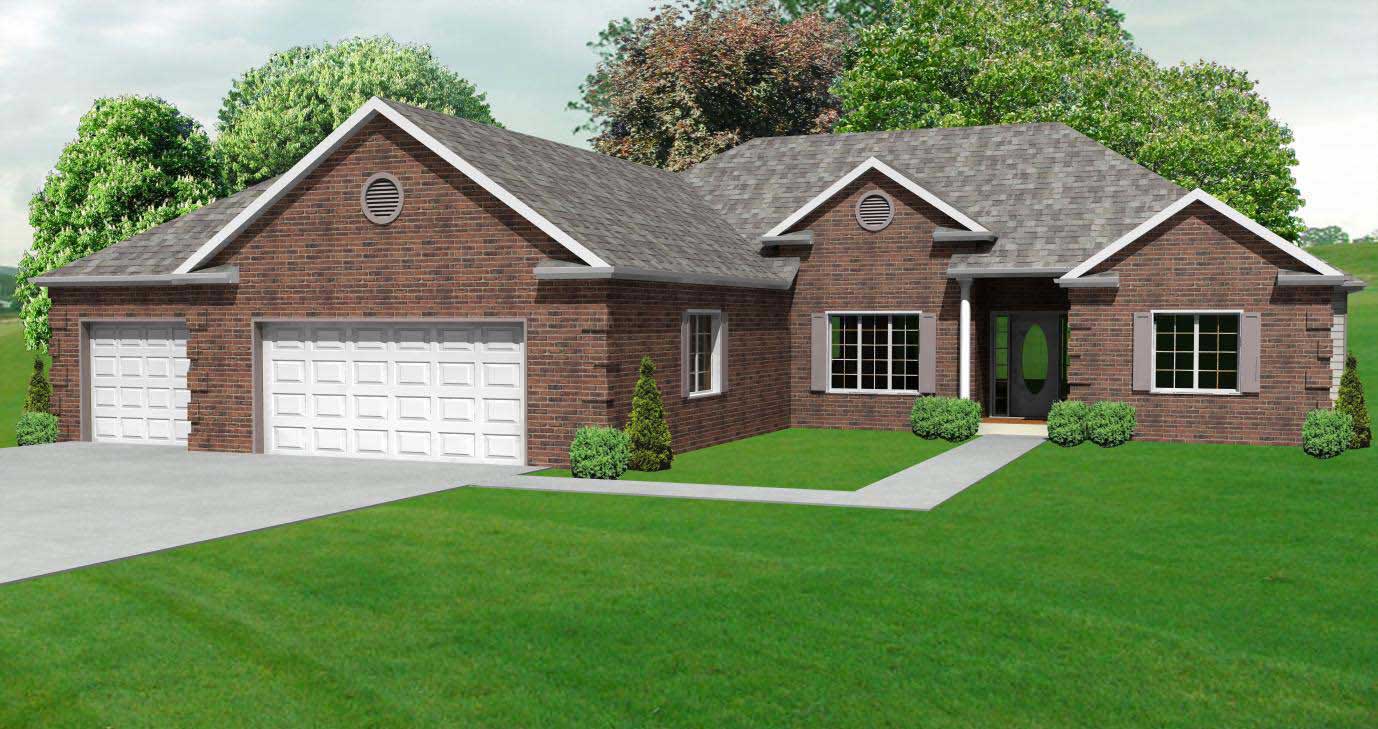
Plan#148-1057
Starting at$750
1968
Sq Ft
1
Story
3
Bed
2.5
Bath
3
Car

Plan#146-1318
Starting at$980
1968
Sq Ft
2
Story
2
Bed
2.5
Bath
2
Car
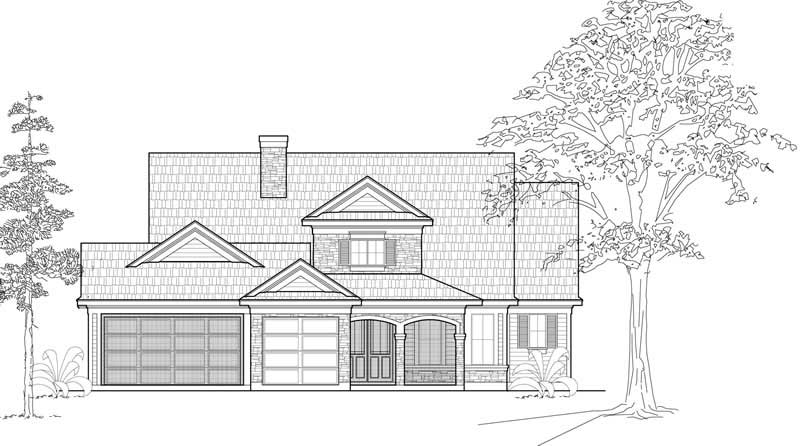
Plan#134-1033
Starting at$6494
1968
Sq Ft
1
Story
2
Bed
3
Bath
3
Car

Plan#134-1225
Starting at$6494
1968
Sq Ft
1
Story
3
Bed
2
Bath
2
Car
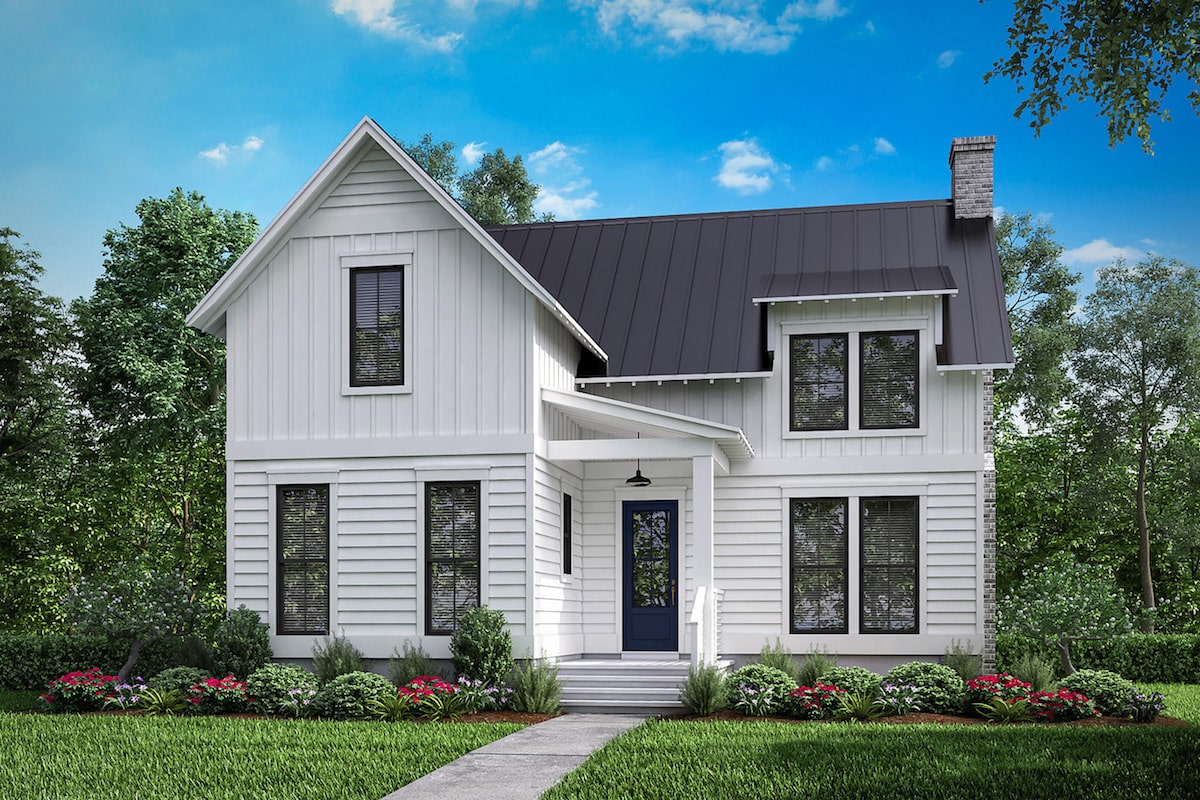
Plan#142-1198
Starting at$1395
1969
Sq Ft
2
Story
3
Bed
2.5
Bath
0
Car
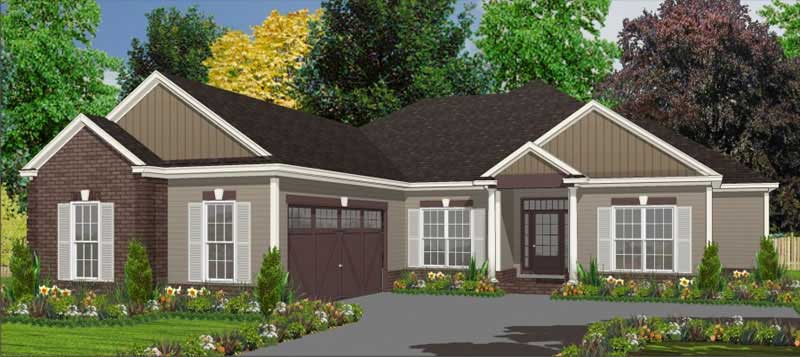
Plan#144-1023
Starting at$1110
1969
Sq Ft
1
Story
4
Bed
2
Bath
2
Car
Plan#141-1229
Starting at$1300
1962
Sq Ft
2
Story
2
Bed
1
Bath
0
Car
Plan#101-1780
Starting at$985
1962
Sq Ft
1
Story
3
Bed
2
Bath
3
Car
Plan#170-2202
Starting at$910
1962
Sq Ft
2
Story
3
Bed
2
Bath
2
Car
Plan#170-2203
Starting at$910
1962
Sq Ft
2
Story
3
Bed
2
Bath
2
Car
Plan#192-1018
Starting at$500
1963
Sq Ft
1
Story
3
Bed
2
Bath
0
Car
Plan#109-1133
Starting at$1295
1963
Sq Ft
1
Story
3
Bed
2
Bath
0
Car
Plan#170-1087
Starting at$910
1964
Sq Ft
2
Story
3
Bed
2.5
Bath
2
Car
Plan#153-1936
Starting at$1200
1965
Sq Ft
1
Story
4
Bed
2
Bath
2
Car
Plan#126-1068
Starting at$1855
1965
Sq Ft
2
Story
3
Bed
2
Bath
1
Car
Plan#153-1061
Starting at$1100
1965
Sq Ft
2
Story
4
Bed
2
Bath
2
Car
Plan#115-1357
Starting at$1600
1965
Sq Ft
2
Story
4
Bed
2
Bath
3
Car
Plan#153-1440
Starting at$1200
1965
Sq Ft
1
Story
4
Bed
2
Bath
2
Car
Plan#153-1171
Starting at$1200
1965
Sq Ft
1
Story
3
Bed
2
Bath
2
Car
Plan#178-1304
Starting at$1105
1966
Sq Ft
1
Story
4
Bed
3
Bath
2
Car
Plan#101-1324
Starting at$1055
1966
Sq Ft
2
Story
3
Bed
2
Bath
2
Car
Plan#170-2686
Starting at$910
1966
Sq Ft
1
Story
3
Bed
2
Bath
2
Car
Plan#153-1208
Starting at$1200
1966
Sq Ft
1
Story
3
Bed
2
Bath
2
Car
Plan#140-1138
Starting at$845
1967
Sq Ft
1
Story
4
Bed
2.5
Bath
2
Car
Plan#148-1057
Starting at$750
1968
Sq Ft
1
Story
3
Bed
2.5
Bath
3
Car
Plan#146-1318
Starting at$980
1968
Sq Ft
2
Story
2
Bed
2.5
Bath
2
Car
Plan#134-1033
Starting at$6494
1968
Sq Ft
1
Story
2
Bed
3
Bath
3
Car
Plan#134-1225
Starting at$6494
1968
Sq Ft
1
Story
3
Bed
2
Bath
2
Car
Plan#142-1198
Starting at$1395
1969
Sq Ft
2
Story
3
Bed
2.5
Bath
0
Car
Plan#144-1023
Starting at$1110
1969
Sq Ft
1
Story
4
Bed
2
Bath
2
Car