Traditional House Plans
Clear AllSort ByTrending
9,742
Plan Results
Plan Results
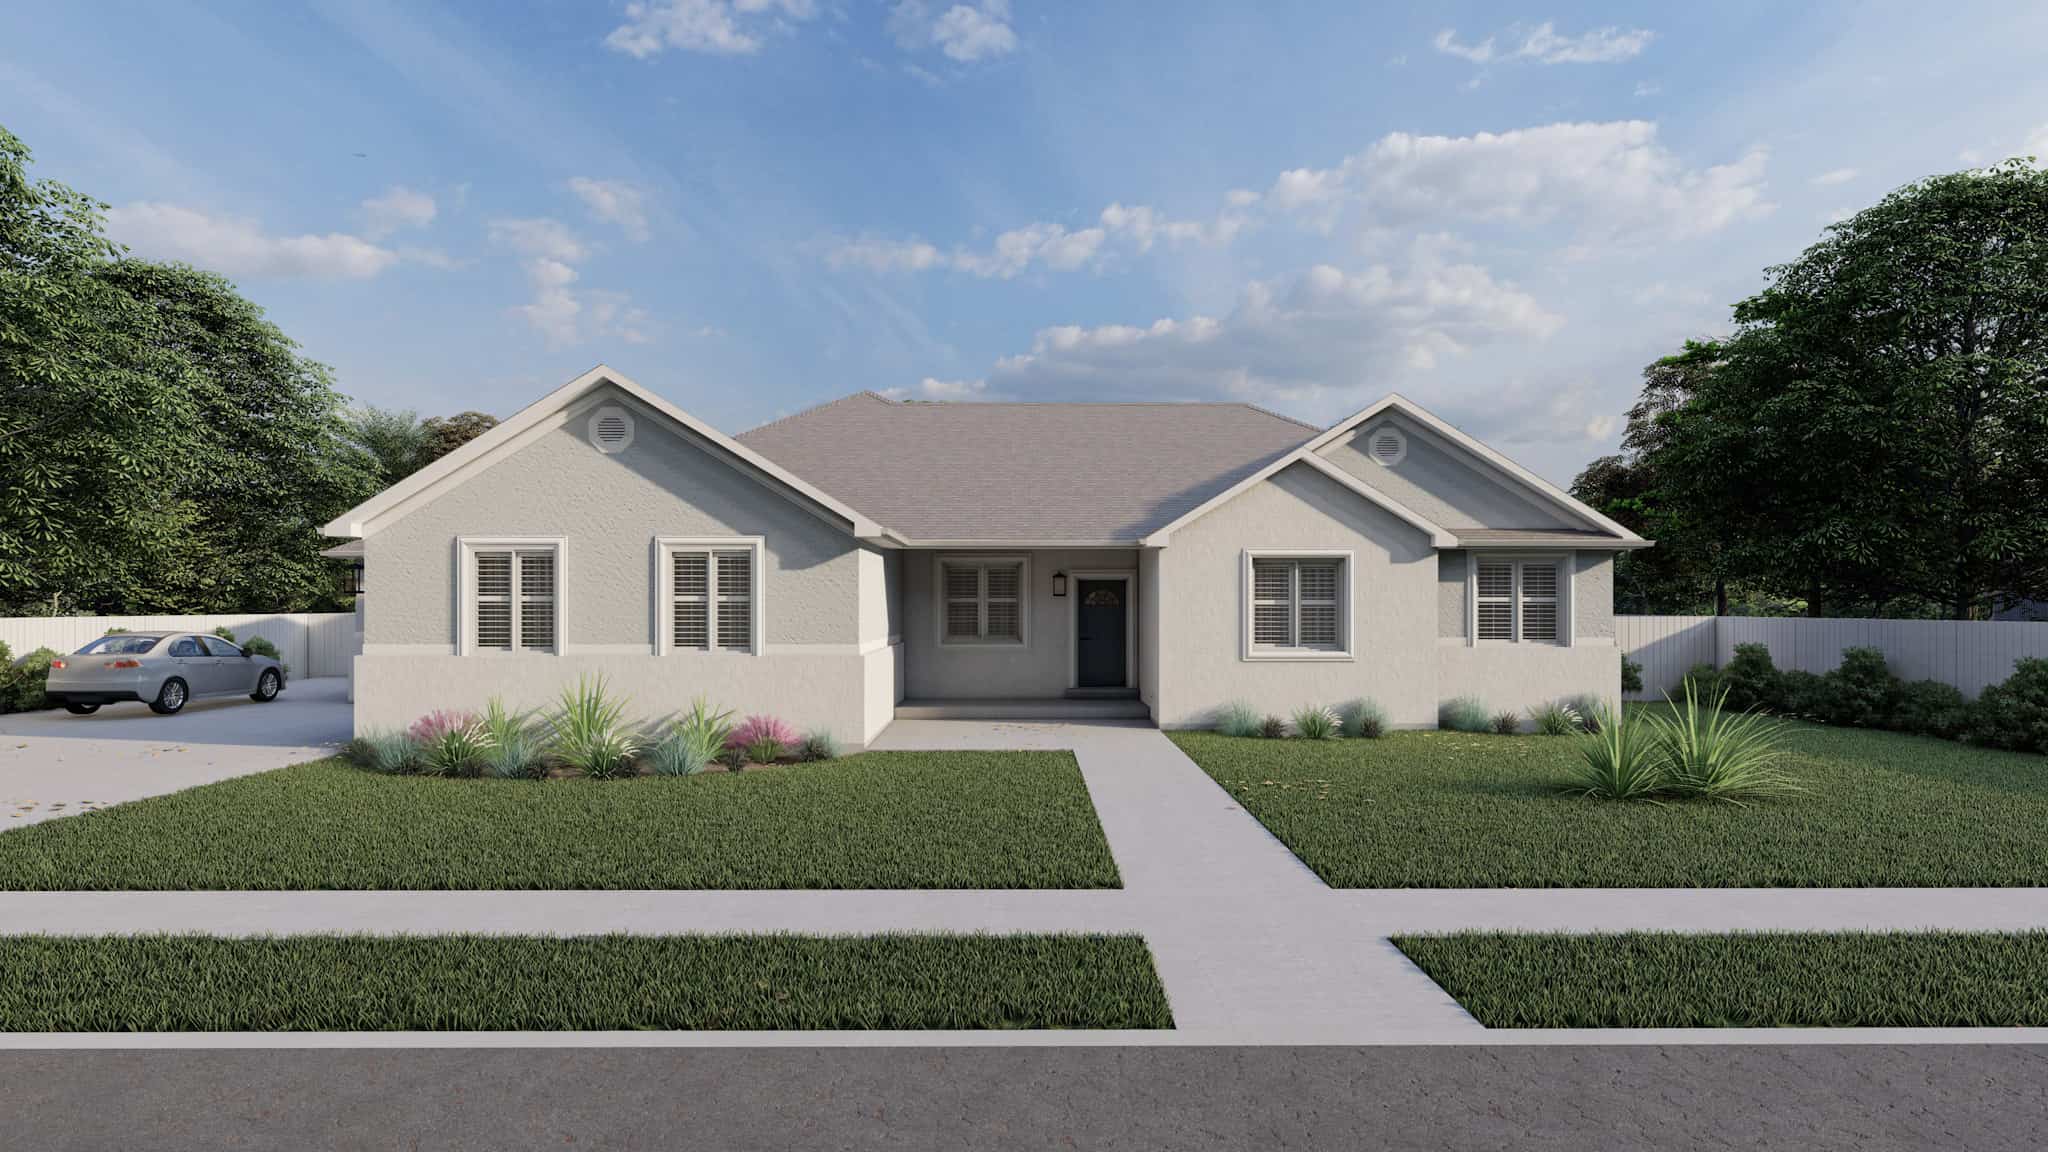
Plan#187-1201
Starting at$1150
1812
Sq Ft
1
Story
3
Bed
2
Bath
3
Car

Plan#110-1140
Starting at$725
1812
Sq Ft
2
Story
3
Bed
2
Bath
2
Car
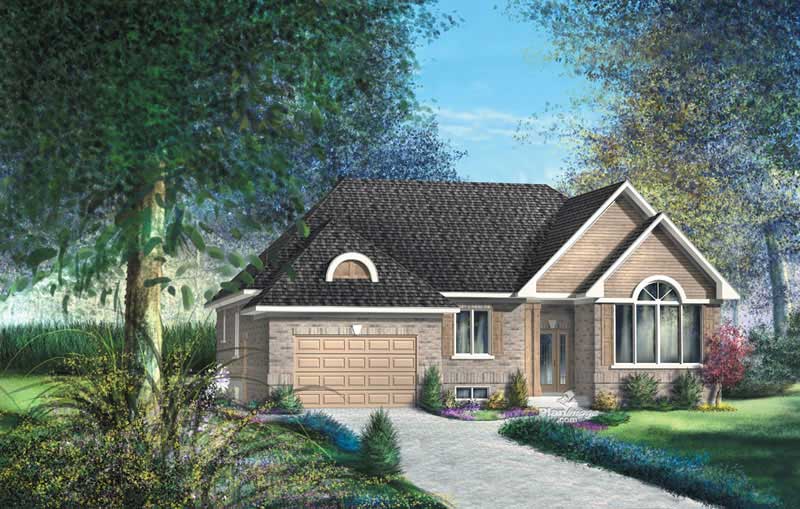
Plan#157-1473
Starting at$1350
1812
Sq Ft
1
Story
3
Bed
1
Bath
1
Car

Plan#178-1190
Starting at$1105
1812
Sq Ft
1
Story
3
Bed
2
Bath
2
Car
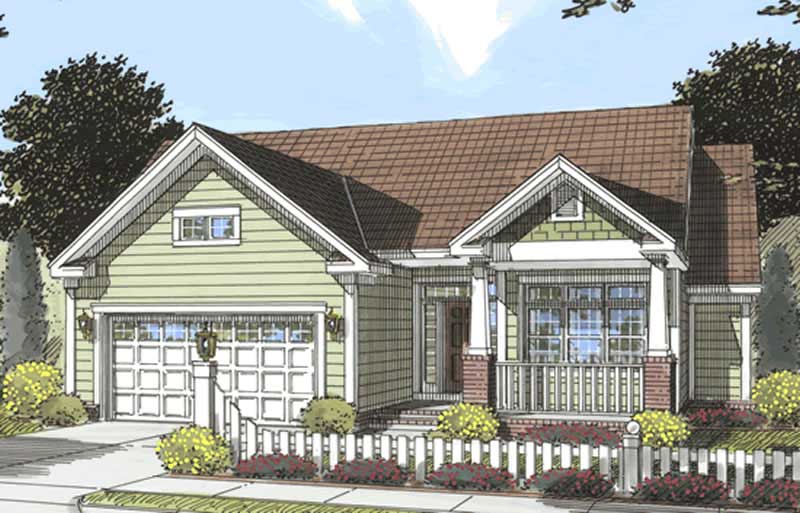
Plan#178-1182
Starting at$1105
1812
Sq Ft
1
Story
3
Bed
2
Bath
2
Car
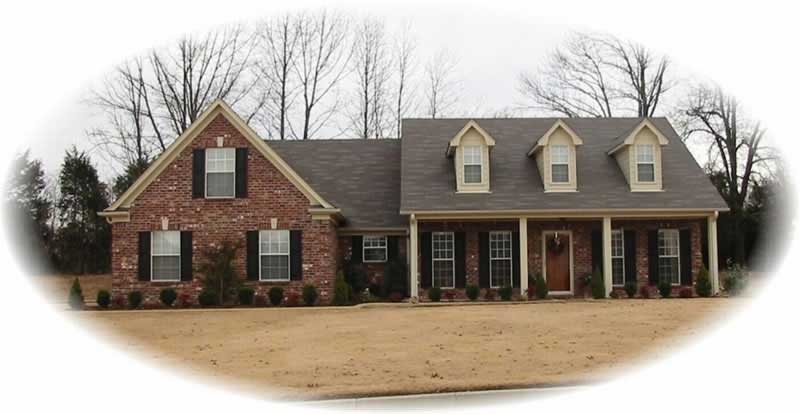
Plan#170-2173
Starting at$910
1812
Sq Ft
1
Story
3
Bed
2
Bath
2
Car

Plan#193-1135
Starting at$1000
1813
Sq Ft
1
Story
3
Bed
2
Bath
2
Car
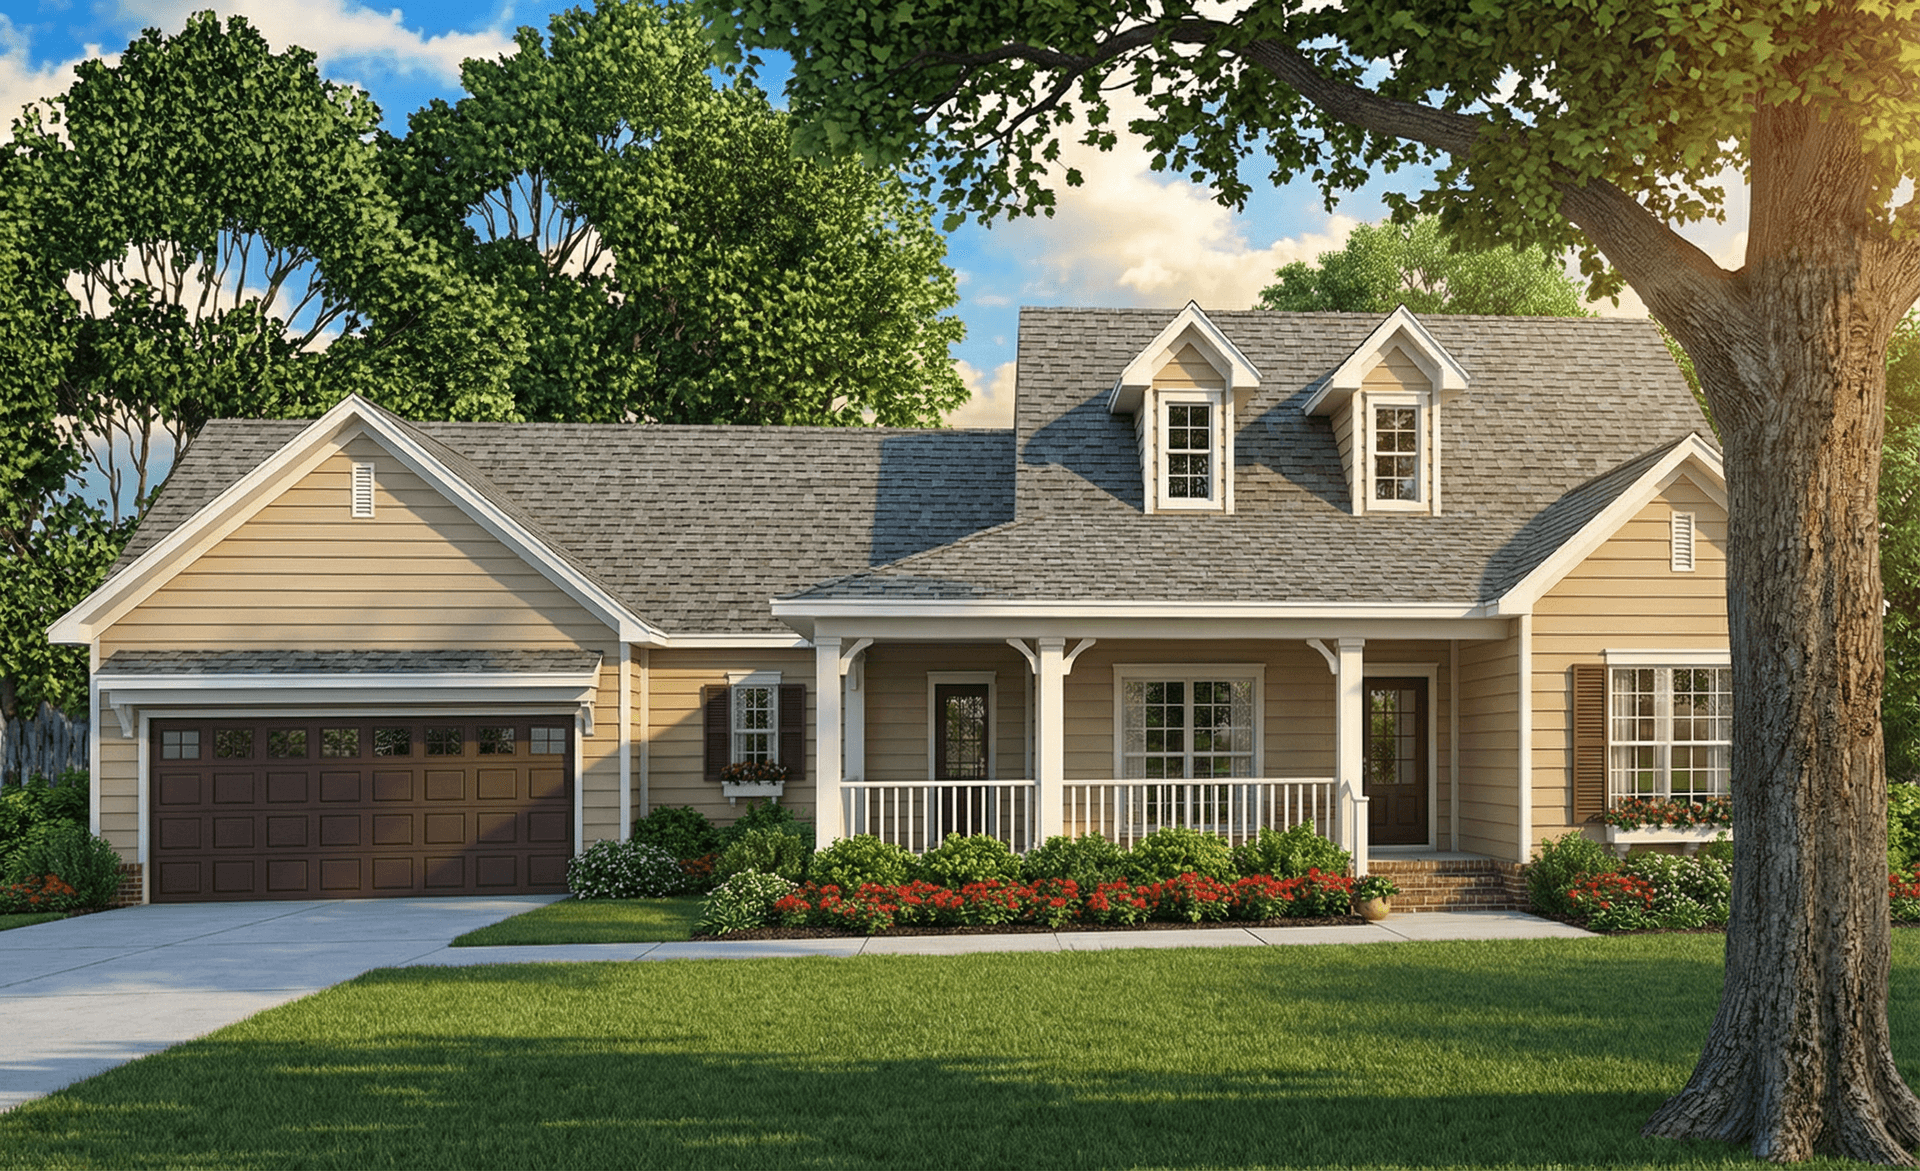
Plan#153-1483
Starting at$800
1813
Sq Ft
1
Story
3
Bed
2.5
Bath
2
Car
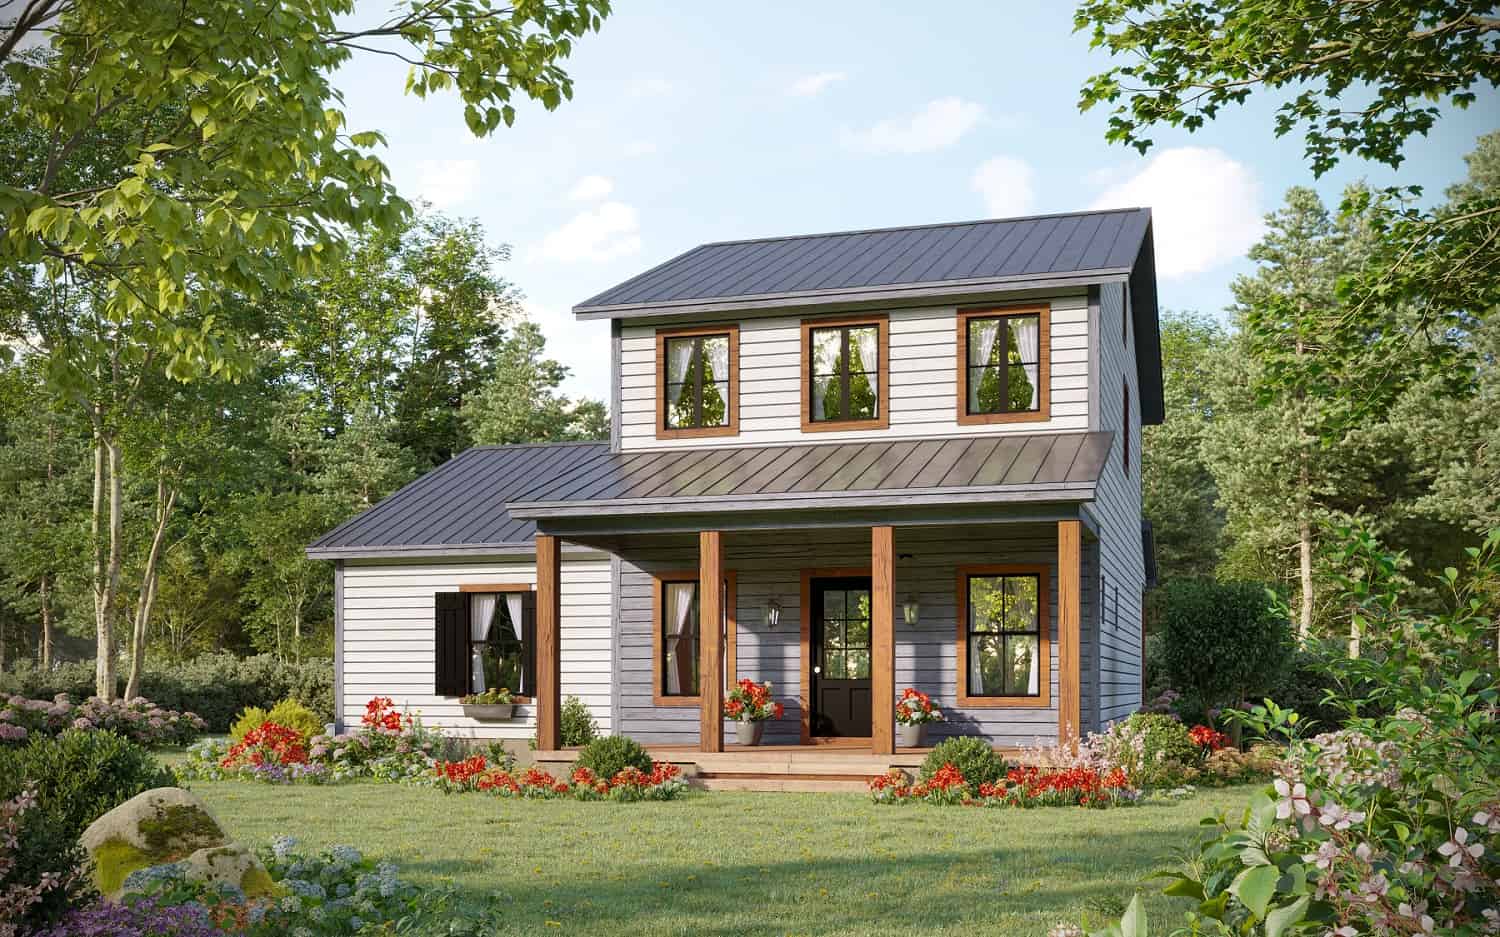
Plan#141-1330
Starting at$1300
1814
Sq Ft
2
Story
3
Bed
2.5
Bath
0
Car
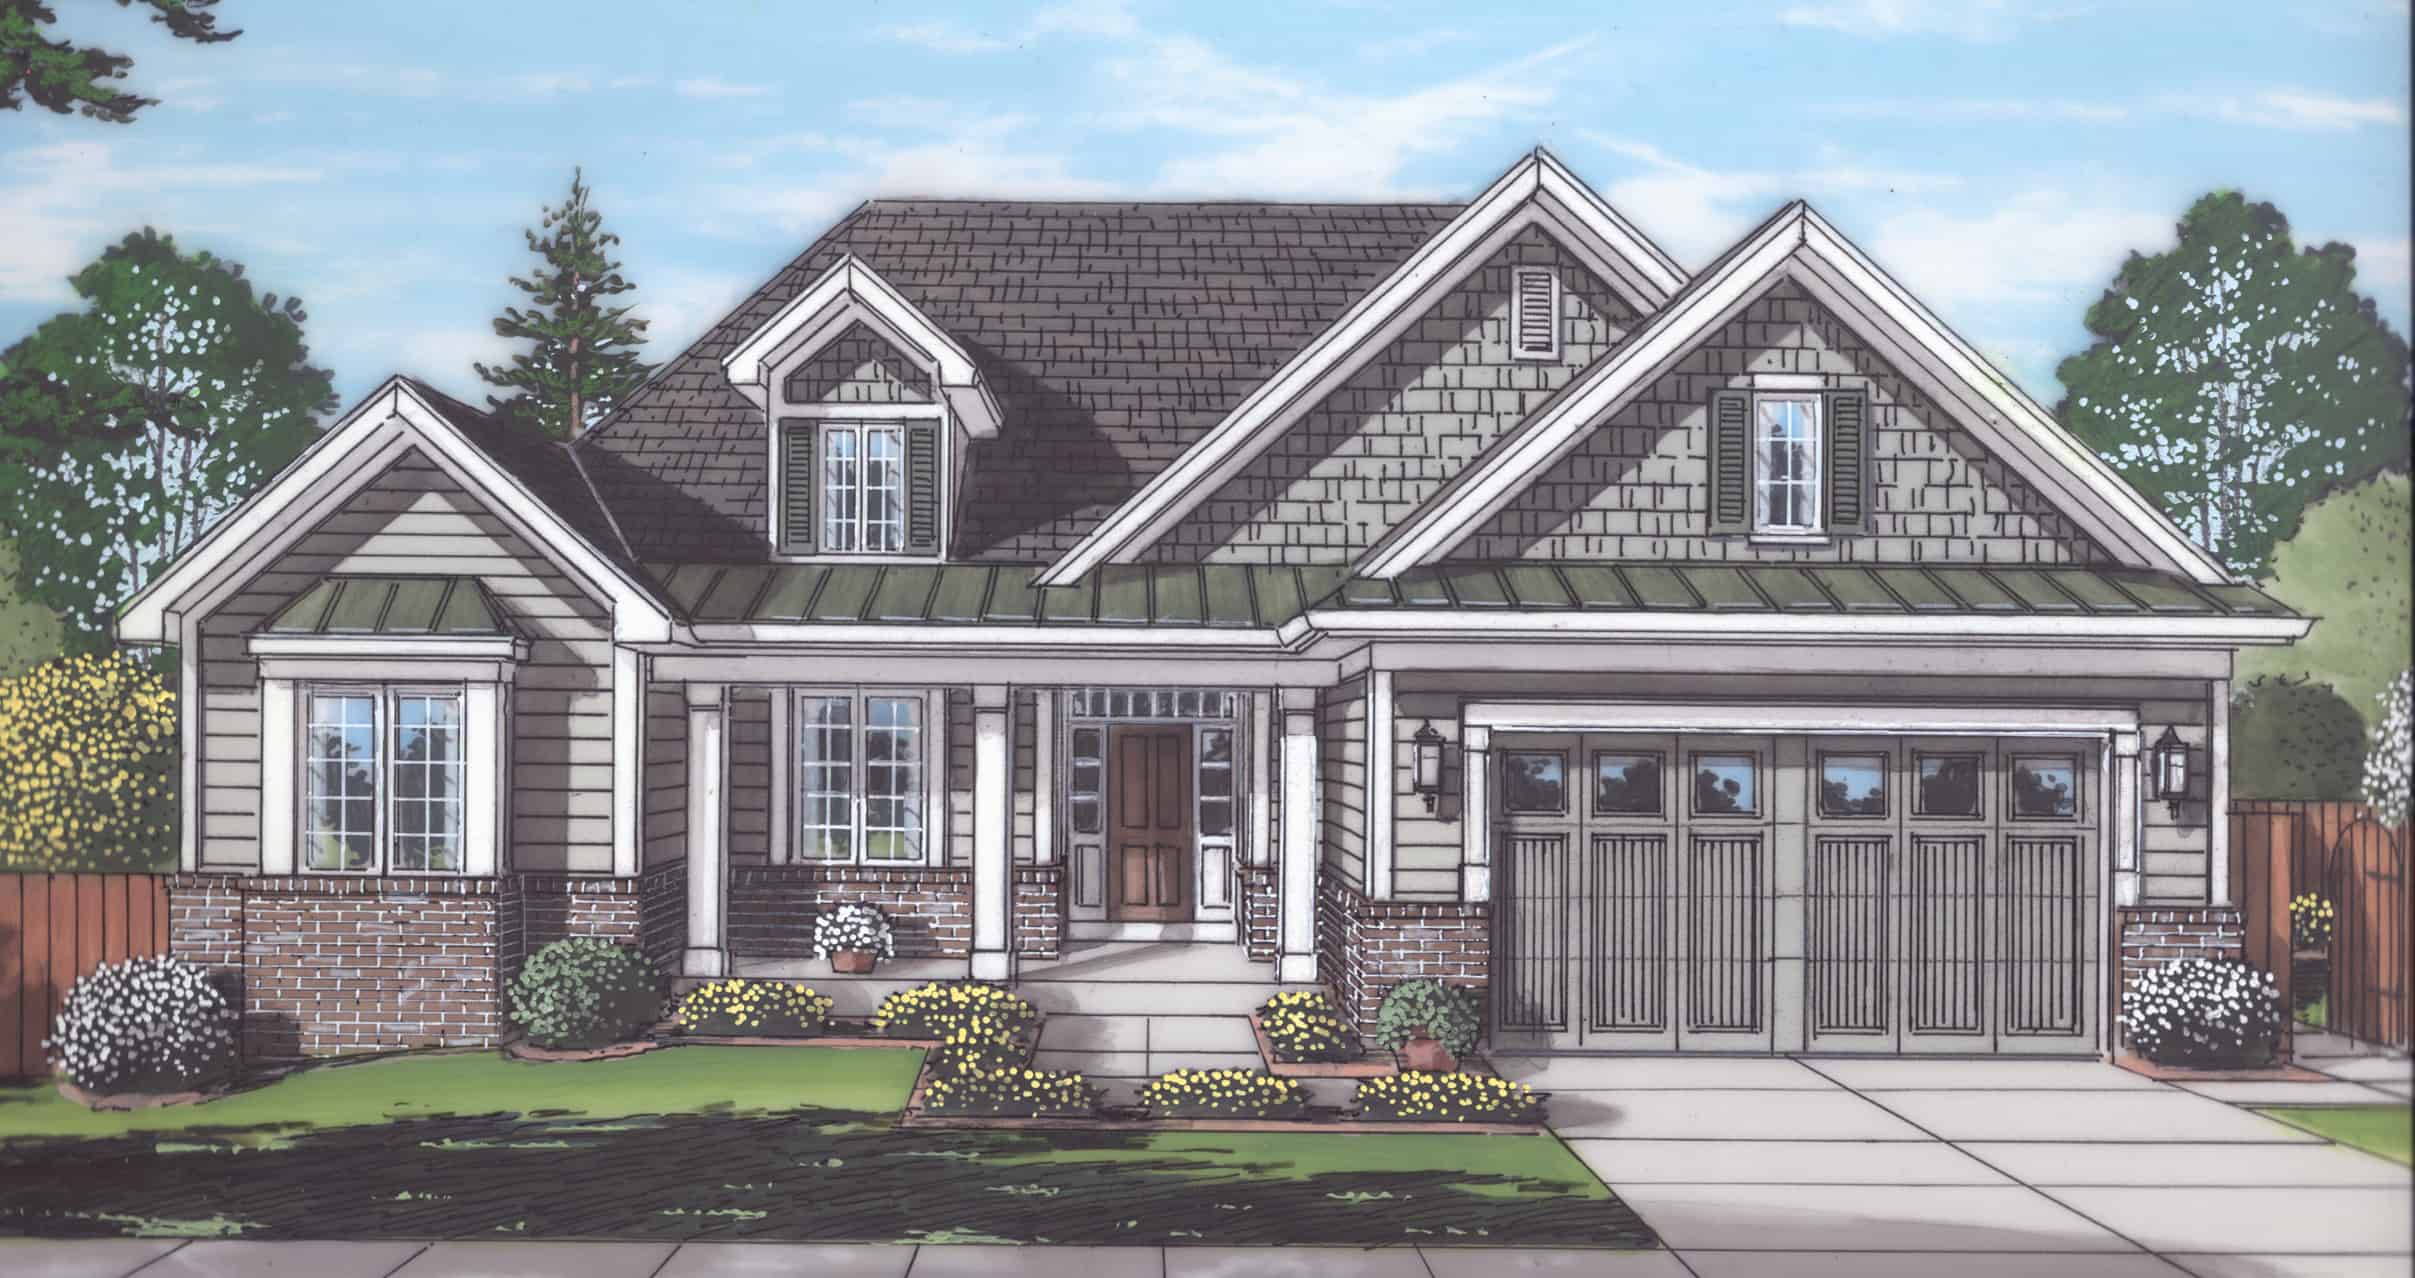
Plan#169-1180
Starting at$770
1814
Sq Ft
1
Story
3
Bed
2
Bath
2
Car
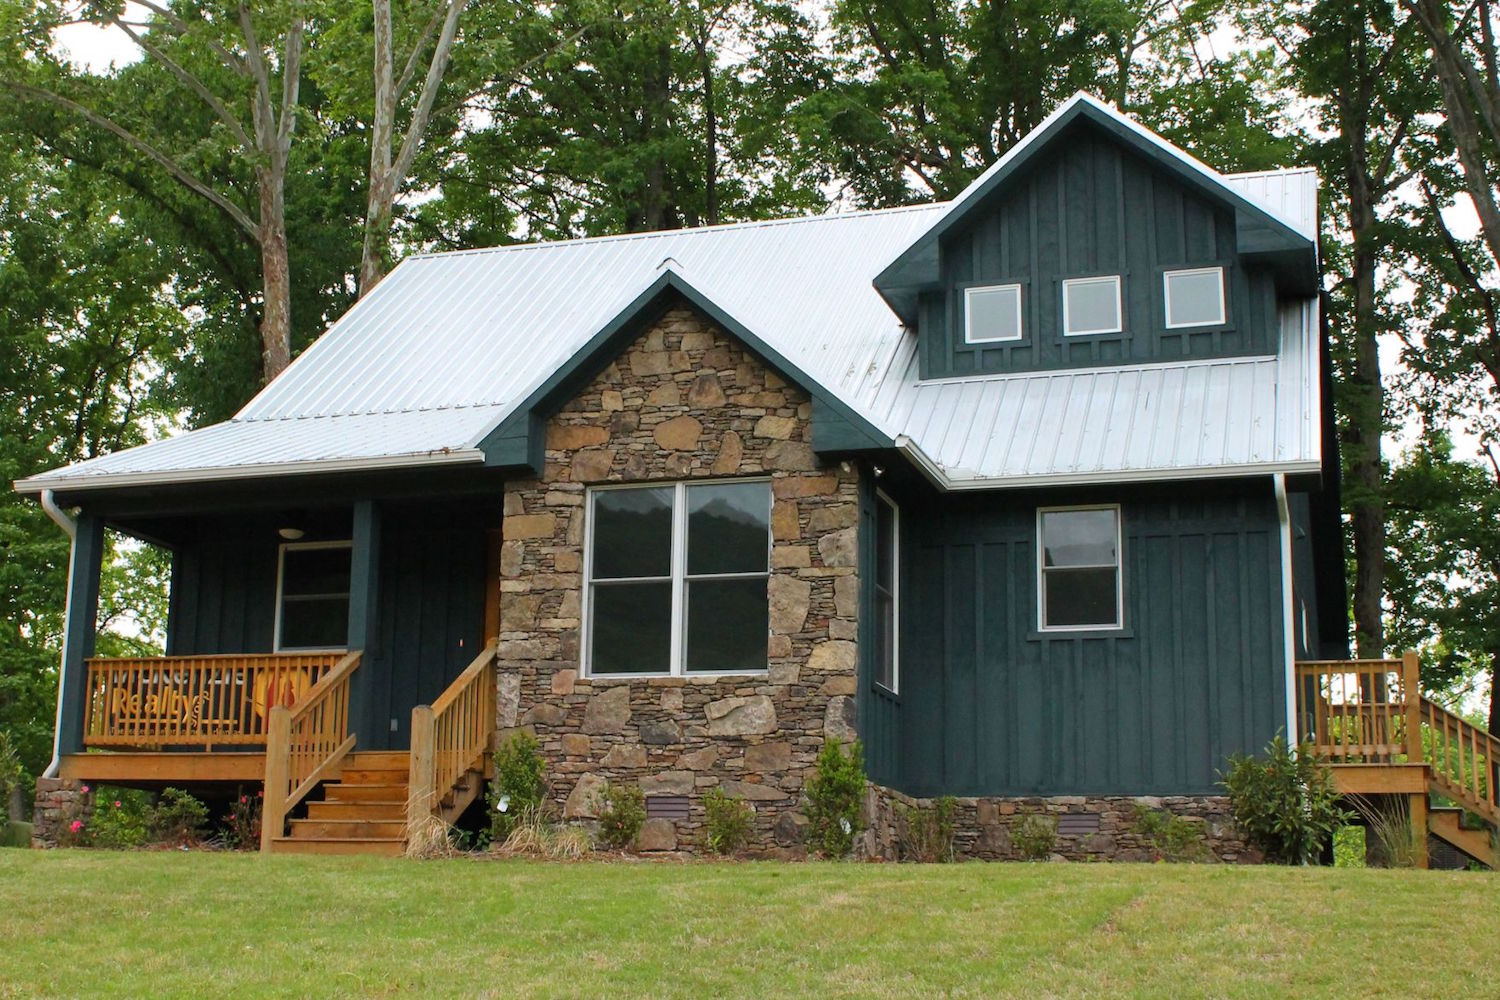
Plan#196-1011
Starting at$940
1814
Sq Ft
2
Story
3
Bed
2.5
Bath
0
Car

Plan#138-1219
Starting at$1300
1814
Sq Ft
1
Story
3
Bed
2
Bath
3
Car
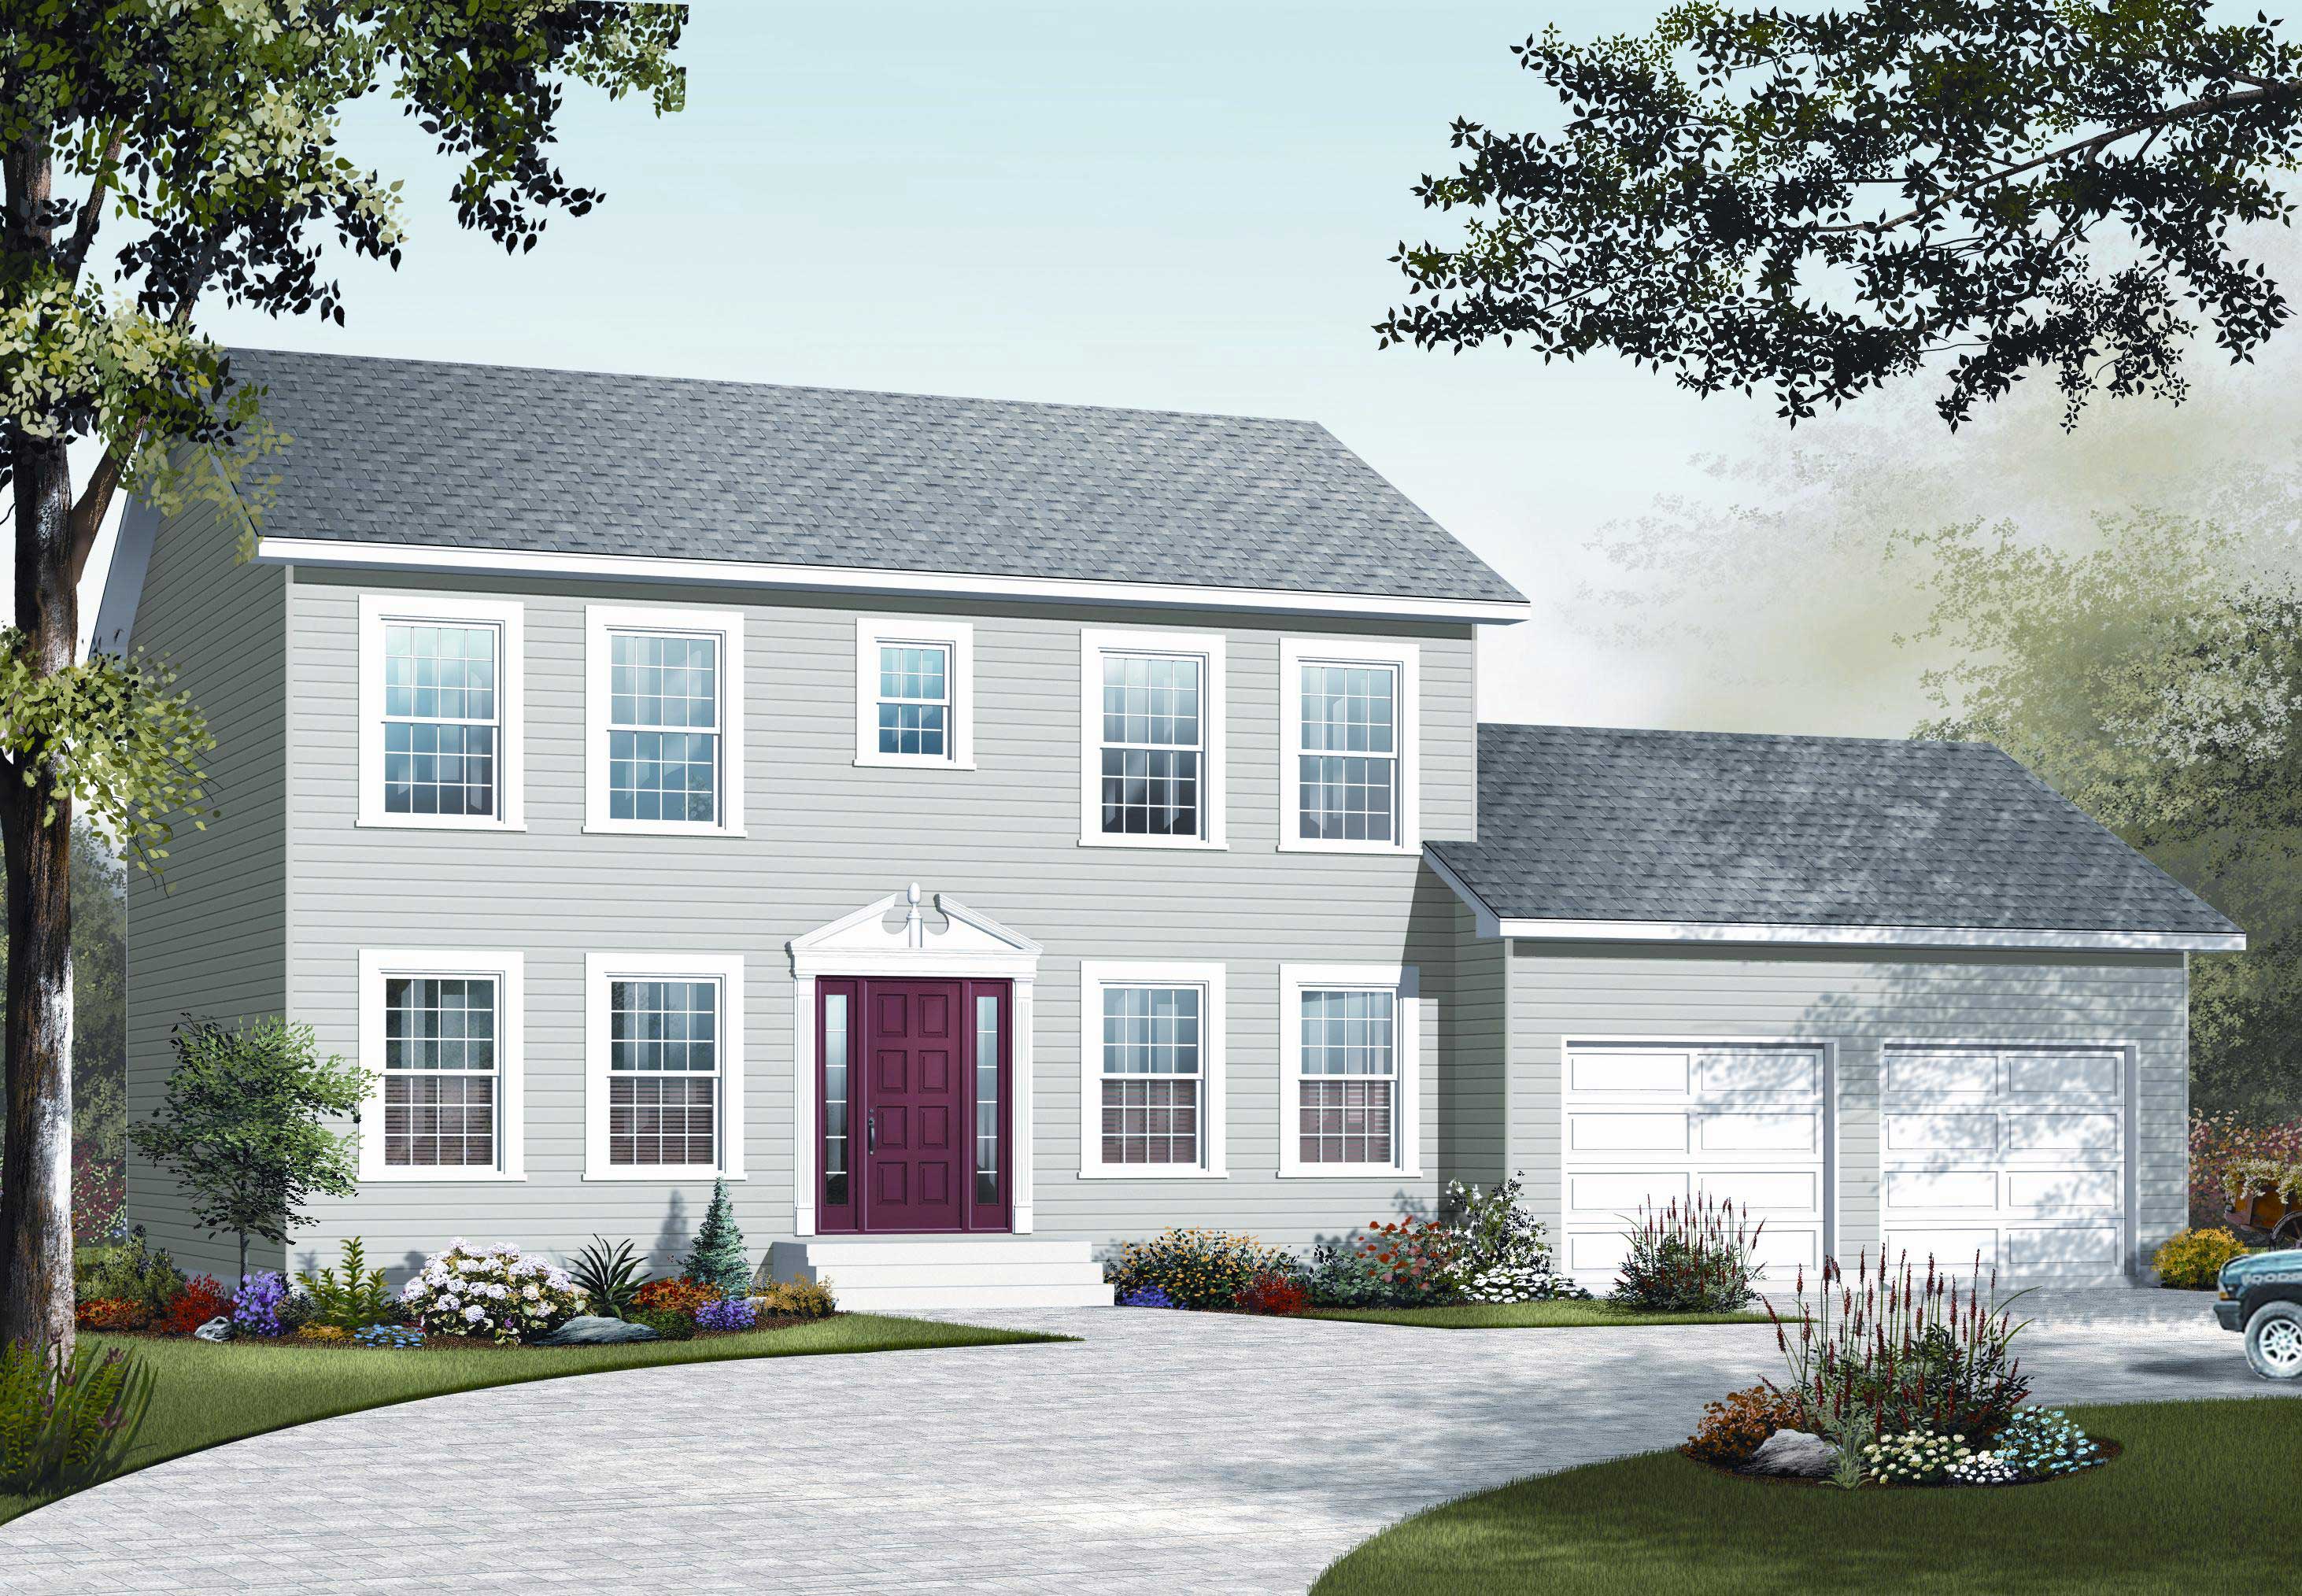
Plan#126-1105
Starting at$1855
1814
Sq Ft
2
Story
4
Bed
1.5
Bath
2
Car

Plan#101-1078
Starting at$1055
1814
Sq Ft
1
Story
2
Bed
2
Bath
3
Car

Plan#109-1149
Starting at$1295
1814
Sq Ft
1
Story
4
Bed
2
Bath
2
Car

Plan#101-1549
Starting at$1055
1814
Sq Ft
1
Story
3
Bed
2
Bath
2
Car

Plan#141-1263
Starting at$1300
1815
Sq Ft
1
Story
3
Bed
2
Bath
2
Car
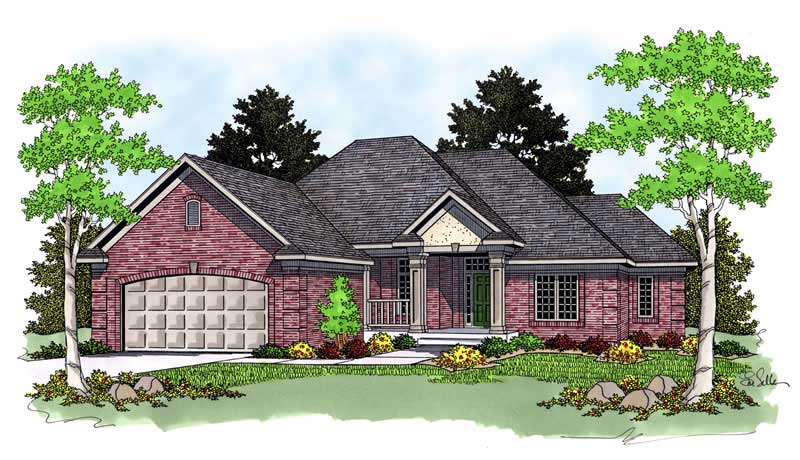
Plan#101-1647
Starting at$1779
1815
Sq Ft
2
Story
3
Bed
2
Bath
2
Car

Plan#174-1085
Starting at$710
1815
Sq Ft
2
Story
3
Bed
2
Bath
2
Car
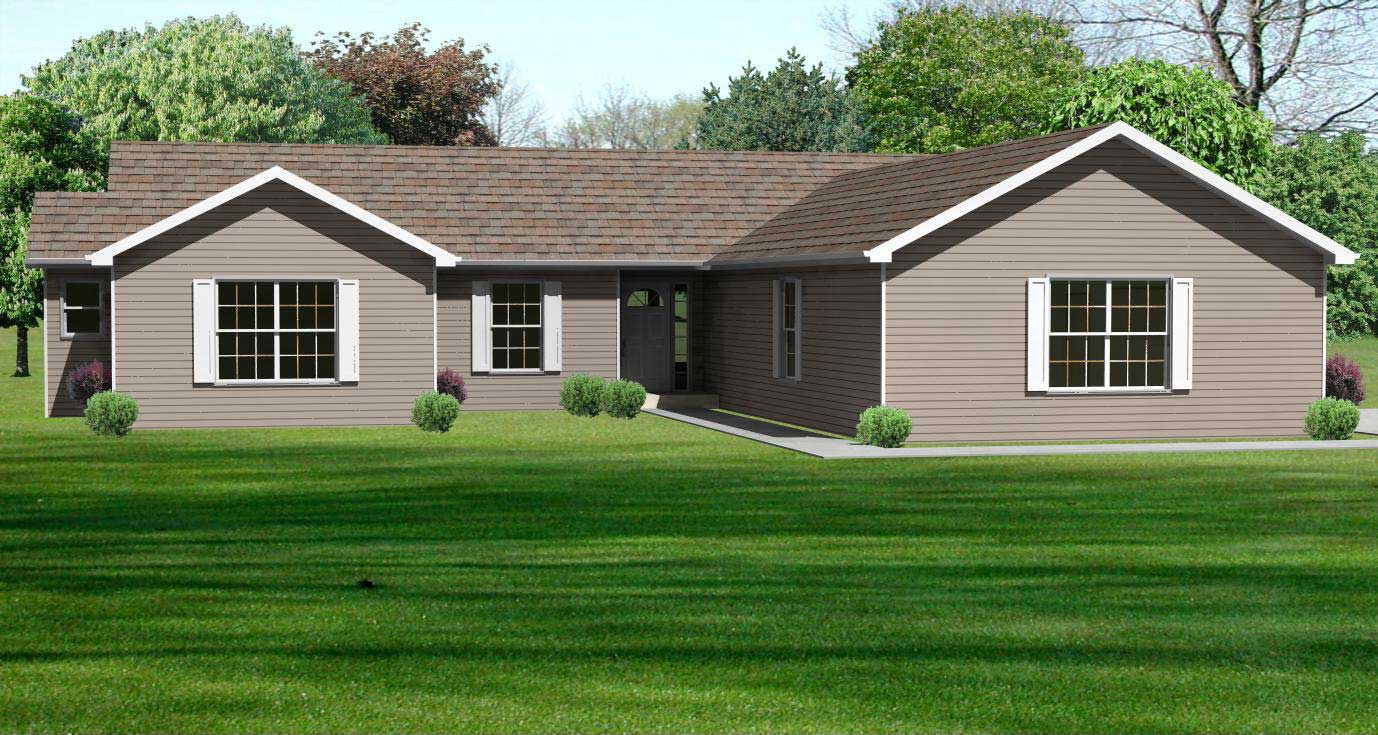
Plan#148-1095
Starting at$750
1816
Sq Ft
1
Story
3
Bed
2.5
Bath
2
Car
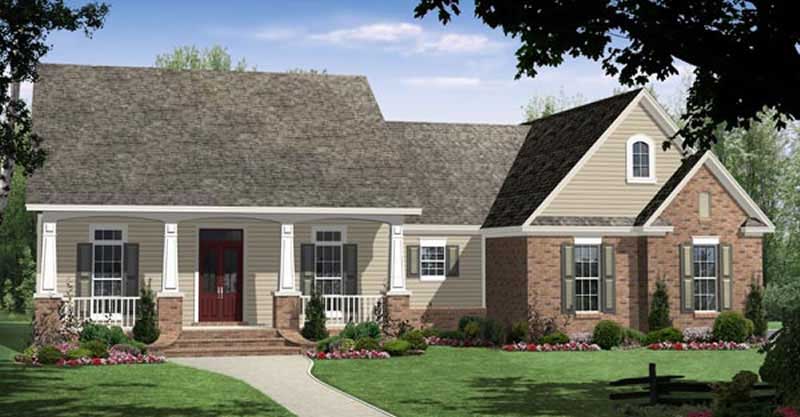
Plan#141-1030
Starting at$1300
1816
Sq Ft
1
Story
3
Bed
2
Bath
2
Car
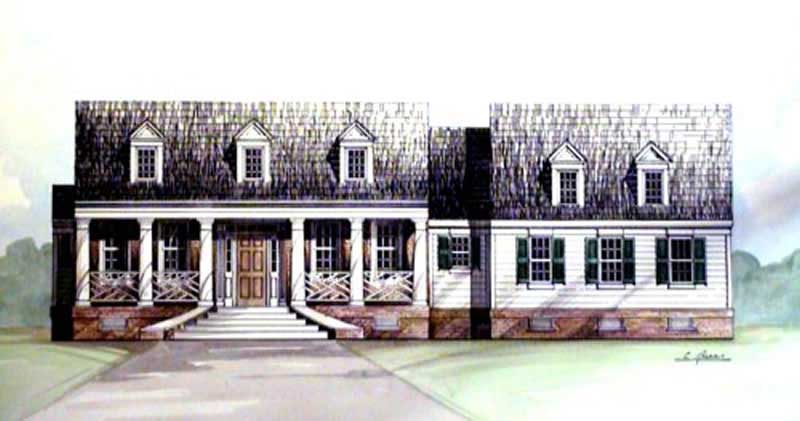
Plan#106-1259
Starting at$1295
1816
Sq Ft
1
Story
3
Bed
2.5
Bath
2
Car

Plan#167-1053
Starting at$840
1816
Sq Ft
2
Story
3
Bed
2
Bath
2
Car

Plan#141-1320
Starting at$1300
1817
Sq Ft
1
Story
3
Bed
2
Bath
2
Car
Plan#187-1201
Starting at$1150
1812
Sq Ft
1
Story
3
Bed
2
Bath
3
Car
Plan#110-1140
Starting at$725
1812
Sq Ft
2
Story
3
Bed
2
Bath
2
Car
Plan#157-1473
Starting at$1350
1812
Sq Ft
1
Story
3
Bed
1
Bath
1
Car
Plan#178-1190
Starting at$1105
1812
Sq Ft
1
Story
3
Bed
2
Bath
2
Car
Plan#178-1182
Starting at$1105
1812
Sq Ft
1
Story
3
Bed
2
Bath
2
Car
Plan#170-2173
Starting at$910
1812
Sq Ft
1
Story
3
Bed
2
Bath
2
Car
Plan#193-1135
Starting at$1000
1813
Sq Ft
1
Story
3
Bed
2
Bath
2
Car
Plan#153-1483
Starting at$800
1813
Sq Ft
1
Story
3
Bed
2.5
Bath
2
Car
Plan#141-1330
Starting at$1300
1814
Sq Ft
2
Story
3
Bed
2.5
Bath
0
Car
Plan#169-1180
Starting at$770
1814
Sq Ft
1
Story
3
Bed
2
Bath
2
Car
Plan#196-1011
Starting at$940
1814
Sq Ft
2
Story
3
Bed
2.5
Bath
0
Car
Plan#138-1219
Starting at$1300
1814
Sq Ft
1
Story
3
Bed
2
Bath
3
Car
Plan#126-1105
Starting at$1855
1814
Sq Ft
2
Story
4
Bed
1.5
Bath
2
Car
Plan#101-1078
Starting at$1055
1814
Sq Ft
1
Story
2
Bed
2
Bath
3
Car
Plan#109-1149
Starting at$1295
1814
Sq Ft
1
Story
4
Bed
2
Bath
2
Car
Plan#101-1549
Starting at$1055
1814
Sq Ft
1
Story
3
Bed
2
Bath
2
Car
Plan#141-1263
Starting at$1300
1815
Sq Ft
1
Story
3
Bed
2
Bath
2
Car
Plan#101-1647
Starting at$1779
1815
Sq Ft
2
Story
3
Bed
2
Bath
2
Car
Plan#174-1085
Starting at$710
1815
Sq Ft
2
Story
3
Bed
2
Bath
2
Car
Plan#148-1095
Starting at$750
1816
Sq Ft
1
Story
3
Bed
2.5
Bath
2
Car
Plan#141-1030
Starting at$1300
1816
Sq Ft
1
Story
3
Bed
2
Bath
2
Car
Plan#106-1259
Starting at$1295
1816
Sq Ft
1
Story
3
Bed
2.5
Bath
2
Car
Plan#167-1053
Starting at$840
1816
Sq Ft
2
Story
3
Bed
2
Bath
2
Car
Plan#141-1320
Starting at$1300
1817
Sq Ft
1
Story
3
Bed
2
Bath
2
Car