Traditional House Plans
Clear AllSort ByTrending
9,742
Plan Results
Plan Results
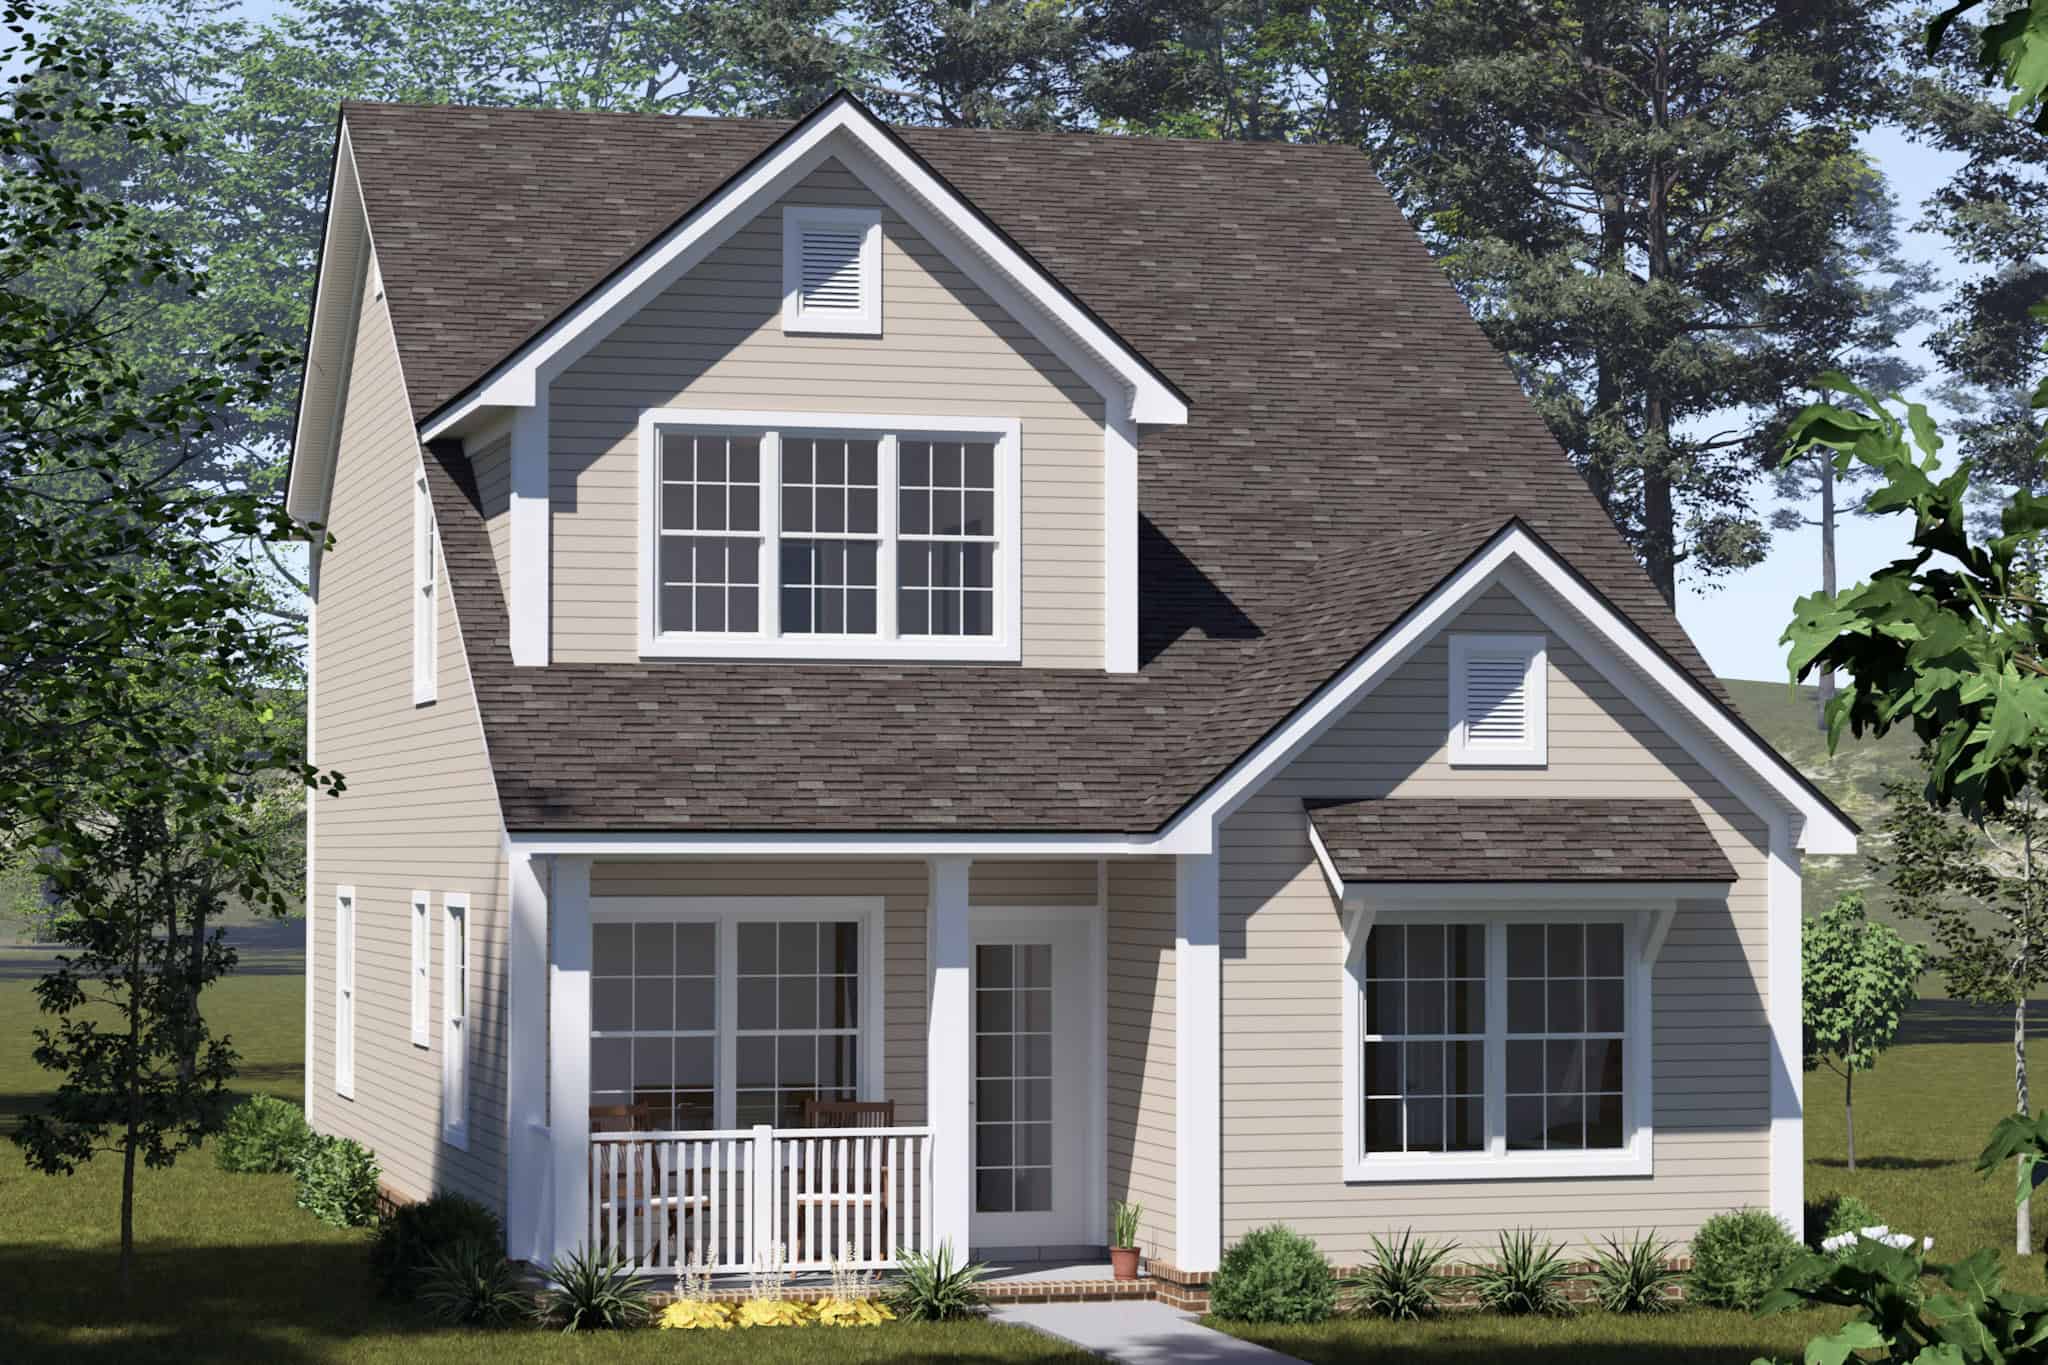
Plan#178-1535
Starting at$1085
1769
Sq Ft
2
Story
4
Bed
3.5
Bath
0
Car
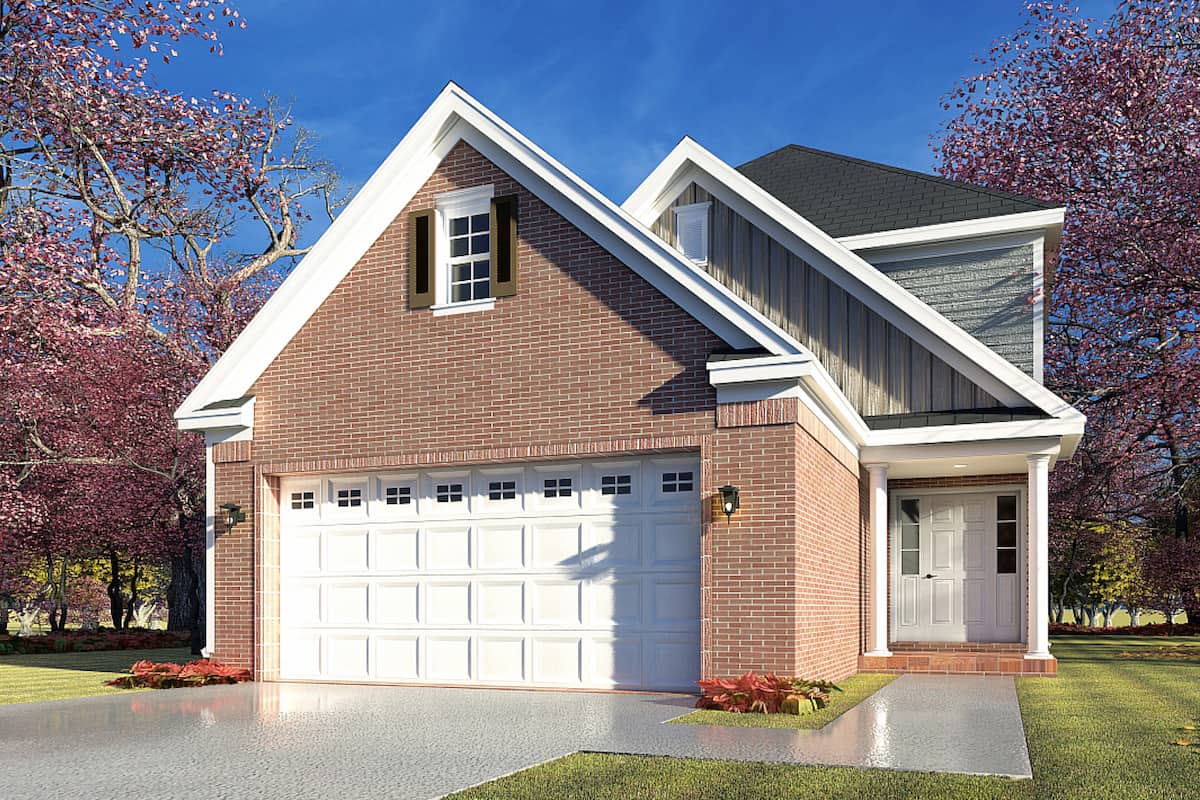
Plan#193-1194
Starting at$800
1769
Sq Ft
2
Story
3
Bed
2.5
Bath
2
Car
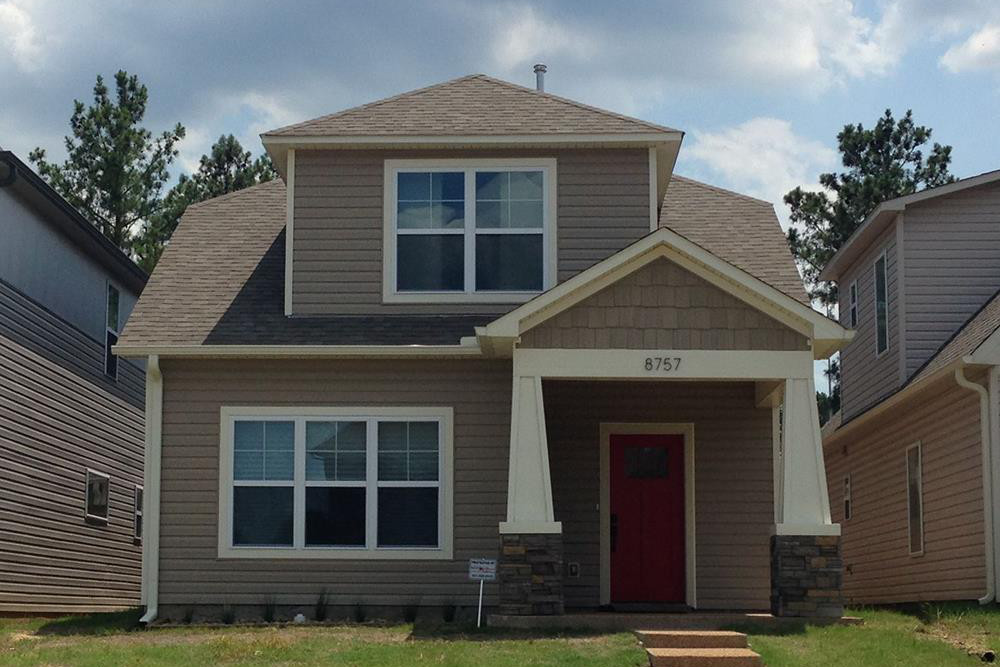
Plan#196-1005
Starting at$940
1769
Sq Ft
2
Story
3
Bed
2.5
Bath
0
Car

Plan#142-1075
Starting at$1395
1769
Sq Ft
1
Story
3
Bed
2
Bath
2
Car
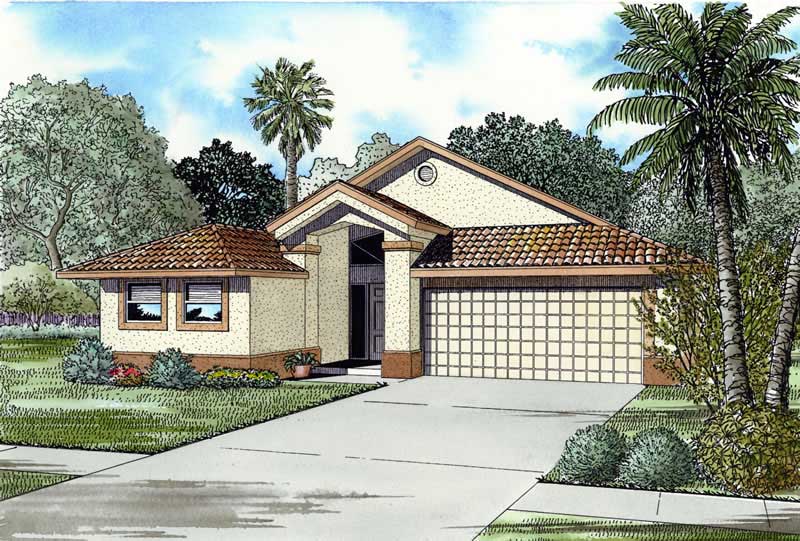
Plan#107-1171
Starting at$1150
1769
Sq Ft
1
Story
4
Bed
2
Bath
2
Car
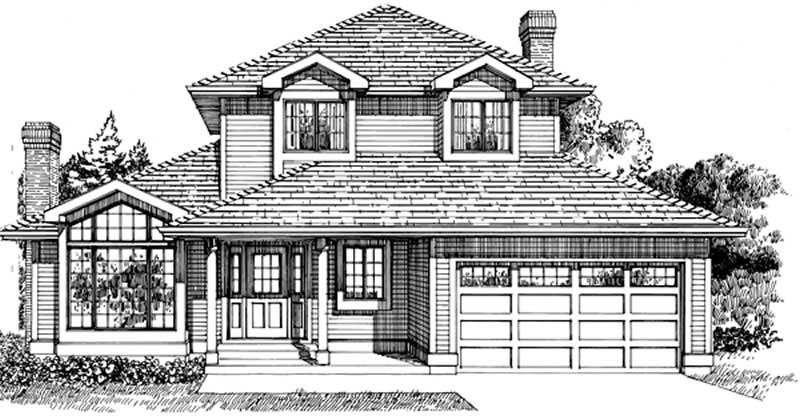
Plan#167-1052
Starting at$840
1769
Sq Ft
2
Story
3
Bed
2.5
Bath
2
Car
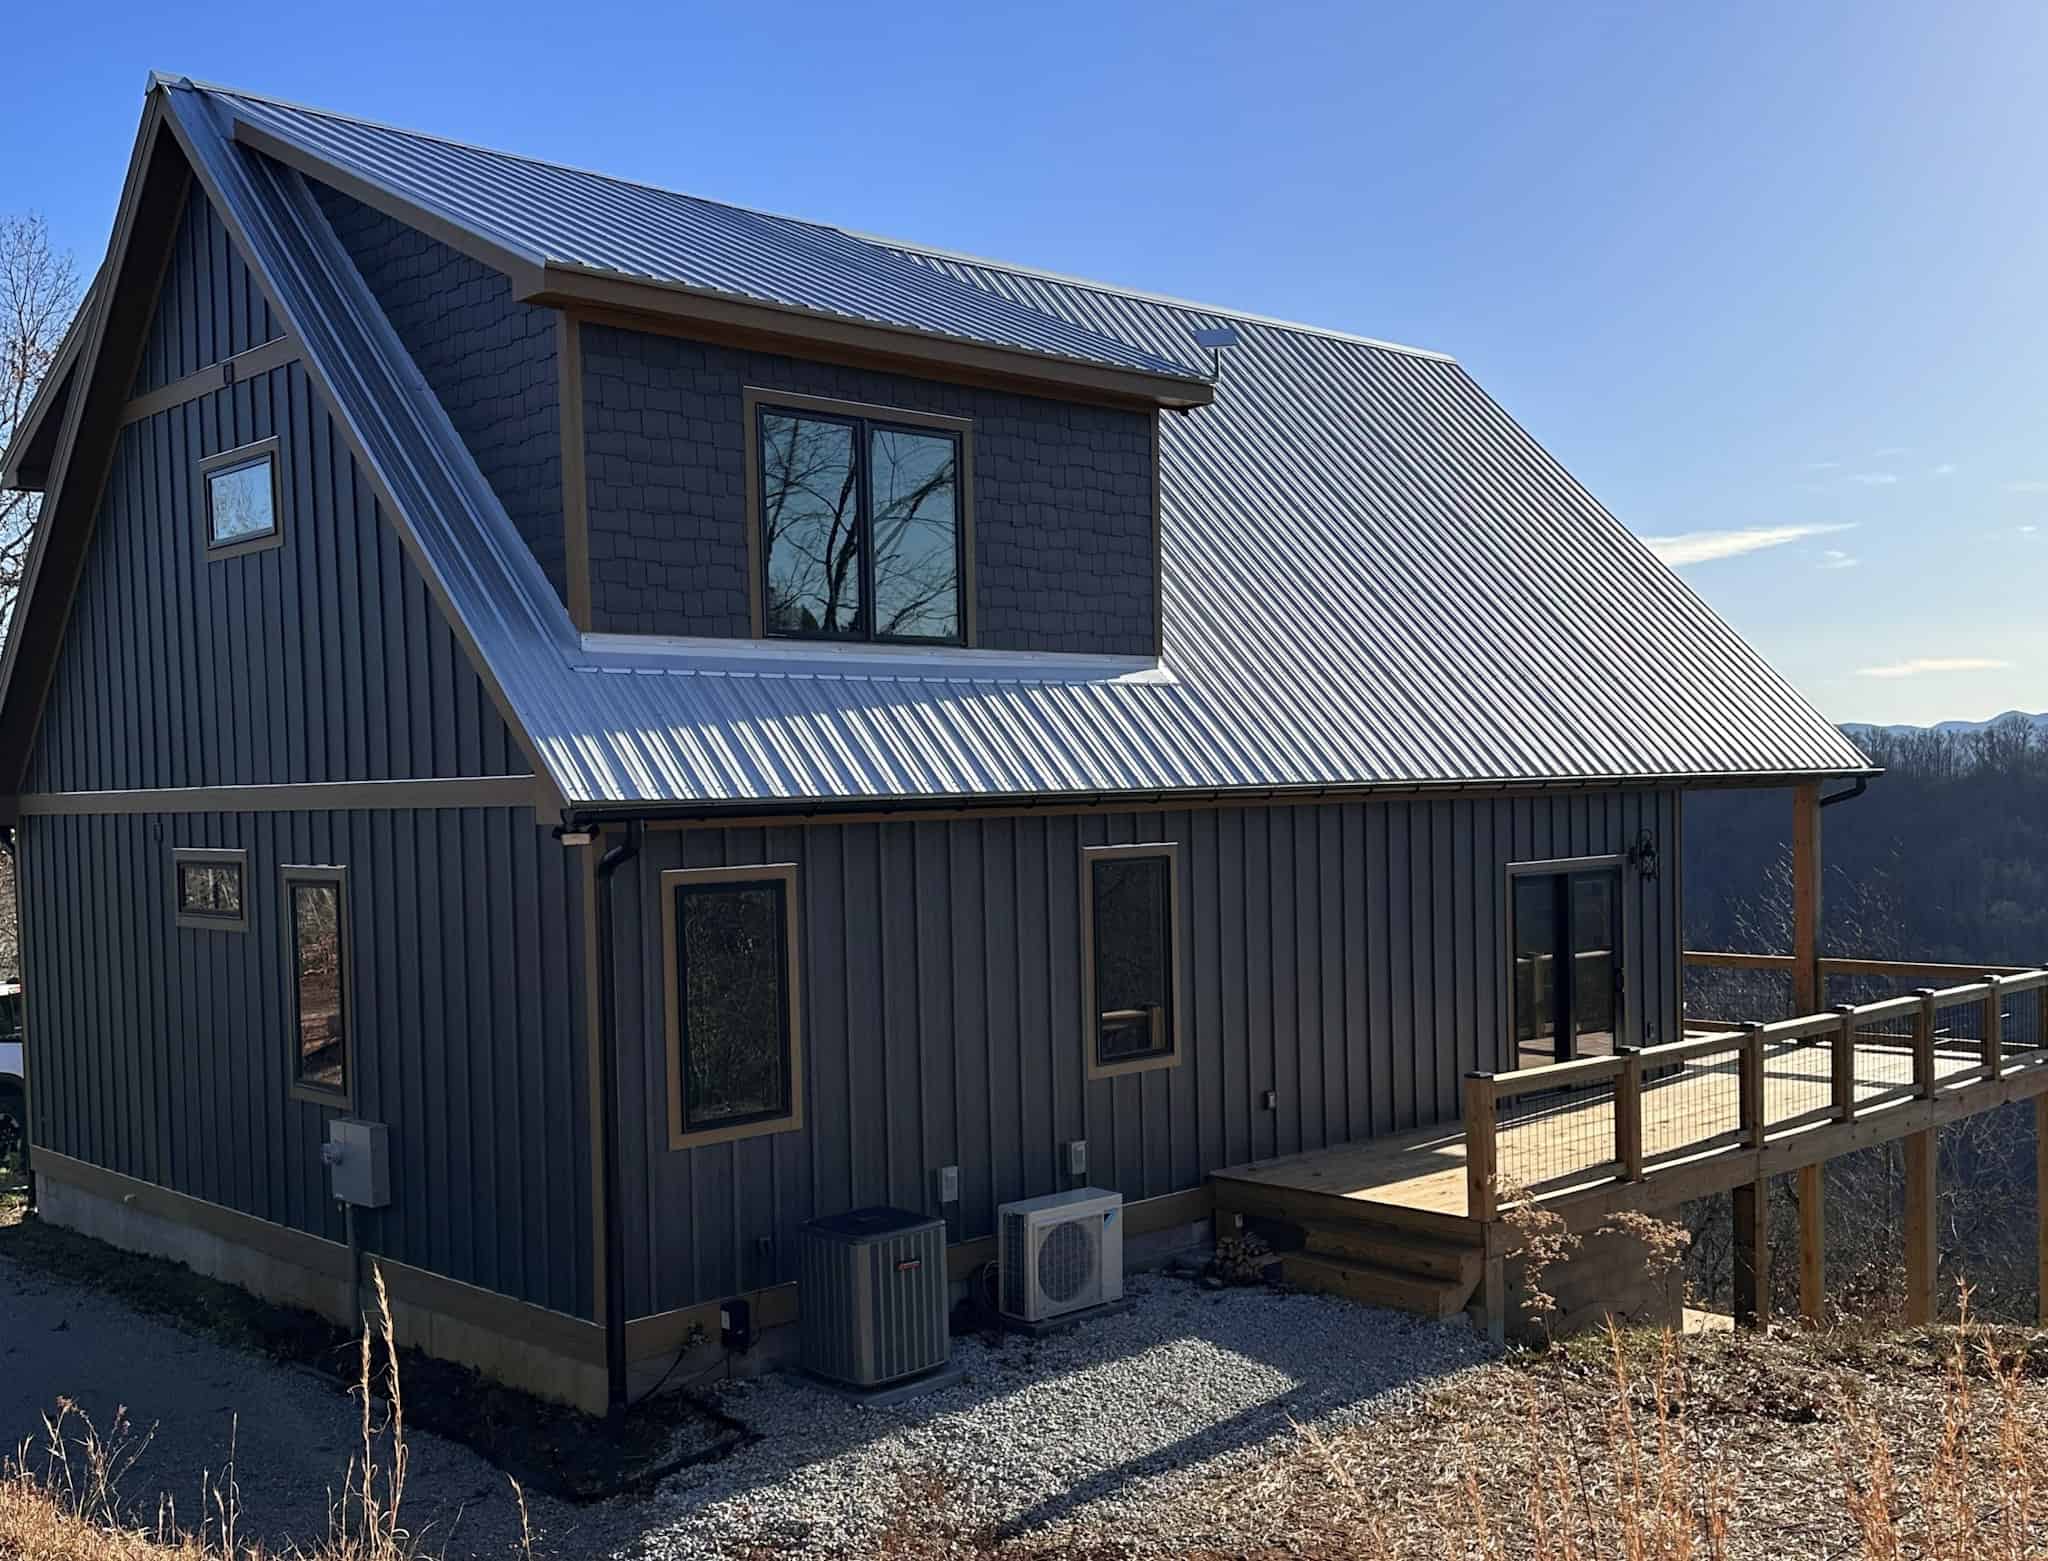
Plan#196-1281
Starting at$940
1770
Sq Ft
1.5
Story
3
Bed
2.5
Bath
0
Car
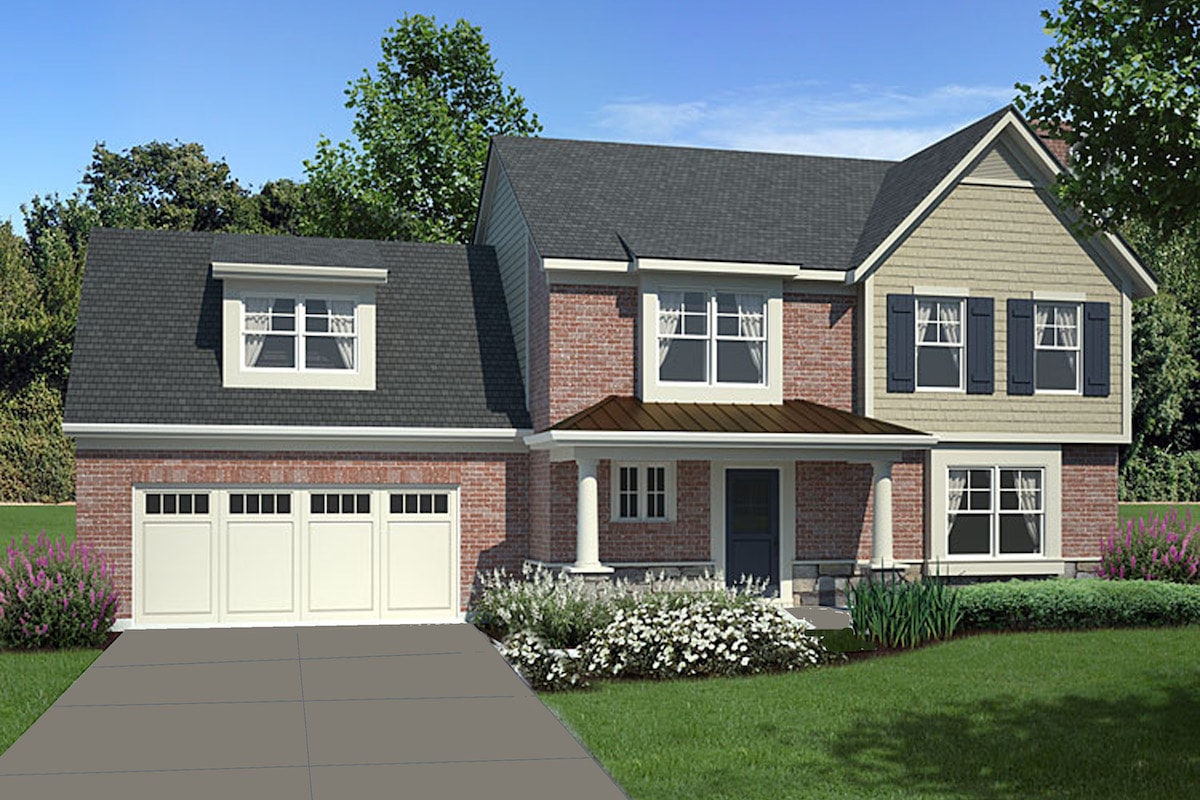
Plan#169-1158
Starting at$770
1770
Sq Ft
2
Story
3
Bed
2.5
Bath
2
Car

Plan#109-1076
Starting at$1295
1770
Sq Ft
1
Story
3
Bed
2
Bath
2
Car
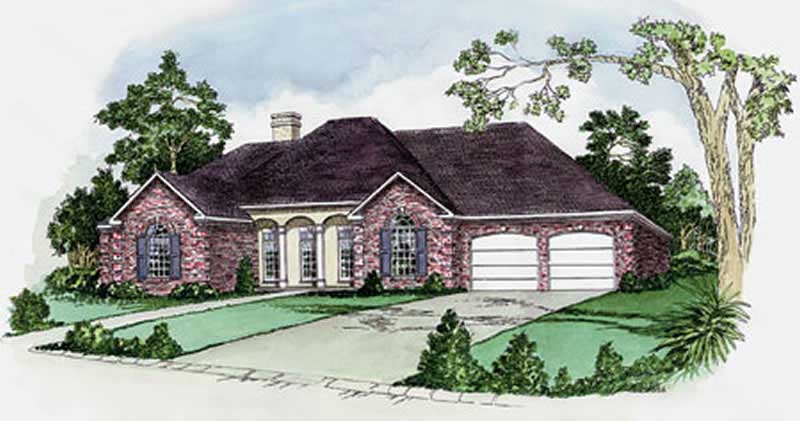
Plan#164-1261
Starting at$1400
1770
Sq Ft
1
Story
3
Bed
2
Bath
2
Car

Plan#119-1046
Starting at$1045
1770
Sq Ft
2
Story
2
Bed
2
Bath
0
Car

Plan#101-1794
Starting at$1025
1771
Sq Ft
2
Story
2
Bed
2
Bath
2
Car

Plan#174-1069
Starting at$710
1771
Sq Ft
1
Story
3
Bed
2
Bath
2
Car
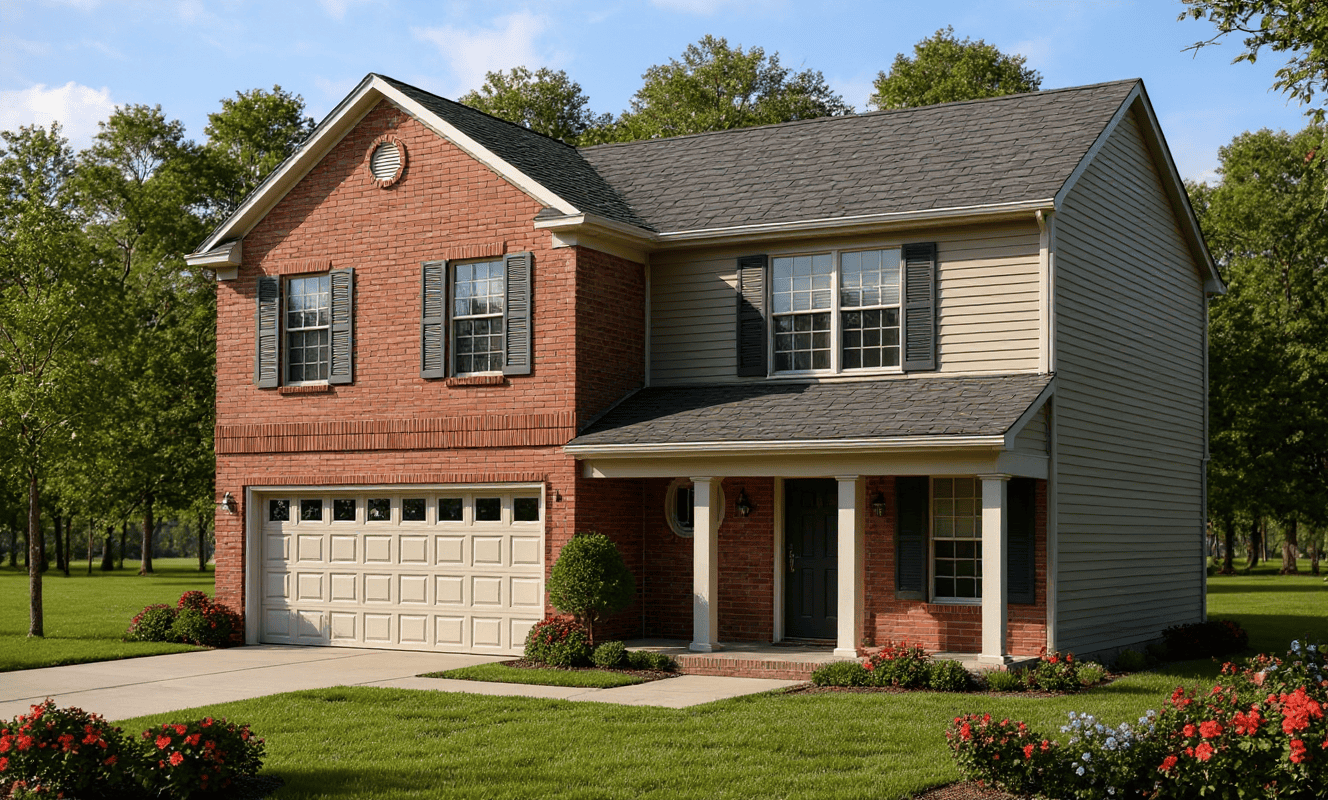
Plan#153-1291
Starting at$800
1771
Sq Ft
2
Story
4
Bed
2.5
Bath
2
Car
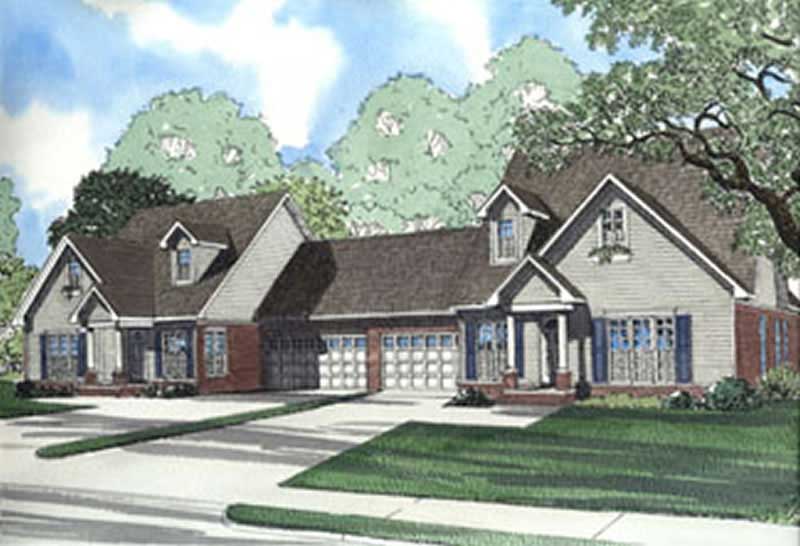
Plan#153-1635
Starting at$1850
1771
Sq Ft
1.5
Story
6
Bed
4.5
Bath
4
Car
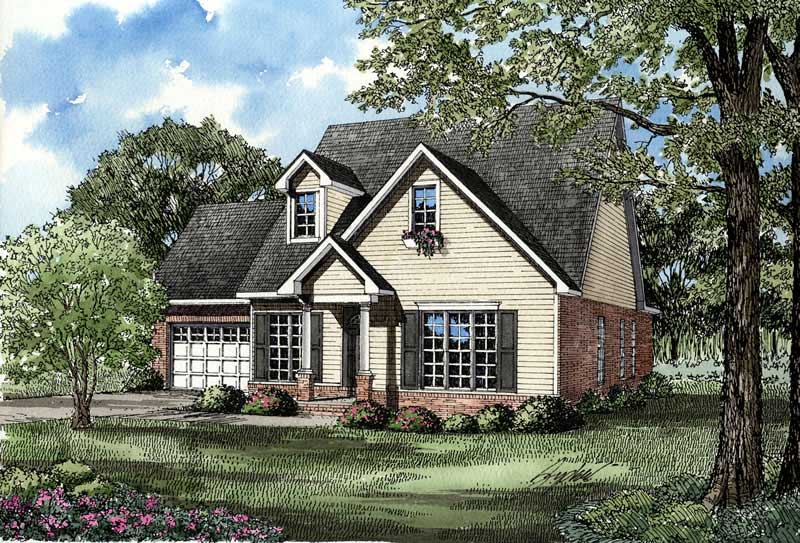
Plan#153-1497
Starting at$800
1771
Sq Ft
2
Story
3
Bed
2.5
Bath
2
Car
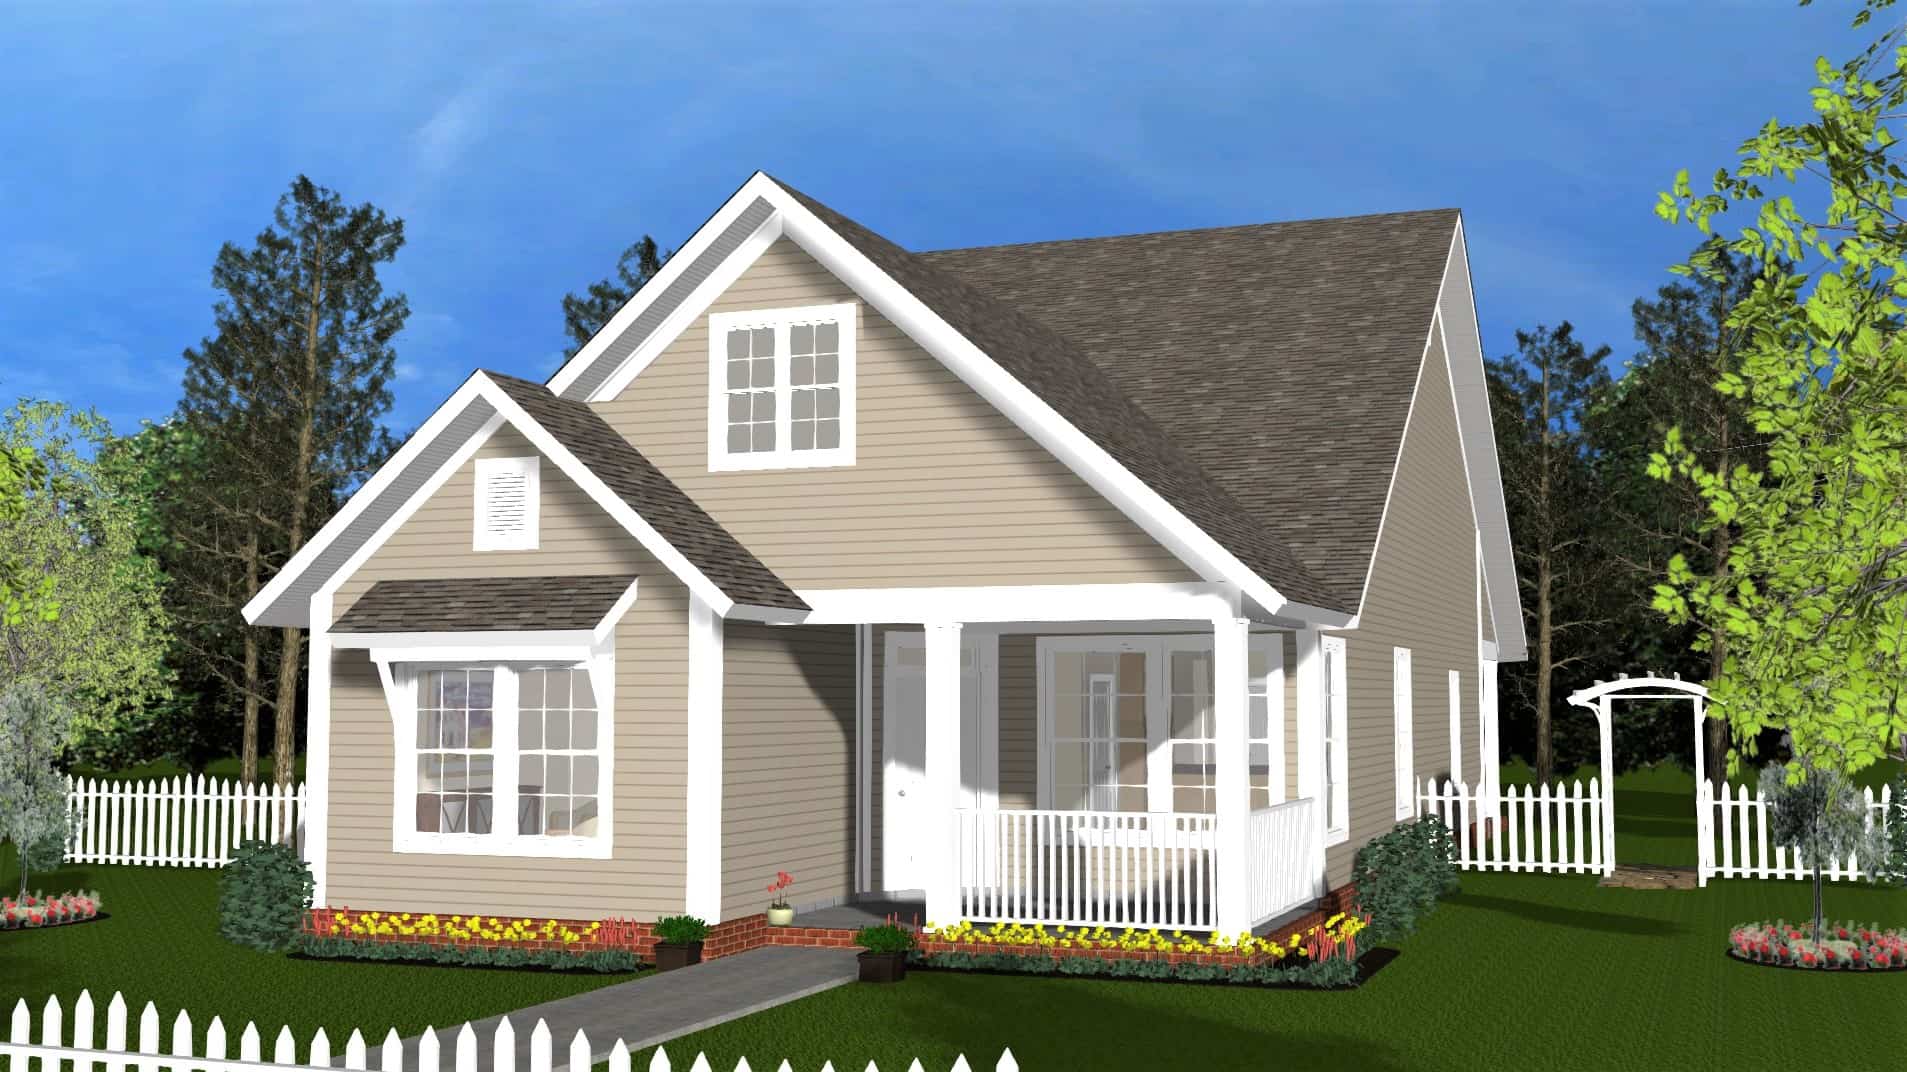
Plan#178-1406
Starting at$1085
1772
Sq Ft
1
Story
3
Bed
2
Bath
0
Car
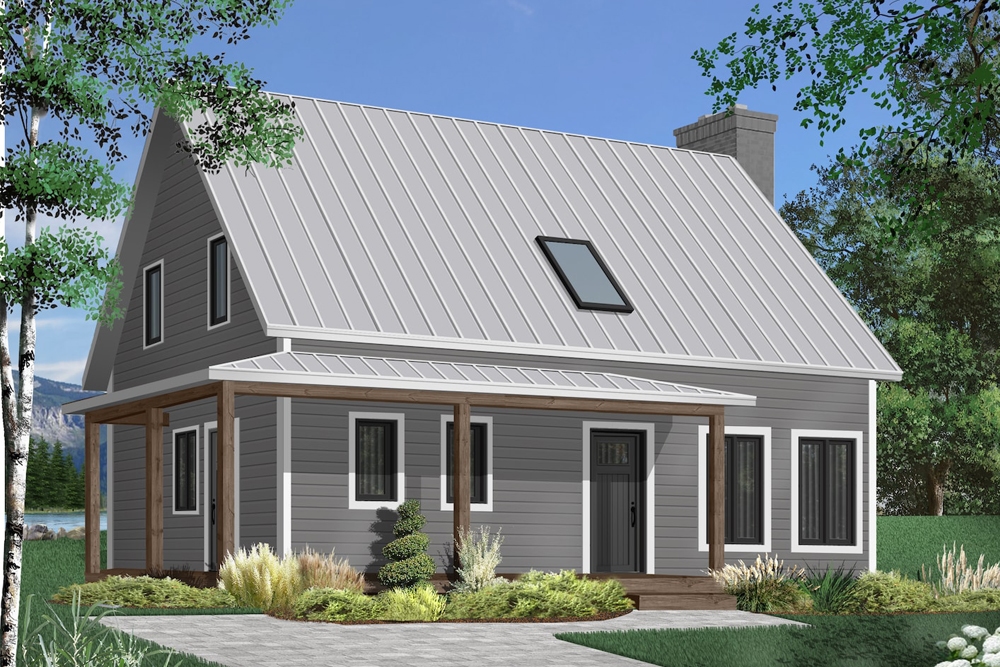
Plan#126-1909
Starting at$1680
1772
Sq Ft
2
Story
3
Bed
2.5
Bath
0
Car

Plan#101-1055
Starting at$1055
1772
Sq Ft
1
Story
2
Bed
1.5
Bath
2
Car
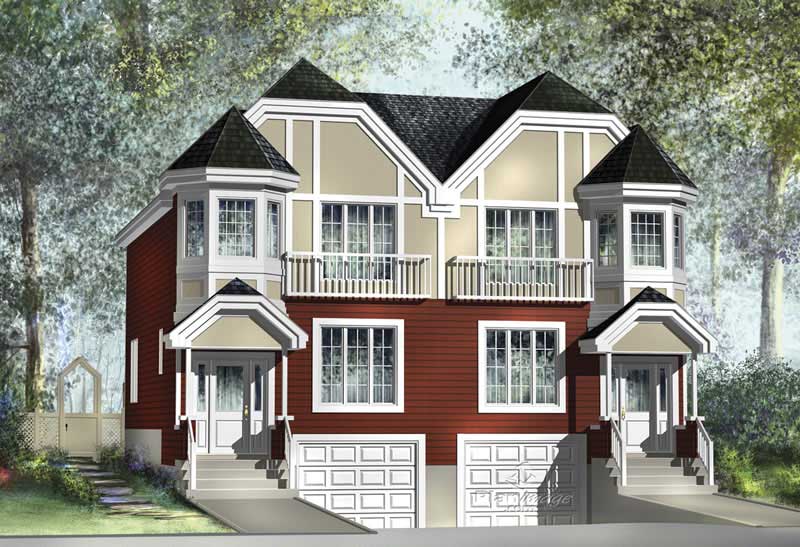
Plan#157-1013
Starting at$1350
1772
Sq Ft
2
Story
3
Bed
1
Bath
1
Car
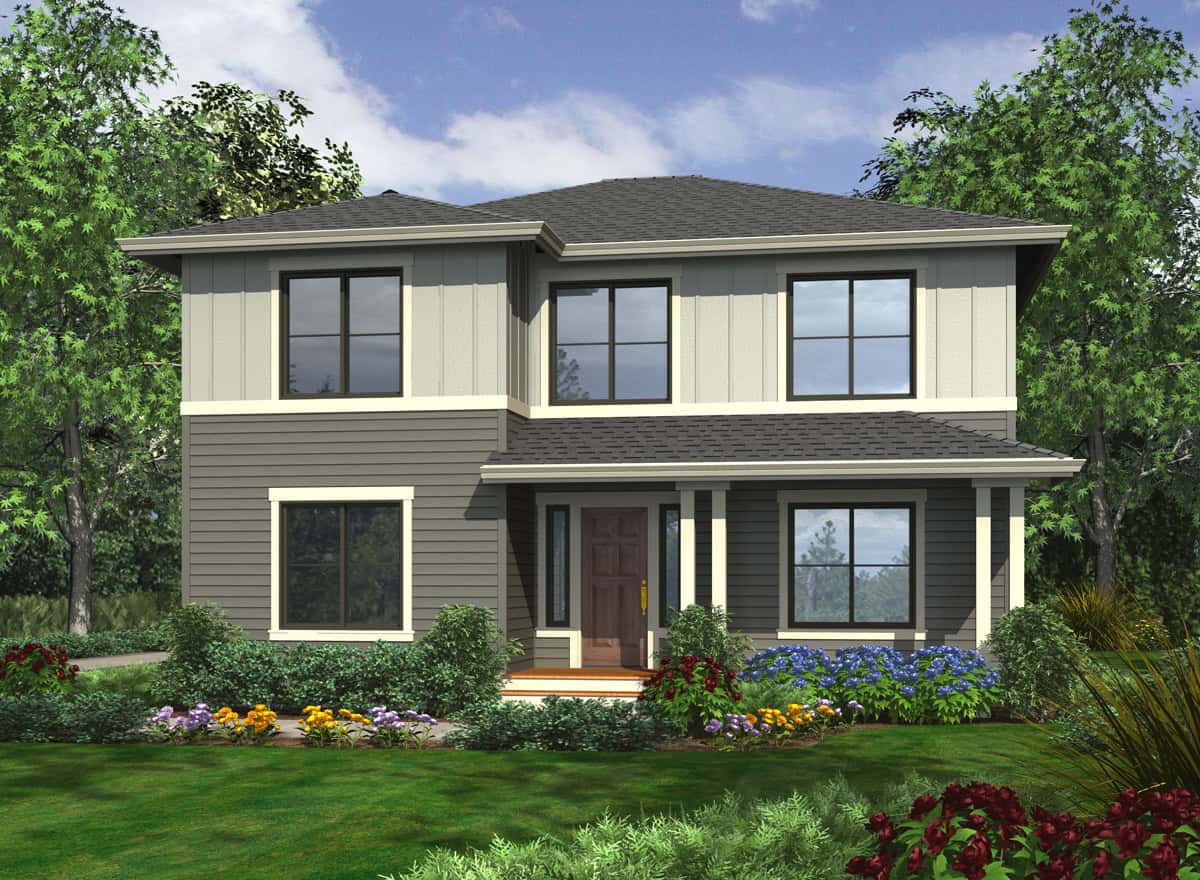
Plan#115-1074
Starting at$1600
1772
Sq Ft
2
Story
4
Bed
2
Bath
2
Car
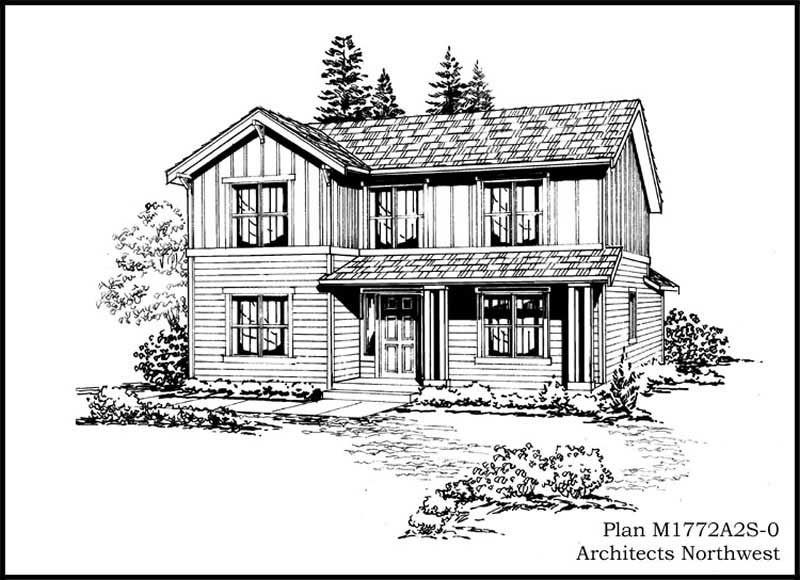
Plan#115-1354
Starting at$1600
1772
Sq Ft
2
Story
4
Bed
2
Bath
2
Car

Plan#198-1247
Starting at$1295
1773
Sq Ft
1
Story
3
Bed
2
Bath
2
Car
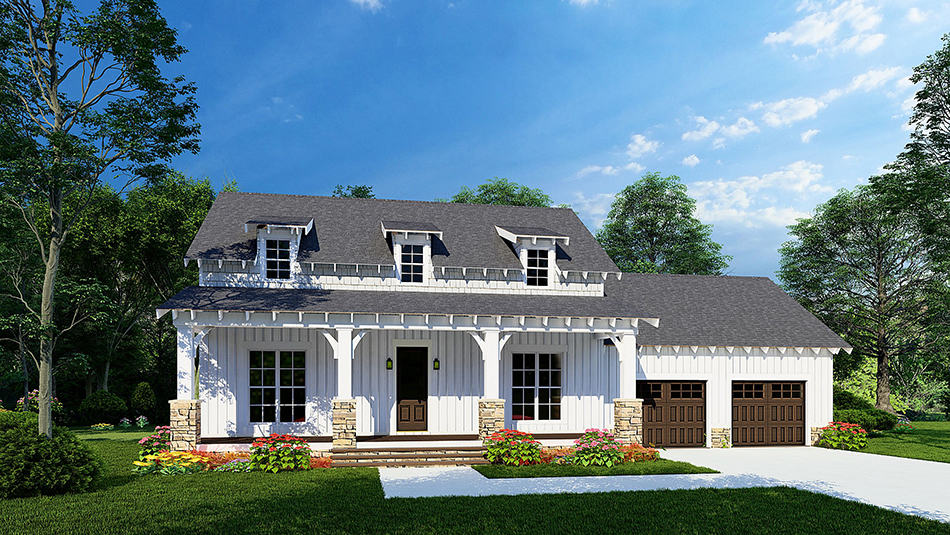
Plan#193-1236
Starting at$1200
1773
Sq Ft
1.5
Story
3
Bed
2.5
Bath
2
Car
Plan#178-1535
Starting at$1085
1769
Sq Ft
2
Story
4
Bed
3.5
Bath
0
Car
Plan#193-1194
Starting at$800
1769
Sq Ft
2
Story
3
Bed
2.5
Bath
2
Car
Plan#196-1005
Starting at$940
1769
Sq Ft
2
Story
3
Bed
2.5
Bath
0
Car
Plan#142-1075
Starting at$1395
1769
Sq Ft
1
Story
3
Bed
2
Bath
2
Car
Plan#107-1171
Starting at$1150
1769
Sq Ft
1
Story
4
Bed
2
Bath
2
Car
Plan#167-1052
Starting at$840
1769
Sq Ft
2
Story
3
Bed
2.5
Bath
2
Car
Plan#196-1281
Starting at$940
1770
Sq Ft
1.5
Story
3
Bed
2.5
Bath
0
Car
Plan#169-1158
Starting at$770
1770
Sq Ft
2
Story
3
Bed
2.5
Bath
2
Car
Plan#109-1076
Starting at$1295
1770
Sq Ft
1
Story
3
Bed
2
Bath
2
Car
Plan#164-1261
Starting at$1400
1770
Sq Ft
1
Story
3
Bed
2
Bath
2
Car
Plan#119-1046
Starting at$1045
1770
Sq Ft
2
Story
2
Bed
2
Bath
0
Car
Plan#101-1794
Starting at$1025
1771
Sq Ft
2
Story
2
Bed
2
Bath
2
Car
Plan#174-1069
Starting at$710
1771
Sq Ft
1
Story
3
Bed
2
Bath
2
Car
Plan#153-1291
Starting at$800
1771
Sq Ft
2
Story
4
Bed
2.5
Bath
2
Car
Plan#153-1635
Starting at$1850
1771
Sq Ft
1.5
Story
6
Bed
4.5
Bath
4
Car
Plan#153-1497
Starting at$800
1771
Sq Ft
2
Story
3
Bed
2.5
Bath
2
Car
Plan#178-1406
Starting at$1085
1772
Sq Ft
1
Story
3
Bed
2
Bath
0
Car
Plan#126-1909
Starting at$1680
1772
Sq Ft
2
Story
3
Bed
2.5
Bath
0
Car
Plan#101-1055
Starting at$1055
1772
Sq Ft
1
Story
2
Bed
1.5
Bath
2
Car
Plan#157-1013
Starting at$1350
1772
Sq Ft
2
Story
3
Bed
1
Bath
1
Car
Plan#115-1074
Starting at$1600
1772
Sq Ft
2
Story
4
Bed
2
Bath
2
Car
Plan#115-1354
Starting at$1600
1772
Sq Ft
2
Story
4
Bed
2
Bath
2
Car
Plan#198-1247
Starting at$1295
1773
Sq Ft
1
Story
3
Bed
2
Bath
2
Car
Plan#193-1236
Starting at$1200
1773
Sq Ft
1.5
Story
3
Bed
2.5
Bath
2
Car