Traditional, Ranch House Plans

12,281
Plan Results
Image Alt: Front exterior rendering of 3-bedroom Craftsman house plan with covered porch and attached garage
Plan Collection
Image Alt: Front exterior rendering of 3-bedroom Craftsman house plan with covered porch and attached garage
Plan#141-1420
Starting at$1300
1627
Sq Ft
1
Story
3
Bed
2
Bath
2
Car

Modern Farmhouse Plan - 3 Bedrms, 2 Baths - 1619 Sq Ft - #141-1419
Plan Collection
Modern Farmhouse Plan - 3 Bedrms, 2 Baths - 1619 Sq Ft - #141-1419
Plan#141-1419
Starting at$1300
1619
Sq Ft
1
Story
3
Bed
2
Bath
2
Car
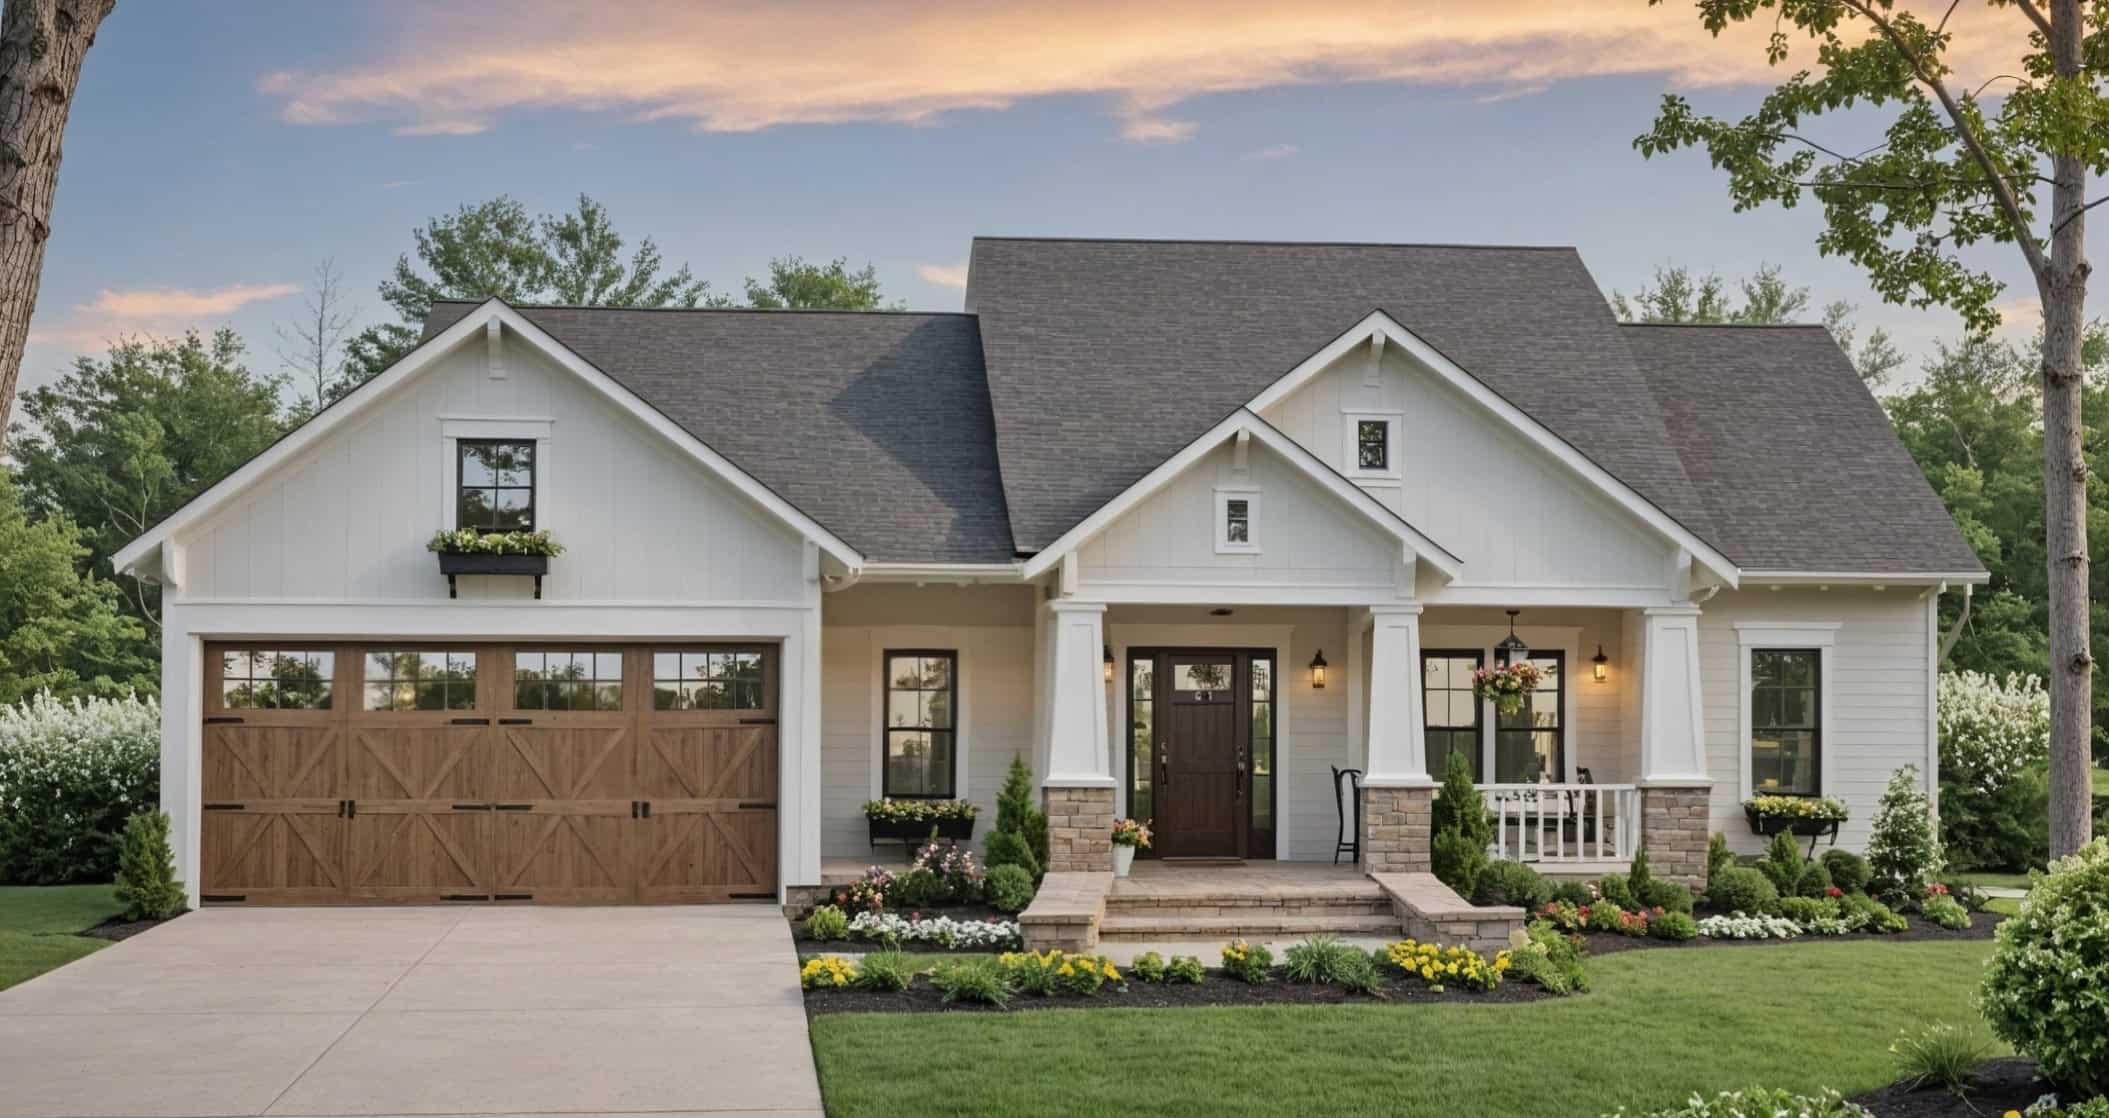
Craftsman House Plan - 3 Bedrms, 2 Baths - 1604 Sq Ft - #141-1418
Plan Collection
Craftsman House Plan - 3 Bedrms, 2 Baths - 1604 Sq Ft - #141-1418
Plan#141-1418
Starting at$1300
1604
Sq Ft
1
Story
3
Bed
2
Bath
2
Car

Ranch Home Plan - 3 Bedrms, 2 Baths - 1488 Sq Ft - #141-1416
Plan Collection
Ranch Home Plan - 3 Bedrms, 2 Baths - 1488 Sq Ft - #141-1416
Plan#141-1416
Starting at$1200
1488
Sq Ft
1
Story
3
Bed
2
Bath
2
Car
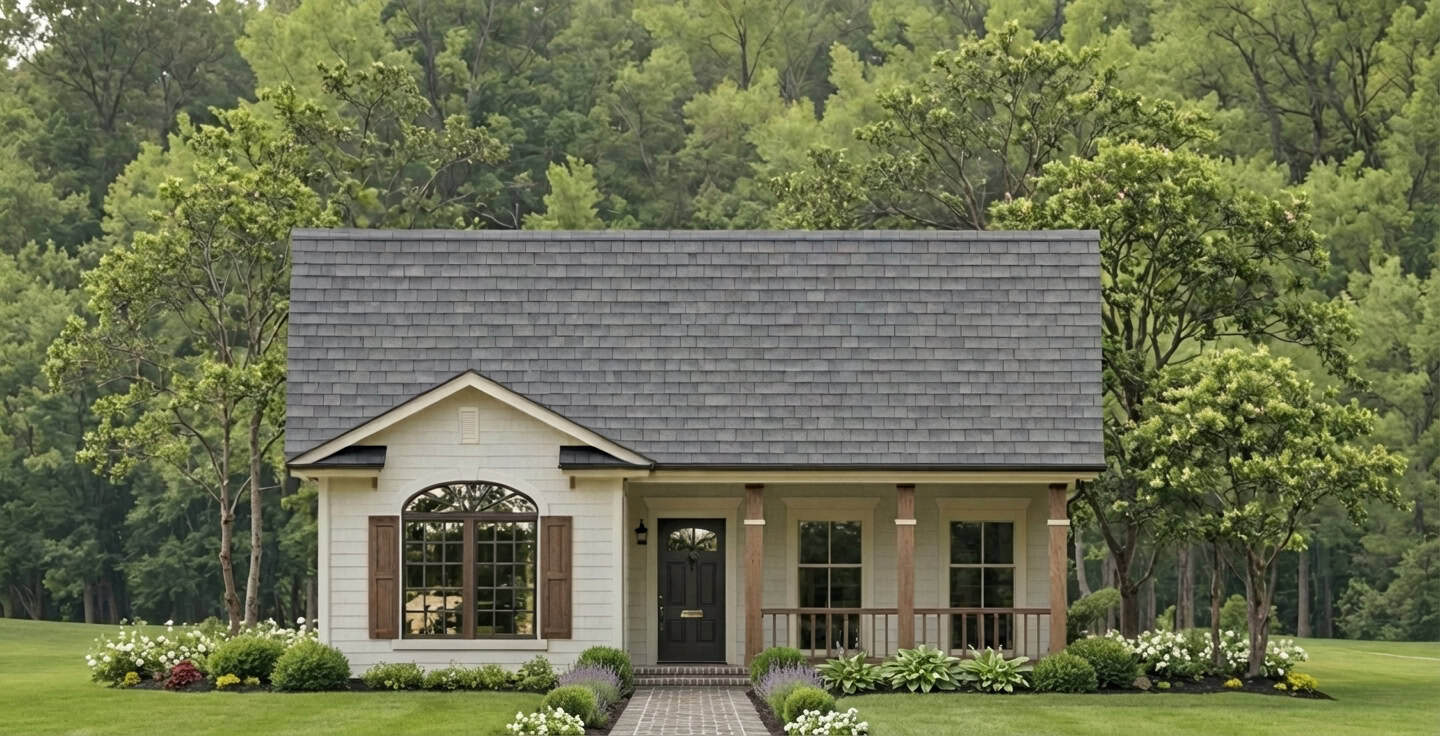
Modern Farmhouse Plan - 2 Bedrms, 2 Baths - 1000 Sq Ft - #141-1415
Plan Collection
Modern Farmhouse Plan - 2 Bedrms, 2 Baths - 1000 Sq Ft - #141-1415
Plan#141-1415
Starting at$1200
1000
Sq Ft
1
Story
2
Bed
2
Bath
0
Car
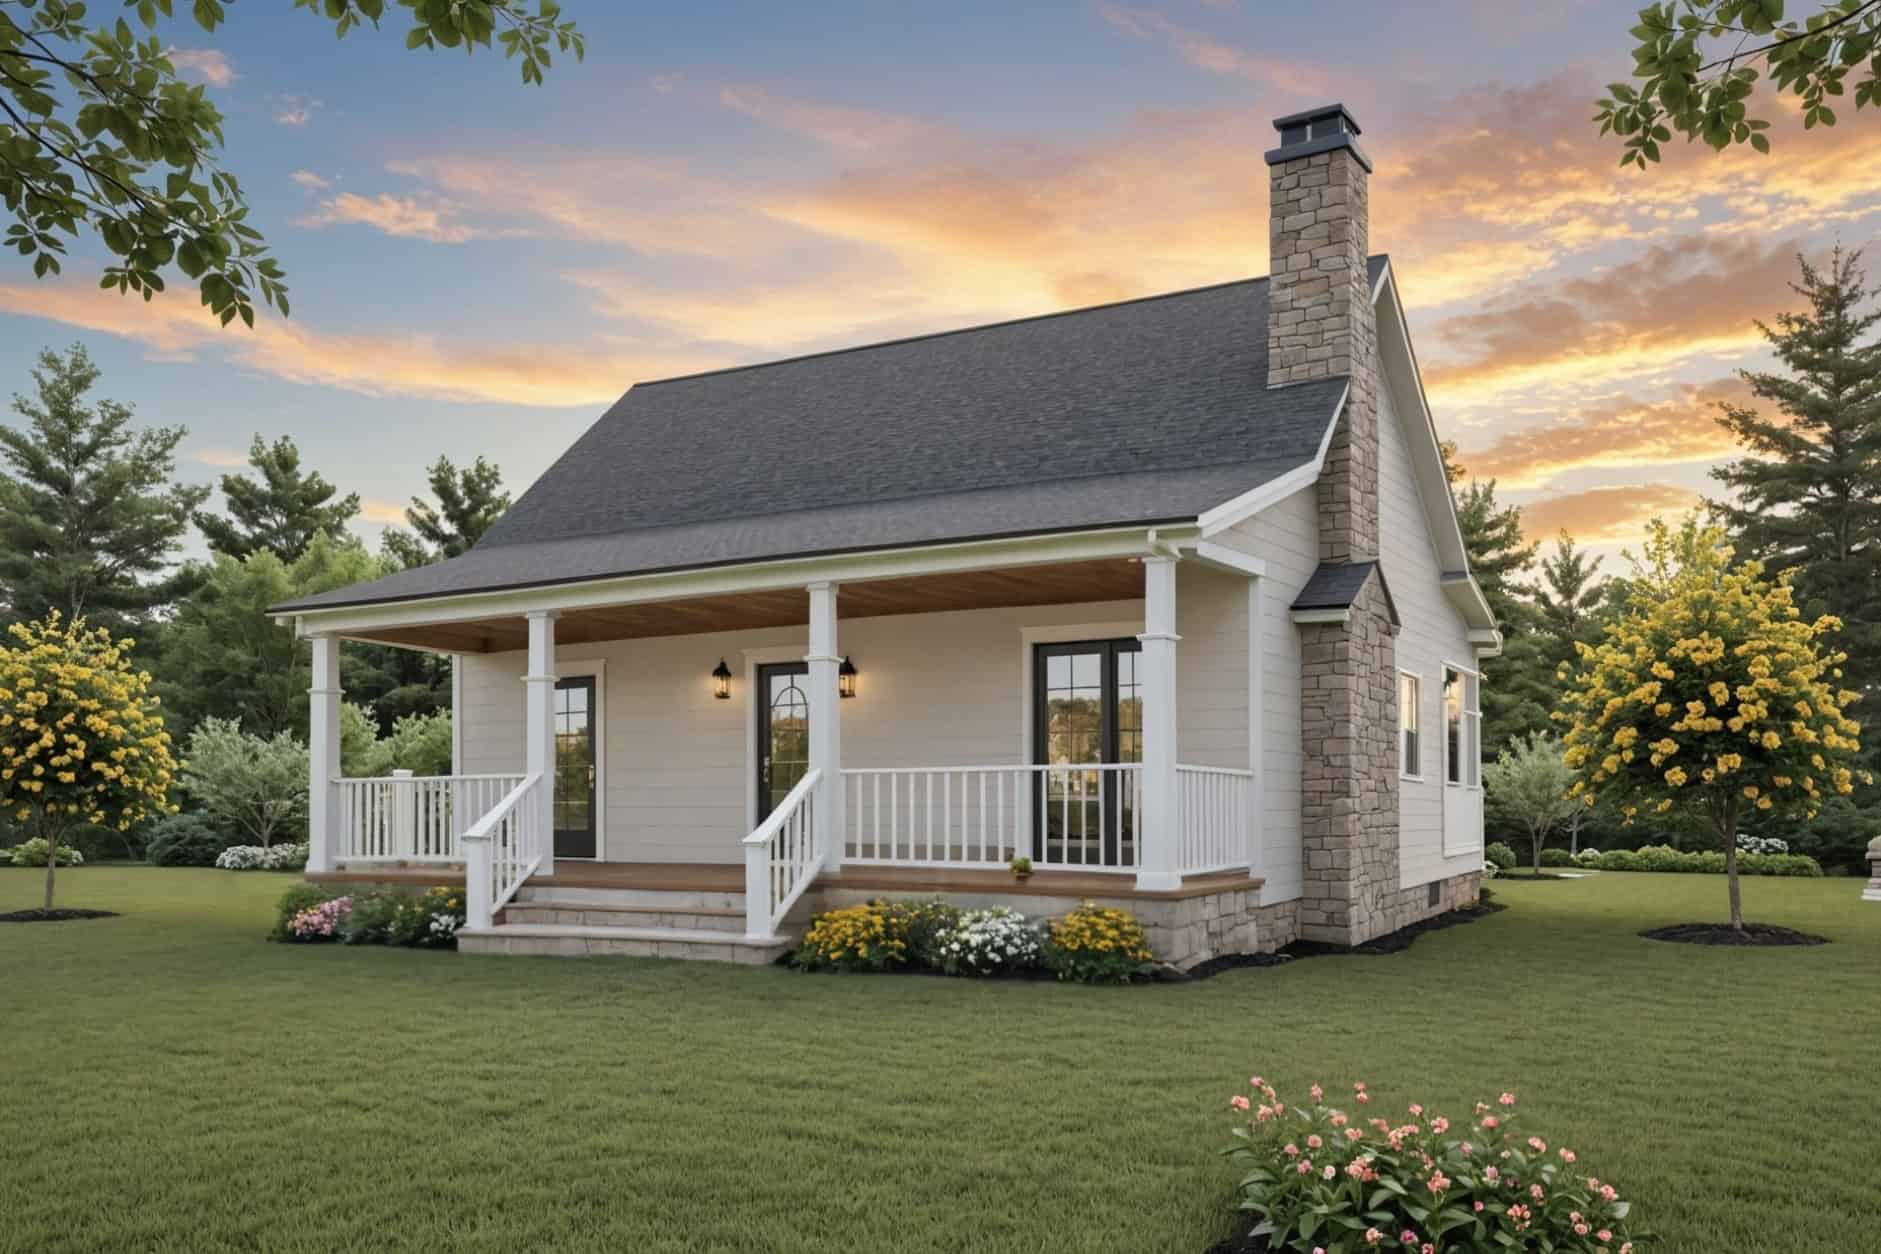
Small Cottage house plan with stone and lap siding, gable roofline, covered front porch on a narrow lot — Plan #141-1414
Plan Collection
Small Cottage house plan with stone and lap siding, gable roofline, covered front porch on a narrow lot — Plan #141-1414
Plan#141-1414
Starting at$900
800
Sq Ft
1
Story
2
Bed
1
Bath
0
Car

3-Bedroom, 3198 Sq Ft Craftsman Home Plan - 196-1959 - Main Exterior
Plan Collection
3-Bedroom, 3198 Sq Ft Craftsman Home Plan - 196-1959 - Main Exterior
Plan#196-1959
Starting at$1540
3198
Sq Ft
1
Story
3
Bed
2.5
Bath
2
Car

3-Bedroom, 2495 Sq Ft Modern Farmhouse Home Plan - 196-1958 - Main Exterior
Plan Collection
3-Bedroom, 2495 Sq Ft Modern Farmhouse Home Plan - 196-1958 - Main Exterior
Plan#196-1958
Starting at$1090
2495
Sq Ft
1
Story
3
Bed
3
Bath
4
Car

3-Bedroom, 2450 Sq Ft Farmhouse Home Plan - 196-1957 - Main Exterior
Plan Collection
3-Bedroom, 2450 Sq Ft Farmhouse Home Plan - 196-1957 - Main Exterior
Plan#196-1957
Starting at$1090
2450
Sq Ft
1
Story
3
Bed
2.5
Bath
2
Car
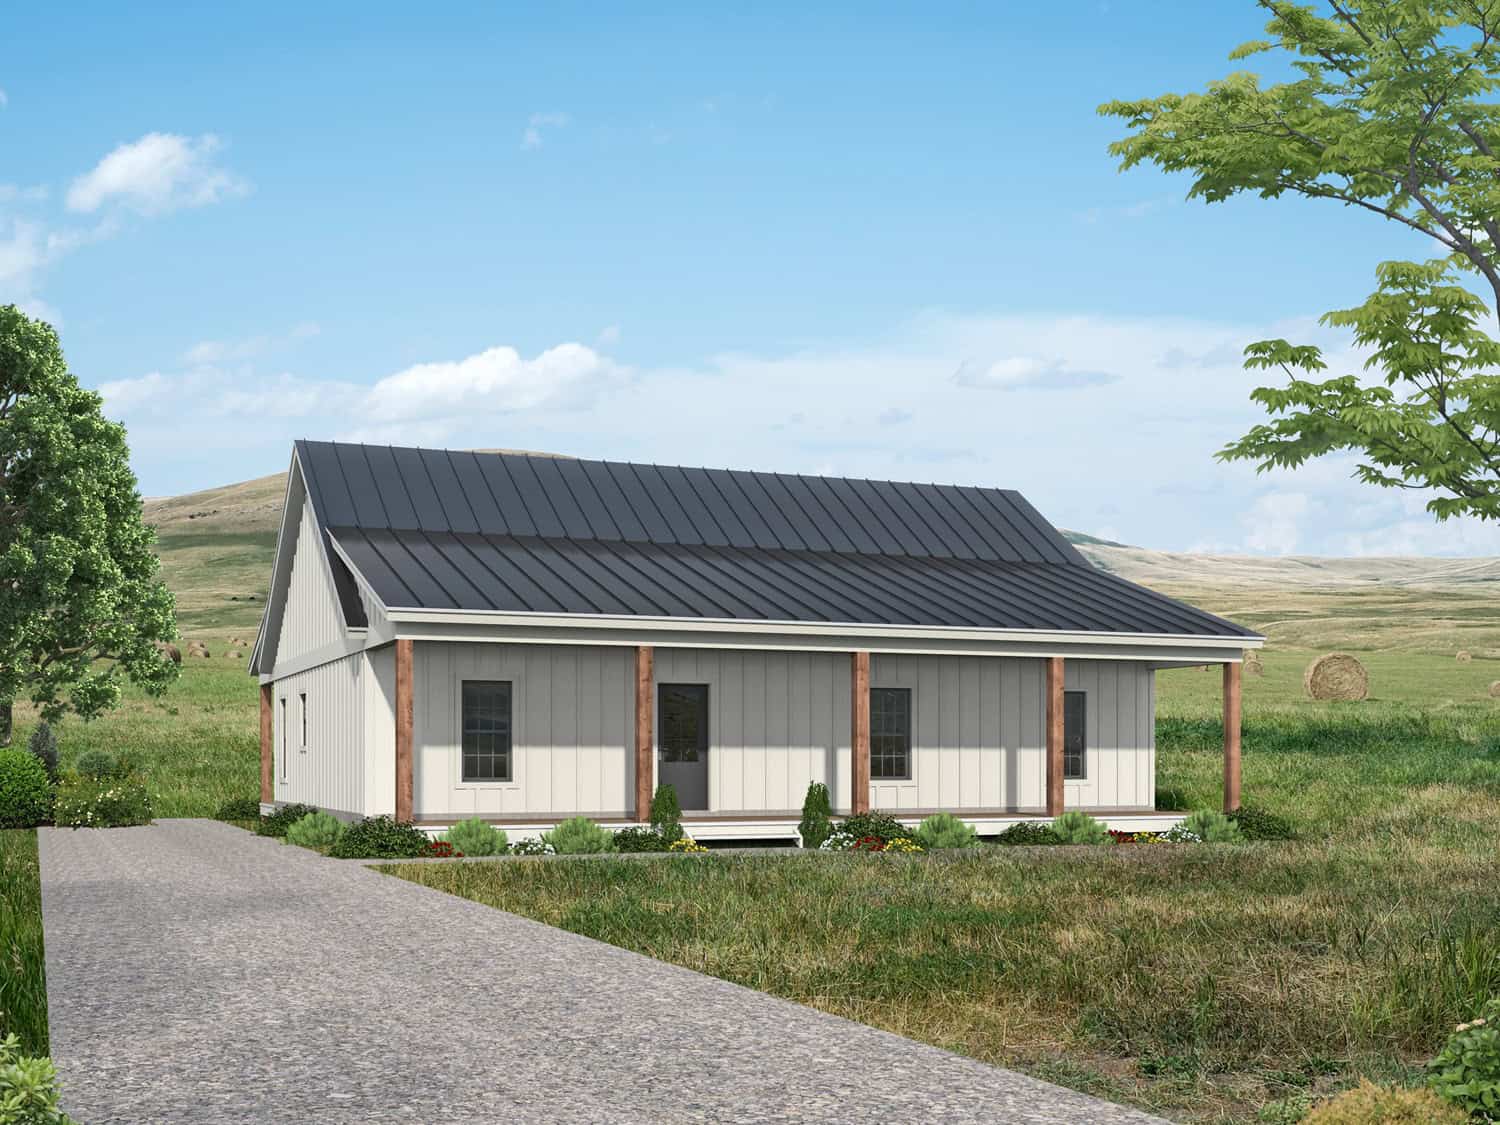
3-Bedroom, 1564 Sq Ft Farmhouse Home Plan - 196-1949 - Main Exterior
Plan Collection
3-Bedroom, 1564 Sq Ft Farmhouse Home Plan - 196-1949 - Main Exterior
Plan#196-1949
Starting at$865
1564
Sq Ft
1
Story
3
Bed
2
Bath
0
Car

2-Bedroom, 1491 Sq Ft Ranch Home Plan - 196-1945 - Main Exterior
Plan Collection
2-Bedroom, 1491 Sq Ft Ranch Home Plan - 196-1945 - Main Exterior
Plan#196-1945
Starting at$1315
1491
Sq Ft
1
Story
2
Bed
2
Bath
3
Car

3-Bedroom, 1273 Sq Ft Cottage Home Plan - 196-1939 - Main Exterior
Plan Collection
3-Bedroom, 1273 Sq Ft Cottage Home Plan - 196-1939 - Main Exterior
Plan#196-1939
Starting at$825
1273
Sq Ft
1
Story
3
Bed
2
Bath
0
Car

2-Bedroom, 1140 Sq Ft Farmhouse Home Plan - 196-1933 - Main Exterior
Plan Collection
2-Bedroom, 1140 Sq Ft Farmhouse Home Plan - 196-1933 - Main Exterior
Plan#196-1933
Starting at$790
1140
Sq Ft
1
Story
2
Bed
1
Bath
0
Car
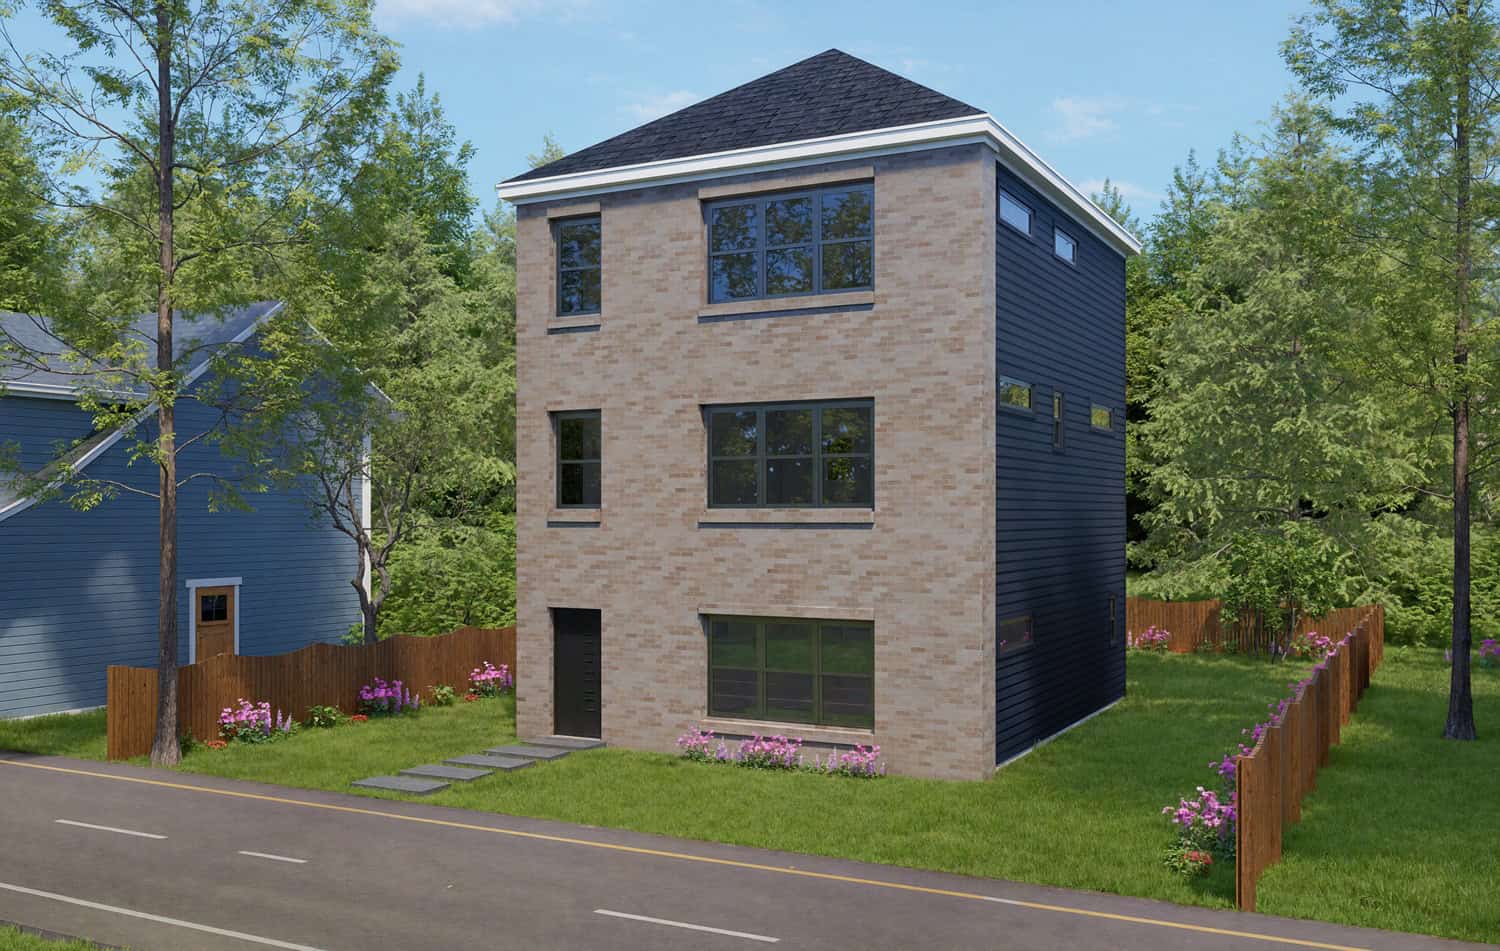
4-Bedroom, 2250 Sq Ft Contemporary Home Plan - 196-1926 - Main Exterior
Plan Collection
4-Bedroom, 2250 Sq Ft Contemporary Home Plan - 196-1926 - Main Exterior
Plan#196-1926
Starting at$1015
2250
Sq Ft
3
Story
4
Bed
3.5
Bath
0
Car

1-Bedroom, 658 Sq Ft Ranch House Plan - 203-1066 - Front Exterior
Plan Collection
1-Bedroom, 658 Sq Ft Ranch House Plan - 203-1066 - Front Exterior
Plan#203-1066
Starting at$700
658
Sq Ft
1
Story
1
Bed
1
Bath
1
Car
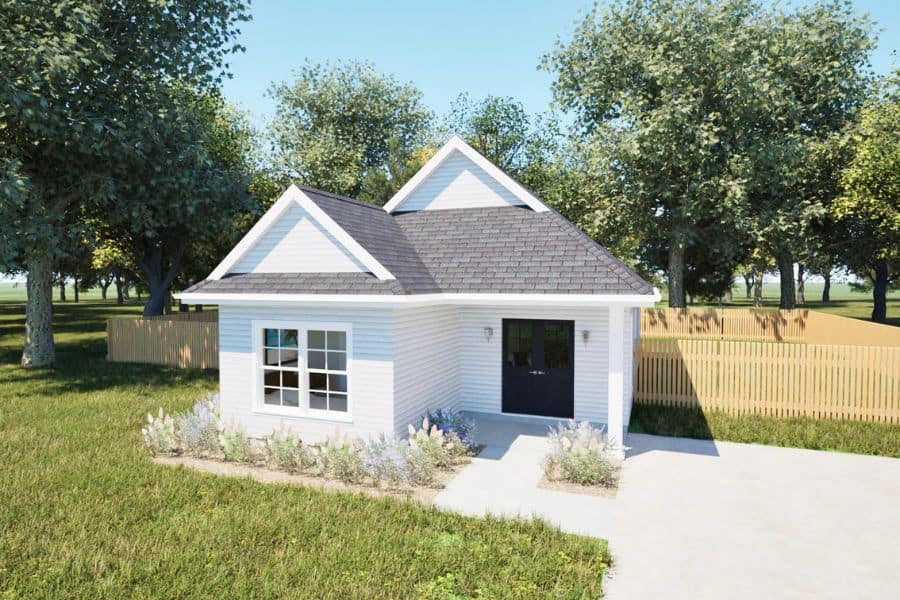
Ranch Floor Plan - 2 Bedrms, 1 Baths - 812 Sq Ft - #203-1065
Plan Collection
Ranch Floor Plan - 2 Bedrms, 1 Baths - 812 Sq Ft - #203-1065
Plan#203-1065
Starting at$700
812
Sq Ft
1
Story
2
Bed
1
Bath
0
Car
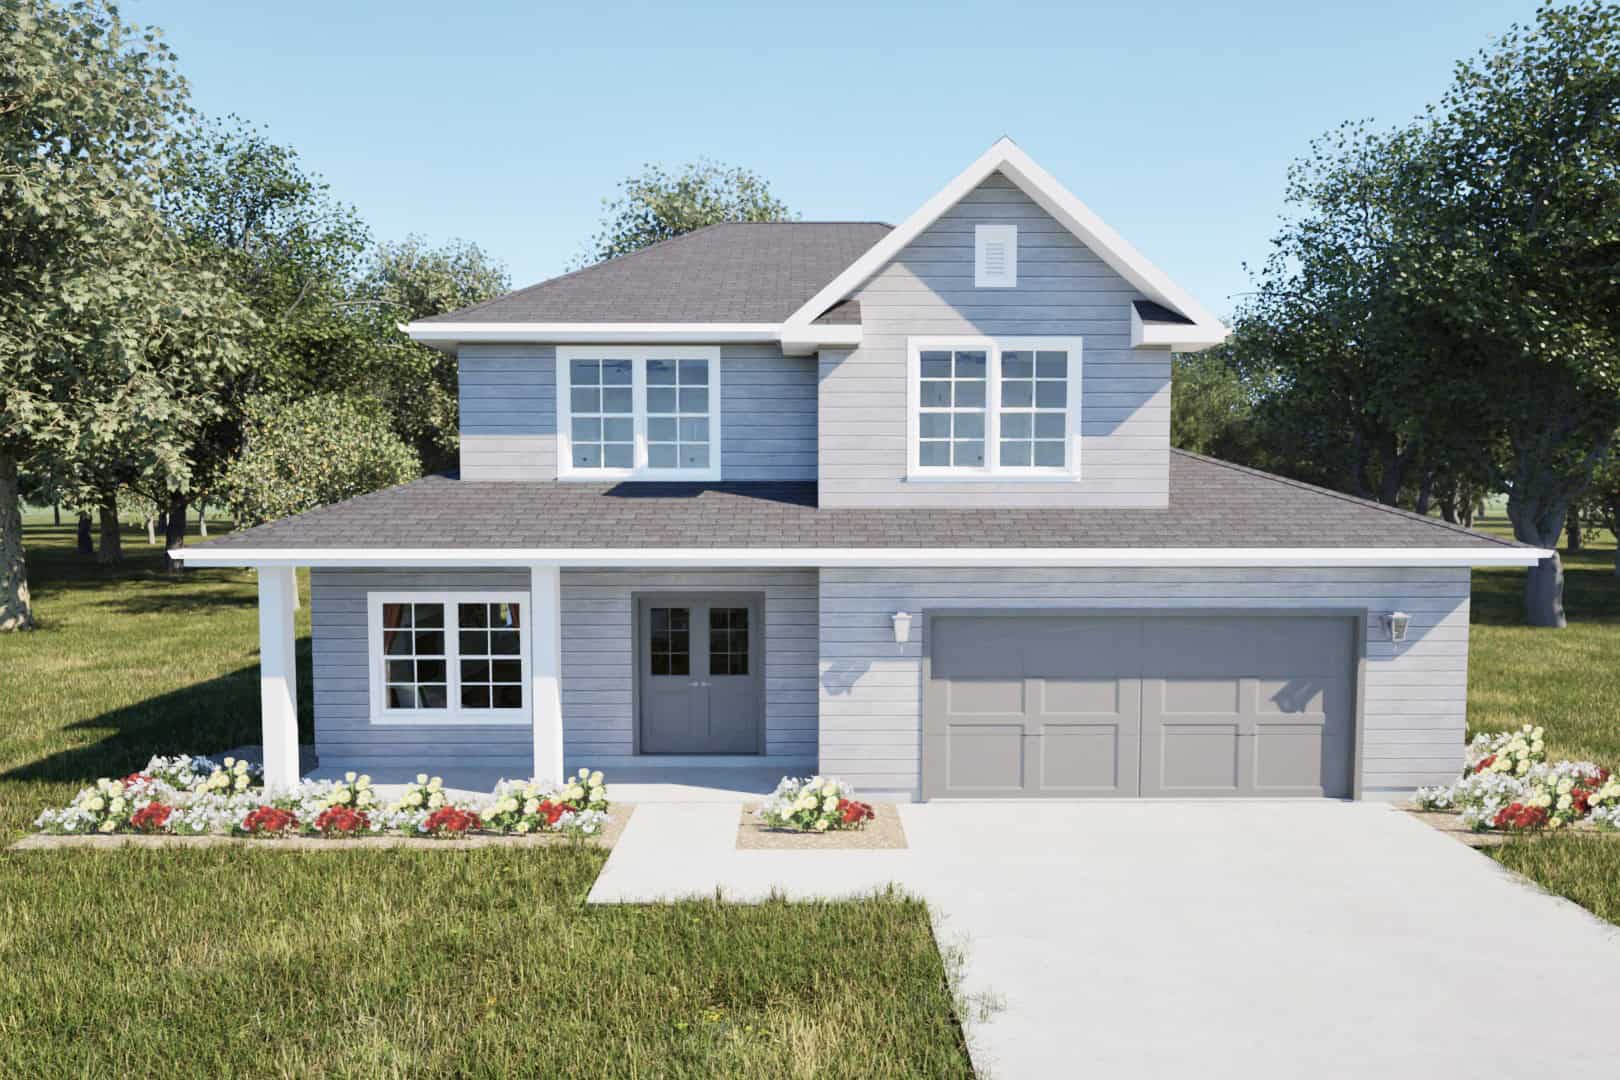
Country House Plan - 5 Bedrms, 3.5 Baths - 2224 Sq Ft - #203-1062
Plan Collection
Country House Plan - 5 Bedrms, 3.5 Baths - 2224 Sq Ft - #203-1062
Plan#203-1062
Starting at$1500
2224
Sq Ft
2
Story
5
Bed
3.5
Bath
2
Car

Southern Home Plan - 3 Bedrms, 2 Baths - 1520 Sq Ft - #203-1061
Plan Collection
Southern Home Plan - 3 Bedrms, 2 Baths - 1520 Sq Ft - #203-1061
Plan#203-1061
Starting at$1250
1520
Sq Ft
1
Story
3
Bed
2
Bath
2
Car

Country House Plan - 3 Bedrms, 2.5 Baths - 1615 Sq Ft - #203-1060
Plan Collection
Country House Plan - 3 Bedrms, 2.5 Baths - 1615 Sq Ft - #203-1060
Plan#203-1060
Starting at$1250
1615
Sq Ft
2
Story
3
Bed
2.5
Bath
2
Car
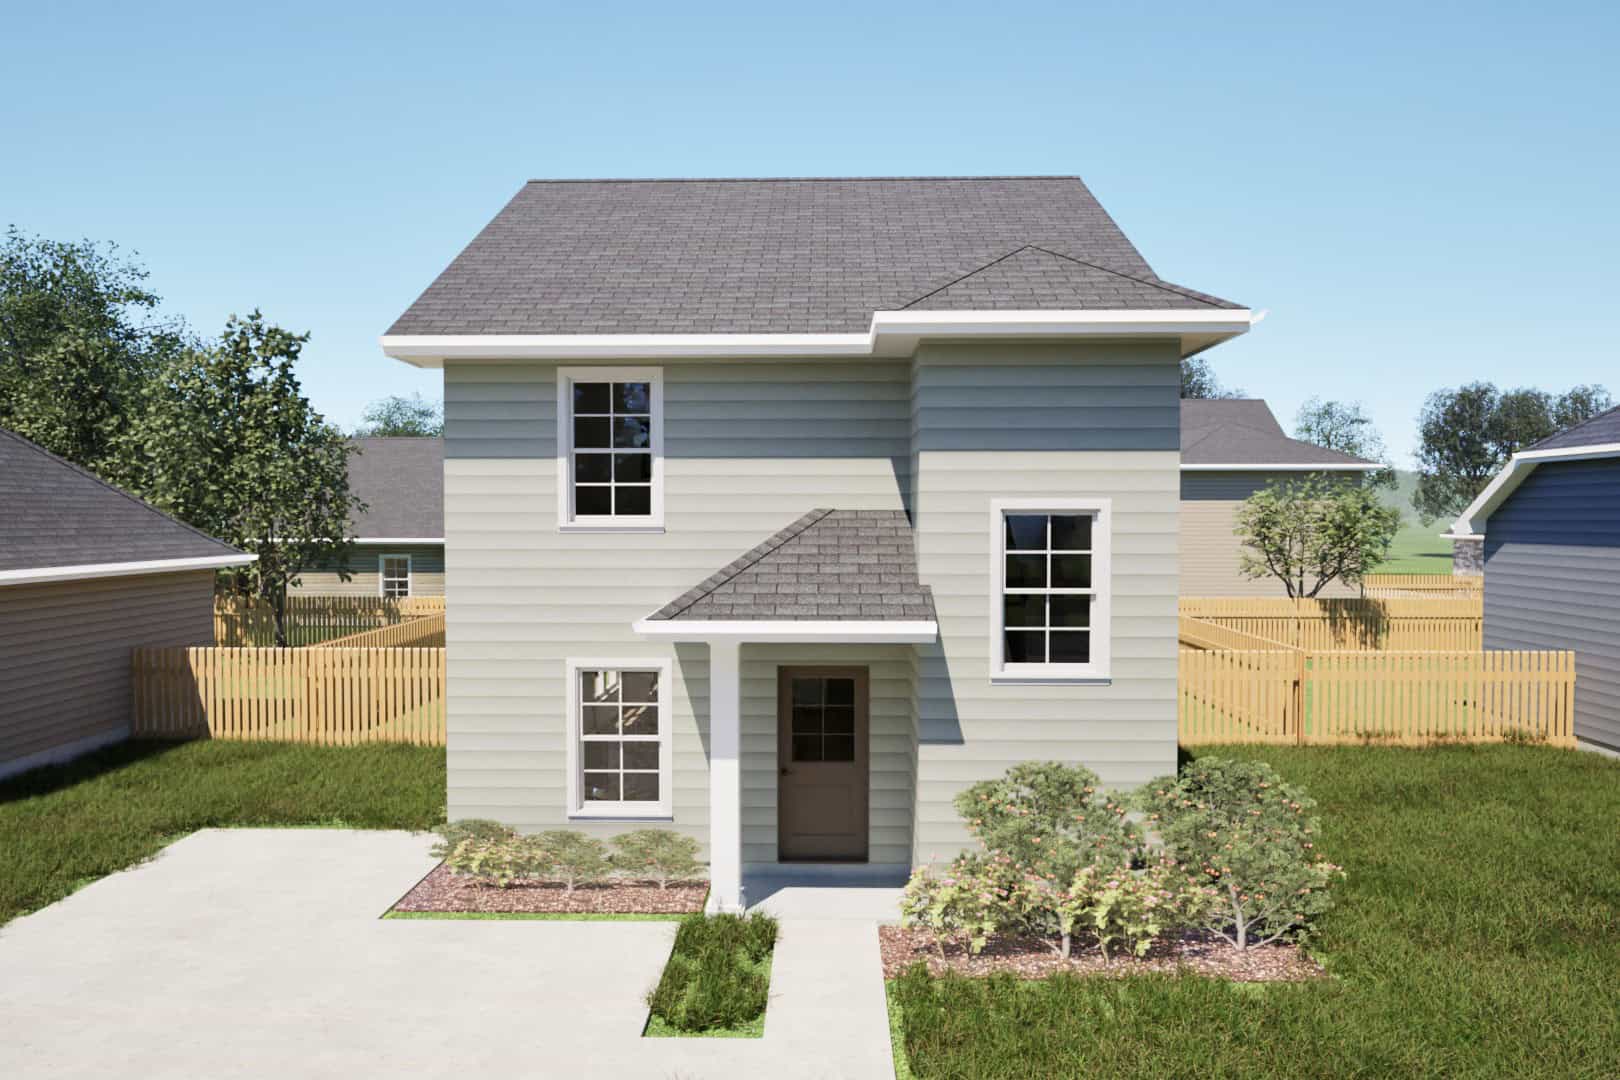
Country Home Plan - 3 Bedrms, 2.5 Baths - 1383 Sq Ft - #203-1056
Plan Collection
Country Home Plan - 3 Bedrms, 2.5 Baths - 1383 Sq Ft - #203-1056
Plan#203-1056
Starting at$800
1383
Sq Ft
2
Story
3
Bed
2.5
Bath
0
Car
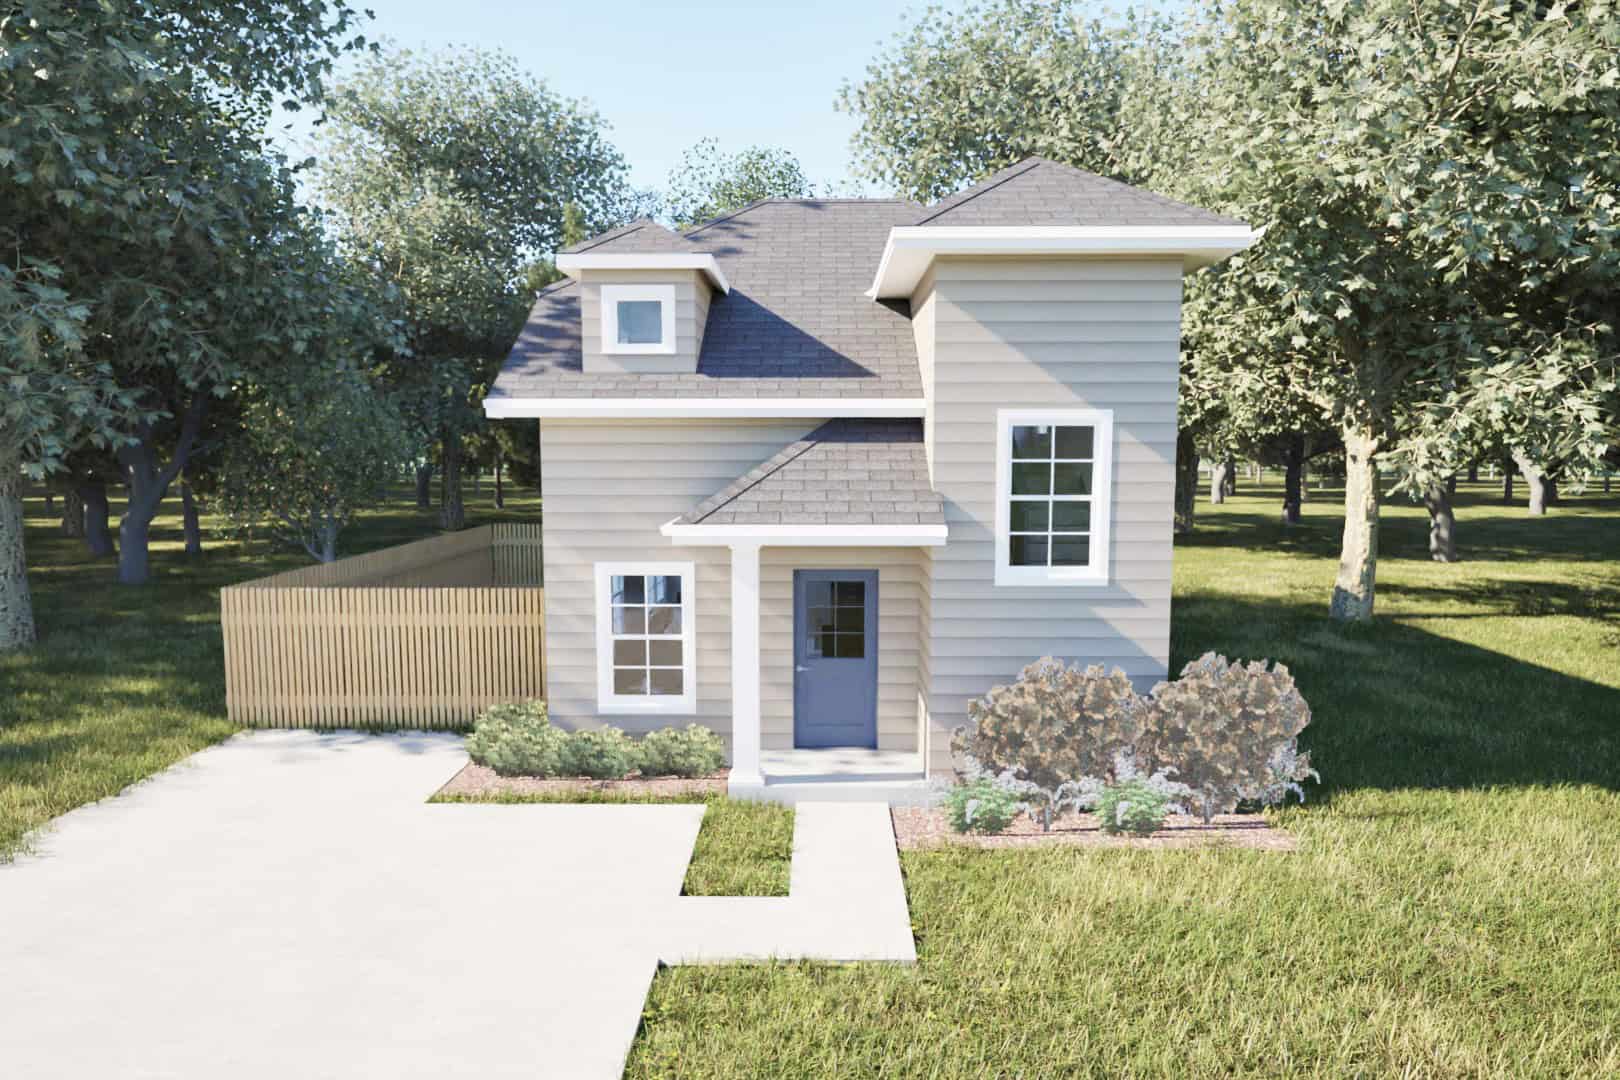
Country House Plan - 2 Bedrms, 1.5 Baths - 963 Sq Ft - #203-1055
Plan Collection
Country House Plan - 2 Bedrms, 1.5 Baths - 963 Sq Ft - #203-1055
Plan#203-1055
Starting at$700
963
Sq Ft
2
Story
2
Bed
1.5
Bath
0
Car

European Floor Plan - 4 Bedrms, 4 Baths - 2463 Sq Ft - #203-1054
Plan Collection
European Floor Plan - 4 Bedrms, 4 Baths - 2463 Sq Ft - #203-1054
Plan#203-1054
Starting at$1750
2463
Sq Ft
2
Story
4
Bed
4
Bath
2
Car
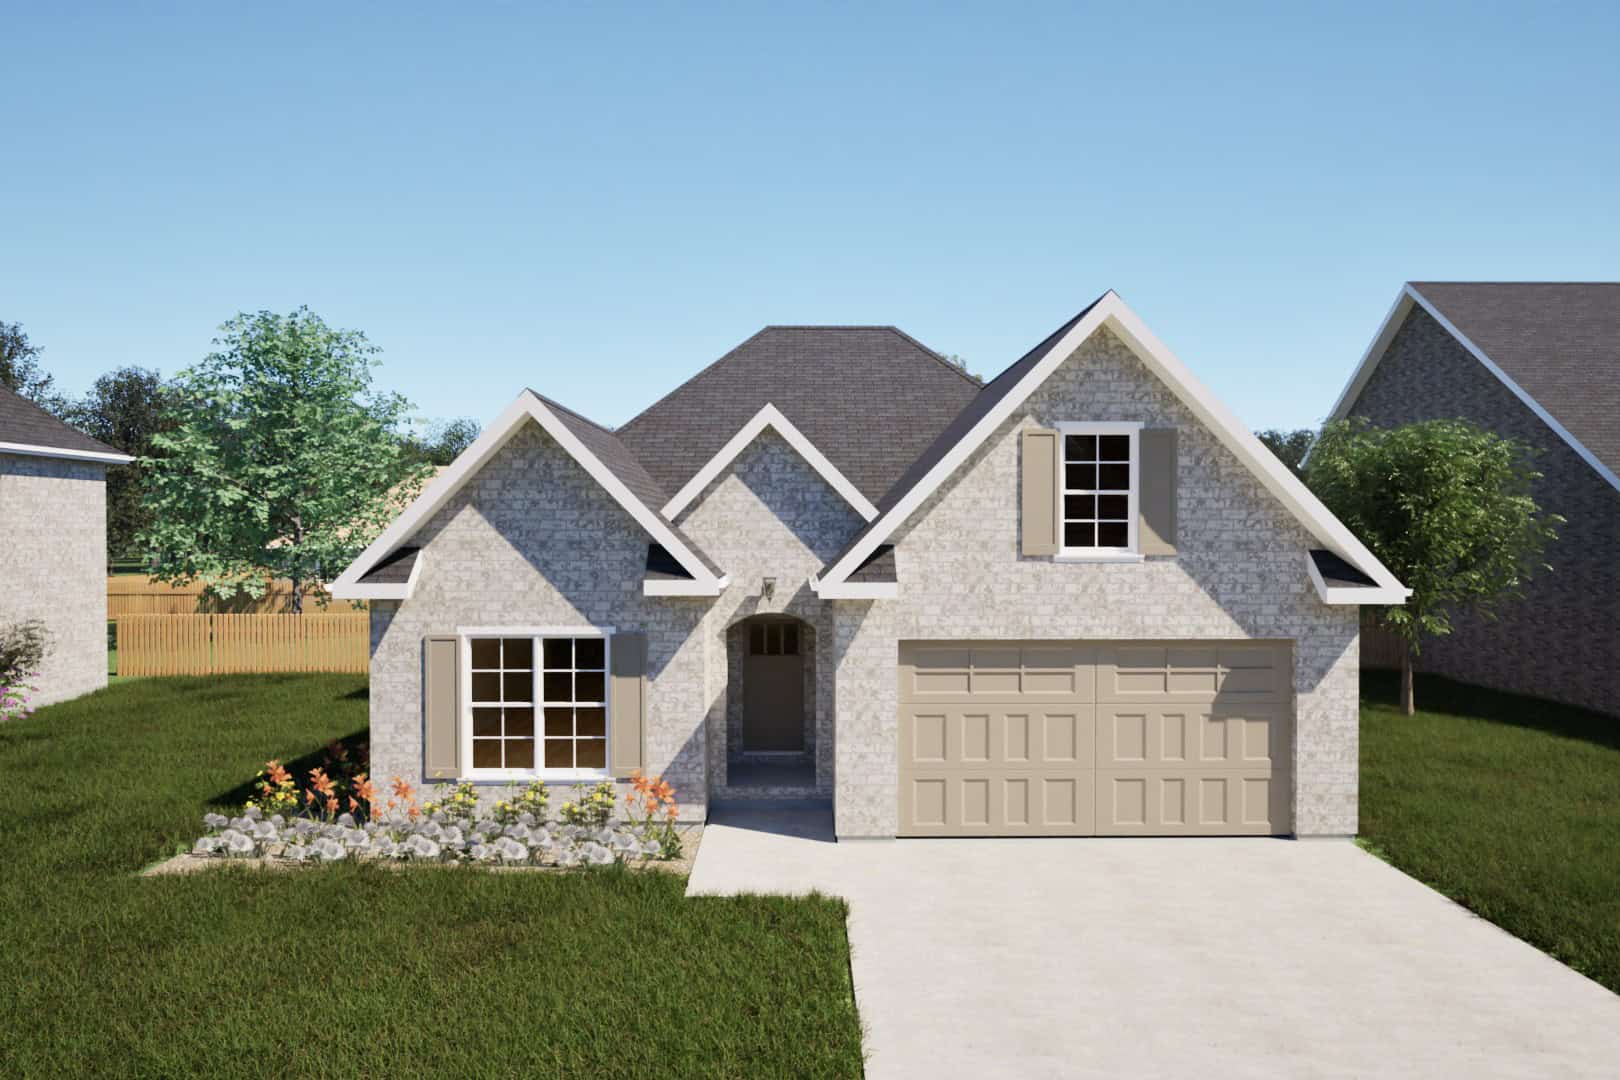
Traditional Home Plan - 4 Bedrms, 3 Baths - 2324 Sq Ft - #203-1052
Plan Collection
Traditional Home Plan - 4 Bedrms, 3 Baths - 2324 Sq Ft - #203-1052
Plan#203-1052
Starting at$1500
2324
Sq Ft
2
Story
4
Bed
3
Bath
2
Car

Single-story Texas Style brick home with steep hip roofline, covered front porch, and front-entry 2-car garage — Plan #203-1051
Plan Collection
Single-story Texas Style brick home with steep hip roofline, covered front porch, and front-entry 2-car garage — Plan #203-1051
Plan#203-1051
Starting at$1000
1288
Sq Ft
1
Story
3
Bed
2
Bath
2
Car
Image Alt: Front exterior rendering of 3-bedroom Craftsman house plan with covered porch and attached garage
Plan Collection
Image Alt: Front exterior rendering of 3-bedroom Craftsman house plan with covered porch and attached garage
Plan#141-1420
Starting at$1300
1627
Sq Ft
1
Story
3
Bed
2
Bath
2
Car
Modern Farmhouse Plan - 3 Bedrms, 2 Baths - 1619 Sq Ft - #141-1419
Plan Collection
Modern Farmhouse Plan - 3 Bedrms, 2 Baths - 1619 Sq Ft - #141-1419
Plan#141-1419
Starting at$1300
1619
Sq Ft
1
Story
3
Bed
2
Bath
2
Car
Craftsman House Plan - 3 Bedrms, 2 Baths - 1604 Sq Ft - #141-1418
Plan Collection
Craftsman House Plan - 3 Bedrms, 2 Baths - 1604 Sq Ft - #141-1418
Plan#141-1418
Starting at$1300
1604
Sq Ft
1
Story
3
Bed
2
Bath
2
Car
Ranch Home Plan - 3 Bedrms, 2 Baths - 1488 Sq Ft - #141-1416
Plan Collection
Ranch Home Plan - 3 Bedrms, 2 Baths - 1488 Sq Ft - #141-1416
Plan#141-1416
Starting at$1200
1488
Sq Ft
1
Story
3
Bed
2
Bath
2
Car
Modern Farmhouse Plan - 2 Bedrms, 2 Baths - 1000 Sq Ft - #141-1415
Plan Collection
Modern Farmhouse Plan - 2 Bedrms, 2 Baths - 1000 Sq Ft - #141-1415
Plan#141-1415
Starting at$1200
1000
Sq Ft
1
Story
2
Bed
2
Bath
0
Car
Small Cottage house plan with stone and lap siding, gable roofline, covered front porch on a narrow lot — Plan #141-1414
Plan Collection
Small Cottage house plan with stone and lap siding, gable roofline, covered front porch on a narrow lot — Plan #141-1414
Plan#141-1414
Starting at$900
800
Sq Ft
1
Story
2
Bed
1
Bath
0
Car
3-Bedroom, 3198 Sq Ft Craftsman Home Plan - 196-1959 - Main Exterior
Plan Collection
3-Bedroom, 3198 Sq Ft Craftsman Home Plan - 196-1959 - Main Exterior
Plan#196-1959
Starting at$1540
3198
Sq Ft
1
Story
3
Bed
2.5
Bath
2
Car
3-Bedroom, 2495 Sq Ft Modern Farmhouse Home Plan - 196-1958 - Main Exterior
Plan Collection
3-Bedroom, 2495 Sq Ft Modern Farmhouse Home Plan - 196-1958 - Main Exterior
Plan#196-1958
Starting at$1090
2495
Sq Ft
1
Story
3
Bed
3
Bath
4
Car
3-Bedroom, 2450 Sq Ft Farmhouse Home Plan - 196-1957 - Main Exterior
Plan Collection
3-Bedroom, 2450 Sq Ft Farmhouse Home Plan - 196-1957 - Main Exterior
Plan#196-1957
Starting at$1090
2450
Sq Ft
1
Story
3
Bed
2.5
Bath
2
Car
3-Bedroom, 1564 Sq Ft Farmhouse Home Plan - 196-1949 - Main Exterior
Plan Collection
3-Bedroom, 1564 Sq Ft Farmhouse Home Plan - 196-1949 - Main Exterior
Plan#196-1949
Starting at$865
1564
Sq Ft
1
Story
3
Bed
2
Bath
0
Car
2-Bedroom, 1491 Sq Ft Ranch Home Plan - 196-1945 - Main Exterior
Plan Collection
2-Bedroom, 1491 Sq Ft Ranch Home Plan - 196-1945 - Main Exterior
Plan#196-1945
Starting at$1315
1491
Sq Ft
1
Story
2
Bed
2
Bath
3
Car
3-Bedroom, 1273 Sq Ft Cottage Home Plan - 196-1939 - Main Exterior
Plan Collection
3-Bedroom, 1273 Sq Ft Cottage Home Plan - 196-1939 - Main Exterior
Plan#196-1939
Starting at$825
1273
Sq Ft
1
Story
3
Bed
2
Bath
0
Car
2-Bedroom, 1140 Sq Ft Farmhouse Home Plan - 196-1933 - Main Exterior
Plan Collection
2-Bedroom, 1140 Sq Ft Farmhouse Home Plan - 196-1933 - Main Exterior
Plan#196-1933
Starting at$790
1140
Sq Ft
1
Story
2
Bed
1
Bath
0
Car
4-Bedroom, 2250 Sq Ft Contemporary Home Plan - 196-1926 - Main Exterior
Plan Collection
4-Bedroom, 2250 Sq Ft Contemporary Home Plan - 196-1926 - Main Exterior
Plan#196-1926
Starting at$1015
2250
Sq Ft
3
Story
4
Bed
3.5
Bath
0
Car
1-Bedroom, 658 Sq Ft Ranch House Plan - 203-1066 - Front Exterior
Plan Collection
1-Bedroom, 658 Sq Ft Ranch House Plan - 203-1066 - Front Exterior
Plan#203-1066
Starting at$700
658
Sq Ft
1
Story
1
Bed
1
Bath
1
Car
Ranch Floor Plan - 2 Bedrms, 1 Baths - 812 Sq Ft - #203-1065
Plan Collection
Ranch Floor Plan - 2 Bedrms, 1 Baths - 812 Sq Ft - #203-1065
Plan#203-1065
Starting at$700
812
Sq Ft
1
Story
2
Bed
1
Bath
0
Car
Country House Plan - 5 Bedrms, 3.5 Baths - 2224 Sq Ft - #203-1062
Plan Collection
Country House Plan - 5 Bedrms, 3.5 Baths - 2224 Sq Ft - #203-1062
Plan#203-1062
Starting at$1500
2224
Sq Ft
2
Story
5
Bed
3.5
Bath
2
Car
Southern Home Plan - 3 Bedrms, 2 Baths - 1520 Sq Ft - #203-1061
Plan Collection
Southern Home Plan - 3 Bedrms, 2 Baths - 1520 Sq Ft - #203-1061
Plan#203-1061
Starting at$1250
1520
Sq Ft
1
Story
3
Bed
2
Bath
2
Car
Country House Plan - 3 Bedrms, 2.5 Baths - 1615 Sq Ft - #203-1060
Plan Collection
Country House Plan - 3 Bedrms, 2.5 Baths - 1615 Sq Ft - #203-1060
Plan#203-1060
Starting at$1250
1615
Sq Ft
2
Story
3
Bed
2.5
Bath
2
Car
Country Home Plan - 3 Bedrms, 2.5 Baths - 1383 Sq Ft - #203-1056
Plan Collection
Country Home Plan - 3 Bedrms, 2.5 Baths - 1383 Sq Ft - #203-1056
Plan#203-1056
Starting at$800
1383
Sq Ft
2
Story
3
Bed
2.5
Bath
0
Car
Country House Plan - 2 Bedrms, 1.5 Baths - 963 Sq Ft - #203-1055
Plan Collection
Country House Plan - 2 Bedrms, 1.5 Baths - 963 Sq Ft - #203-1055
Plan#203-1055
Starting at$700
963
Sq Ft
2
Story
2
Bed
1.5
Bath
0
Car
European Floor Plan - 4 Bedrms, 4 Baths - 2463 Sq Ft - #203-1054
Plan Collection
European Floor Plan - 4 Bedrms, 4 Baths - 2463 Sq Ft - #203-1054
Plan#203-1054
Starting at$1750
2463
Sq Ft
2
Story
4
Bed
4
Bath
2
Car
Traditional Home Plan - 4 Bedrms, 3 Baths - 2324 Sq Ft - #203-1052
Plan Collection
Traditional Home Plan - 4 Bedrms, 3 Baths - 2324 Sq Ft - #203-1052
Plan#203-1052
Starting at$1500
2324
Sq Ft
2
Story
4
Bed
3
Bath
2
Car
Single-story Texas Style brick home with steep hip roofline, covered front porch, and front-entry 2-car garage — Plan #203-1051
Plan Collection
Single-story Texas Style brick home with steep hip roofline, covered front porch, and front-entry 2-car garage — Plan #203-1051
Plan#203-1051
Starting at$1000
1288
Sq Ft
1
Story
3
Bed
2
Bath
2
Car
1...311312313314315...512
