Traditional, Prairie House Plans

9,836
Plan Results

4-Bedroom, 3260 Sq Ft Ranch Home Plan - 115-1051 - Main Exterior
Plan Collection
4-Bedroom, 3260 Sq Ft Ranch Home Plan - 115-1051 - Main Exterior
Plan#115-1051
Starting at$2150
3260
Sq Ft
2
Story
4
Bed
2
Bath
3
Car
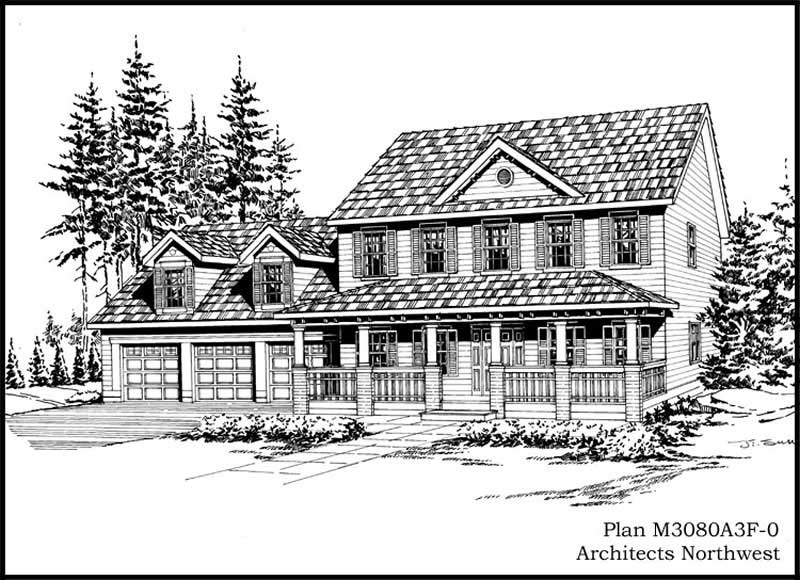
4-Bedroom, 3080 Sq Ft Country Home Plan - 115-1321 - Main Exterior
Plan Collection
4-Bedroom, 3080 Sq Ft Country Home Plan - 115-1321 - Main Exterior
Plan#115-1321
Starting at$2150
3080
Sq Ft
2
Story
4
Bed
2.5
Bath
3
Car
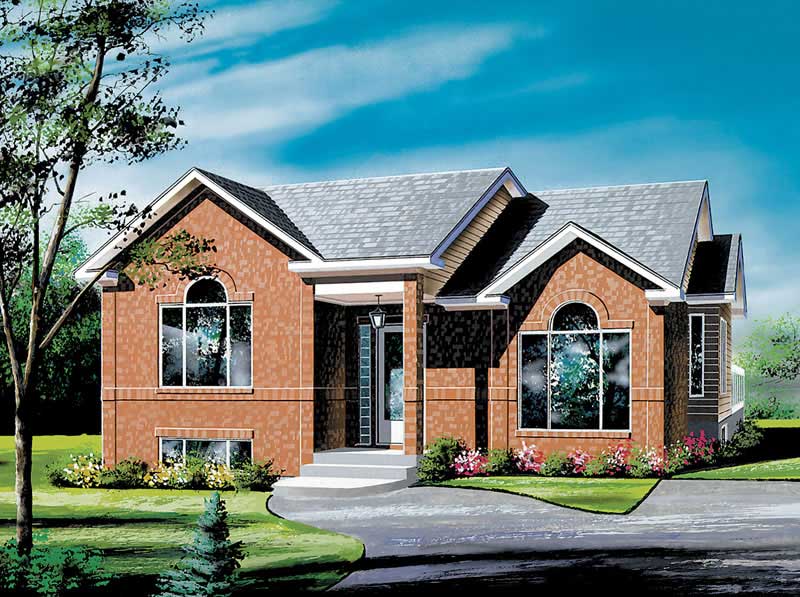
3-Bedroom, 1132 Sq Ft Ranch Home Plan - 157-1318 - Main Exterior
Plan Collection
3-Bedroom, 1132 Sq Ft Ranch Home Plan - 157-1318 - Main Exterior
Plan#157-1318
Starting at$1055
1132
Sq Ft
1
Story
3
Bed
1
Bath
0
Car
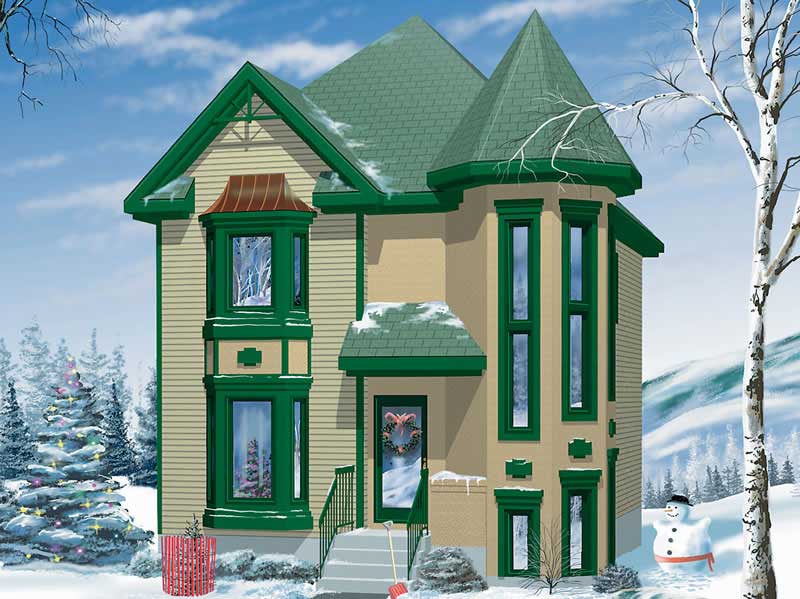
3-Bedroom, 1412 Sq Ft Small House Plans - 157-1062 - Main Exterior
Plan Collection
3-Bedroom, 1412 Sq Ft Small House Plans - 157-1062 - Main Exterior
Plan#157-1062
Starting at$1255
1412
Sq Ft
2
Story
3
Bed
1
Bath
0
Car
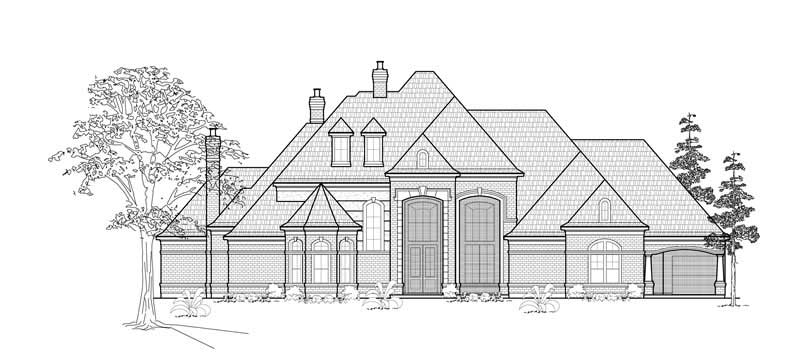
4-Bedroom, 6820 Sq Ft Luxury House Plan - 134-1372 - Front Exterior
Plan Collection
4-Bedroom, 6820 Sq Ft Luxury House Plan - 134-1372 - Front Exterior
Plan#134-1372
Starting at$22506
6820
Sq Ft
2
Story
4
Bed
5.5
Bath
3
Car
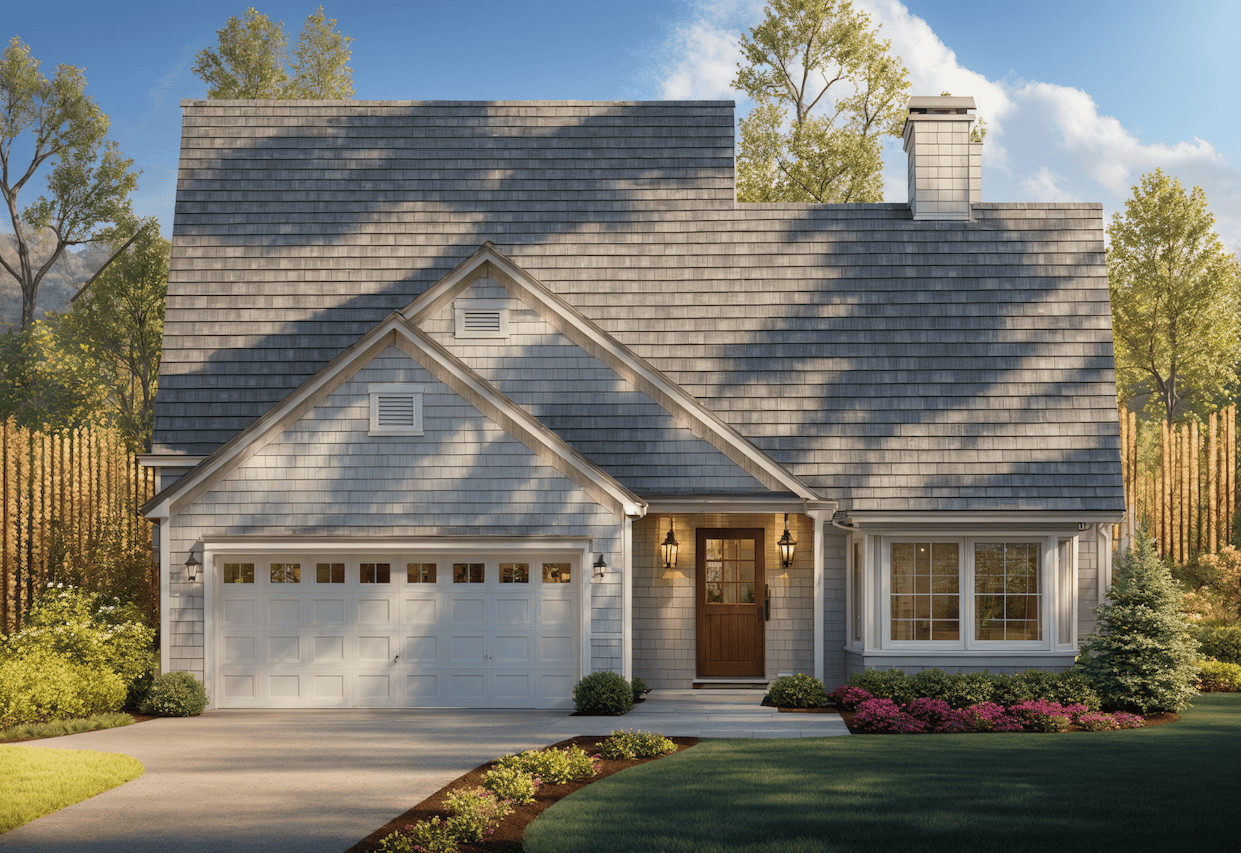
3-Bedroom, 1572 Sq Ft Ranch Home Plan - 124-1150 - Main Exterior
Plan Collection
3-Bedroom, 1572 Sq Ft Ranch Home Plan - 124-1150 - Main Exterior
Plan#124-1150
Starting at$725
1572
Sq Ft
1.5
Story
3
Bed
2
Bath
2
Car
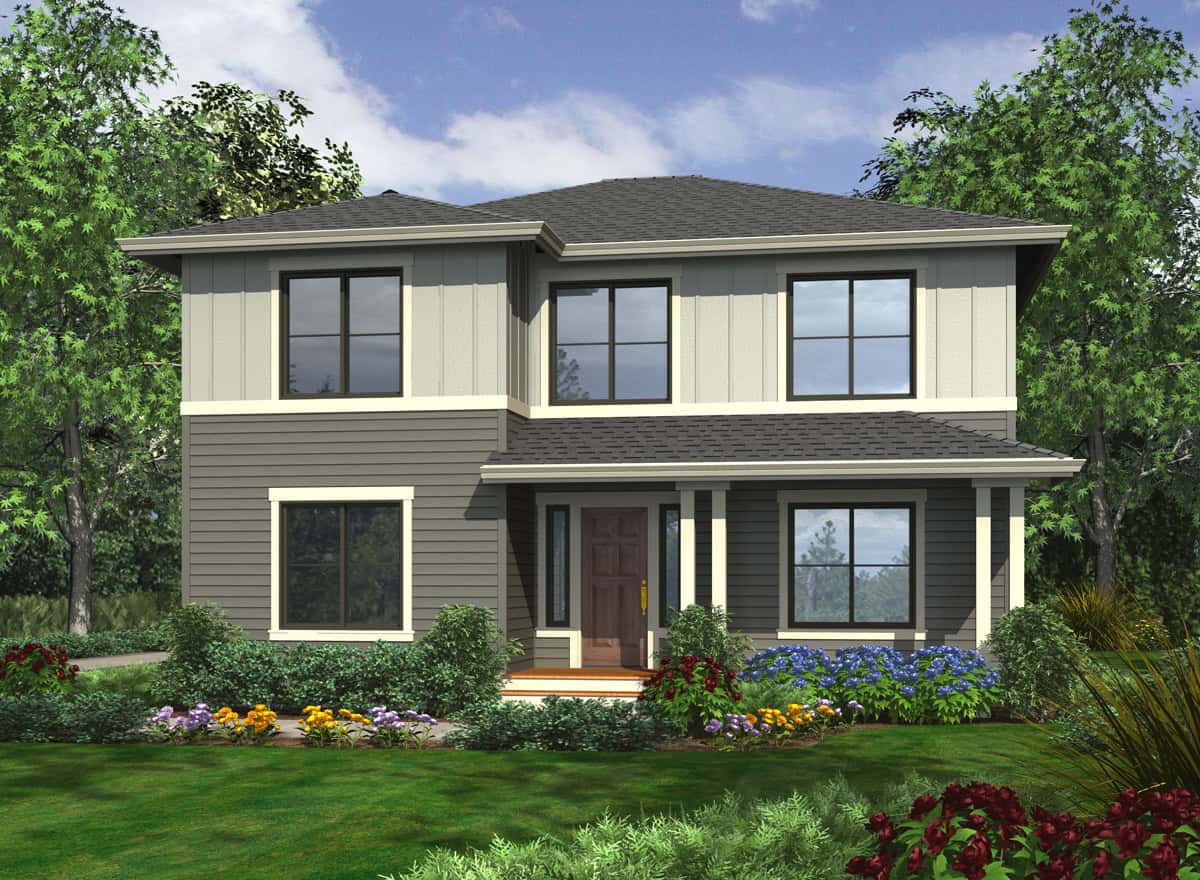
4-Bedroom, 1772 Sq Ft Multi-Level House Plan - 115-1074 - Front Exterior
Plan Collection
4-Bedroom, 1772 Sq Ft Multi-Level House Plan - 115-1074 - Front Exterior
Plan#115-1074
Starting at$1600
1772
Sq Ft
2
Story
4
Bed
2
Bath
2
Car
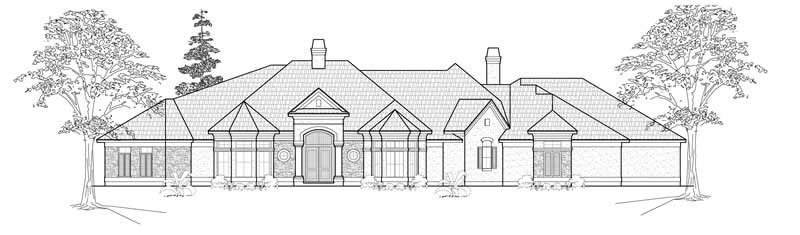
3-Bedroom, 3601 Sq Ft Luxury House Plan - 134-1370 - Front Exterior
Plan Collection
3-Bedroom, 3601 Sq Ft Luxury House Plan - 134-1370 - Front Exterior
Plan#134-1370
Starting at$11883
3601
Sq Ft
1
Story
3
Bed
2.5
Bath
3
Car
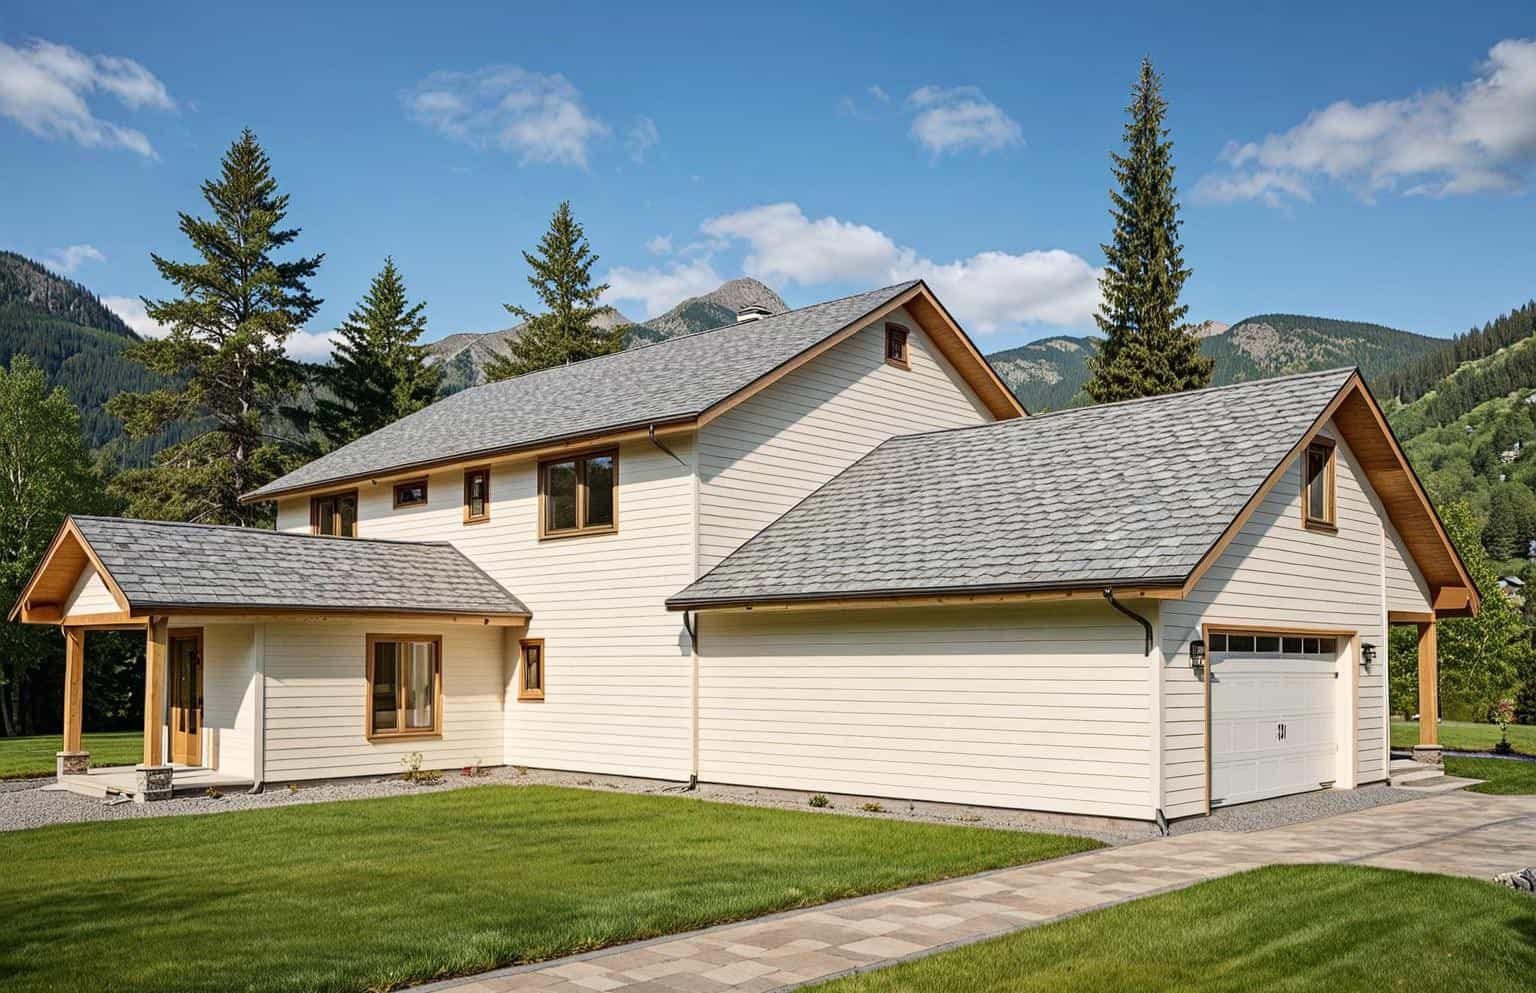
4-Bedroom, 4192 Sq Ft Prairie House Plan - 132-1422 - Front Exterior
Plan Collection
4-Bedroom, 4192 Sq Ft Prairie House Plan - 132-1422 - Front Exterior
Plan#132-1422
Starting at$2085
4192
Sq Ft
2
Story
4
Bed
3
Bath
2
Car
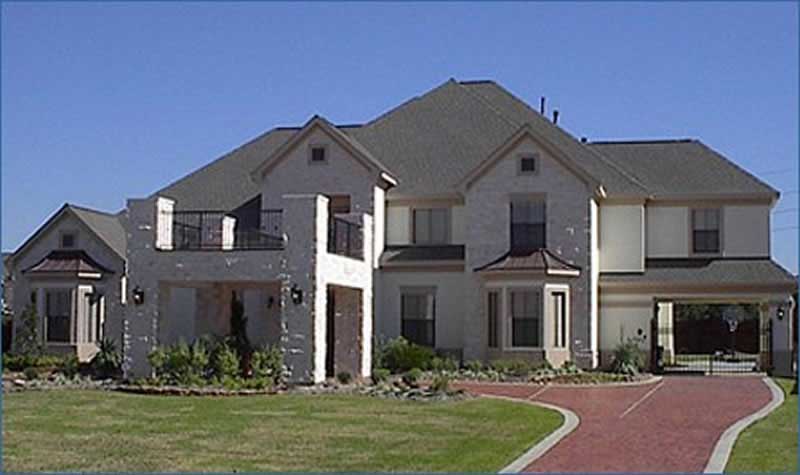
5-Bedroom, 5139 Sq Ft Luxury Home Plan - 134-1345 - Main Exterior
Plan Collection
5-Bedroom, 5139 Sq Ft Luxury Home Plan - 134-1345 - Main Exterior
Plan#134-1345
Starting at$16959
5139
Sq Ft
2
Story
5
Bed
6.5
Bath
3
Car
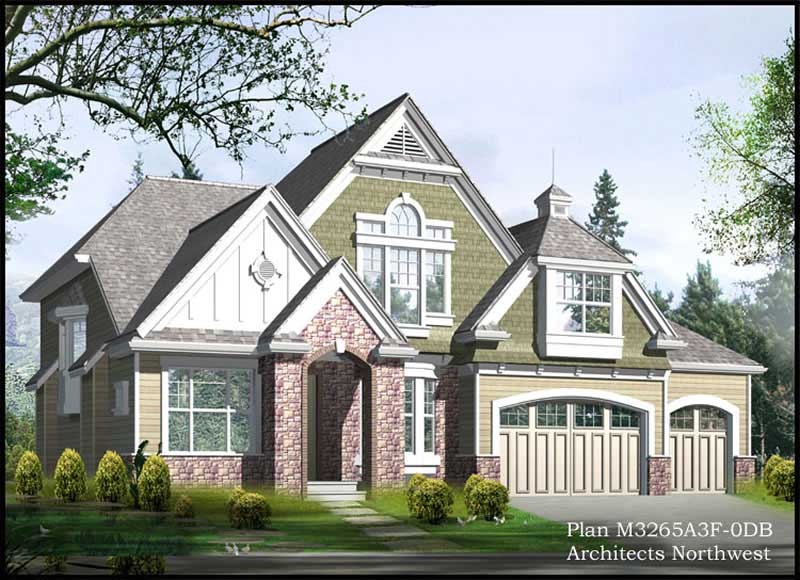
3-Bedroom, 3265 Sq Ft Craftsman Home Plan - 115-1367 - Main Exterior
Plan Collection
3-Bedroom, 3265 Sq Ft Craftsman Home Plan - 115-1367 - Main Exterior
Plan#115-1367
Starting at$2150
3265
Sq Ft
2
Story
3
Bed
3
Bath
3
Car

3-Bedroom, 1278 Sq Ft Ranch House Plan - 157-1448 - Front Exterior
Plan Collection
3-Bedroom, 1278 Sq Ft Ranch House Plan - 157-1448 - Front Exterior
Plan#157-1448
Starting at$1055
1278
Sq Ft
1
Story
3
Bed
1
Bath
1
Car
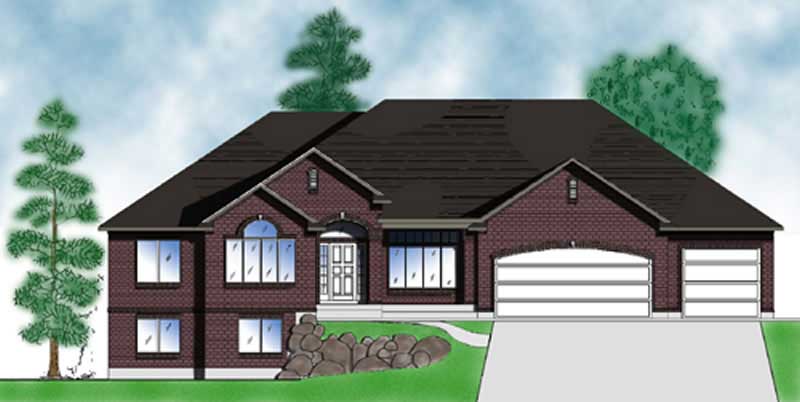
3-Bedroom, 2130 Sq Ft European Home Plan - 135-1318 - Main Exterior
Plan Collection
3-Bedroom, 2130 Sq Ft European Home Plan - 135-1318 - Main Exterior
Plan#135-1318
Starting at$1610
2130
Sq Ft
1
Story
3
Bed
3
Bath
3
Car
3-Bedroom, 2649 Sq Ft Cape Cod Home Plan - 110-1199 - Main Exterior
Plan Collection
3-Bedroom, 2649 Sq Ft Cape Cod Home Plan - 110-1199 - Main Exterior
Plan#110-1199
Starting at$840
2649
Sq Ft
2
Story
3
Bed
2.5
Bath
2
Car
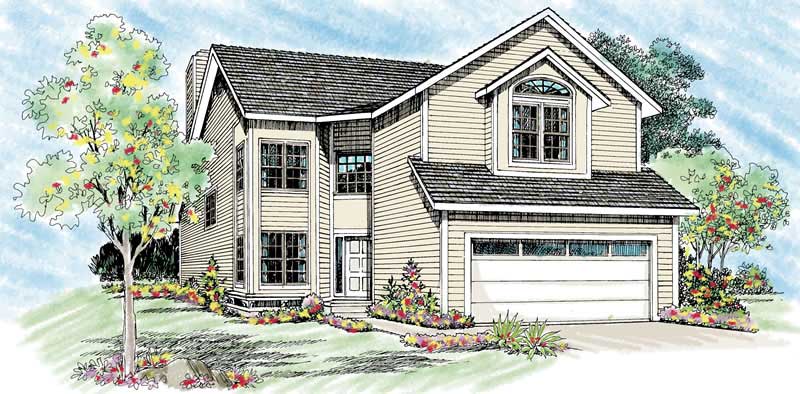
3-Bedroom, 2087 Sq Ft Colonial House Plan - 137-1483 - Front Exterior
Plan Collection
3-Bedroom, 2087 Sq Ft Colonial House Plan - 137-1483 - Front Exterior
Plan#137-1483
Starting at$800
2087
Sq Ft
2
Story
3
Bed
2.5
Bath
2
Car
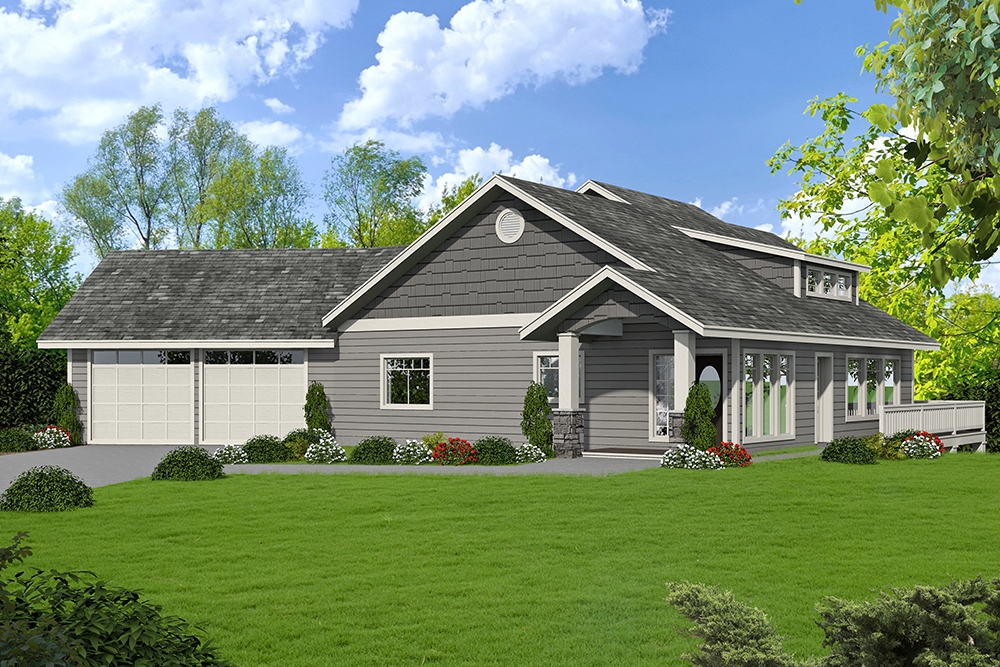
4-Bedroom, 4148 Sq Ft Craftsman Home Plan - 132-1650 - Main Exterior
Plan Collection
4-Bedroom, 4148 Sq Ft Craftsman Home Plan - 132-1650 - Main Exterior
Plan#132-1650
Starting at$2085
4148
Sq Ft
1.5
Story
4
Bed
3
Bath
0
Car
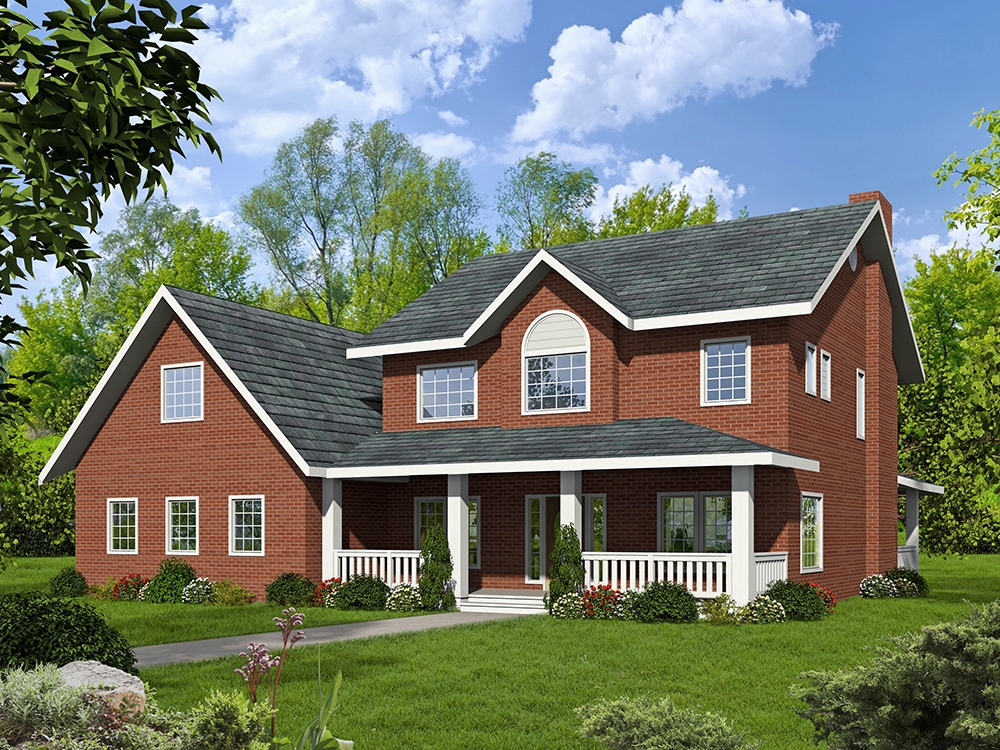
3-Bedroom, 4651 Sq Ft Modern House Plan - 132-1630 - Front Exterior
Plan Collection
3-Bedroom, 4651 Sq Ft Modern House Plan - 132-1630 - Front Exterior
Plan#132-1630
Starting at$2085
4651
Sq Ft
2
Story
3
Bed
4
Bath
3
Car
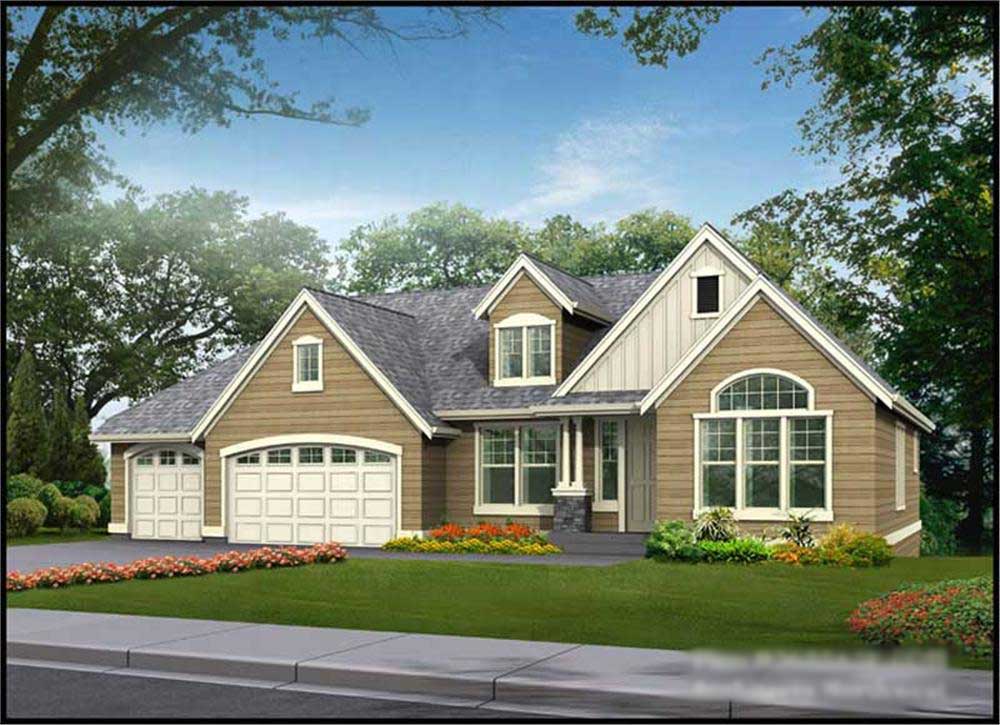
3-Bedroom, 2655 Sq Ft Ranch Home Plan - 115-1215 - Main Exterior
Plan Collection
3-Bedroom, 2655 Sq Ft Ranch Home Plan - 115-1215 - Main Exterior
Plan#115-1215
Starting at$1950
2655
Sq Ft
1
Story
3
Bed
2
Bath
3
Car
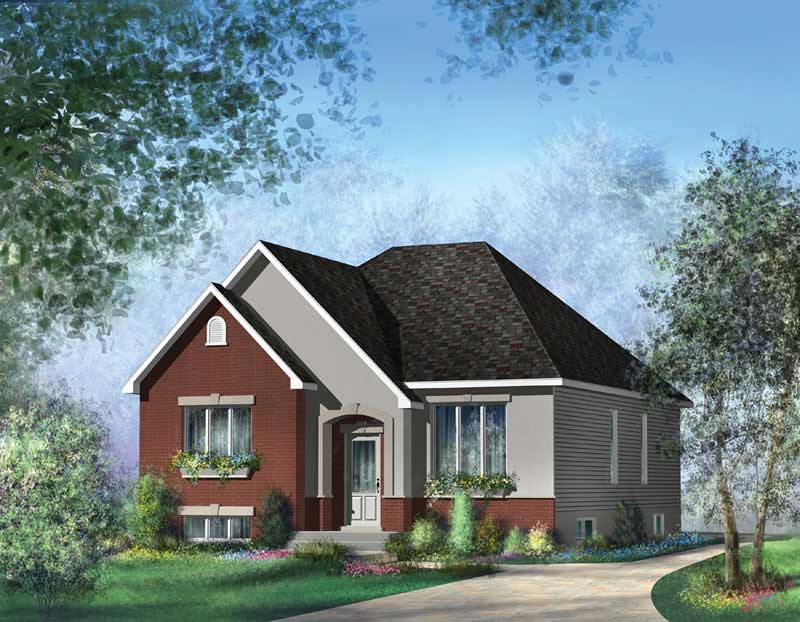
3-Bedroom, 1257 Sq Ft Bungalow House Plan - 157-1584 - Front Exterior
Plan Collection
3-Bedroom, 1257 Sq Ft Bungalow House Plan - 157-1584 - Front Exterior
Plan#157-1584
Starting at$1055
1257
Sq Ft
1
Story
3
Bed
1
Bath
0
Car
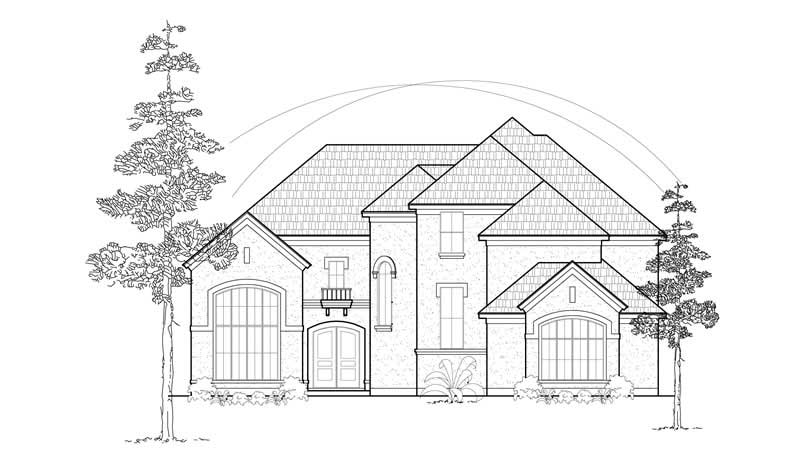
4-Bedroom, 3742 Sq Ft Luxury Home Plan - 134-1290 - Main Exterior
Plan Collection
4-Bedroom, 3742 Sq Ft Luxury Home Plan - 134-1290 - Main Exterior
Plan#134-1290
Starting at$12349
3742
Sq Ft
2
Story
4
Bed
3.5
Bath
2
Car

2-Bedroom, 1776 Sq Ft Colonial Home Plan - 124-1123 - Main Exterior
Plan Collection
2-Bedroom, 1776 Sq Ft Colonial Home Plan - 124-1123 - Main Exterior
Plan#124-1123
Starting at$725
1776
Sq Ft
2
Story
2
Bed
2
Bath
2
Car
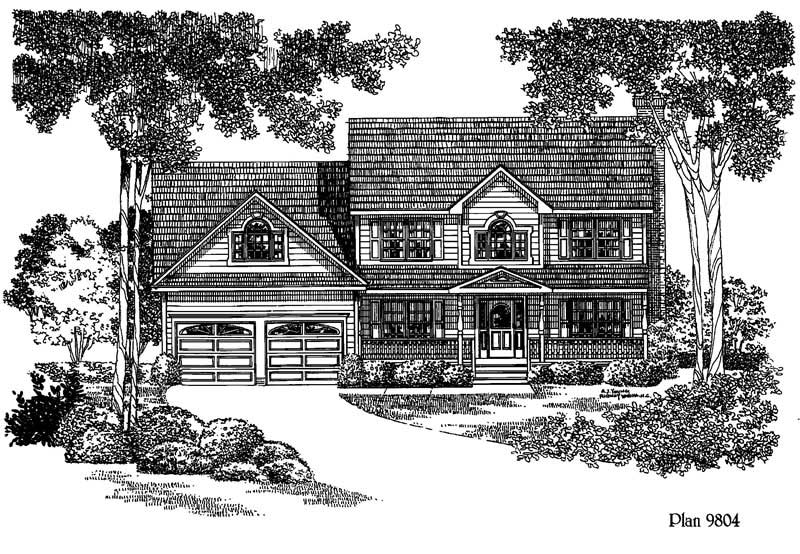
3-Bedroom, 1935 Sq Ft Home Plan - 121-1042 - Main Exterior
Plan Collection
3-Bedroom, 1935 Sq Ft Home Plan - 121-1042 - Main Exterior
Plan#121-1042
Starting at$1250
1935
Sq Ft
2
Story
3
Bed
2.5
Bath
2
Car
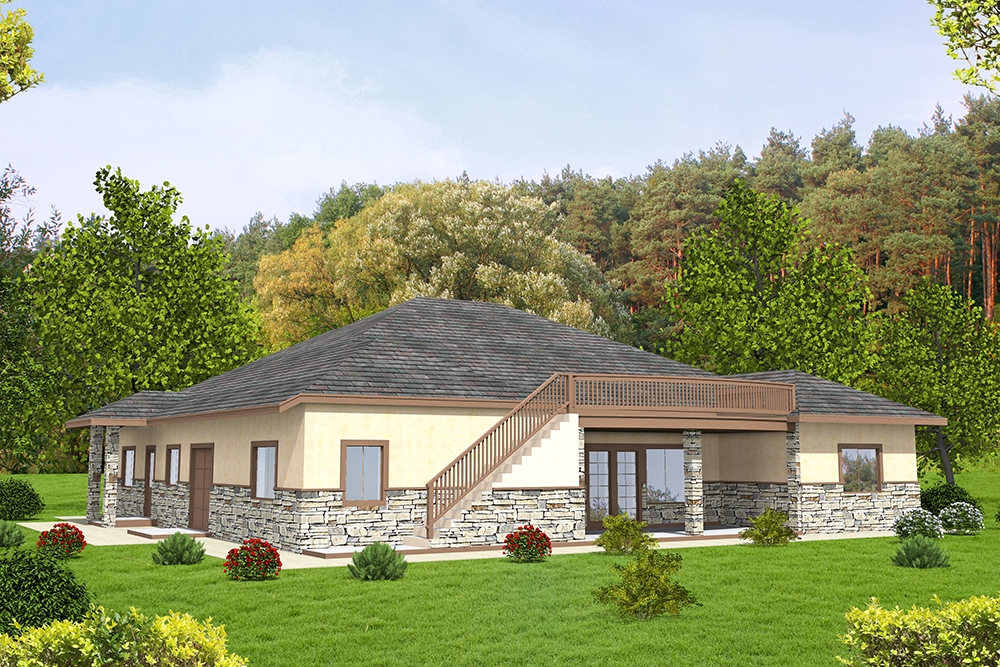
5-Bedroom, 3002 Sq Ft Craftsman House Plan - 132-1583 - Front Exterior
Plan Collection
5-Bedroom, 3002 Sq Ft Craftsman House Plan - 132-1583 - Front Exterior
Plan#132-1583
Starting at$2085
3002
Sq Ft
1.5
Story
5
Bed
3
Bath
0
Car
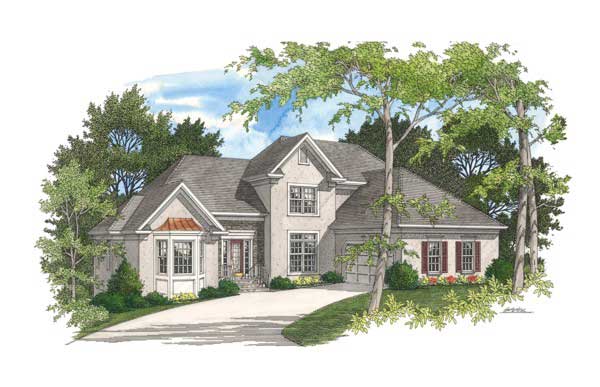
4-Bedroom, 2564 Sq Ft European House Plan - 109-1175 - Front Exterior
Plan Collection
4-Bedroom, 2564 Sq Ft European House Plan - 109-1175 - Front Exterior
Plan#109-1175
Starting at$1395
2564
Sq Ft
2
Story
4
Bed
2
Bath
1
Car
4-Bedroom, 3260 Sq Ft Ranch Home Plan - 115-1051 - Main Exterior
Plan Collection
4-Bedroom, 3260 Sq Ft Ranch Home Plan - 115-1051 - Main Exterior
Plan#115-1051
Starting at$2150
3260
Sq Ft
2
Story
4
Bed
2
Bath
3
Car
4-Bedroom, 3080 Sq Ft Country Home Plan - 115-1321 - Main Exterior
Plan Collection
4-Bedroom, 3080 Sq Ft Country Home Plan - 115-1321 - Main Exterior
Plan#115-1321
Starting at$2150
3080
Sq Ft
2
Story
4
Bed
2.5
Bath
3
Car
3-Bedroom, 1132 Sq Ft Ranch Home Plan - 157-1318 - Main Exterior
Plan Collection
3-Bedroom, 1132 Sq Ft Ranch Home Plan - 157-1318 - Main Exterior
Plan#157-1318
Starting at$1055
1132
Sq Ft
1
Story
3
Bed
1
Bath
0
Car
3-Bedroom, 1412 Sq Ft Small House Plans - 157-1062 - Main Exterior
Plan Collection
3-Bedroom, 1412 Sq Ft Small House Plans - 157-1062 - Main Exterior
Plan#157-1062
Starting at$1255
1412
Sq Ft
2
Story
3
Bed
1
Bath
0
Car
4-Bedroom, 6820 Sq Ft Luxury House Plan - 134-1372 - Front Exterior
Plan Collection
4-Bedroom, 6820 Sq Ft Luxury House Plan - 134-1372 - Front Exterior
Plan#134-1372
Starting at$22506
6820
Sq Ft
2
Story
4
Bed
5.5
Bath
3
Car
3-Bedroom, 1572 Sq Ft Ranch Home Plan - 124-1150 - Main Exterior
Plan Collection
3-Bedroom, 1572 Sq Ft Ranch Home Plan - 124-1150 - Main Exterior
Plan#124-1150
Starting at$725
1572
Sq Ft
1.5
Story
3
Bed
2
Bath
2
Car
4-Bedroom, 1772 Sq Ft Multi-Level House Plan - 115-1074 - Front Exterior
Plan Collection
4-Bedroom, 1772 Sq Ft Multi-Level House Plan - 115-1074 - Front Exterior
Plan#115-1074
Starting at$1600
1772
Sq Ft
2
Story
4
Bed
2
Bath
2
Car
3-Bedroom, 3601 Sq Ft Luxury House Plan - 134-1370 - Front Exterior
Plan Collection
3-Bedroom, 3601 Sq Ft Luxury House Plan - 134-1370 - Front Exterior
Plan#134-1370
Starting at$11883
3601
Sq Ft
1
Story
3
Bed
2.5
Bath
3
Car
4-Bedroom, 4192 Sq Ft Prairie House Plan - 132-1422 - Front Exterior
Plan Collection
4-Bedroom, 4192 Sq Ft Prairie House Plan - 132-1422 - Front Exterior
Plan#132-1422
Starting at$2085
4192
Sq Ft
2
Story
4
Bed
3
Bath
2
Car
5-Bedroom, 5139 Sq Ft Luxury Home Plan - 134-1345 - Main Exterior
Plan Collection
5-Bedroom, 5139 Sq Ft Luxury Home Plan - 134-1345 - Main Exterior
Plan#134-1345
Starting at$16959
5139
Sq Ft
2
Story
5
Bed
6.5
Bath
3
Car
3-Bedroom, 3265 Sq Ft Craftsman Home Plan - 115-1367 - Main Exterior
Plan Collection
3-Bedroom, 3265 Sq Ft Craftsman Home Plan - 115-1367 - Main Exterior
Plan#115-1367
Starting at$2150
3265
Sq Ft
2
Story
3
Bed
3
Bath
3
Car
3-Bedroom, 1278 Sq Ft Ranch House Plan - 157-1448 - Front Exterior
Plan Collection
3-Bedroom, 1278 Sq Ft Ranch House Plan - 157-1448 - Front Exterior
Plan#157-1448
Starting at$1055
1278
Sq Ft
1
Story
3
Bed
1
Bath
1
Car
3-Bedroom, 2130 Sq Ft European Home Plan - 135-1318 - Main Exterior
Plan Collection
3-Bedroom, 2130 Sq Ft European Home Plan - 135-1318 - Main Exterior
Plan#135-1318
Starting at$1610
2130
Sq Ft
1
Story
3
Bed
3
Bath
3
Car
3-Bedroom, 2649 Sq Ft Cape Cod Home Plan - 110-1199 - Main Exterior
Plan Collection
3-Bedroom, 2649 Sq Ft Cape Cod Home Plan - 110-1199 - Main Exterior
Plan#110-1199
Starting at$840
2649
Sq Ft
2
Story
3
Bed
2.5
Bath
2
Car
3-Bedroom, 2087 Sq Ft Colonial House Plan - 137-1483 - Front Exterior
Plan Collection
3-Bedroom, 2087 Sq Ft Colonial House Plan - 137-1483 - Front Exterior
Plan#137-1483
Starting at$800
2087
Sq Ft
2
Story
3
Bed
2.5
Bath
2
Car
4-Bedroom, 4148 Sq Ft Craftsman Home Plan - 132-1650 - Main Exterior
Plan Collection
4-Bedroom, 4148 Sq Ft Craftsman Home Plan - 132-1650 - Main Exterior
Plan#132-1650
Starting at$2085
4148
Sq Ft
1.5
Story
4
Bed
3
Bath
0
Car
3-Bedroom, 4651 Sq Ft Modern House Plan - 132-1630 - Front Exterior
Plan Collection
3-Bedroom, 4651 Sq Ft Modern House Plan - 132-1630 - Front Exterior
Plan#132-1630
Starting at$2085
4651
Sq Ft
2
Story
3
Bed
4
Bath
3
Car
3-Bedroom, 2655 Sq Ft Ranch Home Plan - 115-1215 - Main Exterior
Plan Collection
3-Bedroom, 2655 Sq Ft Ranch Home Plan - 115-1215 - Main Exterior
Plan#115-1215
Starting at$1950
2655
Sq Ft
1
Story
3
Bed
2
Bath
3
Car
3-Bedroom, 1257 Sq Ft Bungalow House Plan - 157-1584 - Front Exterior
Plan Collection
3-Bedroom, 1257 Sq Ft Bungalow House Plan - 157-1584 - Front Exterior
Plan#157-1584
Starting at$1055
1257
Sq Ft
1
Story
3
Bed
1
Bath
0
Car
4-Bedroom, 3742 Sq Ft Luxury Home Plan - 134-1290 - Main Exterior
Plan Collection
4-Bedroom, 3742 Sq Ft Luxury Home Plan - 134-1290 - Main Exterior
Plan#134-1290
Starting at$12349
3742
Sq Ft
2
Story
4
Bed
3.5
Bath
2
Car
2-Bedroom, 1776 Sq Ft Colonial Home Plan - 124-1123 - Main Exterior
Plan Collection
2-Bedroom, 1776 Sq Ft Colonial Home Plan - 124-1123 - Main Exterior
Plan#124-1123
Starting at$725
1776
Sq Ft
2
Story
2
Bed
2
Bath
2
Car
3-Bedroom, 1935 Sq Ft Home Plan - 121-1042 - Main Exterior
Plan Collection
3-Bedroom, 1935 Sq Ft Home Plan - 121-1042 - Main Exterior
Plan#121-1042
Starting at$1250
1935
Sq Ft
2
Story
3
Bed
2.5
Bath
2
Car
5-Bedroom, 3002 Sq Ft Craftsman House Plan - 132-1583 - Front Exterior
Plan Collection
5-Bedroom, 3002 Sq Ft Craftsman House Plan - 132-1583 - Front Exterior
Plan#132-1583
Starting at$2085
3002
Sq Ft
1.5
Story
5
Bed
3
Bath
0
Car
4-Bedroom, 2564 Sq Ft European House Plan - 109-1175 - Front Exterior
Plan Collection
4-Bedroom, 2564 Sq Ft European House Plan - 109-1175 - Front Exterior
Plan#109-1175
Starting at$1395
2564
Sq Ft
2
Story
4
Bed
2
Bath
1
Car
1...205206207208209...410