Traditional House Plans

9,654
Plan Results
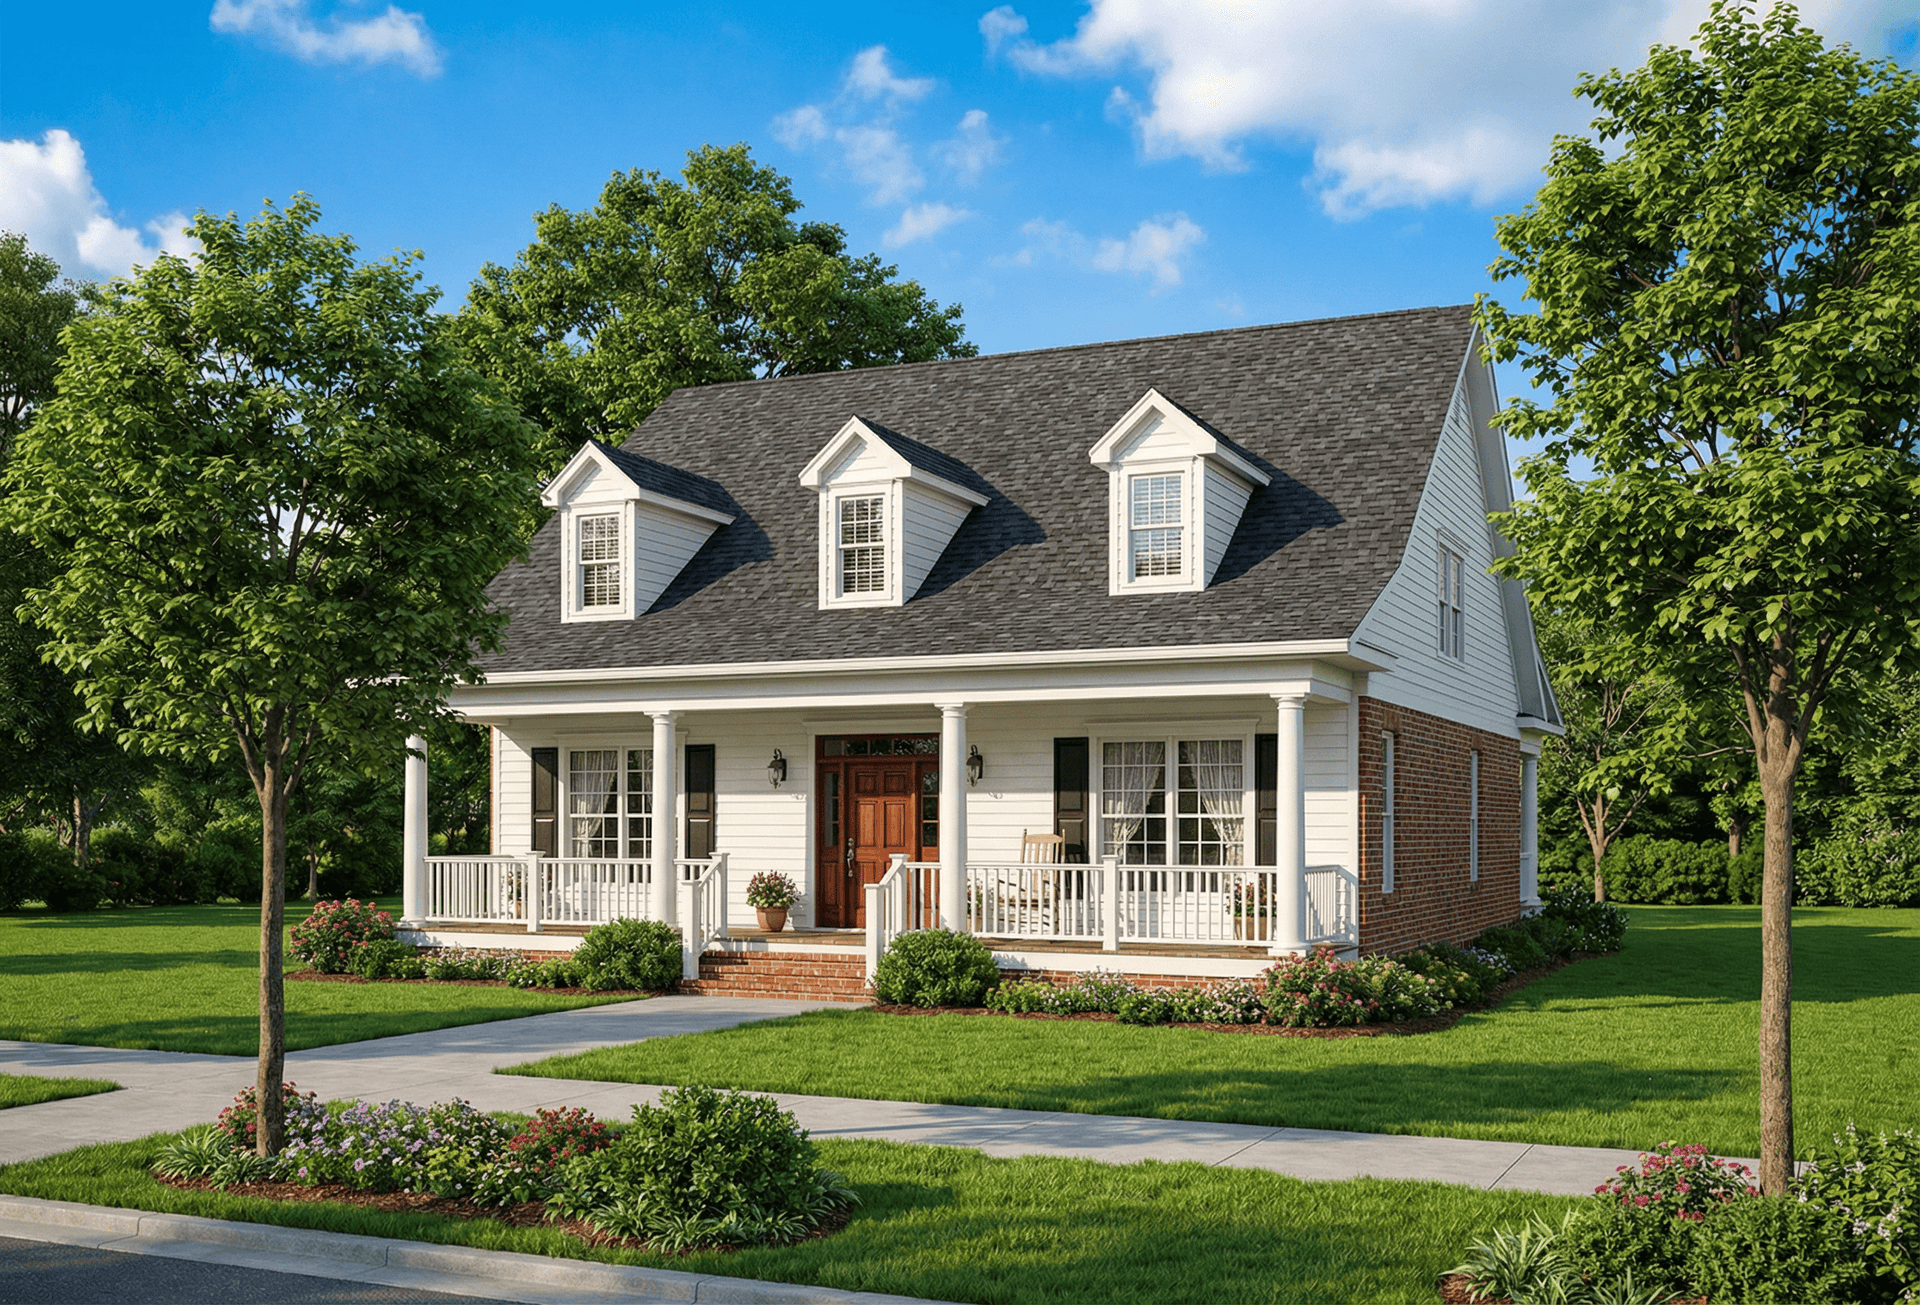
3-Bedroom, 2323 Sq Ft Southern Home Plan - 153-1398 - Main Exterior
Plan Collection
3-Bedroom, 2323 Sq Ft Southern Home Plan - 153-1398 - Main Exterior
Plan#153-1398
Starting at$1200
2323
Sq Ft
2
Story
3
Bed
3.5
Bath
2
Car
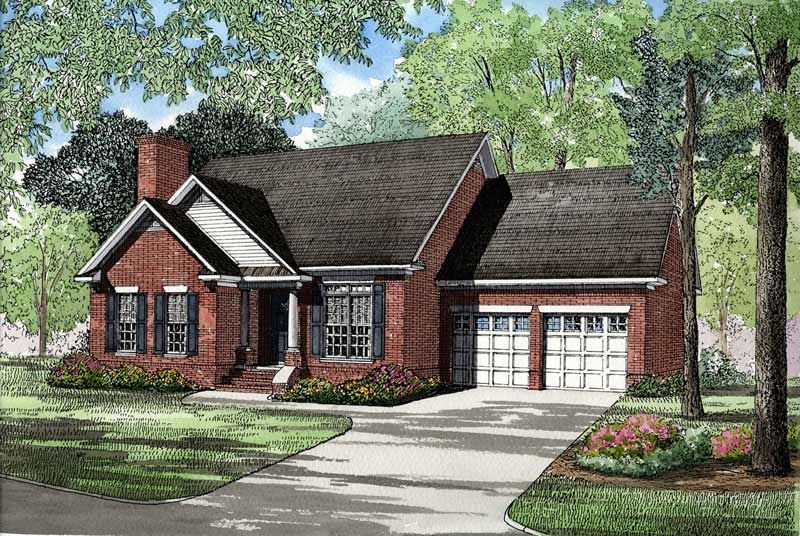
3-Bedroom, 1627 Sq Ft Small House Plans - 153-1397 - Main Exterior
Plan Collection
3-Bedroom, 1627 Sq Ft Small House Plans - 153-1397 - Main Exterior
Plan#153-1397
Starting at$1100
1627
Sq Ft
1
Story
3
Bed
2.5
Bath
2
Car
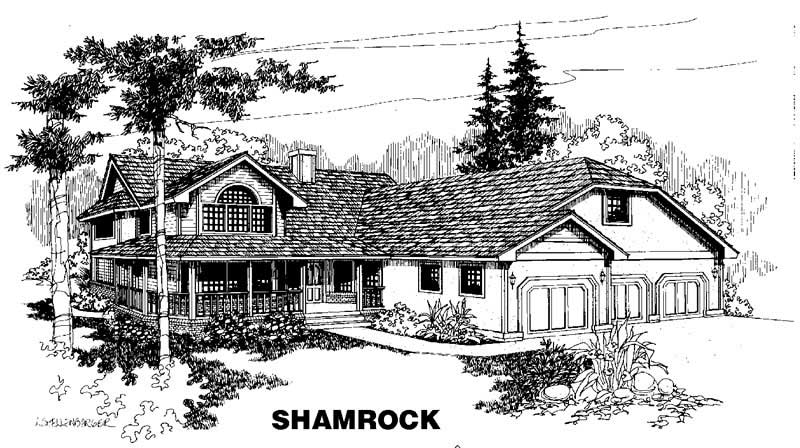
4-Bedroom, 3193 Sq Ft Country House Plan - 145-1335 - Front Exterior
Plan Collection
4-Bedroom, 3193 Sq Ft Country House Plan - 145-1335 - Front Exterior
Plan#145-1335
Starting at$1100
3193
Sq Ft
2
Story
4
Bed
2.5
Bath
4
Car
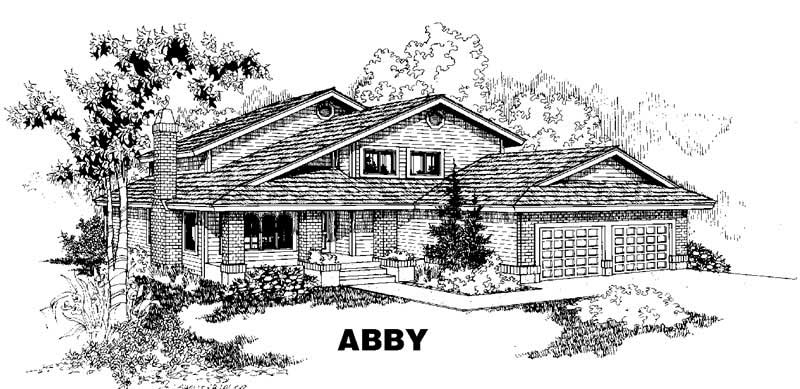
3-Bedroom, 2402 Sq Ft Traditional House Plan - 145-1338 - Front Exterior
Plan Collection
3-Bedroom, 2402 Sq Ft Traditional House Plan - 145-1338 - Front Exterior
Plan#145-1338
Starting at$950
2402
Sq Ft
2
Story
3
Bed
2.5
Bath
2
Car
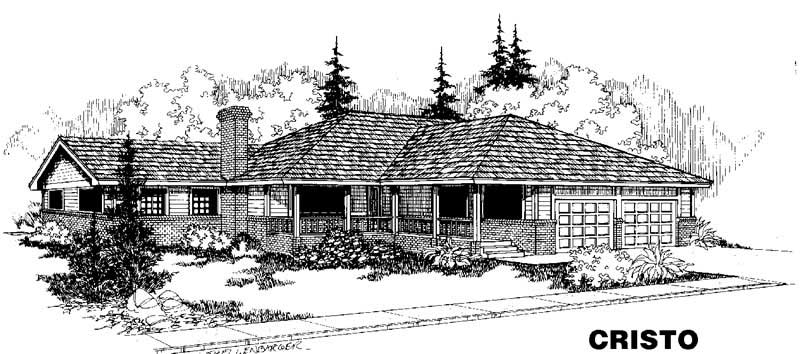
3-Bedroom, 1733 Sq Ft Ranch House Plan - 145-1432 - Front Exterior
Plan Collection
3-Bedroom, 1733 Sq Ft Ranch House Plan - 145-1432 - Front Exterior
Plan#145-1432
Starting at$900
1733
Sq Ft
1
Story
3
Bed
2.5
Bath
2
Car
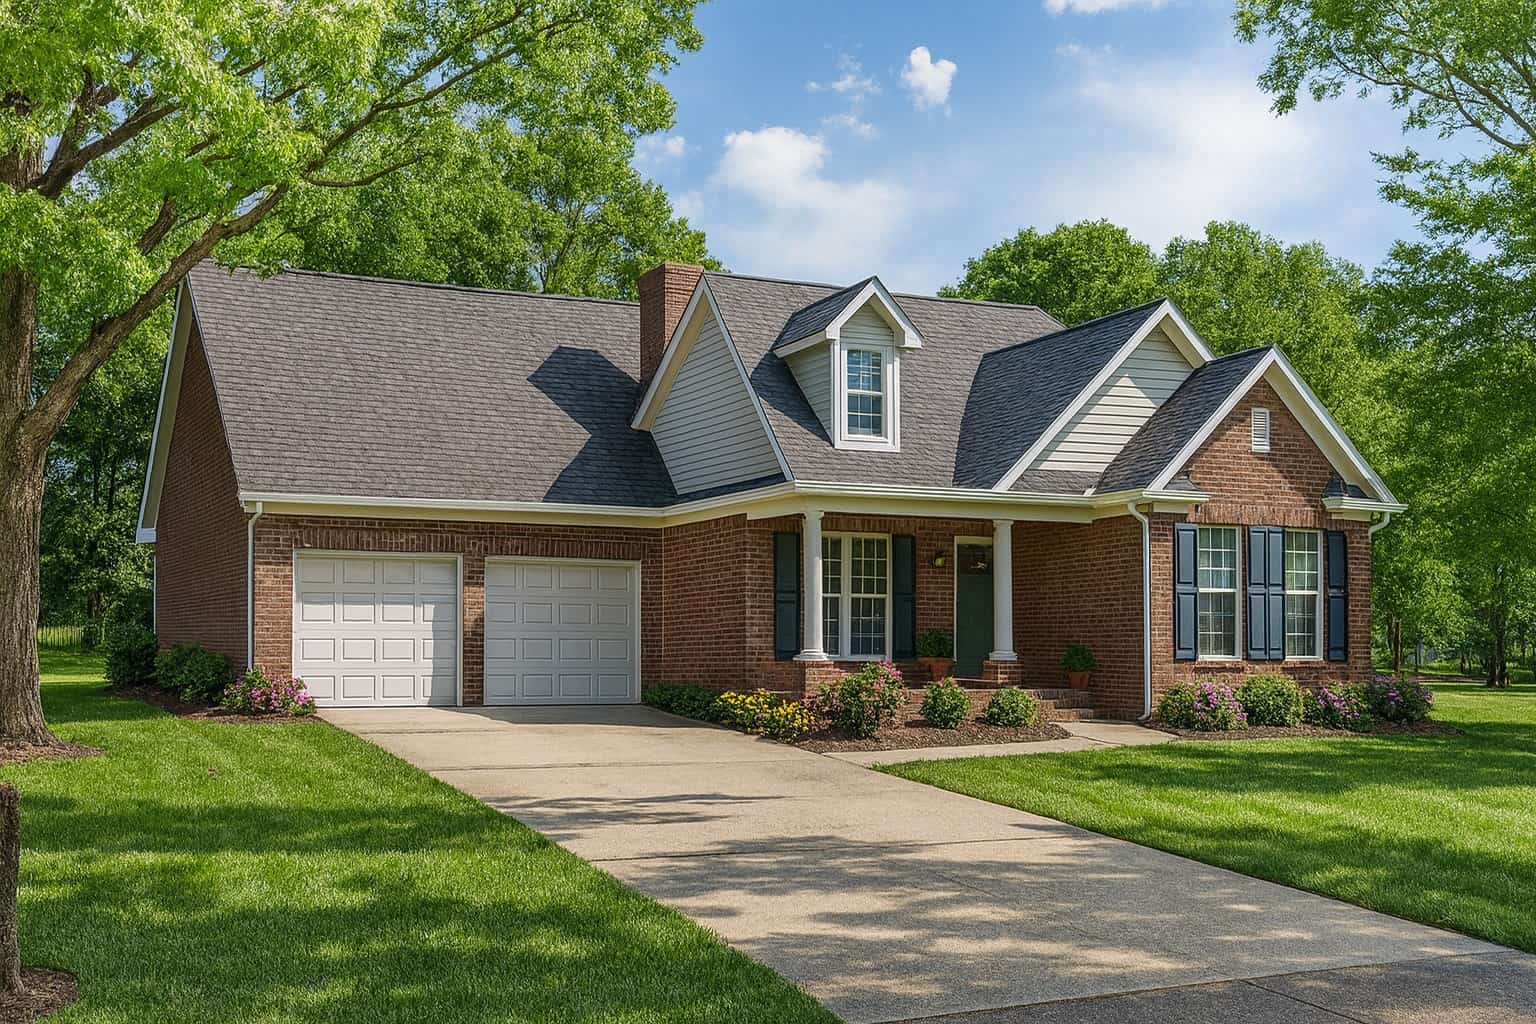
3-Bedroom, 1452 Sq Ft French Home Plan - 153-1425 - Main Exterior
Plan Collection
3-Bedroom, 1452 Sq Ft French Home Plan - 153-1425 - Main Exterior
Plan#153-1425
Starting at$1200
1452
Sq Ft
1
Story
3
Bed
2.5
Bath
2
Car
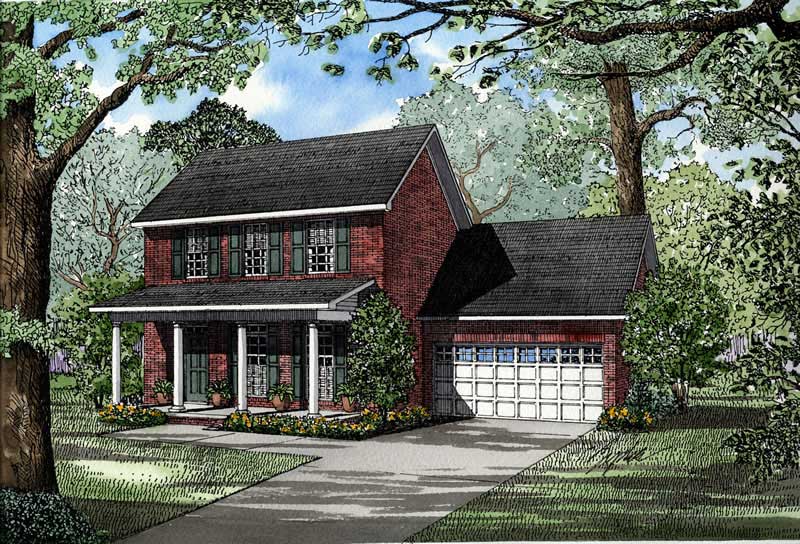
3-Bedroom, 1595 Sq Ft Southern House Plan - 153-1412 - Front Exterior
Plan Collection
3-Bedroom, 1595 Sq Ft Southern House Plan - 153-1412 - Front Exterior
Plan#153-1412
Starting at$1100
1595
Sq Ft
2
Story
3
Bed
2.5
Bath
2
Car
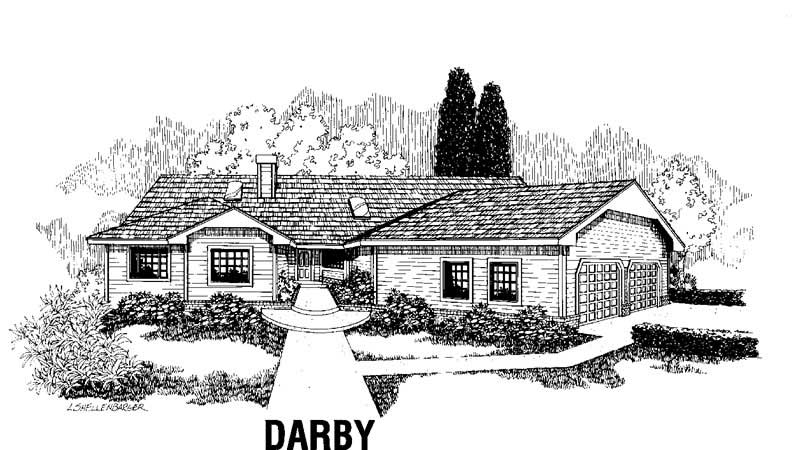
3-Bedroom, 2531 Sq Ft Ranch House Plan - 145-1392 - Front Exterior
Plan Collection
3-Bedroom, 2531 Sq Ft Ranch House Plan - 145-1392 - Front Exterior
Plan#145-1392
Starting at$1000
2531
Sq Ft
1
Story
3
Bed
2.5
Bath
3
Car
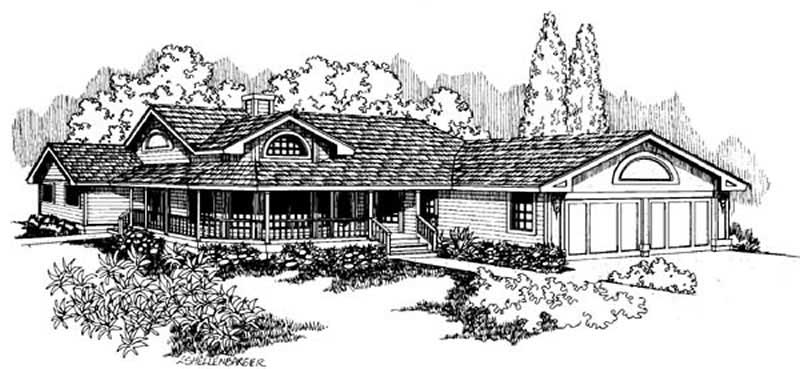
3-Bedroom, 2342 Sq Ft Ranch House Plan - 145-1384 - Front Exterior
Plan Collection
3-Bedroom, 2342 Sq Ft Ranch House Plan - 145-1384 - Front Exterior
Plan#145-1384
Starting at$950
2342
Sq Ft
1
Story
3
Bed
2.5
Bath
2
Car
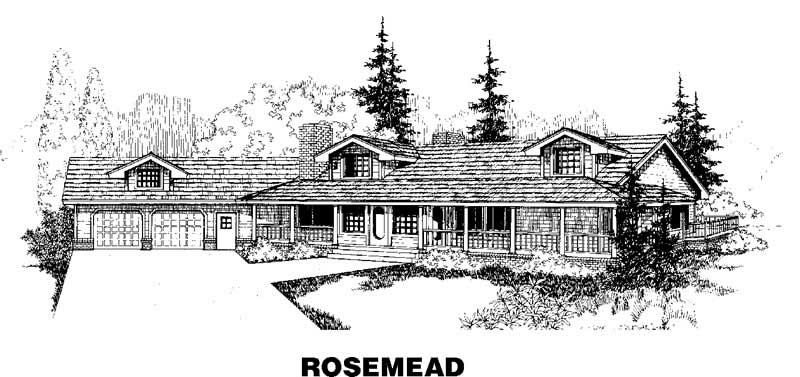
3-Bedroom, 2679 Sq Ft Country House Plan - 145-1388 - Front Exterior
Plan Collection
3-Bedroom, 2679 Sq Ft Country House Plan - 145-1388 - Front Exterior
Plan#145-1388
Starting at$1000
2679
Sq Ft
2
Story
3
Bed
3
Bath
2
Car
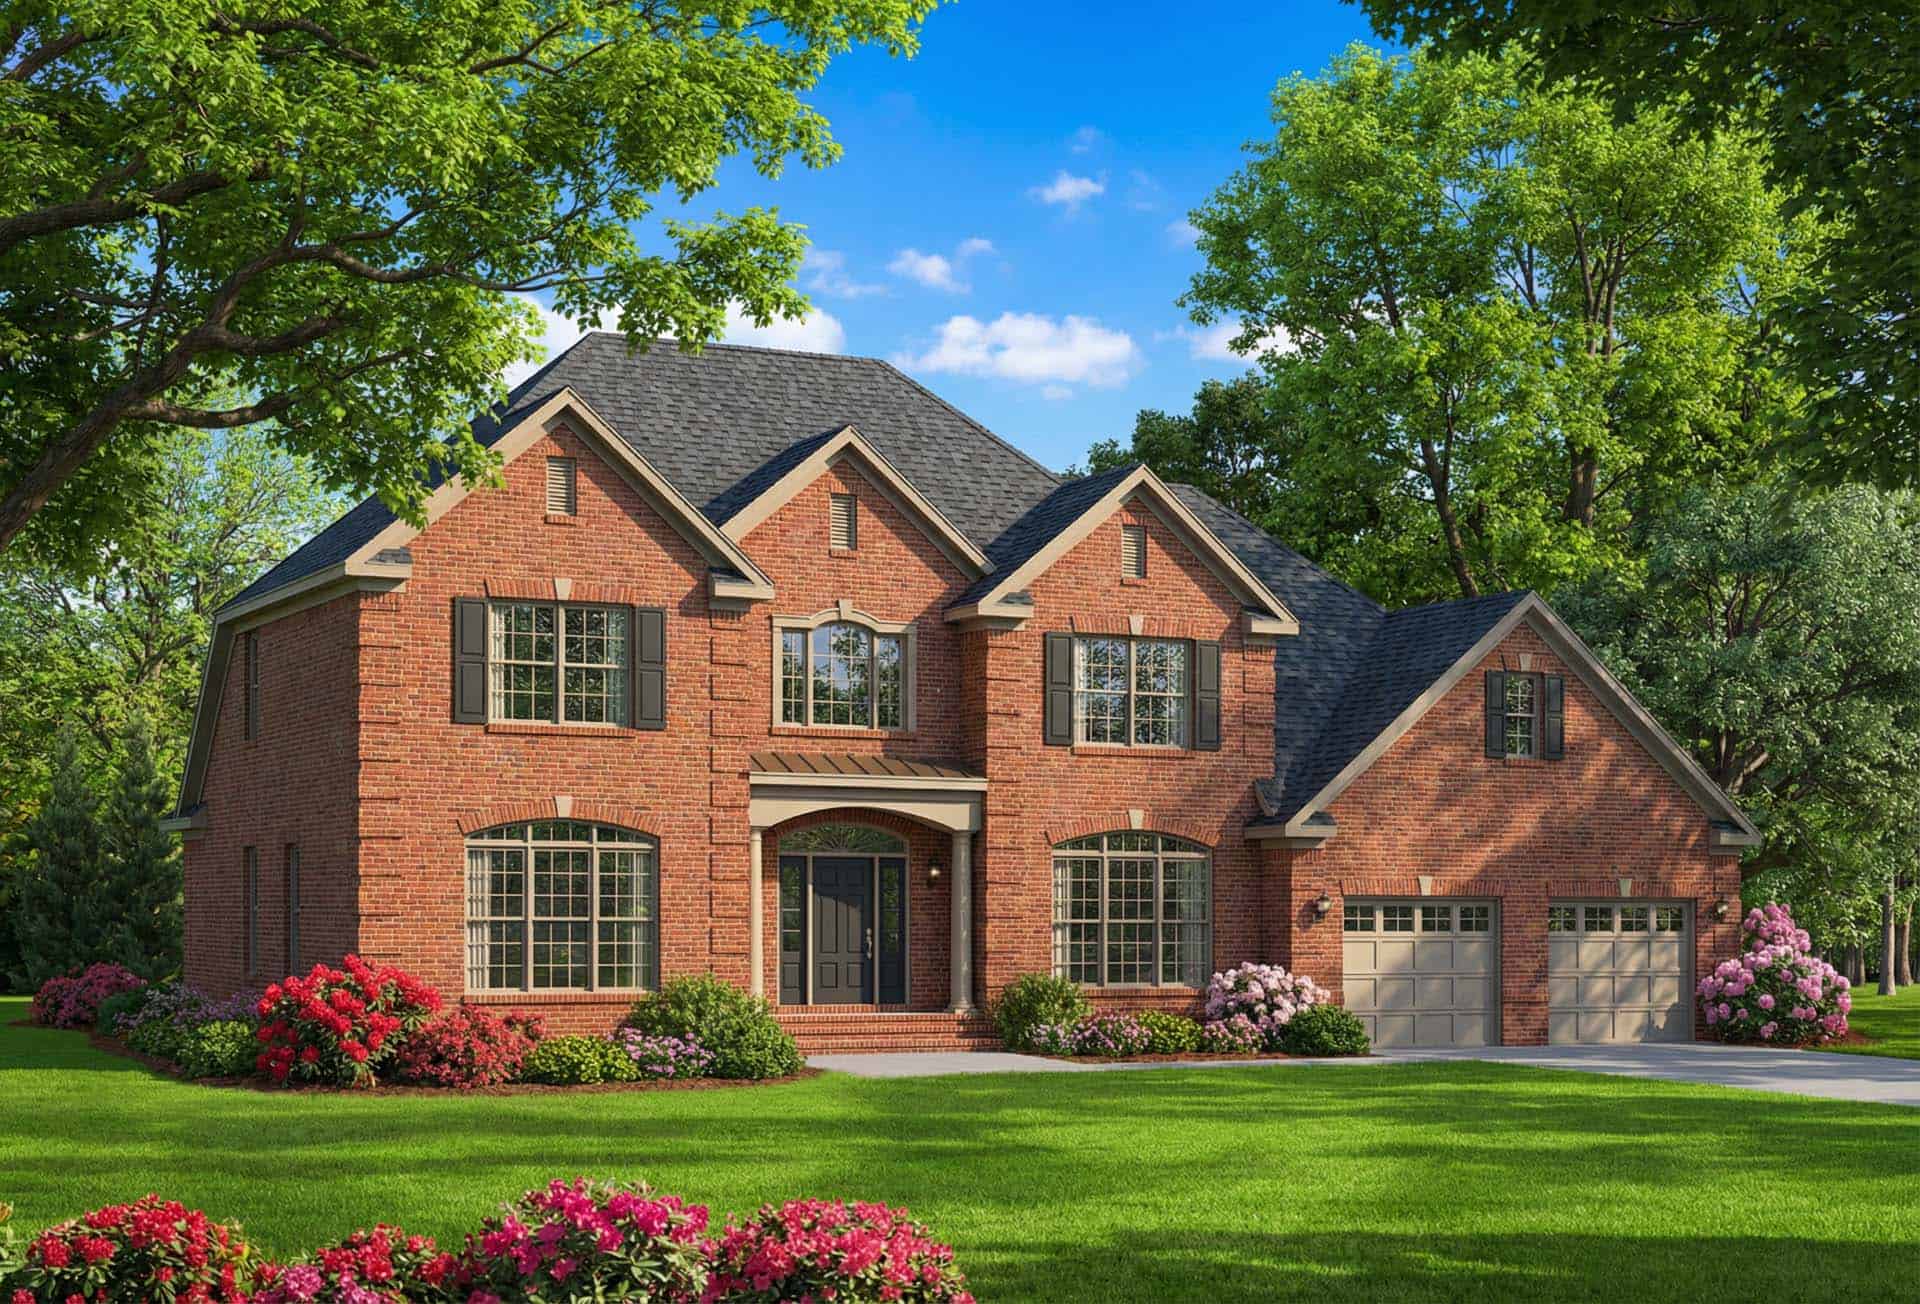
5-Bedroom, 3283 Sq Ft Country House Plan - 153-1416 - Front Exterior
Plan Collection
5-Bedroom, 3283 Sq Ft Country House Plan - 153-1416 - Front Exterior
Plan#153-1416
Starting at$1200
3283
Sq Ft
2
Story
5
Bed
2.5
Bath
3
Car
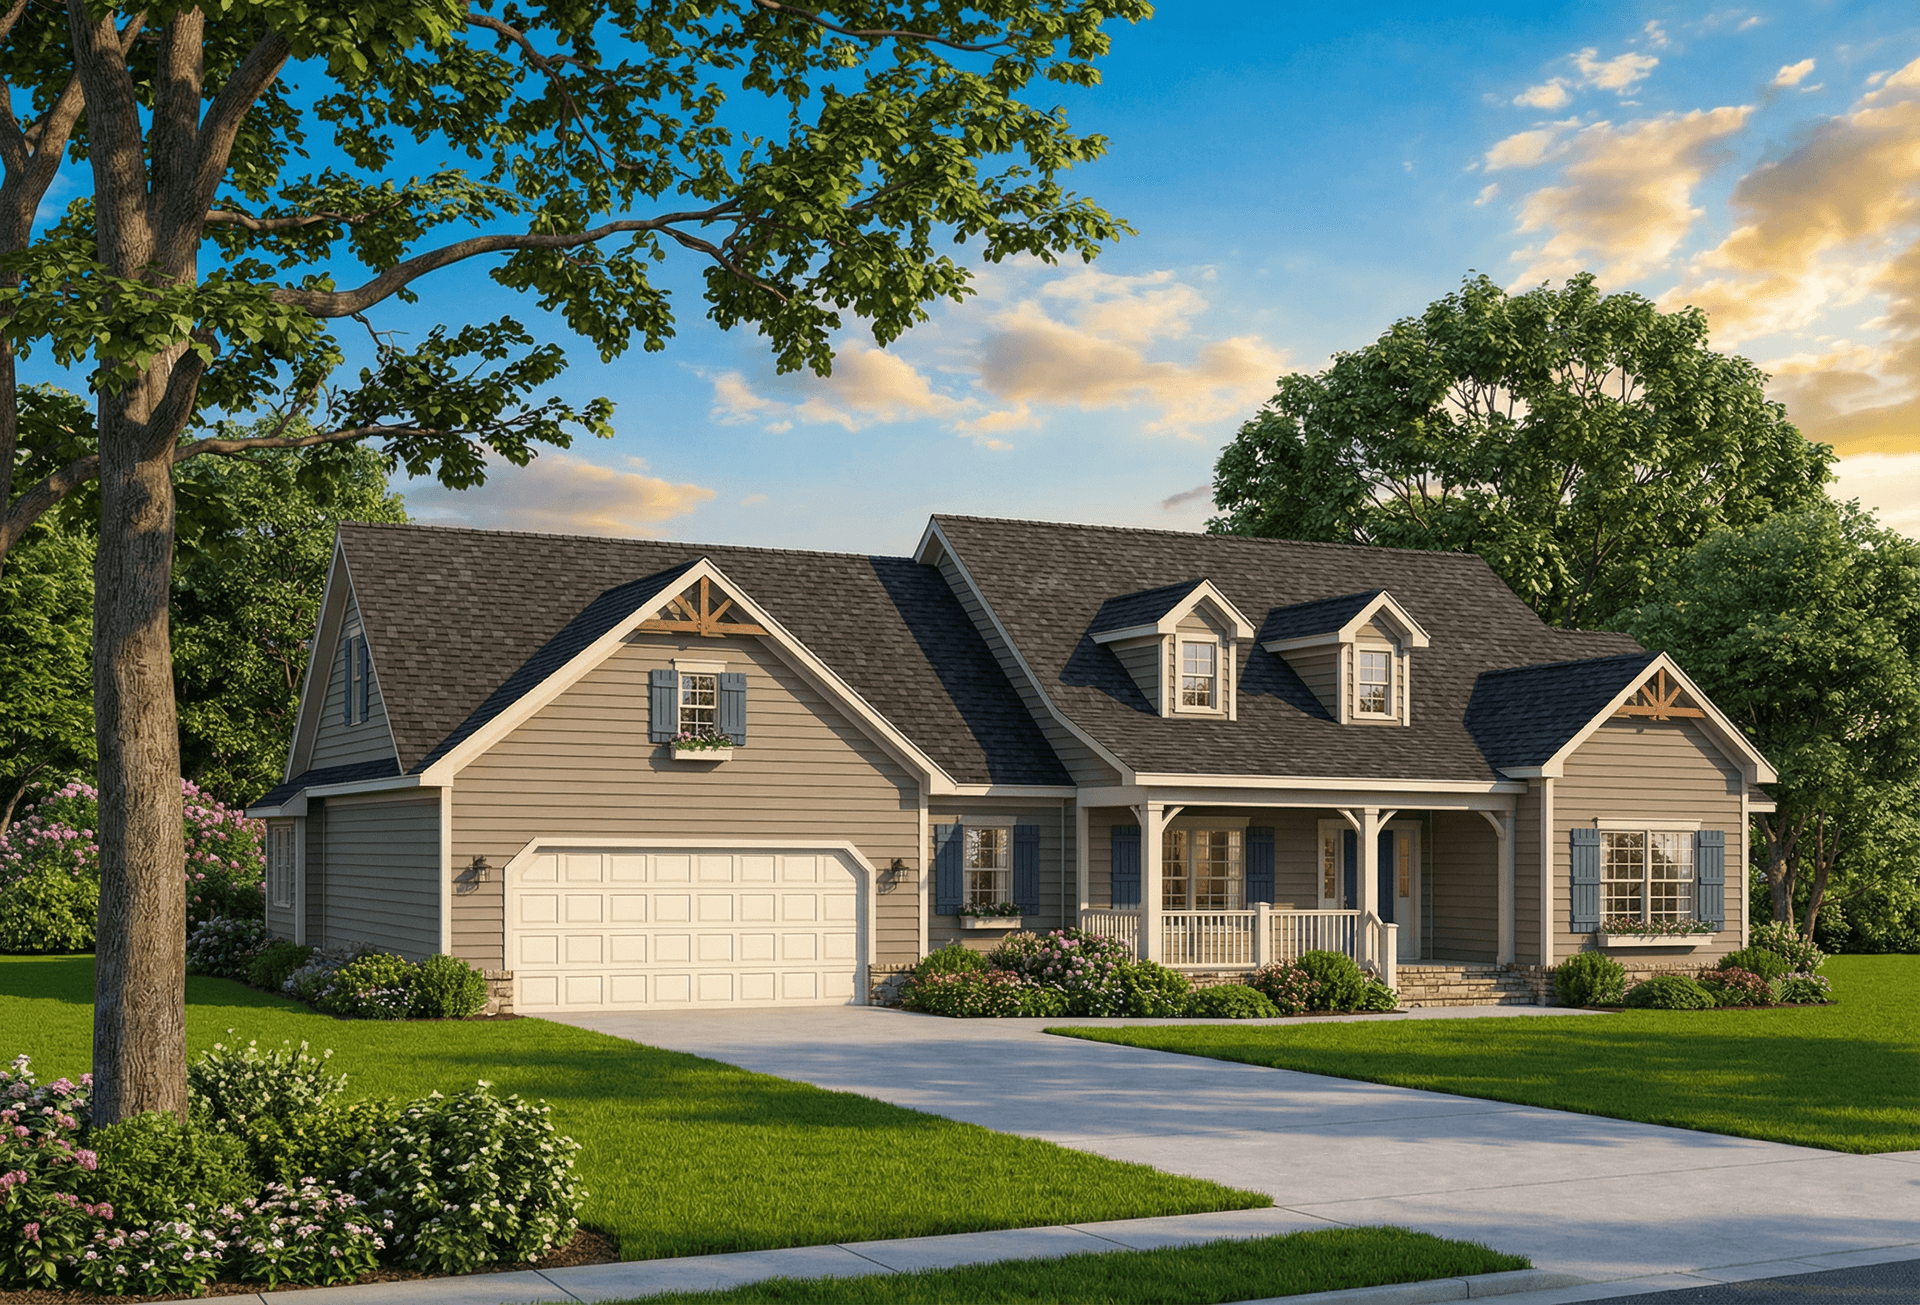
4-Bedroom, 2169 Sq Ft Country House Plan - 153-1418 - Front Exterior
Plan Collection
4-Bedroom, 2169 Sq Ft Country House Plan - 153-1418 - Front Exterior
Plan#153-1418
Starting at$1000
2169
Sq Ft
1
Story
4
Bed
2
Bath
2
Car
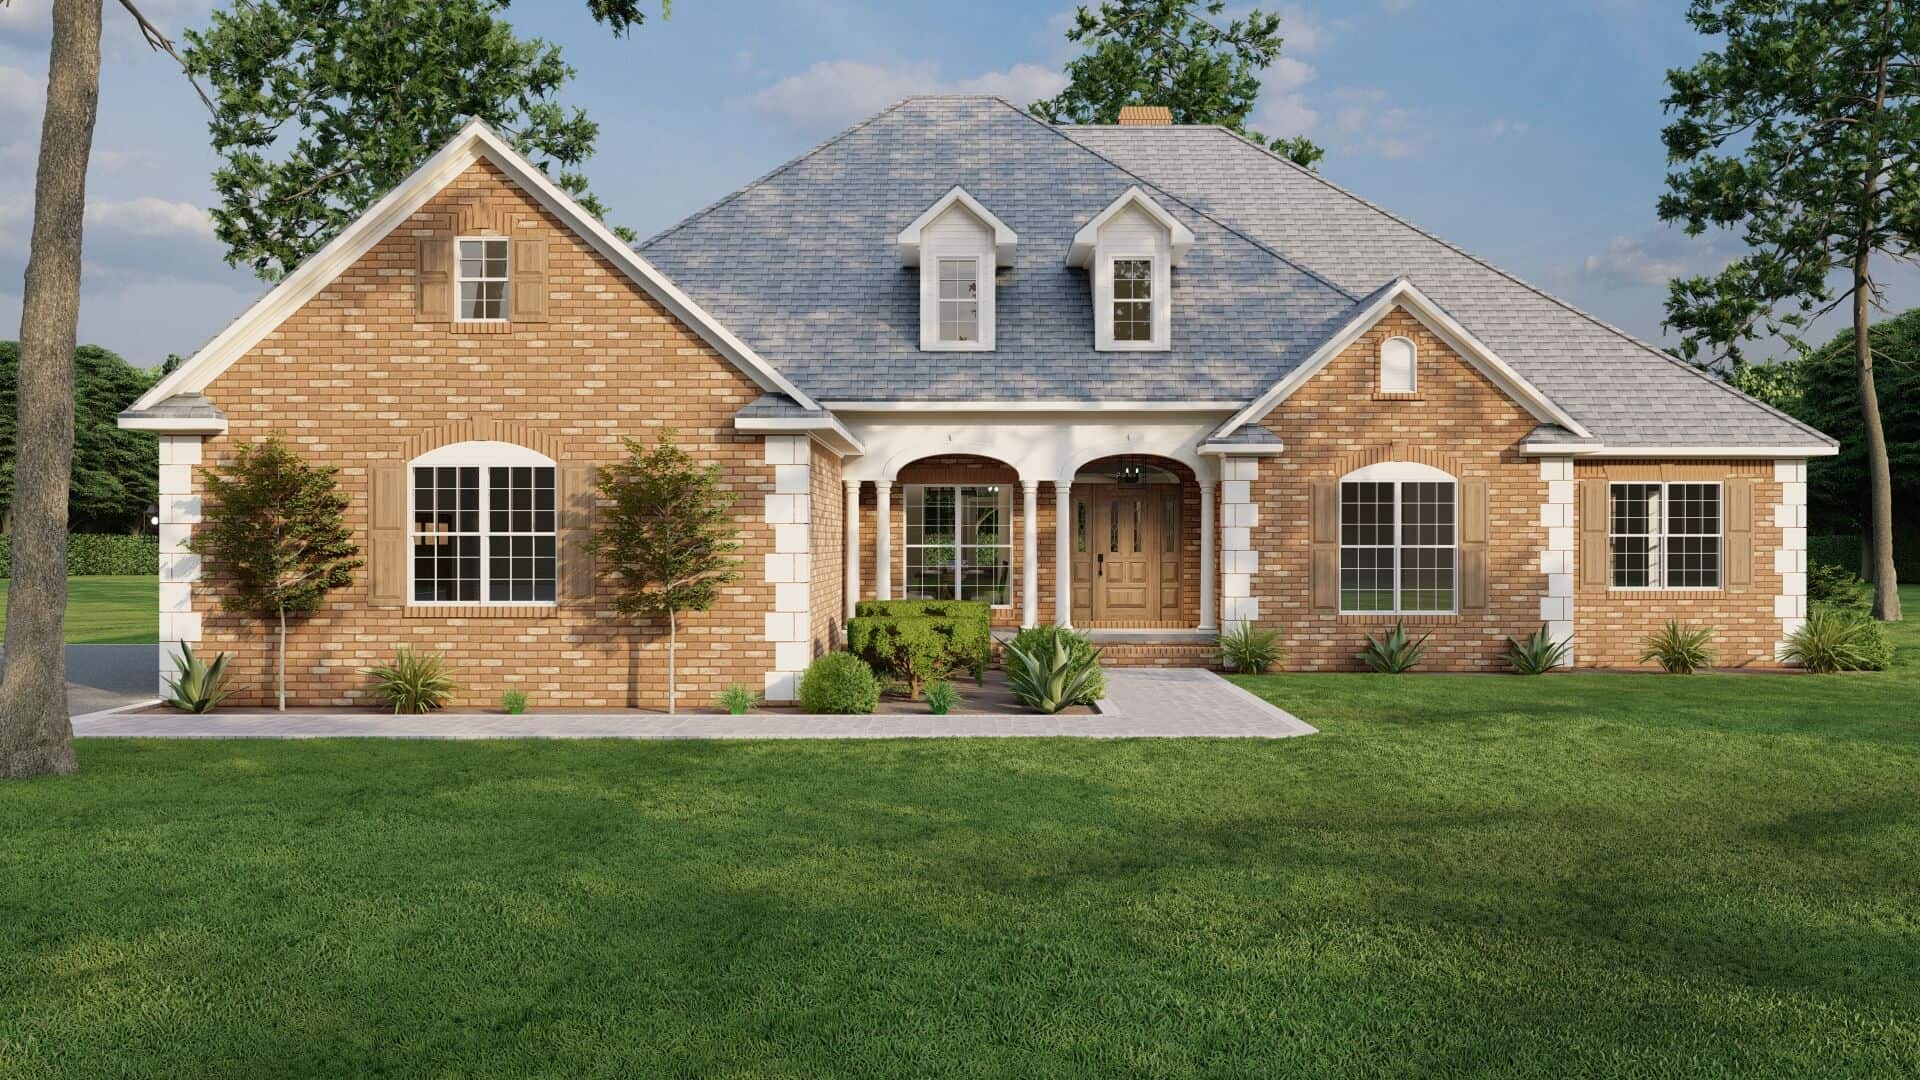
4-Bedroom, 2405 Sq Ft Country House Plan - 153-1417 - Front Exterior
Plan Collection
4-Bedroom, 2405 Sq Ft Country House Plan - 153-1417 - Front Exterior
Plan#153-1417
Starting at$1000
2405
Sq Ft
1
Story
4
Bed
3
Bath
3
Car
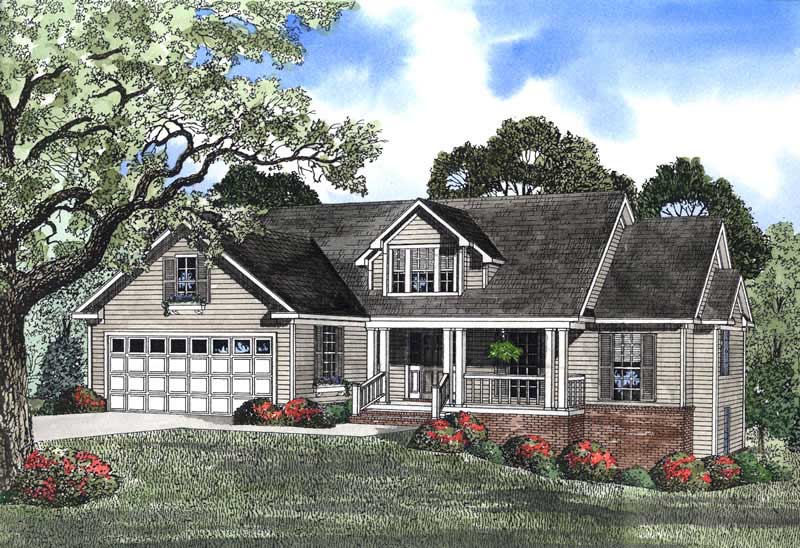
3-Bedroom, 2447 Sq Ft Country House Plan - 153-1415 - Front Exterior
Plan Collection
3-Bedroom, 2447 Sq Ft Country House Plan - 153-1415 - Front Exterior
Plan#153-1415
Starting at$1000
2447
Sq Ft
1
Story
3
Bed
2.5
Bath
2
Car
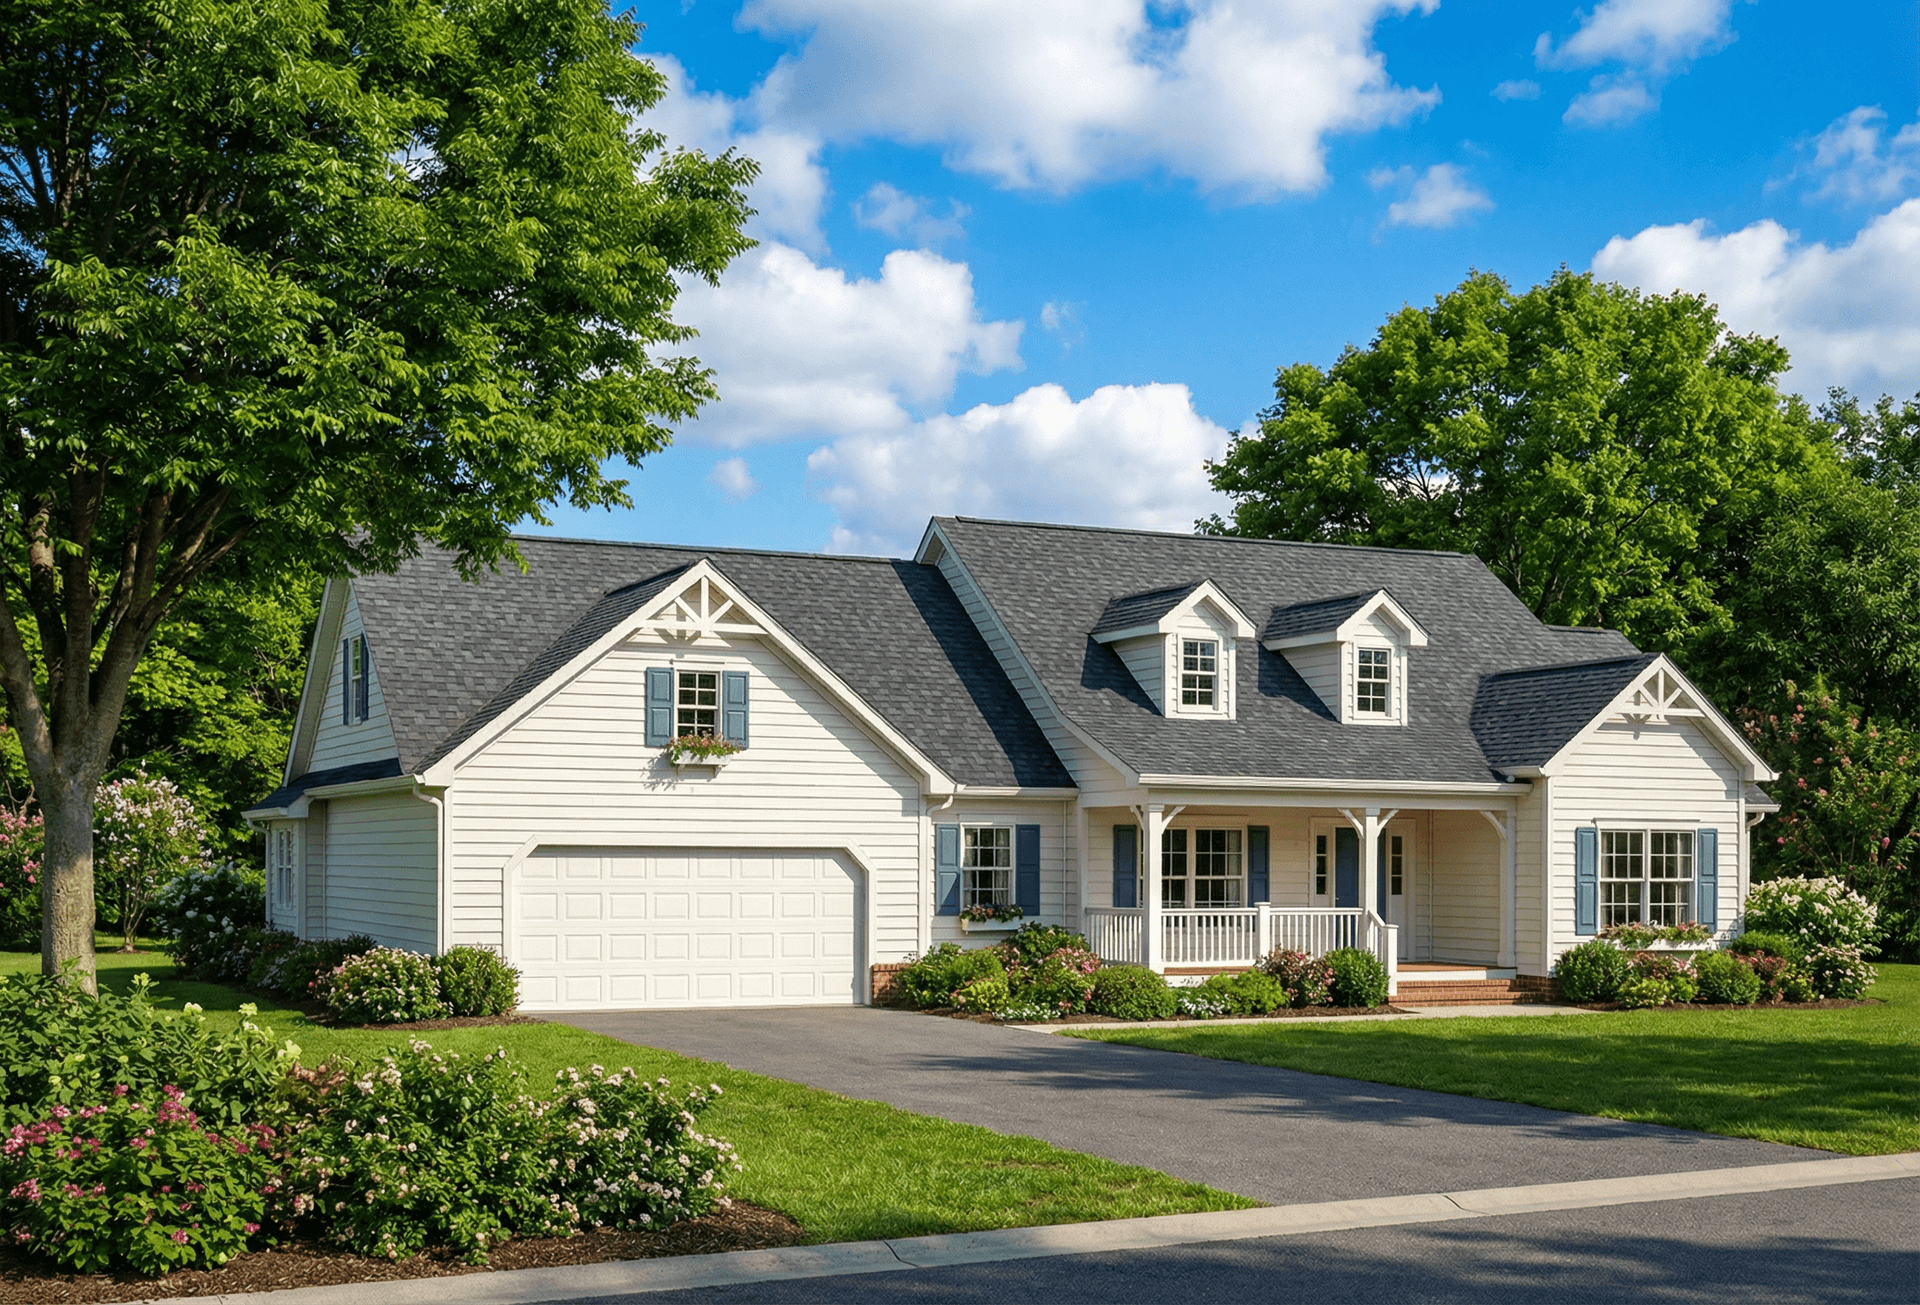
3-Bedroom, 1923 Sq Ft Cape Cod House Plan - 153-1474 - Front Exterior
Plan Collection
3-Bedroom, 1923 Sq Ft Cape Cod House Plan - 153-1474 - Front Exterior
Plan#153-1474
Starting at$1200
1923
Sq Ft
1
Story
3
Bed
2
Bath
2
Car
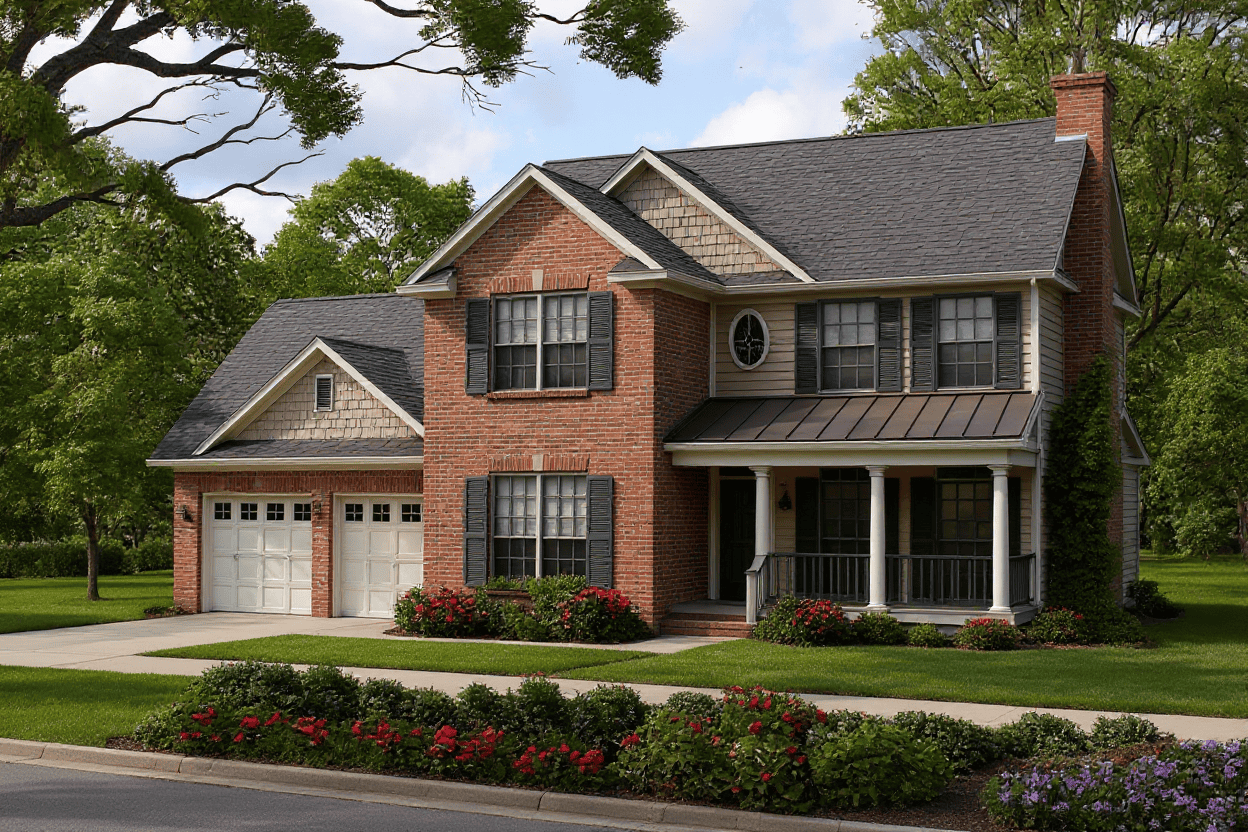
3-Bedroom, 1894 Sq Ft Craftsman House Plan - 153-1472 - Front Exterior
Plan Collection
3-Bedroom, 1894 Sq Ft Craftsman House Plan - 153-1472 - Front Exterior
Plan#153-1472
Starting at$1200
1894
Sq Ft
2
Story
3
Bed
2.5
Bath
2
Car
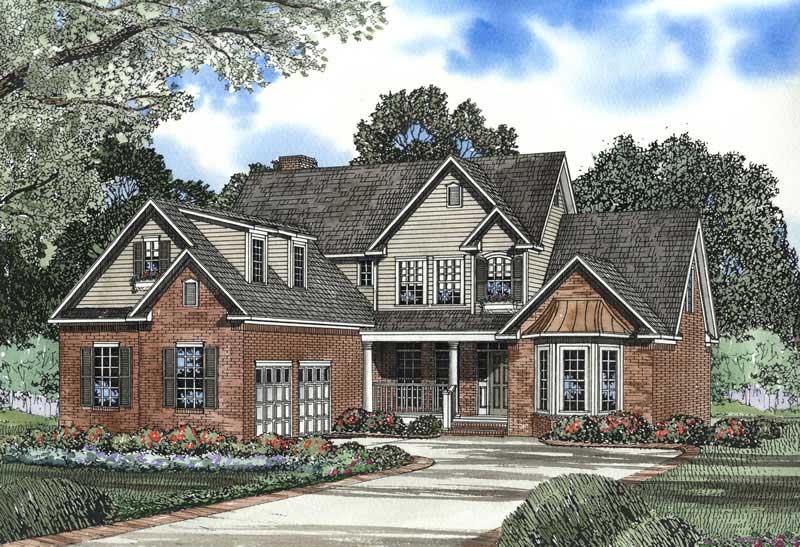
4-Bedroom, 2886 Sq Ft Craftsman House Plan - 153-1468 - Front Exterior
Plan Collection
4-Bedroom, 2886 Sq Ft Craftsman House Plan - 153-1468 - Front Exterior
Plan#153-1468
Starting at$1350
2886
Sq Ft
2
Story
4
Bed
2.5
Bath
2
Car

4-Bedroom, 2857 Sq Ft Craftsman House Plan - 153-1473 - Front Exterior
Plan Collection
4-Bedroom, 2857 Sq Ft Craftsman House Plan - 153-1473 - Front Exterior
Plan#153-1473
Starting at$1350
2857
Sq Ft
2
Story
4
Bed
3.5
Bath
2
Car
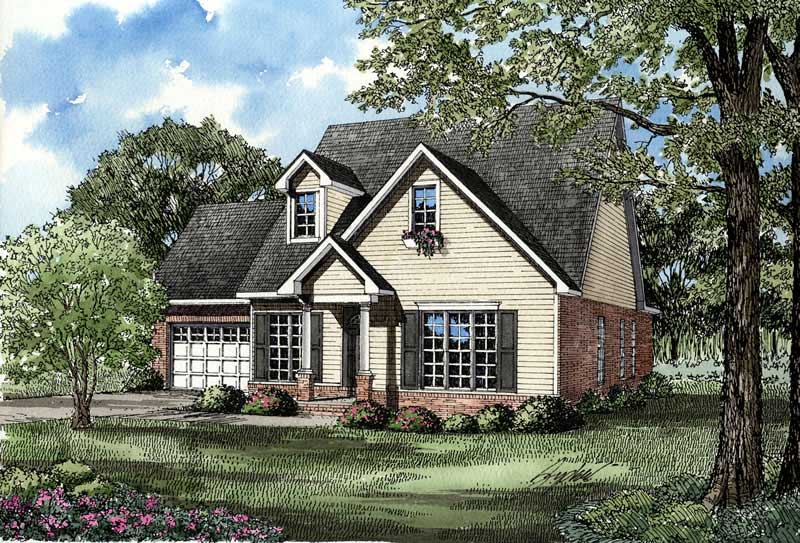
3-Bedroom, 1771 Sq Ft Southern House Plan - 153-1497 - Front Exterior
Plan Collection
3-Bedroom, 1771 Sq Ft Southern House Plan - 153-1497 - Front Exterior
Plan#153-1497
Starting at$800
1771
Sq Ft
2
Story
3
Bed
2.5
Bath
2
Car
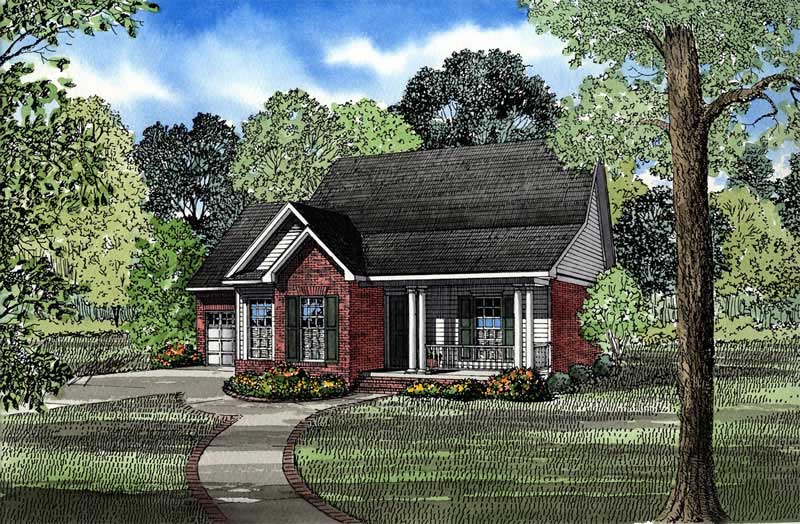
3-Bedroom, 1289 Sq Ft Small House Plans - 153-1495 - Main Exterior
Plan Collection
3-Bedroom, 1289 Sq Ft Small House Plans - 153-1495 - Main Exterior
Plan#153-1495
Starting at$1100
1289
Sq Ft
1
Story
3
Bed
2.5
Bath
2
Car
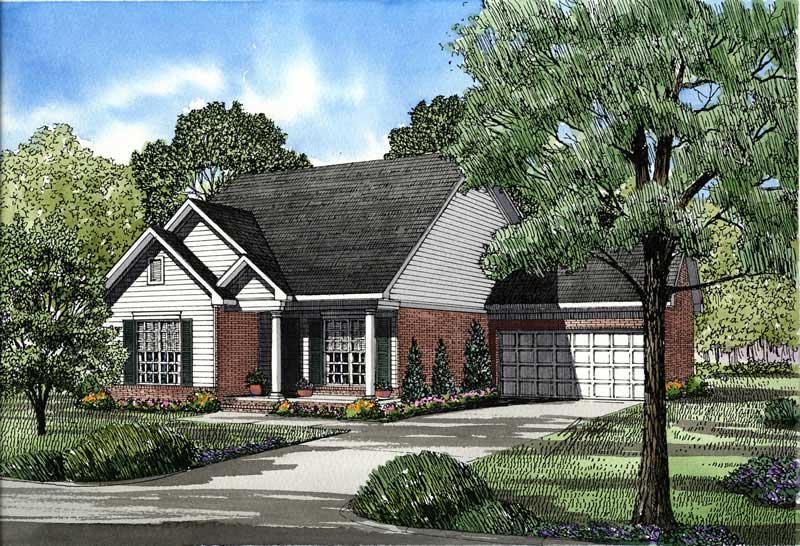
3-Bedroom, 1317 Sq Ft Southern Home Plan - 153-1494 - Main Exterior
Plan Collection
3-Bedroom, 1317 Sq Ft Southern Home Plan - 153-1494 - Main Exterior
Plan#153-1494
Starting at$1100
1317
Sq Ft
1
Story
3
Bed
2.5
Bath
2
Car
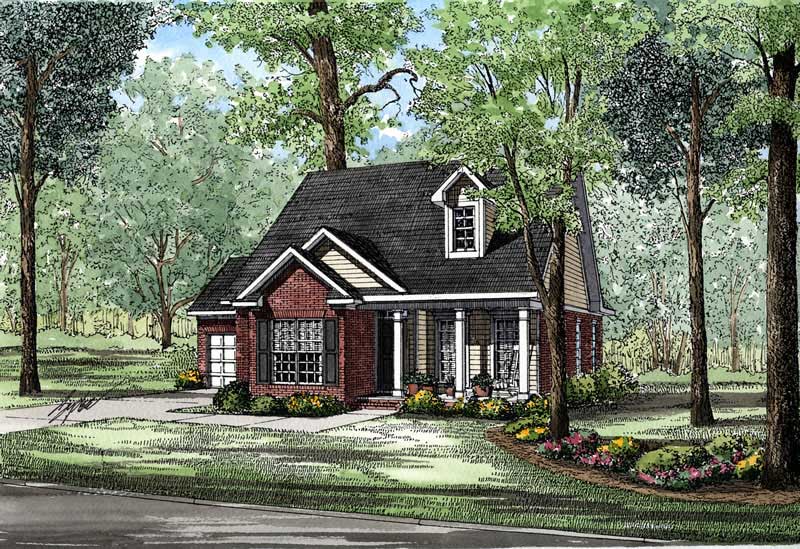
3-Bedroom, 1281 Sq Ft Small House Plans - 153-1492 - Main Exterior
Plan Collection
3-Bedroom, 1281 Sq Ft Small House Plans - 153-1492 - Main Exterior
Plan#153-1492
Starting at$1000
1281
Sq Ft
1
Story
3
Bed
2.5
Bath
2
Car
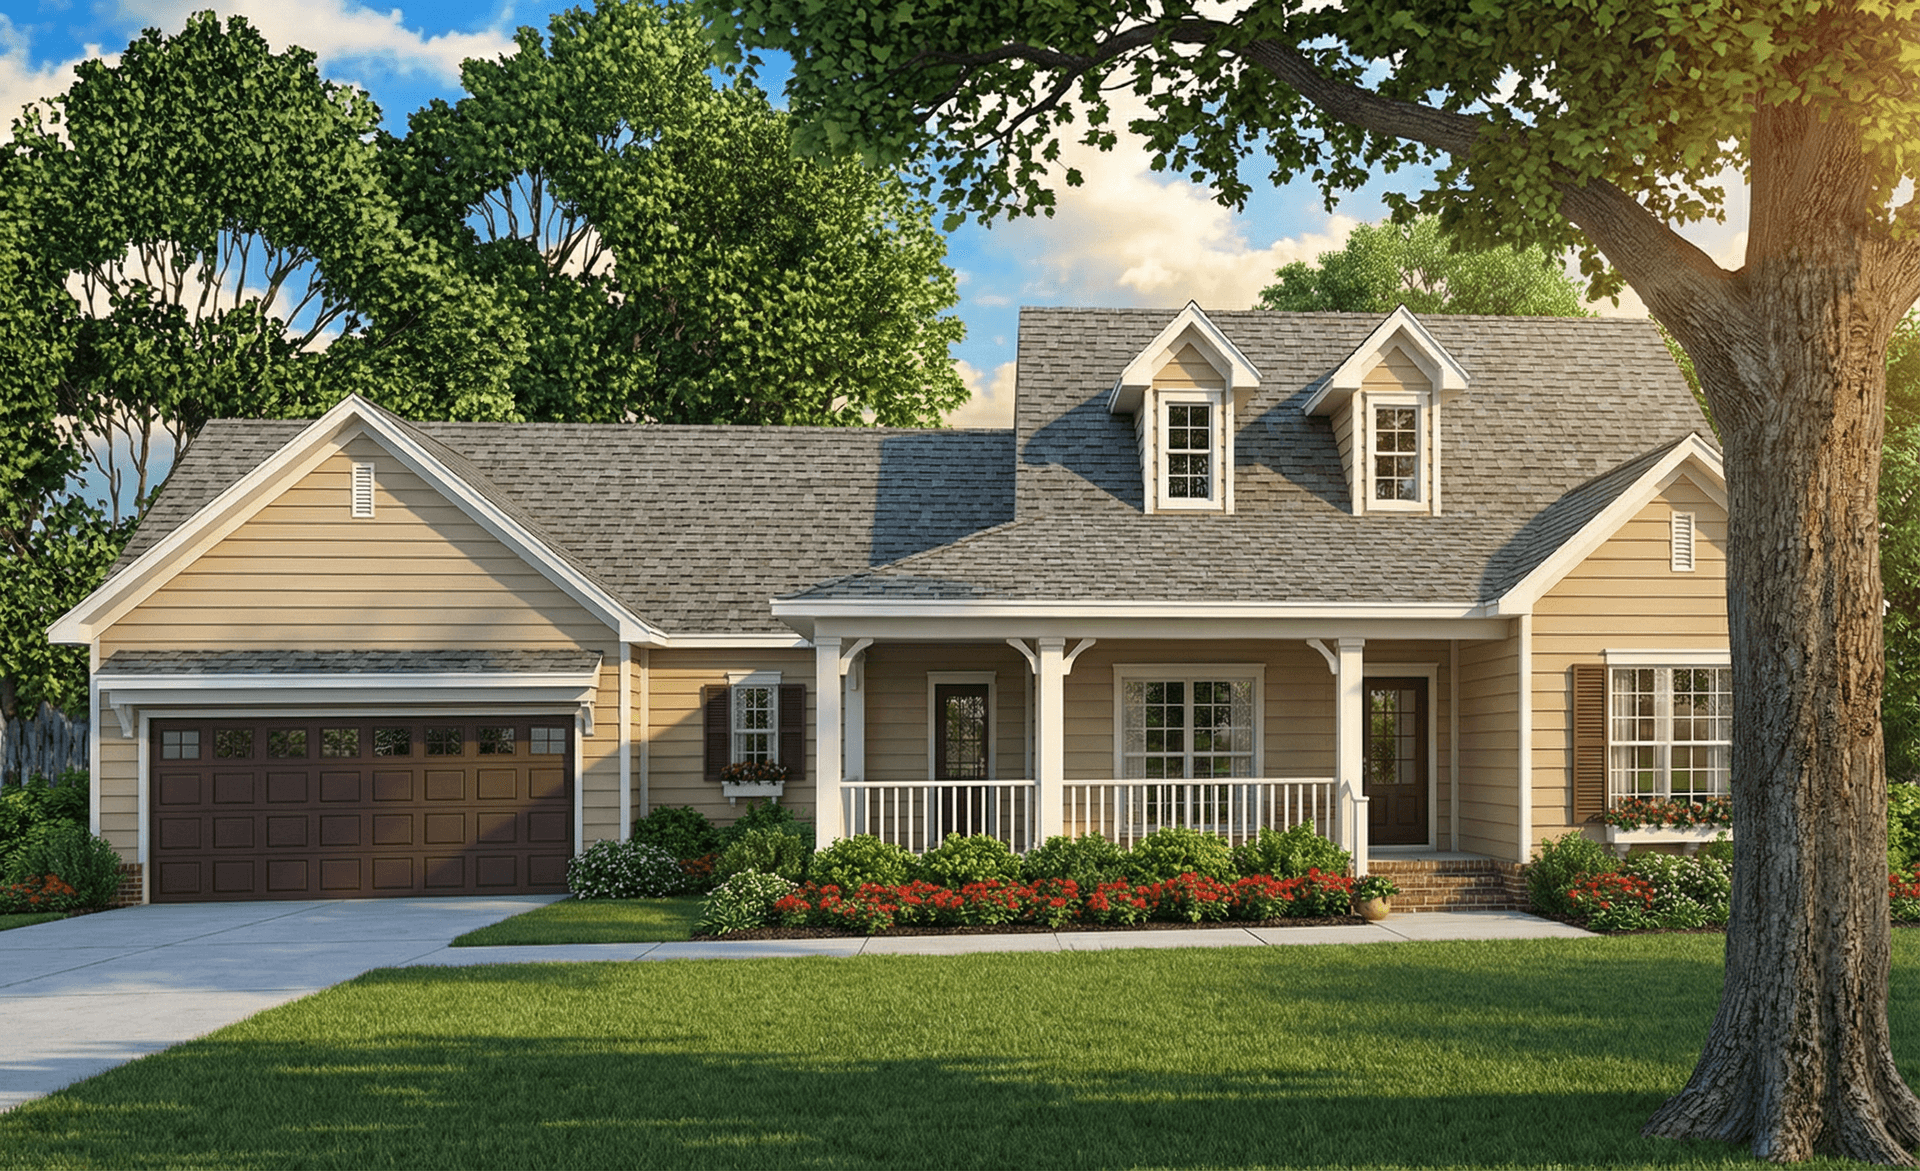
3-Bedroom, 1813 Sq Ft Cape Cod House Plan - 153-1483 - Front Exterior
Plan Collection
3-Bedroom, 1813 Sq Ft Cape Cod House Plan - 153-1483 - Front Exterior
Plan#153-1483
Starting at$800
1813
Sq Ft
1
Story
3
Bed
2.5
Bath
2
Car
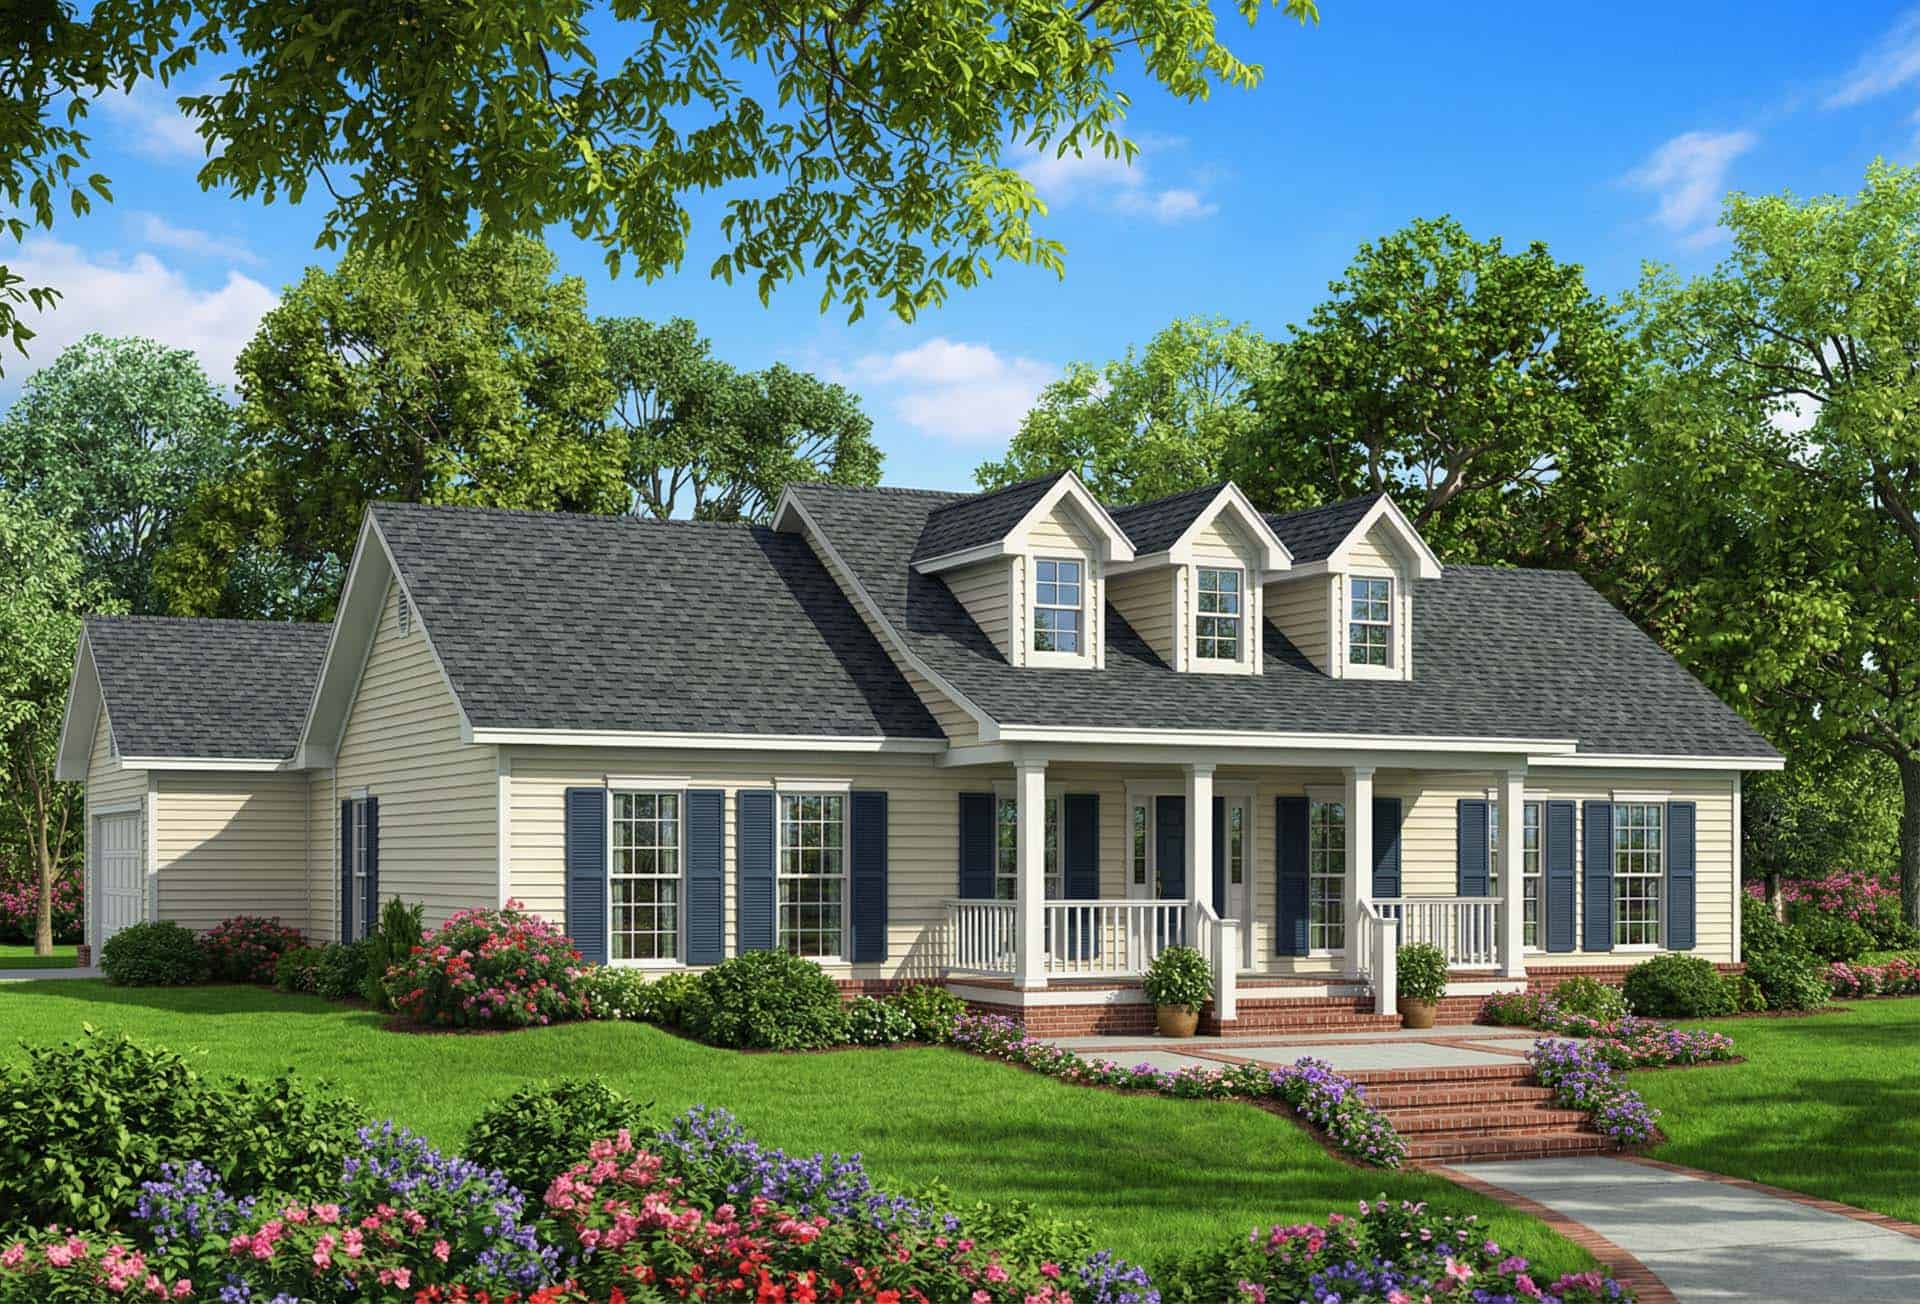
3-Bedroom, 1597 Sq Ft Cape Cod Home Plan - 153-1470 - Main Exterior
Plan Collection
3-Bedroom, 1597 Sq Ft Cape Cod Home Plan - 153-1470 - Main Exterior
Plan#153-1470
Starting at$1200
1597
Sq Ft
1
Story
3
Bed
2.5
Bath
2
Car
3-Bedroom, 2323 Sq Ft Southern Home Plan - 153-1398 - Main Exterior
Plan Collection
3-Bedroom, 2323 Sq Ft Southern Home Plan - 153-1398 - Main Exterior
Plan#153-1398
Starting at$1200
2323
Sq Ft
2
Story
3
Bed
3.5
Bath
2
Car
3-Bedroom, 1627 Sq Ft Small House Plans - 153-1397 - Main Exterior
Plan Collection
3-Bedroom, 1627 Sq Ft Small House Plans - 153-1397 - Main Exterior
Plan#153-1397
Starting at$1100
1627
Sq Ft
1
Story
3
Bed
2.5
Bath
2
Car
4-Bedroom, 3193 Sq Ft Country House Plan - 145-1335 - Front Exterior
Plan Collection
4-Bedroom, 3193 Sq Ft Country House Plan - 145-1335 - Front Exterior
Plan#145-1335
Starting at$1100
3193
Sq Ft
2
Story
4
Bed
2.5
Bath
4
Car
3-Bedroom, 2402 Sq Ft Traditional House Plan - 145-1338 - Front Exterior
Plan Collection
3-Bedroom, 2402 Sq Ft Traditional House Plan - 145-1338 - Front Exterior
Plan#145-1338
Starting at$950
2402
Sq Ft
2
Story
3
Bed
2.5
Bath
2
Car
3-Bedroom, 1733 Sq Ft Ranch House Plan - 145-1432 - Front Exterior
Plan Collection
3-Bedroom, 1733 Sq Ft Ranch House Plan - 145-1432 - Front Exterior
Plan#145-1432
Starting at$900
1733
Sq Ft
1
Story
3
Bed
2.5
Bath
2
Car
3-Bedroom, 1452 Sq Ft French Home Plan - 153-1425 - Main Exterior
Plan Collection
3-Bedroom, 1452 Sq Ft French Home Plan - 153-1425 - Main Exterior
Plan#153-1425
Starting at$1200
1452
Sq Ft
1
Story
3
Bed
2.5
Bath
2
Car
3-Bedroom, 1595 Sq Ft Southern House Plan - 153-1412 - Front Exterior
Plan Collection
3-Bedroom, 1595 Sq Ft Southern House Plan - 153-1412 - Front Exterior
Plan#153-1412
Starting at$1100
1595
Sq Ft
2
Story
3
Bed
2.5
Bath
2
Car
3-Bedroom, 2531 Sq Ft Ranch House Plan - 145-1392 - Front Exterior
Plan Collection
3-Bedroom, 2531 Sq Ft Ranch House Plan - 145-1392 - Front Exterior
Plan#145-1392
Starting at$1000
2531
Sq Ft
1
Story
3
Bed
2.5
Bath
3
Car
3-Bedroom, 2342 Sq Ft Ranch House Plan - 145-1384 - Front Exterior
Plan Collection
3-Bedroom, 2342 Sq Ft Ranch House Plan - 145-1384 - Front Exterior
Plan#145-1384
Starting at$950
2342
Sq Ft
1
Story
3
Bed
2.5
Bath
2
Car
3-Bedroom, 2679 Sq Ft Country House Plan - 145-1388 - Front Exterior
Plan Collection
3-Bedroom, 2679 Sq Ft Country House Plan - 145-1388 - Front Exterior
Plan#145-1388
Starting at$1000
2679
Sq Ft
2
Story
3
Bed
3
Bath
2
Car
5-Bedroom, 3283 Sq Ft Country House Plan - 153-1416 - Front Exterior
Plan Collection
5-Bedroom, 3283 Sq Ft Country House Plan - 153-1416 - Front Exterior
Plan#153-1416
Starting at$1200
3283
Sq Ft
2
Story
5
Bed
2.5
Bath
3
Car
4-Bedroom, 2169 Sq Ft Country House Plan - 153-1418 - Front Exterior
Plan Collection
4-Bedroom, 2169 Sq Ft Country House Plan - 153-1418 - Front Exterior
Plan#153-1418
Starting at$1000
2169
Sq Ft
1
Story
4
Bed
2
Bath
2
Car
4-Bedroom, 2405 Sq Ft Country House Plan - 153-1417 - Front Exterior
Plan Collection
4-Bedroom, 2405 Sq Ft Country House Plan - 153-1417 - Front Exterior
Plan#153-1417
Starting at$1000
2405
Sq Ft
1
Story
4
Bed
3
Bath
3
Car
3-Bedroom, 2447 Sq Ft Country House Plan - 153-1415 - Front Exterior
Plan Collection
3-Bedroom, 2447 Sq Ft Country House Plan - 153-1415 - Front Exterior
Plan#153-1415
Starting at$1000
2447
Sq Ft
1
Story
3
Bed
2.5
Bath
2
Car
3-Bedroom, 1923 Sq Ft Cape Cod House Plan - 153-1474 - Front Exterior
Plan Collection
3-Bedroom, 1923 Sq Ft Cape Cod House Plan - 153-1474 - Front Exterior
Plan#153-1474
Starting at$1200
1923
Sq Ft
1
Story
3
Bed
2
Bath
2
Car
3-Bedroom, 1894 Sq Ft Craftsman House Plan - 153-1472 - Front Exterior
Plan Collection
3-Bedroom, 1894 Sq Ft Craftsman House Plan - 153-1472 - Front Exterior
Plan#153-1472
Starting at$1200
1894
Sq Ft
2
Story
3
Bed
2.5
Bath
2
Car
4-Bedroom, 2886 Sq Ft Craftsman House Plan - 153-1468 - Front Exterior
Plan Collection
4-Bedroom, 2886 Sq Ft Craftsman House Plan - 153-1468 - Front Exterior
Plan#153-1468
Starting at$1350
2886
Sq Ft
2
Story
4
Bed
2.5
Bath
2
Car
4-Bedroom, 2857 Sq Ft Craftsman House Plan - 153-1473 - Front Exterior
Plan Collection
4-Bedroom, 2857 Sq Ft Craftsman House Plan - 153-1473 - Front Exterior
Plan#153-1473
Starting at$1350
2857
Sq Ft
2
Story
4
Bed
3.5
Bath
2
Car
3-Bedroom, 1771 Sq Ft Southern House Plan - 153-1497 - Front Exterior
Plan Collection
3-Bedroom, 1771 Sq Ft Southern House Plan - 153-1497 - Front Exterior
Plan#153-1497
Starting at$800
1771
Sq Ft
2
Story
3
Bed
2.5
Bath
2
Car
3-Bedroom, 1289 Sq Ft Small House Plans - 153-1495 - Main Exterior
Plan Collection
3-Bedroom, 1289 Sq Ft Small House Plans - 153-1495 - Main Exterior
Plan#153-1495
Starting at$1100
1289
Sq Ft
1
Story
3
Bed
2.5
Bath
2
Car
3-Bedroom, 1317 Sq Ft Southern Home Plan - 153-1494 - Main Exterior
Plan Collection
3-Bedroom, 1317 Sq Ft Southern Home Plan - 153-1494 - Main Exterior
Plan#153-1494
Starting at$1100
1317
Sq Ft
1
Story
3
Bed
2.5
Bath
2
Car
3-Bedroom, 1281 Sq Ft Small House Plans - 153-1492 - Main Exterior
Plan Collection
3-Bedroom, 1281 Sq Ft Small House Plans - 153-1492 - Main Exterior
Plan#153-1492
Starting at$1000
1281
Sq Ft
1
Story
3
Bed
2.5
Bath
2
Car
3-Bedroom, 1813 Sq Ft Cape Cod House Plan - 153-1483 - Front Exterior
Plan Collection
3-Bedroom, 1813 Sq Ft Cape Cod House Plan - 153-1483 - Front Exterior
Plan#153-1483
Starting at$800
1813
Sq Ft
1
Story
3
Bed
2.5
Bath
2
Car
3-Bedroom, 1597 Sq Ft Cape Cod Home Plan - 153-1470 - Main Exterior
Plan Collection
3-Bedroom, 1597 Sq Ft Cape Cod Home Plan - 153-1470 - Main Exterior
Plan#153-1470
Starting at$1200
1597
Sq Ft
1
Story
3
Bed
2.5
Bath
2
Car
1...385386387388389...403