Traditional House Plans

9,644
Plan Results
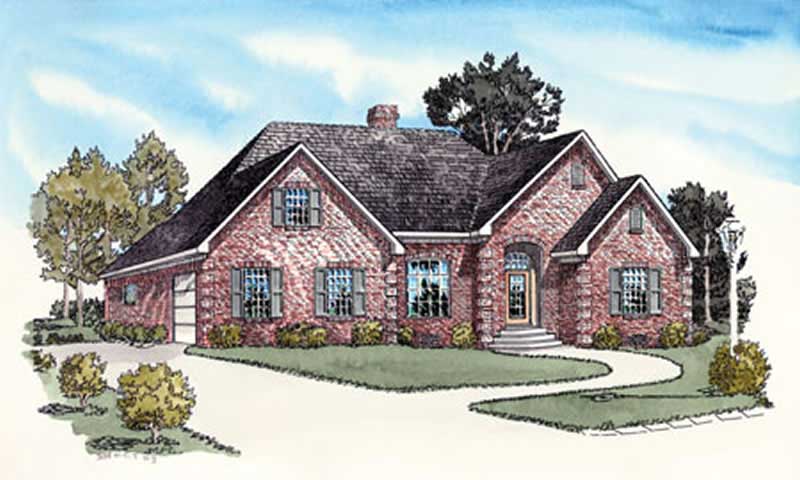
3-Bedroom, 1818 Sq Ft Country House Plan - 164-1264 - Front Exterior
Plan Collection
3-Bedroom, 1818 Sq Ft Country House Plan - 164-1264 - Front Exterior
Plan#164-1264
Starting at$1125
1818
Sq Ft
1
Story
3
Bed
2
Bath
2
Car
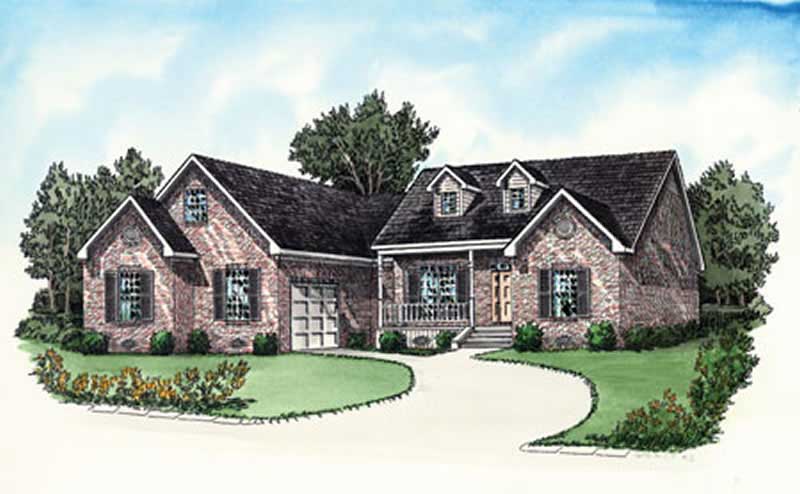
3-Bedroom, 1766 Sq Ft Country House Plan - 164-1239 - Front Exterior
Plan Collection
3-Bedroom, 1766 Sq Ft Country House Plan - 164-1239 - Front Exterior
Plan#164-1239
Starting at$1125
1766
Sq Ft
1
Story
3
Bed
2
Bath
2
Car
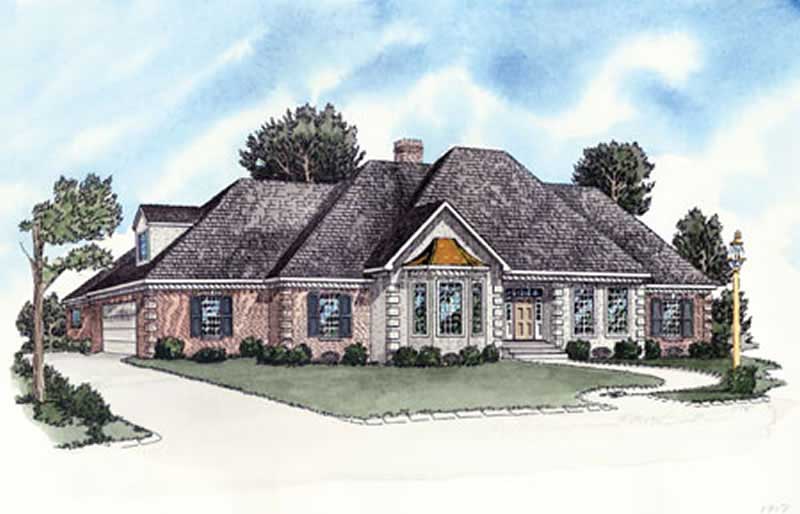
3-Bedroom, 1716 Sq Ft European House Plan - 164-1248 - Front Exterior
Plan Collection
3-Bedroom, 1716 Sq Ft European House Plan - 164-1248 - Front Exterior
Plan#164-1248
Starting at$1125
1716
Sq Ft
1
Story
3
Bed
2
Bath
2
Car
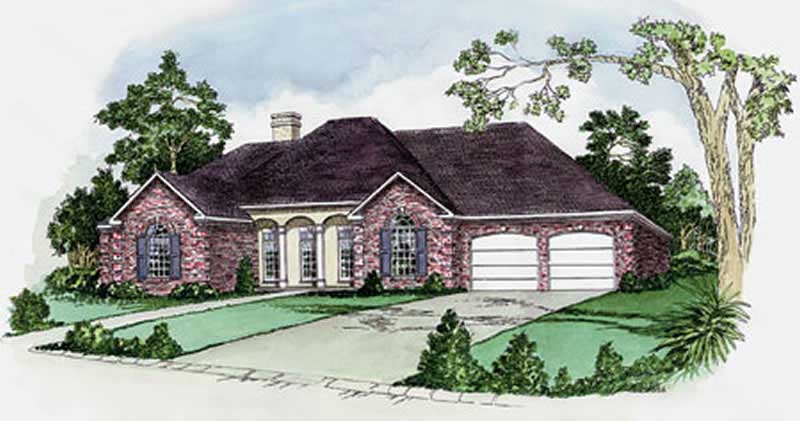
3-Bedroom, 1770 Sq Ft European Home Plan - 164-1261 - Main Exterior
Plan Collection
3-Bedroom, 1770 Sq Ft European Home Plan - 164-1261 - Main Exterior
Plan#164-1261
Starting at$1125
1770
Sq Ft
1
Story
3
Bed
2
Bath
2
Car
3-Bedroom, 1696 Sq Ft Country Home Plan - 164-1273 - Main Exterior
Plan Collection
3-Bedroom, 1696 Sq Ft Country Home Plan - 164-1273 - Main Exterior
Plan#164-1273
Starting at$1125
1696
Sq Ft
1
Story
3
Bed
2
Bath
2
Car
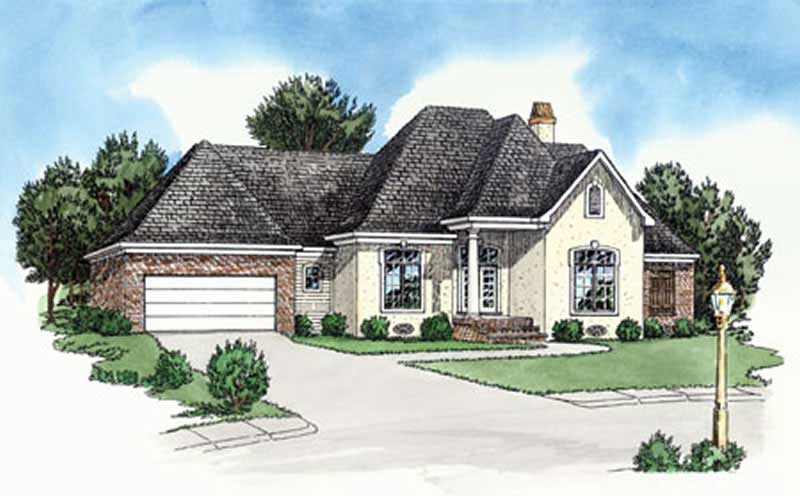
3-Bedroom, 1618 Sq Ft European Home Plan - 164-1249 - Main Exterior
Plan Collection
3-Bedroom, 1618 Sq Ft European Home Plan - 164-1249 - Main Exterior
Plan#164-1249
Starting at$1125
1618
Sq Ft
1
Story
3
Bed
2
Bath
2
Car
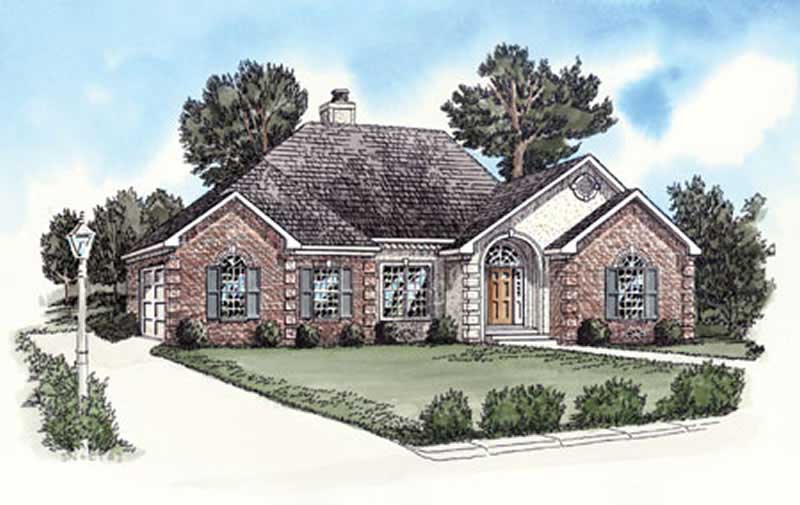
2-Bedroom, 1135 Sq Ft European Home Plan - 164-1272 - Main Exterior
Plan Collection
2-Bedroom, 1135 Sq Ft European Home Plan - 164-1272 - Main Exterior
Plan#164-1272
Starting at$938
1135
Sq Ft
1
Story
2
Bed
2
Bath
2
Car
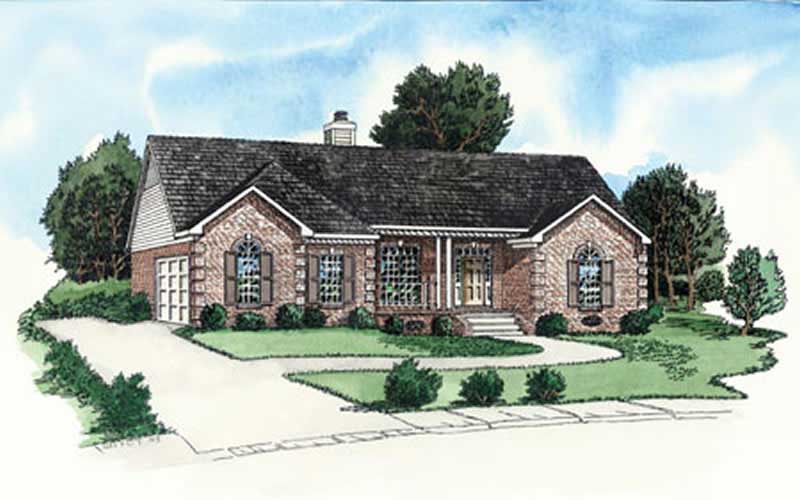
3-Bedroom, 1141 Sq Ft Country Home Plan - 164-1259 - Main Exterior
Plan Collection
3-Bedroom, 1141 Sq Ft Country Home Plan - 164-1259 - Main Exterior
Plan#164-1259
Starting at$938
1141
Sq Ft
1
Story
3
Bed
2
Bath
2
Car
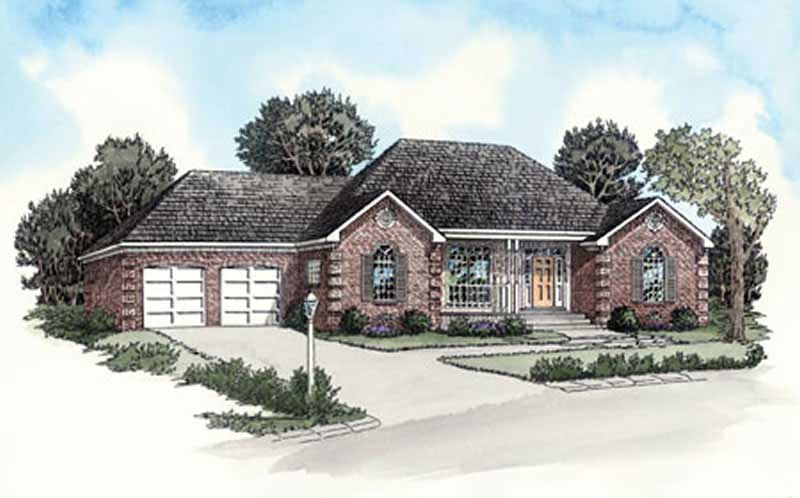
2-Bedroom, 1042 Sq Ft Small House Plans - 164-1258 - Main Exterior
Plan Collection
2-Bedroom, 1042 Sq Ft Small House Plans - 164-1258 - Main Exterior
Plan#164-1258
Starting at$938
1042
Sq Ft
1
Story
2
Bed
2
Bath
2
Car

3-Bedroom, 1906 Sq Ft European House Plan - 164-1269 - Front Exterior
Plan Collection
3-Bedroom, 1906 Sq Ft European House Plan - 164-1269 - Front Exterior
Plan#164-1269
Starting at$1125
1906
Sq Ft
1
Story
3
Bed
2
Bath
2
Car
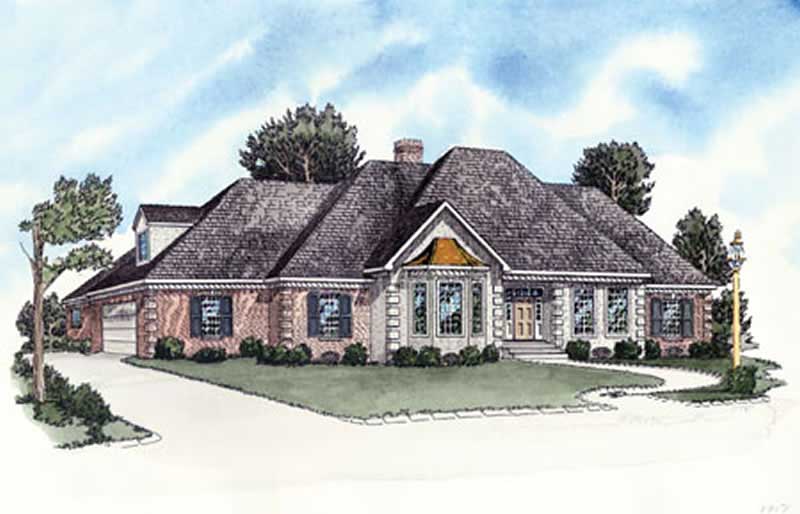
4-Bedroom, 1977 Sq Ft European House Plan - 164-1267 - Front Exterior
Plan Collection
4-Bedroom, 1977 Sq Ft European House Plan - 164-1267 - Front Exterior
Plan#164-1267
Starting at$1125
1977
Sq Ft
1
Story
4
Bed
2
Bath
2
Car
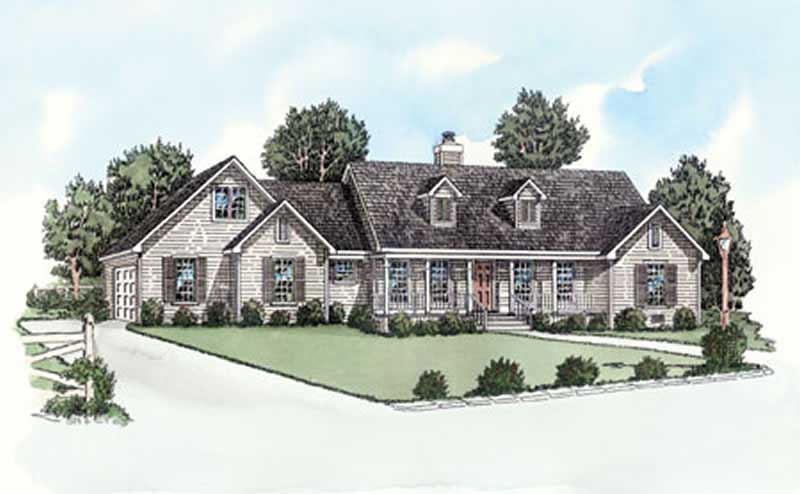
3-Bedroom, 1501 Sq Ft Country Home Plan - 164-1263 - Main Exterior
Plan Collection
3-Bedroom, 1501 Sq Ft Country Home Plan - 164-1263 - Main Exterior
Plan#164-1263
Starting at$1125
1501
Sq Ft
1
Story
3
Bed
2
Bath
2
Car
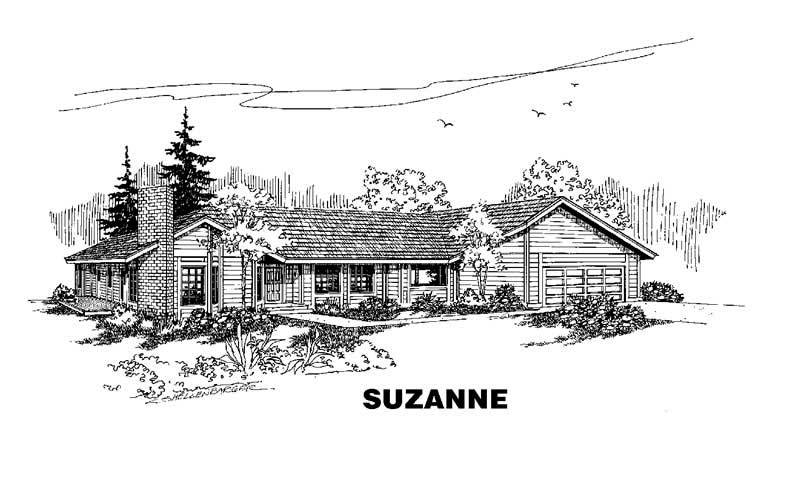
2-Bedroom, 1503 Sq Ft Small House Plans House Plan - 145-1787 - Front Exterior
Plan Collection
2-Bedroom, 1503 Sq Ft Small House Plans House Plan - 145-1787 - Front Exterior
Plan#145-1787
Starting at$900
1503
Sq Ft
1
Story
2
Bed
2
Bath
2
Car
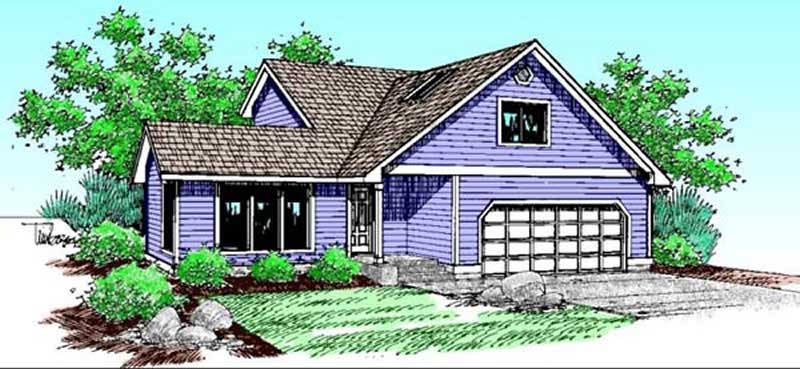
4-Bedroom, 1917 Sq Ft Traditional House Plan - 145-1930 - Front Exterior
Plan Collection
4-Bedroom, 1917 Sq Ft Traditional House Plan - 145-1930 - Front Exterior
Plan#145-1930
Starting at$900
1917
Sq Ft
2
Story
4
Bed
2
Bath
2
Car
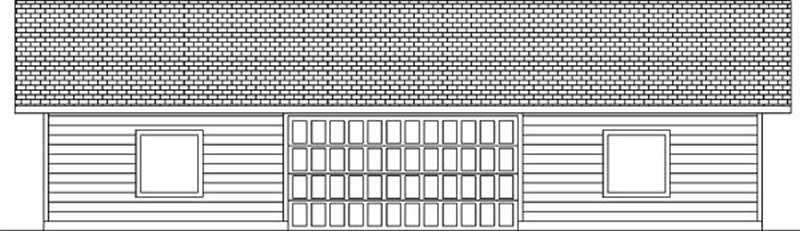
0-Bedroom, 2000 Sq Ft Garage House Plan - 145-1781 - Front Exterior
Plan Collection
0-Bedroom, 2000 Sq Ft Garage House Plan - 145-1781 - Front Exterior
Plan#145-1781
Starting at$350
2000
Sq Ft
1
Story
0
Bed
0
Bath
2
Car
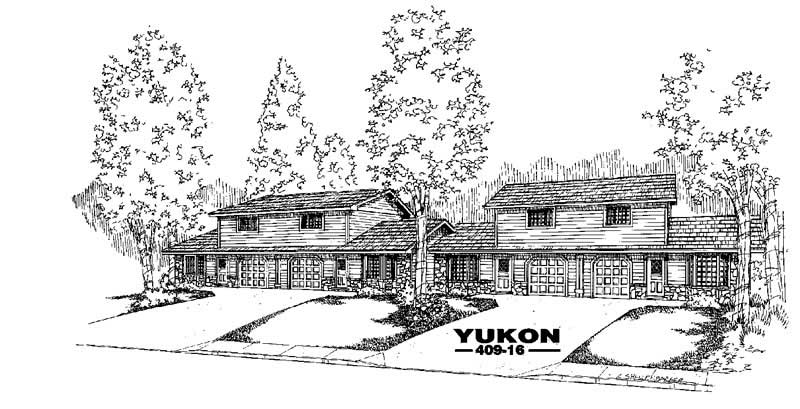
2-Bedroom, 946 Sq Ft Per Unit Triplex Plan - 145-1936 - Front Exterior
Plan Collection
2-Bedroom, 946 Sq Ft Per Unit Triplex Plan - 145-1936 - Front Exterior
Plan#145-1936
Starting at$800
1892
Sq Ft
2
Story
2
Bed
1
Bath
1
Car
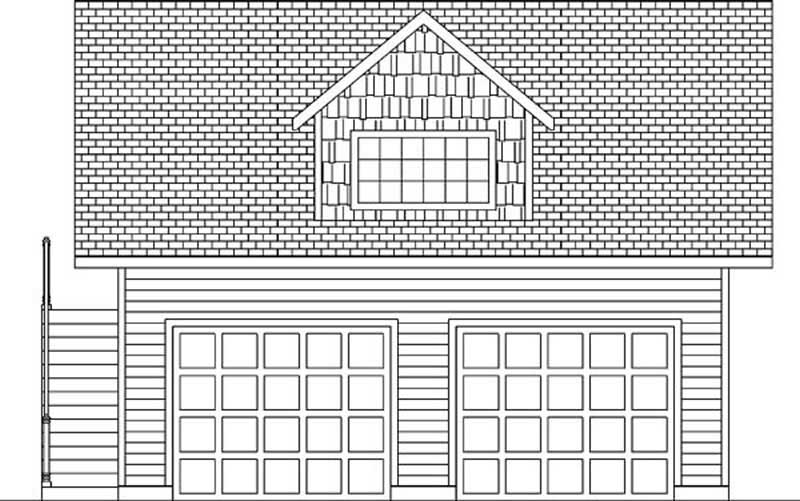
1-Bedroom, 672 Sq Ft Garage House Plan - 145-1784 - Front Exterior
Plan Collection
1-Bedroom, 672 Sq Ft Garage House Plan - 145-1784 - Front Exterior
Plan#145-1784
Starting at$350
672
Sq Ft
2
Story
1
Bed
0
Bath
2
Car
4-Bedroom, 3488 Sq Ft Ranch House Plan - 145-1956 - Front Exterior
Plan Collection
4-Bedroom, 3488 Sq Ft Ranch House Plan - 145-1956 - Front Exterior
Plan#145-1956
Starting at$1100
3488
Sq Ft
1
Story
4
Bed
3
Bath
3
Car
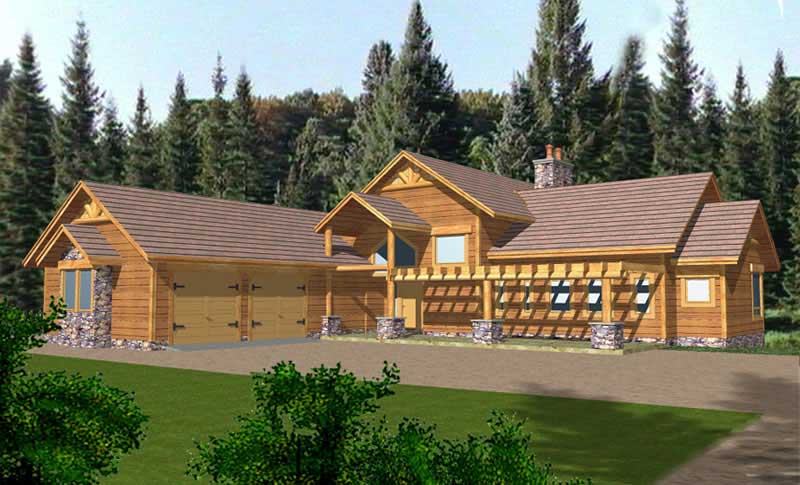
3-Bedroom, 2378 Sq Ft Contemporary Home Plan - 132-1327 - Main Exterior
Plan Collection
3-Bedroom, 2378 Sq Ft Contemporary Home Plan - 132-1327 - Main Exterior
Plan#132-1327
Starting at$2085
2378
Sq Ft
2
Story
3
Bed
3
Bath
3
Car
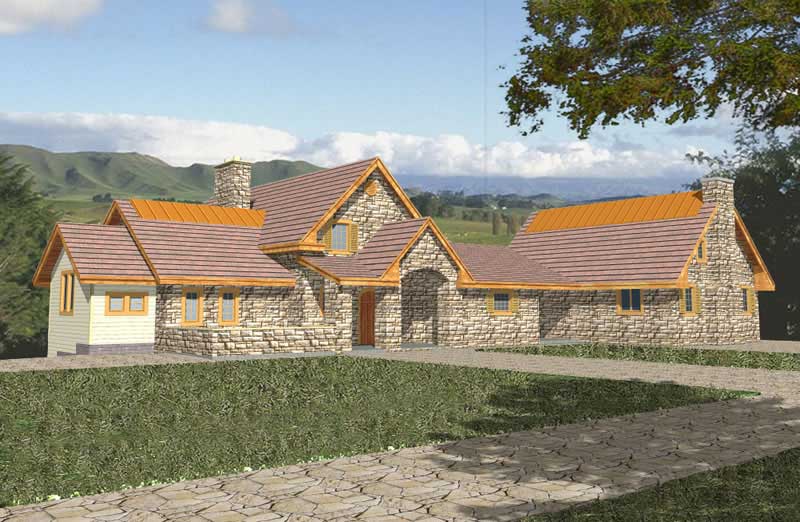
3-Bedroom, 2459 Sq Ft Contemporary Home Plan - 132-1341 - Main Exterior
Plan Collection
3-Bedroom, 2459 Sq Ft Contemporary Home Plan - 132-1341 - Main Exterior
Plan#132-1341
Starting at$2085
2459
Sq Ft
2
Story
3
Bed
3.5
Bath
3
Car
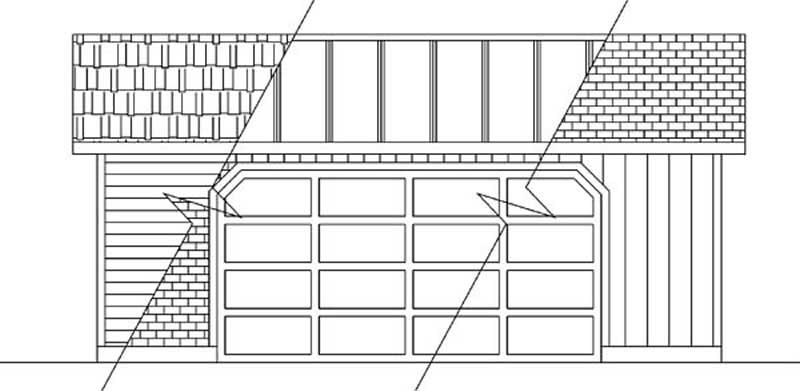
0-Bedroom, 624 Sq Ft Garage House Plan - 145-1823 - Front Exterior
Plan Collection
0-Bedroom, 624 Sq Ft Garage House Plan - 145-1823 - Front Exterior
Plan#145-1823
Starting at$350
624
Sq Ft
1
Story
0
Bed
0
Bath
2
Car
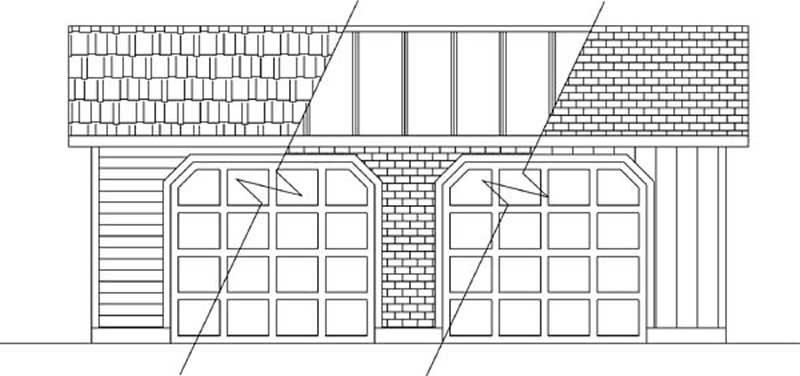
0-Bedroom, 840 Sq Ft Garage House Plan - 145-1798 - Front Exterior
Plan Collection
0-Bedroom, 840 Sq Ft Garage House Plan - 145-1798 - Front Exterior
Plan#145-1798
Starting at$350
840
Sq Ft
1
Story
0
Bed
0
Bath
2
Car
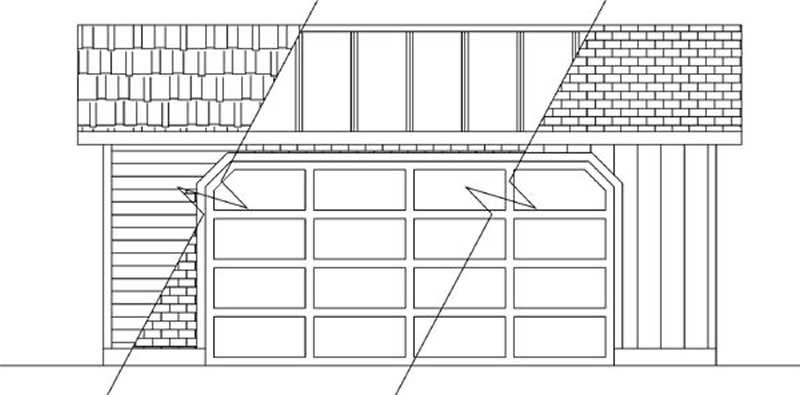
0-Bedroom, 528 Sq Ft Garage House Plan - 145-1932 - Front Exterior
Plan Collection
0-Bedroom, 528 Sq Ft Garage House Plan - 145-1932 - Front Exterior
Plan#145-1932
Starting at$350
528
Sq Ft
1
Story
0
Bed
0
Bath
2
Car
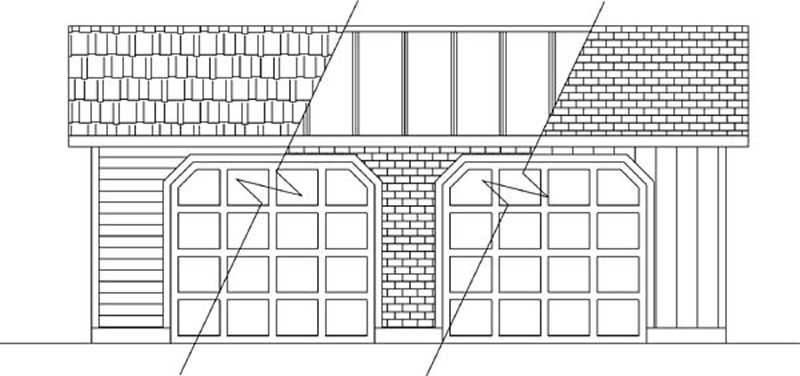
0-Bedroom, 960 Sq Ft Garage House Plan - 145-1974 - Front Exterior
Plan Collection
0-Bedroom, 960 Sq Ft Garage House Plan - 145-1974 - Front Exterior
Plan#145-1974
Starting at$350
960
Sq Ft
1
Story
0
Bed
0
Bath
2
Car
3-Bedroom, 1818 Sq Ft Country House Plan - 164-1264 - Front Exterior
Plan Collection
3-Bedroom, 1818 Sq Ft Country House Plan - 164-1264 - Front Exterior
Plan#164-1264
Starting at$1125
1818
Sq Ft
1
Story
3
Bed
2
Bath
2
Car
3-Bedroom, 1766 Sq Ft Country House Plan - 164-1239 - Front Exterior
Plan Collection
3-Bedroom, 1766 Sq Ft Country House Plan - 164-1239 - Front Exterior
Plan#164-1239
Starting at$1125
1766
Sq Ft
1
Story
3
Bed
2
Bath
2
Car
3-Bedroom, 1716 Sq Ft European House Plan - 164-1248 - Front Exterior
Plan Collection
3-Bedroom, 1716 Sq Ft European House Plan - 164-1248 - Front Exterior
Plan#164-1248
Starting at$1125
1716
Sq Ft
1
Story
3
Bed
2
Bath
2
Car
3-Bedroom, 1770 Sq Ft European Home Plan - 164-1261 - Main Exterior
Plan Collection
3-Bedroom, 1770 Sq Ft European Home Plan - 164-1261 - Main Exterior
Plan#164-1261
Starting at$1125
1770
Sq Ft
1
Story
3
Bed
2
Bath
2
Car
3-Bedroom, 1696 Sq Ft Country Home Plan - 164-1273 - Main Exterior
Plan Collection
3-Bedroom, 1696 Sq Ft Country Home Plan - 164-1273 - Main Exterior
Plan#164-1273
Starting at$1125
1696
Sq Ft
1
Story
3
Bed
2
Bath
2
Car
3-Bedroom, 1618 Sq Ft European Home Plan - 164-1249 - Main Exterior
Plan Collection
3-Bedroom, 1618 Sq Ft European Home Plan - 164-1249 - Main Exterior
Plan#164-1249
Starting at$1125
1618
Sq Ft
1
Story
3
Bed
2
Bath
2
Car
2-Bedroom, 1135 Sq Ft European Home Plan - 164-1272 - Main Exterior
Plan Collection
2-Bedroom, 1135 Sq Ft European Home Plan - 164-1272 - Main Exterior
Plan#164-1272
Starting at$938
1135
Sq Ft
1
Story
2
Bed
2
Bath
2
Car
3-Bedroom, 1141 Sq Ft Country Home Plan - 164-1259 - Main Exterior
Plan Collection
3-Bedroom, 1141 Sq Ft Country Home Plan - 164-1259 - Main Exterior
Plan#164-1259
Starting at$938
1141
Sq Ft
1
Story
3
Bed
2
Bath
2
Car
2-Bedroom, 1042 Sq Ft Small House Plans - 164-1258 - Main Exterior
Plan Collection
2-Bedroom, 1042 Sq Ft Small House Plans - 164-1258 - Main Exterior
Plan#164-1258
Starting at$938
1042
Sq Ft
1
Story
2
Bed
2
Bath
2
Car
3-Bedroom, 1906 Sq Ft European House Plan - 164-1269 - Front Exterior
Plan Collection
3-Bedroom, 1906 Sq Ft European House Plan - 164-1269 - Front Exterior
Plan#164-1269
Starting at$1125
1906
Sq Ft
1
Story
3
Bed
2
Bath
2
Car
4-Bedroom, 1977 Sq Ft European House Plan - 164-1267 - Front Exterior
Plan Collection
4-Bedroom, 1977 Sq Ft European House Plan - 164-1267 - Front Exterior
Plan#164-1267
Starting at$1125
1977
Sq Ft
1
Story
4
Bed
2
Bath
2
Car
3-Bedroom, 1501 Sq Ft Country Home Plan - 164-1263 - Main Exterior
Plan Collection
3-Bedroom, 1501 Sq Ft Country Home Plan - 164-1263 - Main Exterior
Plan#164-1263
Starting at$1125
1501
Sq Ft
1
Story
3
Bed
2
Bath
2
Car
2-Bedroom, 1503 Sq Ft Small House Plans House Plan - 145-1787 - Front Exterior
Plan Collection
2-Bedroom, 1503 Sq Ft Small House Plans House Plan - 145-1787 - Front Exterior
Plan#145-1787
Starting at$900
1503
Sq Ft
1
Story
2
Bed
2
Bath
2
Car
4-Bedroom, 1917 Sq Ft Traditional House Plan - 145-1930 - Front Exterior
Plan Collection
4-Bedroom, 1917 Sq Ft Traditional House Plan - 145-1930 - Front Exterior
Plan#145-1930
Starting at$900
1917
Sq Ft
2
Story
4
Bed
2
Bath
2
Car
0-Bedroom, 2000 Sq Ft Garage House Plan - 145-1781 - Front Exterior
Plan Collection
0-Bedroom, 2000 Sq Ft Garage House Plan - 145-1781 - Front Exterior
Plan#145-1781
Starting at$350
2000
Sq Ft
1
Story
0
Bed
0
Bath
2
Car
2-Bedroom, 946 Sq Ft Per Unit Triplex Plan - 145-1936 - Front Exterior
Plan Collection
2-Bedroom, 946 Sq Ft Per Unit Triplex Plan - 145-1936 - Front Exterior
Plan#145-1936
Starting at$800
1892
Sq Ft
2
Story
2
Bed
1
Bath
1
Car
1-Bedroom, 672 Sq Ft Garage House Plan - 145-1784 - Front Exterior
Plan Collection
1-Bedroom, 672 Sq Ft Garage House Plan - 145-1784 - Front Exterior
Plan#145-1784
Starting at$350
672
Sq Ft
2
Story
1
Bed
0
Bath
2
Car
4-Bedroom, 3488 Sq Ft Ranch House Plan - 145-1956 - Front Exterior
Plan Collection
4-Bedroom, 3488 Sq Ft Ranch House Plan - 145-1956 - Front Exterior
Plan#145-1956
Starting at$1100
3488
Sq Ft
1
Story
4
Bed
3
Bath
3
Car
3-Bedroom, 2378 Sq Ft Contemporary Home Plan - 132-1327 - Main Exterior
Plan Collection
3-Bedroom, 2378 Sq Ft Contemporary Home Plan - 132-1327 - Main Exterior
Plan#132-1327
Starting at$2085
2378
Sq Ft
2
Story
3
Bed
3
Bath
3
Car
3-Bedroom, 2459 Sq Ft Contemporary Home Plan - 132-1341 - Main Exterior
Plan Collection
3-Bedroom, 2459 Sq Ft Contemporary Home Plan - 132-1341 - Main Exterior
Plan#132-1341
Starting at$2085
2459
Sq Ft
2
Story
3
Bed
3.5
Bath
3
Car
0-Bedroom, 624 Sq Ft Garage House Plan - 145-1823 - Front Exterior
Plan Collection
0-Bedroom, 624 Sq Ft Garage House Plan - 145-1823 - Front Exterior
Plan#145-1823
Starting at$350
624
Sq Ft
1
Story
0
Bed
0
Bath
2
Car
0-Bedroom, 840 Sq Ft Garage House Plan - 145-1798 - Front Exterior
Plan Collection
0-Bedroom, 840 Sq Ft Garage House Plan - 145-1798 - Front Exterior
Plan#145-1798
Starting at$350
840
Sq Ft
1
Story
0
Bed
0
Bath
2
Car
0-Bedroom, 528 Sq Ft Garage House Plan - 145-1932 - Front Exterior
Plan Collection
0-Bedroom, 528 Sq Ft Garage House Plan - 145-1932 - Front Exterior
Plan#145-1932
Starting at$350
528
Sq Ft
1
Story
0
Bed
0
Bath
2
Car
0-Bedroom, 960 Sq Ft Garage House Plan - 145-1974 - Front Exterior
Plan Collection
0-Bedroom, 960 Sq Ft Garage House Plan - 145-1974 - Front Exterior
Plan#145-1974
Starting at$350
960
Sq Ft
1
Story
0
Bed
0
Bath
2
Car
1...338339340341342...402