Traditional House Plans

9,636
Plan Results
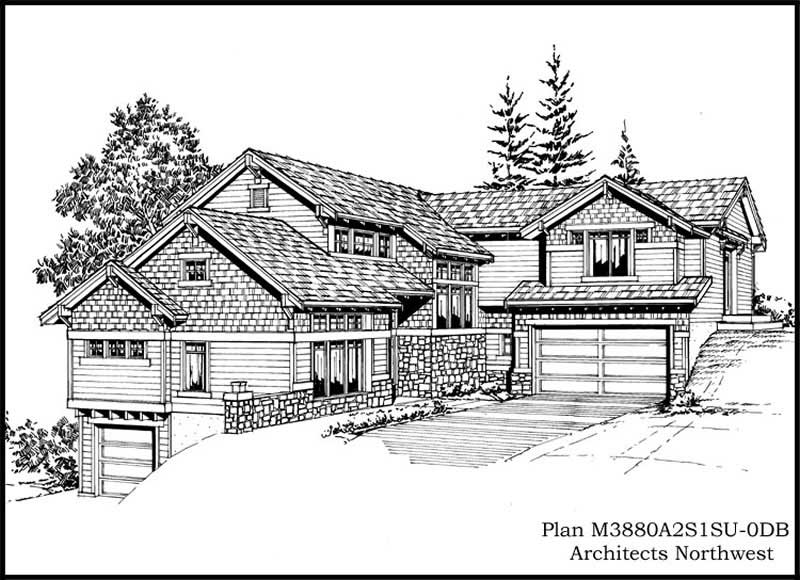
4-Bedroom, 3880 Sq Ft Multi-Level Home Plan - 115-1269 - Main Exterior
Plan Collection
4-Bedroom, 3880 Sq Ft Multi-Level Home Plan - 115-1269 - Main Exterior
Plan#115-1269
Starting at$2400
3880
Sq Ft
2
Story
4
Bed
3
Bath
3
Car

4-Bedroom, 3850 Sq Ft Craftsman Home Plan - 115-1033 - Main Exterior
Plan Collection
4-Bedroom, 3850 Sq Ft Craftsman Home Plan - 115-1033 - Main Exterior
Plan#115-1033
Starting at$2400
3850
Sq Ft
2
Story
4
Bed
3
Bath
3
Car

5-Bedroom, 3737 Sq Ft Multi-Level Home Plan - 115-1290 - Main Exterior
Plan Collection
5-Bedroom, 3737 Sq Ft Multi-Level Home Plan - 115-1290 - Main Exterior
Plan#115-1290
Starting at$2400
3737
Sq Ft
2
Story
5
Bed
5
Bath
3
Car

4-Bedroom, 3754 Sq Ft Luxury House Plan - 156-1956 - Front Exterior
Plan Collection
4-Bedroom, 3754 Sq Ft Luxury House Plan - 156-1956 - Front Exterior
Plan#156-1956
Starting at$1000
3754
Sq Ft
2
Story
4
Bed
4
Bath
3
Car
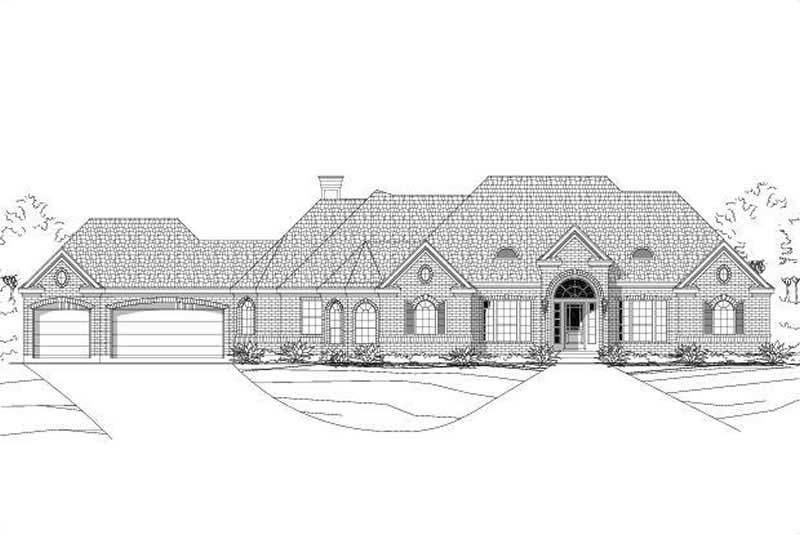
3-Bedroom, 2757 Sq Ft Ranch Home Plan - 156-2372 - Main Exterior
Plan Collection
3-Bedroom, 2757 Sq Ft Ranch Home Plan - 156-2372 - Main Exterior
Plan#156-2372
Starting at$975
2757
Sq Ft
1
Story
3
Bed
2
Bath
3
Car
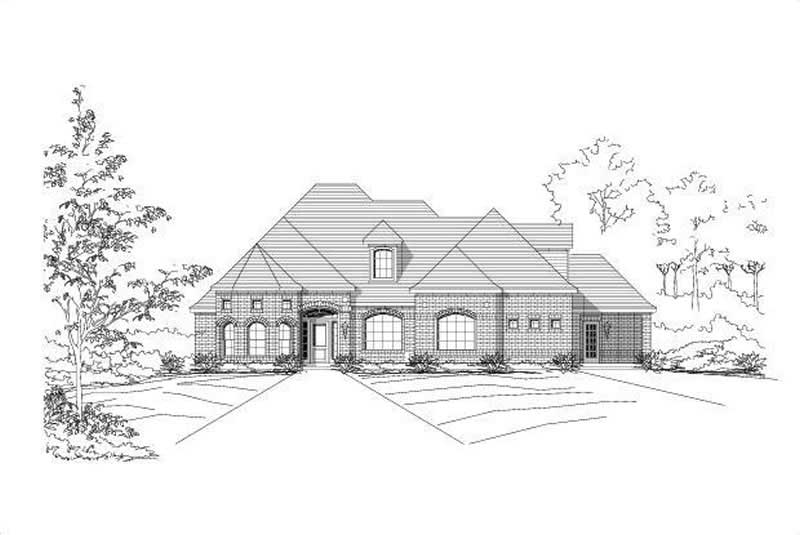
3-Bedroom, 2793 Sq Ft Ranch Home Plan - 156-2377 - Main Exterior
Plan Collection
3-Bedroom, 2793 Sq Ft Ranch Home Plan - 156-2377 - Main Exterior
Plan#156-2377
Starting at$975
2793
Sq Ft
1
Story
3
Bed
2
Bath
3
Car
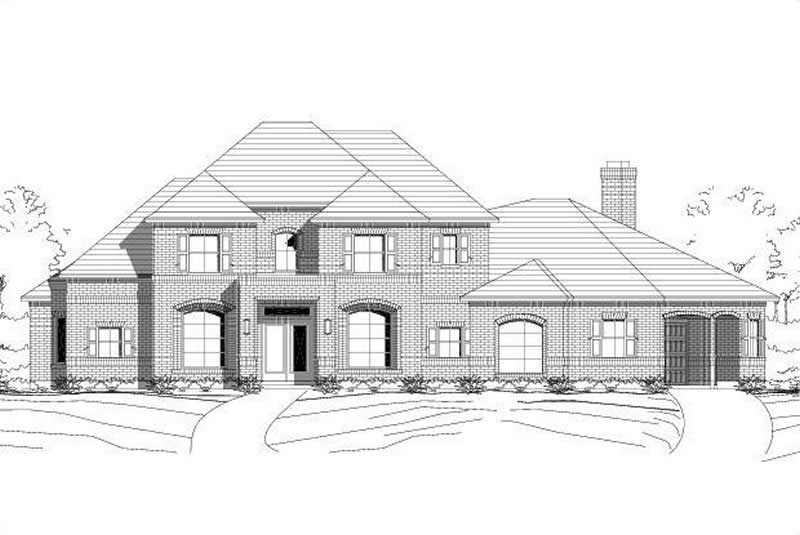
4-Bedroom, 4404 Sq Ft Luxury Home Plan - 156-2433 - Main Exterior
Plan Collection
4-Bedroom, 4404 Sq Ft Luxury Home Plan - 156-2433 - Main Exterior
Plan#156-2433
Starting at$1150
4404
Sq Ft
2
Story
4
Bed
4
Bath
3
Car
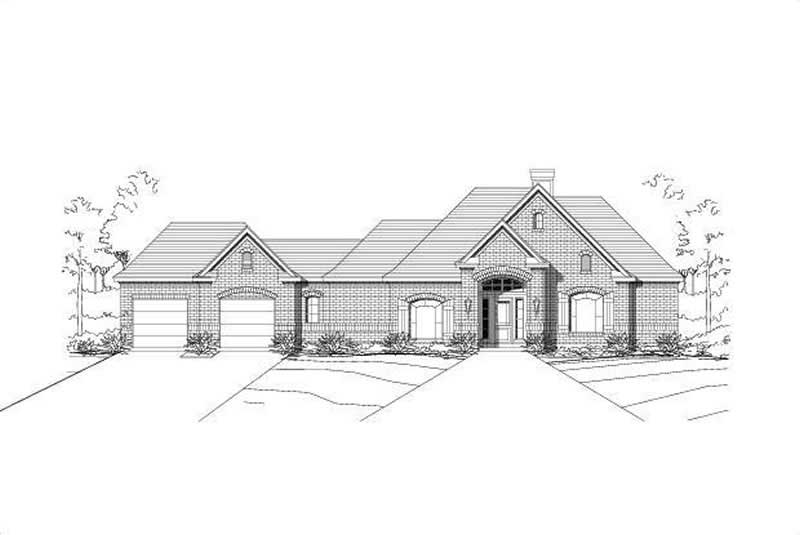
4-Bedroom, 2309 Sq Ft Ranch House Plan - 156-2423 - Front Exterior
Plan Collection
4-Bedroom, 2309 Sq Ft Ranch House Plan - 156-2423 - Front Exterior
Plan#156-2423
Starting at$900
2309
Sq Ft
1
Story
4
Bed
2
Bath
3
Car
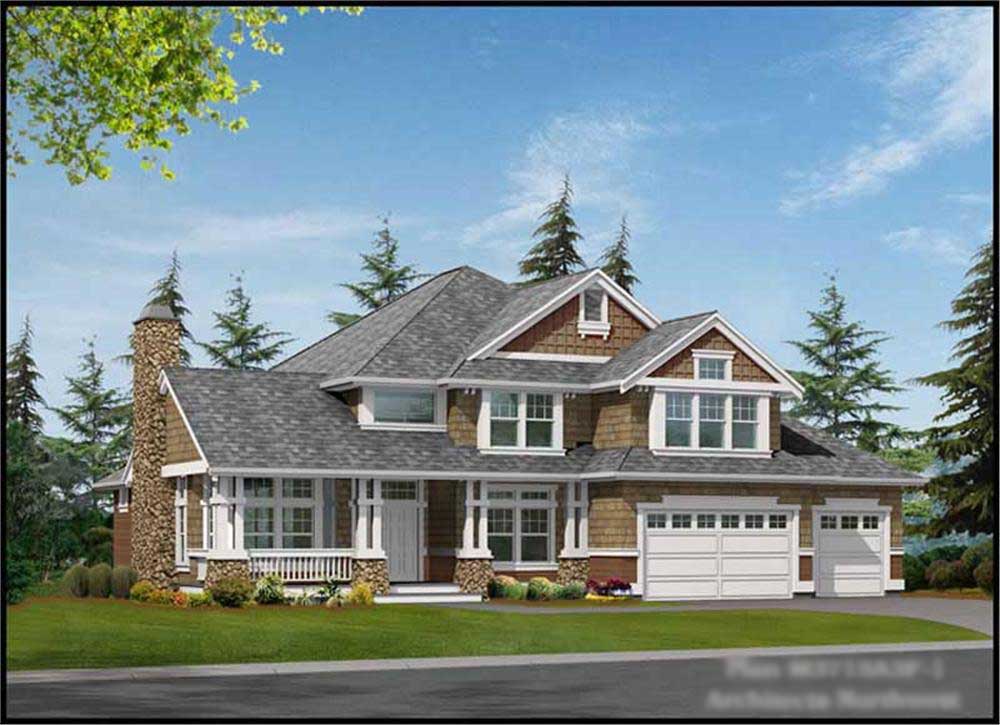
4-Bedroom, 3715 Sq Ft Ranch House Plan - 115-1164 - Front Exterior
Plan Collection
4-Bedroom, 3715 Sq Ft Ranch House Plan - 115-1164 - Front Exterior
Plan#115-1164
Starting at$2400
3715
Sq Ft
2
Story
4
Bed
3
Bath
3
Car
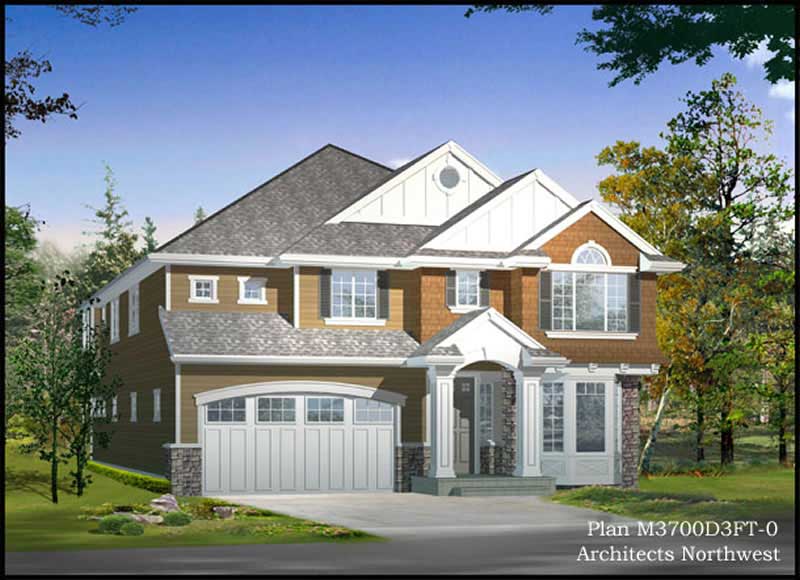
4-Bedroom, 3703 Sq Ft Multi-Level House Plan - 115-1035 - Front Exterior
Plan Collection
4-Bedroom, 3703 Sq Ft Multi-Level House Plan - 115-1035 - Front Exterior
Plan#115-1035
Starting at$2400
3703
Sq Ft
3
Story
4
Bed
2
Bath
0
Car

4-Bedroom, 3718 Sq Ft Ranch House Plan - 115-1231 - Front Exterior
Plan Collection
4-Bedroom, 3718 Sq Ft Ranch House Plan - 115-1231 - Front Exterior
Plan#115-1231
Starting at$2400
3718
Sq Ft
2
Story
4
Bed
2
Bath
3
Car
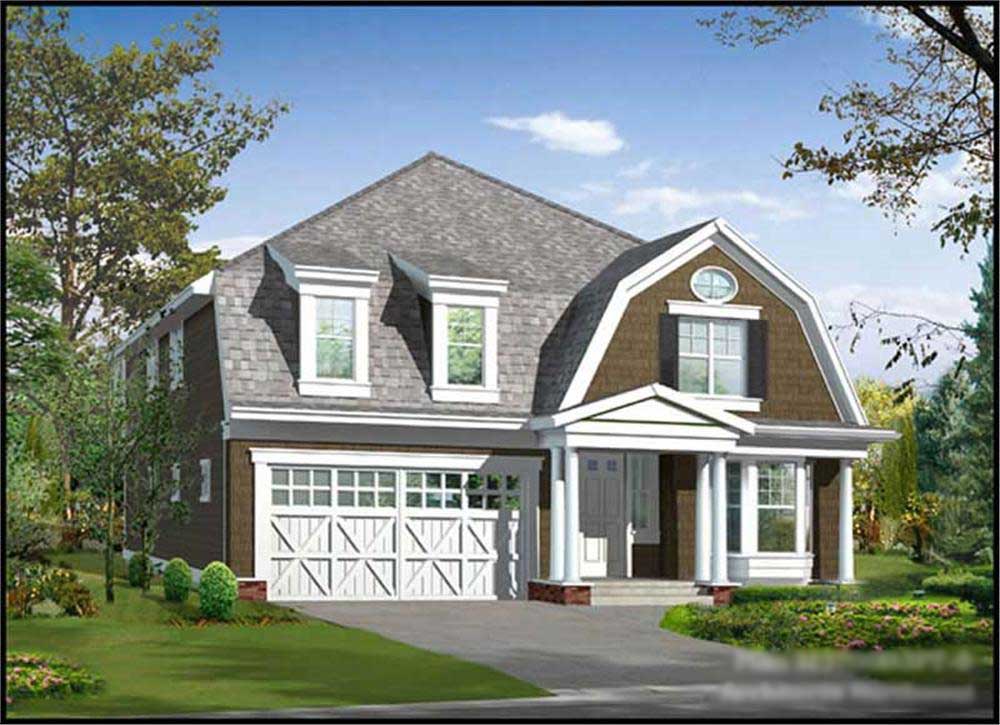
5-Bedroom, 3686 Sq Ft Ranch House Plan - 115-1036 - Front Exterior
Plan Collection
5-Bedroom, 3686 Sq Ft Ranch House Plan - 115-1036 - Front Exterior
Plan#115-1036
Starting at$2400
3686
Sq Ft
2
Story
5
Bed
2
Bath
3
Car

4-Bedroom, 3671 Sq Ft Ranch House Plan - 115-1287 - Front Exterior
Plan Collection
4-Bedroom, 3671 Sq Ft Ranch House Plan - 115-1287 - Front Exterior
Plan#115-1287
Starting at$2400
3671
Sq Ft
2
Story
4
Bed
3
Bath
3
Car

4-Bedroom, 3630 Sq Ft Multi-Level Home Plan - 115-1038 - Main Exterior
Plan Collection
4-Bedroom, 3630 Sq Ft Multi-Level Home Plan - 115-1038 - Main Exterior
Plan#115-1038
Starting at$2400
3630
Sq Ft
2
Story
4
Bed
2
Bath
3
Car

4-Bedroom, 3575 Sq Ft Multi-Level Home Plan - 115-1039 - Main Exterior
Plan Collection
4-Bedroom, 3575 Sq Ft Multi-Level Home Plan - 115-1039 - Main Exterior
Plan#115-1039
Starting at$2400
3575
Sq Ft
2
Story
4
Bed
2
Bath
3
Car
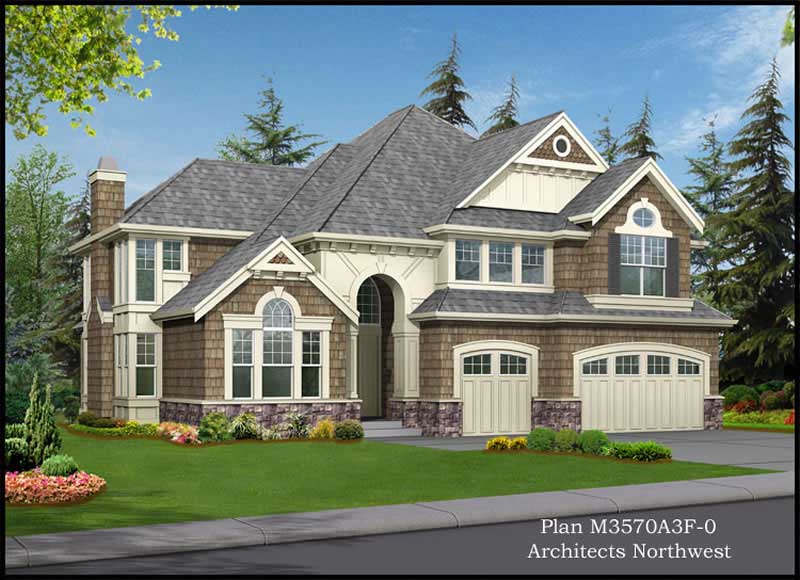
4-Bedroom, 3570 Sq Ft Craftsman Home Plan - 115-1040 - Main Exterior
Plan Collection
4-Bedroom, 3570 Sq Ft Craftsman Home Plan - 115-1040 - Main Exterior
Plan#115-1040
Starting at$2400
3570
Sq Ft
2
Story
4
Bed
2
Bath
3
Car
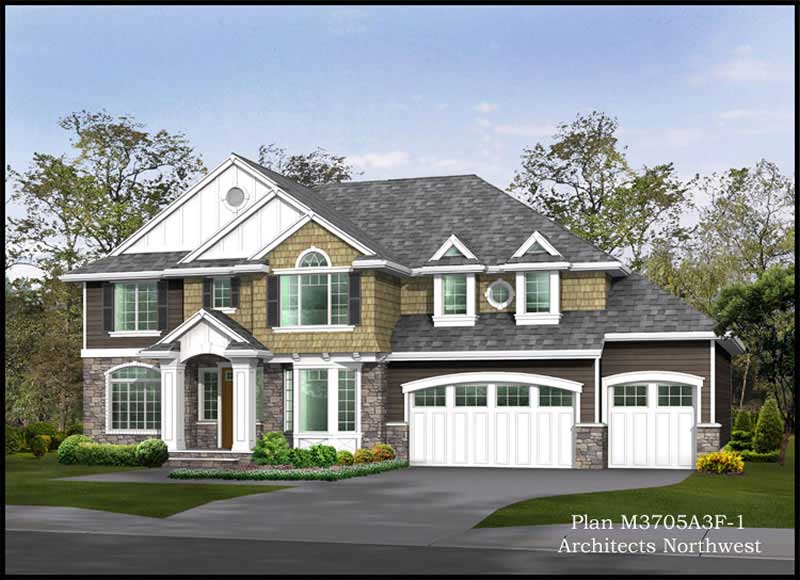
4-Bedroom, 3635 Sq Ft Shingle Home Plan - 115-1295 - Main Exterior
Plan Collection
4-Bedroom, 3635 Sq Ft Shingle Home Plan - 115-1295 - Main Exterior
Plan#115-1295
Starting at$2400
3635
Sq Ft
2
Story
4
Bed
3
Bath
3
Car
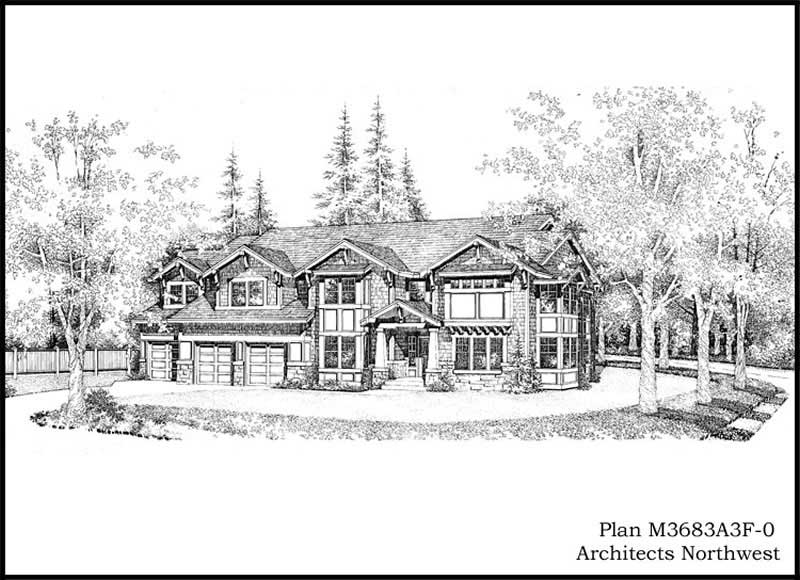
4-Bedroom, 3683 Sq Ft Craftsman House Plan - 115-1308 - Front Exterior
Plan Collection
4-Bedroom, 3683 Sq Ft Craftsman House Plan - 115-1308 - Front Exterior
Plan#115-1308
Starting at$2400
3683
Sq Ft
2
Story
4
Bed
3.5
Bath
3
Car
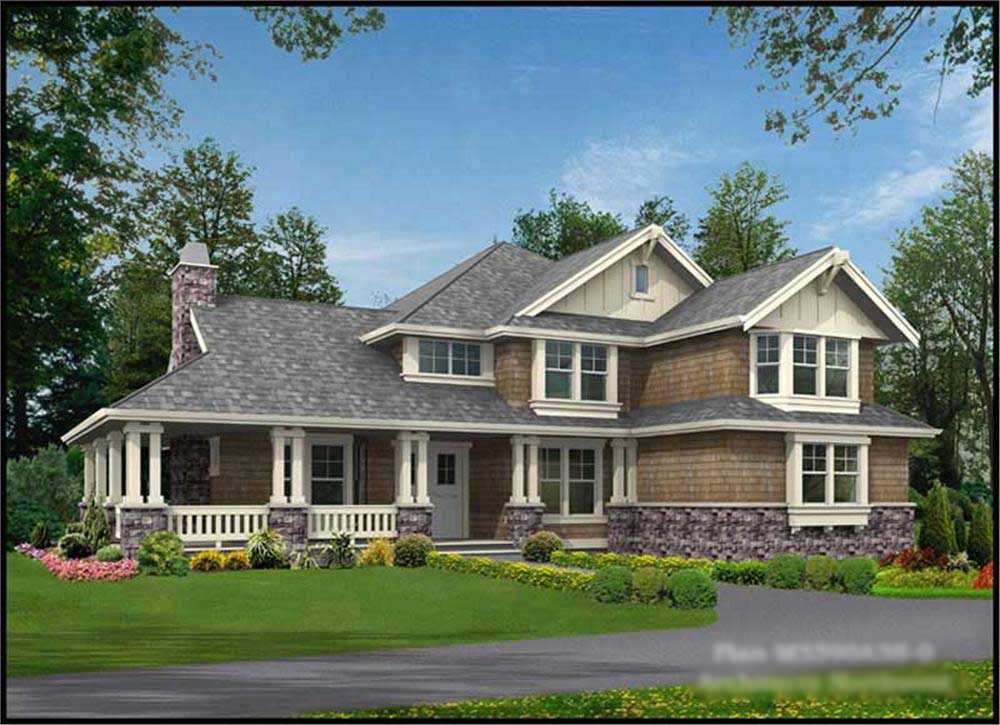
4-Bedroom, 3590 Sq Ft Shingle House Plan - 115-1329 - Front Exterior
Plan Collection
4-Bedroom, 3590 Sq Ft Shingle House Plan - 115-1329 - Front Exterior
Plan#115-1329
Starting at$2400
3590
Sq Ft
2
Story
4
Bed
3.5
Bath
3
Car
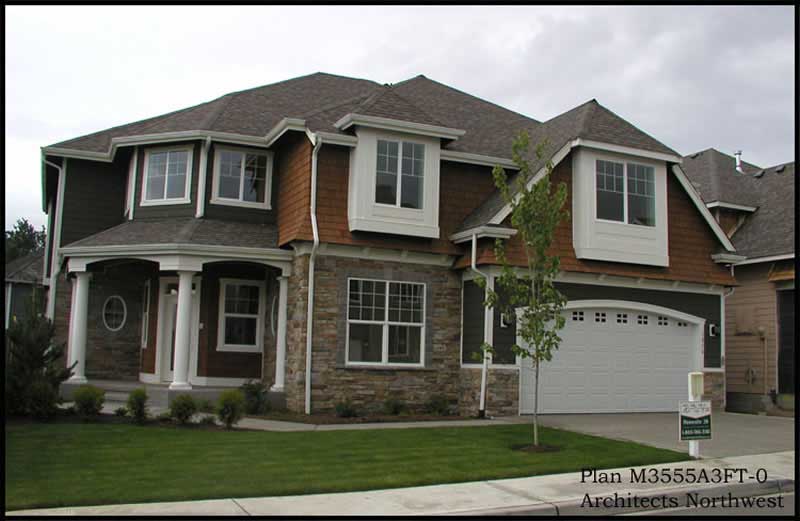
4-Bedroom, 3555 Sq Ft Shingle Home Plan - 115-1328 - Main Exterior
Plan Collection
4-Bedroom, 3555 Sq Ft Shingle Home Plan - 115-1328 - Main Exterior
Plan#115-1328
Starting at$2400
3555
Sq Ft
2
Story
4
Bed
2.5
Bath
3
Car
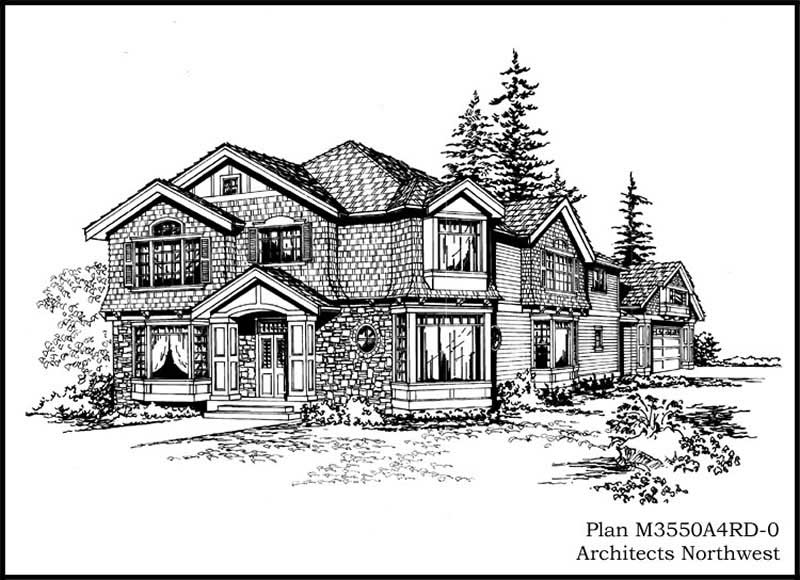
3-Bedroom, 3550 Sq Ft Country House Plan - 115-1334 - Front Exterior
Plan Collection
3-Bedroom, 3550 Sq Ft Country House Plan - 115-1334 - Front Exterior
Plan#115-1334
Starting at$2400
3550
Sq Ft
2
Story
3
Bed
3
Bath
4
Car
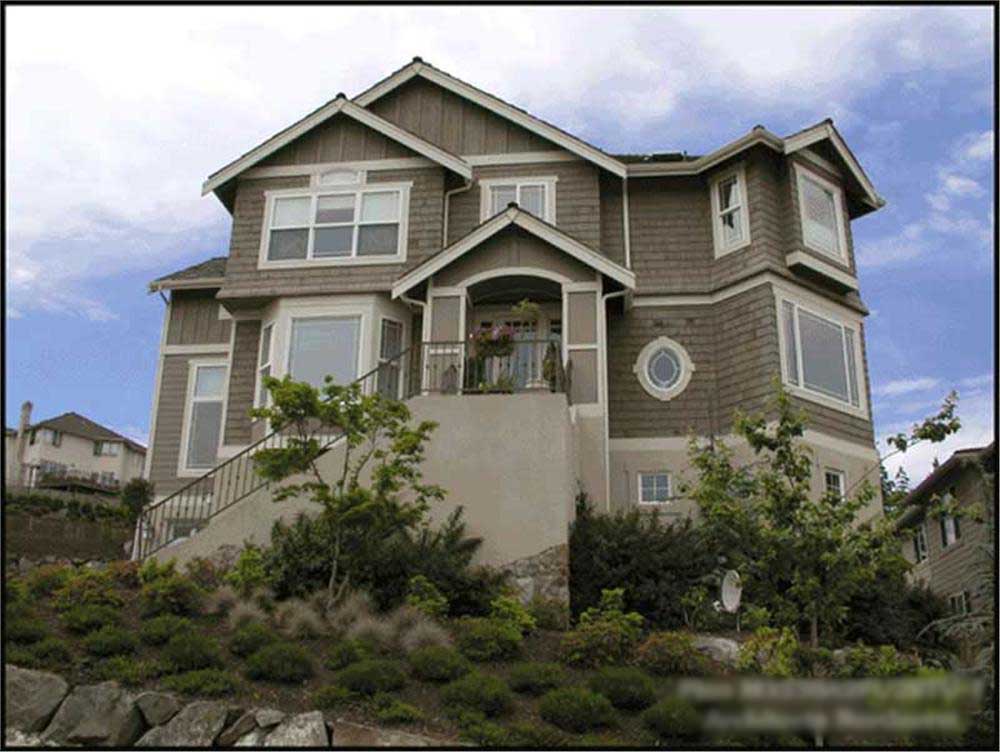
4-Bedroom, 4423 Sq Ft Multi-Level Home Plan - 115-1335 - Main Exterior
Plan Collection
4-Bedroom, 4423 Sq Ft Multi-Level Home Plan - 115-1335 - Main Exterior
Plan#115-1335
Starting at$2600
4423
Sq Ft
2
Story
4
Bed
3.5
Bath
4
Car
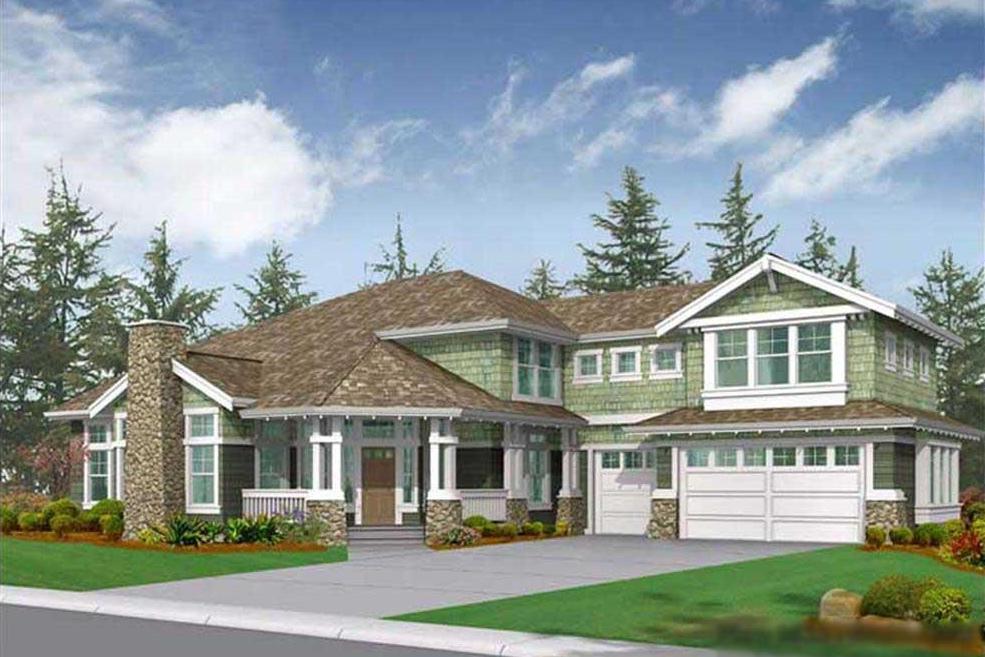
6-Bedroom, 4634 Sq Ft Craftsman Home Plan - 115-1042 - Main Exterior
Plan Collection
6-Bedroom, 4634 Sq Ft Craftsman Home Plan - 115-1042 - Main Exterior
Plan#115-1042
Starting at$2900
4634
Sq Ft
2
Story
6
Bed
2.5
Bath
3
Car
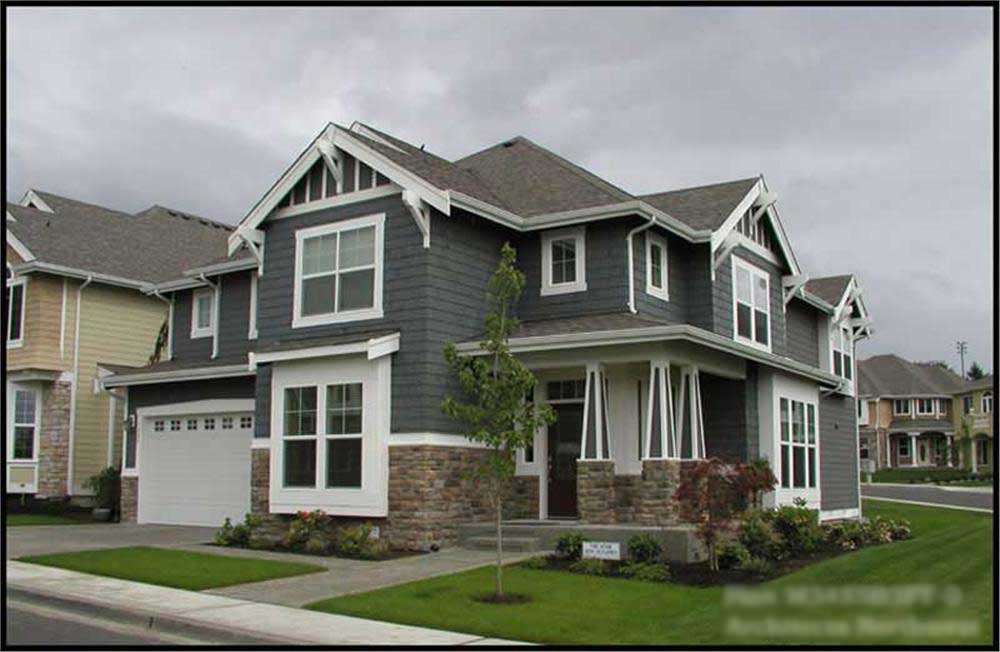
4-Bedroom, 3475 Sq Ft Craftsman House Plan - 115-1249 - Front Exterior
Plan Collection
4-Bedroom, 3475 Sq Ft Craftsman House Plan - 115-1249 - Front Exterior
Plan#115-1249
Starting at$2150
3475
Sq Ft
2
Story
4
Bed
3
Bath
3
Car
4-Bedroom, 3880 Sq Ft Multi-Level Home Plan - 115-1269 - Main Exterior
Plan Collection
4-Bedroom, 3880 Sq Ft Multi-Level Home Plan - 115-1269 - Main Exterior
Plan#115-1269
Starting at$2400
3880
Sq Ft
2
Story
4
Bed
3
Bath
3
Car
4-Bedroom, 3850 Sq Ft Craftsman Home Plan - 115-1033 - Main Exterior
Plan Collection
4-Bedroom, 3850 Sq Ft Craftsman Home Plan - 115-1033 - Main Exterior
Plan#115-1033
Starting at$2400
3850
Sq Ft
2
Story
4
Bed
3
Bath
3
Car
5-Bedroom, 3737 Sq Ft Multi-Level Home Plan - 115-1290 - Main Exterior
Plan Collection
5-Bedroom, 3737 Sq Ft Multi-Level Home Plan - 115-1290 - Main Exterior
Plan#115-1290
Starting at$2400
3737
Sq Ft
2
Story
5
Bed
5
Bath
3
Car
4-Bedroom, 3754 Sq Ft Luxury House Plan - 156-1956 - Front Exterior
Plan Collection
4-Bedroom, 3754 Sq Ft Luxury House Plan - 156-1956 - Front Exterior
Plan#156-1956
Starting at$1000
3754
Sq Ft
2
Story
4
Bed
4
Bath
3
Car
3-Bedroom, 2757 Sq Ft Ranch Home Plan - 156-2372 - Main Exterior
Plan Collection
3-Bedroom, 2757 Sq Ft Ranch Home Plan - 156-2372 - Main Exterior
Plan#156-2372
Starting at$975
2757
Sq Ft
1
Story
3
Bed
2
Bath
3
Car
3-Bedroom, 2793 Sq Ft Ranch Home Plan - 156-2377 - Main Exterior
Plan Collection
3-Bedroom, 2793 Sq Ft Ranch Home Plan - 156-2377 - Main Exterior
Plan#156-2377
Starting at$975
2793
Sq Ft
1
Story
3
Bed
2
Bath
3
Car
4-Bedroom, 4404 Sq Ft Luxury Home Plan - 156-2433 - Main Exterior
Plan Collection
4-Bedroom, 4404 Sq Ft Luxury Home Plan - 156-2433 - Main Exterior
Plan#156-2433
Starting at$1150
4404
Sq Ft
2
Story
4
Bed
4
Bath
3
Car
4-Bedroom, 2309 Sq Ft Ranch House Plan - 156-2423 - Front Exterior
Plan Collection
4-Bedroom, 2309 Sq Ft Ranch House Plan - 156-2423 - Front Exterior
Plan#156-2423
Starting at$900
2309
Sq Ft
1
Story
4
Bed
2
Bath
3
Car
4-Bedroom, 3715 Sq Ft Ranch House Plan - 115-1164 - Front Exterior
Plan Collection
4-Bedroom, 3715 Sq Ft Ranch House Plan - 115-1164 - Front Exterior
Plan#115-1164
Starting at$2400
3715
Sq Ft
2
Story
4
Bed
3
Bath
3
Car
4-Bedroom, 3703 Sq Ft Multi-Level House Plan - 115-1035 - Front Exterior
Plan Collection
4-Bedroom, 3703 Sq Ft Multi-Level House Plan - 115-1035 - Front Exterior
Plan#115-1035
Starting at$2400
3703
Sq Ft
3
Story
4
Bed
2
Bath
0
Car
4-Bedroom, 3718 Sq Ft Ranch House Plan - 115-1231 - Front Exterior
Plan Collection
4-Bedroom, 3718 Sq Ft Ranch House Plan - 115-1231 - Front Exterior
Plan#115-1231
Starting at$2400
3718
Sq Ft
2
Story
4
Bed
2
Bath
3
Car
5-Bedroom, 3686 Sq Ft Ranch House Plan - 115-1036 - Front Exterior
Plan Collection
5-Bedroom, 3686 Sq Ft Ranch House Plan - 115-1036 - Front Exterior
Plan#115-1036
Starting at$2400
3686
Sq Ft
2
Story
5
Bed
2
Bath
3
Car
4-Bedroom, 3671 Sq Ft Ranch House Plan - 115-1287 - Front Exterior
Plan Collection
4-Bedroom, 3671 Sq Ft Ranch House Plan - 115-1287 - Front Exterior
Plan#115-1287
Starting at$2400
3671
Sq Ft
2
Story
4
Bed
3
Bath
3
Car
4-Bedroom, 3630 Sq Ft Multi-Level Home Plan - 115-1038 - Main Exterior
Plan Collection
4-Bedroom, 3630 Sq Ft Multi-Level Home Plan - 115-1038 - Main Exterior
Plan#115-1038
Starting at$2400
3630
Sq Ft
2
Story
4
Bed
2
Bath
3
Car
4-Bedroom, 3575 Sq Ft Multi-Level Home Plan - 115-1039 - Main Exterior
Plan Collection
4-Bedroom, 3575 Sq Ft Multi-Level Home Plan - 115-1039 - Main Exterior
Plan#115-1039
Starting at$2400
3575
Sq Ft
2
Story
4
Bed
2
Bath
3
Car
4-Bedroom, 3570 Sq Ft Craftsman Home Plan - 115-1040 - Main Exterior
Plan Collection
4-Bedroom, 3570 Sq Ft Craftsman Home Plan - 115-1040 - Main Exterior
Plan#115-1040
Starting at$2400
3570
Sq Ft
2
Story
4
Bed
2
Bath
3
Car
4-Bedroom, 3635 Sq Ft Shingle Home Plan - 115-1295 - Main Exterior
Plan Collection
4-Bedroom, 3635 Sq Ft Shingle Home Plan - 115-1295 - Main Exterior
Plan#115-1295
Starting at$2400
3635
Sq Ft
2
Story
4
Bed
3
Bath
3
Car
4-Bedroom, 3683 Sq Ft Craftsman House Plan - 115-1308 - Front Exterior
Plan Collection
4-Bedroom, 3683 Sq Ft Craftsman House Plan - 115-1308 - Front Exterior
Plan#115-1308
Starting at$2400
3683
Sq Ft
2
Story
4
Bed
3.5
Bath
3
Car
4-Bedroom, 3590 Sq Ft Shingle House Plan - 115-1329 - Front Exterior
Plan Collection
4-Bedroom, 3590 Sq Ft Shingle House Plan - 115-1329 - Front Exterior
Plan#115-1329
Starting at$2400
3590
Sq Ft
2
Story
4
Bed
3.5
Bath
3
Car
4-Bedroom, 3555 Sq Ft Shingle Home Plan - 115-1328 - Main Exterior
Plan Collection
4-Bedroom, 3555 Sq Ft Shingle Home Plan - 115-1328 - Main Exterior
Plan#115-1328
Starting at$2400
3555
Sq Ft
2
Story
4
Bed
2.5
Bath
3
Car
3-Bedroom, 3550 Sq Ft Country House Plan - 115-1334 - Front Exterior
Plan Collection
3-Bedroom, 3550 Sq Ft Country House Plan - 115-1334 - Front Exterior
Plan#115-1334
Starting at$2400
3550
Sq Ft
2
Story
3
Bed
3
Bath
4
Car
4-Bedroom, 4423 Sq Ft Multi-Level Home Plan - 115-1335 - Main Exterior
Plan Collection
4-Bedroom, 4423 Sq Ft Multi-Level Home Plan - 115-1335 - Main Exterior
Plan#115-1335
Starting at$2600
4423
Sq Ft
2
Story
4
Bed
3.5
Bath
4
Car
6-Bedroom, 4634 Sq Ft Craftsman Home Plan - 115-1042 - Main Exterior
Plan Collection
6-Bedroom, 4634 Sq Ft Craftsman Home Plan - 115-1042 - Main Exterior
Plan#115-1042
Starting at$2900
4634
Sq Ft
2
Story
6
Bed
2.5
Bath
3
Car
4-Bedroom, 3475 Sq Ft Craftsman House Plan - 115-1249 - Front Exterior
Plan Collection
4-Bedroom, 3475 Sq Ft Craftsman House Plan - 115-1249 - Front Exterior
Plan#115-1249
Starting at$2150
3475
Sq Ft
2
Story
4
Bed
3
Bath
3
Car
1...251252253254255...402