Traditional House Plans

9,636
Plan Results
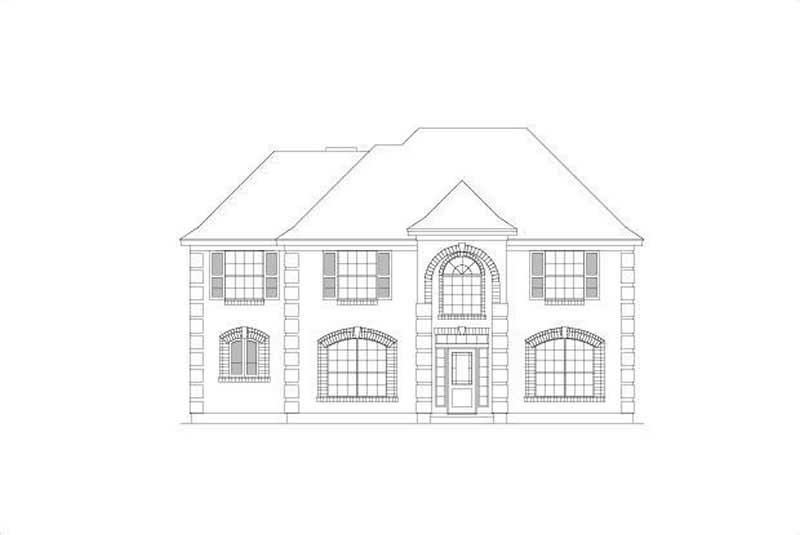
4-Bedroom, 2672 Sq Ft Traditional House Plan - 156-1950 - Front Exterior
Plan Collection
4-Bedroom, 2672 Sq Ft Traditional House Plan - 156-1950 - Front Exterior
Plan#156-1950
Starting at$975
2672
Sq Ft
2
Story
4
Bed
2
Bath
0
Car
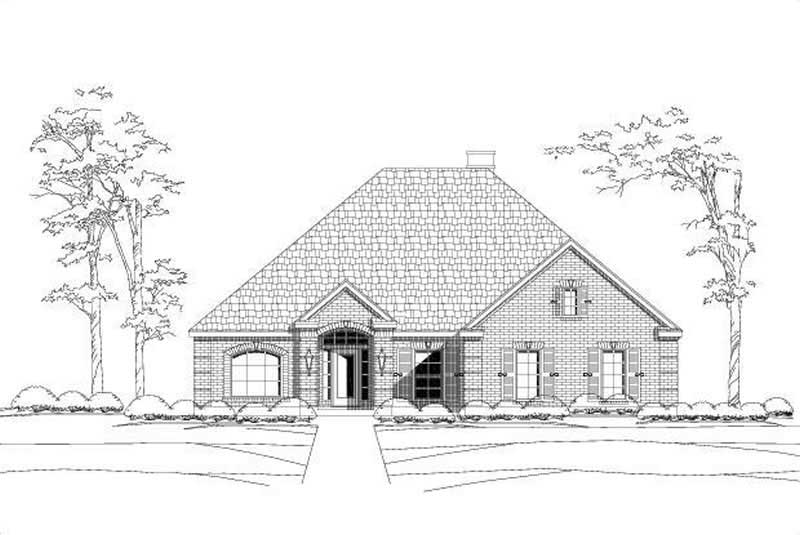
4-Bedroom, 2914 Sq Ft Ranch House Plan - 156-1937 - Front Exterior
Plan Collection
4-Bedroom, 2914 Sq Ft Ranch House Plan - 156-1937 - Front Exterior
Plan#156-1937
Starting at$975
2914
Sq Ft
1
Story
4
Bed
3
Bath
2
Car
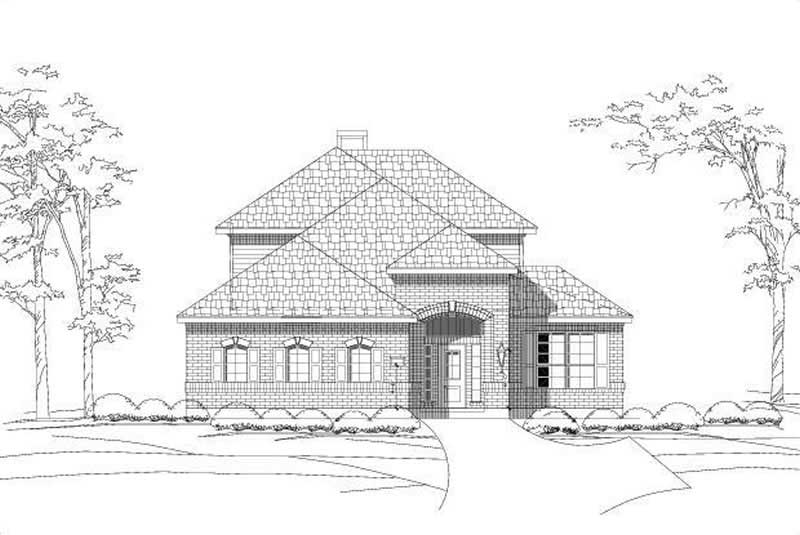
3-Bedroom, 3050 Sq Ft Traditional Home Plan - 156-1934 - Main Exterior
Plan Collection
3-Bedroom, 3050 Sq Ft Traditional Home Plan - 156-1934 - Main Exterior
Plan#156-1934
Starting at$1000
3050
Sq Ft
2
Story
3
Bed
2
Bath
2
Car
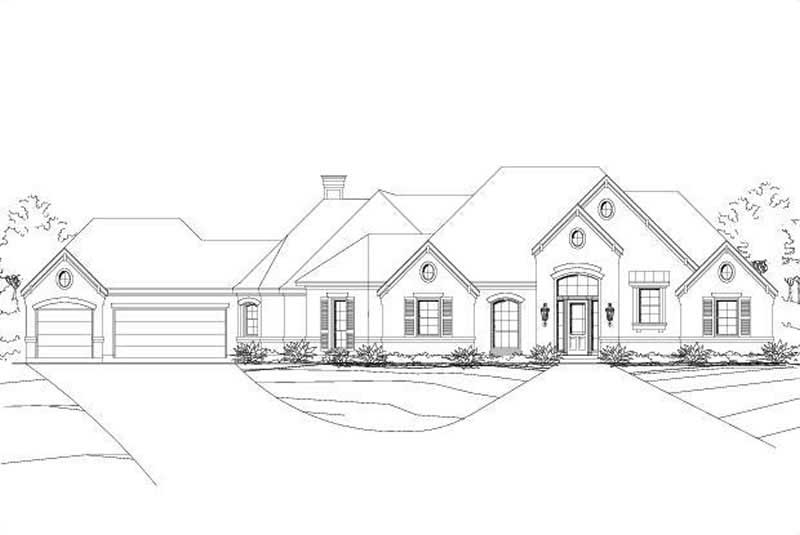
3-Bedroom, 2757 Sq Ft Ranch House Plan - 156-1961 - Front Exterior
Plan Collection
3-Bedroom, 2757 Sq Ft Ranch House Plan - 156-1961 - Front Exterior
Plan#156-1961
Starting at$975
2757
Sq Ft
1
Story
3
Bed
2
Bath
3
Car
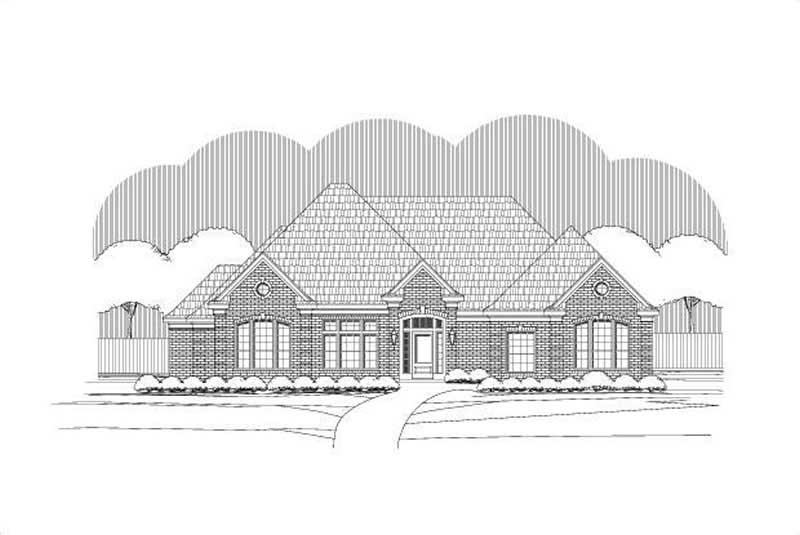
3-Bedroom, 2665 Sq Ft Ranch Home Plan - 156-1943 - Main Exterior
Plan Collection
3-Bedroom, 2665 Sq Ft Ranch Home Plan - 156-1943 - Main Exterior
Plan#156-1943
Starting at$975
2665
Sq Ft
1
Story
3
Bed
2
Bath
2
Car
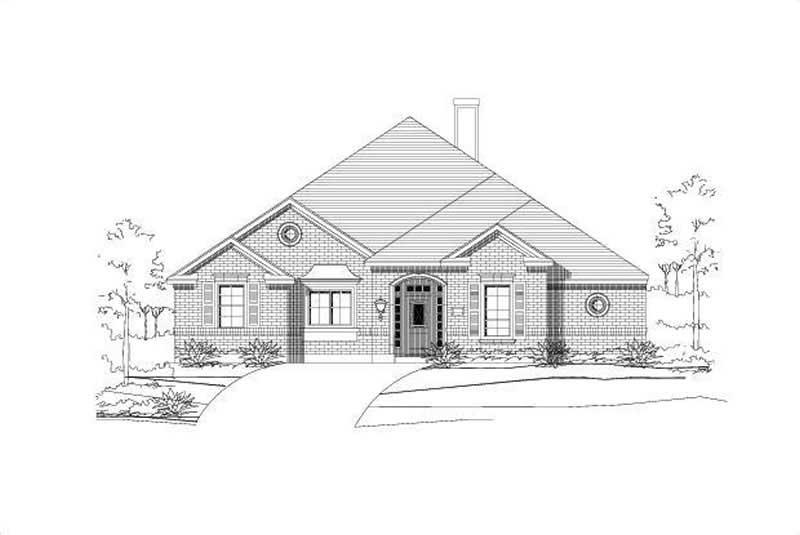
3-Bedroom, 2752 Sq Ft Ranch Home Plan - 156-1944 - Main Exterior
Plan Collection
3-Bedroom, 2752 Sq Ft Ranch Home Plan - 156-1944 - Main Exterior
Plan#156-1944
Starting at$975
2752
Sq Ft
1
Story
3
Bed
2
Bath
2
Car
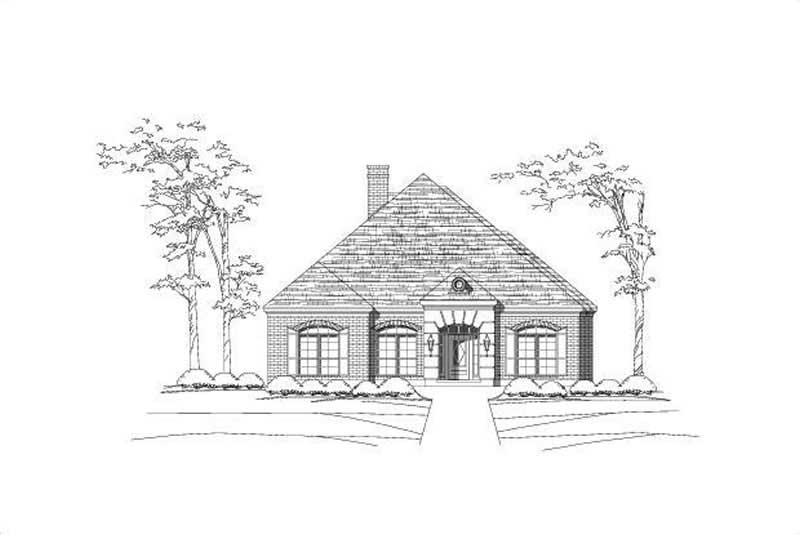
3-Bedroom, 2219 Sq Ft Ranch Home Plan - 156-1947 - Main Exterior
Plan Collection
3-Bedroom, 2219 Sq Ft Ranch Home Plan - 156-1947 - Main Exterior
Plan#156-1947
Starting at$900
2219
Sq Ft
1
Story
3
Bed
2
Bath
3
Car
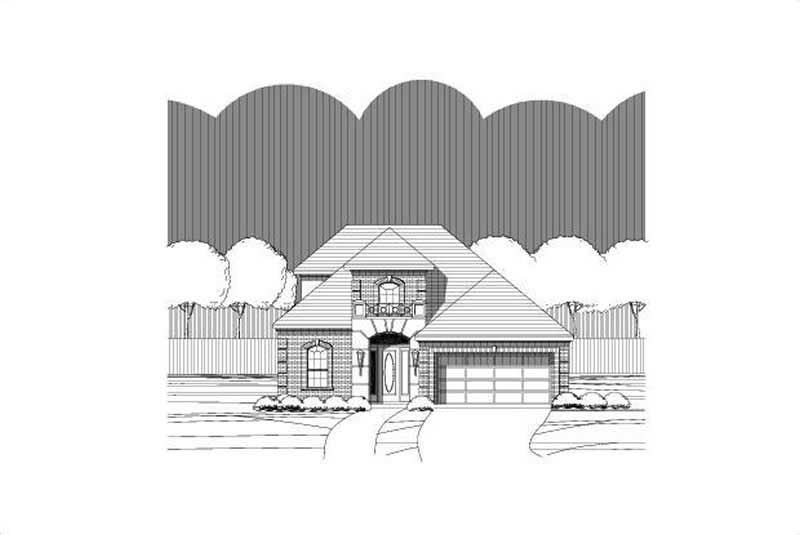
3-Bedroom, 2370 Sq Ft Traditional Home Plan - 156-1910 - Main Exterior
Plan Collection
3-Bedroom, 2370 Sq Ft Traditional Home Plan - 156-1910 - Main Exterior
Plan#156-1910
Starting at$900
2370
Sq Ft
2
Story
3
Bed
2
Bath
2
Car
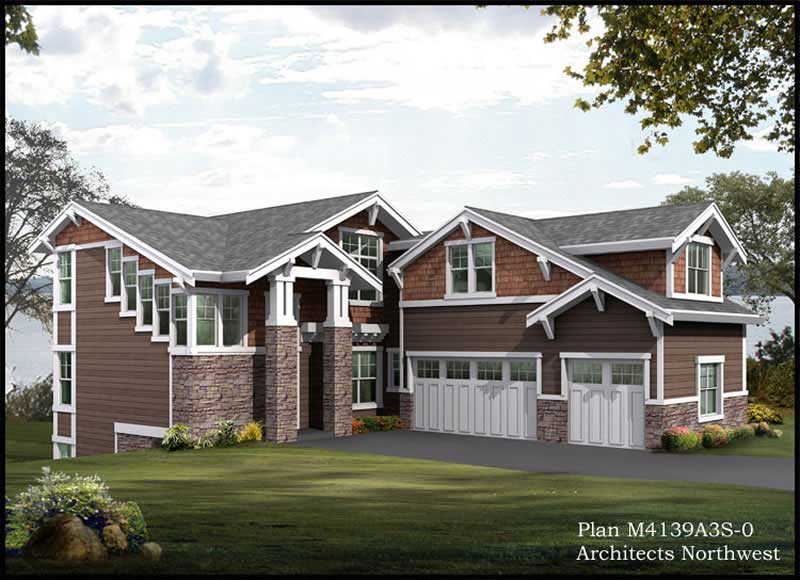
3-Bedroom, 3009 Sq Ft Multi-Level Home Plan - 115-1217 - Main Exterior
Plan Collection
3-Bedroom, 3009 Sq Ft Multi-Level Home Plan - 115-1217 - Main Exterior
Plan#115-1217
Starting at$2150
3009
Sq Ft
2
Story
3
Bed
2
Bath
3
Car

4-Bedroom, 4379 Sq Ft Multi-Level Home Plan - 115-1244 - Main Exterior
Plan Collection
4-Bedroom, 4379 Sq Ft Multi-Level Home Plan - 115-1244 - Main Exterior
Plan#115-1244
Starting at$2600
4379
Sq Ft
2
Story
4
Bed
2
Bath
3
Car
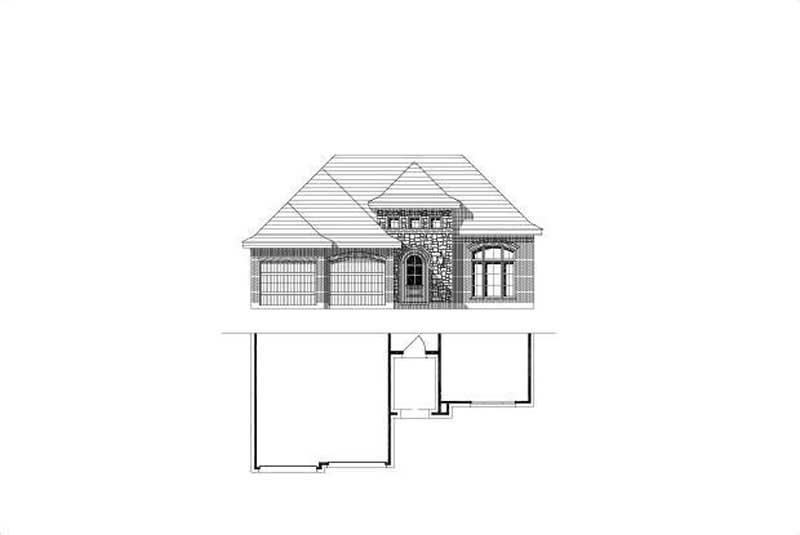
3-Bedroom, 2153 Sq Ft Ranch Home Plan - 156-2057 - Main Exterior
Plan Collection
3-Bedroom, 2153 Sq Ft Ranch Home Plan - 156-2057 - Main Exterior
Plan#156-2057
Starting at$900
2153
Sq Ft
1
Story
3
Bed
2
Bath
3
Car
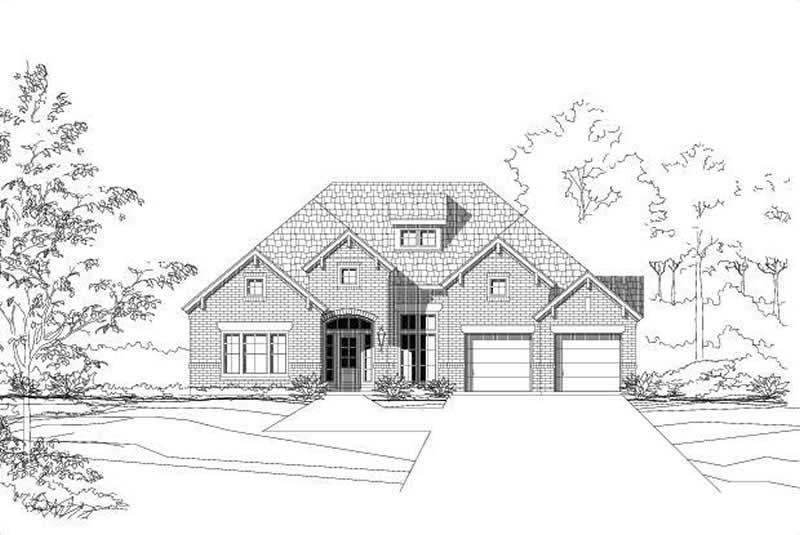
3-Bedroom, 2586 Sq Ft Ranch Home Plan - 156-2040 - Main Exterior
Plan Collection
3-Bedroom, 2586 Sq Ft Ranch Home Plan - 156-2040 - Main Exterior
Plan#156-2040
Starting at$975
2586
Sq Ft
1
Story
3
Bed
2
Bath
3
Car
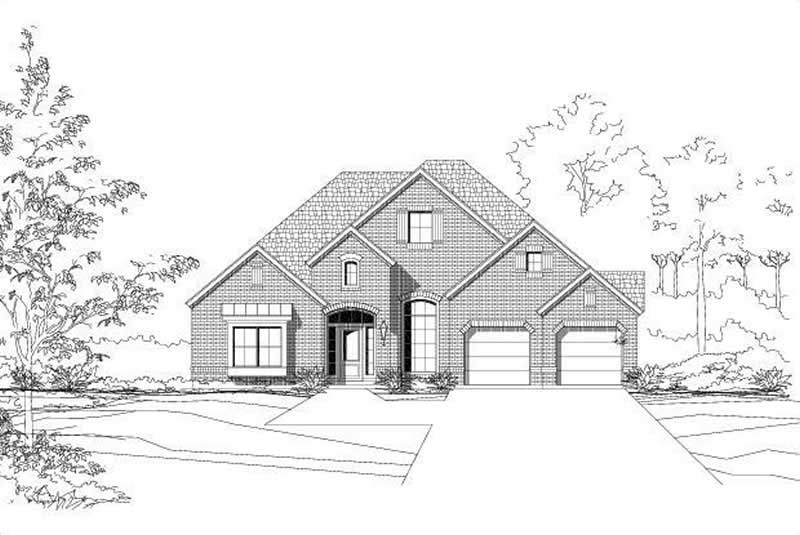
3-Bedroom, 2586 Sq Ft Ranch Home Plan - 156-1768 - Main Exterior
Plan Collection
3-Bedroom, 2586 Sq Ft Ranch Home Plan - 156-1768 - Main Exterior
Plan#156-1768
Starting at$975
2586
Sq Ft
1
Story
3
Bed
2
Bath
3
Car
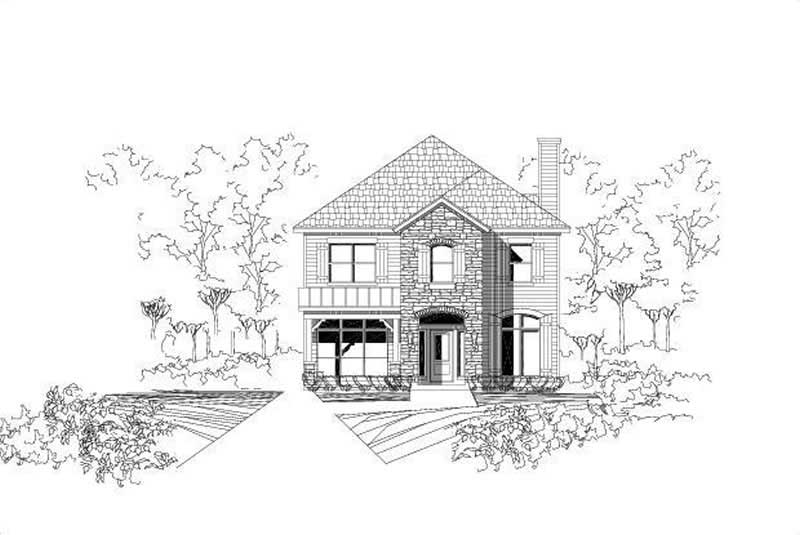
4-Bedroom, 2502 Sq Ft Traditional House Plan - 156-2042 - Front Exterior
Plan Collection
4-Bedroom, 2502 Sq Ft Traditional House Plan - 156-2042 - Front Exterior
Plan#156-2042
Starting at$975
2502
Sq Ft
2
Story
4
Bed
3
Bath
0
Car
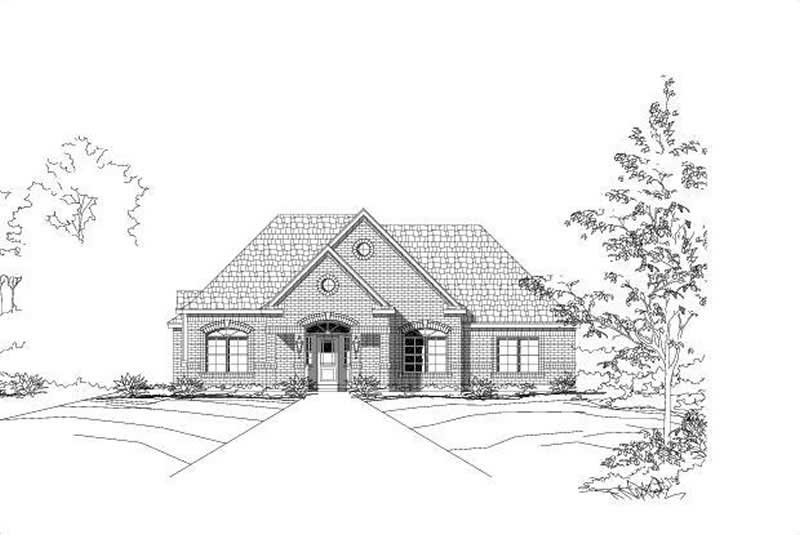
3-Bedroom, 2647 Sq Ft Ranch House Plan - 156-1949 - Front Exterior
Plan Collection
3-Bedroom, 2647 Sq Ft Ranch House Plan - 156-1949 - Front Exterior
Plan#156-1949
Starting at$975
2647
Sq Ft
1
Story
3
Bed
2
Bath
0
Car
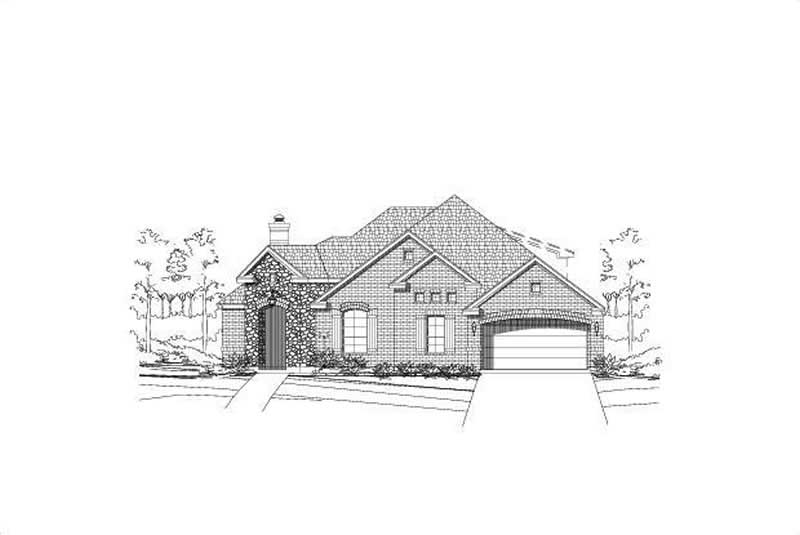
3-Bedroom, 2584 Sq Ft Ranch House Plan - 156-1927 - Front Exterior
Plan Collection
3-Bedroom, 2584 Sq Ft Ranch House Plan - 156-1927 - Front Exterior
Plan#156-1927
Starting at$975
2584
Sq Ft
1
Story
3
Bed
2
Bath
2
Car
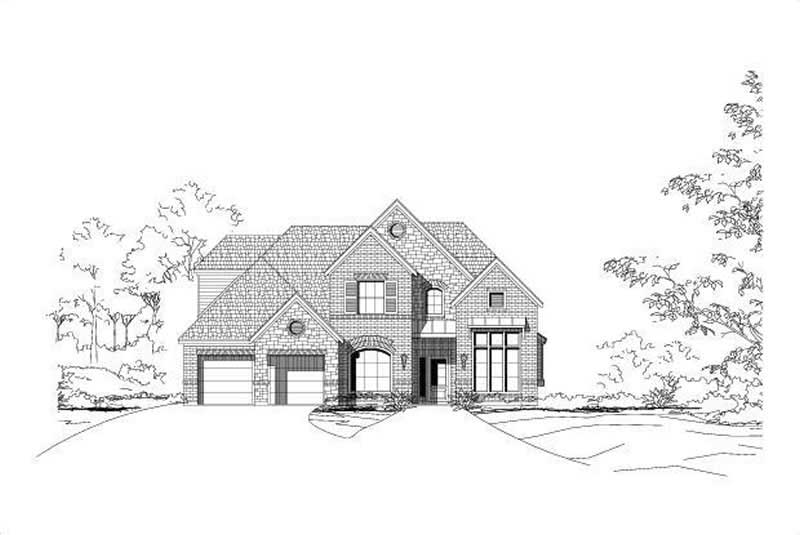
4-Bedroom, 2951 Sq Ft Traditional House Plan - 156-2065 - Front Exterior
Plan Collection
4-Bedroom, 2951 Sq Ft Traditional House Plan - 156-2065 - Front Exterior
Plan#156-2065
Starting at$975
2951
Sq Ft
2
Story
4
Bed
2
Bath
3
Car
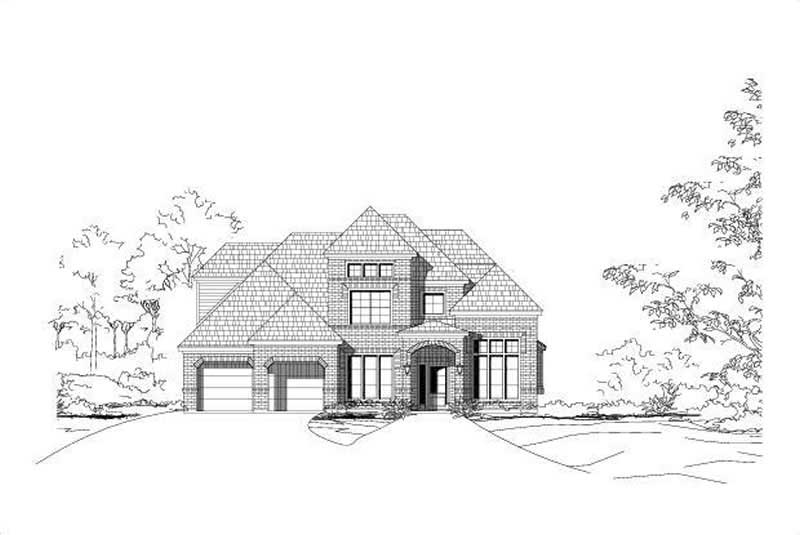
4-Bedroom, 2951 Sq Ft Traditional House Plan - 156-1926 - Front Exterior
Plan Collection
4-Bedroom, 2951 Sq Ft Traditional House Plan - 156-1926 - Front Exterior
Plan#156-1926
Starting at$975
2951
Sq Ft
2
Story
4
Bed
2
Bath
3
Car
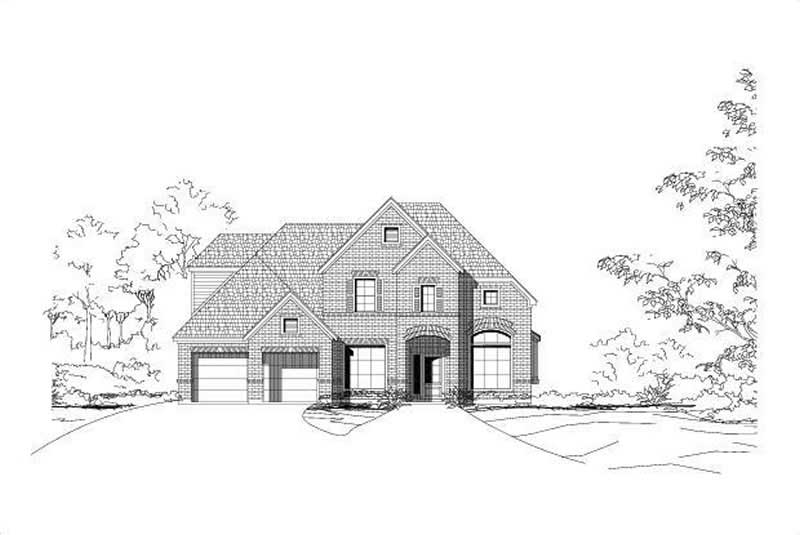
4-Bedroom, 2951 Sq Ft Traditional House Plan - 156-1845 - Front Exterior
Plan Collection
4-Bedroom, 2951 Sq Ft Traditional House Plan - 156-1845 - Front Exterior
Plan#156-1845
Starting at$975
2951
Sq Ft
2
Story
4
Bed
2
Bath
3
Car
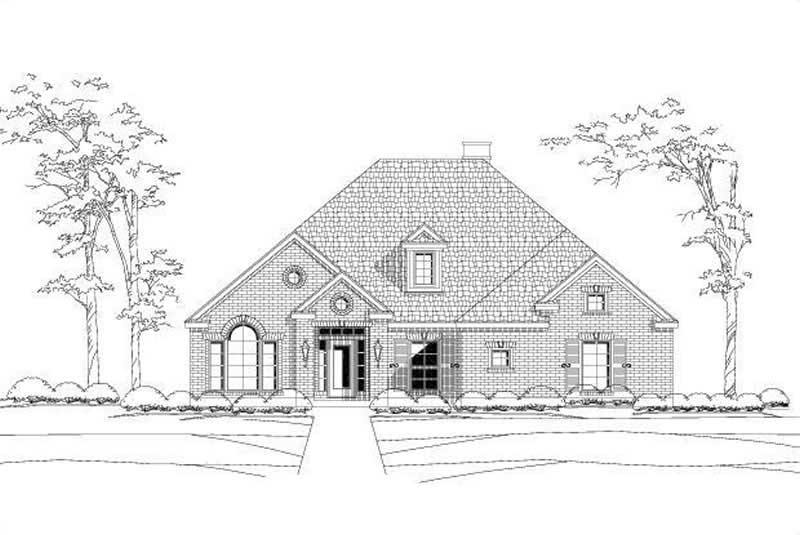
4-Bedroom, 2914 Sq Ft Ranch Home Plan - 156-2064 - Main Exterior
Plan Collection
4-Bedroom, 2914 Sq Ft Ranch Home Plan - 156-2064 - Main Exterior
Plan#156-2064
Starting at$975
2914
Sq Ft
1
Story
4
Bed
3
Bath
2
Car

4-Bedroom, 4036 Sq Ft Multi-Level Home Plan - 115-1127 - Main Exterior
Plan Collection
4-Bedroom, 4036 Sq Ft Multi-Level Home Plan - 115-1127 - Main Exterior
Plan#115-1127
Starting at$2600
4036
Sq Ft
2
Story
4
Bed
3
Bath
3
Car
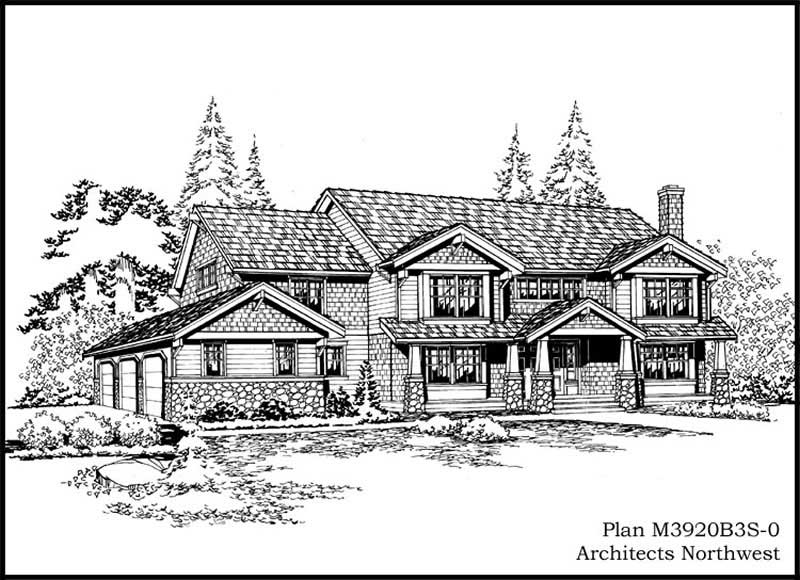
4-Bedroom, 4010 Sq Ft Ranch Home Plan - 115-1027 - Main Exterior
Plan Collection
4-Bedroom, 4010 Sq Ft Ranch Home Plan - 115-1027 - Main Exterior
Plan#115-1027
Starting at$2600
4010
Sq Ft
2
Story
4
Bed
3
Bath
3
Car
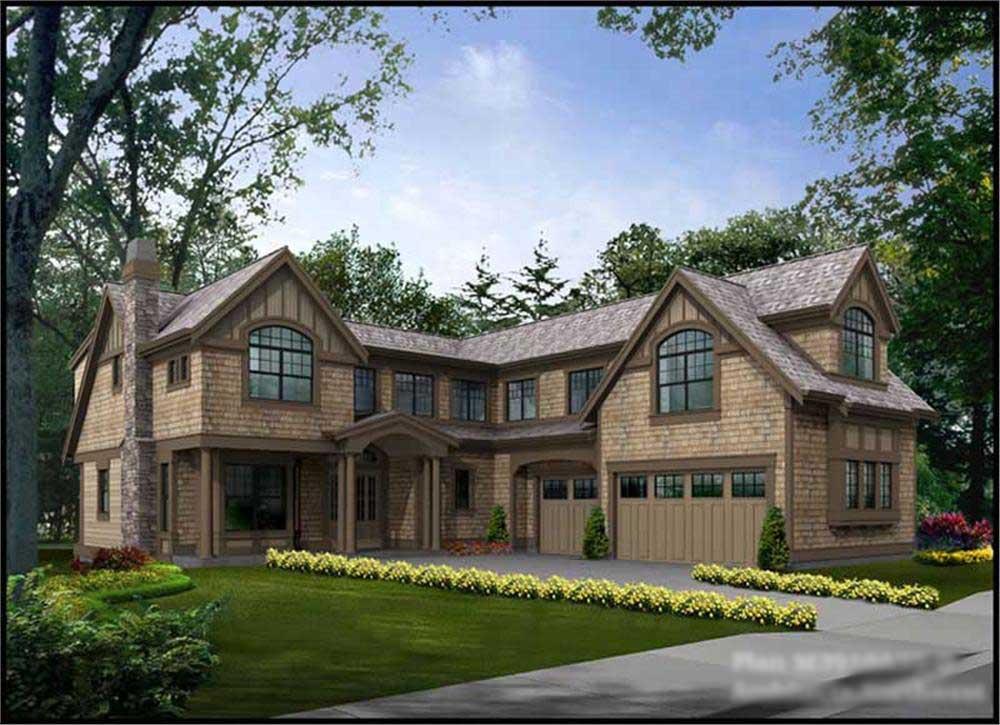
4-Bedroom, 3919 Sq Ft Multi-Level Home Plan - 115-1030 - Main Exterior
Plan Collection
4-Bedroom, 3919 Sq Ft Multi-Level Home Plan - 115-1030 - Main Exterior
Plan#115-1030
Starting at$2400
3919
Sq Ft
2
Story
4
Bed
3
Bath
3
Car
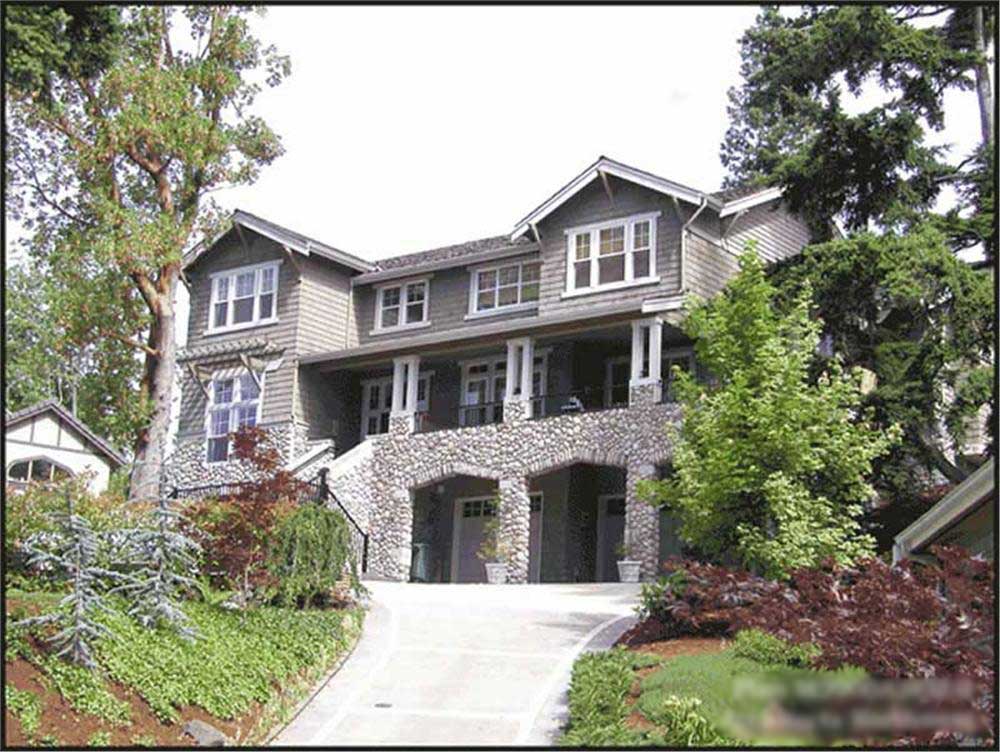
4-Bedroom, 3900 Sq Ft Multi-Level House Plan - 115-1031 - Front Exterior
Plan Collection
4-Bedroom, 3900 Sq Ft Multi-Level House Plan - 115-1031 - Front Exterior
Plan#115-1031
Starting at$2400
3900
Sq Ft
2
Story
4
Bed
4
Bath
3
Car
4-Bedroom, 2672 Sq Ft Traditional House Plan - 156-1950 - Front Exterior
Plan Collection
4-Bedroom, 2672 Sq Ft Traditional House Plan - 156-1950 - Front Exterior
Plan#156-1950
Starting at$975
2672
Sq Ft
2
Story
4
Bed
2
Bath
0
Car
4-Bedroom, 2914 Sq Ft Ranch House Plan - 156-1937 - Front Exterior
Plan Collection
4-Bedroom, 2914 Sq Ft Ranch House Plan - 156-1937 - Front Exterior
Plan#156-1937
Starting at$975
2914
Sq Ft
1
Story
4
Bed
3
Bath
2
Car
3-Bedroom, 3050 Sq Ft Traditional Home Plan - 156-1934 - Main Exterior
Plan Collection
3-Bedroom, 3050 Sq Ft Traditional Home Plan - 156-1934 - Main Exterior
Plan#156-1934
Starting at$1000
3050
Sq Ft
2
Story
3
Bed
2
Bath
2
Car
3-Bedroom, 2757 Sq Ft Ranch House Plan - 156-1961 - Front Exterior
Plan Collection
3-Bedroom, 2757 Sq Ft Ranch House Plan - 156-1961 - Front Exterior
Plan#156-1961
Starting at$975
2757
Sq Ft
1
Story
3
Bed
2
Bath
3
Car
3-Bedroom, 2665 Sq Ft Ranch Home Plan - 156-1943 - Main Exterior
Plan Collection
3-Bedroom, 2665 Sq Ft Ranch Home Plan - 156-1943 - Main Exterior
Plan#156-1943
Starting at$975
2665
Sq Ft
1
Story
3
Bed
2
Bath
2
Car
3-Bedroom, 2752 Sq Ft Ranch Home Plan - 156-1944 - Main Exterior
Plan Collection
3-Bedroom, 2752 Sq Ft Ranch Home Plan - 156-1944 - Main Exterior
Plan#156-1944
Starting at$975
2752
Sq Ft
1
Story
3
Bed
2
Bath
2
Car
3-Bedroom, 2219 Sq Ft Ranch Home Plan - 156-1947 - Main Exterior
Plan Collection
3-Bedroom, 2219 Sq Ft Ranch Home Plan - 156-1947 - Main Exterior
Plan#156-1947
Starting at$900
2219
Sq Ft
1
Story
3
Bed
2
Bath
3
Car
3-Bedroom, 2370 Sq Ft Traditional Home Plan - 156-1910 - Main Exterior
Plan Collection
3-Bedroom, 2370 Sq Ft Traditional Home Plan - 156-1910 - Main Exterior
Plan#156-1910
Starting at$900
2370
Sq Ft
2
Story
3
Bed
2
Bath
2
Car
3-Bedroom, 3009 Sq Ft Multi-Level Home Plan - 115-1217 - Main Exterior
Plan Collection
3-Bedroom, 3009 Sq Ft Multi-Level Home Plan - 115-1217 - Main Exterior
Plan#115-1217
Starting at$2150
3009
Sq Ft
2
Story
3
Bed
2
Bath
3
Car
4-Bedroom, 4379 Sq Ft Multi-Level Home Plan - 115-1244 - Main Exterior
Plan Collection
4-Bedroom, 4379 Sq Ft Multi-Level Home Plan - 115-1244 - Main Exterior
Plan#115-1244
Starting at$2600
4379
Sq Ft
2
Story
4
Bed
2
Bath
3
Car
3-Bedroom, 2153 Sq Ft Ranch Home Plan - 156-2057 - Main Exterior
Plan Collection
3-Bedroom, 2153 Sq Ft Ranch Home Plan - 156-2057 - Main Exterior
Plan#156-2057
Starting at$900
2153
Sq Ft
1
Story
3
Bed
2
Bath
3
Car
3-Bedroom, 2586 Sq Ft Ranch Home Plan - 156-2040 - Main Exterior
Plan Collection
3-Bedroom, 2586 Sq Ft Ranch Home Plan - 156-2040 - Main Exterior
Plan#156-2040
Starting at$975
2586
Sq Ft
1
Story
3
Bed
2
Bath
3
Car
3-Bedroom, 2586 Sq Ft Ranch Home Plan - 156-1768 - Main Exterior
Plan Collection
3-Bedroom, 2586 Sq Ft Ranch Home Plan - 156-1768 - Main Exterior
Plan#156-1768
Starting at$975
2586
Sq Ft
1
Story
3
Bed
2
Bath
3
Car
4-Bedroom, 2502 Sq Ft Traditional House Plan - 156-2042 - Front Exterior
Plan Collection
4-Bedroom, 2502 Sq Ft Traditional House Plan - 156-2042 - Front Exterior
Plan#156-2042
Starting at$975
2502
Sq Ft
2
Story
4
Bed
3
Bath
0
Car
3-Bedroom, 2647 Sq Ft Ranch House Plan - 156-1949 - Front Exterior
Plan Collection
3-Bedroom, 2647 Sq Ft Ranch House Plan - 156-1949 - Front Exterior
Plan#156-1949
Starting at$975
2647
Sq Ft
1
Story
3
Bed
2
Bath
0
Car
3-Bedroom, 2584 Sq Ft Ranch House Plan - 156-1927 - Front Exterior
Plan Collection
3-Bedroom, 2584 Sq Ft Ranch House Plan - 156-1927 - Front Exterior
Plan#156-1927
Starting at$975
2584
Sq Ft
1
Story
3
Bed
2
Bath
2
Car
4-Bedroom, 2951 Sq Ft Traditional House Plan - 156-2065 - Front Exterior
Plan Collection
4-Bedroom, 2951 Sq Ft Traditional House Plan - 156-2065 - Front Exterior
Plan#156-2065
Starting at$975
2951
Sq Ft
2
Story
4
Bed
2
Bath
3
Car
4-Bedroom, 2951 Sq Ft Traditional House Plan - 156-1926 - Front Exterior
Plan Collection
4-Bedroom, 2951 Sq Ft Traditional House Plan - 156-1926 - Front Exterior
Plan#156-1926
Starting at$975
2951
Sq Ft
2
Story
4
Bed
2
Bath
3
Car
4-Bedroom, 2951 Sq Ft Traditional House Plan - 156-1845 - Front Exterior
Plan Collection
4-Bedroom, 2951 Sq Ft Traditional House Plan - 156-1845 - Front Exterior
Plan#156-1845
Starting at$975
2951
Sq Ft
2
Story
4
Bed
2
Bath
3
Car
4-Bedroom, 2914 Sq Ft Ranch Home Plan - 156-2064 - Main Exterior
Plan Collection
4-Bedroom, 2914 Sq Ft Ranch Home Plan - 156-2064 - Main Exterior
Plan#156-2064
Starting at$975
2914
Sq Ft
1
Story
4
Bed
3
Bath
2
Car
4-Bedroom, 4036 Sq Ft Multi-Level Home Plan - 115-1127 - Main Exterior
Plan Collection
4-Bedroom, 4036 Sq Ft Multi-Level Home Plan - 115-1127 - Main Exterior
Plan#115-1127
Starting at$2600
4036
Sq Ft
2
Story
4
Bed
3
Bath
3
Car
4-Bedroom, 4010 Sq Ft Ranch Home Plan - 115-1027 - Main Exterior
Plan Collection
4-Bedroom, 4010 Sq Ft Ranch Home Plan - 115-1027 - Main Exterior
Plan#115-1027
Starting at$2600
4010
Sq Ft
2
Story
4
Bed
3
Bath
3
Car
4-Bedroom, 3919 Sq Ft Multi-Level Home Plan - 115-1030 - Main Exterior
Plan Collection
4-Bedroom, 3919 Sq Ft Multi-Level Home Plan - 115-1030 - Main Exterior
Plan#115-1030
Starting at$2400
3919
Sq Ft
2
Story
4
Bed
3
Bath
3
Car
4-Bedroom, 3900 Sq Ft Multi-Level House Plan - 115-1031 - Front Exterior
Plan Collection
4-Bedroom, 3900 Sq Ft Multi-Level House Plan - 115-1031 - Front Exterior
Plan#115-1031
Starting at$2400
3900
Sq Ft
2
Story
4
Bed
4
Bath
3
Car
1...250251252253254...402