Traditional House Plans

9,622
Plan Results
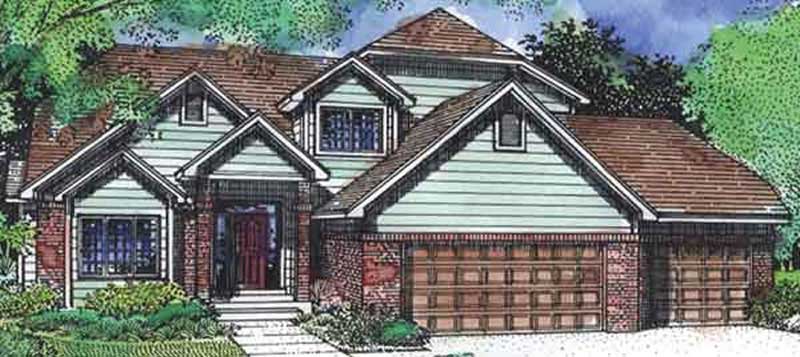
3-Bedroom, 2406 Sq Ft Traditional House Plan - 146-2333 - Front Exterior
Plan Collection
3-Bedroom, 2406 Sq Ft Traditional House Plan - 146-2333 - Front Exterior
Plan#146-2333
Starting at$1015
2406
Sq Ft
2
Story
3
Bed
3
Bath
3
Car
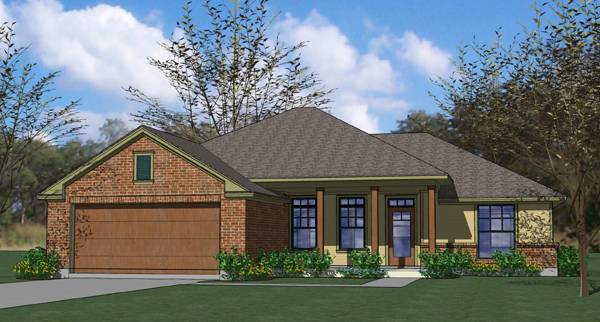
3-Bedroom, 1329 Sq Ft Small House Plans - 117-1035 - Front Exterior
Plan Collection
3-Bedroom, 1329 Sq Ft Small House Plans - 117-1035 - Front Exterior
Plan#117-1035
Starting at$1095
1329
Sq Ft
1
Story
3
Bed
2
Bath
2
Car
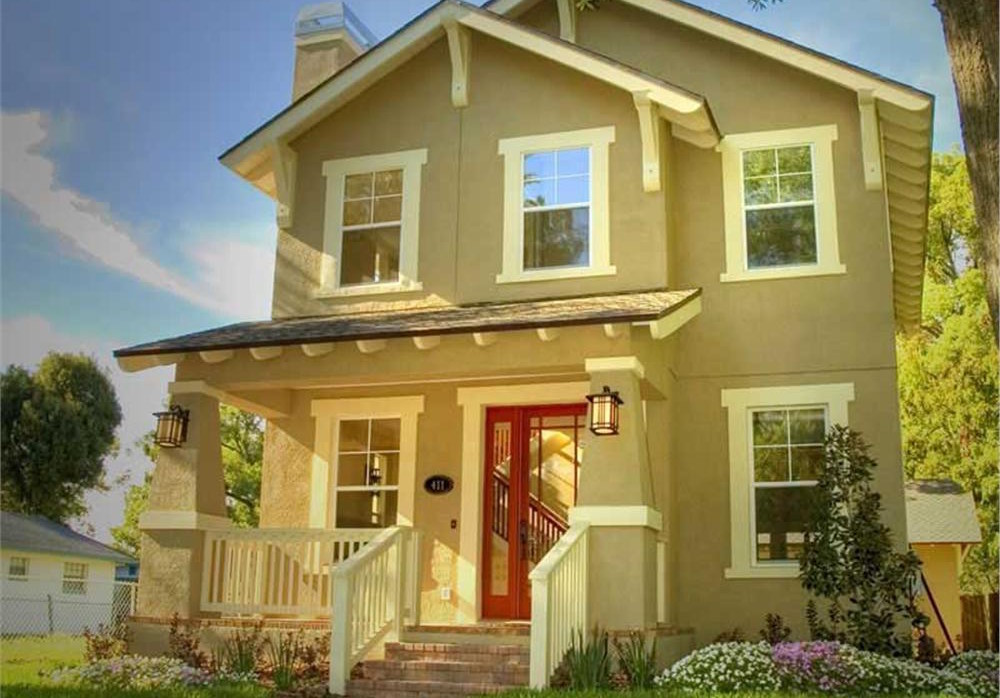
3-Bedroom, 1586 Sq Ft Craftsman House Plan - 116-1007 - Front Exterior
Plan Collection
3-Bedroom, 1586 Sq Ft Craftsman House Plan - 116-1007 - Front Exterior
Plan#116-1007
Starting at$1381
1586
Sq Ft
2
Story
3
Bed
2.5
Bath
0
Car
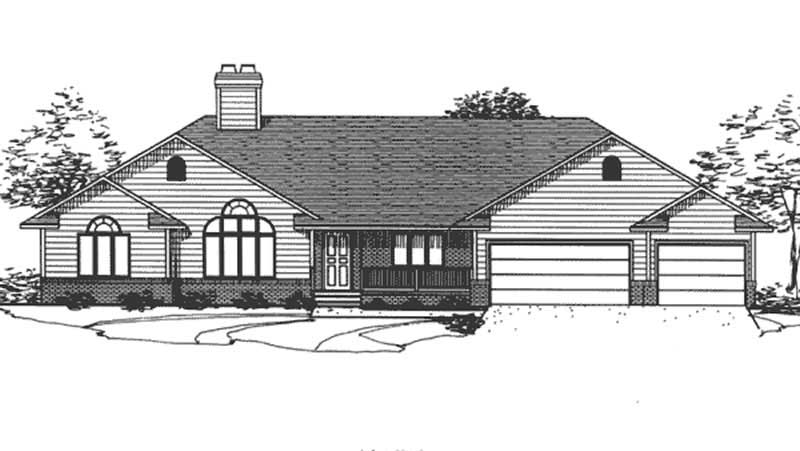
3-Bedroom, 2565 Sq Ft Ranch House Plan - 146-2009 - Front Exterior
Plan Collection
3-Bedroom, 2565 Sq Ft Ranch House Plan - 146-2009 - Front Exterior
Plan#146-2009
Starting at$1120
2565
Sq Ft
1
Story
3
Bed
2
Bath
3
Car
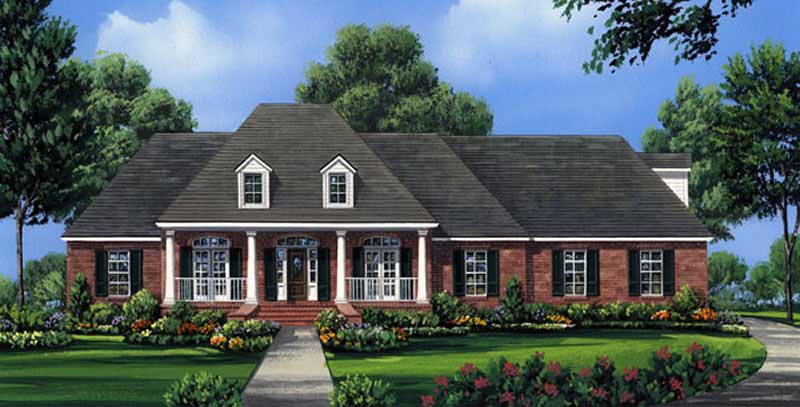
4-Bedroom, 2491 Sq Ft Country Home Plan - 141-1055 - Main Exterior
Plan Collection
4-Bedroom, 2491 Sq Ft Country Home Plan - 141-1055 - Main Exterior
Plan#141-1055
Starting at$1400
2491
Sq Ft
1
Story
4
Bed
3
Bath
2
Car
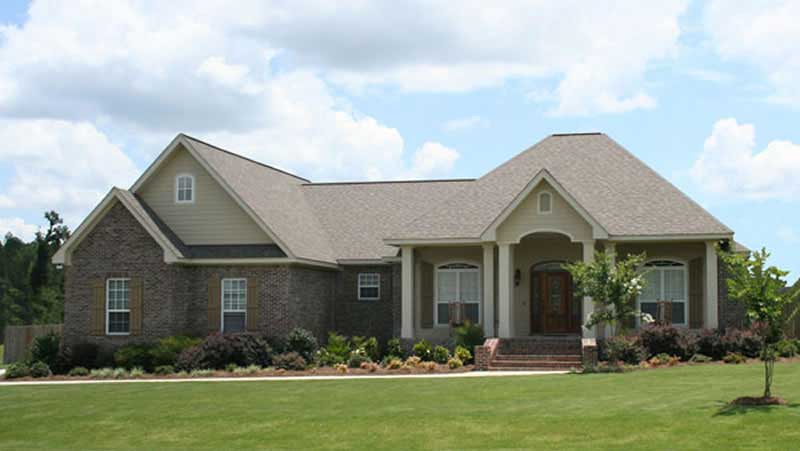
4-Bedroom, 2100 Sq Ft Acadian House Plan - 141-1071 - Front Exterior
Plan Collection
4-Bedroom, 2100 Sq Ft Acadian House Plan - 141-1071 - Front Exterior
Plan#141-1071
Starting at$1400
2100
Sq Ft
1
Story
4
Bed
2.5
Bath
2
Car
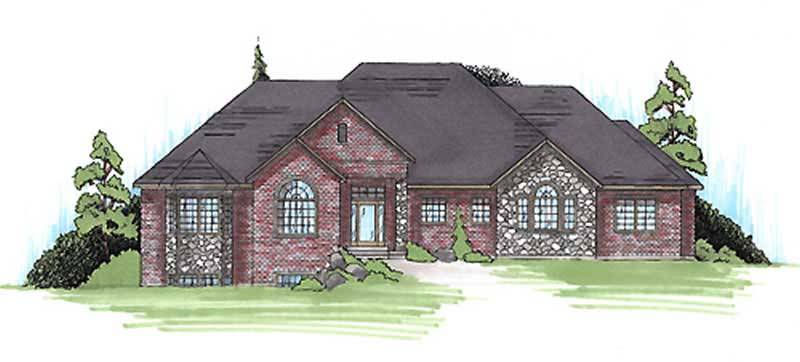
2-Bedroom, 2430 Sq Ft Ranch House Plan - 135-1108 - Front Exterior
Plan Collection
2-Bedroom, 2430 Sq Ft Ranch House Plan - 135-1108 - Front Exterior
Plan#135-1108
Starting at$1610
2430
Sq Ft
1
Story
2
Bed
2
Bath
3
Car
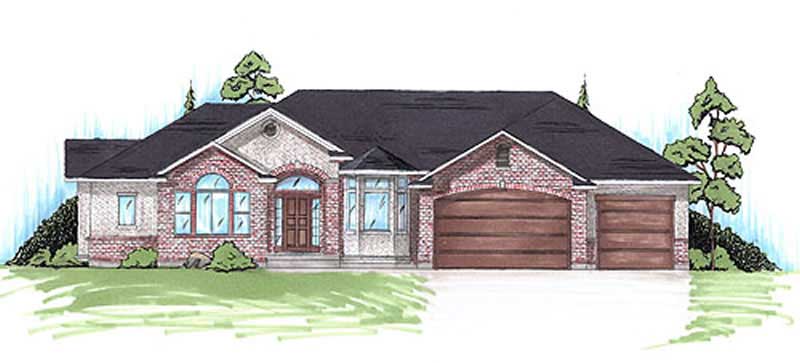
3-Bedroom, 2056 Sq Ft Ranch House Plan - 135-1089 - Front Exterior
Plan Collection
3-Bedroom, 2056 Sq Ft Ranch House Plan - 135-1089 - Front Exterior
Plan#135-1089
Starting at$1610
2056
Sq Ft
1
Story
3
Bed
2
Bath
3
Car
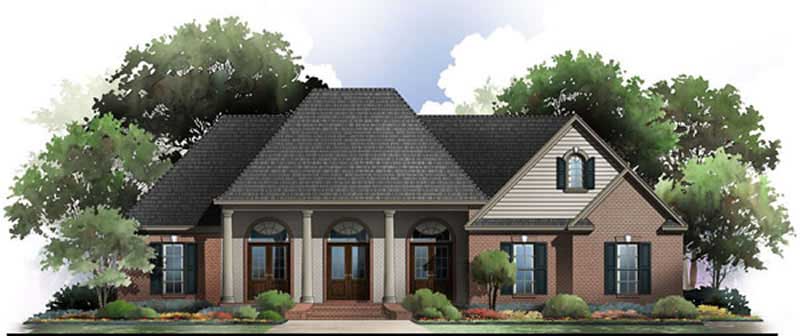
3-Bedroom, 2100 Sq Ft Acadian Home Plan - 141-1042 - Main Exterior
Plan Collection
3-Bedroom, 2100 Sq Ft Acadian Home Plan - 141-1042 - Main Exterior
Plan#141-1042
Starting at$1400
2100
Sq Ft
1
Story
3
Bed
2
Bath
2
Car
3-Bedroom, 1900 Sq Ft Ranch Home Plan - 141-1072 - Main Exterior
Plan Collection
3-Bedroom, 1900 Sq Ft Ranch Home Plan - 141-1072 - Main Exterior
Plan#141-1072
Starting at$1300
1900
Sq Ft
1
Story
3
Bed
2.5
Bath
2
Car
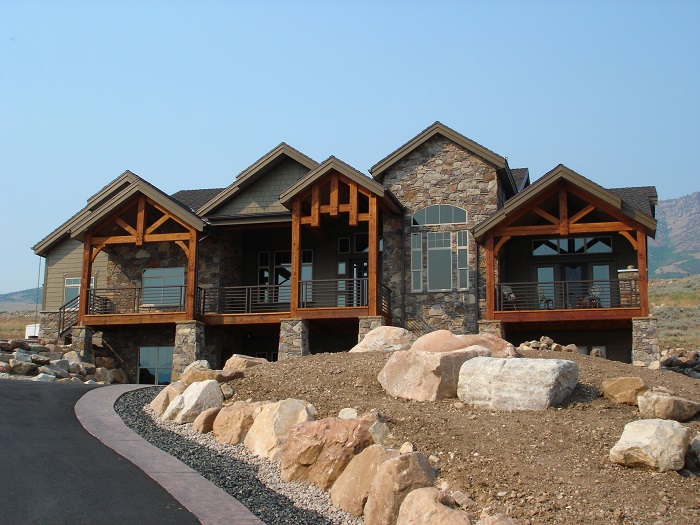
5-Bedroom, 2647 Sq Ft Texas Style House Plan - 135-1087 - Front Exterior
Plan Collection
5-Bedroom, 2647 Sq Ft Texas Style House Plan - 135-1087 - Front Exterior
Plan#135-1087
Starting at$1725
2647
Sq Ft
1
Story
5
Bed
3
Bath
3
Car
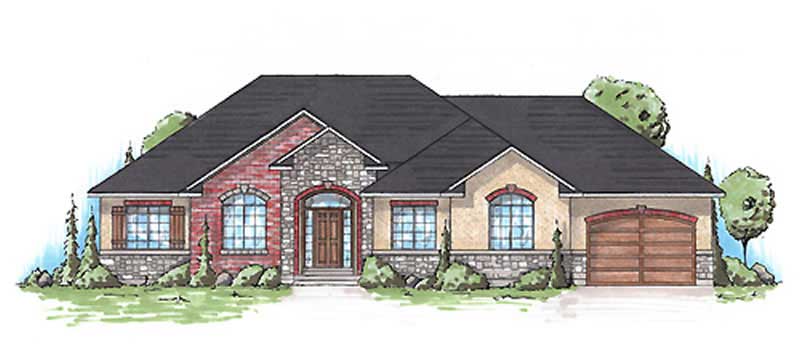
3-Bedroom, 1695 Sq Ft Small House Plans - 135-1105 - Main Exterior
Plan Collection
3-Bedroom, 1695 Sq Ft Small House Plans - 135-1105 - Main Exterior
Plan#135-1105
Starting at$1380
1695
Sq Ft
1
Story
3
Bed
2
Bath
3
Car
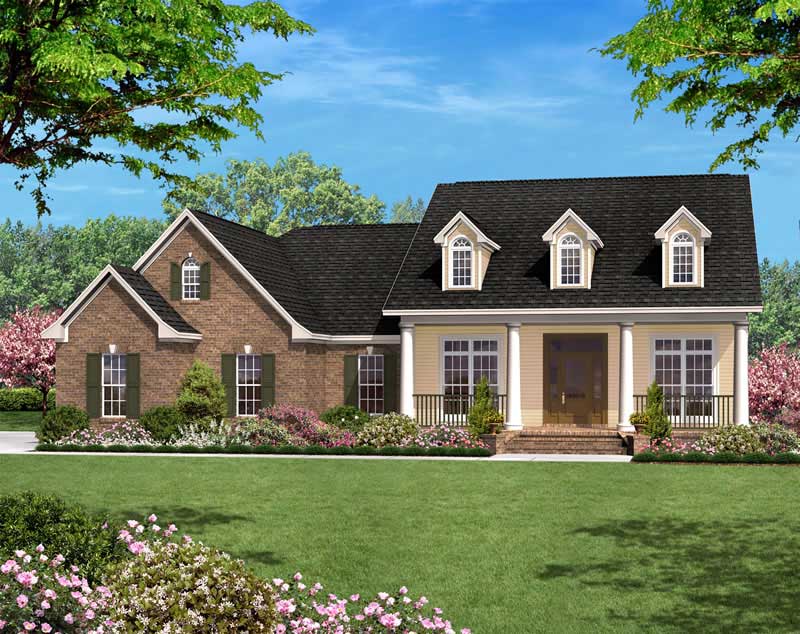
3-Bedroom, 1600 Sq Ft Country House Plan - 142-1025 - Front Exterior
Plan Collection
3-Bedroom, 1600 Sq Ft Country House Plan - 142-1025 - Front Exterior
Plan#142-1025
Starting at$1395
1600
Sq Ft
1
Story
3
Bed
2
Bath
2
Car

3-Bedroom, 1600 Sq Ft Country House - Plan #142-1003 - Front Exterior
Plan Collection
3-Bedroom, 1600 Sq Ft Country House - Plan #142-1003 - Front Exterior
Plan#142-1003
Starting at$1395
1600
Sq Ft
1
Story
3
Bed
2
Bath
2
Car
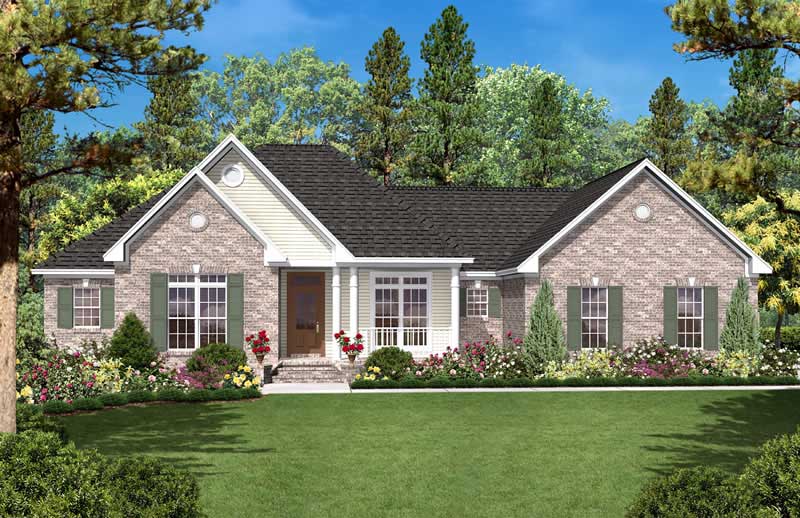
3-Bedroom, 1600 Sq Ft Country House Plan - 142-1021 - Front Exterior
Plan Collection
3-Bedroom, 1600 Sq Ft Country House Plan - 142-1021 - Front Exterior
Plan#142-1021
Starting at$1395
1600
Sq Ft
1
Story
3
Bed
2
Bath
2
Car
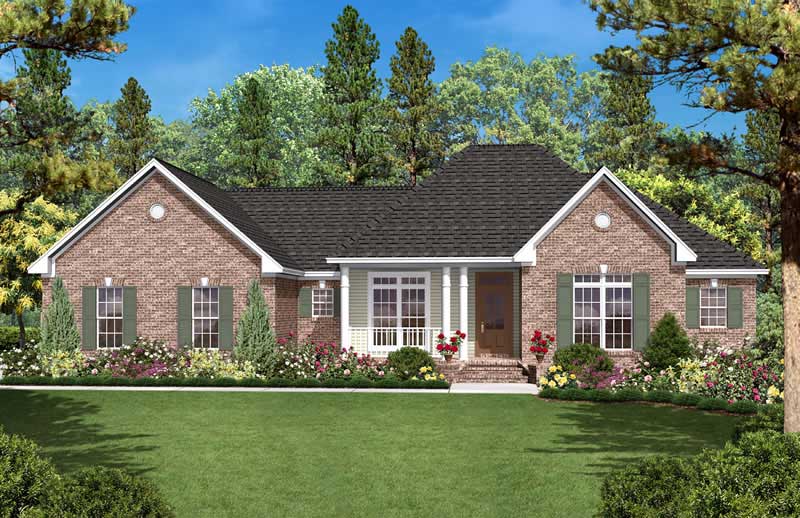
3-Bedroom, 1600 Sq Ft Country Home Plan - 142-1024 - Main Exterior
Plan Collection
3-Bedroom, 1600 Sq Ft Country Home Plan - 142-1024 - Main Exterior
Plan#142-1024
Starting at$1395
1600
Sq Ft
1
Story
3
Bed
2
Bath
2
Car
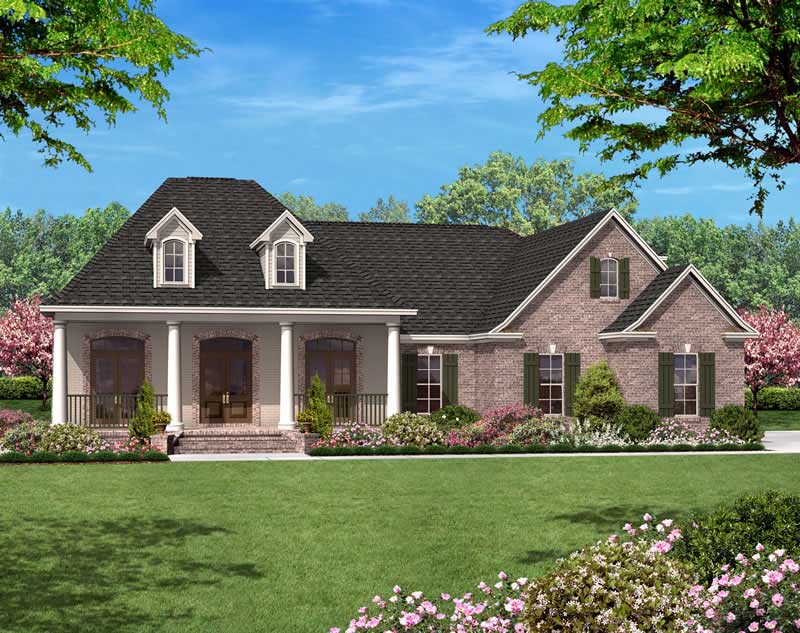
3-Bedroom, 2400 Sq Ft Country House Plan - 142-1018 - Front Exterior
Plan Collection
3-Bedroom, 2400 Sq Ft Country House Plan - 142-1018 - Front Exterior
Plan#142-1018
Starting at$1445
2400
Sq Ft
1
Story
3
Bed
2
Bath
2
Car
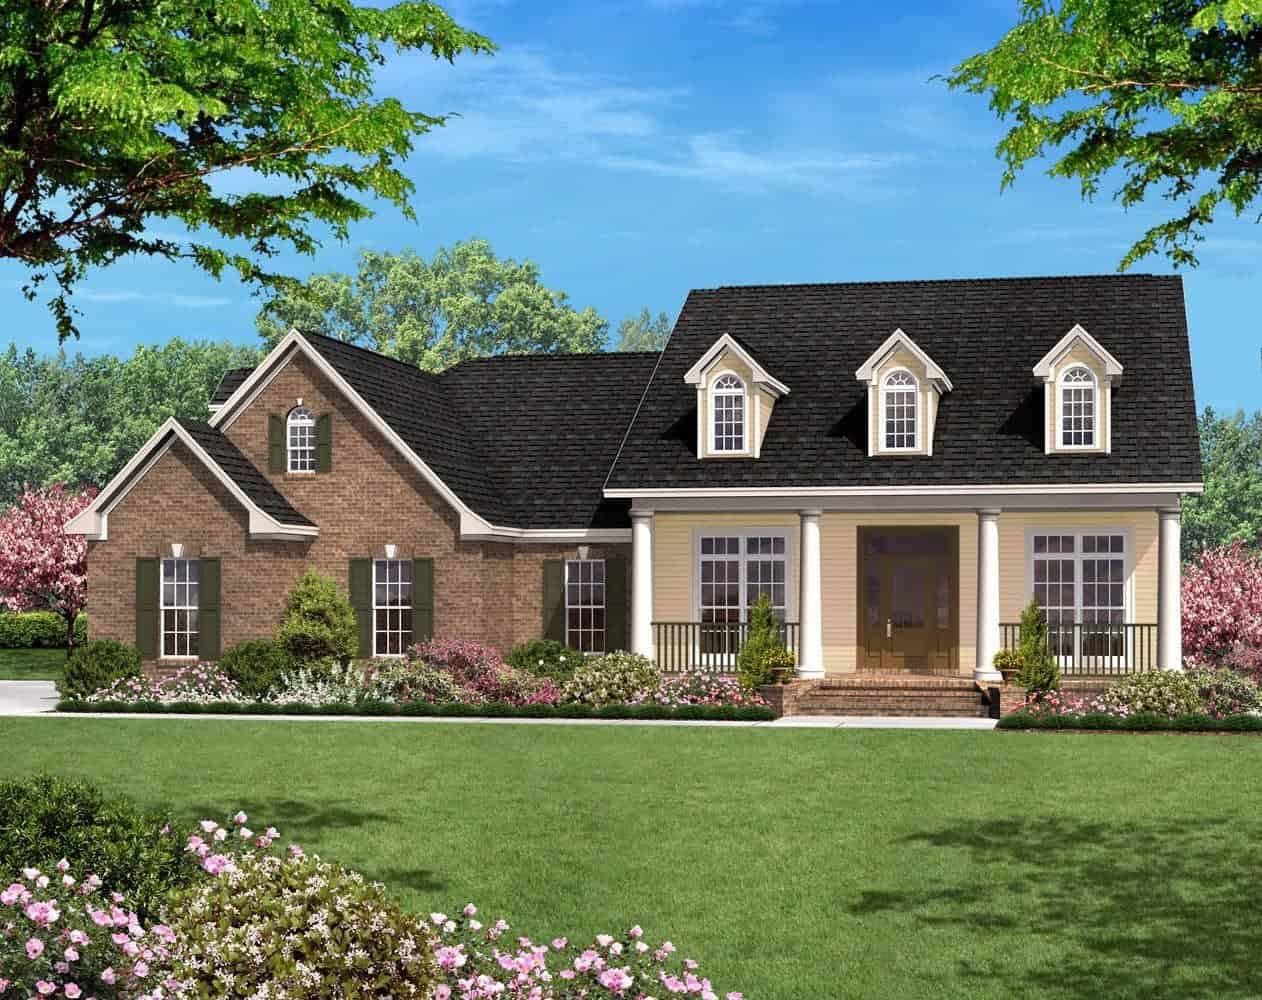
3-Bedroom, 2400 Sq Ft Country House Plan - 142-1001 - Front Exterior
Plan Collection
3-Bedroom, 2400 Sq Ft Country House Plan - 142-1001 - Front Exterior
Plan#142-1001
Starting at$1445
2400
Sq Ft
1
Story
3
Bed
2
Bath
2
Car
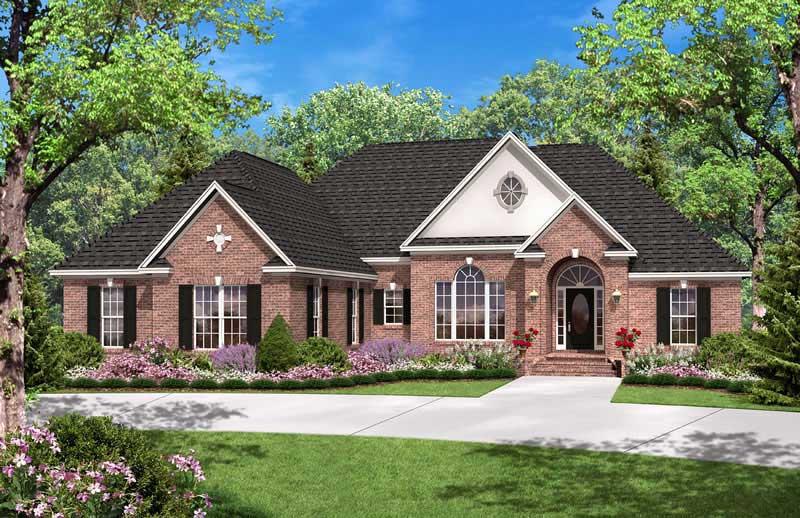
3-Bedroom, 2300 Sq Ft European House Plan - 142-1027 - Front Exterior
Plan Collection
3-Bedroom, 2300 Sq Ft European House Plan - 142-1027 - Front Exterior
Plan#142-1027
Starting at$1445
2300
Sq Ft
1
Story
3
Bed
2.5
Bath
2
Car
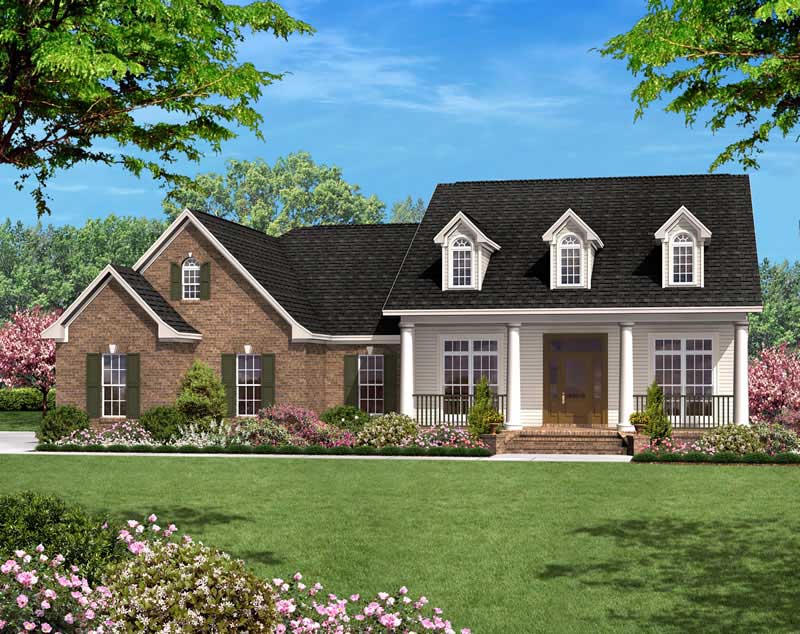
3-Bedroom, 1700 Sq Ft Country House Plan - 142-1016 - Front Exterior
Plan Collection
3-Bedroom, 1700 Sq Ft Country House Plan - 142-1016 - Front Exterior
Plan#142-1016
Starting at$1395
1700
Sq Ft
1
Story
3
Bed
2
Bath
2
Car
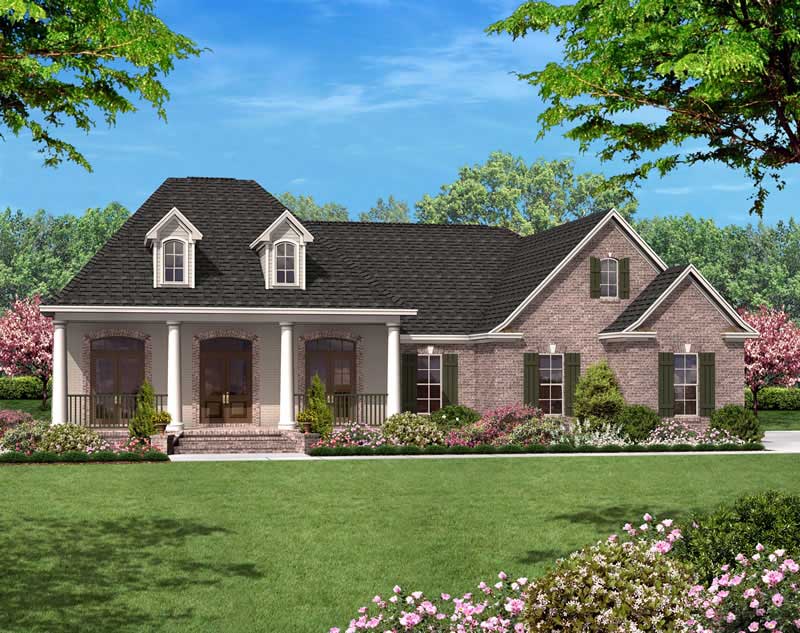
3-Bedroom, 1600 Sq Ft European House Plan - 142-1011 - Front Exterior
Plan Collection
3-Bedroom, 1600 Sq Ft European House Plan - 142-1011 - Front Exterior
Plan#142-1011
Starting at$1395
1600
Sq Ft
1
Story
3
Bed
2
Bath
2
Car

Single-story brick Country Ranch exterior with covered front porch, cross-gable roofline, and dormer windows, Plan #142-1010
Plan Collection
Single-story brick Country Ranch exterior with covered front porch, cross-gable roofline, and dormer windows, Plan #142-1010
Plan#142-1010
Starting at$1395
1500
Sq Ft
1
Story
3
Bed
2
Bath
2
Car
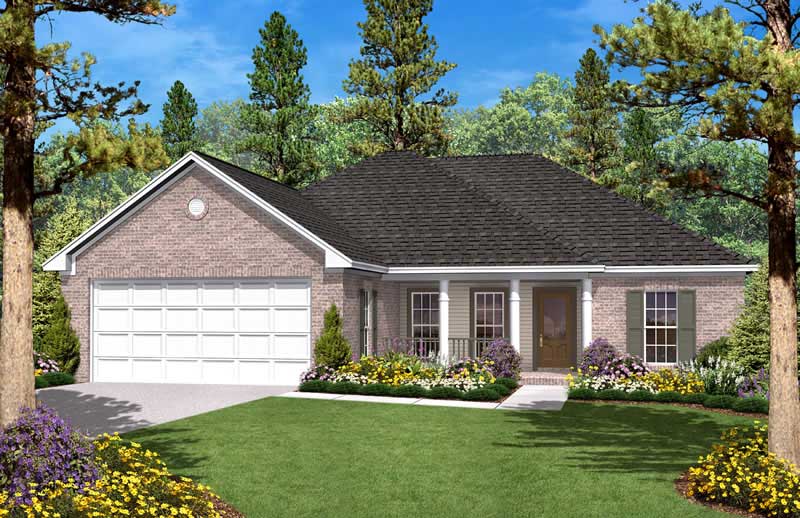
3-Bedroom, 1400 Sq Ft Country House Plan - 142-1028 - Front Exterior
Plan Collection
3-Bedroom, 1400 Sq Ft Country House Plan - 142-1028 - Front Exterior
Plan#142-1028
Starting at$1345
1400
Sq Ft
1
Story
3
Bed
2
Bath
2
Car
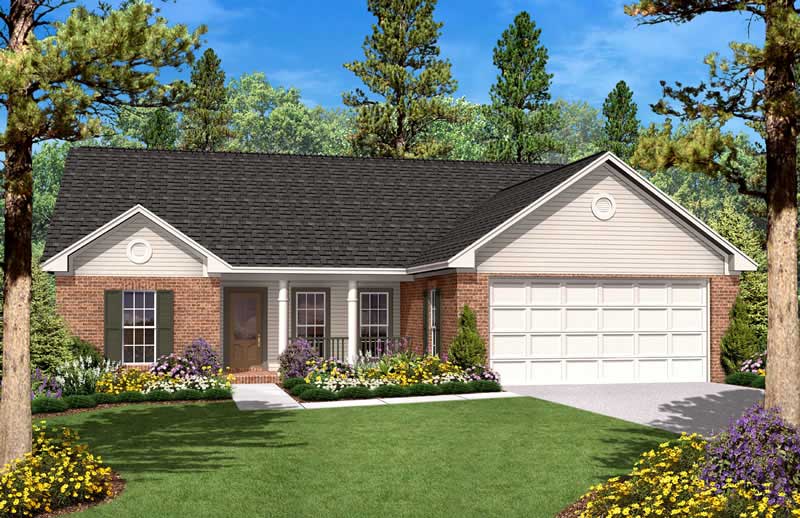
3-Bedroom, 1400 Sq Ft Country House Plan - 142-1017 - Front Exterior
Plan Collection
3-Bedroom, 1400 Sq Ft Country House Plan - 142-1017 - Front Exterior
Plan#142-1017
Starting at$1345
1400
Sq Ft
1
Story
3
Bed
2
Bath
2
Car
3-Bedroom, 2406 Sq Ft Traditional House Plan - 146-2333 - Front Exterior
Plan Collection
3-Bedroom, 2406 Sq Ft Traditional House Plan - 146-2333 - Front Exterior
Plan#146-2333
Starting at$1015
2406
Sq Ft
2
Story
3
Bed
3
Bath
3
Car
3-Bedroom, 1329 Sq Ft Small House Plans - 117-1035 - Front Exterior
Plan Collection
3-Bedroom, 1329 Sq Ft Small House Plans - 117-1035 - Front Exterior
Plan#117-1035
Starting at$1095
1329
Sq Ft
1
Story
3
Bed
2
Bath
2
Car
3-Bedroom, 1586 Sq Ft Craftsman House Plan - 116-1007 - Front Exterior
Plan Collection
3-Bedroom, 1586 Sq Ft Craftsman House Plan - 116-1007 - Front Exterior
Plan#116-1007
Starting at$1381
1586
Sq Ft
2
Story
3
Bed
2.5
Bath
0
Car
3-Bedroom, 2565 Sq Ft Ranch House Plan - 146-2009 - Front Exterior
Plan Collection
3-Bedroom, 2565 Sq Ft Ranch House Plan - 146-2009 - Front Exterior
Plan#146-2009
Starting at$1120
2565
Sq Ft
1
Story
3
Bed
2
Bath
3
Car
4-Bedroom, 2491 Sq Ft Country Home Plan - 141-1055 - Main Exterior
Plan Collection
4-Bedroom, 2491 Sq Ft Country Home Plan - 141-1055 - Main Exterior
Plan#141-1055
Starting at$1400
2491
Sq Ft
1
Story
4
Bed
3
Bath
2
Car
4-Bedroom, 2100 Sq Ft Acadian House Plan - 141-1071 - Front Exterior
Plan Collection
4-Bedroom, 2100 Sq Ft Acadian House Plan - 141-1071 - Front Exterior
Plan#141-1071
Starting at$1400
2100
Sq Ft
1
Story
4
Bed
2.5
Bath
2
Car
2-Bedroom, 2430 Sq Ft Ranch House Plan - 135-1108 - Front Exterior
Plan Collection
2-Bedroom, 2430 Sq Ft Ranch House Plan - 135-1108 - Front Exterior
Plan#135-1108
Starting at$1610
2430
Sq Ft
1
Story
2
Bed
2
Bath
3
Car
3-Bedroom, 2056 Sq Ft Ranch House Plan - 135-1089 - Front Exterior
Plan Collection
3-Bedroom, 2056 Sq Ft Ranch House Plan - 135-1089 - Front Exterior
Plan#135-1089
Starting at$1610
2056
Sq Ft
1
Story
3
Bed
2
Bath
3
Car
3-Bedroom, 2100 Sq Ft Acadian Home Plan - 141-1042 - Main Exterior
Plan Collection
3-Bedroom, 2100 Sq Ft Acadian Home Plan - 141-1042 - Main Exterior
Plan#141-1042
Starting at$1400
2100
Sq Ft
1
Story
3
Bed
2
Bath
2
Car
3-Bedroom, 1900 Sq Ft Ranch Home Plan - 141-1072 - Main Exterior
Plan Collection
3-Bedroom, 1900 Sq Ft Ranch Home Plan - 141-1072 - Main Exterior
Plan#141-1072
Starting at$1300
1900
Sq Ft
1
Story
3
Bed
2.5
Bath
2
Car
5-Bedroom, 2647 Sq Ft Texas Style House Plan - 135-1087 - Front Exterior
Plan Collection
5-Bedroom, 2647 Sq Ft Texas Style House Plan - 135-1087 - Front Exterior
Plan#135-1087
Starting at$1725
2647
Sq Ft
1
Story
5
Bed
3
Bath
3
Car
3-Bedroom, 1695 Sq Ft Small House Plans - 135-1105 - Main Exterior
Plan Collection
3-Bedroom, 1695 Sq Ft Small House Plans - 135-1105 - Main Exterior
Plan#135-1105
Starting at$1380
1695
Sq Ft
1
Story
3
Bed
2
Bath
3
Car
3-Bedroom, 1600 Sq Ft Country House Plan - 142-1025 - Front Exterior
Plan Collection
3-Bedroom, 1600 Sq Ft Country House Plan - 142-1025 - Front Exterior
Plan#142-1025
Starting at$1395
1600
Sq Ft
1
Story
3
Bed
2
Bath
2
Car
3-Bedroom, 1600 Sq Ft Country House - Plan #142-1003 - Front Exterior
Plan Collection
3-Bedroom, 1600 Sq Ft Country House - Plan #142-1003 - Front Exterior
Plan#142-1003
Starting at$1395
1600
Sq Ft
1
Story
3
Bed
2
Bath
2
Car
3-Bedroom, 1600 Sq Ft Country House Plan - 142-1021 - Front Exterior
Plan Collection
3-Bedroom, 1600 Sq Ft Country House Plan - 142-1021 - Front Exterior
Plan#142-1021
Starting at$1395
1600
Sq Ft
1
Story
3
Bed
2
Bath
2
Car
3-Bedroom, 1600 Sq Ft Country Home Plan - 142-1024 - Main Exterior
Plan Collection
3-Bedroom, 1600 Sq Ft Country Home Plan - 142-1024 - Main Exterior
Plan#142-1024
Starting at$1395
1600
Sq Ft
1
Story
3
Bed
2
Bath
2
Car
3-Bedroom, 2400 Sq Ft Country House Plan - 142-1018 - Front Exterior
Plan Collection
3-Bedroom, 2400 Sq Ft Country House Plan - 142-1018 - Front Exterior
Plan#142-1018
Starting at$1445
2400
Sq Ft
1
Story
3
Bed
2
Bath
2
Car
3-Bedroom, 2400 Sq Ft Country House Plan - 142-1001 - Front Exterior
Plan Collection
3-Bedroom, 2400 Sq Ft Country House Plan - 142-1001 - Front Exterior
Plan#142-1001
Starting at$1445
2400
Sq Ft
1
Story
3
Bed
2
Bath
2
Car
3-Bedroom, 2300 Sq Ft European House Plan - 142-1027 - Front Exterior
Plan Collection
3-Bedroom, 2300 Sq Ft European House Plan - 142-1027 - Front Exterior
Plan#142-1027
Starting at$1445
2300
Sq Ft
1
Story
3
Bed
2.5
Bath
2
Car
3-Bedroom, 1700 Sq Ft Country House Plan - 142-1016 - Front Exterior
Plan Collection
3-Bedroom, 1700 Sq Ft Country House Plan - 142-1016 - Front Exterior
Plan#142-1016
Starting at$1395
1700
Sq Ft
1
Story
3
Bed
2
Bath
2
Car
3-Bedroom, 1600 Sq Ft European House Plan - 142-1011 - Front Exterior
Plan Collection
3-Bedroom, 1600 Sq Ft European House Plan - 142-1011 - Front Exterior
Plan#142-1011
Starting at$1395
1600
Sq Ft
1
Story
3
Bed
2
Bath
2
Car
Single-story brick Country Ranch exterior with covered front porch, cross-gable roofline, and dormer windows, Plan #142-1010
Plan Collection
Single-story brick Country Ranch exterior with covered front porch, cross-gable roofline, and dormer windows, Plan #142-1010
Plan#142-1010
Starting at$1395
1500
Sq Ft
1
Story
3
Bed
2
Bath
2
Car
3-Bedroom, 1400 Sq Ft Country House Plan - 142-1028 - Front Exterior
Plan Collection
3-Bedroom, 1400 Sq Ft Country House Plan - 142-1028 - Front Exterior
Plan#142-1028
Starting at$1345
1400
Sq Ft
1
Story
3
Bed
2
Bath
2
Car
3-Bedroom, 1400 Sq Ft Country House Plan - 142-1017 - Front Exterior
Plan Collection
3-Bedroom, 1400 Sq Ft Country House Plan - 142-1017 - Front Exterior
Plan#142-1017
Starting at$1345
1400
Sq Ft
1
Story
3
Bed
2
Bath
2
Car
1...189190191192193...401