Traditional House Plans

9,622
Plan Results
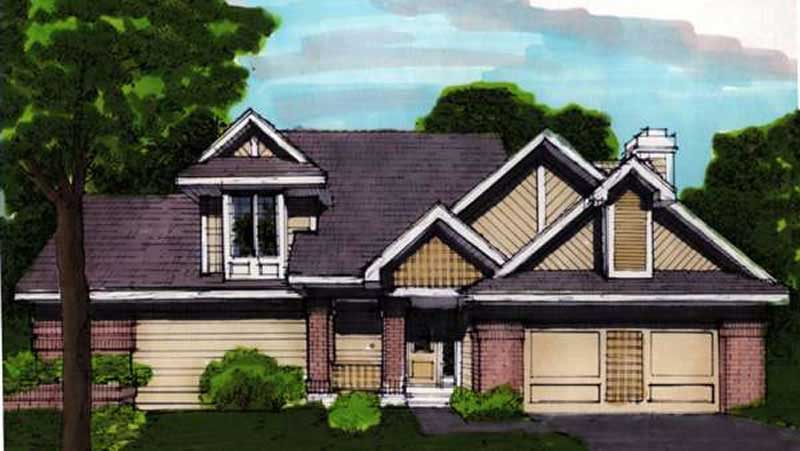
3-Bedroom, 2130 Sq Ft Contemporary House Plan - 146-2303 - Front Exterior
Plan Collection
3-Bedroom, 2130 Sq Ft Contemporary House Plan - 146-2303 - Front Exterior
Plan#146-2303
Starting at$1360
2130
Sq Ft
2
Story
3
Bed
2.5
Bath
2
Car
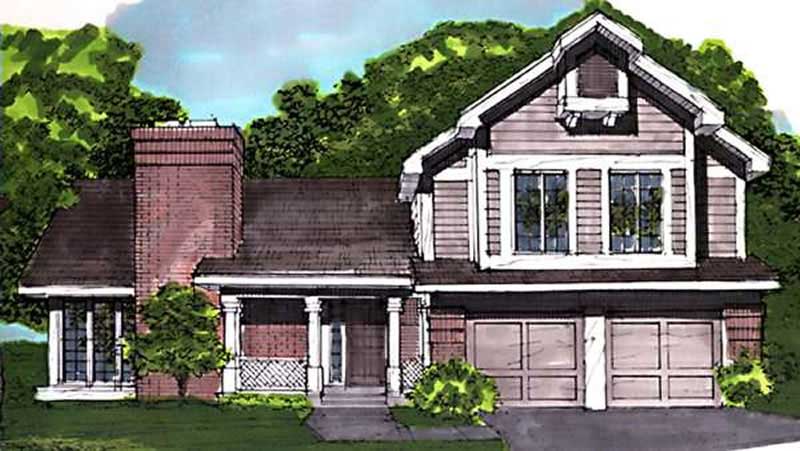
3-Bedroom, 2184 Sq Ft Country House Plan - 146-1680 - Front Exterior
Plan Collection
3-Bedroom, 2184 Sq Ft Country House Plan - 146-1680 - Front Exterior
Plan#146-1680
Starting at$1015
2184
Sq Ft
2
Story
3
Bed
2.5
Bath
2
Car
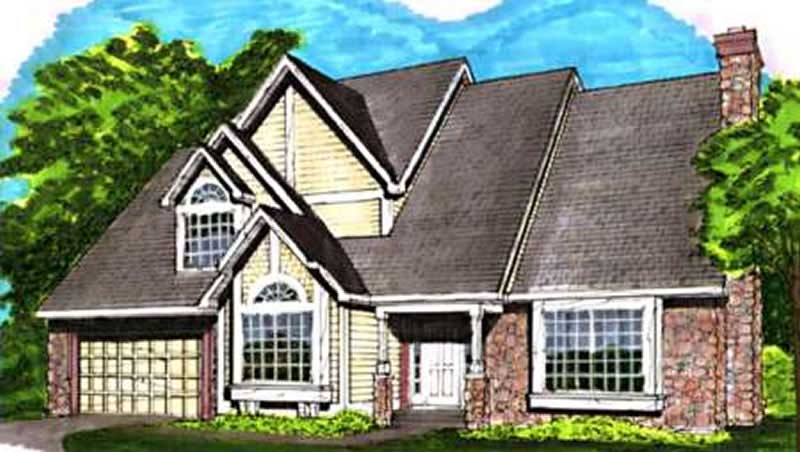
3-Bedroom, 3186 Sq Ft European House Plan - 146-2725 - Front Exterior
Plan Collection
3-Bedroom, 3186 Sq Ft European House Plan - 146-2725 - Front Exterior
Plan#146-2725
Starting at$1213
3186
Sq Ft
2
Story
3
Bed
3
Bath
2
Car
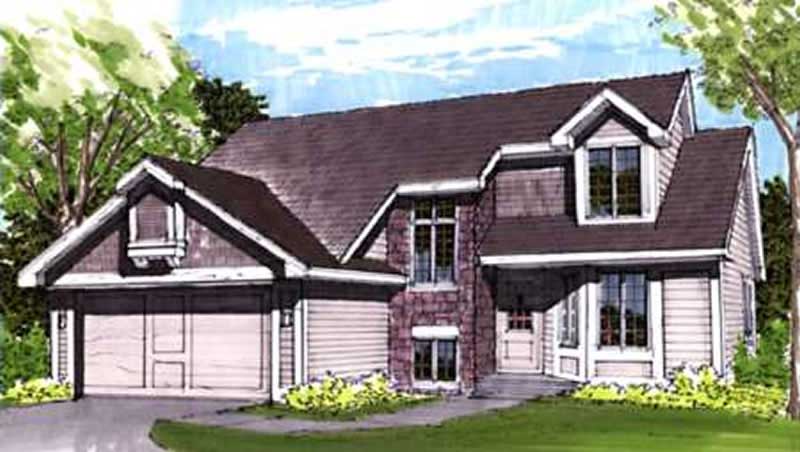
3-Bedroom, 1600 Sq Ft Contemporary House Plan - 146-1688 - Front Exterior
Plan Collection
3-Bedroom, 1600 Sq Ft Contemporary House Plan - 146-1688 - Front Exterior
Plan#146-1688
Starting at$980
1600
Sq Ft
2
Story
3
Bed
2.5
Bath
2
Car
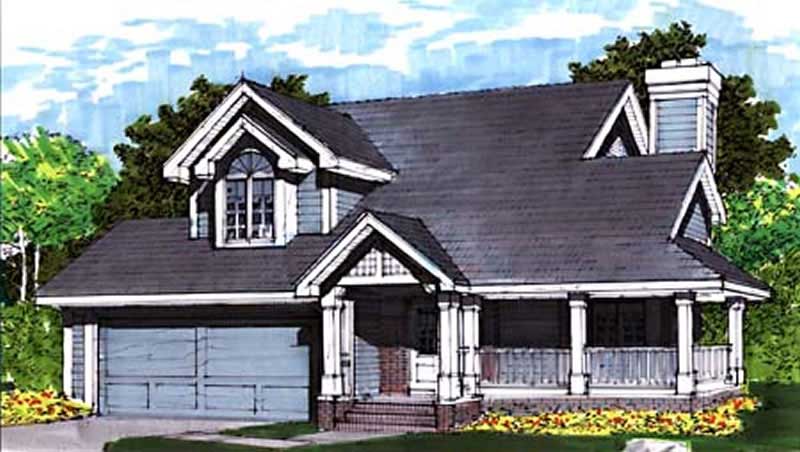
2-Bedroom, 1550 Sq Ft Country House Plan - 146-1690 - Front Exterior
Plan Collection
2-Bedroom, 1550 Sq Ft Country House Plan - 146-1690 - Front Exterior
Plan#146-1690
Starting at$980
1550
Sq Ft
2
Story
2
Bed
2.5
Bath
2
Car
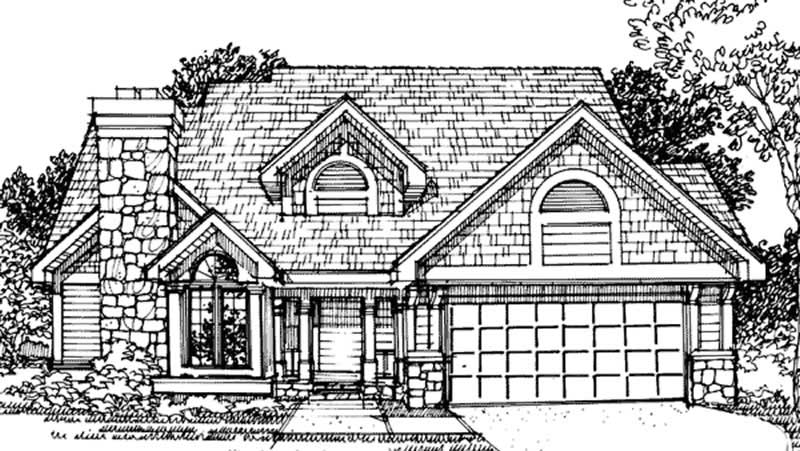
3-Bedroom, 1911 Sq Ft Country House Plan - 146-1637 - Front Exterior
Plan Collection
3-Bedroom, 1911 Sq Ft Country House Plan - 146-1637 - Front Exterior
Plan#146-1637
Starting at$980
1911
Sq Ft
2
Story
3
Bed
2.5
Bath
2
Car
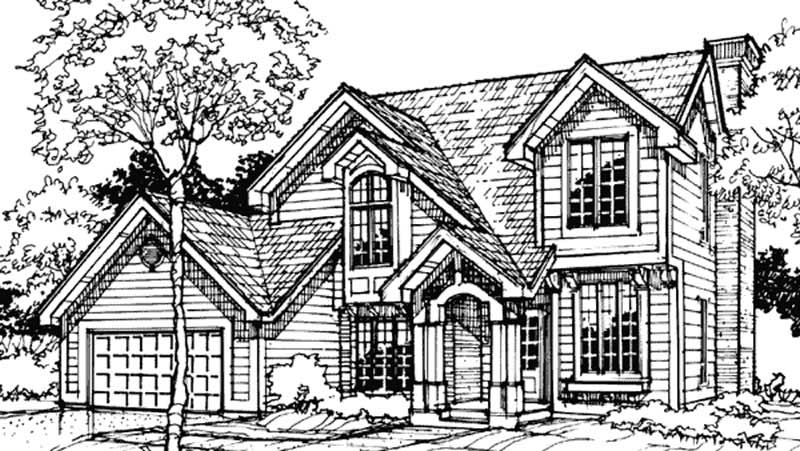
3-Bedroom, 2077 Sq Ft Country House Plan - 146-1734 - Front Exterior
Plan Collection
3-Bedroom, 2077 Sq Ft Country House Plan - 146-1734 - Front Exterior
Plan#146-1734
Starting at$1015
2077
Sq Ft
2
Story
3
Bed
2.5
Bath
2
Car
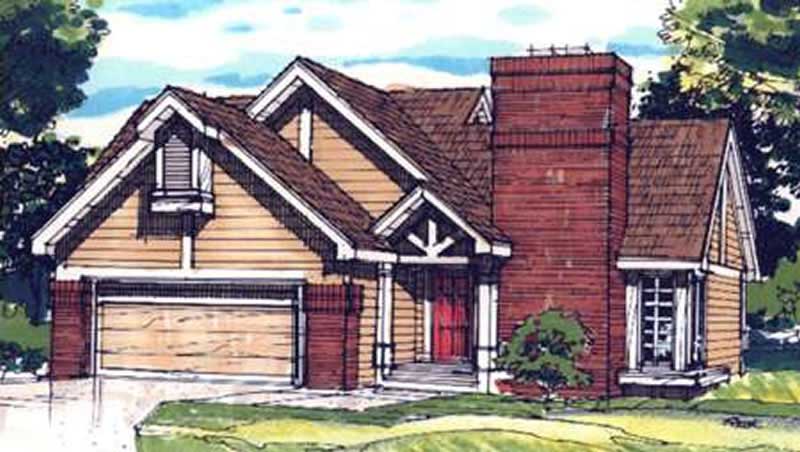
2-Bedroom, 1020 Sq Ft Ranch House Plan - 146-2869 - Front Exterior
Plan Collection
2-Bedroom, 1020 Sq Ft Ranch House Plan - 146-2869 - Front Exterior
Plan#146-2869
Starting at$885
1020
Sq Ft
1
Story
2
Bed
1
Bath
2
Car
3-Bedroom, 3309 Sq Ft Luxury Home Plan - 108-1132 - Main Exterior
Plan Collection
3-Bedroom, 3309 Sq Ft Luxury Home Plan - 108-1132 - Main Exterior
Plan#108-1132
Starting at$1510
3309
Sq Ft
2
Story
3
Bed
2.5
Bath
3
Car
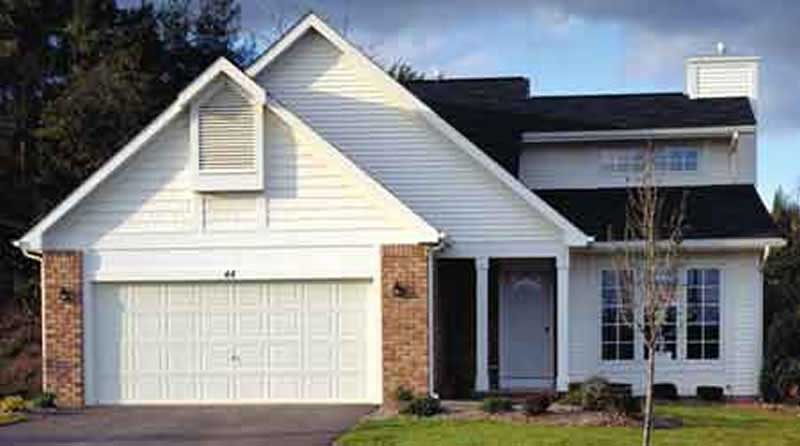
2-Bedroom, 1317 Sq Ft Small House Plans House Plan - 146-2970 - Front Exterior
Plan Collection
2-Bedroom, 1317 Sq Ft Small House Plans House Plan - 146-2970 - Front Exterior
Plan#146-2970
Starting at$885
1317
Sq Ft
2
Story
2
Bed
2
Bath
2
Car
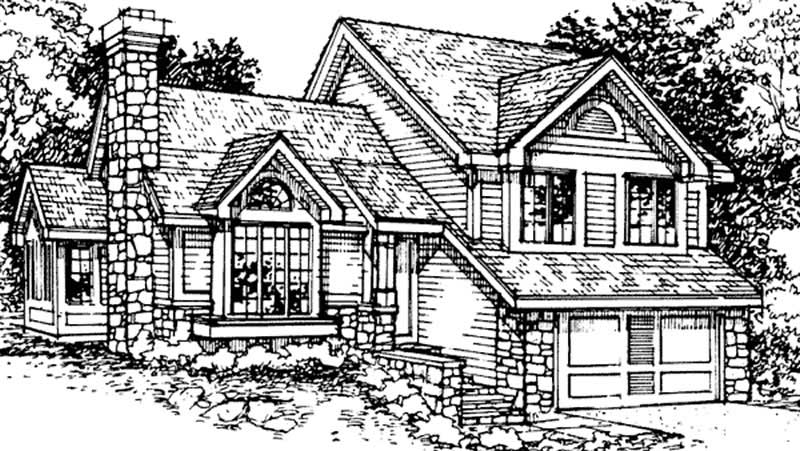
2-Bedroom, 1776 Sq Ft Traditional House Plan - 146-1636 - Front Exterior
Plan Collection
2-Bedroom, 1776 Sq Ft Traditional House Plan - 146-1636 - Front Exterior
Plan#146-1636
Starting at$980
1776
Sq Ft
2
Story
2
Bed
2.5
Bath
2
Car
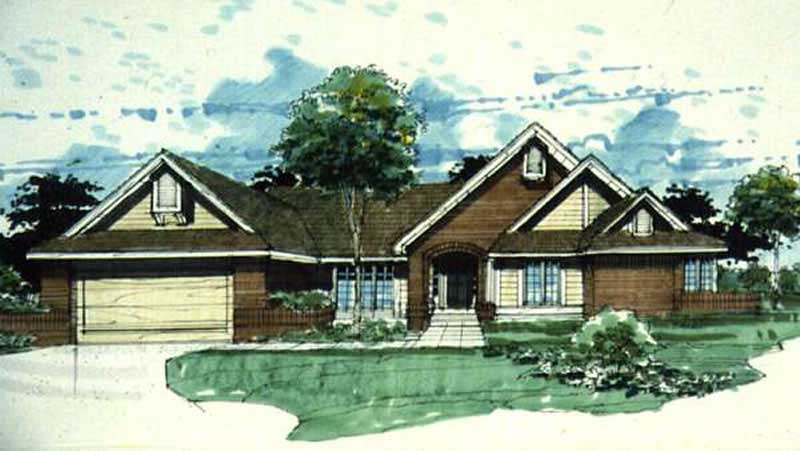
4-Bedroom, 2421 Sq Ft Ranch House Plan - 146-2577 - Front Exterior
Plan Collection
4-Bedroom, 2421 Sq Ft Ranch House Plan - 146-2577 - Front Exterior
Plan#146-2577
Starting at$1015
2421
Sq Ft
1
Story
4
Bed
2
Bath
1
Car
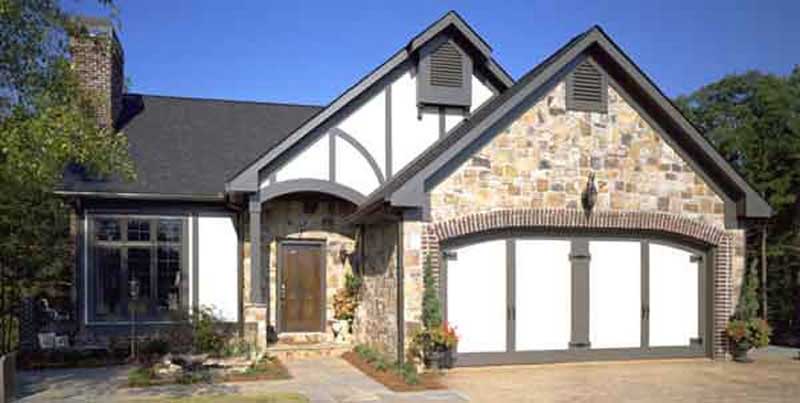
3-Bedroom, 1551 Sq Ft Tudor House Plan - 146-1662 - Front Exterior
Plan Collection
3-Bedroom, 1551 Sq Ft Tudor House Plan - 146-1662 - Front Exterior
Plan#146-1662
Starting at$980
1551
Sq Ft
2
Story
3
Bed
2.5
Bath
2
Car
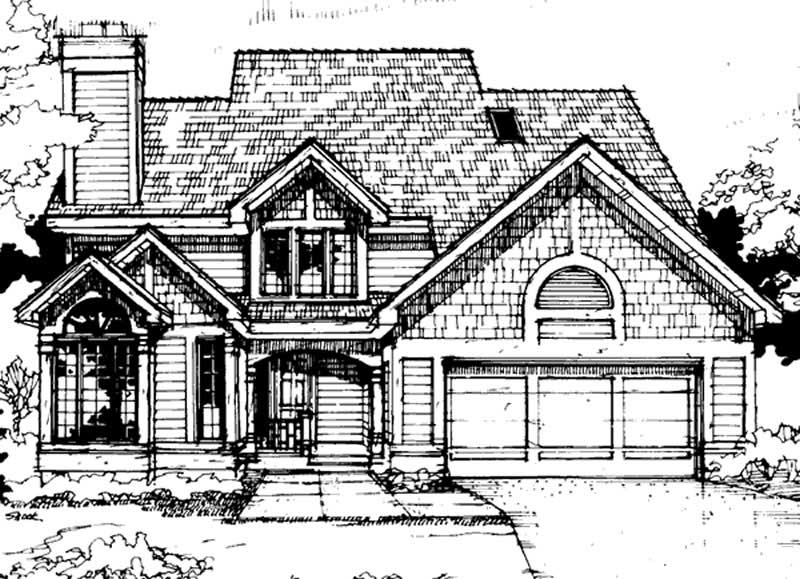
3-Bedroom, 2229 Sq Ft Country House Plan - 146-1725 - Front Exterior
Plan Collection
3-Bedroom, 2229 Sq Ft Country House Plan - 146-1725 - Front Exterior
Plan#146-1725
Starting at$1015
2229
Sq Ft
2
Story
3
Bed
2.5
Bath
2
Car
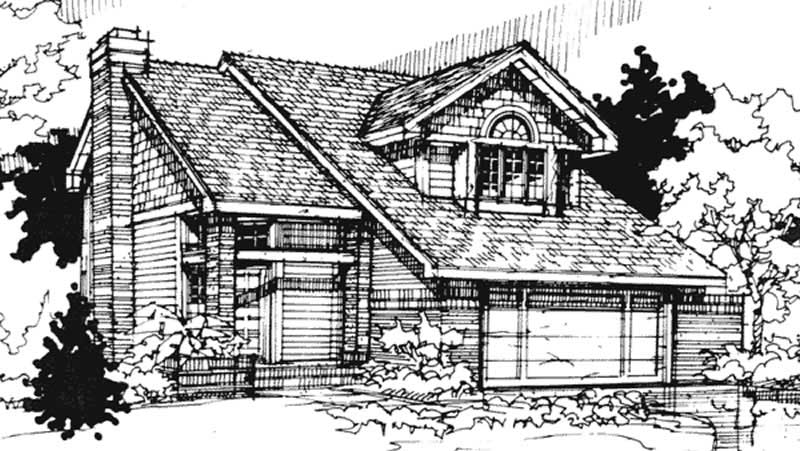
3-Bedroom, 1716 Sq Ft Country House Plan - 146-1450 - Front Exterior
Plan Collection
3-Bedroom, 1716 Sq Ft Country House Plan - 146-1450 - Front Exterior
Plan#146-1450
Starting at$980
1716
Sq Ft
2
Story
3
Bed
2.5
Bath
2
Car
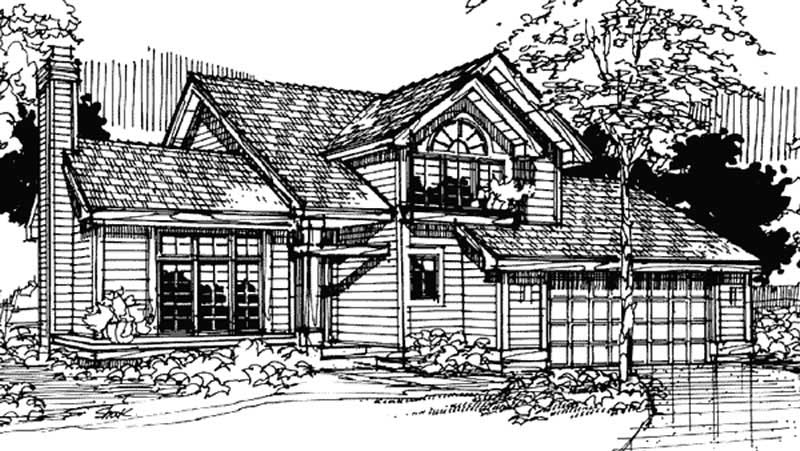
2-Bedroom, 1960 Sq Ft Country House Plan - 146-1749 - Front Exterior
Plan Collection
2-Bedroom, 1960 Sq Ft Country House Plan - 146-1749 - Front Exterior
Plan#146-1749
Starting at$980
1960
Sq Ft
2
Story
2
Bed
2.5
Bath
2
Car
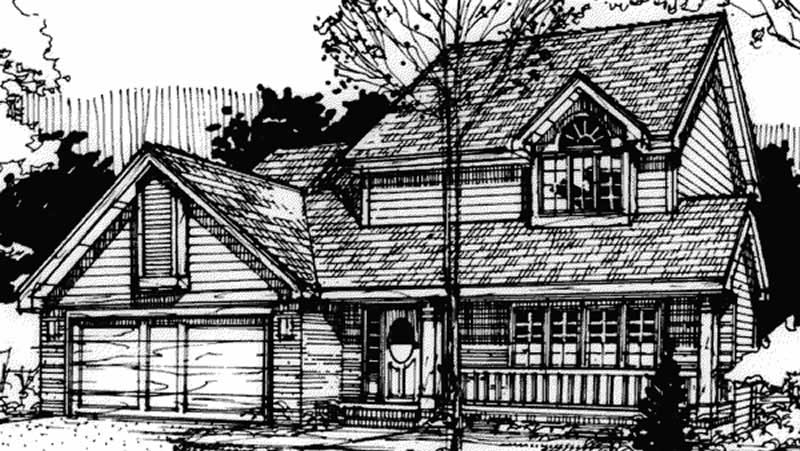
3-Bedroom, 1728 Sq Ft Country House Plan - 146-1748 - Front Exterior
Plan Collection
3-Bedroom, 1728 Sq Ft Country House Plan - 146-1748 - Front Exterior
Plan#146-1748
Starting at$980
1728
Sq Ft
2
Story
3
Bed
2.5
Bath
2
Car
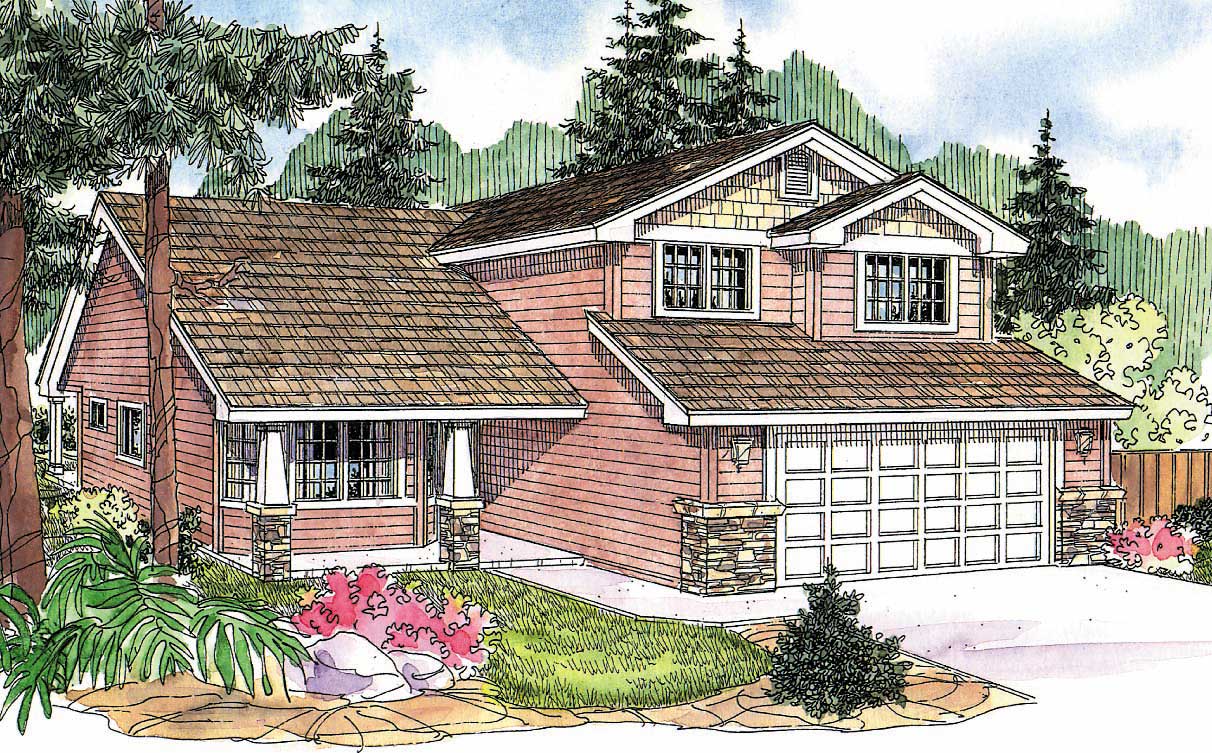
4-Bedroom, 2015 Sq Ft Craftsman Home Plan - 108-1138 - Main Exterior
Plan Collection
4-Bedroom, 2015 Sq Ft Craftsman Home Plan - 108-1138 - Main Exterior
Plan#108-1138
Starting at$945
2015
Sq Ft
2
Story
4
Bed
2.5
Bath
2
Car
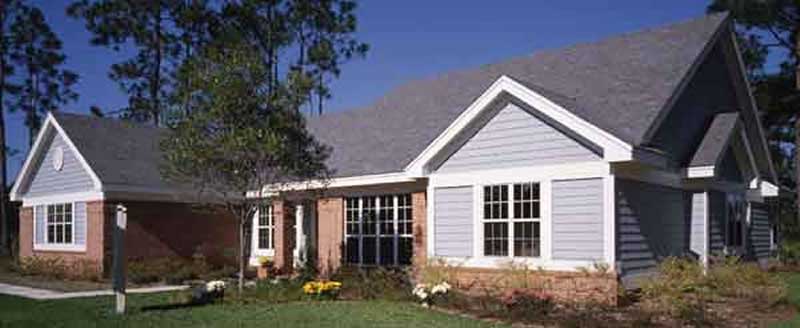
4-Bedroom, 2472 Sq Ft Ranch House Plan - 146-1659 - Front Exterior
Plan Collection
4-Bedroom, 2472 Sq Ft Ranch House Plan - 146-1659 - Front Exterior
Plan#146-1659
Starting at$1015
2472
Sq Ft
1
Story
4
Bed
2
Bath
2
Car
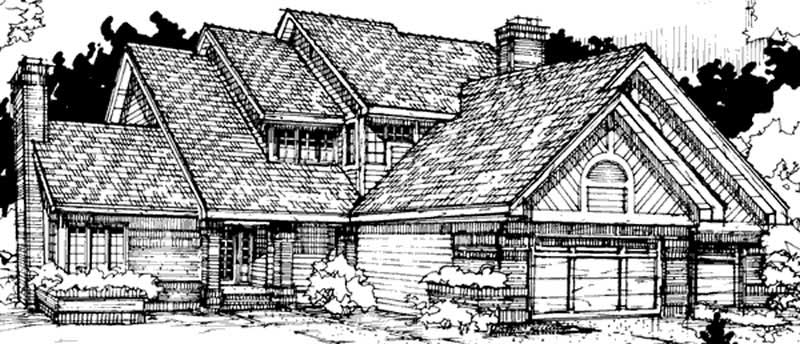
4-Bedroom, 3395 Sq Ft Colonial House Plan - 146-1661 - Front Exterior
Plan Collection
4-Bedroom, 3395 Sq Ft Colonial House Plan - 146-1661 - Front Exterior
Plan#146-1661
Starting at$1213
3395
Sq Ft
2
Story
4
Bed
2.5
Bath
3
Car
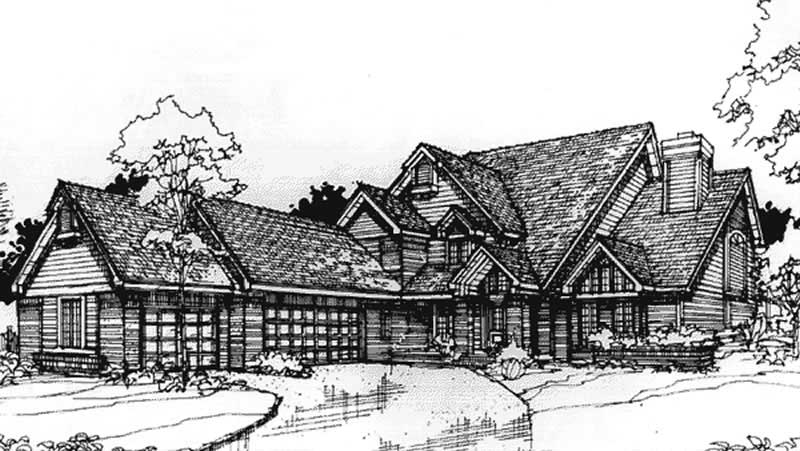
3-Bedroom, 4110 Sq Ft Colonial House Plan - 146-1733 - Front Exterior
Plan Collection
3-Bedroom, 4110 Sq Ft Colonial House Plan - 146-1733 - Front Exterior
Plan#146-1733
Starting at$1360
4110
Sq Ft
2
Story
3
Bed
4.5
Bath
3
Car
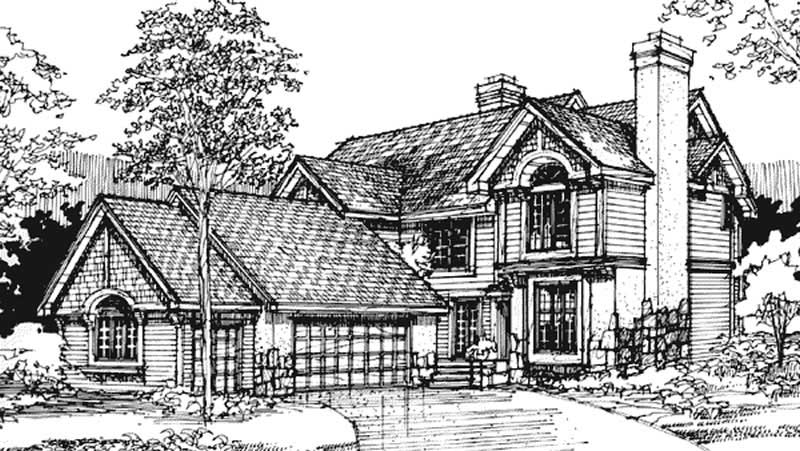
3-Bedroom, 2806 Sq Ft Colonial House Plan - 146-1750 - Front Exterior
Plan Collection
3-Bedroom, 2806 Sq Ft Colonial House Plan - 146-1750 - Front Exterior
Plan#146-1750
Starting at$1120
2806
Sq Ft
2
Story
3
Bed
3
Bath
3
Car
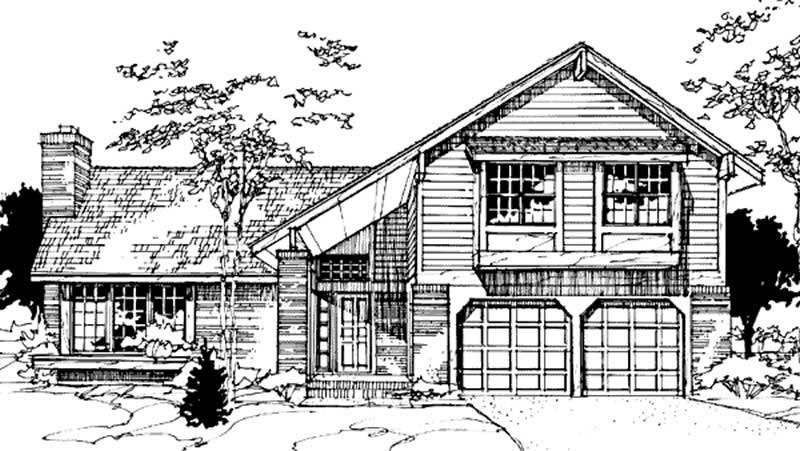
4-Bedroom, 2128 Sq Ft Country House Plan - 146-1189 - Front Exterior
Plan Collection
4-Bedroom, 2128 Sq Ft Country House Plan - 146-1189 - Front Exterior
Plan#146-1189
Starting at$1015
2128
Sq Ft
2
Story
4
Bed
2.5
Bath
2
Car
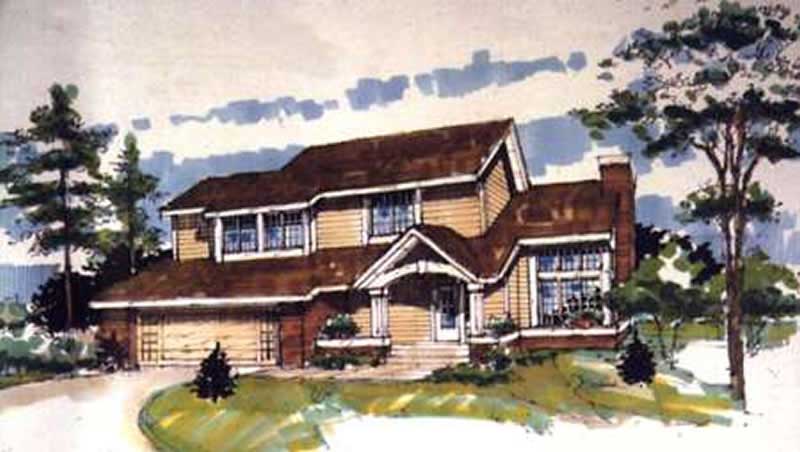
3-Bedroom, 1835 Sq Ft Country House Plan - 146-1848 - Front Exterior
Plan Collection
3-Bedroom, 1835 Sq Ft Country House Plan - 146-1848 - Front Exterior
Plan#146-1848
Starting at$980
1835
Sq Ft
2
Story
3
Bed
2.5
Bath
2
Car
3-Bedroom, 2130 Sq Ft Contemporary House Plan - 146-2303 - Front Exterior
Plan Collection
3-Bedroom, 2130 Sq Ft Contemporary House Plan - 146-2303 - Front Exterior
Plan#146-2303
Starting at$1360
2130
Sq Ft
2
Story
3
Bed
2.5
Bath
2
Car
3-Bedroom, 2184 Sq Ft Country House Plan - 146-1680 - Front Exterior
Plan Collection
3-Bedroom, 2184 Sq Ft Country House Plan - 146-1680 - Front Exterior
Plan#146-1680
Starting at$1015
2184
Sq Ft
2
Story
3
Bed
2.5
Bath
2
Car
3-Bedroom, 3186 Sq Ft European House Plan - 146-2725 - Front Exterior
Plan Collection
3-Bedroom, 3186 Sq Ft European House Plan - 146-2725 - Front Exterior
Plan#146-2725
Starting at$1213
3186
Sq Ft
2
Story
3
Bed
3
Bath
2
Car
3-Bedroom, 1600 Sq Ft Contemporary House Plan - 146-1688 - Front Exterior
Plan Collection
3-Bedroom, 1600 Sq Ft Contemporary House Plan - 146-1688 - Front Exterior
Plan#146-1688
Starting at$980
1600
Sq Ft
2
Story
3
Bed
2.5
Bath
2
Car
2-Bedroom, 1550 Sq Ft Country House Plan - 146-1690 - Front Exterior
Plan Collection
2-Bedroom, 1550 Sq Ft Country House Plan - 146-1690 - Front Exterior
Plan#146-1690
Starting at$980
1550
Sq Ft
2
Story
2
Bed
2.5
Bath
2
Car
3-Bedroom, 1911 Sq Ft Country House Plan - 146-1637 - Front Exterior
Plan Collection
3-Bedroom, 1911 Sq Ft Country House Plan - 146-1637 - Front Exterior
Plan#146-1637
Starting at$980
1911
Sq Ft
2
Story
3
Bed
2.5
Bath
2
Car
3-Bedroom, 2077 Sq Ft Country House Plan - 146-1734 - Front Exterior
Plan Collection
3-Bedroom, 2077 Sq Ft Country House Plan - 146-1734 - Front Exterior
Plan#146-1734
Starting at$1015
2077
Sq Ft
2
Story
3
Bed
2.5
Bath
2
Car
2-Bedroom, 1020 Sq Ft Ranch House Plan - 146-2869 - Front Exterior
Plan Collection
2-Bedroom, 1020 Sq Ft Ranch House Plan - 146-2869 - Front Exterior
Plan#146-2869
Starting at$885
1020
Sq Ft
1
Story
2
Bed
1
Bath
2
Car
3-Bedroom, 3309 Sq Ft Luxury Home Plan - 108-1132 - Main Exterior
Plan Collection
3-Bedroom, 3309 Sq Ft Luxury Home Plan - 108-1132 - Main Exterior
Plan#108-1132
Starting at$1510
3309
Sq Ft
2
Story
3
Bed
2.5
Bath
3
Car
2-Bedroom, 1317 Sq Ft Small House Plans House Plan - 146-2970 - Front Exterior
Plan Collection
2-Bedroom, 1317 Sq Ft Small House Plans House Plan - 146-2970 - Front Exterior
Plan#146-2970
Starting at$885
1317
Sq Ft
2
Story
2
Bed
2
Bath
2
Car
2-Bedroom, 1776 Sq Ft Traditional House Plan - 146-1636 - Front Exterior
Plan Collection
2-Bedroom, 1776 Sq Ft Traditional House Plan - 146-1636 - Front Exterior
Plan#146-1636
Starting at$980
1776
Sq Ft
2
Story
2
Bed
2.5
Bath
2
Car
4-Bedroom, 2421 Sq Ft Ranch House Plan - 146-2577 - Front Exterior
Plan Collection
4-Bedroom, 2421 Sq Ft Ranch House Plan - 146-2577 - Front Exterior
Plan#146-2577
Starting at$1015
2421
Sq Ft
1
Story
4
Bed
2
Bath
1
Car
3-Bedroom, 1551 Sq Ft Tudor House Plan - 146-1662 - Front Exterior
Plan Collection
3-Bedroom, 1551 Sq Ft Tudor House Plan - 146-1662 - Front Exterior
Plan#146-1662
Starting at$980
1551
Sq Ft
2
Story
3
Bed
2.5
Bath
2
Car
3-Bedroom, 2229 Sq Ft Country House Plan - 146-1725 - Front Exterior
Plan Collection
3-Bedroom, 2229 Sq Ft Country House Plan - 146-1725 - Front Exterior
Plan#146-1725
Starting at$1015
2229
Sq Ft
2
Story
3
Bed
2.5
Bath
2
Car
3-Bedroom, 1716 Sq Ft Country House Plan - 146-1450 - Front Exterior
Plan Collection
3-Bedroom, 1716 Sq Ft Country House Plan - 146-1450 - Front Exterior
Plan#146-1450
Starting at$980
1716
Sq Ft
2
Story
3
Bed
2.5
Bath
2
Car
2-Bedroom, 1960 Sq Ft Country House Plan - 146-1749 - Front Exterior
Plan Collection
2-Bedroom, 1960 Sq Ft Country House Plan - 146-1749 - Front Exterior
Plan#146-1749
Starting at$980
1960
Sq Ft
2
Story
2
Bed
2.5
Bath
2
Car
3-Bedroom, 1728 Sq Ft Country House Plan - 146-1748 - Front Exterior
Plan Collection
3-Bedroom, 1728 Sq Ft Country House Plan - 146-1748 - Front Exterior
Plan#146-1748
Starting at$980
1728
Sq Ft
2
Story
3
Bed
2.5
Bath
2
Car
4-Bedroom, 2015 Sq Ft Craftsman Home Plan - 108-1138 - Main Exterior
Plan Collection
4-Bedroom, 2015 Sq Ft Craftsman Home Plan - 108-1138 - Main Exterior
Plan#108-1138
Starting at$945
2015
Sq Ft
2
Story
4
Bed
2.5
Bath
2
Car
4-Bedroom, 2472 Sq Ft Ranch House Plan - 146-1659 - Front Exterior
Plan Collection
4-Bedroom, 2472 Sq Ft Ranch House Plan - 146-1659 - Front Exterior
Plan#146-1659
Starting at$1015
2472
Sq Ft
1
Story
4
Bed
2
Bath
2
Car
4-Bedroom, 3395 Sq Ft Colonial House Plan - 146-1661 - Front Exterior
Plan Collection
4-Bedroom, 3395 Sq Ft Colonial House Plan - 146-1661 - Front Exterior
Plan#146-1661
Starting at$1213
3395
Sq Ft
2
Story
4
Bed
2.5
Bath
3
Car
3-Bedroom, 4110 Sq Ft Colonial House Plan - 146-1733 - Front Exterior
Plan Collection
3-Bedroom, 4110 Sq Ft Colonial House Plan - 146-1733 - Front Exterior
Plan#146-1733
Starting at$1360
4110
Sq Ft
2
Story
3
Bed
4.5
Bath
3
Car
3-Bedroom, 2806 Sq Ft Colonial House Plan - 146-1750 - Front Exterior
Plan Collection
3-Bedroom, 2806 Sq Ft Colonial House Plan - 146-1750 - Front Exterior
Plan#146-1750
Starting at$1120
2806
Sq Ft
2
Story
3
Bed
3
Bath
3
Car
4-Bedroom, 2128 Sq Ft Country House Plan - 146-1189 - Front Exterior
Plan Collection
4-Bedroom, 2128 Sq Ft Country House Plan - 146-1189 - Front Exterior
Plan#146-1189
Starting at$1015
2128
Sq Ft
2
Story
4
Bed
2.5
Bath
2
Car
3-Bedroom, 1835 Sq Ft Country House Plan - 146-1848 - Front Exterior
Plan Collection
3-Bedroom, 1835 Sq Ft Country House Plan - 146-1848 - Front Exterior
Plan#146-1848
Starting at$980
1835
Sq Ft
2
Story
3
Bed
2.5
Bath
2
Car
1...184185186187188...401