Traditional, Modern House Plans

10,180
Plan Results
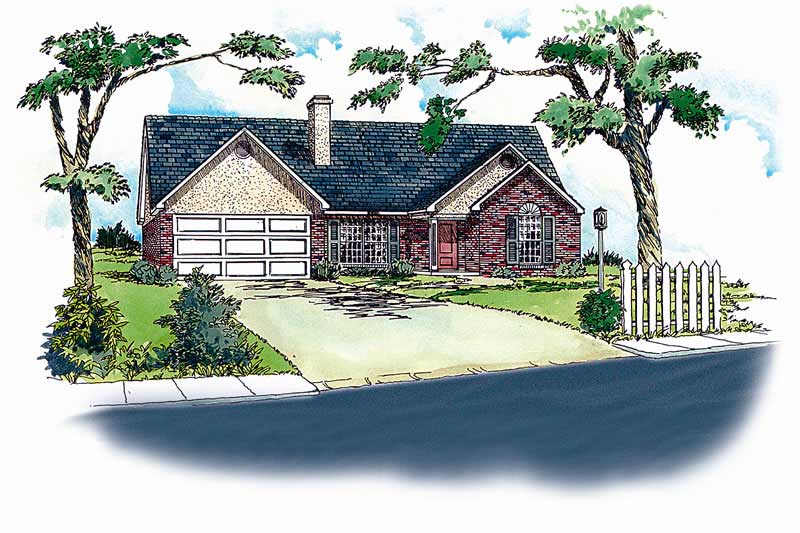
3-Bedroom, 1237 Sq Ft Country House Plan - 164-1045 - Front Exterior
Plan Collection
3-Bedroom, 1237 Sq Ft Country House Plan - 164-1045 - Front Exterior
Plan#164-1045
Starting at$938
1237
Sq Ft
1
Story
3
Bed
2
Bath
2
Car
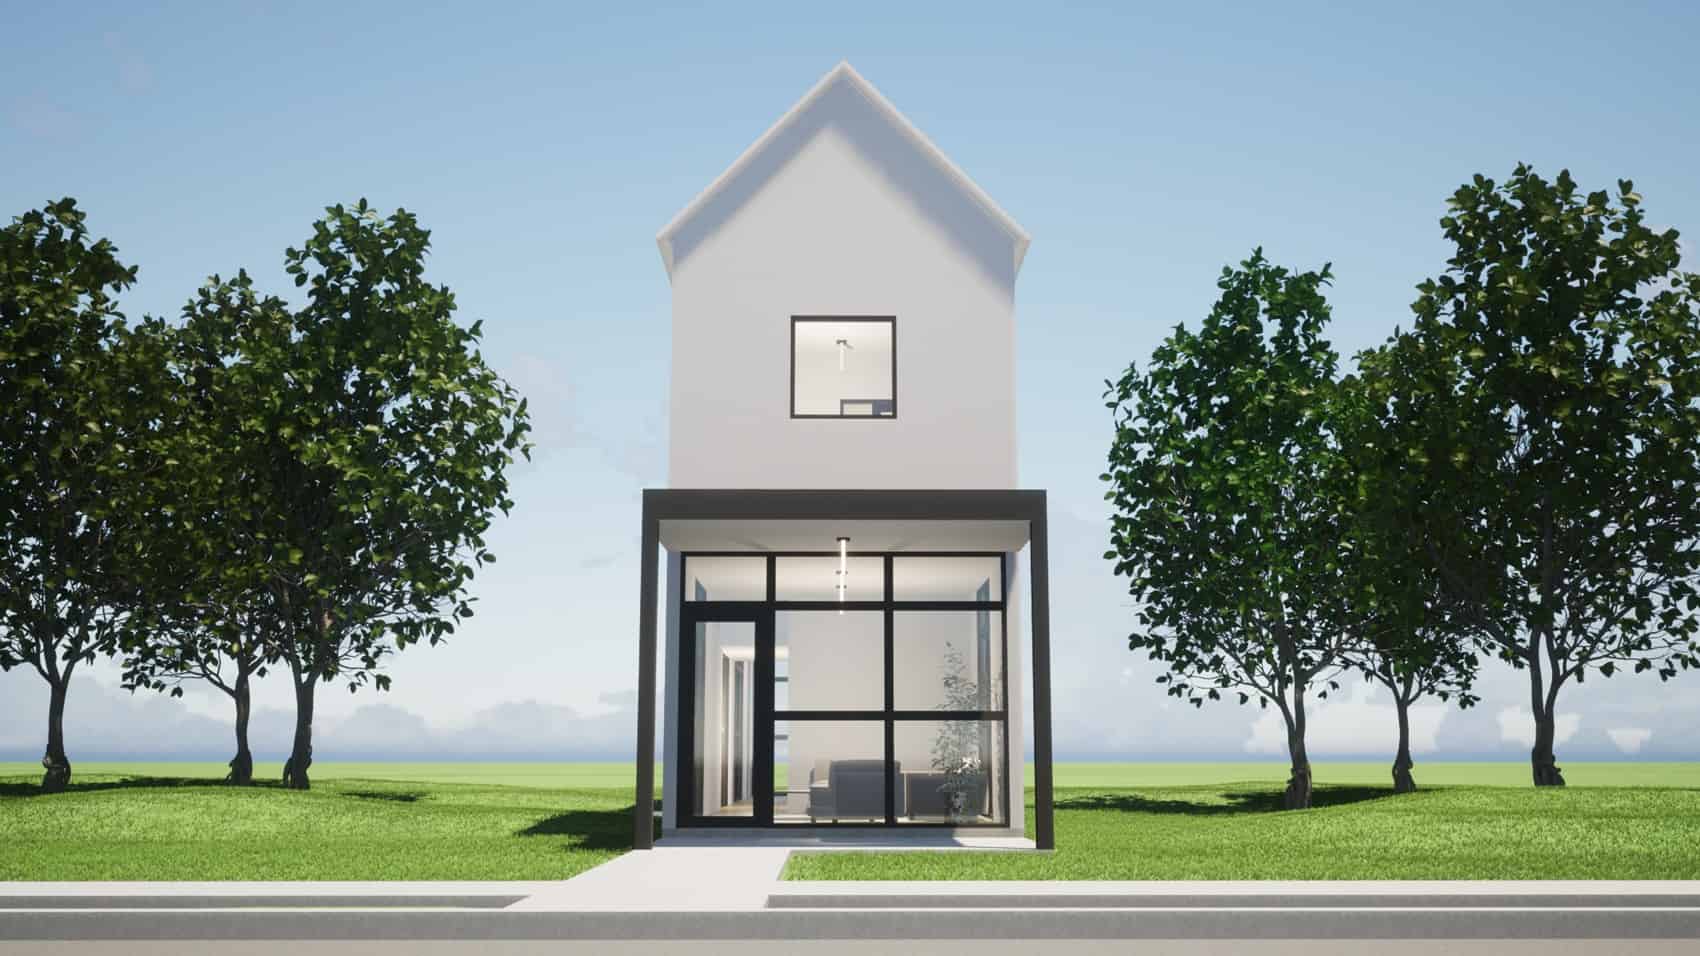
2-Bedroom, 1430 Sq Ft Modern House Plan - 116-1127 - Front Exterior
Plan Collection
2-Bedroom, 1430 Sq Ft Modern House Plan - 116-1127 - Front Exterior
Plan#116-1127
Starting at$1016
1430
Sq Ft
2
Story
2
Bed
2.5
Bath
0
Car
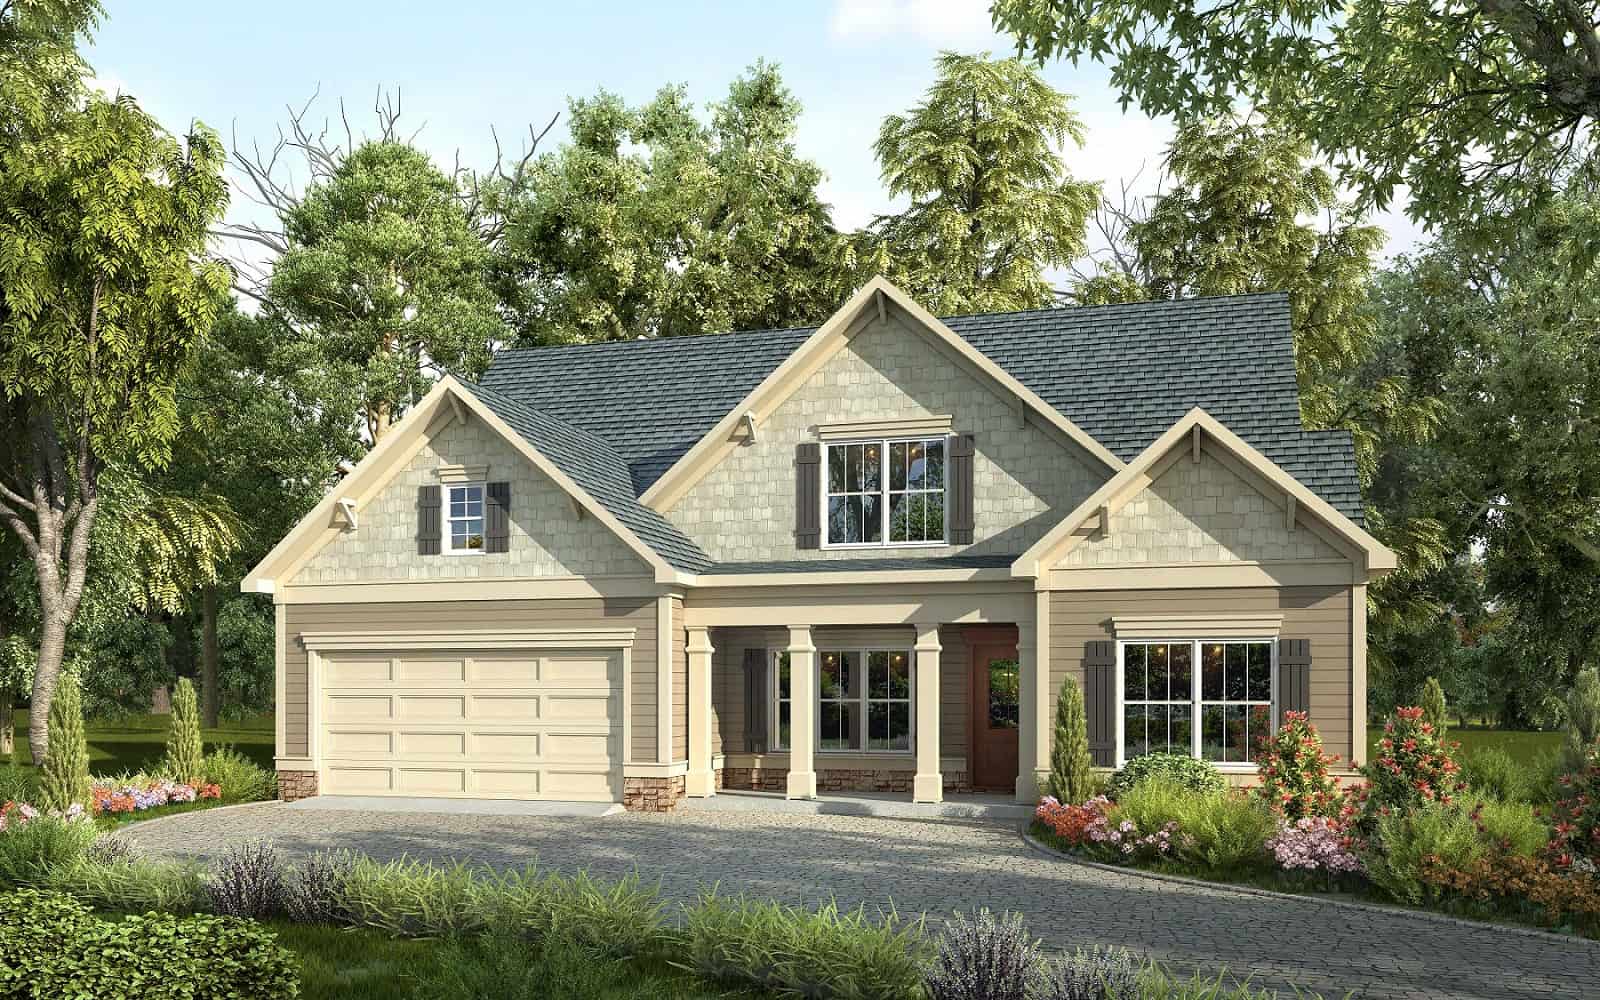
Craftsman Home Plan - 4 Bedrms, 3 Baths - 2291 Sq Ft
Plan Collection
Craftsman Home Plan - 4 Bedrms, 3 Baths - 2291 Sq Ft
Plan#213-1017
Starting at$1895
2291
Sq Ft
1.5
Story
4
Bed
3
Bath
2
Car
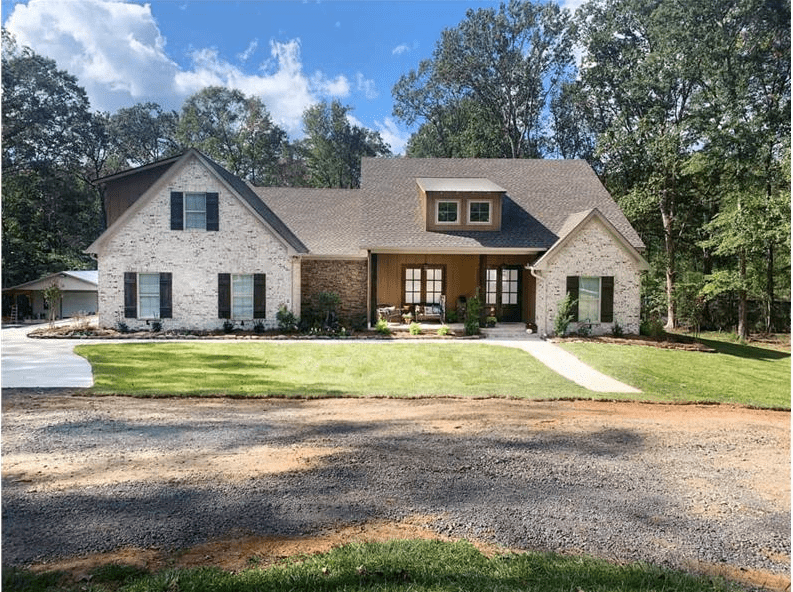
3-Bedroom, 2166 Sq Ft Traditional House Plan - 140-1134 - Front Exterior
Plan Collection
3-Bedroom, 2166 Sq Ft Traditional House Plan - 140-1134 - Front Exterior
Plan#140-1134
Starting at$945
2166
Sq Ft
1
Story
3
Bed
2
Bath
2
Car
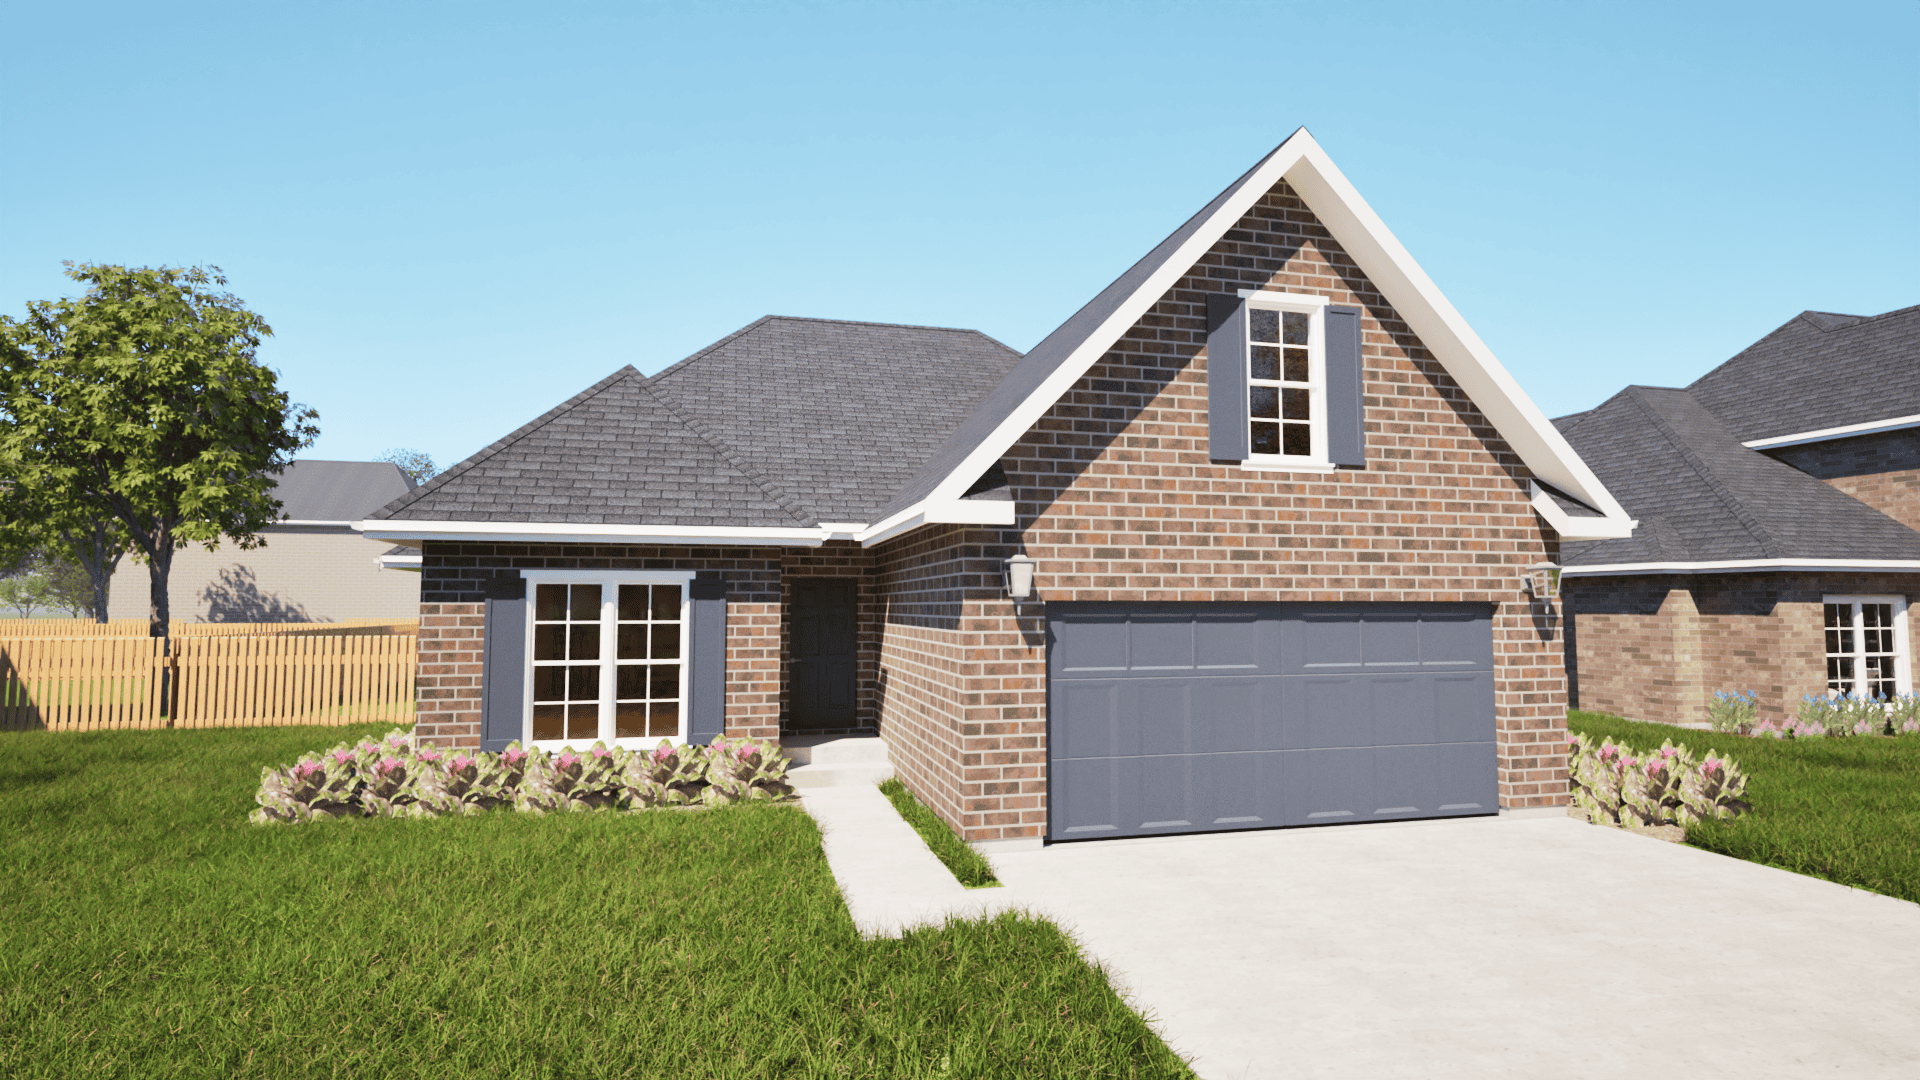
3-Bedroom, 1639 Sq Ft Texas Style House Plan - 203-1023 - Front Exterior
Plan Collection
3-Bedroom, 1639 Sq Ft Texas Style House Plan - 203-1023 - Front Exterior
Plan#203-1023
Starting at$1250
1639
Sq Ft
1.5
Story
3
Bed
3
Bath
2
Car
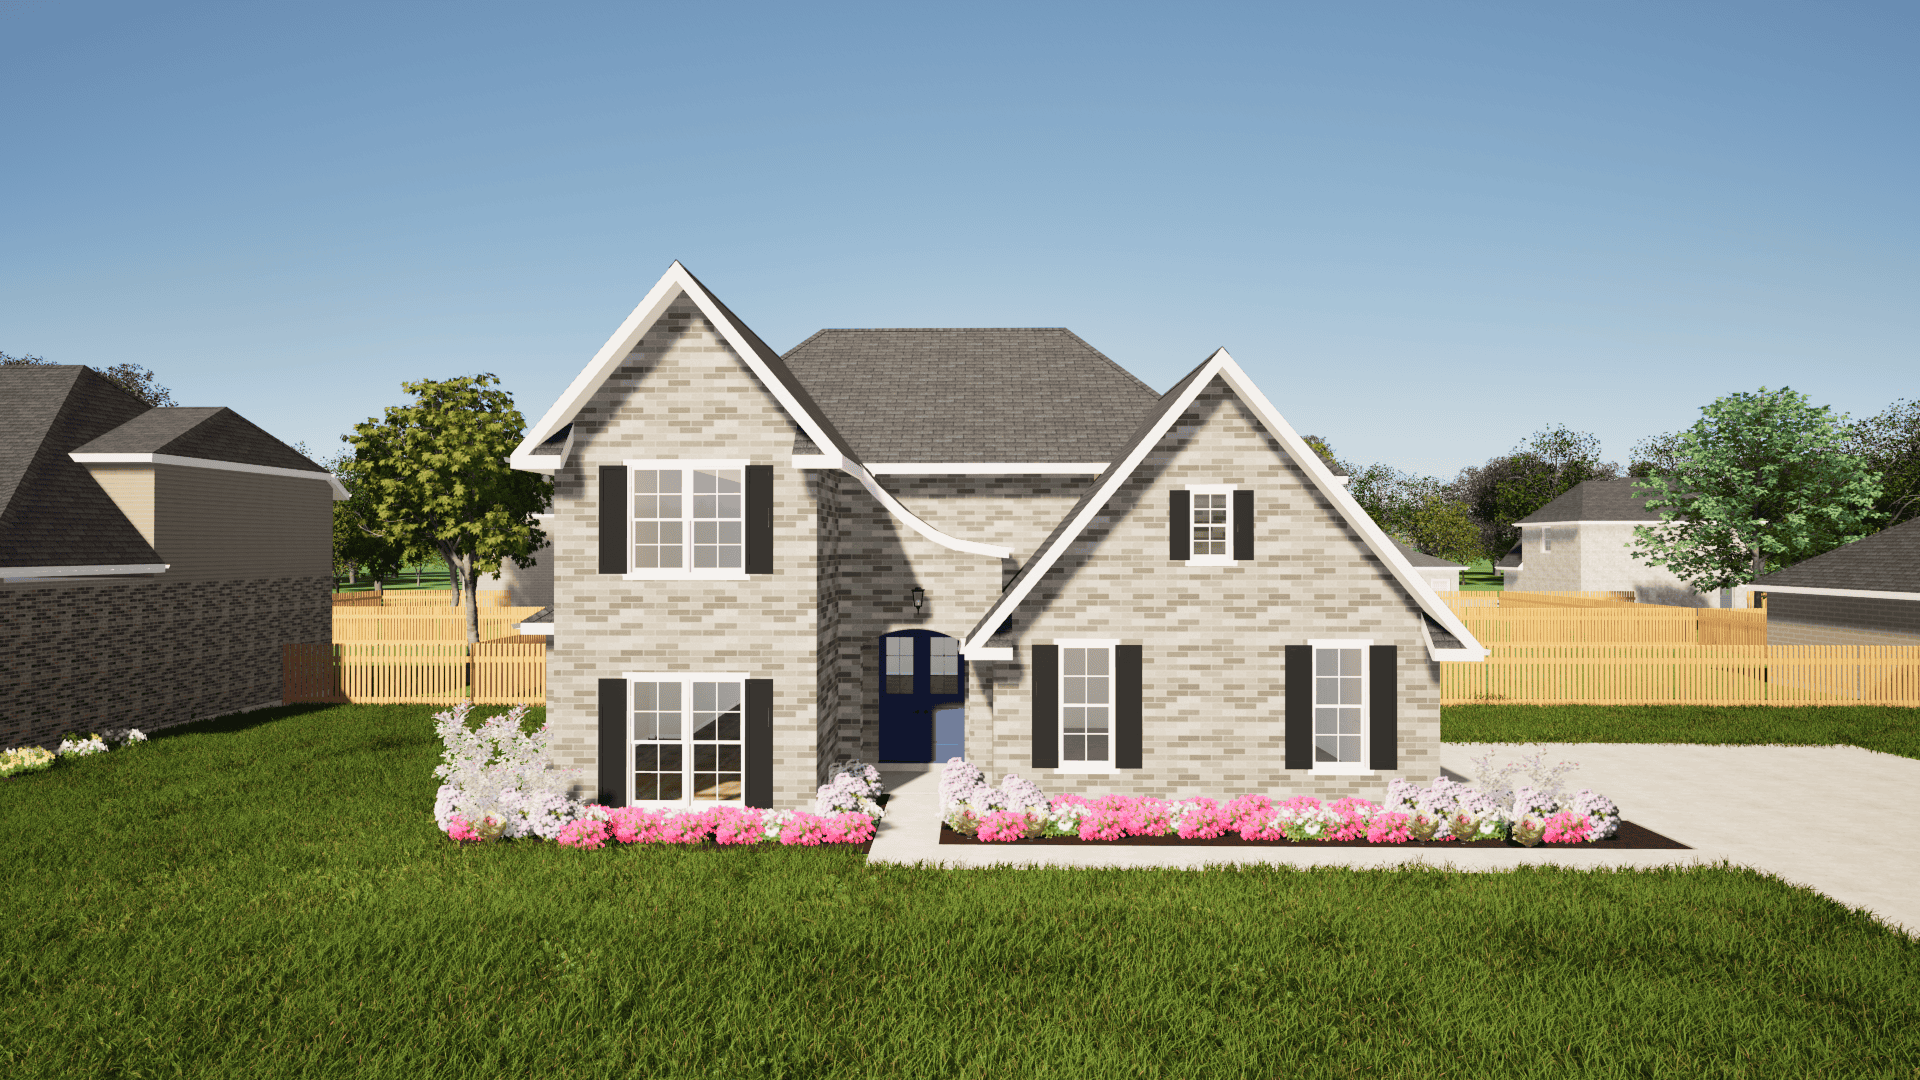
4-Bedroom, 2608 Sq Ft European Home Plan - 203-1018 - Main Exterior
Plan Collection
4-Bedroom, 2608 Sq Ft European Home Plan - 203-1018 - Main Exterior
Plan#203-1018
Starting at$1750
2608
Sq Ft
1.5
Story
4
Bed
3
Bath
2
Car
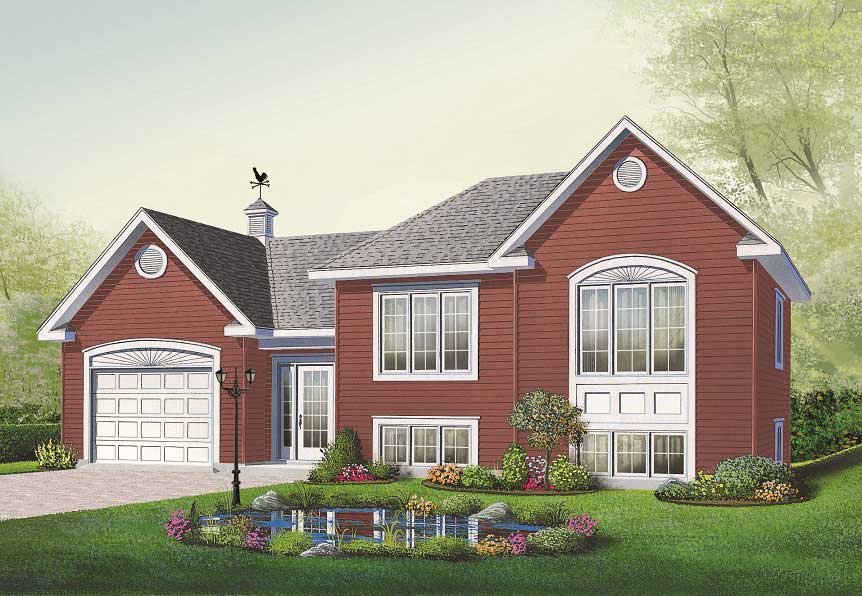
2-Bedroom, 1059 Sq Ft Split-Level Home Plan - 126-1055 - Main Exterior
Plan Collection
2-Bedroom, 1059 Sq Ft Split-Level Home Plan - 126-1055 - Main Exterior
Plan#126-1055
Starting at$1450
1059
Sq Ft
1.5
Story
2
Bed
1
Bath
1
Car
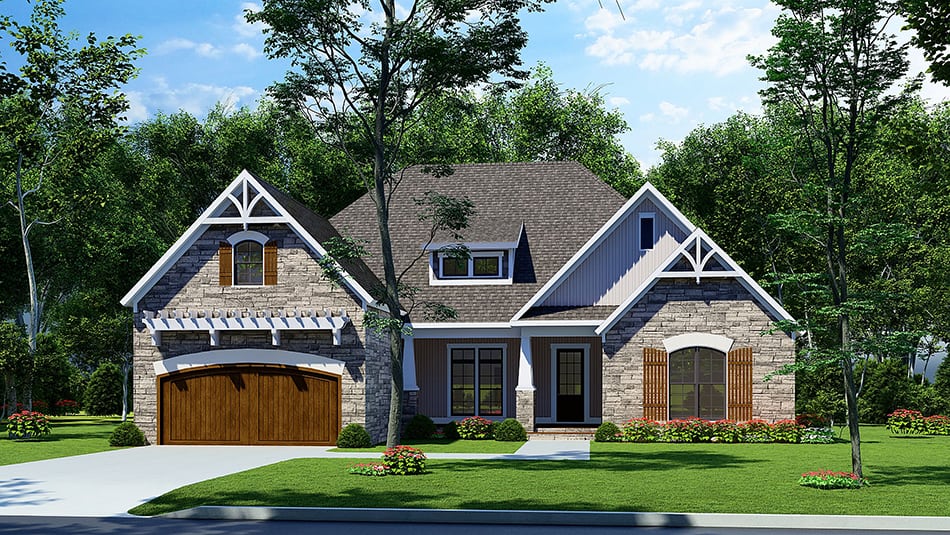
4-Bedroom, 2083 Sq Ft Southern House Plan - 153-1142 - Front Exterior
Plan Collection
4-Bedroom, 2083 Sq Ft Southern House Plan - 153-1142 - Front Exterior
Plan#153-1142
Starting at$1100
2083
Sq Ft
1
Story
4
Bed
2
Bath
2
Car
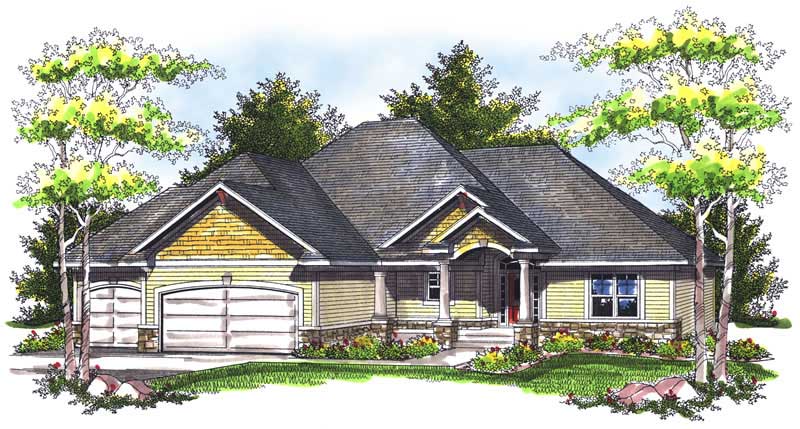
3-Bedroom, 2420 Sq Ft Ranch Home Plan - 101-1436 - Main Exterior
Plan Collection
3-Bedroom, 2420 Sq Ft Ranch Home Plan - 101-1436 - Main Exterior
Plan#101-1436
Starting at$1130
2420
Sq Ft
1
Story
3
Bed
2
Bath
3
Car
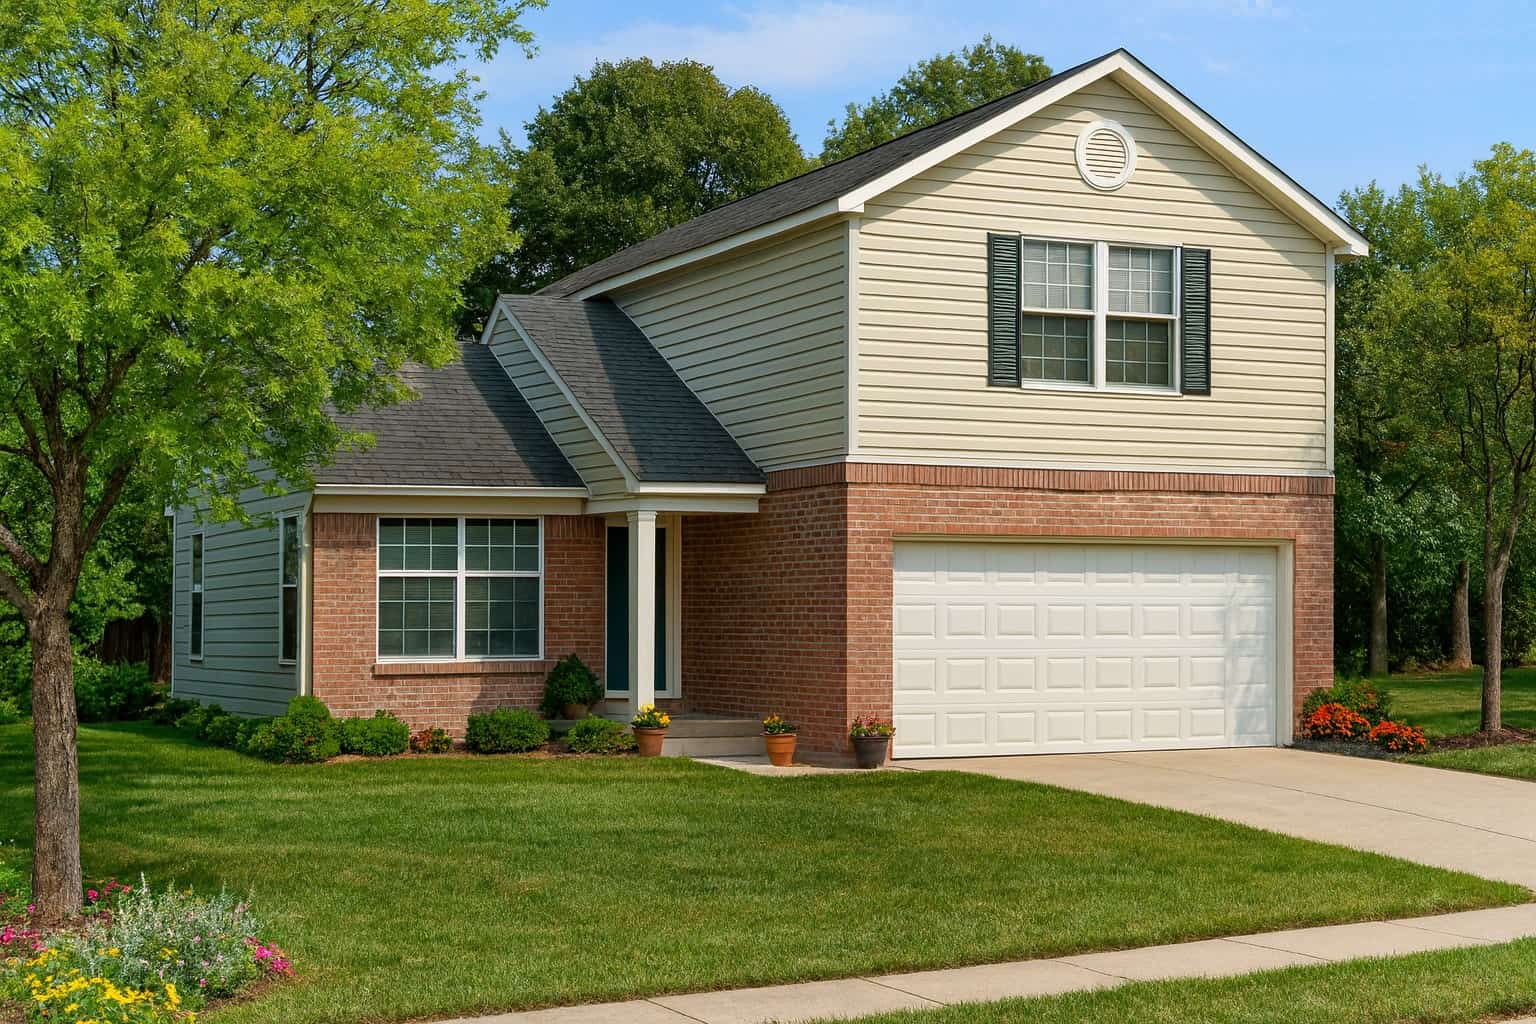
3-Bedroom, 1286 Sq Ft Country House Plan - 153-1294 - Front Exterior
Plan Collection
3-Bedroom, 1286 Sq Ft Country House Plan - 153-1294 - Front Exterior
Plan#153-1294
Starting at$1000
1286
Sq Ft
2
Story
3
Bed
2.5
Bath
2
Car
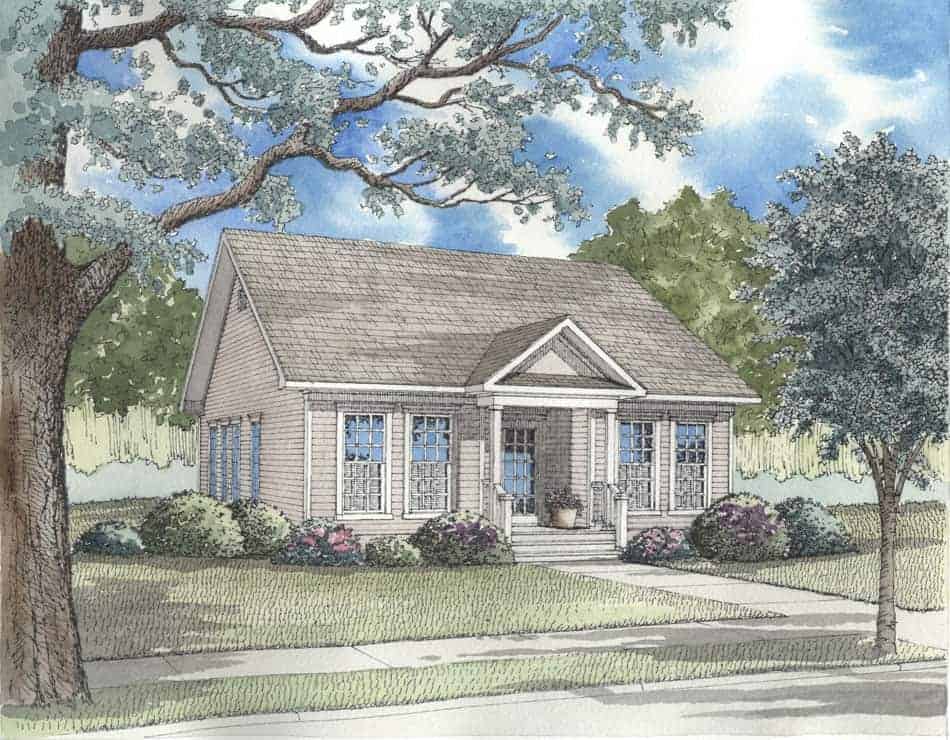
3-Bedroom, 1260 Sq Ft Country Home Plan - 153-1367 - Main Exterior
Plan Collection
3-Bedroom, 1260 Sq Ft Country Home Plan - 153-1367 - Main Exterior
Plan#153-1367
Starting at$1000
1260
Sq Ft
1
Story
3
Bed
2
Bath
2
Car
3-Bedroom, 1697 Sq Ft Cape Cod House Plan - 164-1177 - Front Exterior
Plan Collection
3-Bedroom, 1697 Sq Ft Cape Cod House Plan - 164-1177 - Front Exterior
Plan#164-1177
Starting at$1125
1697
Sq Ft
2
Story
3
Bed
2.5
Bath
2
Car
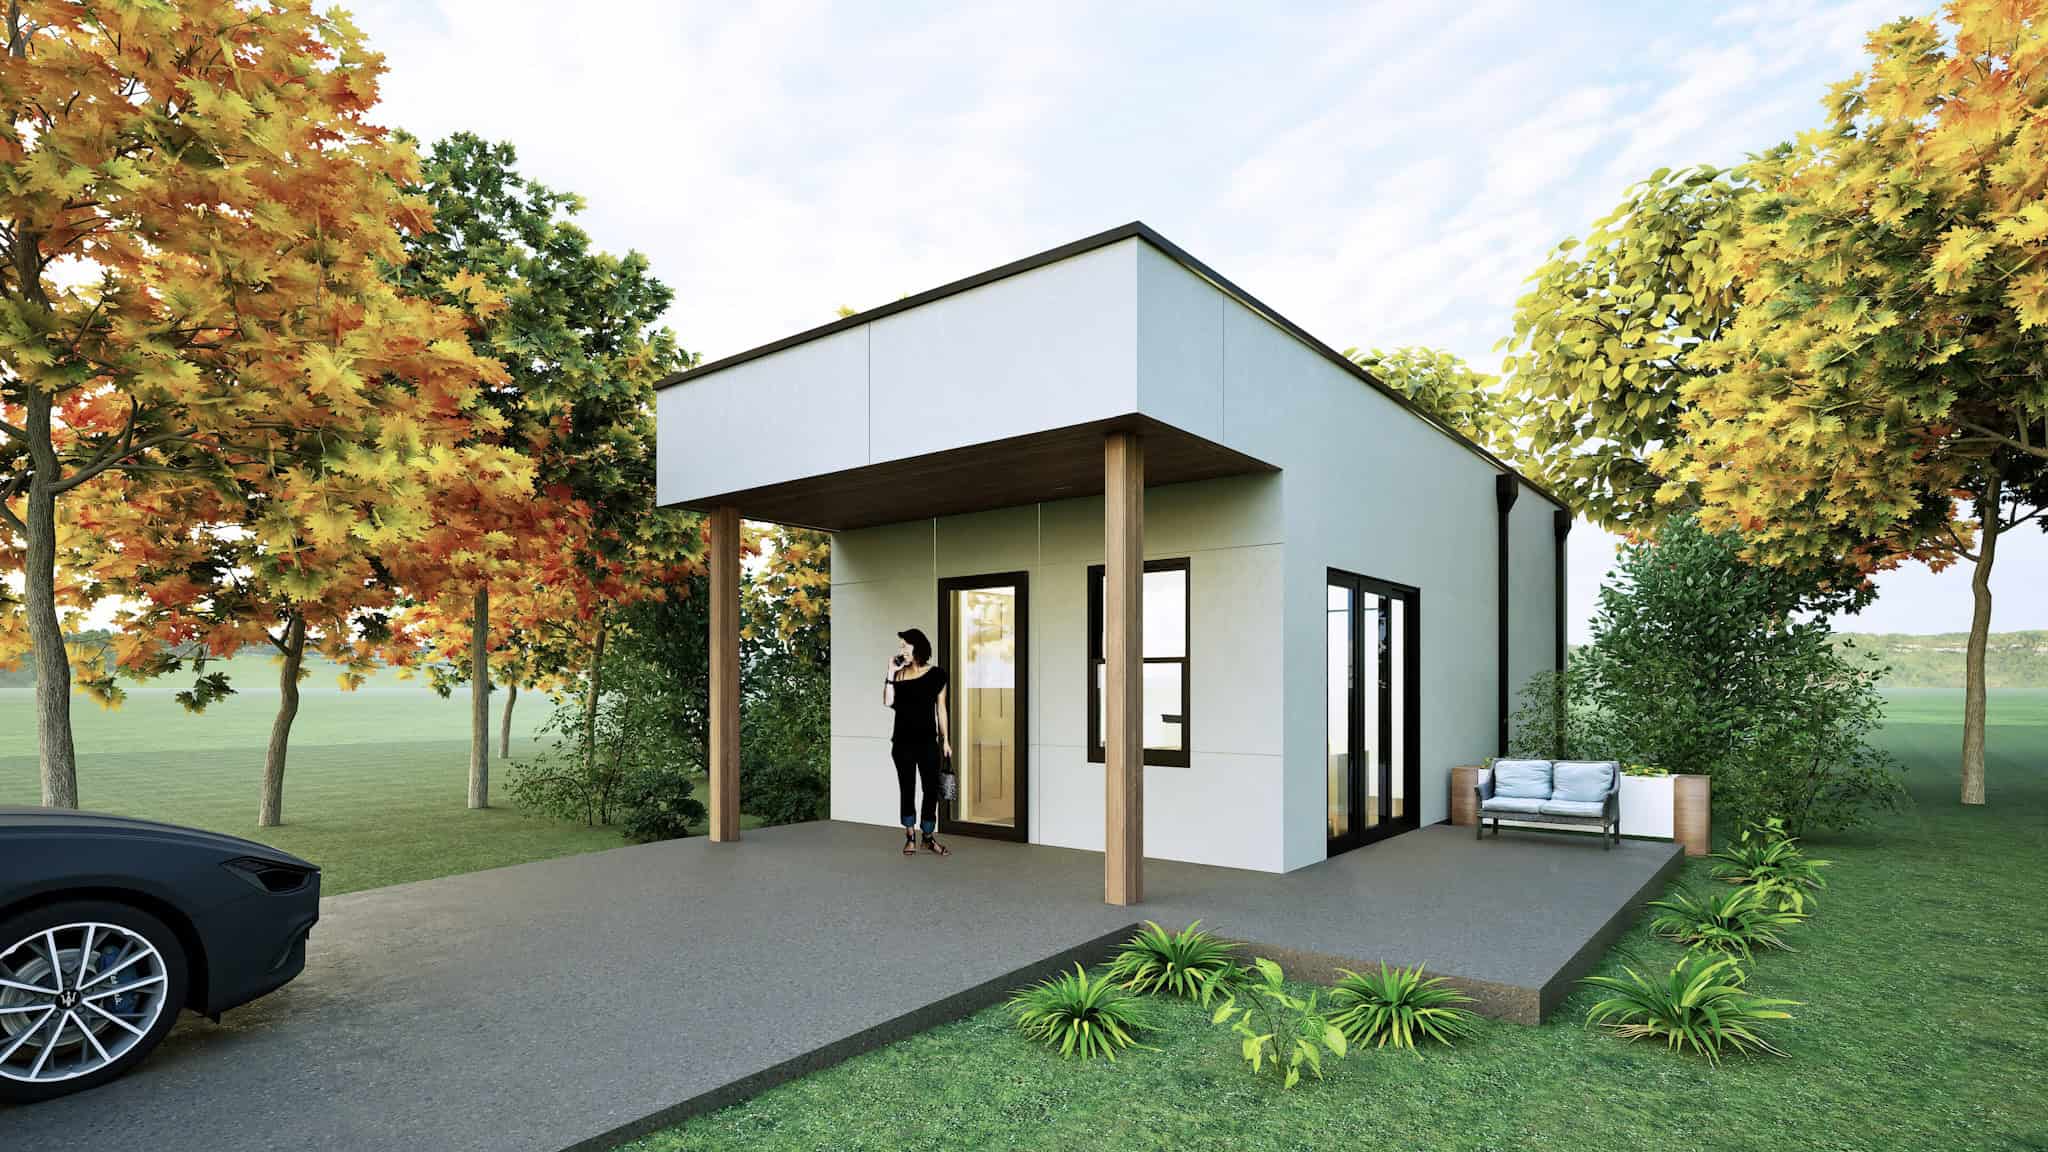
Modern Home Plan - 1 Bedrms, 1 Baths - 450 Sq Ft - #223-1004
Plan Collection
Modern Home Plan - 1 Bedrms, 1 Baths - 450 Sq Ft - #223-1004
Plan#223-1004
Starting at$550
450
Sq Ft
1
Story
1
Bed
1
Bath
0
Car
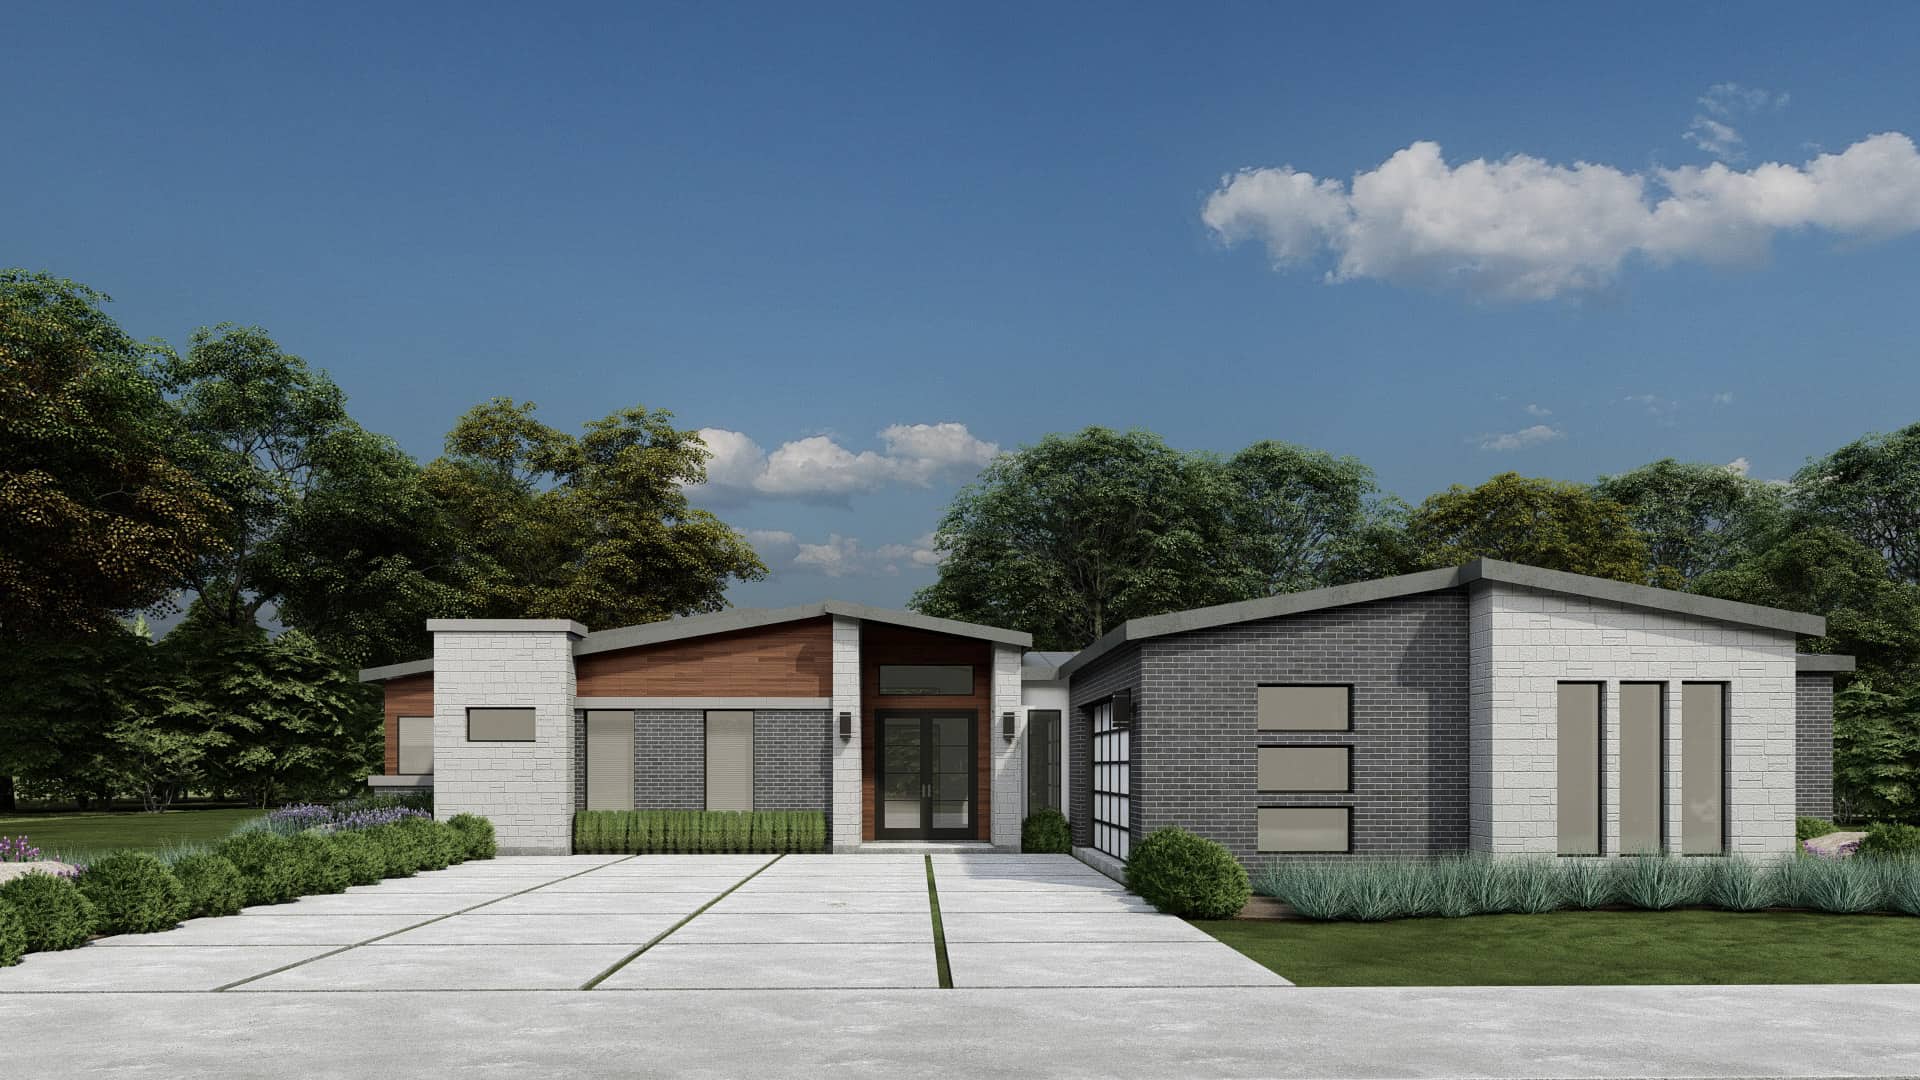
Mid-Century Modern Home Plan - 4 Bedrms, 3.5 Baths - 2799 Sq Ft - #195-1325
Plan Collection
Mid-Century Modern Home Plan - 4 Bedrms, 3.5 Baths - 2799 Sq Ft - #195-1325
Plan#195-1325
Starting at$1115
2799
Sq Ft
1
Story
4
Bed
3.5
Bath
2
Car
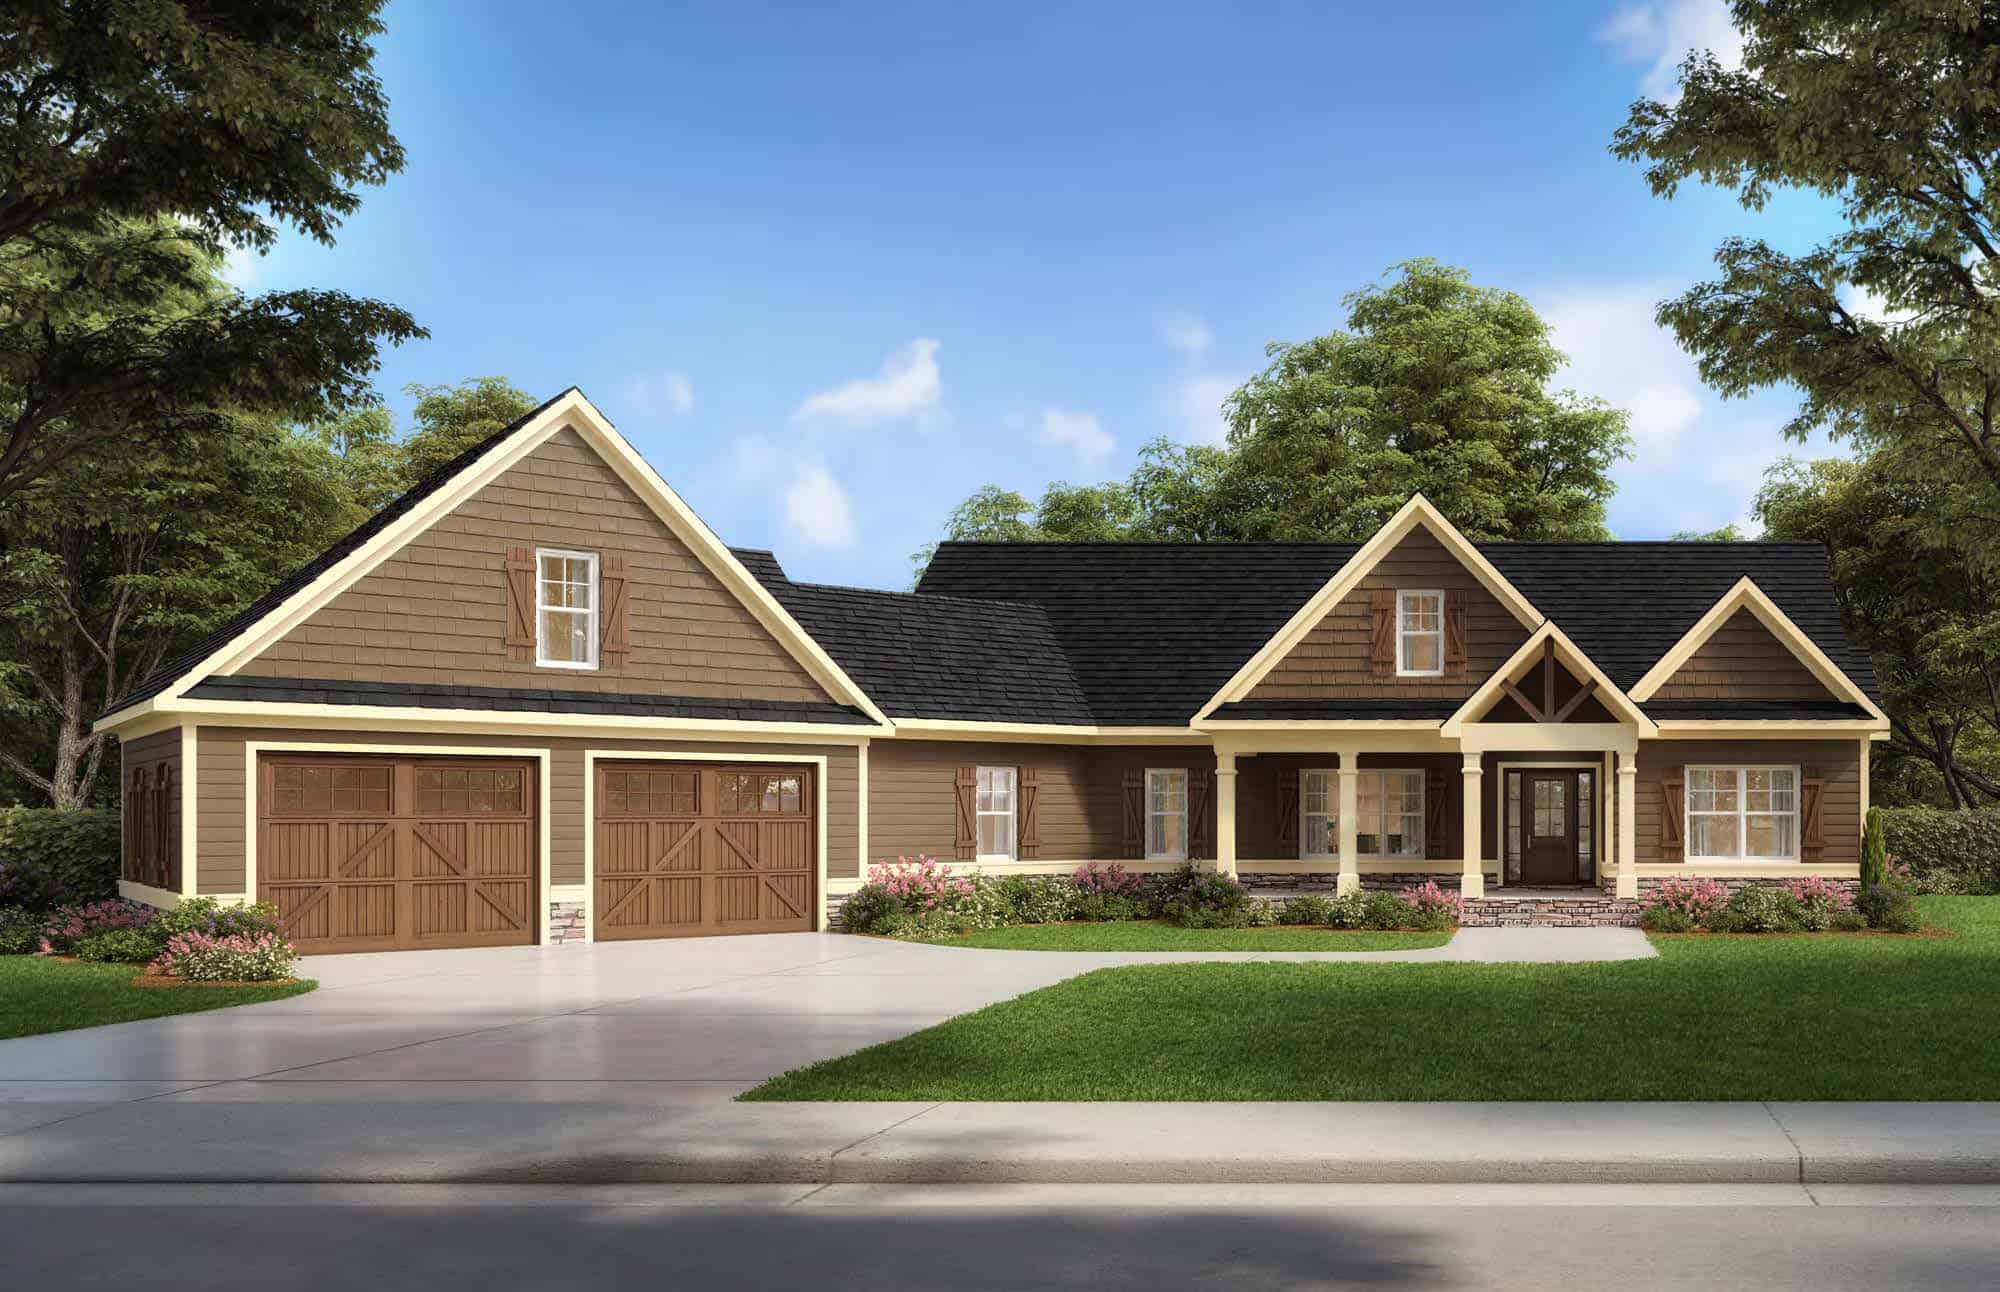
Craftsman Home Plan - 3 Bedrms, 2.5 Baths - 2000 Sq Ft
Plan Collection
Craftsman Home Plan - 3 Bedrms, 2.5 Baths - 2000 Sq Ft
Plan#213-1010
Starting at$1895
2000
Sq Ft
1
Story
3
Bed
2.5
Bath
2
Car
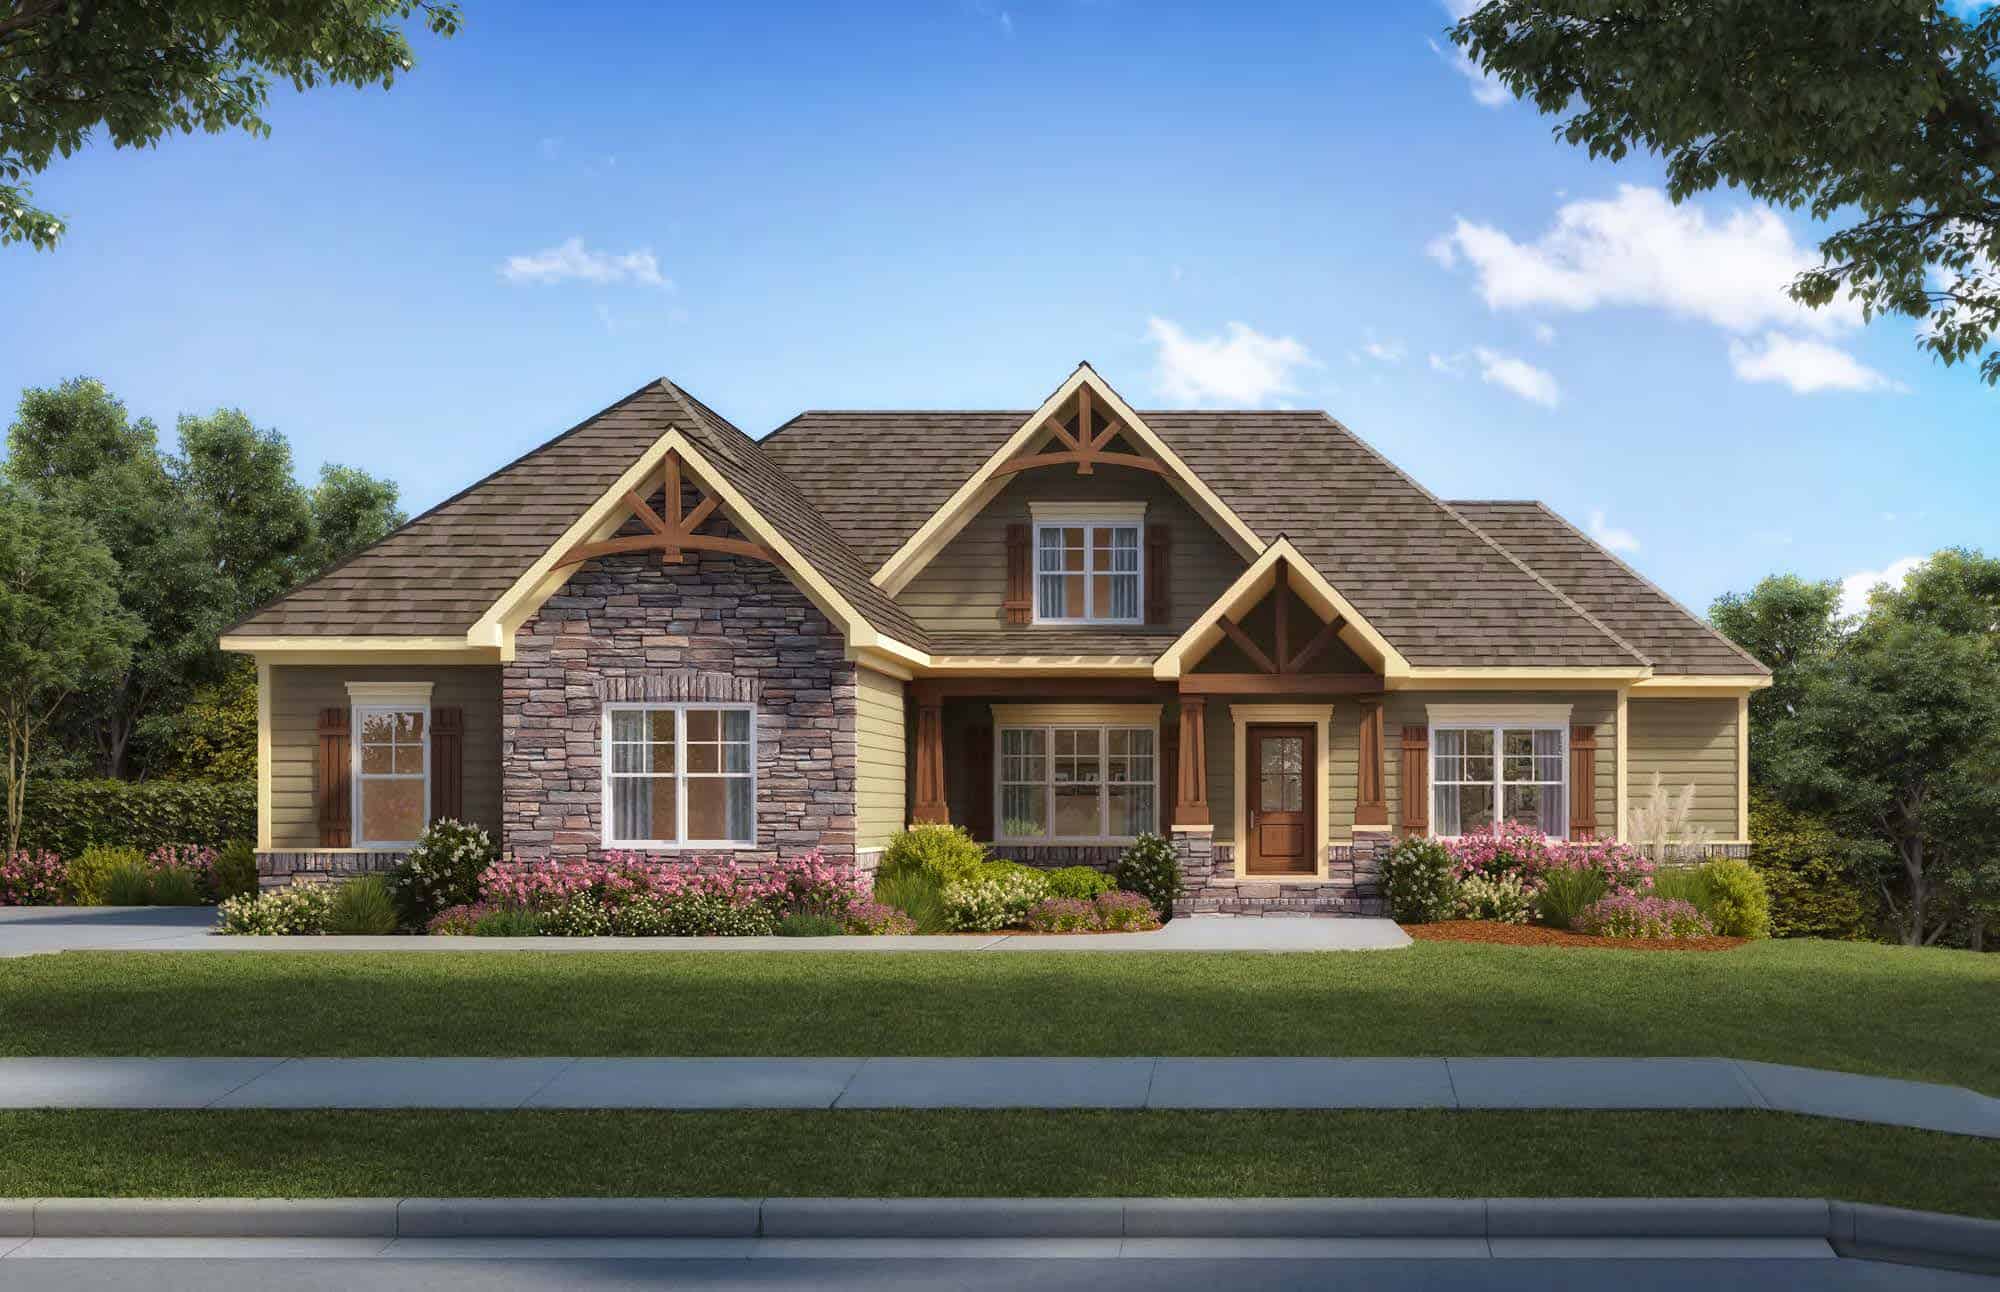
Craftsman House Plan - 3-5 Bedrms, 2.5-4 Baths - 2352-4072 Sq Ft
Plan Collection
Craftsman House Plan - 3-5 Bedrms, 2.5-4 Baths - 2352-4072 Sq Ft
Plan#213-1006
Starting at$1895
2352
Sq Ft
1
Story
3
Bed
2.5
Bath
2
Car
3-Bedroom, 1676 Sq Ft Contemporary Home - Plan #120-2587 - Main Exterior
Plan Collection
3-Bedroom, 1676 Sq Ft Contemporary Home - Plan #120-2587 - Main Exterior
Plan#120-2587
Starting at$1255
1676
Sq Ft
1
Story
3
Bed
2.5
Bath
3
Car
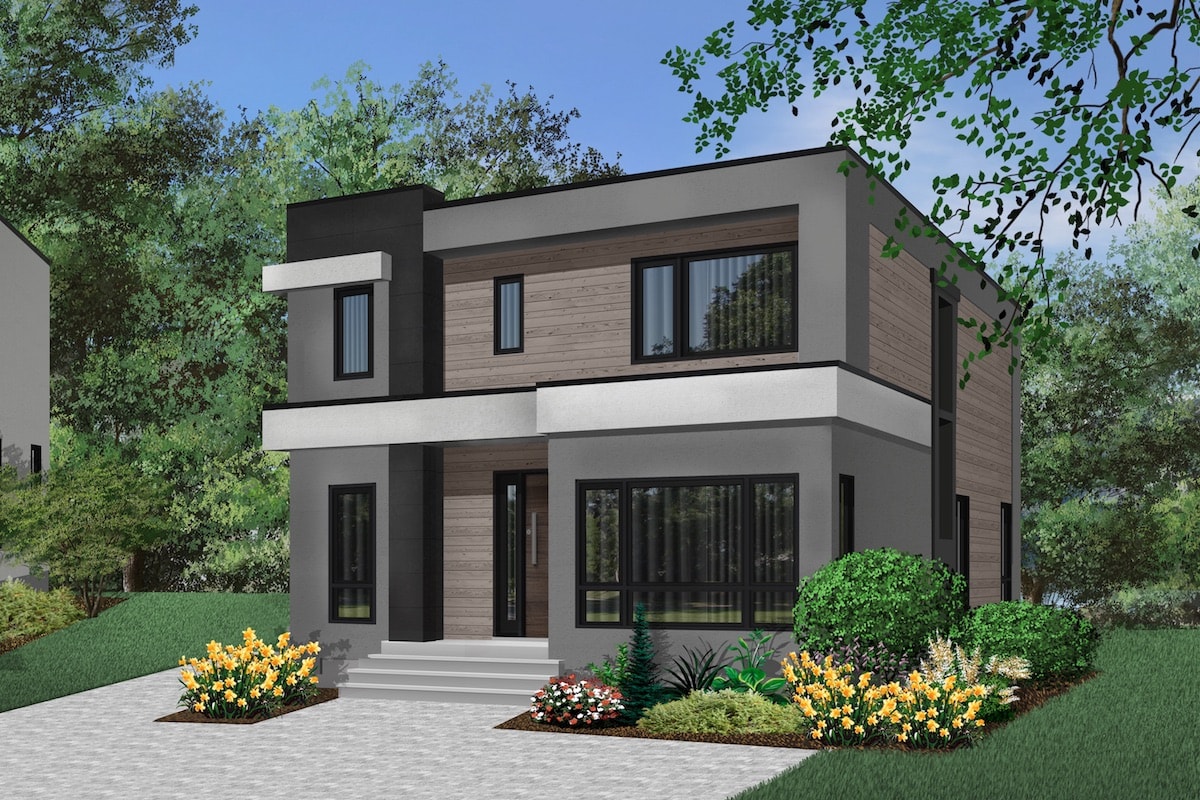
3-Bedroom, 2063 Sq Ft Modern House Plan - 126-1914 - Front Exterior
Plan Collection
3-Bedroom, 2063 Sq Ft Modern House Plan - 126-1914 - Front Exterior
Plan#126-1914
Starting at$1740
2063
Sq Ft
2
Story
3
Bed
2.5
Bath
0
Car
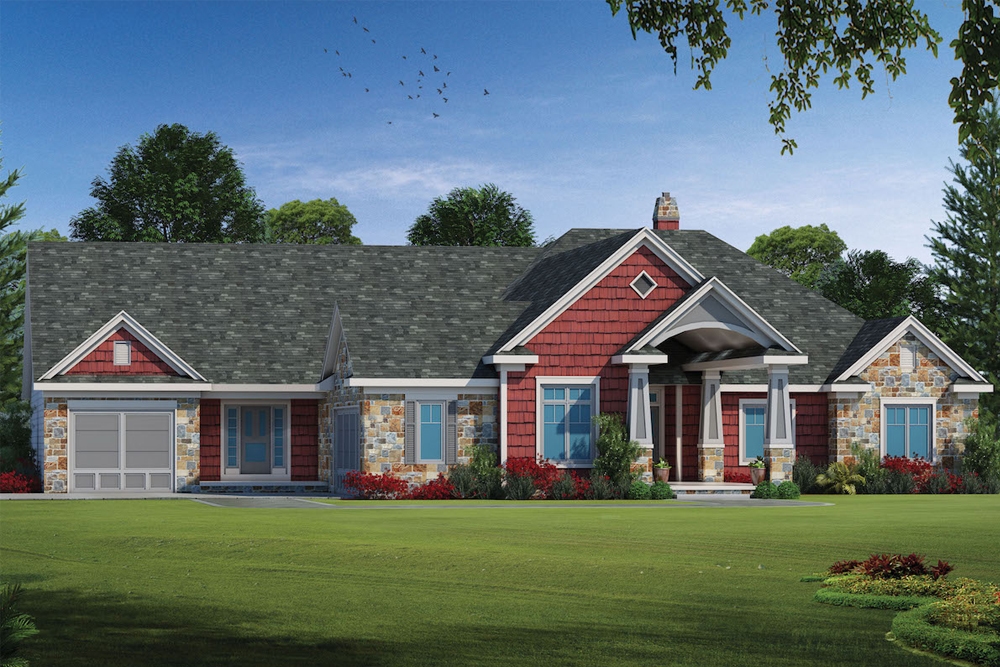
5-Bedroom, 3927 Sq Ft Traditional House Plan - 120-2566 - Front Exterior
Plan Collection
5-Bedroom, 3927 Sq Ft Traditional House Plan - 120-2566 - Front Exterior
Plan#120-2566
Starting at$1625
3927
Sq Ft
1
Story
5
Bed
3.5
Bath
3
Car
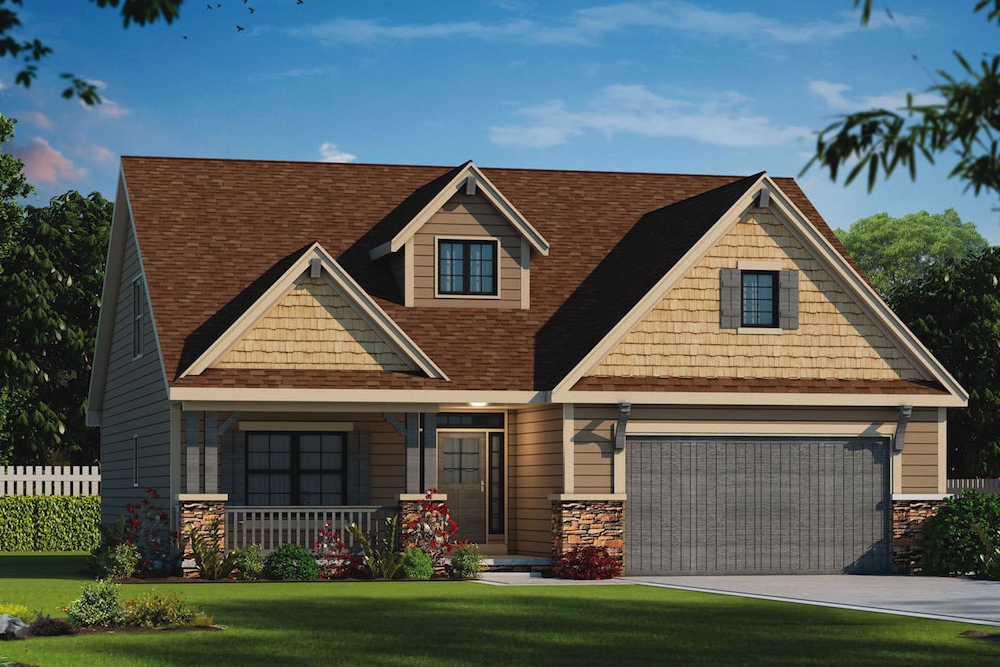
2-Bedroom, 1676 Sq Ft Craftsman Home Plan - 120-2554 - Main Exterior
Plan Collection
2-Bedroom, 1676 Sq Ft Craftsman Home Plan - 120-2554 - Main Exterior
Plan#120-2554
Starting at$1255
1676
Sq Ft
1
Story
2
Bed
2.5
Bath
2
Car
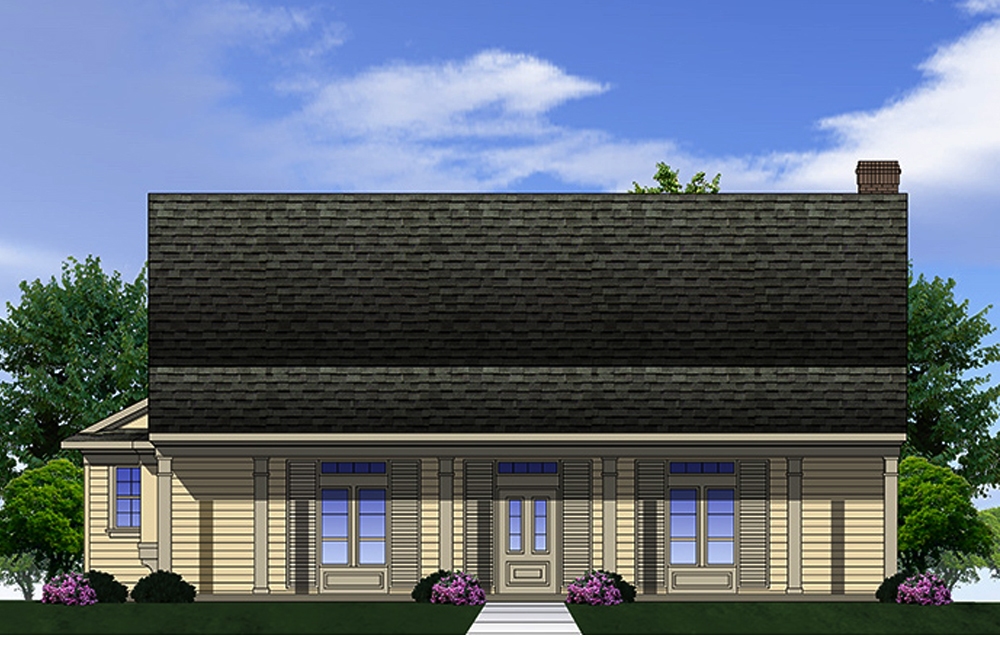
2-Bedroom, 2191 Sq Ft Country House Plan - 199-1008 - Front Exterior
Plan Collection
2-Bedroom, 2191 Sq Ft Country House Plan - 199-1008 - Front Exterior
Plan#199-1008
Starting at$767
2191
Sq Ft
1
Story
2
Bed
2.5
Bath
2
Car
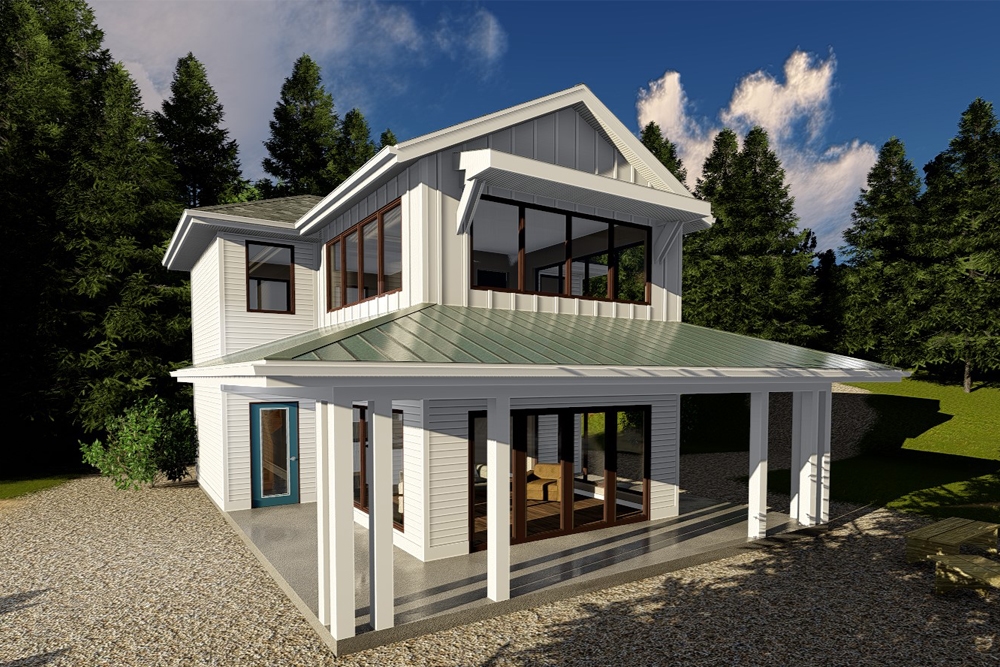
1-Bedroom, 999 Sq Ft Farmhouse Home Plan - 100-1343 - Main Exterior
Plan Collection
1-Bedroom, 999 Sq Ft Farmhouse Home Plan - 100-1343 - Main Exterior
Plan#100-1343
Starting at$1200
999
Sq Ft
2
Story
1
Bed
1
Bath
0
Car
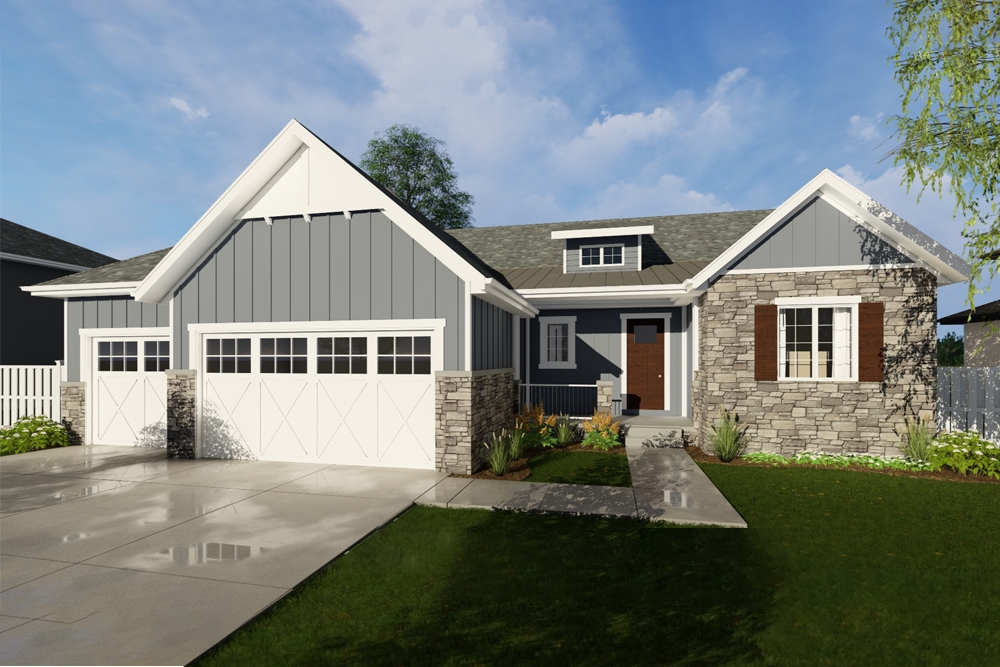
3-Bedroom, 2027 Sq Ft Craftsman House Plan - 100-1257 - Front Exterior
Plan Collection
3-Bedroom, 2027 Sq Ft Craftsman House Plan - 100-1257 - Front Exterior
Plan#100-1257
Starting at$1600
2027
Sq Ft
1
Story
3
Bed
2.5
Bath
3
Car
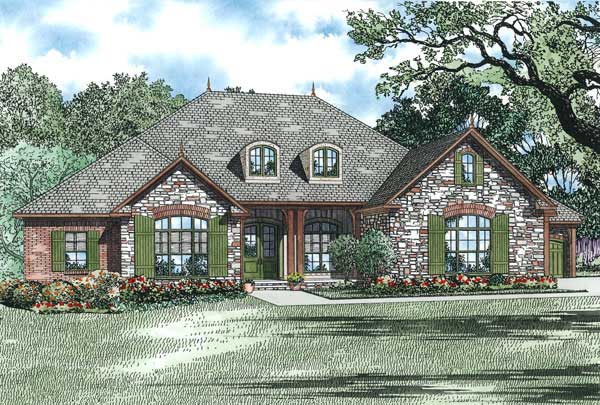
3-Bedroom, 2618 Sq Ft European Home Plan - 153-1878 - Main Exterior
Plan Collection
3-Bedroom, 2618 Sq Ft European Home Plan - 153-1878 - Main Exterior
Plan#153-1878
Starting at$1550
2618
Sq Ft
2
Story
3
Bed
3.5
Bath
4
Car
3-Bedroom, 1237 Sq Ft Country House Plan - 164-1045 - Front Exterior
Plan Collection
3-Bedroom, 1237 Sq Ft Country House Plan - 164-1045 - Front Exterior
Plan#164-1045
Starting at$938
1237
Sq Ft
1
Story
3
Bed
2
Bath
2
Car
2-Bedroom, 1430 Sq Ft Modern House Plan - 116-1127 - Front Exterior
Plan Collection
2-Bedroom, 1430 Sq Ft Modern House Plan - 116-1127 - Front Exterior
Plan#116-1127
Starting at$1016
1430
Sq Ft
2
Story
2
Bed
2.5
Bath
0
Car
Craftsman Home Plan - 4 Bedrms, 3 Baths - 2291 Sq Ft
Plan Collection
Craftsman Home Plan - 4 Bedrms, 3 Baths - 2291 Sq Ft
Plan#213-1017
Starting at$1895
2291
Sq Ft
1.5
Story
4
Bed
3
Bath
2
Car
3-Bedroom, 2166 Sq Ft Traditional House Plan - 140-1134 - Front Exterior
Plan Collection
3-Bedroom, 2166 Sq Ft Traditional House Plan - 140-1134 - Front Exterior
Plan#140-1134
Starting at$945
2166
Sq Ft
1
Story
3
Bed
2
Bath
2
Car
3-Bedroom, 1639 Sq Ft Texas Style House Plan - 203-1023 - Front Exterior
Plan Collection
3-Bedroom, 1639 Sq Ft Texas Style House Plan - 203-1023 - Front Exterior
Plan#203-1023
Starting at$1250
1639
Sq Ft
1.5
Story
3
Bed
3
Bath
2
Car
4-Bedroom, 2608 Sq Ft European Home Plan - 203-1018 - Main Exterior
Plan Collection
4-Bedroom, 2608 Sq Ft European Home Plan - 203-1018 - Main Exterior
Plan#203-1018
Starting at$1750
2608
Sq Ft
1.5
Story
4
Bed
3
Bath
2
Car
2-Bedroom, 1059 Sq Ft Split-Level Home Plan - 126-1055 - Main Exterior
Plan Collection
2-Bedroom, 1059 Sq Ft Split-Level Home Plan - 126-1055 - Main Exterior
Plan#126-1055
Starting at$1450
1059
Sq Ft
1.5
Story
2
Bed
1
Bath
1
Car
4-Bedroom, 2083 Sq Ft Southern House Plan - 153-1142 - Front Exterior
Plan Collection
4-Bedroom, 2083 Sq Ft Southern House Plan - 153-1142 - Front Exterior
Plan#153-1142
Starting at$1100
2083
Sq Ft
1
Story
4
Bed
2
Bath
2
Car
3-Bedroom, 2420 Sq Ft Ranch Home Plan - 101-1436 - Main Exterior
Plan Collection
3-Bedroom, 2420 Sq Ft Ranch Home Plan - 101-1436 - Main Exterior
Plan#101-1436
Starting at$1130
2420
Sq Ft
1
Story
3
Bed
2
Bath
3
Car
3-Bedroom, 1286 Sq Ft Country House Plan - 153-1294 - Front Exterior
Plan Collection
3-Bedroom, 1286 Sq Ft Country House Plan - 153-1294 - Front Exterior
Plan#153-1294
Starting at$1000
1286
Sq Ft
2
Story
3
Bed
2.5
Bath
2
Car
3-Bedroom, 1260 Sq Ft Country Home Plan - 153-1367 - Main Exterior
Plan Collection
3-Bedroom, 1260 Sq Ft Country Home Plan - 153-1367 - Main Exterior
Plan#153-1367
Starting at$1000
1260
Sq Ft
1
Story
3
Bed
2
Bath
2
Car
3-Bedroom, 1697 Sq Ft Cape Cod House Plan - 164-1177 - Front Exterior
Plan Collection
3-Bedroom, 1697 Sq Ft Cape Cod House Plan - 164-1177 - Front Exterior
Plan#164-1177
Starting at$1125
1697
Sq Ft
2
Story
3
Bed
2.5
Bath
2
Car
Modern Home Plan - 1 Bedrms, 1 Baths - 450 Sq Ft - #223-1004
Plan Collection
Modern Home Plan - 1 Bedrms, 1 Baths - 450 Sq Ft - #223-1004
Plan#223-1004
Starting at$550
450
Sq Ft
1
Story
1
Bed
1
Bath
0
Car
Mid-Century Modern Home Plan - 4 Bedrms, 3.5 Baths - 2799 Sq Ft - #195-1325
Plan Collection
Mid-Century Modern Home Plan - 4 Bedrms, 3.5 Baths - 2799 Sq Ft - #195-1325
Plan#195-1325
Starting at$1115
2799
Sq Ft
1
Story
4
Bed
3.5
Bath
2
Car
Craftsman Home Plan - 3 Bedrms, 2.5 Baths - 2000 Sq Ft
Plan Collection
Craftsman Home Plan - 3 Bedrms, 2.5 Baths - 2000 Sq Ft
Plan#213-1010
Starting at$1895
2000
Sq Ft
1
Story
3
Bed
2.5
Bath
2
Car
Craftsman House Plan - 3-5 Bedrms, 2.5-4 Baths - 2352-4072 Sq Ft
Plan Collection
Craftsman House Plan - 3-5 Bedrms, 2.5-4 Baths - 2352-4072 Sq Ft
Plan#213-1006
Starting at$1895
2352
Sq Ft
1
Story
3
Bed
2.5
Bath
2
Car
3-Bedroom, 1676 Sq Ft Contemporary Home - Plan #120-2587 - Main Exterior
Plan Collection
3-Bedroom, 1676 Sq Ft Contemporary Home - Plan #120-2587 - Main Exterior
Plan#120-2587
Starting at$1255
1676
Sq Ft
1
Story
3
Bed
2.5
Bath
3
Car
3-Bedroom, 2063 Sq Ft Modern House Plan - 126-1914 - Front Exterior
Plan Collection
3-Bedroom, 2063 Sq Ft Modern House Plan - 126-1914 - Front Exterior
Plan#126-1914
Starting at$1740
2063
Sq Ft
2
Story
3
Bed
2.5
Bath
0
Car
5-Bedroom, 3927 Sq Ft Traditional House Plan - 120-2566 - Front Exterior
Plan Collection
5-Bedroom, 3927 Sq Ft Traditional House Plan - 120-2566 - Front Exterior
Plan#120-2566
Starting at$1625
3927
Sq Ft
1
Story
5
Bed
3.5
Bath
3
Car
2-Bedroom, 1676 Sq Ft Craftsman Home Plan - 120-2554 - Main Exterior
Plan Collection
2-Bedroom, 1676 Sq Ft Craftsman Home Plan - 120-2554 - Main Exterior
Plan#120-2554
Starting at$1255
1676
Sq Ft
1
Story
2
Bed
2.5
Bath
2
Car
2-Bedroom, 2191 Sq Ft Country House Plan - 199-1008 - Front Exterior
Plan Collection
2-Bedroom, 2191 Sq Ft Country House Plan - 199-1008 - Front Exterior
Plan#199-1008
Starting at$767
2191
Sq Ft
1
Story
2
Bed
2.5
Bath
2
Car
1-Bedroom, 999 Sq Ft Farmhouse Home Plan - 100-1343 - Main Exterior
Plan Collection
1-Bedroom, 999 Sq Ft Farmhouse Home Plan - 100-1343 - Main Exterior
Plan#100-1343
Starting at$1200
999
Sq Ft
2
Story
1
Bed
1
Bath
0
Car
3-Bedroom, 2027 Sq Ft Craftsman House Plan - 100-1257 - Front Exterior
Plan Collection
3-Bedroom, 2027 Sq Ft Craftsman House Plan - 100-1257 - Front Exterior
Plan#100-1257
Starting at$1600
2027
Sq Ft
1
Story
3
Bed
2.5
Bath
3
Car
3-Bedroom, 2618 Sq Ft European Home Plan - 153-1878 - Main Exterior
Plan Collection
3-Bedroom, 2618 Sq Ft European Home Plan - 153-1878 - Main Exterior
Plan#153-1878
Starting at$1550
2618
Sq Ft
2
Story
3
Bed
3.5
Bath
4
Car
1...132133134135136...425