Traditional House Plans

9,637
Plan Results
3-Bedroom, 1597 Sq Ft Cottage House Plan - 178-1369 - Front Exterior
Plan Collection
3-Bedroom, 1597 Sq Ft Cottage House Plan - 178-1369 - Front Exterior
Plan#178-1369
Starting at$1065
1597
Sq Ft
1.5
Story
3
Bed
2.5
Bath
2
Car

3-Bedroom, 1597 Sq Ft Traditional House Plan - 178-1333 - Front Exterior
Plan Collection
3-Bedroom, 1597 Sq Ft Traditional House Plan - 178-1333 - Front Exterior
Plan#178-1333
Starting at$1065
1597
Sq Ft
1
Story
3
Bed
2
Bath
2
Car
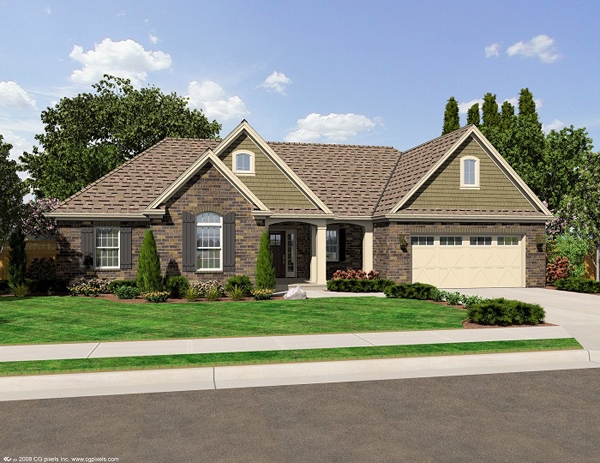
3-Bedroom, 1597 Sq Ft Ranch Home Plan - 169-1025 - Main Exterior
Plan Collection
3-Bedroom, 1597 Sq Ft Ranch Home Plan - 169-1025 - Main Exterior
Plan#169-1025
Starting at$770
1597
Sq Ft
1
Story
3
Bed
2
Bath
2
Car
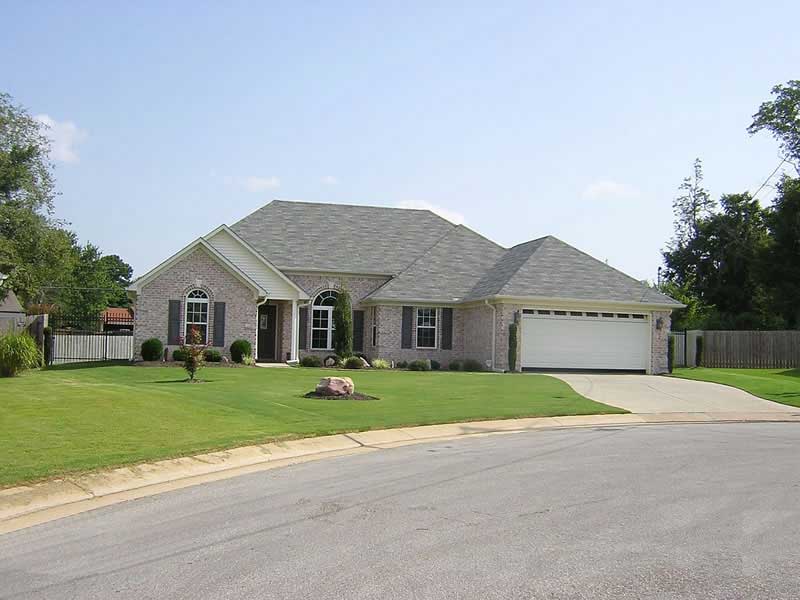
3-Bedroom, 1597 Sq Ft Ranch House Plan - 170-2331 - Front Exterior
Plan Collection
3-Bedroom, 1597 Sq Ft Ranch House Plan - 170-2331 - Front Exterior
Plan#170-2331
Starting at$905
1597
Sq Ft
1
Story
3
Bed
2
Bath
2
Car
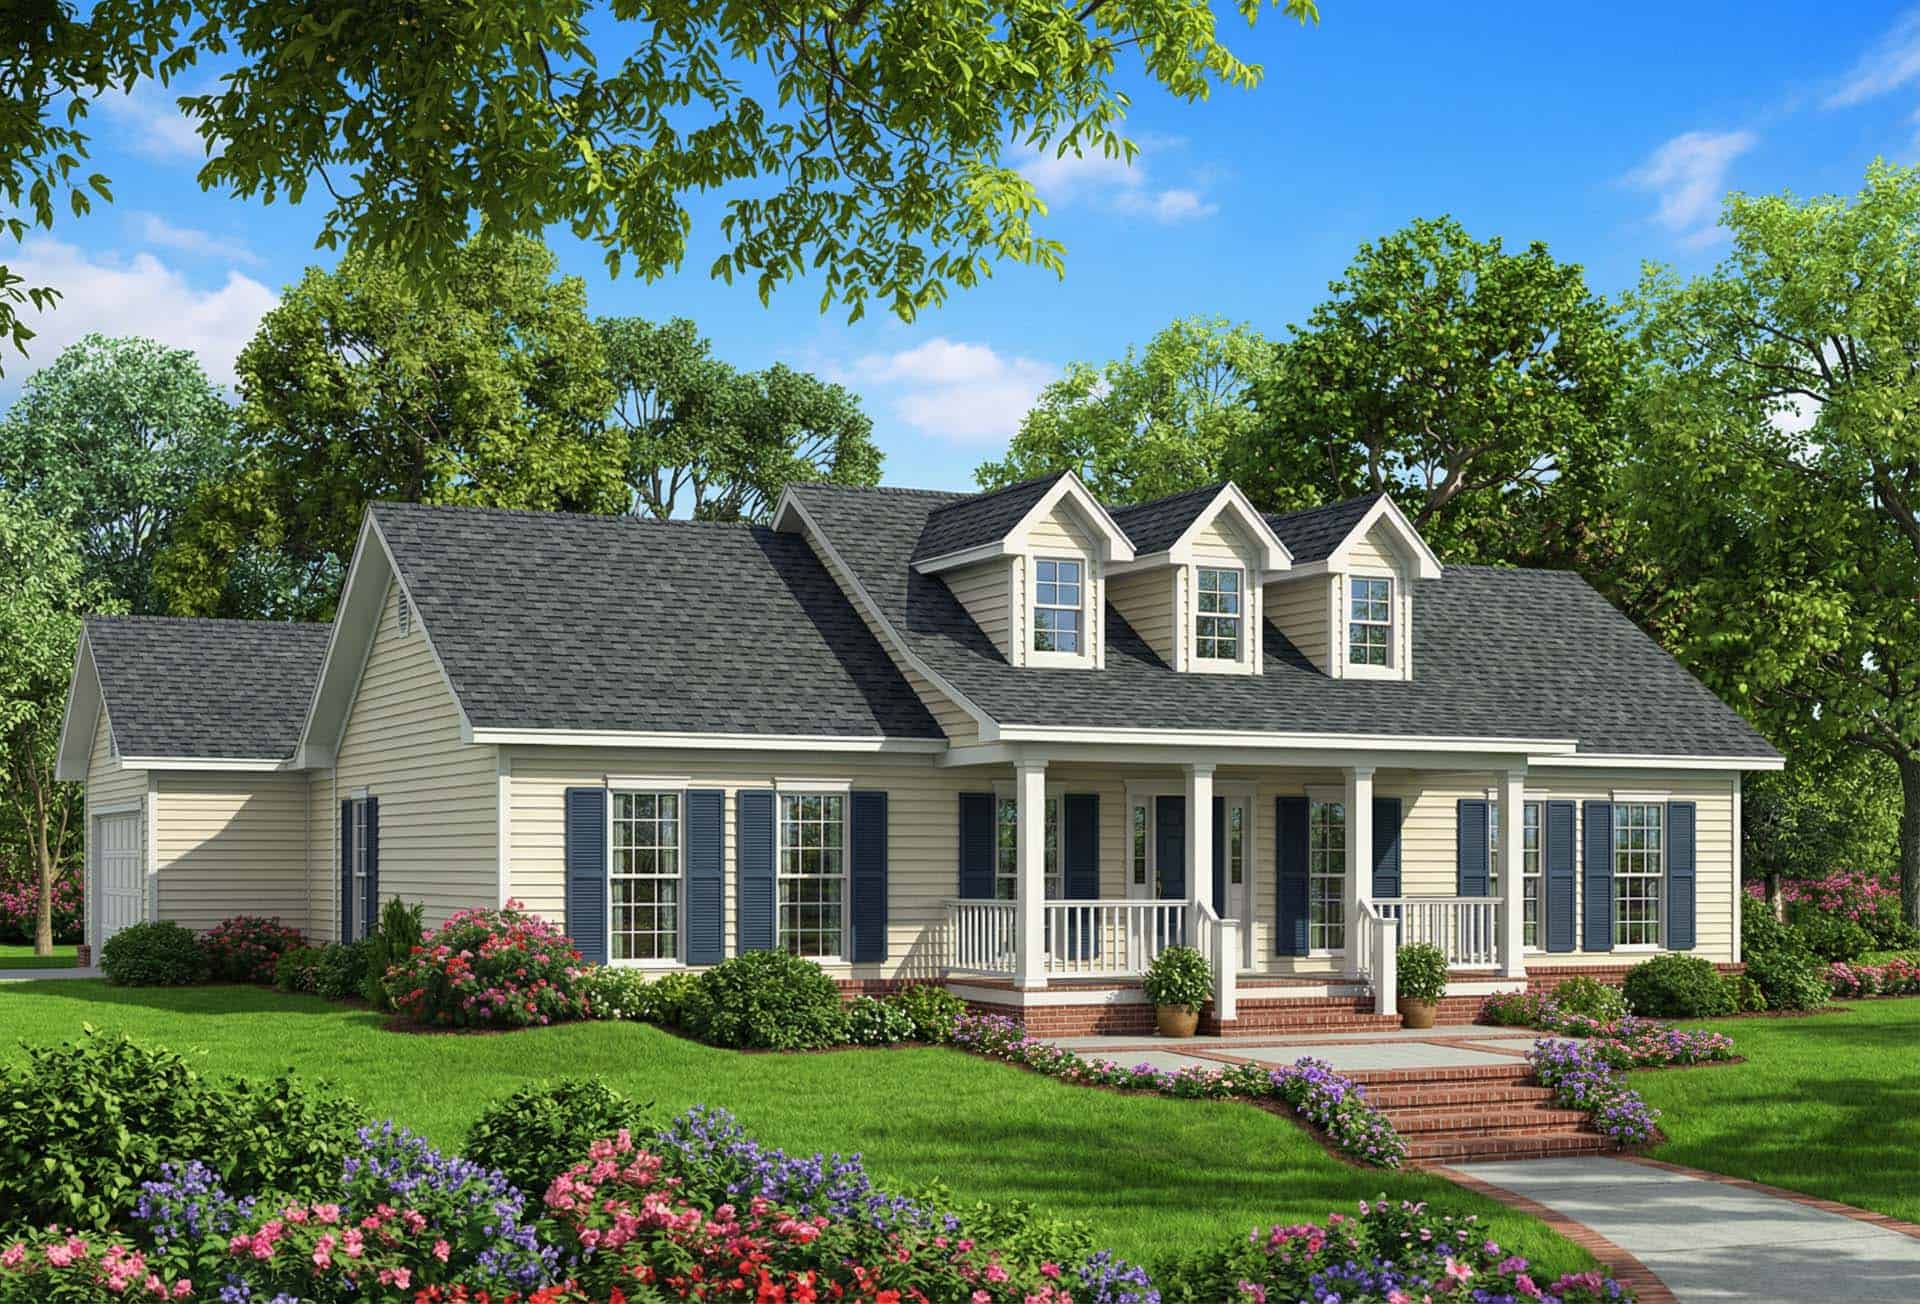
3-Bedroom, 1597 Sq Ft Cape Cod Home Plan - 153-1470 - Main Exterior
Plan Collection
3-Bedroom, 1597 Sq Ft Cape Cod Home Plan - 153-1470 - Main Exterior
Plan#153-1470
Starting at$1200
1597
Sq Ft
1
Story
3
Bed
2.5
Bath
2
Car
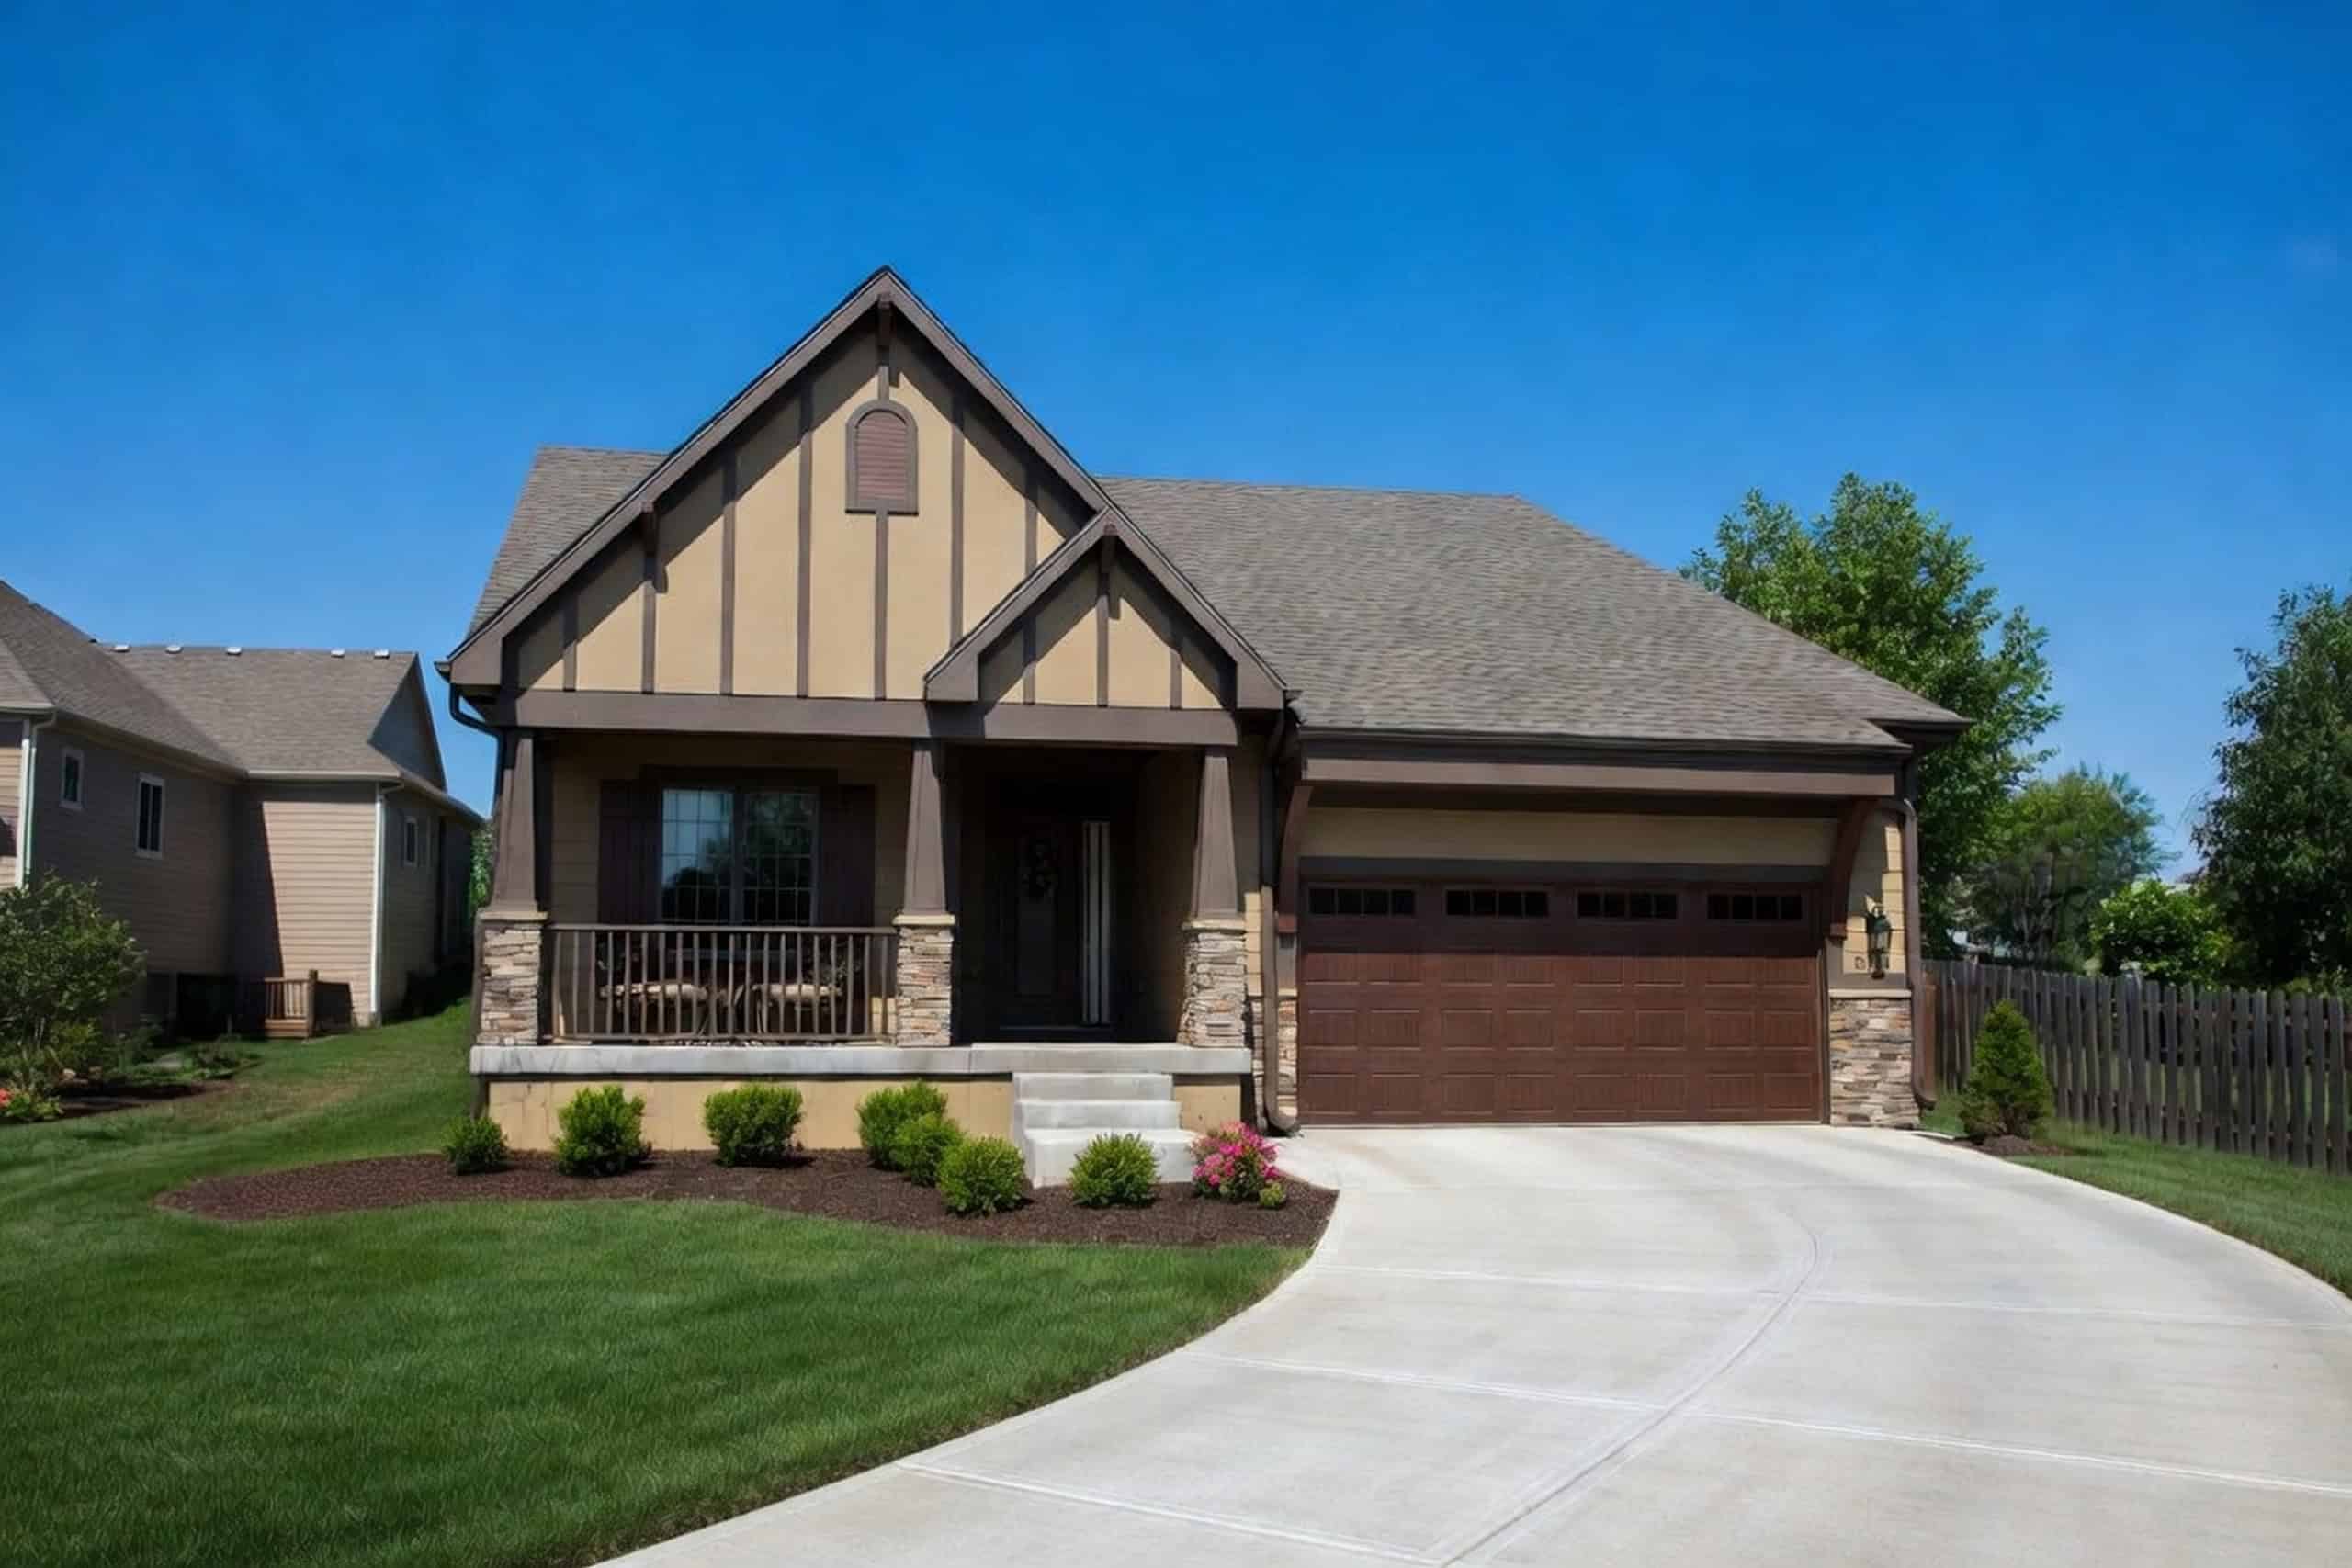
2-Bedroom, 1596 Sq Ft Ranch Home - Plan #120-2686 - Main Exterior
Plan Collection
2-Bedroom, 1596 Sq Ft Ranch Home - Plan #120-2686 - Main Exterior
Plan#120-2686
Starting at$1255
1596
Sq Ft
1
Story
2
Bed
2
Bath
2
Car
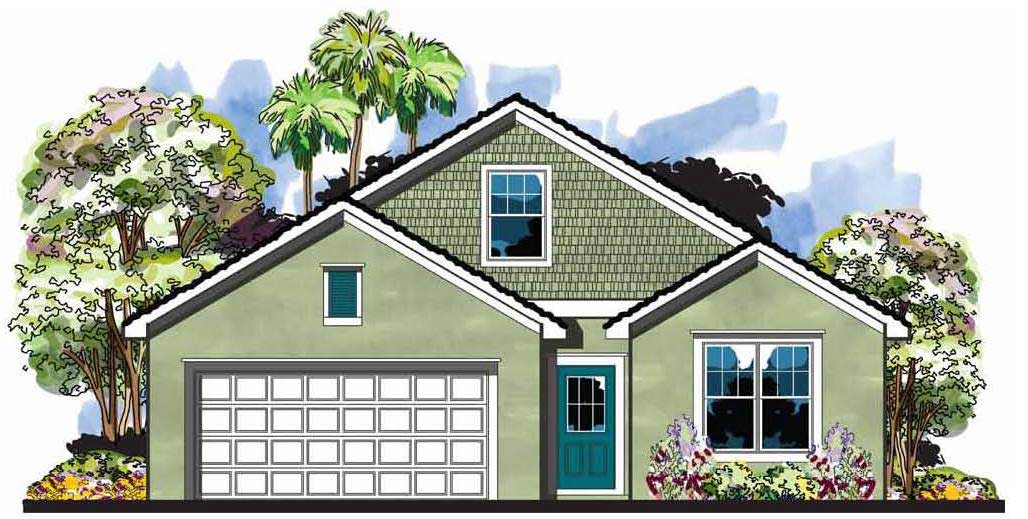
3-Bedroom, 1596 Sq Ft Craftsman House Plan - 159-1066 - Front Exterior
Plan Collection
3-Bedroom, 1596 Sq Ft Craftsman House Plan - 159-1066 - Front Exterior
Plan#159-1066
Starting at$1250
1596
Sq Ft
1
Story
3
Bed
2
Bath
2
Car

3-Bedroom, 1596 Sq Ft Country Home Plan - 110-1123 - Main Exterior
Plan Collection
3-Bedroom, 1596 Sq Ft Country Home Plan - 110-1123 - Main Exterior
Plan#110-1123
Starting at$725
1596
Sq Ft
2
Story
3
Bed
2.5
Bath
2
Car

3-Bedroom, 1596 Sq Ft Bungalow House Plan - 101-1735 - Front Exterior
Plan Collection
3-Bedroom, 1596 Sq Ft Bungalow House Plan - 101-1735 - Front Exterior
Plan#101-1735
Starting at$1025
1596
Sq Ft
1
Story
3
Bed
2
Bath
2
Car

3-Bedroom, 1425 Sq Ft Contemporary Home Plan - 153-1212 - Main Exterior
Plan Collection
3-Bedroom, 1425 Sq Ft Contemporary Home Plan - 153-1212 - Main Exterior
Plan#153-1212
Starting at$1200
1596
Sq Ft
1.5
Story
3
Bed
3
Bath
2
Car
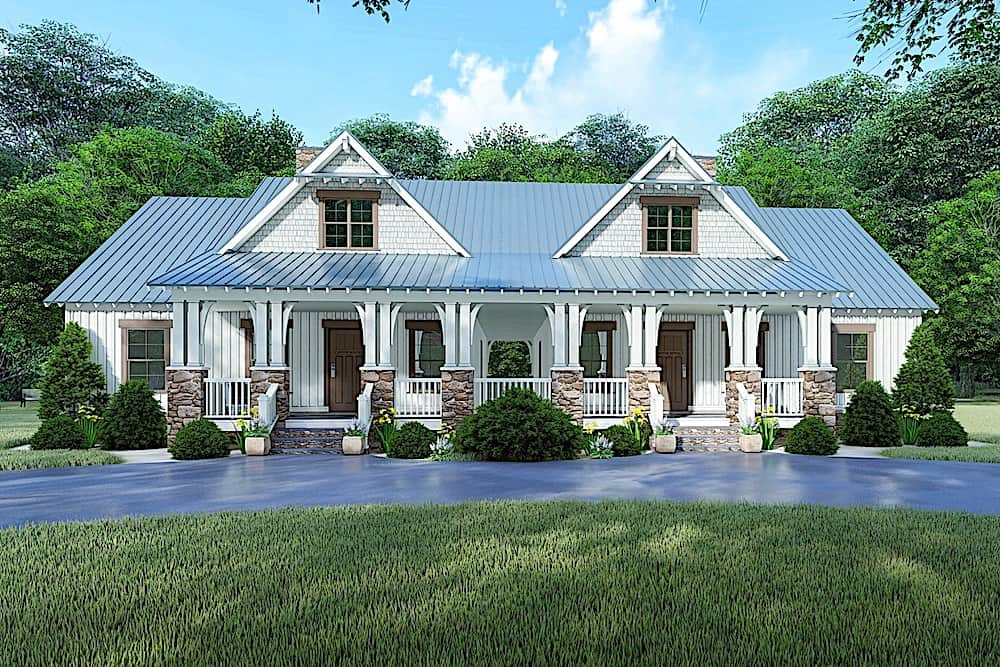
4-Bedroom, 1595 Sq Ft Farmhouse Home - Plan #193-1099 - Main Exterior
Plan Collection
4-Bedroom, 1595 Sq Ft Farmhouse Home - Plan #193-1099 - Main Exterior
Plan#193-1099
Starting at$2450
1595
Sq Ft
1.5
Story
4
Bed
3
Bath
0
Car

2-Bedroom, 1595 Sq Ft Ranch House - Plan #120-2598 - Front Exterior
Plan Collection
2-Bedroom, 1595 Sq Ft Ranch House - Plan #120-2598 - Front Exterior
Plan#120-2598
Starting at$1255
1595
Sq Ft
1
Story
2
Bed
2
Bath
2
Car
3-Bedroom, 1595 Sq Ft Craftsman House Plan - 159-1044 - Front Exterior
Plan Collection
3-Bedroom, 1595 Sq Ft Craftsman House Plan - 159-1044 - Front Exterior
Plan#159-1044
Starting at$1250
1595
Sq Ft
1
Story
3
Bed
2
Bath
2
Car
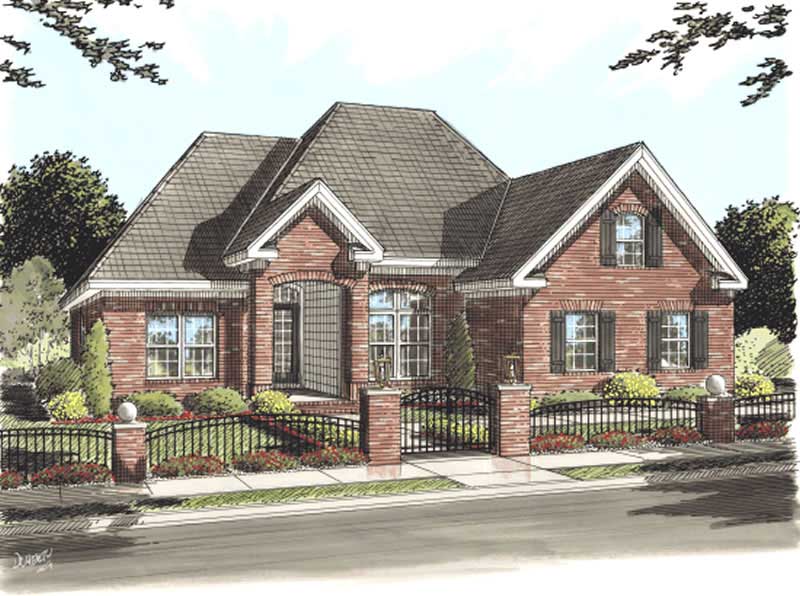
3-Bedroom, 1595 Sq Ft Ranch Home Plan - 178-1153 - Main Exterior
Plan Collection
3-Bedroom, 1595 Sq Ft Ranch Home Plan - 178-1153 - Main Exterior
Plan#178-1153
Starting at$1065
1595
Sq Ft
1
Story
3
Bed
2
Bath
2
Car
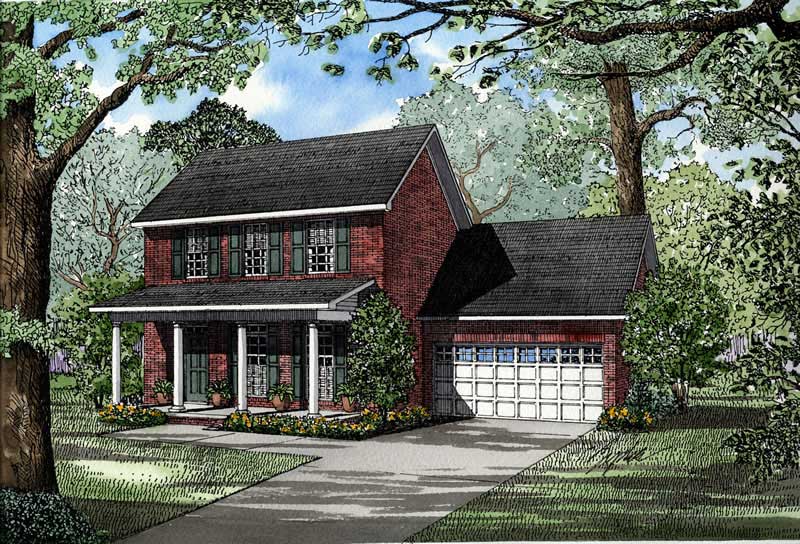
3-Bedroom, 1595 Sq Ft Southern House Plan - 153-1412 - Front Exterior
Plan Collection
3-Bedroom, 1595 Sq Ft Southern House Plan - 153-1412 - Front Exterior
Plan#153-1412
Starting at$1100
1595
Sq Ft
2
Story
3
Bed
2.5
Bath
2
Car
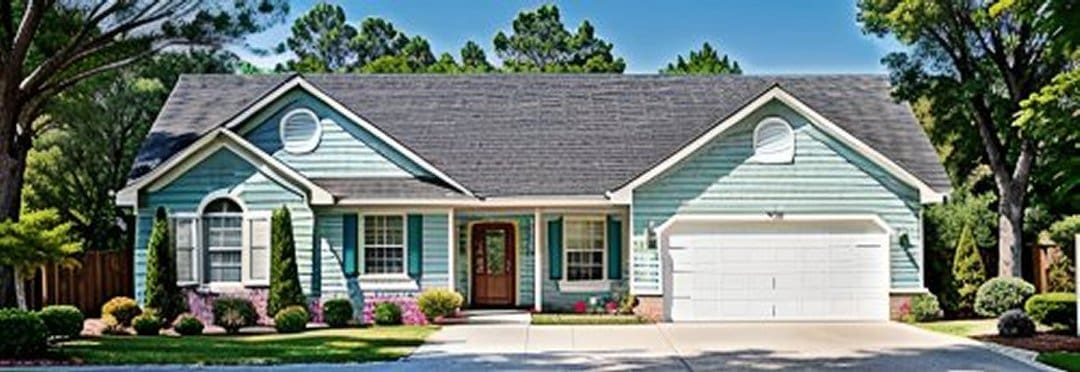
3-Bedroom, 1594 Sq Ft Ranch House Plan - 103-1047 - Front Exterior
Plan Collection
3-Bedroom, 1594 Sq Ft Ranch House Plan - 103-1047 - Front Exterior
Plan#103-1047
Starting at$920
1594
Sq Ft
1
Story
3
Bed
2
Bath
2
Car

3-Bedroom, 1594 Sq Ft Cape Cod House Plan - 174-1034 - Front Exterior
Plan Collection
3-Bedroom, 1594 Sq Ft Cape Cod House Plan - 174-1034 - Front Exterior
Plan#174-1034
Starting at$660
1594
Sq Ft
1
Story
3
Bed
2
Bath
2
Car

3-Bedroom, 1593 Sq Ft Country Home Plan - 108-1008 - Main Exterior
Plan Collection
3-Bedroom, 1593 Sq Ft Country Home Plan - 108-1008 - Main Exterior
Plan#108-1008
Starting at$920
1593
Sq Ft
1
Story
3
Bed
2
Bath
2
Car
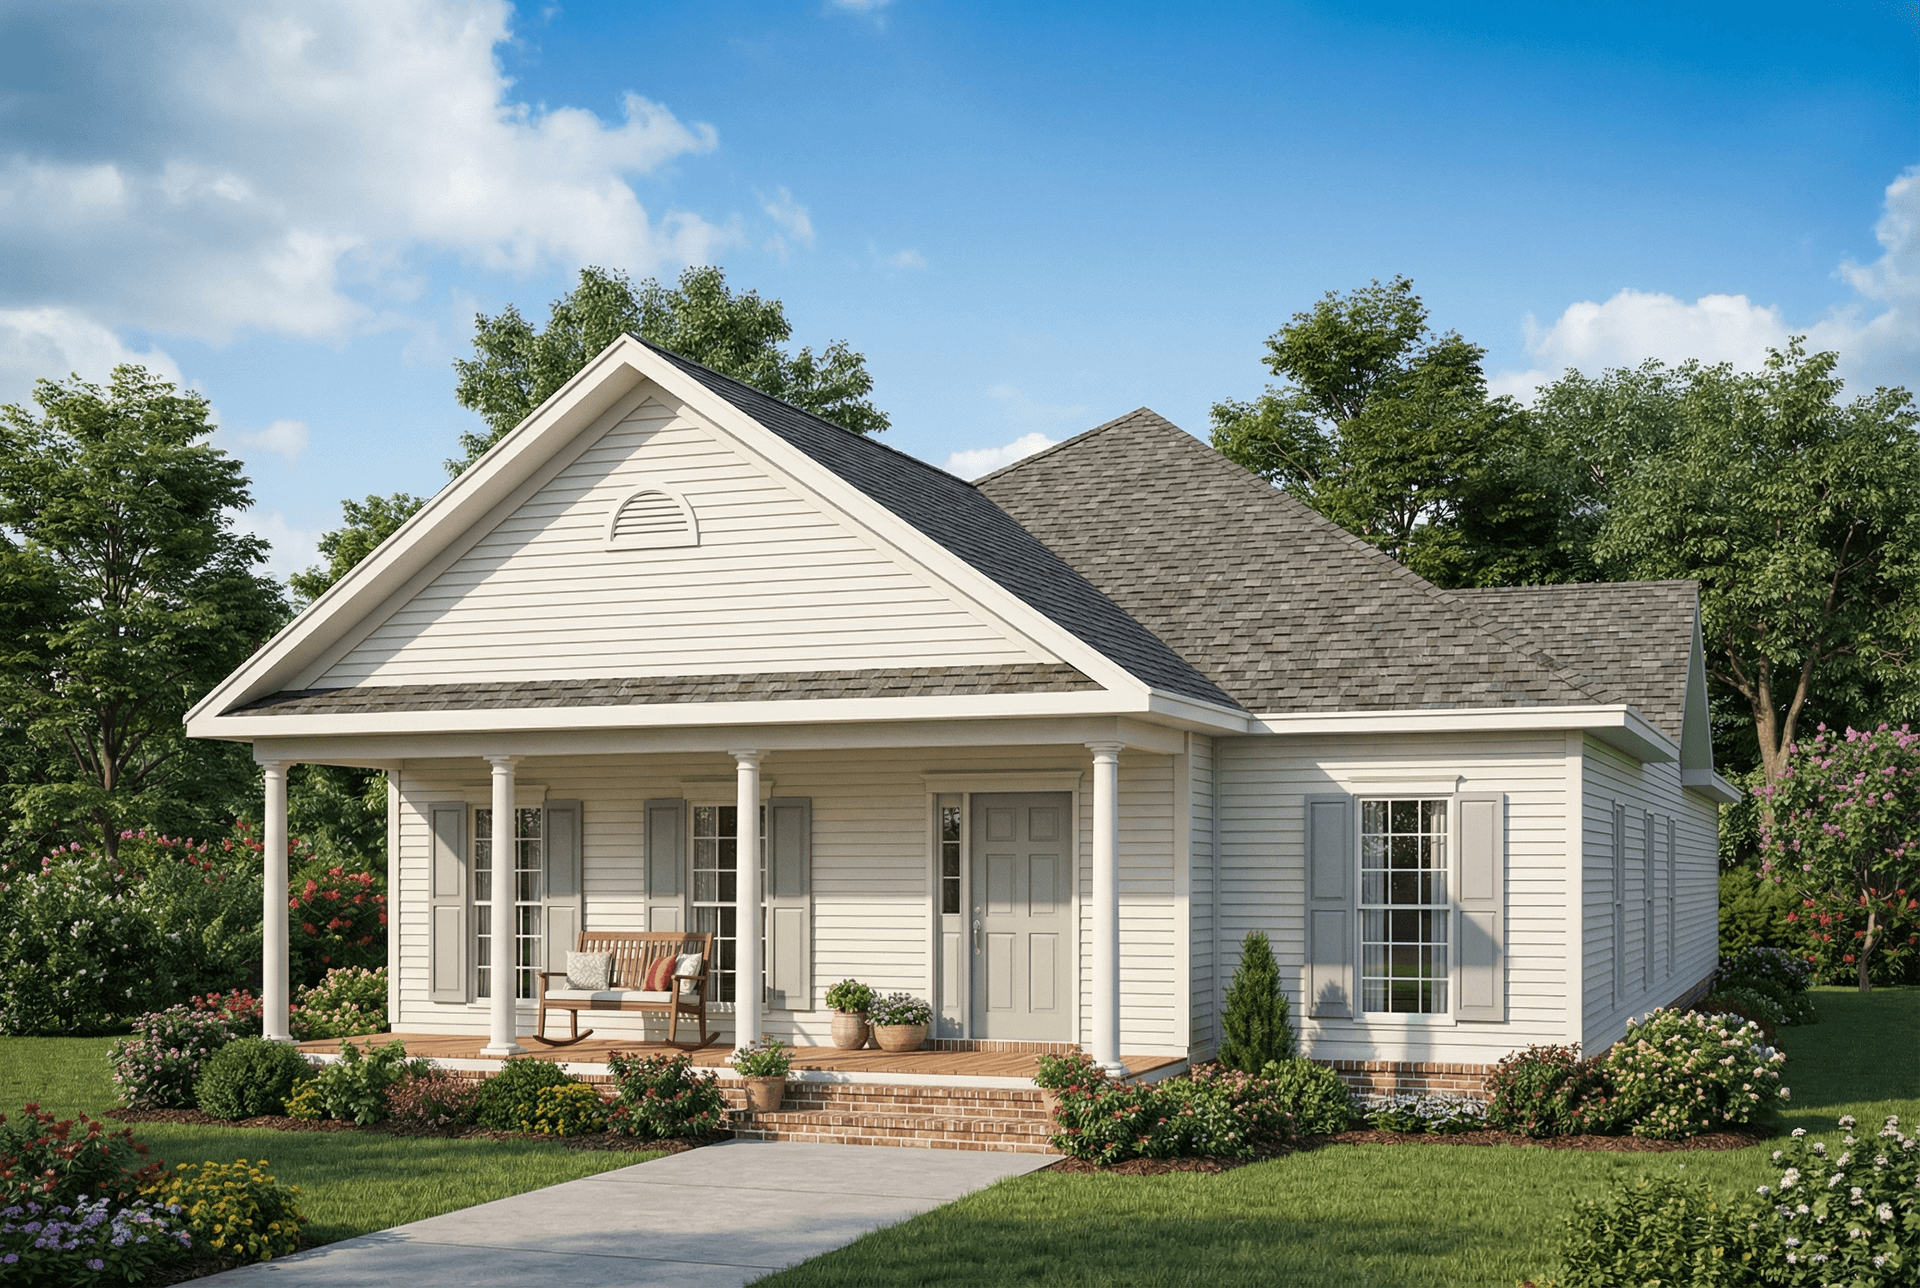
2-Bedroom, 1593 Sq Ft Country House Plan - 153-1157 - Front Exterior
Plan Collection
2-Bedroom, 1593 Sq Ft Country House Plan - 153-1157 - Front Exterior
Plan#153-1157
Starting at$1200
1593
Sq Ft
1
Story
2
Bed
2
Bath
2
Car
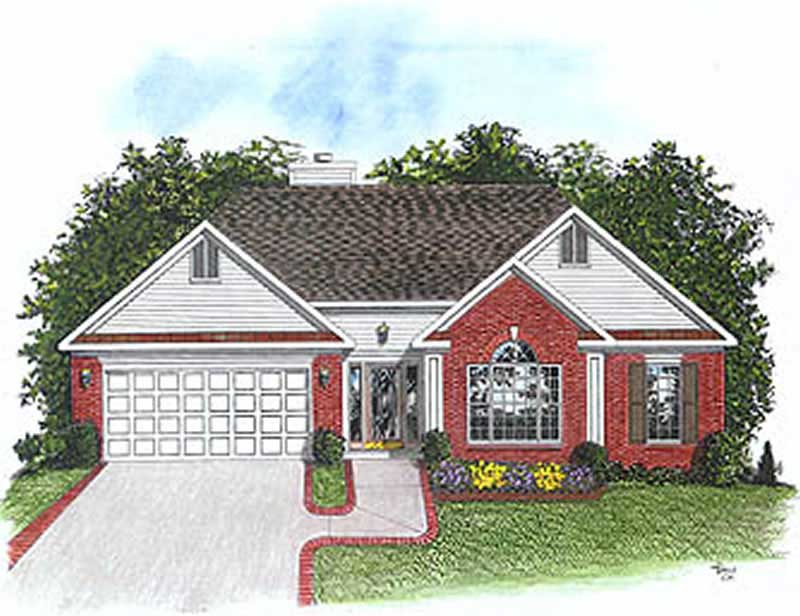
3-Bedroom, 1593 Sq Ft Bungalow Home Plan - 109-1094 - Main Exterior
Plan Collection
3-Bedroom, 1593 Sq Ft Bungalow Home Plan - 109-1094 - Main Exterior
Plan#109-1094
Starting at$1295
1593
Sq Ft
1
Story
3
Bed
2
Bath
1
Car
3-Bedroom, 1593 Sq Ft Coastal House Plan - 170-2916 - Front Exterior
Plan Collection
3-Bedroom, 1593 Sq Ft Coastal House Plan - 170-2916 - Front Exterior
Plan#170-2916
Starting at$905
1593
Sq Ft
2
Story
3
Bed
2
Bath
2
Car
3-Bedroom, 1593 Sq Ft Coastal House Plan - 170-2917 - Front Exterior
Plan Collection
3-Bedroom, 1593 Sq Ft Coastal House Plan - 170-2917 - Front Exterior
Plan#170-2917
Starting at$905
1593
Sq Ft
2
Story
3
Bed
2
Bath
2
Car

2-Bedroom, 1592 Sq Ft Small House Plans - 120-2097 - Front Exterior
Plan Collection
2-Bedroom, 1592 Sq Ft Small House Plans - 120-2097 - Front Exterior
Plan#120-2097
Starting at$1255
1592
Sq Ft
1
Story
2
Bed
2
Bath
2
Car

2-Bedroom, 1592 Sq Ft Small House Plans - 120-2096 - Main Exterior
Plan Collection
2-Bedroom, 1592 Sq Ft Small House Plans - 120-2096 - Main Exterior
Plan#120-2096
Starting at$1255
1592
Sq Ft
1
Story
2
Bed
2
Bath
2
Car
3-Bedroom, 1597 Sq Ft Cottage House Plan - 178-1369 - Front Exterior
Plan Collection
3-Bedroom, 1597 Sq Ft Cottage House Plan - 178-1369 - Front Exterior
Plan#178-1369
Starting at$1065
1597
Sq Ft
1.5
Story
3
Bed
2.5
Bath
2
Car
3-Bedroom, 1597 Sq Ft Traditional House Plan - 178-1333 - Front Exterior
Plan Collection
3-Bedroom, 1597 Sq Ft Traditional House Plan - 178-1333 - Front Exterior
Plan#178-1333
Starting at$1065
1597
Sq Ft
1
Story
3
Bed
2
Bath
2
Car
3-Bedroom, 1597 Sq Ft Ranch Home Plan - 169-1025 - Main Exterior
Plan Collection
3-Bedroom, 1597 Sq Ft Ranch Home Plan - 169-1025 - Main Exterior
Plan#169-1025
Starting at$770
1597
Sq Ft
1
Story
3
Bed
2
Bath
2
Car
3-Bedroom, 1597 Sq Ft Ranch House Plan - 170-2331 - Front Exterior
Plan Collection
3-Bedroom, 1597 Sq Ft Ranch House Plan - 170-2331 - Front Exterior
Plan#170-2331
Starting at$905
1597
Sq Ft
1
Story
3
Bed
2
Bath
2
Car
3-Bedroom, 1597 Sq Ft Cape Cod Home Plan - 153-1470 - Main Exterior
Plan Collection
3-Bedroom, 1597 Sq Ft Cape Cod Home Plan - 153-1470 - Main Exterior
Plan#153-1470
Starting at$1200
1597
Sq Ft
1
Story
3
Bed
2.5
Bath
2
Car
2-Bedroom, 1596 Sq Ft Ranch Home - Plan #120-2686 - Main Exterior
Plan Collection
2-Bedroom, 1596 Sq Ft Ranch Home - Plan #120-2686 - Main Exterior
Plan#120-2686
Starting at$1255
1596
Sq Ft
1
Story
2
Bed
2
Bath
2
Car
3-Bedroom, 1596 Sq Ft Craftsman House Plan - 159-1066 - Front Exterior
Plan Collection
3-Bedroom, 1596 Sq Ft Craftsman House Plan - 159-1066 - Front Exterior
Plan#159-1066
Starting at$1250
1596
Sq Ft
1
Story
3
Bed
2
Bath
2
Car
3-Bedroom, 1596 Sq Ft Country Home Plan - 110-1123 - Main Exterior
Plan Collection
3-Bedroom, 1596 Sq Ft Country Home Plan - 110-1123 - Main Exterior
Plan#110-1123
Starting at$725
1596
Sq Ft
2
Story
3
Bed
2.5
Bath
2
Car
3-Bedroom, 1596 Sq Ft Bungalow House Plan - 101-1735 - Front Exterior
Plan Collection
3-Bedroom, 1596 Sq Ft Bungalow House Plan - 101-1735 - Front Exterior
Plan#101-1735
Starting at$1025
1596
Sq Ft
1
Story
3
Bed
2
Bath
2
Car
3-Bedroom, 1425 Sq Ft Contemporary Home Plan - 153-1212 - Main Exterior
Plan Collection
3-Bedroom, 1425 Sq Ft Contemporary Home Plan - 153-1212 - Main Exterior
Plan#153-1212
Starting at$1200
1596
Sq Ft
1.5
Story
3
Bed
3
Bath
2
Car
4-Bedroom, 1595 Sq Ft Farmhouse Home - Plan #193-1099 - Main Exterior
Plan Collection
4-Bedroom, 1595 Sq Ft Farmhouse Home - Plan #193-1099 - Main Exterior
Plan#193-1099
Starting at$2450
1595
Sq Ft
1.5
Story
4
Bed
3
Bath
0
Car
2-Bedroom, 1595 Sq Ft Ranch House - Plan #120-2598 - Front Exterior
Plan Collection
2-Bedroom, 1595 Sq Ft Ranch House - Plan #120-2598 - Front Exterior
Plan#120-2598
Starting at$1255
1595
Sq Ft
1
Story
2
Bed
2
Bath
2
Car
3-Bedroom, 1595 Sq Ft Craftsman House Plan - 159-1044 - Front Exterior
Plan Collection
3-Bedroom, 1595 Sq Ft Craftsman House Plan - 159-1044 - Front Exterior
Plan#159-1044
Starting at$1250
1595
Sq Ft
1
Story
3
Bed
2
Bath
2
Car
3-Bedroom, 1595 Sq Ft Ranch Home Plan - 178-1153 - Main Exterior
Plan Collection
3-Bedroom, 1595 Sq Ft Ranch Home Plan - 178-1153 - Main Exterior
Plan#178-1153
Starting at$1065
1595
Sq Ft
1
Story
3
Bed
2
Bath
2
Car
3-Bedroom, 1595 Sq Ft Southern House Plan - 153-1412 - Front Exterior
Plan Collection
3-Bedroom, 1595 Sq Ft Southern House Plan - 153-1412 - Front Exterior
Plan#153-1412
Starting at$1100
1595
Sq Ft
2
Story
3
Bed
2.5
Bath
2
Car
3-Bedroom, 1594 Sq Ft Ranch House Plan - 103-1047 - Front Exterior
Plan Collection
3-Bedroom, 1594 Sq Ft Ranch House Plan - 103-1047 - Front Exterior
Plan#103-1047
Starting at$920
1594
Sq Ft
1
Story
3
Bed
2
Bath
2
Car
3-Bedroom, 1594 Sq Ft Cape Cod House Plan - 174-1034 - Front Exterior
Plan Collection
3-Bedroom, 1594 Sq Ft Cape Cod House Plan - 174-1034 - Front Exterior
Plan#174-1034
Starting at$660
1594
Sq Ft
1
Story
3
Bed
2
Bath
2
Car
3-Bedroom, 1593 Sq Ft Country Home Plan - 108-1008 - Main Exterior
Plan Collection
3-Bedroom, 1593 Sq Ft Country Home Plan - 108-1008 - Main Exterior
Plan#108-1008
Starting at$920
1593
Sq Ft
1
Story
3
Bed
2
Bath
2
Car
2-Bedroom, 1593 Sq Ft Country House Plan - 153-1157 - Front Exterior
Plan Collection
2-Bedroom, 1593 Sq Ft Country House Plan - 153-1157 - Front Exterior
Plan#153-1157
Starting at$1200
1593
Sq Ft
1
Story
2
Bed
2
Bath
2
Car
3-Bedroom, 1593 Sq Ft Bungalow Home Plan - 109-1094 - Main Exterior
Plan Collection
3-Bedroom, 1593 Sq Ft Bungalow Home Plan - 109-1094 - Main Exterior
Plan#109-1094
Starting at$1295
1593
Sq Ft
1
Story
3
Bed
2
Bath
1
Car
3-Bedroom, 1593 Sq Ft Coastal House Plan - 170-2916 - Front Exterior
Plan Collection
3-Bedroom, 1593 Sq Ft Coastal House Plan - 170-2916 - Front Exterior
Plan#170-2916
Starting at$905
1593
Sq Ft
2
Story
3
Bed
2
Bath
2
Car
3-Bedroom, 1593 Sq Ft Coastal House Plan - 170-2917 - Front Exterior
Plan Collection
3-Bedroom, 1593 Sq Ft Coastal House Plan - 170-2917 - Front Exterior
Plan#170-2917
Starting at$905
1593
Sq Ft
2
Story
3
Bed
2
Bath
2
Car
2-Bedroom, 1592 Sq Ft Small House Plans - 120-2097 - Front Exterior
Plan Collection
2-Bedroom, 1592 Sq Ft Small House Plans - 120-2097 - Front Exterior
Plan#120-2097
Starting at$1255
1592
Sq Ft
1
Story
2
Bed
2
Bath
2
Car
2-Bedroom, 1592 Sq Ft Small House Plans - 120-2096 - Main Exterior
Plan Collection
2-Bedroom, 1592 Sq Ft Small House Plans - 120-2096 - Main Exterior
Plan#120-2096
Starting at$1255
1592
Sq Ft
1
Story
2
Bed
2
Bath
2
Car
1...316317318319320...402
