Traditional House Plans

9,634
Plan Results
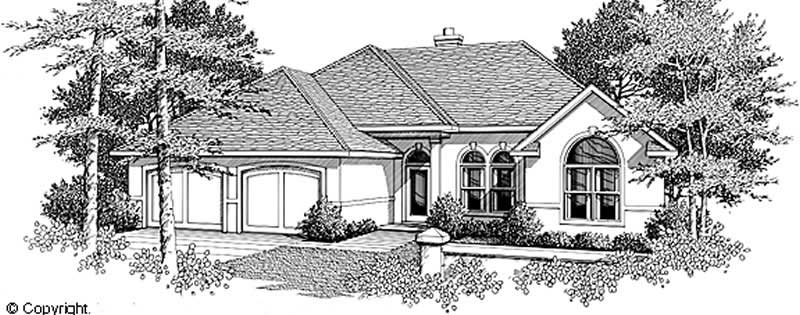
3-Bedroom, 1680 Sq Ft European House Plan - 174-1042 - Front Exterior
Plan Collection
3-Bedroom, 1680 Sq Ft European House Plan - 174-1042 - Front Exterior
Plan#174-1042
Starting at$660
1680
Sq Ft
1
Story
3
Bed
2
Bath
2
Car
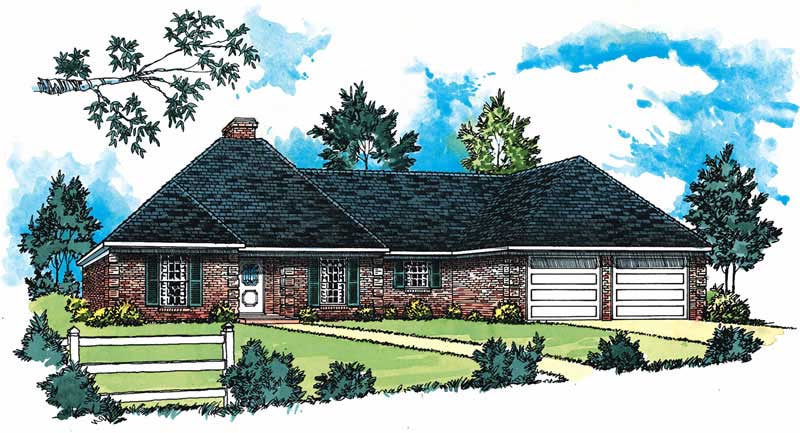
3-Bedroom, 1680 Sq Ft Acadian House Plan - 164-1167 - Front Exterior
Plan Collection
3-Bedroom, 1680 Sq Ft Acadian House Plan - 164-1167 - Front Exterior
Plan#164-1167
Starting at$1125
1680
Sq Ft
1
Story
3
Bed
2
Bath
2
Car
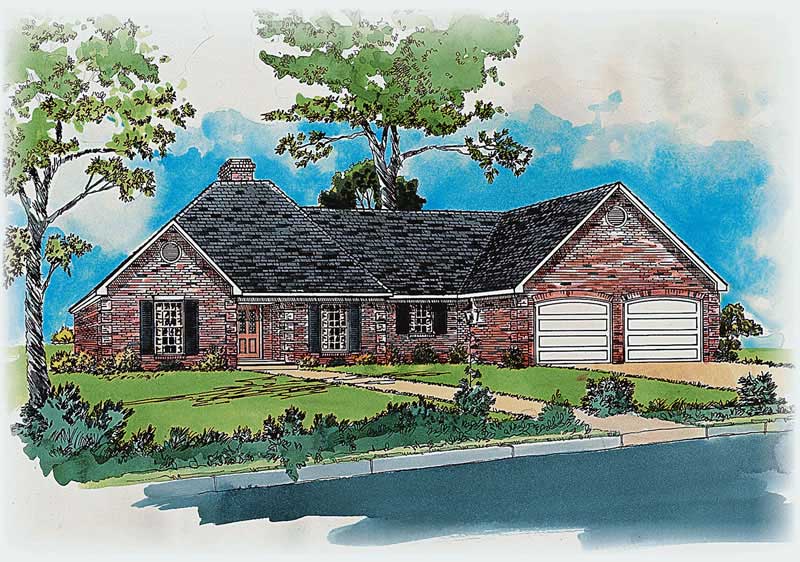
3-Bedroom, 1680 Sq Ft Country House Plan - 164-1166 - Front Exterior
Plan Collection
3-Bedroom, 1680 Sq Ft Country House Plan - 164-1166 - Front Exterior
Plan#164-1166
Starting at$1125
1680
Sq Ft
1
Story
3
Bed
2
Bath
2
Car
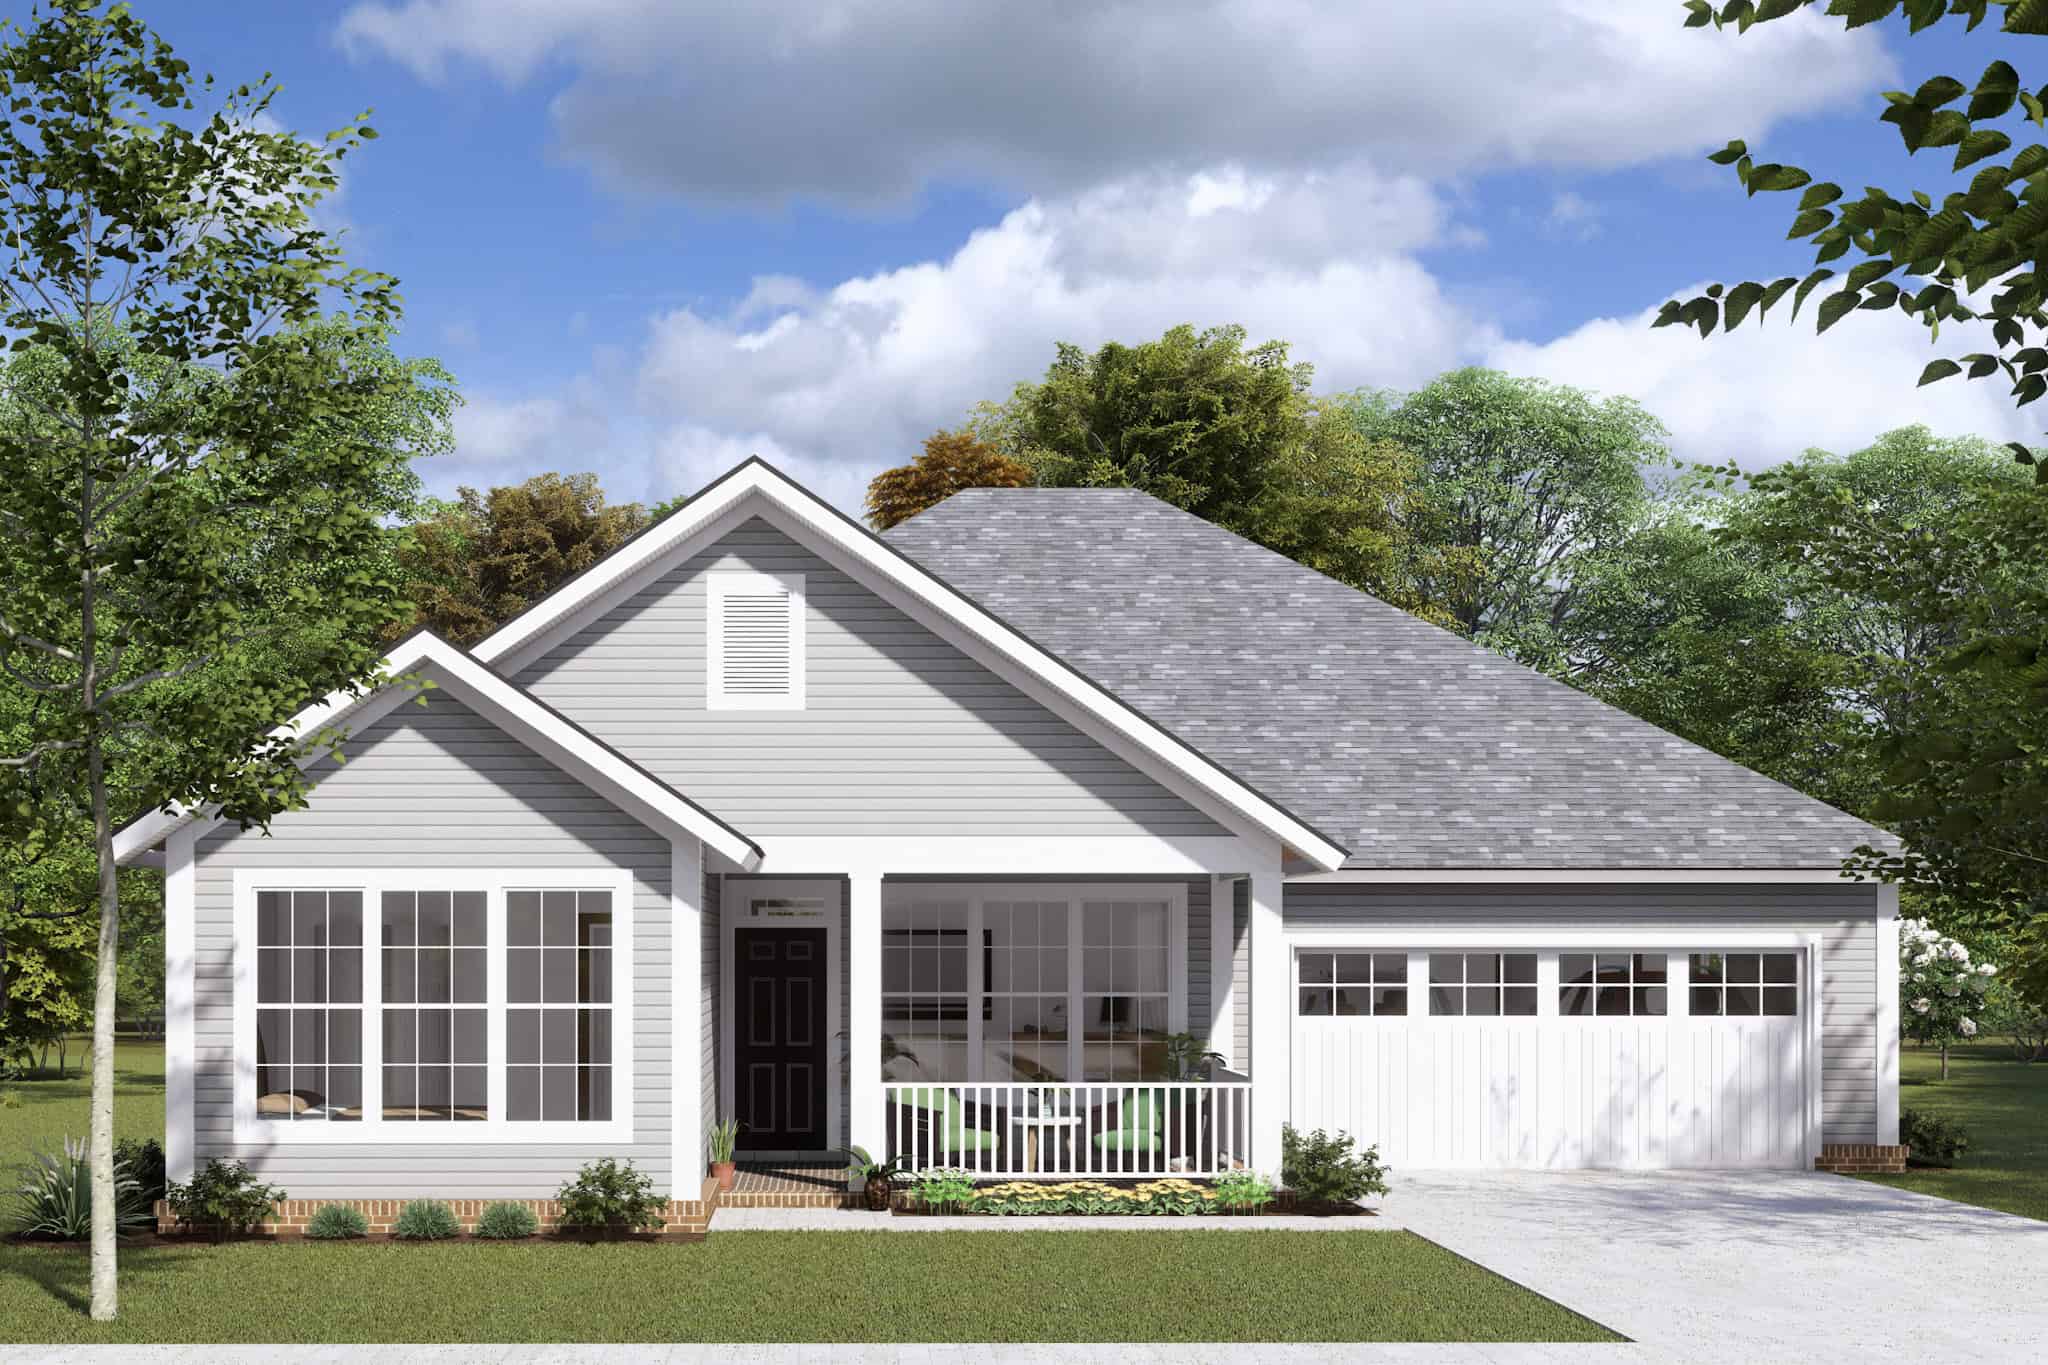
4-Bedroom, 1679 Sq Ft Craftsman House Plan - 178-1228 - Front Exterior
Plan Collection
4-Bedroom, 1679 Sq Ft Craftsman House Plan - 178-1228 - Front Exterior
Plan#178-1228
Starting at$1085
1679
Sq Ft
1
Story
4
Bed
3
Bath
2
Car
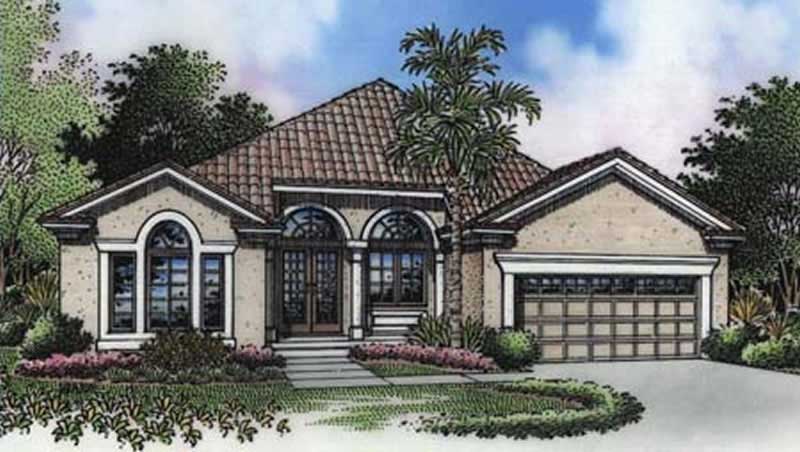
3-Bedroom, 1679 Sq Ft Florida Style House Plan - 146-2543 - Front Exterior
Plan Collection
3-Bedroom, 1679 Sq Ft Florida Style House Plan - 146-2543 - Front Exterior
Plan#146-2543
Starting at$980
1679
Sq Ft
1
Story
3
Bed
2
Bath
2
Car
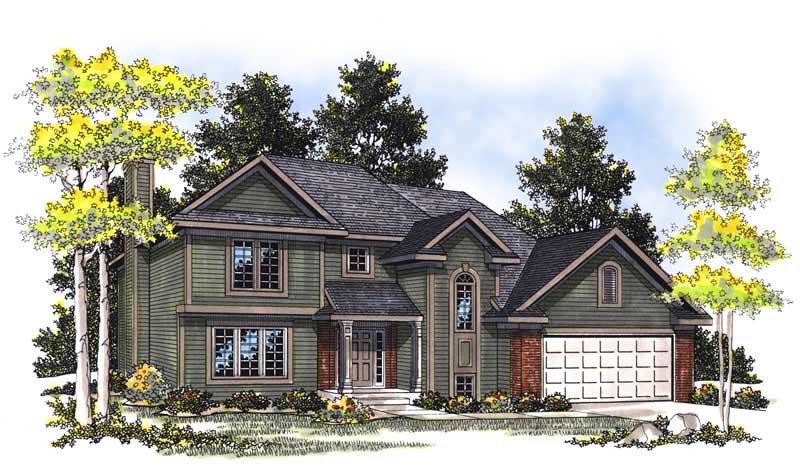
3-Bedroom, 1679 Sq Ft Craftsman Home Plan - 101-1245 - Main Exterior
Plan Collection
3-Bedroom, 1679 Sq Ft Craftsman Home Plan - 101-1245 - Main Exterior
Plan#101-1245
Starting at$1025
1679
Sq Ft
2
Story
3
Bed
2
Bath
2
Car
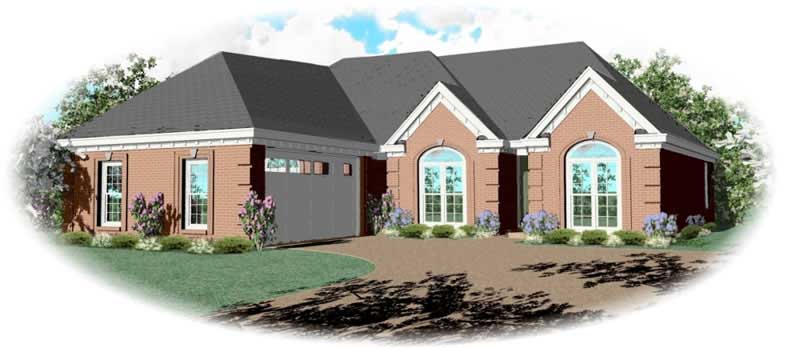
2-Bedroom, 1679 Sq Ft French House Plan - 170-2113 - Front Exterior
Plan Collection
2-Bedroom, 1679 Sq Ft French House Plan - 170-2113 - Front Exterior
Plan#170-2113
Starting at$905
1679
Sq Ft
1
Story
2
Bed
2
Bath
2
Car
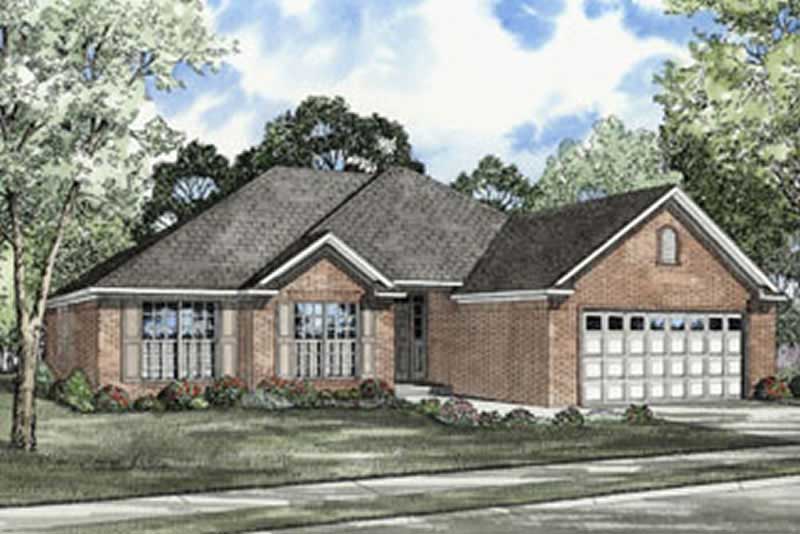
3-Bedroom, 1679 Sq Ft European House Plan - 153-1545 - Front Exterior
Plan Collection
3-Bedroom, 1679 Sq Ft European House Plan - 153-1545 - Front Exterior
Plan#153-1545
Starting at$1100
1679
Sq Ft
1
Story
3
Bed
2
Bath
2
Car
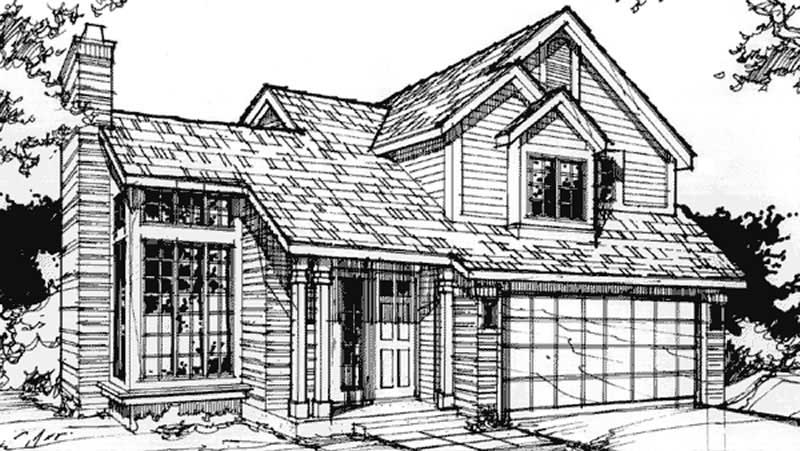
3-Bedroom, 1678 Sq Ft Country House Plan - 146-1007 - Front Exterior
Plan Collection
3-Bedroom, 1678 Sq Ft Country House Plan - 146-1007 - Front Exterior
Plan#146-1007
Starting at$980
1678
Sq Ft
2
Story
3
Bed
2.5
Bath
2
Car
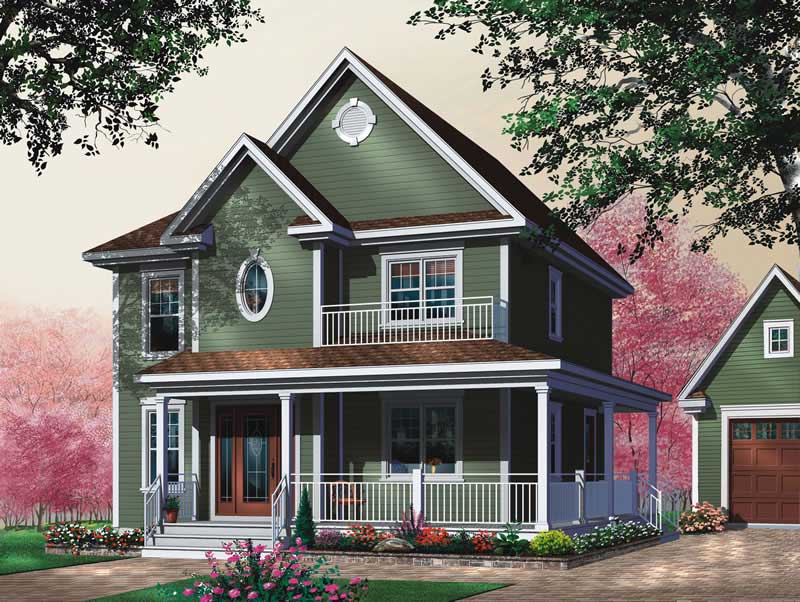
3-Bedroom, 1678 Sq Ft Country Home Plan - 126-1624 - Main Exterior
Plan Collection
3-Bedroom, 1678 Sq Ft Country Home Plan - 126-1624 - Main Exterior
Plan#126-1624
Starting at$1680
1678
Sq Ft
2
Story
3
Bed
1
Bath
0
Car
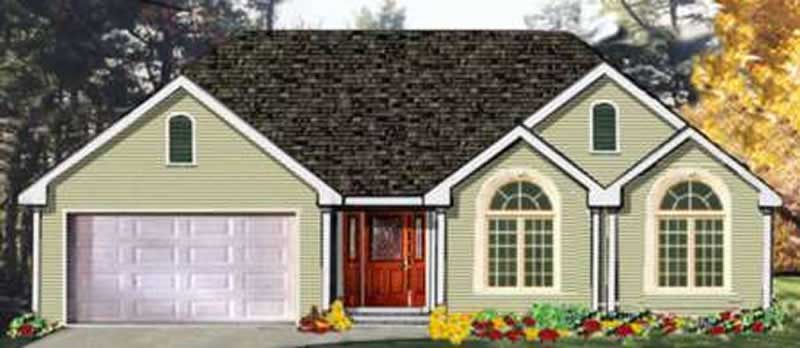
3-Bedroom, 1678 Sq Ft Ranch Home Plan - 105-1089 - Main Exterior
Plan Collection
3-Bedroom, 1678 Sq Ft Ranch Home Plan - 105-1089 - Main Exterior
Plan#105-1089
Starting at$530
1678
Sq Ft
1
Story
3
Bed
2
Bath
2
Car
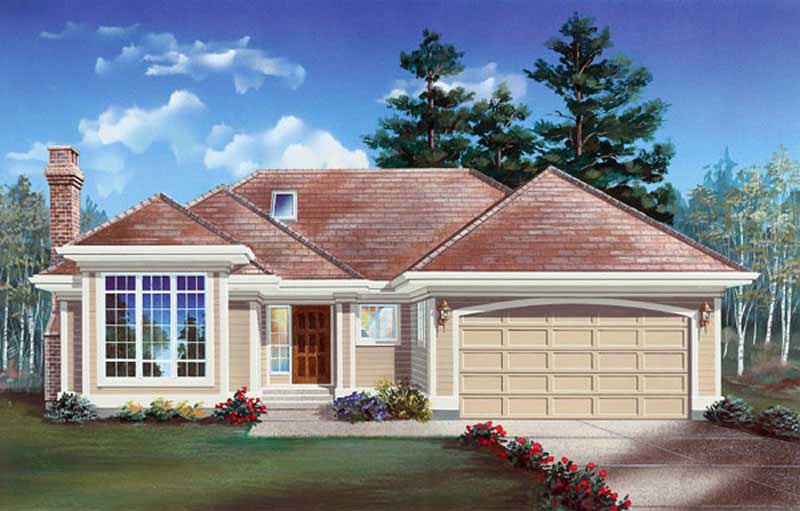
3-Bedroom, 1678 Sq Ft Ranch House Plan - 167-1328 - Front Exterior
Plan Collection
3-Bedroom, 1678 Sq Ft Ranch House Plan - 167-1328 - Front Exterior
Plan#167-1328
Starting at$840
1678
Sq Ft
1
Story
3
Bed
2
Bath
2
Car

2-Bedroom, 1677 Sq Ft Ranch House - Plan #196-1200 - Front Exterior
Plan Collection
2-Bedroom, 1677 Sq Ft Ranch House - Plan #196-1200 - Front Exterior
Plan#196-1200
Starting at$1015
1677
Sq Ft
1
Story
2
Bed
2
Bath
2
Car
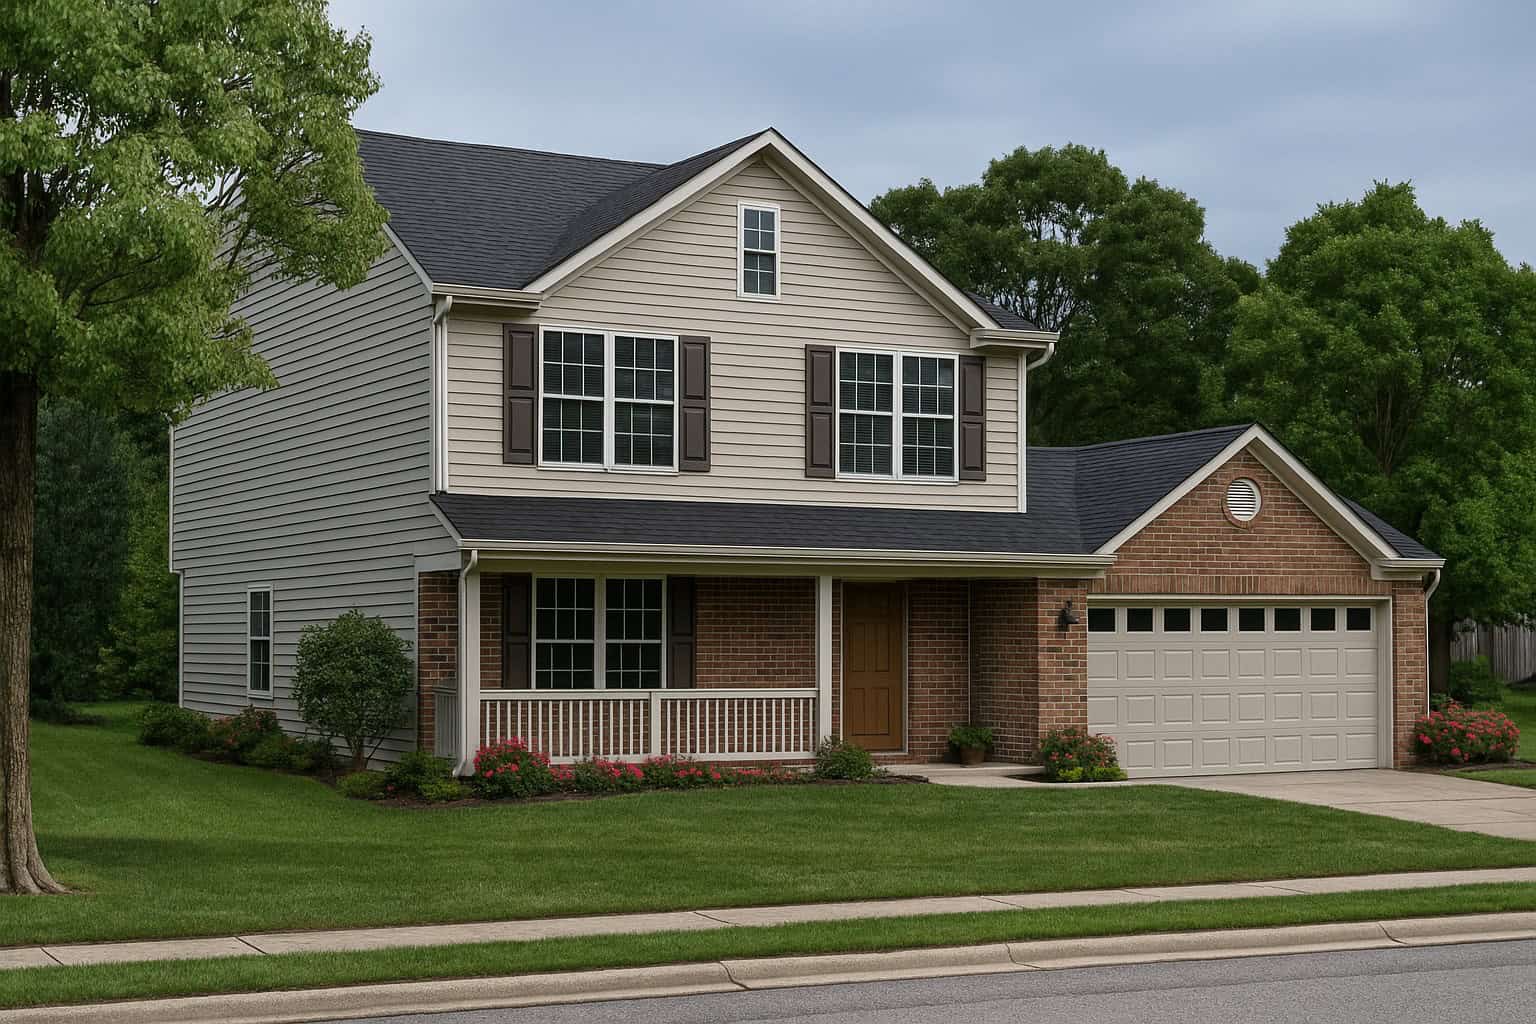
3-Bedroom, 1677 Sq Ft Country House Plan - 153-1312 - Front Exterior
Plan Collection
3-Bedroom, 1677 Sq Ft Country House Plan - 153-1312 - Front Exterior
Plan#153-1312
Starting at$1100
1677
Sq Ft
2
Story
3
Bed
2.5
Bath
2
Car

3-Bedroom, 1676 Sq Ft Cottage Ranch Home - Plan #120-2589 - Main Exterior
Plan Collection
3-Bedroom, 1676 Sq Ft Cottage Ranch Home - Plan #120-2589 - Main Exterior
Plan#120-2589
Starting at$1255
1676
Sq Ft
1
Story
3
Bed
2
Bath
3
Car
3-Bedroom, 1676 Sq Ft Contemporary Home - Plan #120-2587 - Main Exterior
Plan Collection
3-Bedroom, 1676 Sq Ft Contemporary Home - Plan #120-2587 - Main Exterior
Plan#120-2587
Starting at$1255
1676
Sq Ft
1
Story
3
Bed
2.5
Bath
3
Car
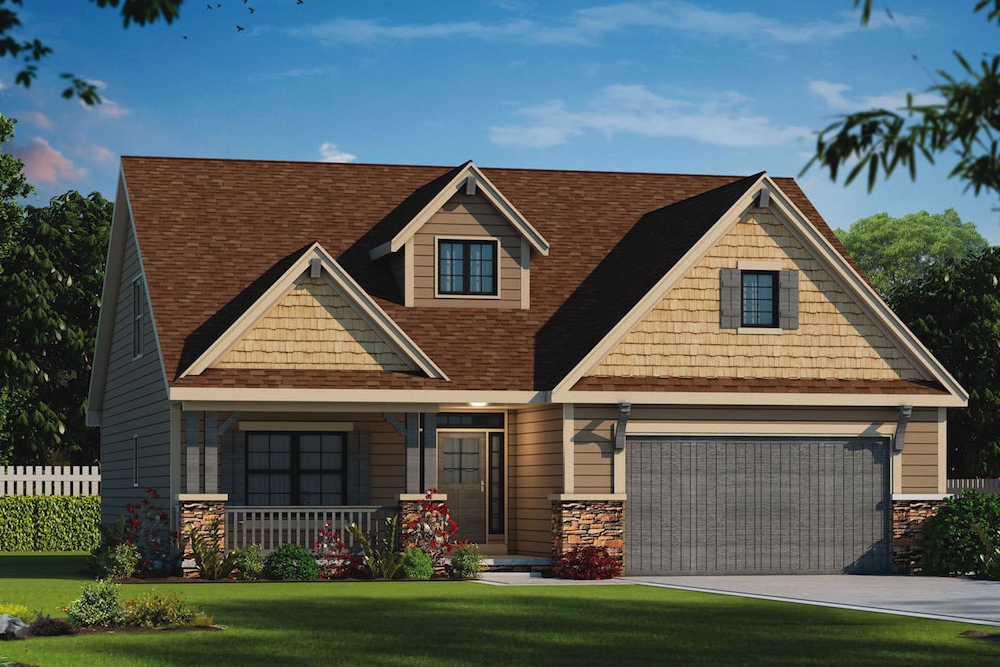
2-Bedroom, 1676 Sq Ft Craftsman Home Plan - 120-2554 - Main Exterior
Plan Collection
2-Bedroom, 1676 Sq Ft Craftsman Home Plan - 120-2554 - Main Exterior
Plan#120-2554
Starting at$1255
1676
Sq Ft
1
Story
2
Bed
2.5
Bath
2
Car

2-Bedroom, 1676 Sq Ft Craftsman House Plan - 120-2478 - Front Exterior
Plan Collection
2-Bedroom, 1676 Sq Ft Craftsman House Plan - 120-2478 - Front Exterior
Plan#120-2478
Starting at$1255
1676
Sq Ft
1
Story
2
Bed
2.5
Bath
2
Car
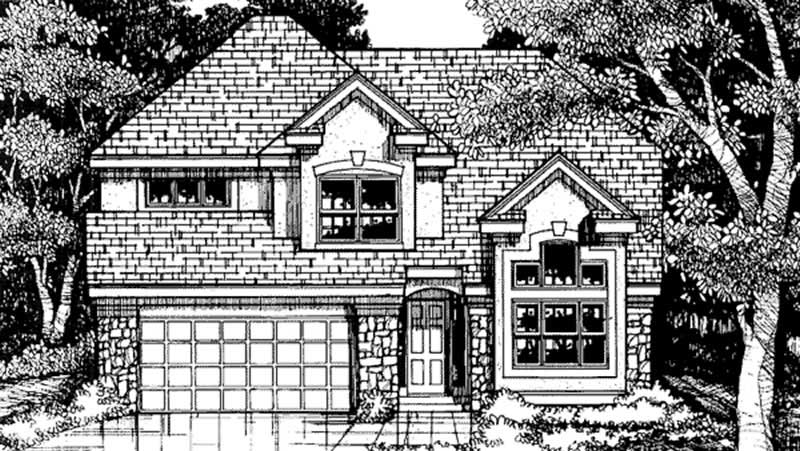
3-Bedroom, 1676 Sq Ft European House Plan - 146-2496 - Front Exterior
Plan Collection
3-Bedroom, 1676 Sq Ft European House Plan - 146-2496 - Front Exterior
Plan#146-2496
Starting at$980
1676
Sq Ft
2
Story
3
Bed
2.5
Bath
2
Car

3-Bedroom, 1676 Sq Ft Ranch Home Plan - 101-1285 - Main Exterior
Plan Collection
3-Bedroom, 1676 Sq Ft Ranch Home Plan - 101-1285 - Main Exterior
Plan#101-1285
Starting at$1025
1676
Sq Ft
1
Story
3
Bed
1
Bath
3
Car
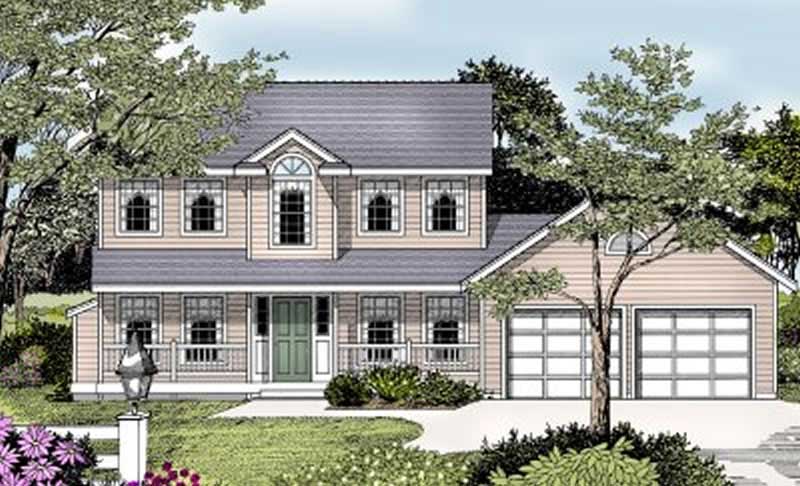
3-Bedroom, 1676 Sq Ft Country House Plan - 119-1074 - Front Exterior
Plan Collection
3-Bedroom, 1676 Sq Ft Country House Plan - 119-1074 - Front Exterior
Plan#119-1074
Starting at$1045
1676
Sq Ft
2
Story
3
Bed
2.5
Bath
2
Car
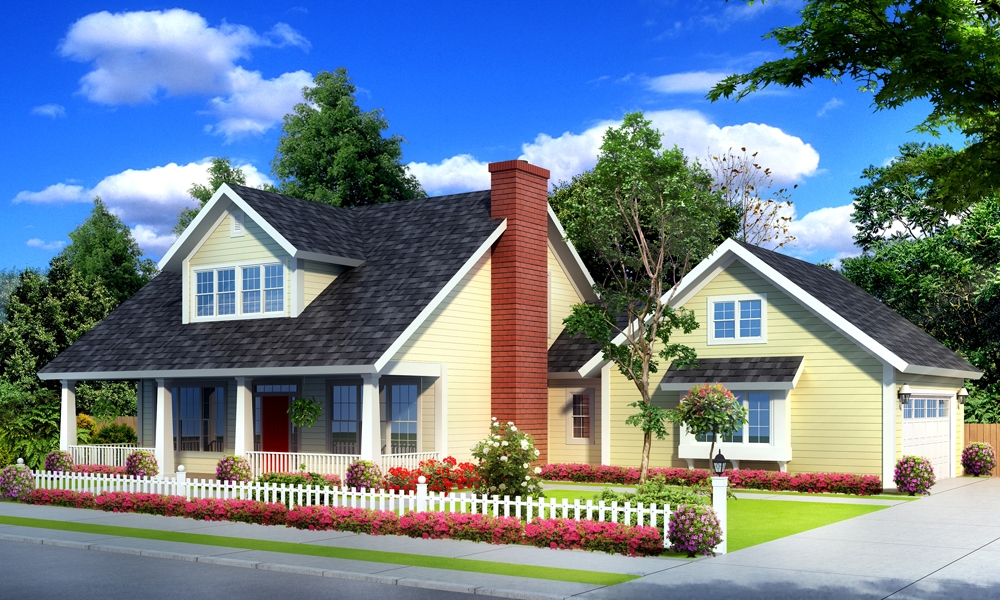
3-Bedroom, 1675 Sq Ft Farmhouse House Plan - 178-1251 - Front Exterior
Plan Collection
3-Bedroom, 1675 Sq Ft Farmhouse House Plan - 178-1251 - Front Exterior
Plan#178-1251
Starting at$1085
1675
Sq Ft
2
Story
3
Bed
2.5
Bath
2
Car
3-Bedroom, 1675 Sq Ft Country Home Plan - 142-1067 - Main Exterior
Plan Collection
3-Bedroom, 1675 Sq Ft Country Home Plan - 142-1067 - Main Exterior
Plan#142-1067
Starting at$1395
1675
Sq Ft
1
Story
3
Bed
2
Bath
2
Car

3-Bedroom, 1675 Sq Ft Traditional Home Plan - 117-1018 - Main Exterior
Plan Collection
3-Bedroom, 1675 Sq Ft Traditional Home Plan - 117-1018 - Main Exterior
Plan#117-1018
Starting at$1095
1675
Sq Ft
1
Story
3
Bed
2
Bath
2
Car
3-Bedroom, 1680 Sq Ft European House Plan - 174-1042 - Front Exterior
Plan Collection
3-Bedroom, 1680 Sq Ft European House Plan - 174-1042 - Front Exterior
Plan#174-1042
Starting at$660
1680
Sq Ft
1
Story
3
Bed
2
Bath
2
Car
3-Bedroom, 1680 Sq Ft Acadian House Plan - 164-1167 - Front Exterior
Plan Collection
3-Bedroom, 1680 Sq Ft Acadian House Plan - 164-1167 - Front Exterior
Plan#164-1167
Starting at$1125
1680
Sq Ft
1
Story
3
Bed
2
Bath
2
Car
3-Bedroom, 1680 Sq Ft Country House Plan - 164-1166 - Front Exterior
Plan Collection
3-Bedroom, 1680 Sq Ft Country House Plan - 164-1166 - Front Exterior
Plan#164-1166
Starting at$1125
1680
Sq Ft
1
Story
3
Bed
2
Bath
2
Car
4-Bedroom, 1679 Sq Ft Craftsman House Plan - 178-1228 - Front Exterior
Plan Collection
4-Bedroom, 1679 Sq Ft Craftsman House Plan - 178-1228 - Front Exterior
Plan#178-1228
Starting at$1085
1679
Sq Ft
1
Story
4
Bed
3
Bath
2
Car
3-Bedroom, 1679 Sq Ft Florida Style House Plan - 146-2543 - Front Exterior
Plan Collection
3-Bedroom, 1679 Sq Ft Florida Style House Plan - 146-2543 - Front Exterior
Plan#146-2543
Starting at$980
1679
Sq Ft
1
Story
3
Bed
2
Bath
2
Car
3-Bedroom, 1679 Sq Ft Craftsman Home Plan - 101-1245 - Main Exterior
Plan Collection
3-Bedroom, 1679 Sq Ft Craftsman Home Plan - 101-1245 - Main Exterior
Plan#101-1245
Starting at$1025
1679
Sq Ft
2
Story
3
Bed
2
Bath
2
Car
2-Bedroom, 1679 Sq Ft French House Plan - 170-2113 - Front Exterior
Plan Collection
2-Bedroom, 1679 Sq Ft French House Plan - 170-2113 - Front Exterior
Plan#170-2113
Starting at$905
1679
Sq Ft
1
Story
2
Bed
2
Bath
2
Car
3-Bedroom, 1679 Sq Ft European House Plan - 153-1545 - Front Exterior
Plan Collection
3-Bedroom, 1679 Sq Ft European House Plan - 153-1545 - Front Exterior
Plan#153-1545
Starting at$1100
1679
Sq Ft
1
Story
3
Bed
2
Bath
2
Car
3-Bedroom, 1678 Sq Ft Country House Plan - 146-1007 - Front Exterior
Plan Collection
3-Bedroom, 1678 Sq Ft Country House Plan - 146-1007 - Front Exterior
Plan#146-1007
Starting at$980
1678
Sq Ft
2
Story
3
Bed
2.5
Bath
2
Car
3-Bedroom, 1678 Sq Ft Country Home Plan - 126-1624 - Main Exterior
Plan Collection
3-Bedroom, 1678 Sq Ft Country Home Plan - 126-1624 - Main Exterior
Plan#126-1624
Starting at$1680
1678
Sq Ft
2
Story
3
Bed
1
Bath
0
Car
3-Bedroom, 1678 Sq Ft Ranch Home Plan - 105-1089 - Main Exterior
Plan Collection
3-Bedroom, 1678 Sq Ft Ranch Home Plan - 105-1089 - Main Exterior
Plan#105-1089
Starting at$530
1678
Sq Ft
1
Story
3
Bed
2
Bath
2
Car
3-Bedroom, 1678 Sq Ft Ranch House Plan - 167-1328 - Front Exterior
Plan Collection
3-Bedroom, 1678 Sq Ft Ranch House Plan - 167-1328 - Front Exterior
Plan#167-1328
Starting at$840
1678
Sq Ft
1
Story
3
Bed
2
Bath
2
Car
2-Bedroom, 1677 Sq Ft Ranch House - Plan #196-1200 - Front Exterior
Plan Collection
2-Bedroom, 1677 Sq Ft Ranch House - Plan #196-1200 - Front Exterior
Plan#196-1200
Starting at$1015
1677
Sq Ft
1
Story
2
Bed
2
Bath
2
Car
3-Bedroom, 1677 Sq Ft Country House Plan - 153-1312 - Front Exterior
Plan Collection
3-Bedroom, 1677 Sq Ft Country House Plan - 153-1312 - Front Exterior
Plan#153-1312
Starting at$1100
1677
Sq Ft
2
Story
3
Bed
2.5
Bath
2
Car
3-Bedroom, 1676 Sq Ft Cottage Ranch Home - Plan #120-2589 - Main Exterior
Plan Collection
3-Bedroom, 1676 Sq Ft Cottage Ranch Home - Plan #120-2589 - Main Exterior
Plan#120-2589
Starting at$1255
1676
Sq Ft
1
Story
3
Bed
2
Bath
3
Car
3-Bedroom, 1676 Sq Ft Contemporary Home - Plan #120-2587 - Main Exterior
Plan Collection
3-Bedroom, 1676 Sq Ft Contemporary Home - Plan #120-2587 - Main Exterior
Plan#120-2587
Starting at$1255
1676
Sq Ft
1
Story
3
Bed
2.5
Bath
3
Car
2-Bedroom, 1676 Sq Ft Craftsman Home Plan - 120-2554 - Main Exterior
Plan Collection
2-Bedroom, 1676 Sq Ft Craftsman Home Plan - 120-2554 - Main Exterior
Plan#120-2554
Starting at$1255
1676
Sq Ft
1
Story
2
Bed
2.5
Bath
2
Car
2-Bedroom, 1676 Sq Ft Craftsman House Plan - 120-2478 - Front Exterior
Plan Collection
2-Bedroom, 1676 Sq Ft Craftsman House Plan - 120-2478 - Front Exterior
Plan#120-2478
Starting at$1255
1676
Sq Ft
1
Story
2
Bed
2.5
Bath
2
Car
3-Bedroom, 1676 Sq Ft European House Plan - 146-2496 - Front Exterior
Plan Collection
3-Bedroom, 1676 Sq Ft European House Plan - 146-2496 - Front Exterior
Plan#146-2496
Starting at$980
1676
Sq Ft
2
Story
3
Bed
2.5
Bath
2
Car
3-Bedroom, 1676 Sq Ft Ranch Home Plan - 101-1285 - Main Exterior
Plan Collection
3-Bedroom, 1676 Sq Ft Ranch Home Plan - 101-1285 - Main Exterior
Plan#101-1285
Starting at$1025
1676
Sq Ft
1
Story
3
Bed
1
Bath
3
Car
3-Bedroom, 1676 Sq Ft Country House Plan - 119-1074 - Front Exterior
Plan Collection
3-Bedroom, 1676 Sq Ft Country House Plan - 119-1074 - Front Exterior
Plan#119-1074
Starting at$1045
1676
Sq Ft
2
Story
3
Bed
2.5
Bath
2
Car
3-Bedroom, 1675 Sq Ft Farmhouse House Plan - 178-1251 - Front Exterior
Plan Collection
3-Bedroom, 1675 Sq Ft Farmhouse House Plan - 178-1251 - Front Exterior
Plan#178-1251
Starting at$1085
1675
Sq Ft
2
Story
3
Bed
2.5
Bath
2
Car
3-Bedroom, 1675 Sq Ft Country Home Plan - 142-1067 - Main Exterior
Plan Collection
3-Bedroom, 1675 Sq Ft Country Home Plan - 142-1067 - Main Exterior
Plan#142-1067
Starting at$1395
1675
Sq Ft
1
Story
3
Bed
2
Bath
2
Car
3-Bedroom, 1675 Sq Ft Traditional Home Plan - 117-1018 - Main Exterior
Plan Collection
3-Bedroom, 1675 Sq Ft Traditional Home Plan - 117-1018 - Main Exterior
Plan#117-1018
Starting at$1095
1675
Sq Ft
1
Story
3
Bed
2
Bath
2
Car
1...299300301302303...402