Traditional House Plans

9,622
Plan Results
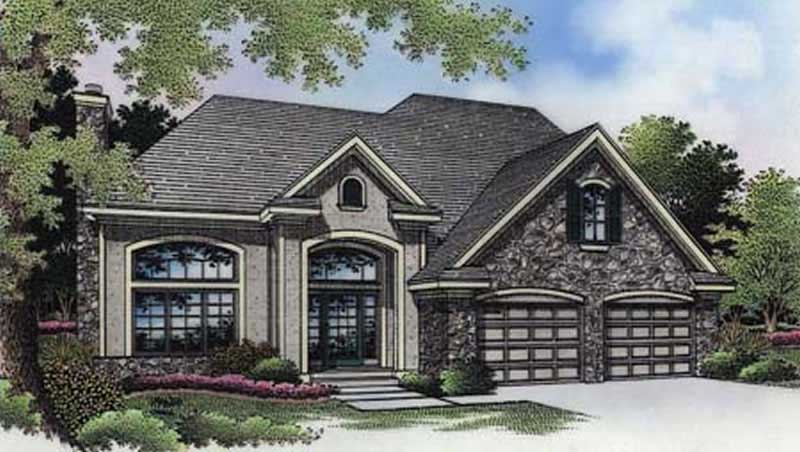
3-Bedroom, 2209 Sq Ft European House Plan - 146-1273 - Front Exterior
Plan Collection
3-Bedroom, 2209 Sq Ft European House Plan - 146-1273 - Front Exterior
Plan#146-1273
Starting at$1015
2209
Sq Ft
2
Story
3
Bed
3
Bath
2
Car
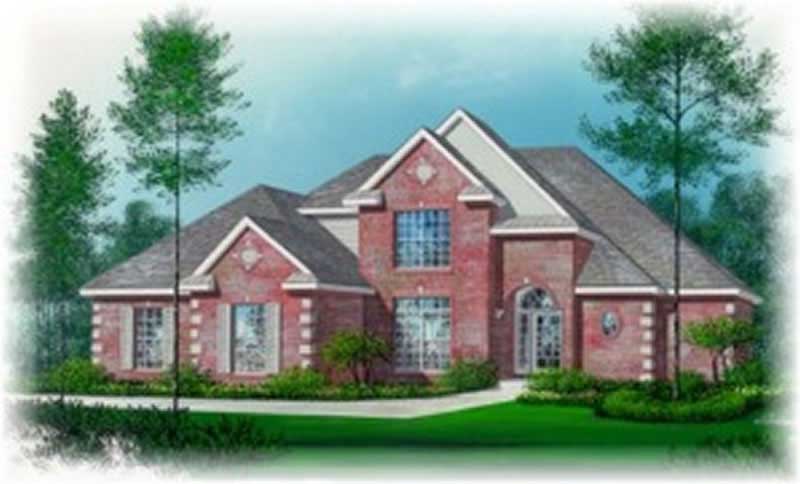
3-Bedroom, 2209 Sq Ft French Home Plan - 113-1046 - Main Exterior
Plan Collection
3-Bedroom, 2209 Sq Ft French Home Plan - 113-1046 - Main Exterior
Plan#113-1046
Starting at$350
2209
Sq Ft
2
Story
3
Bed
2
Bath
2
Car

3-Bedroom, 2208 Sq Ft Craftsman House Plan - 132-1598 - Front Exterior
Plan Collection
3-Bedroom, 2208 Sq Ft Craftsman House Plan - 132-1598 - Front Exterior
Plan#132-1598
Starting at$1480
2208
Sq Ft
1.5
Story
3
Bed
2
Bath
0
Car

4-Bedroom, 2208 Sq Ft Colonial Home Plan - 158-1271 - Main Exterior
Plan Collection
4-Bedroom, 2208 Sq Ft Colonial Home Plan - 158-1271 - Main Exterior
Plan#158-1271
Starting at$2040
2208
Sq Ft
2
Story
4
Bed
2.5
Bath
2
Car
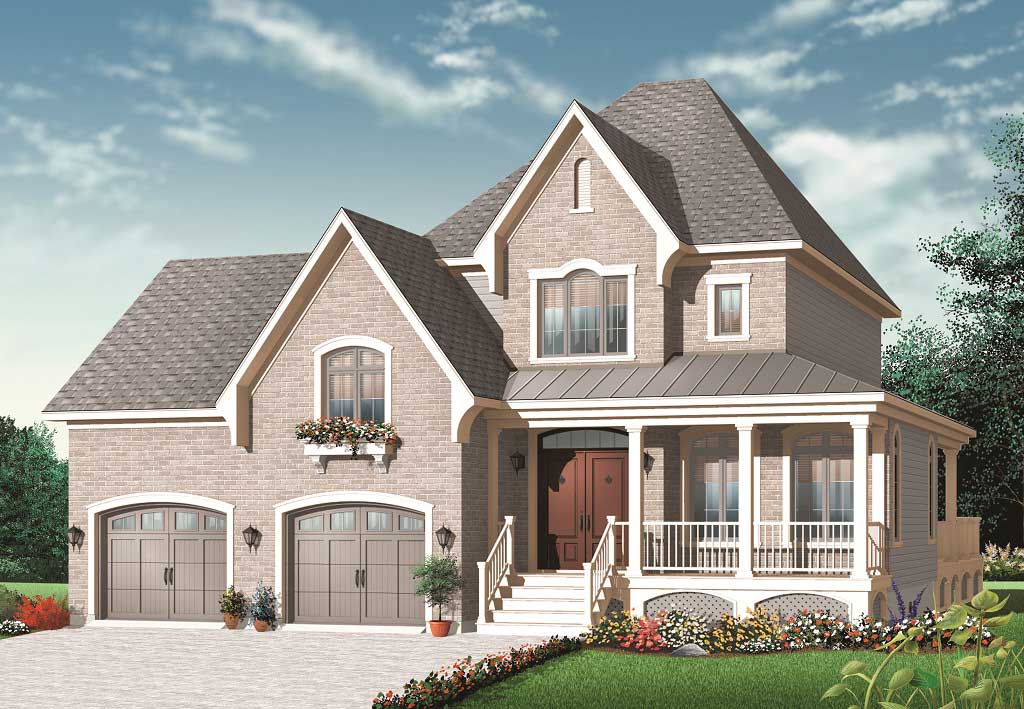
3-Bedroom, 2208 Sq Ft European House Plan - 126-1087 - Front Exterior
Plan Collection
3-Bedroom, 2208 Sq Ft European House Plan - 126-1087 - Front Exterior
Plan#126-1087
Starting at$1970
2208
Sq Ft
2
Story
3
Bed
1.5
Bath
2
Car
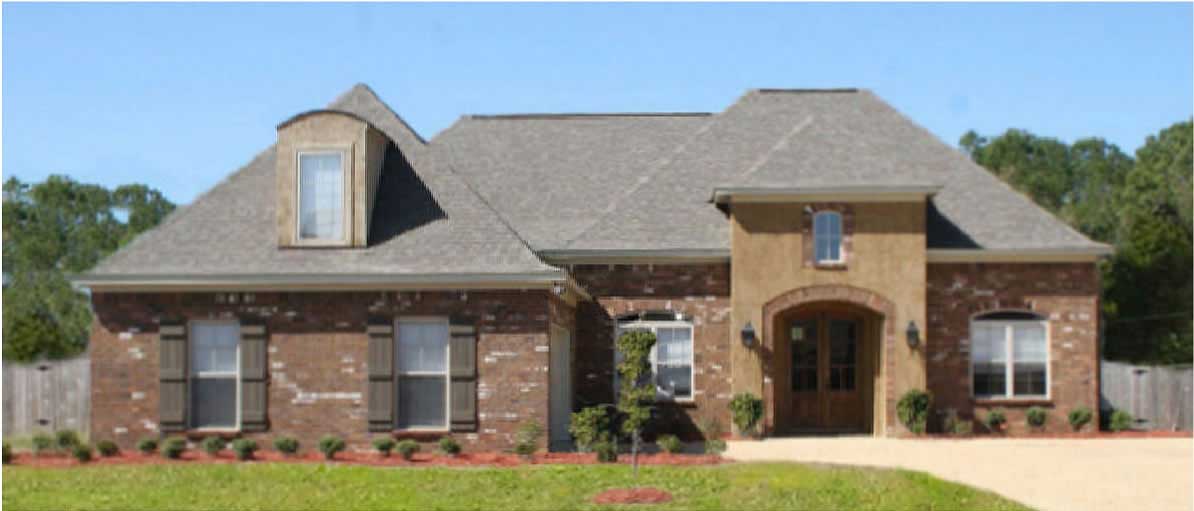
3-Bedroom, 2208 Sq Ft Cape Cod House Plan - 140-1079 - Front Exterior
Plan Collection
3-Bedroom, 2208 Sq Ft Cape Cod House Plan - 140-1079 - Front Exterior
Plan#140-1079
Starting at$945
2208
Sq Ft
2
Story
3
Bed
2.5
Bath
3
Car
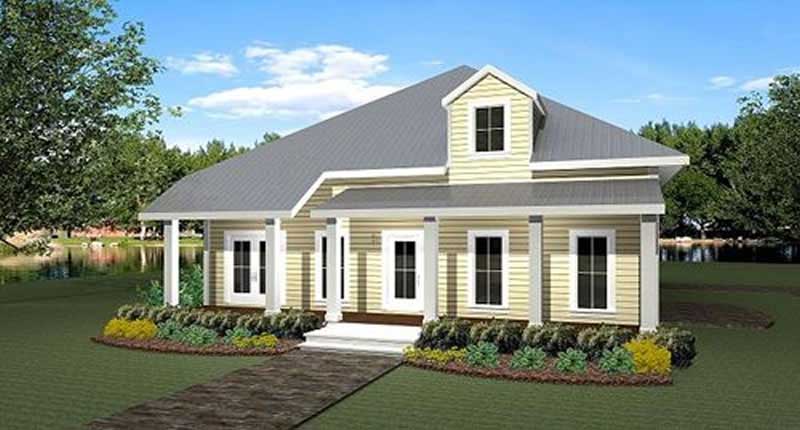
3-Bedroom, 2208 Sq Ft Country House Plan - 123-1011 - Front Exterior
Plan Collection
3-Bedroom, 2208 Sq Ft Country House Plan - 123-1011 - Front Exterior
Plan#123-1011
Starting at$1190
2208
Sq Ft
1
Story
3
Bed
2
Bath
2
Car
3-Bedroom, 2208 Sq Ft Traditional House Plan - 170-3211 - Front Exterior
Plan Collection
3-Bedroom, 2208 Sq Ft Traditional House Plan - 170-3211 - Front Exterior
Plan#170-3211
Starting at$970
2208
Sq Ft
2
Story
3
Bed
2
Bath
2
Car
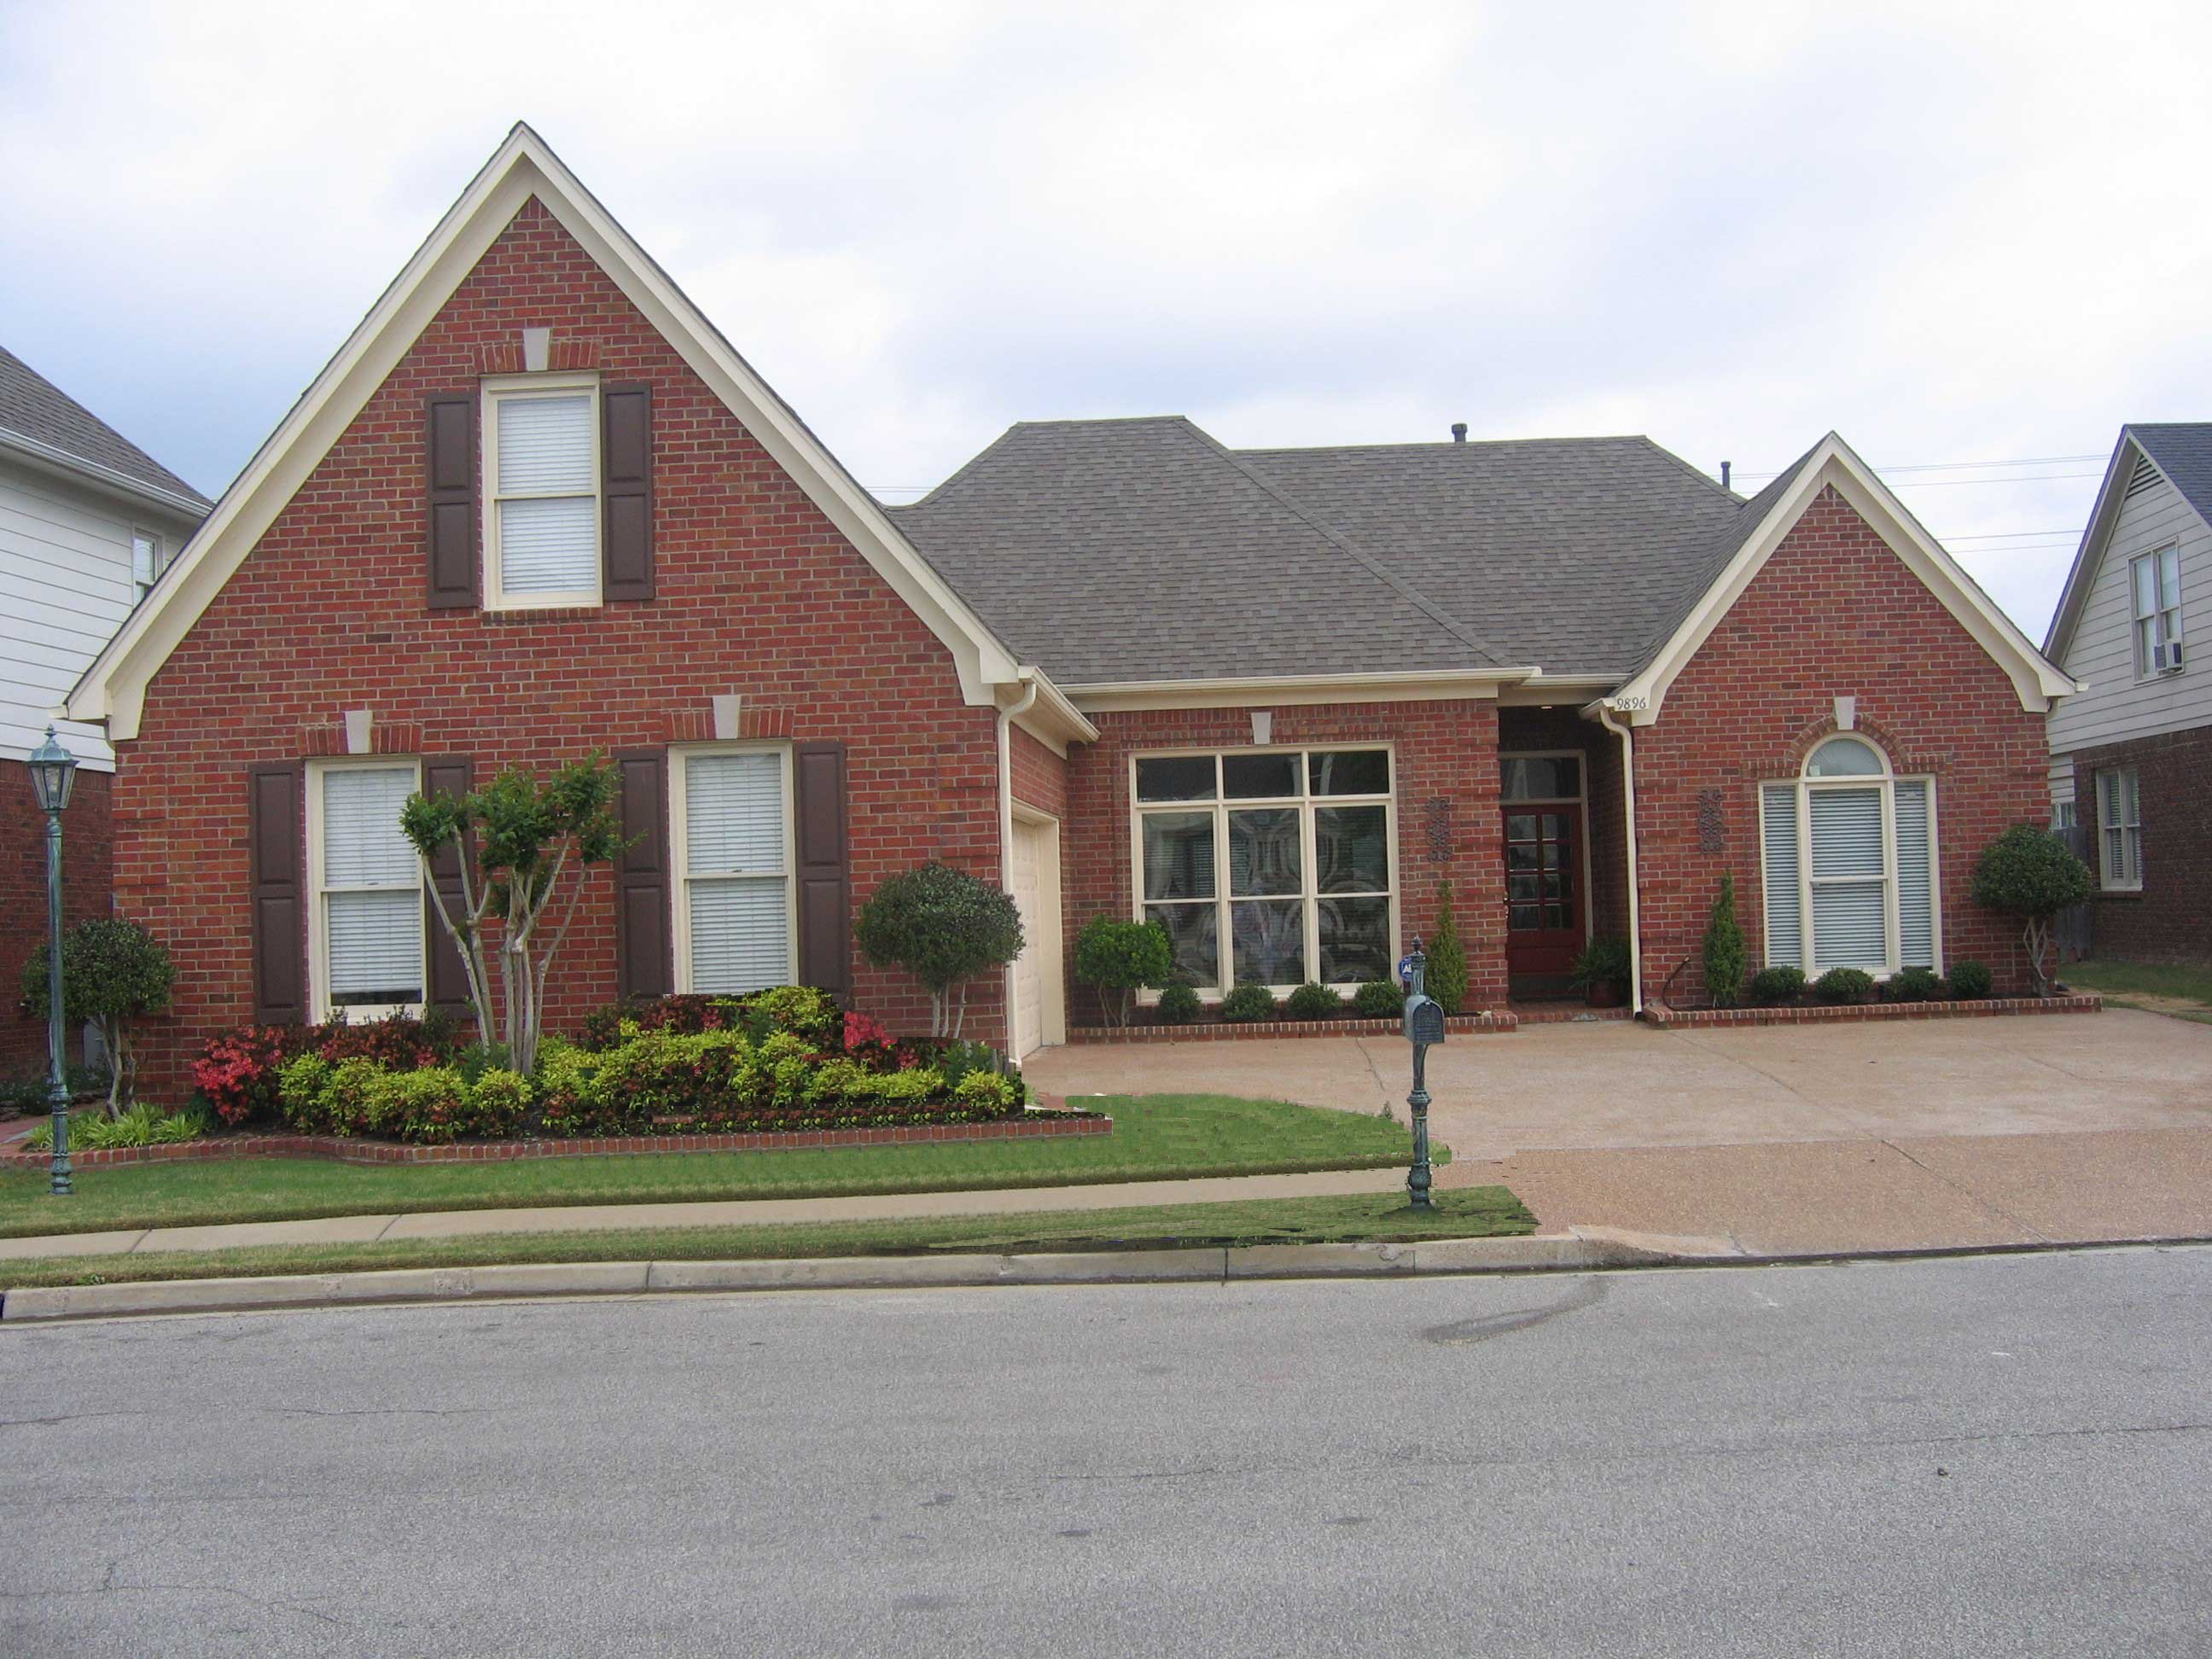
3-Bedroom, 2207 Sq Ft Cape Cod House Plan - 170-1217 - Front Exterior
Plan Collection
3-Bedroom, 2207 Sq Ft Cape Cod House Plan - 170-1217 - Front Exterior
Plan#170-1217
Starting at$1145
2207
Sq Ft
2
Story
3
Bed
2
Bath
2
Car

3-Bedroom, 2207 Sq Ft Country Home Plan - 141-1158 - Main Exterior
Plan Collection
3-Bedroom, 2207 Sq Ft Country Home Plan - 141-1158 - Main Exterior
Plan#141-1158
Starting at$1400
2207
Sq Ft
1
Story
3
Bed
2
Bath
2
Car

2-Bedroom, 2206 Sq Ft Ranch House Plan - 101-1576 - Front Exterior
Plan Collection
2-Bedroom, 2206 Sq Ft Ranch House Plan - 101-1576 - Front Exterior
Plan#101-1576
Starting at$1090
2206
Sq Ft
1
Story
2
Bed
2
Bath
2
Car
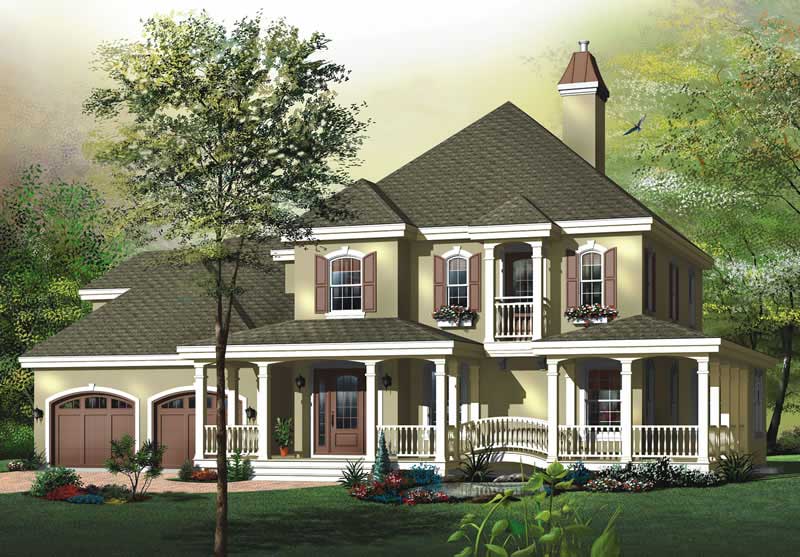
3-Bedroom, 2206 Sq Ft Country Home Plan - 126-1570 - Main Exterior
Plan Collection
3-Bedroom, 2206 Sq Ft Country Home Plan - 126-1570 - Main Exterior
Plan#126-1570
Starting at$2200
2206
Sq Ft
2
Story
3
Bed
2
Bath
2
Car
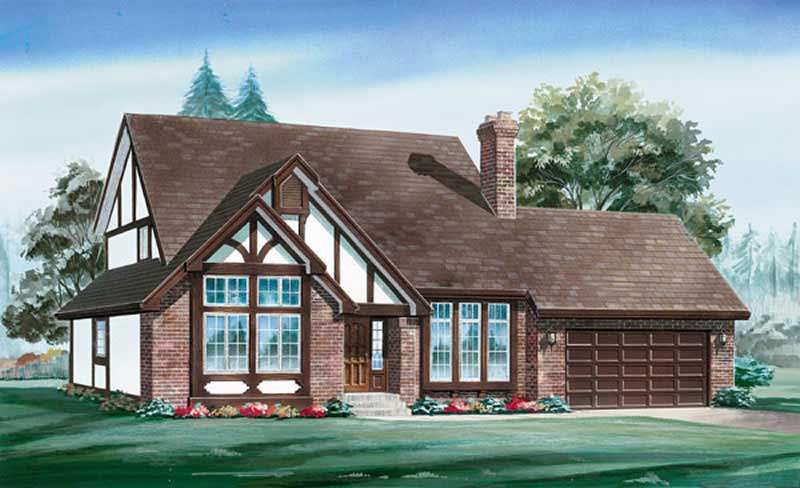
4-Bedroom, 2206 Sq Ft Country House Plan - 167-1485 - Front Exterior
Plan Collection
4-Bedroom, 2206 Sq Ft Country House Plan - 167-1485 - Front Exterior
Plan#167-1485
Starting at$905
2206
Sq Ft
2
Story
4
Bed
2.5
Bath
2
Car
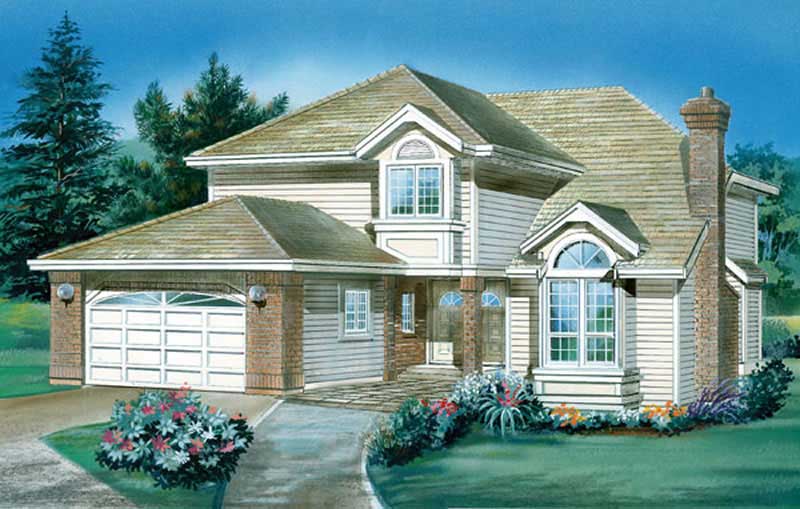
3-Bedroom, 2206 Sq Ft Country House Plan - 167-1359 - Front Exterior
Plan Collection
3-Bedroom, 2206 Sq Ft Country House Plan - 167-1359 - Front Exterior
Plan#167-1359
Starting at$905
2206
Sq Ft
2
Story
3
Bed
2.5
Bath
2
Car
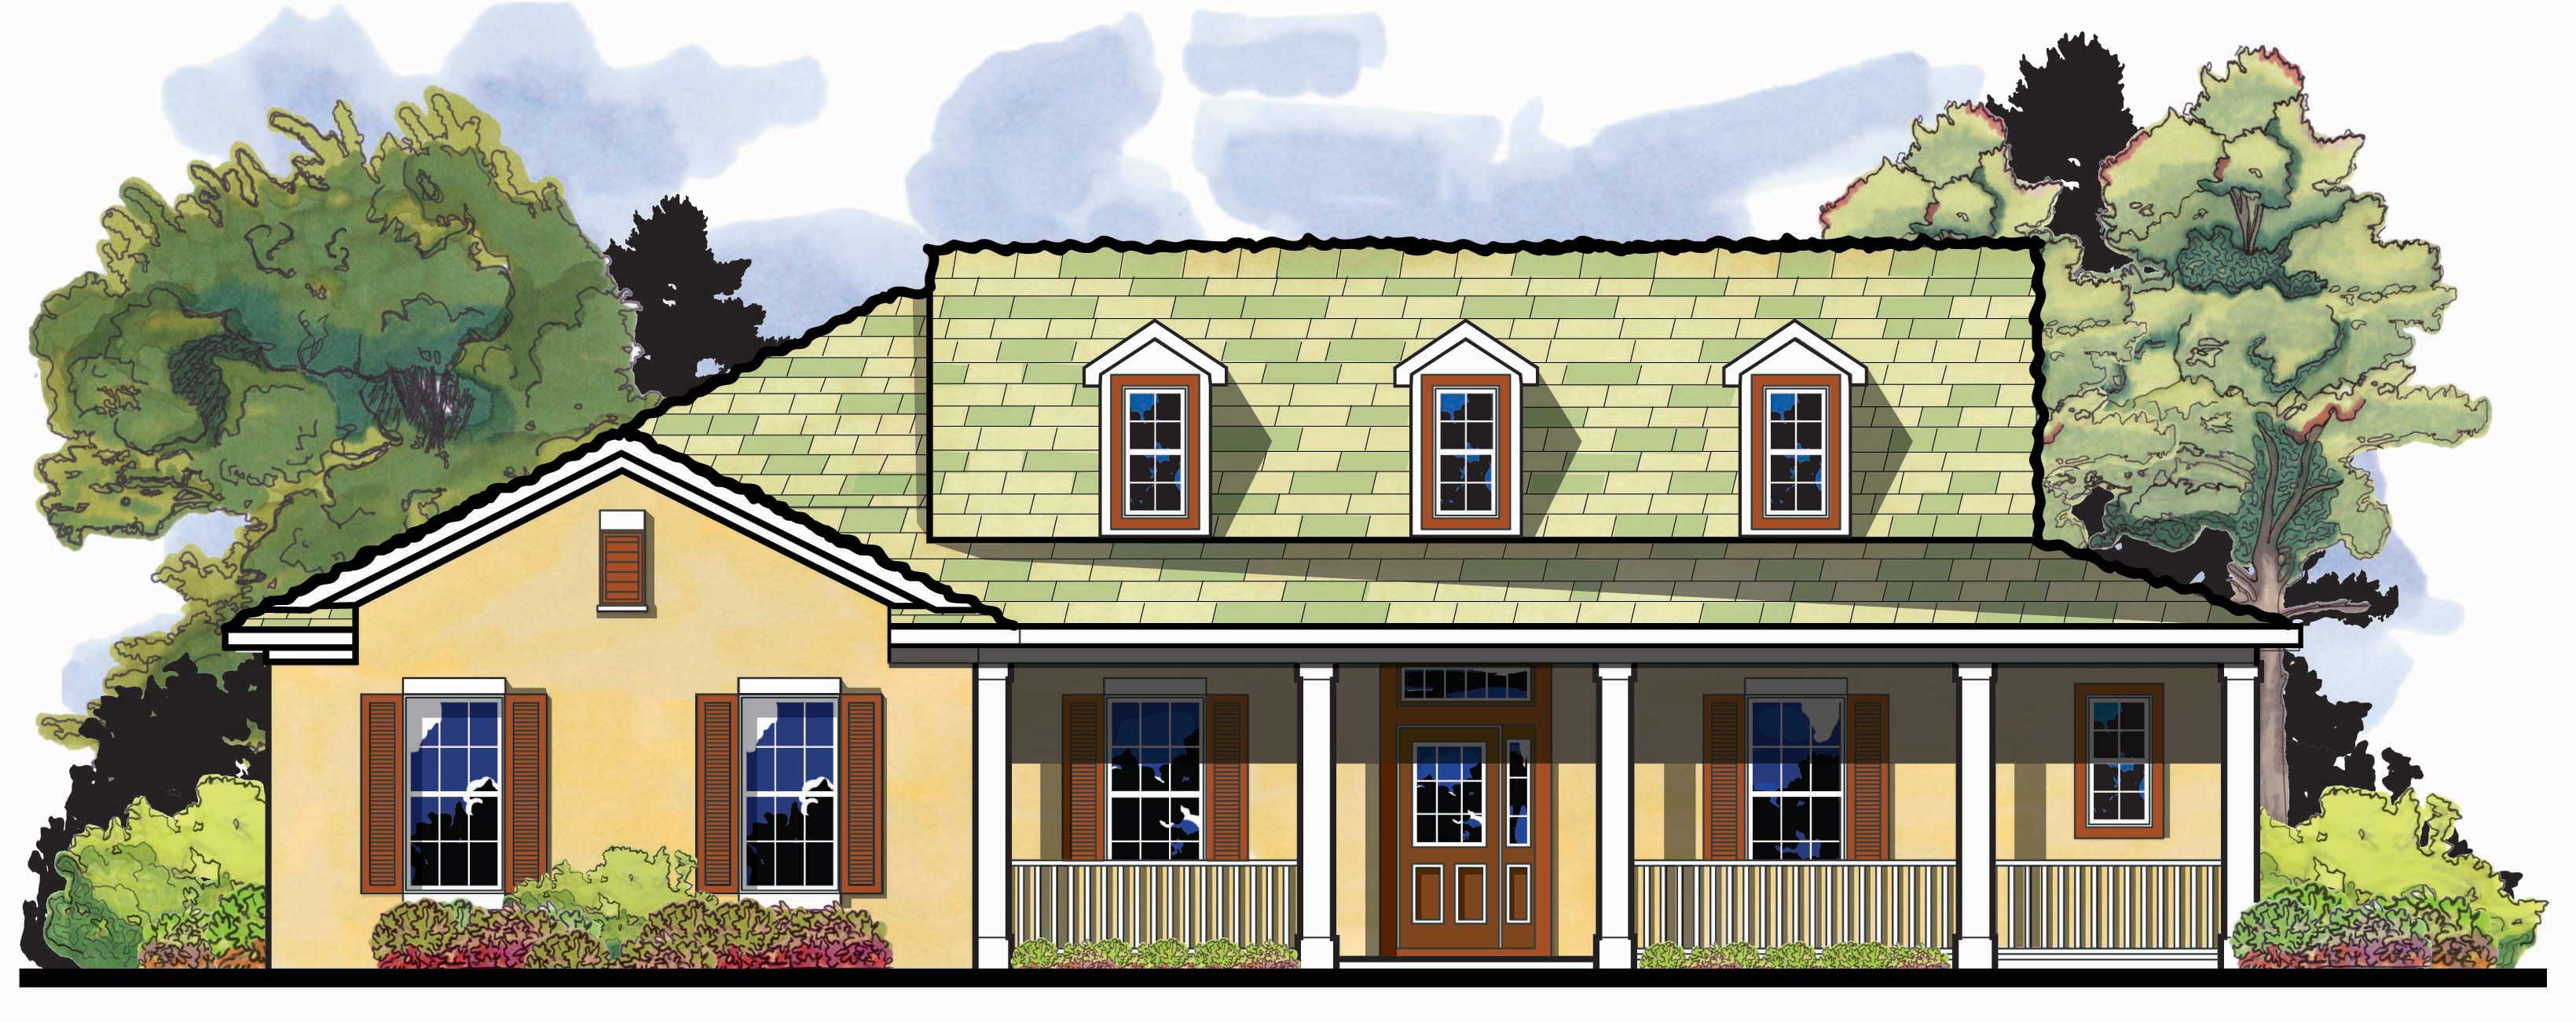
4-Bedroom, 2204 Sq Ft Country House Plan - 159-1105 - Front Exterior
Plan Collection
4-Bedroom, 2204 Sq Ft Country House Plan - 159-1105 - Front Exterior
Plan#159-1105
Starting at$1250
2204
Sq Ft
1
Story
4
Bed
2
Bath
2
Car

4-Bedroom, 2204 Sq Ft Country Home Plan - 141-1131 - Main Exterior
Plan Collection
4-Bedroom, 2204 Sq Ft Country Home Plan - 141-1131 - Main Exterior
Plan#141-1131
Starting at$1400
2204
Sq Ft
1
Story
4
Bed
2.5
Bath
2
Car
3-Bedroom, 2204 Sq Ft Traditional House Plan - 170-2361 - Front Exterior
Plan Collection
3-Bedroom, 2204 Sq Ft Traditional House Plan - 170-2361 - Front Exterior
Plan#170-2361
Starting at$970
2204
Sq Ft
2
Story
3
Bed
2
Bath
2
Car

3-Bedroom, 2204 Sq Ft Country Home Plan - 101-1389 - Main Exterior
Plan Collection
3-Bedroom, 2204 Sq Ft Country Home Plan - 101-1389 - Main Exterior
Plan#101-1389
Starting at$1090
2204
Sq Ft
1
Story
3
Bed
2
Bath
2
Car
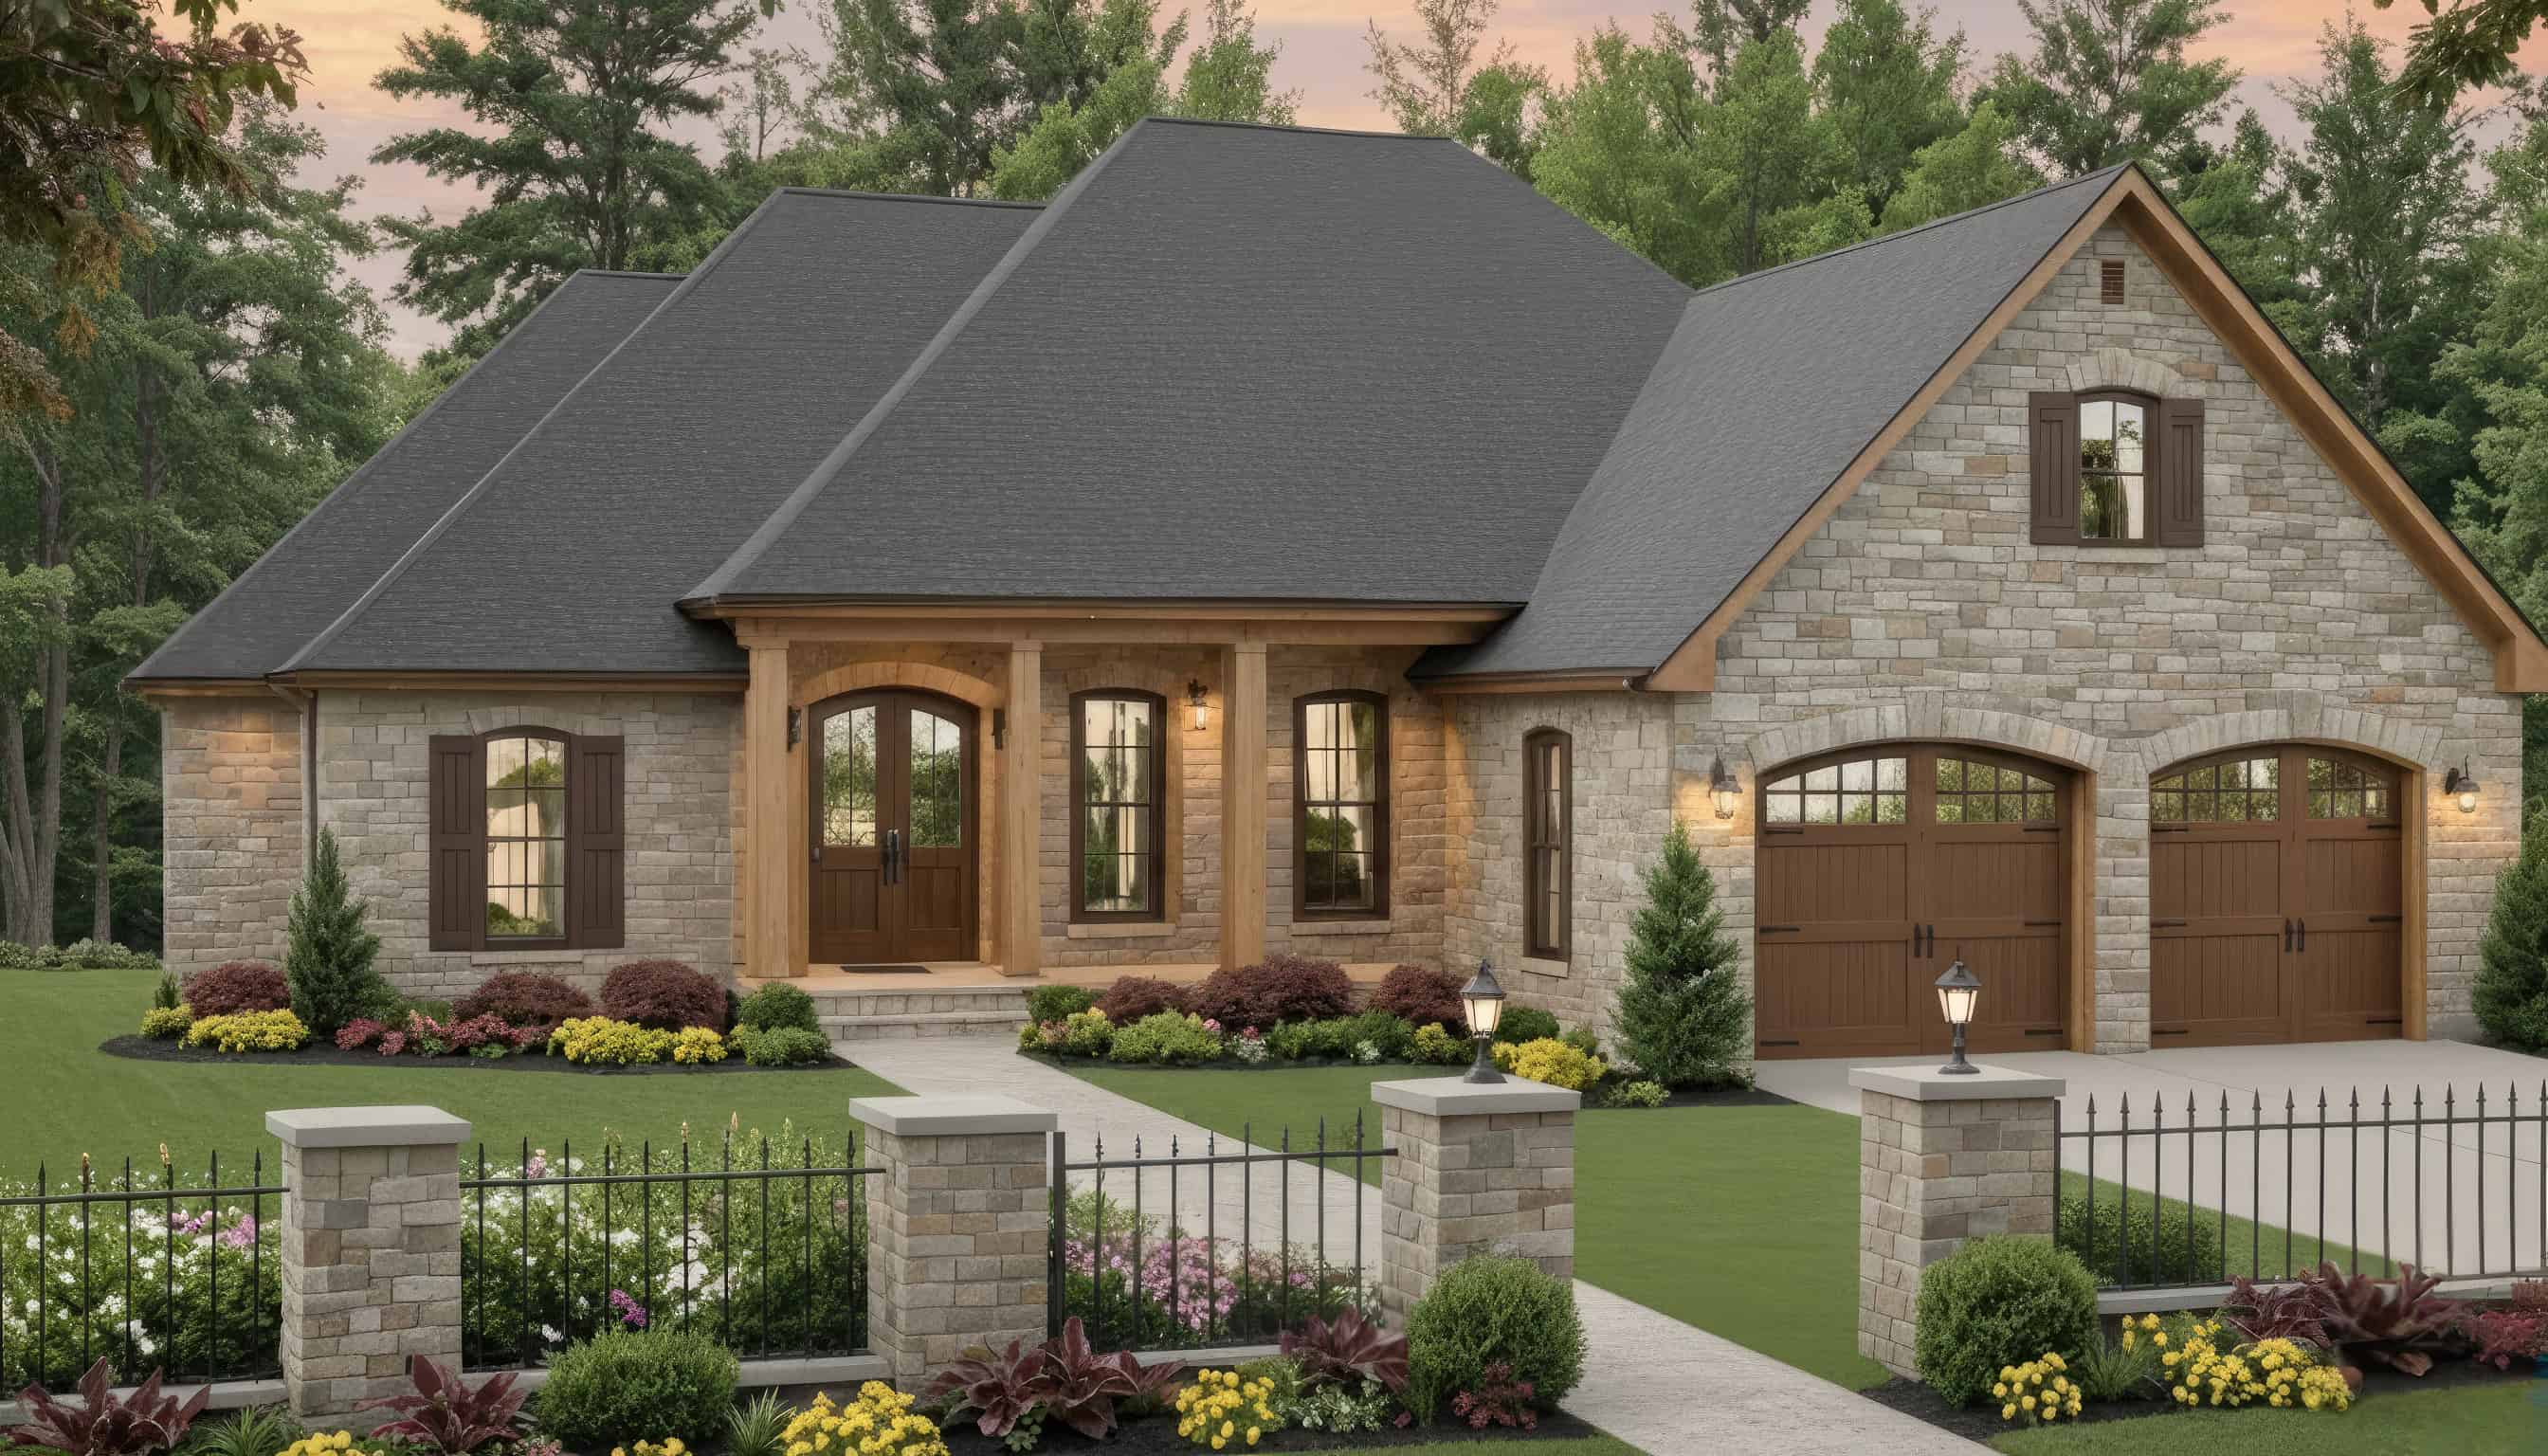
Traditional Floor Plan - 4 Bedrms, 2 Baths - 2203 Sq Ft - #141-1409
Plan Collection
Traditional Floor Plan - 4 Bedrms, 2 Baths - 2203 Sq Ft - #141-1409
Plan#141-1409
Starting at$1400
2203
Sq Ft
1.5
Story
4
Bed
2
Bath
2
Car

2-Bedroom, 2203 Sq Ft Craftsman House Plan - 175-1200 - Front Exterior
Plan Collection
2-Bedroom, 2203 Sq Ft Craftsman House Plan - 175-1200 - Front Exterior
Plan#175-1200
Starting at$900
2203
Sq Ft
1
Story
2
Bed
2
Bath
2
Car
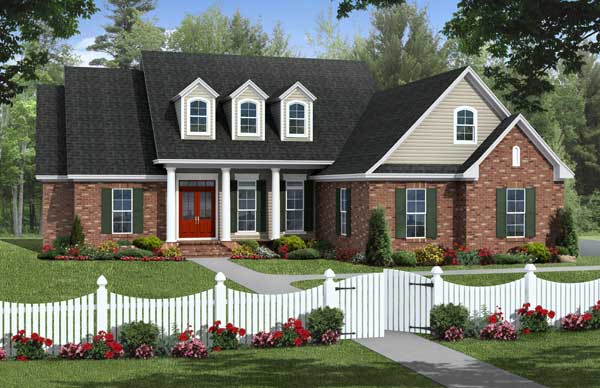
4-Bedroom, 2203 Sq Ft Cape Cod Home Plan - 141-1098 - Main Exterior
Plan Collection
4-Bedroom, 2203 Sq Ft Cape Cod Home Plan - 141-1098 - Main Exterior
Plan#141-1098
Starting at$1400
2203
Sq Ft
1
Story
4
Bed
2
Bath
2
Car
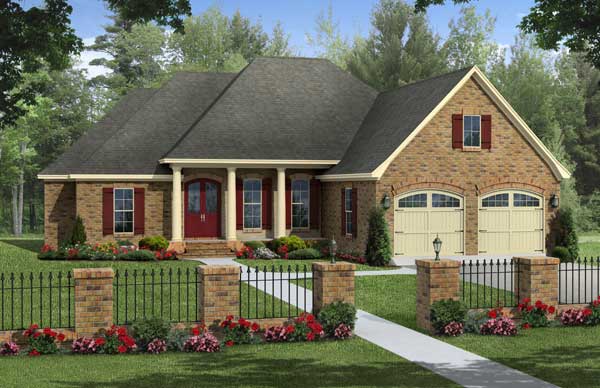
4-Bedroom, 2203 Sq Ft Acadian Home Plan - 141-1109 - Main Exterior
Plan Collection
4-Bedroom, 2203 Sq Ft Acadian Home Plan - 141-1109 - Main Exterior
Plan#141-1109
Starting at$1400
2203
Sq Ft
1
Story
4
Bed
2
Bath
2
Car

3-Bedroom, 2203 Sq Ft Ranch House - Plan #120-1977 - Front Exterior
Plan Collection
3-Bedroom, 2203 Sq Ft Ranch House - Plan #120-1977 - Front Exterior
Plan#120-1977
Starting at$1305
2203
Sq Ft
1
Story
3
Bed
3
Bath
2
Car
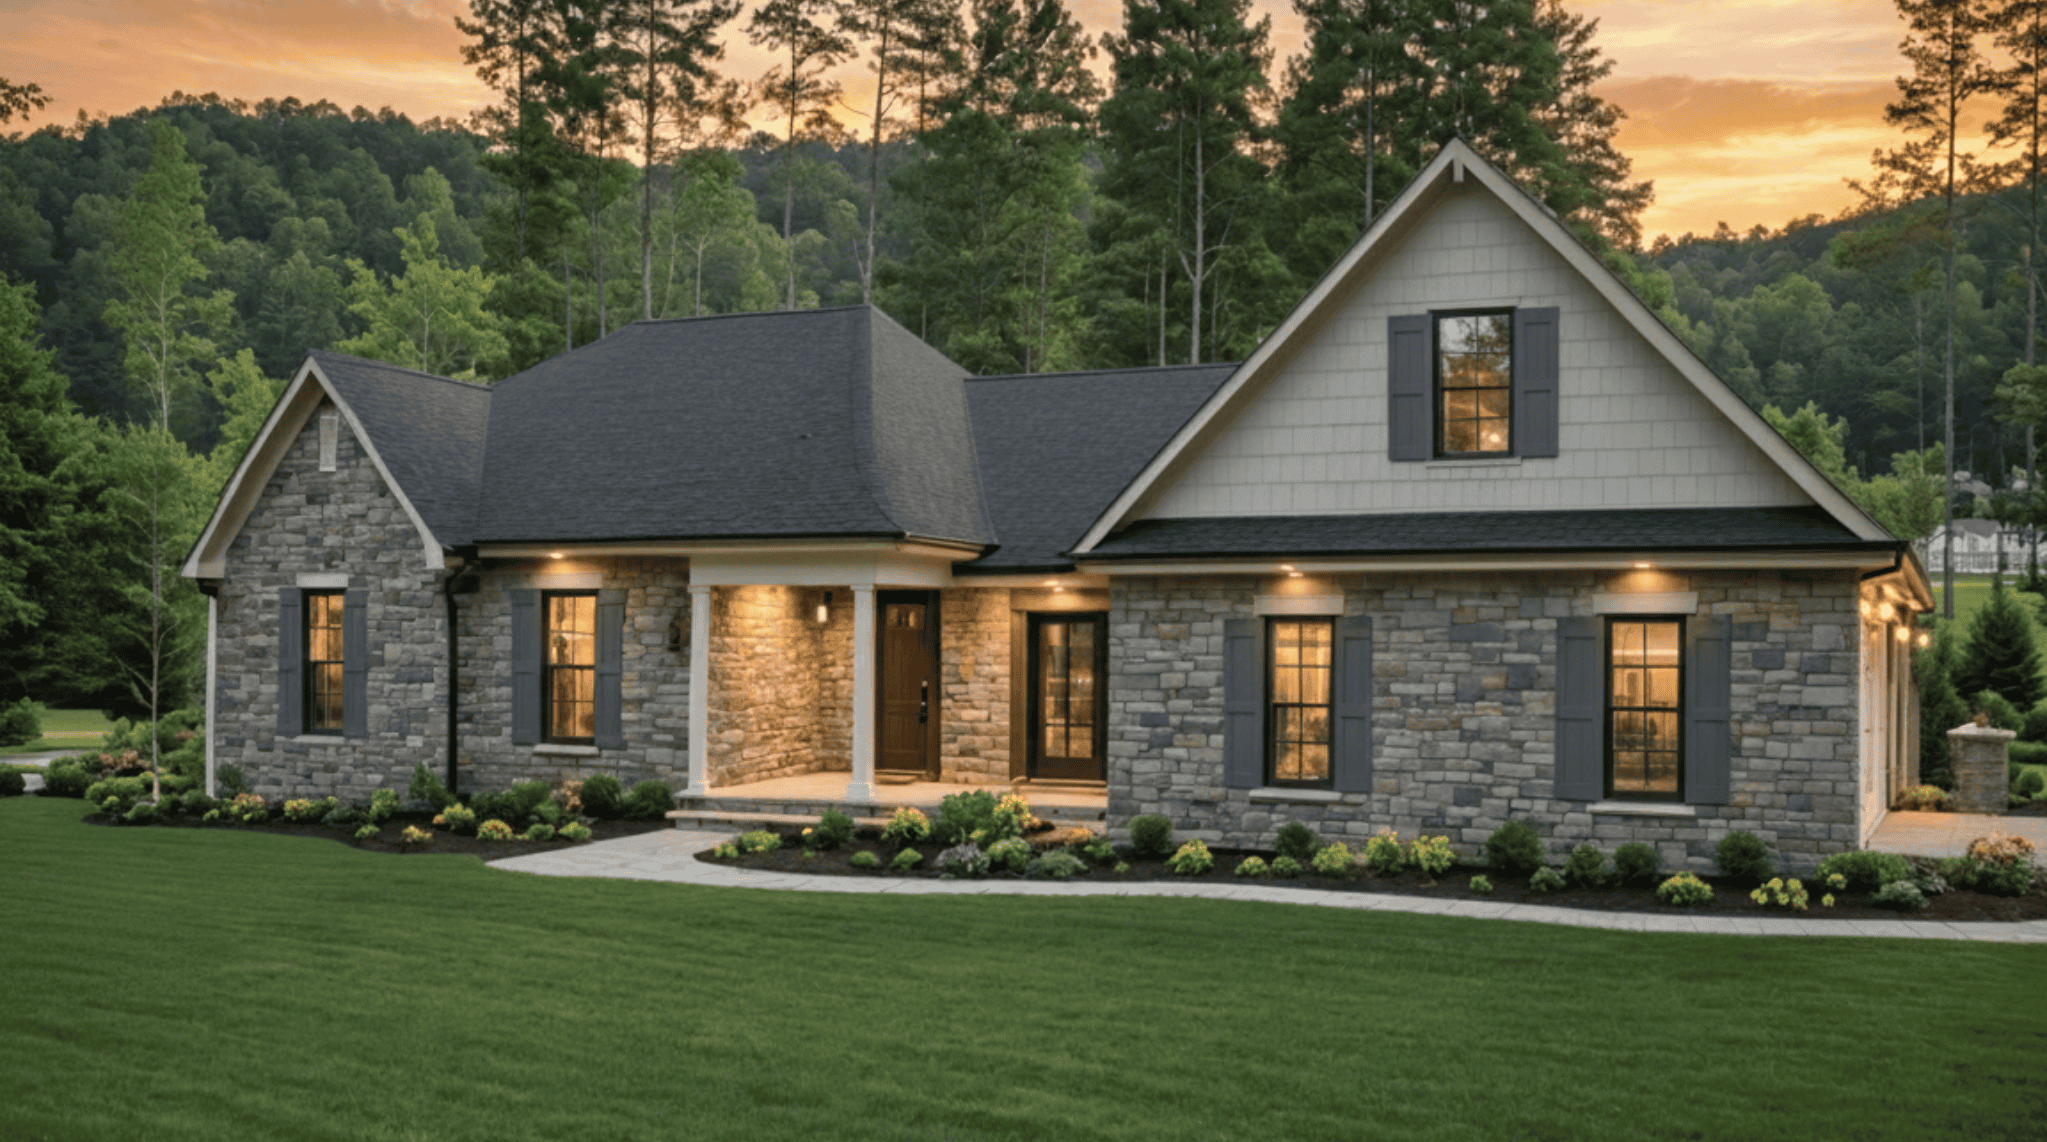
European-style home with refined exterior, 4 bedrooms, and 2-car garage - #141-1408
Plan Collection
European-style home with refined exterior, 4 bedrooms, and 2-car garage - #141-1408
Plan#141-1408
Starting at$1400
2202
Sq Ft
1.5
Story
4
Bed
2.5
Bath
2
Car
3-Bedroom, 2209 Sq Ft European House Plan - 146-1273 - Front Exterior
Plan Collection
3-Bedroom, 2209 Sq Ft European House Plan - 146-1273 - Front Exterior
Plan#146-1273
Starting at$1015
2209
Sq Ft
2
Story
3
Bed
3
Bath
2
Car
3-Bedroom, 2209 Sq Ft French Home Plan - 113-1046 - Main Exterior
Plan Collection
3-Bedroom, 2209 Sq Ft French Home Plan - 113-1046 - Main Exterior
Plan#113-1046
Starting at$350
2209
Sq Ft
2
Story
3
Bed
2
Bath
2
Car
3-Bedroom, 2208 Sq Ft Craftsman House Plan - 132-1598 - Front Exterior
Plan Collection
3-Bedroom, 2208 Sq Ft Craftsman House Plan - 132-1598 - Front Exterior
Plan#132-1598
Starting at$1480
2208
Sq Ft
1.5
Story
3
Bed
2
Bath
0
Car
4-Bedroom, 2208 Sq Ft Colonial Home Plan - 158-1271 - Main Exterior
Plan Collection
4-Bedroom, 2208 Sq Ft Colonial Home Plan - 158-1271 - Main Exterior
Plan#158-1271
Starting at$2040
2208
Sq Ft
2
Story
4
Bed
2.5
Bath
2
Car
3-Bedroom, 2208 Sq Ft European House Plan - 126-1087 - Front Exterior
Plan Collection
3-Bedroom, 2208 Sq Ft European House Plan - 126-1087 - Front Exterior
Plan#126-1087
Starting at$1970
2208
Sq Ft
2
Story
3
Bed
1.5
Bath
2
Car
3-Bedroom, 2208 Sq Ft Cape Cod House Plan - 140-1079 - Front Exterior
Plan Collection
3-Bedroom, 2208 Sq Ft Cape Cod House Plan - 140-1079 - Front Exterior
Plan#140-1079
Starting at$945
2208
Sq Ft
2
Story
3
Bed
2.5
Bath
3
Car
3-Bedroom, 2208 Sq Ft Country House Plan - 123-1011 - Front Exterior
Plan Collection
3-Bedroom, 2208 Sq Ft Country House Plan - 123-1011 - Front Exterior
Plan#123-1011
Starting at$1190
2208
Sq Ft
1
Story
3
Bed
2
Bath
2
Car
3-Bedroom, 2208 Sq Ft Traditional House Plan - 170-3211 - Front Exterior
Plan Collection
3-Bedroom, 2208 Sq Ft Traditional House Plan - 170-3211 - Front Exterior
Plan#170-3211
Starting at$970
2208
Sq Ft
2
Story
3
Bed
2
Bath
2
Car
3-Bedroom, 2207 Sq Ft Cape Cod House Plan - 170-1217 - Front Exterior
Plan Collection
3-Bedroom, 2207 Sq Ft Cape Cod House Plan - 170-1217 - Front Exterior
Plan#170-1217
Starting at$1145
2207
Sq Ft
2
Story
3
Bed
2
Bath
2
Car
3-Bedroom, 2207 Sq Ft Country Home Plan - 141-1158 - Main Exterior
Plan Collection
3-Bedroom, 2207 Sq Ft Country Home Plan - 141-1158 - Main Exterior
Plan#141-1158
Starting at$1400
2207
Sq Ft
1
Story
3
Bed
2
Bath
2
Car
2-Bedroom, 2206 Sq Ft Ranch House Plan - 101-1576 - Front Exterior
Plan Collection
2-Bedroom, 2206 Sq Ft Ranch House Plan - 101-1576 - Front Exterior
Plan#101-1576
Starting at$1090
2206
Sq Ft
1
Story
2
Bed
2
Bath
2
Car
3-Bedroom, 2206 Sq Ft Country Home Plan - 126-1570 - Main Exterior
Plan Collection
3-Bedroom, 2206 Sq Ft Country Home Plan - 126-1570 - Main Exterior
Plan#126-1570
Starting at$2200
2206
Sq Ft
2
Story
3
Bed
2
Bath
2
Car
4-Bedroom, 2206 Sq Ft Country House Plan - 167-1485 - Front Exterior
Plan Collection
4-Bedroom, 2206 Sq Ft Country House Plan - 167-1485 - Front Exterior
Plan#167-1485
Starting at$905
2206
Sq Ft
2
Story
4
Bed
2.5
Bath
2
Car
3-Bedroom, 2206 Sq Ft Country House Plan - 167-1359 - Front Exterior
Plan Collection
3-Bedroom, 2206 Sq Ft Country House Plan - 167-1359 - Front Exterior
Plan#167-1359
Starting at$905
2206
Sq Ft
2
Story
3
Bed
2.5
Bath
2
Car
4-Bedroom, 2204 Sq Ft Country House Plan - 159-1105 - Front Exterior
Plan Collection
4-Bedroom, 2204 Sq Ft Country House Plan - 159-1105 - Front Exterior
Plan#159-1105
Starting at$1250
2204
Sq Ft
1
Story
4
Bed
2
Bath
2
Car
4-Bedroom, 2204 Sq Ft Country Home Plan - 141-1131 - Main Exterior
Plan Collection
4-Bedroom, 2204 Sq Ft Country Home Plan - 141-1131 - Main Exterior
Plan#141-1131
Starting at$1400
2204
Sq Ft
1
Story
4
Bed
2.5
Bath
2
Car
3-Bedroom, 2204 Sq Ft Traditional House Plan - 170-2361 - Front Exterior
Plan Collection
3-Bedroom, 2204 Sq Ft Traditional House Plan - 170-2361 - Front Exterior
Plan#170-2361
Starting at$970
2204
Sq Ft
2
Story
3
Bed
2
Bath
2
Car
3-Bedroom, 2204 Sq Ft Country Home Plan - 101-1389 - Main Exterior
Plan Collection
3-Bedroom, 2204 Sq Ft Country Home Plan - 101-1389 - Main Exterior
Plan#101-1389
Starting at$1090
2204
Sq Ft
1
Story
3
Bed
2
Bath
2
Car
Traditional Floor Plan - 4 Bedrms, 2 Baths - 2203 Sq Ft - #141-1409
Plan Collection
Traditional Floor Plan - 4 Bedrms, 2 Baths - 2203 Sq Ft - #141-1409
Plan#141-1409
Starting at$1400
2203
Sq Ft
1.5
Story
4
Bed
2
Bath
2
Car
2-Bedroom, 2203 Sq Ft Craftsman House Plan - 175-1200 - Front Exterior
Plan Collection
2-Bedroom, 2203 Sq Ft Craftsman House Plan - 175-1200 - Front Exterior
Plan#175-1200
Starting at$900
2203
Sq Ft
1
Story
2
Bed
2
Bath
2
Car
4-Bedroom, 2203 Sq Ft Cape Cod Home Plan - 141-1098 - Main Exterior
Plan Collection
4-Bedroom, 2203 Sq Ft Cape Cod Home Plan - 141-1098 - Main Exterior
Plan#141-1098
Starting at$1400
2203
Sq Ft
1
Story
4
Bed
2
Bath
2
Car
4-Bedroom, 2203 Sq Ft Acadian Home Plan - 141-1109 - Main Exterior
Plan Collection
4-Bedroom, 2203 Sq Ft Acadian Home Plan - 141-1109 - Main Exterior
Plan#141-1109
Starting at$1400
2203
Sq Ft
1
Story
4
Bed
2
Bath
2
Car
3-Bedroom, 2203 Sq Ft Ranch House - Plan #120-1977 - Front Exterior
Plan Collection
3-Bedroom, 2203 Sq Ft Ranch House - Plan #120-1977 - Front Exterior
Plan#120-1977
Starting at$1305
2203
Sq Ft
1
Story
3
Bed
3
Bath
2
Car
European-style home with refined exterior, 4 bedrooms, and 2-car garage - #141-1408
Plan Collection
European-style home with refined exterior, 4 bedrooms, and 2-car garage - #141-1408
Plan#141-1408
Starting at$1400
2202
Sq Ft
1.5
Story
4
Bed
2.5
Bath
2
Car
1...197198199200201...401