Traditional, Handicap Accessible House Plans

9,679
Plan Results
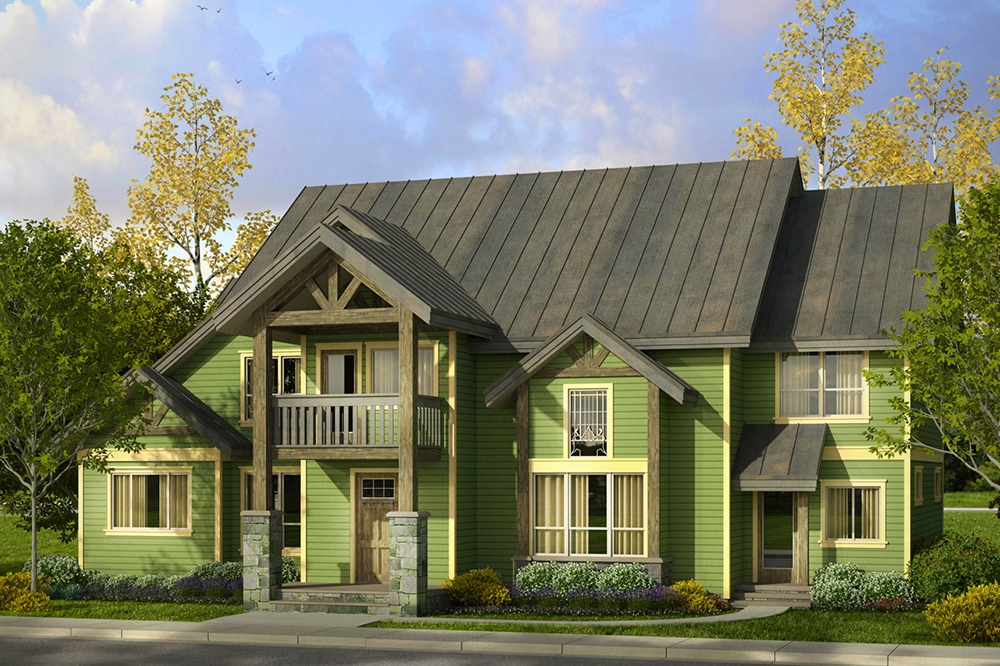
3-Bedroom, 4007 Sq Ft Craftsman House Plan - 108-1801 - Front Exterior
Plan Collection
3-Bedroom, 4007 Sq Ft Craftsman House Plan - 108-1801 - Front Exterior
Plan#108-1801
Starting at$1970
4007
Sq Ft
2
Story
3
Bed
4
Bath
0
Car

3-Bedroom, 1871 Sq Ft Craftsman Home - Plan #169-1129 - Main Exterior
Plan Collection
3-Bedroom, 1871 Sq Ft Craftsman Home - Plan #169-1129 - Main Exterior
Plan#169-1129
Starting at$770
1871
Sq Ft
1
Story
3
Bed
2
Bath
2
Car
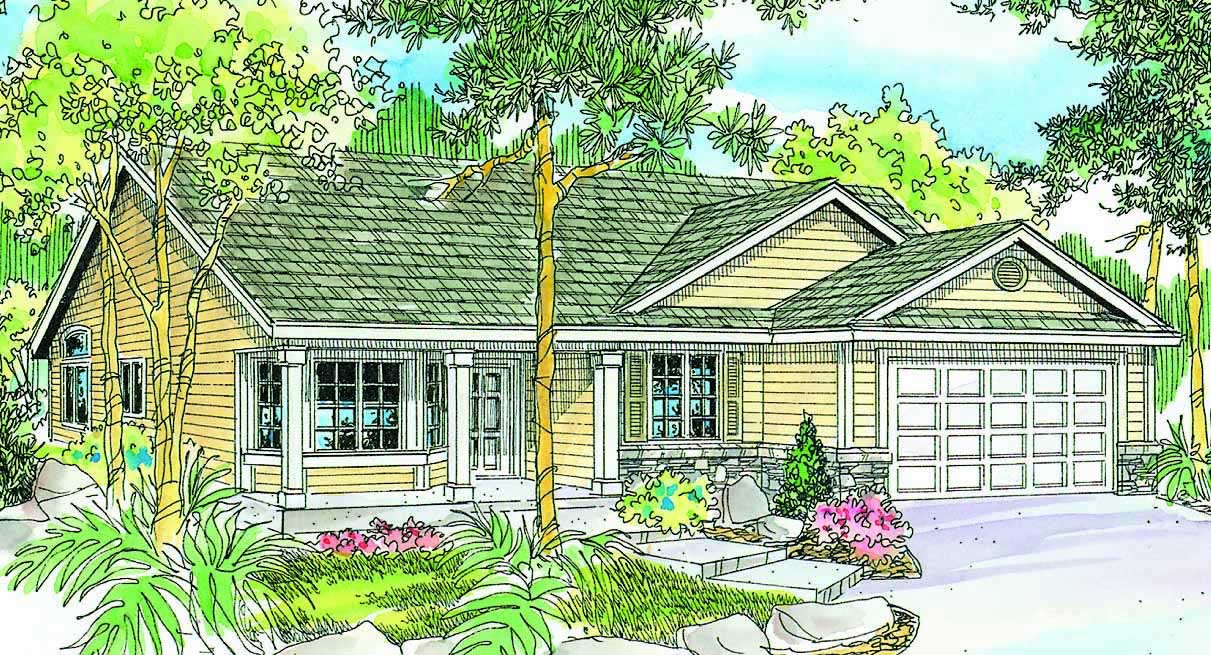
3-Bedroom, 1802 Sq Ft Country Home Plan - 108-1462 - Main Exterior
Plan Collection
3-Bedroom, 1802 Sq Ft Country Home Plan - 108-1462 - Main Exterior
Plan#108-1462
Starting at$845
1802
Sq Ft
1
Story
3
Bed
2
Bath
2
Car

4-Bedroom, 1655 Sq Ft Small House Plans - 108-1375 - Front Exterior
Plan Collection
4-Bedroom, 1655 Sq Ft Small House Plans - 108-1375 - Front Exterior
Plan#108-1375
Starting at$920
1655
Sq Ft
1
Story
4
Bed
2.5
Bath
2
Car

3-Bedroom, 2099 Sq Ft Shingle House Plan - 108-1875 - Front Exterior
Plan Collection
3-Bedroom, 2099 Sq Ft Shingle House Plan - 108-1875 - Front Exterior
Plan#108-1875
Starting at$945
2099
Sq Ft
1
Story
3
Bed
2
Bath
2
Car
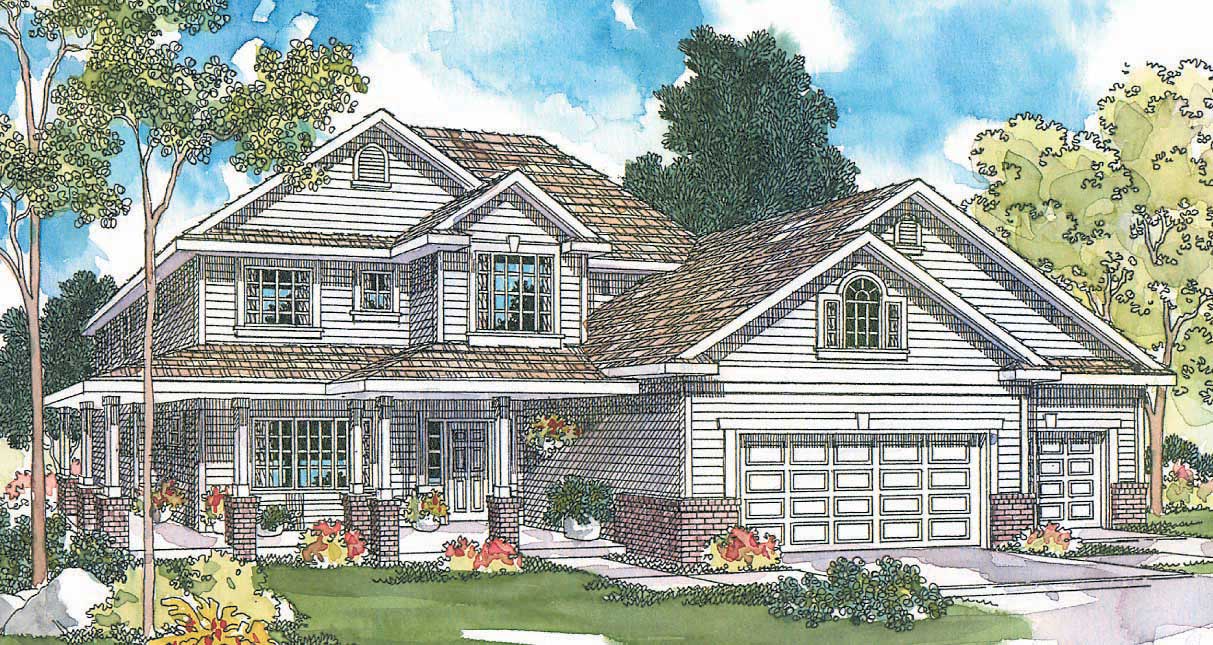
3-Bedroom, 1859 Sq Ft Country Home Plan - 108-1240 - Main Exterior
Plan Collection
3-Bedroom, 1859 Sq Ft Country Home Plan - 108-1240 - Main Exterior
Plan#108-1240
Starting at$845
1859
Sq Ft
2
Story
3
Bed
2.5
Bath
3
Car
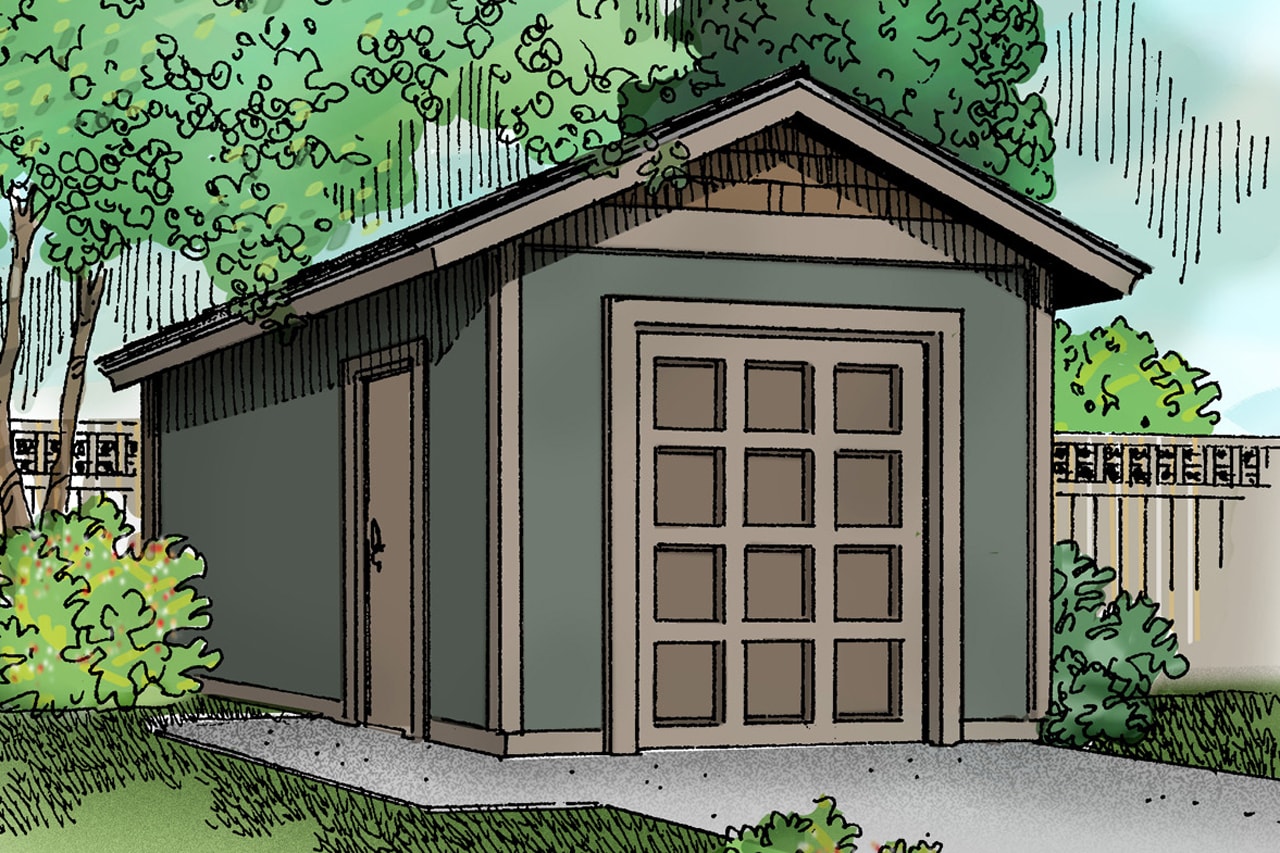
220 Sq Ft Storage Shed Plan - 108-1072 - Main Exterior
Plan Collection
220 Sq Ft Storage Shed Plan - 108-1072 - Main Exterior
Plan#108-1072
Starting at$215
220
Sq Ft
1
Story
0
Bed
0
Bath
0
Car

3-Bedroom, 2047 Sq Ft Southern House - Plan #153-2068 - Front Exterior
Plan Collection
3-Bedroom, 2047 Sq Ft Southern House - Plan #153-2068 - Front Exterior
Plan#153-2068
Starting at$1100
2047
Sq Ft
1
Story
3
Bed
2
Bath
2
Car
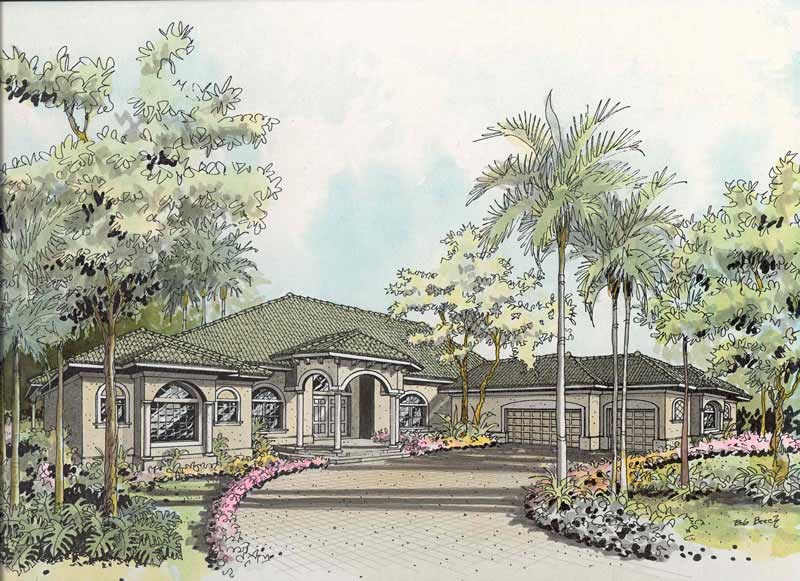
4-Bedroom, 3593 Sq Ft Mediterranean House Plan - 107-1152 - Front Exterior
Plan Collection
4-Bedroom, 3593 Sq Ft Mediterranean House Plan - 107-1152 - Front Exterior
Plan#107-1152
Starting at$1400
3593
Sq Ft
1
Story
4
Bed
3
Bath
3
Car
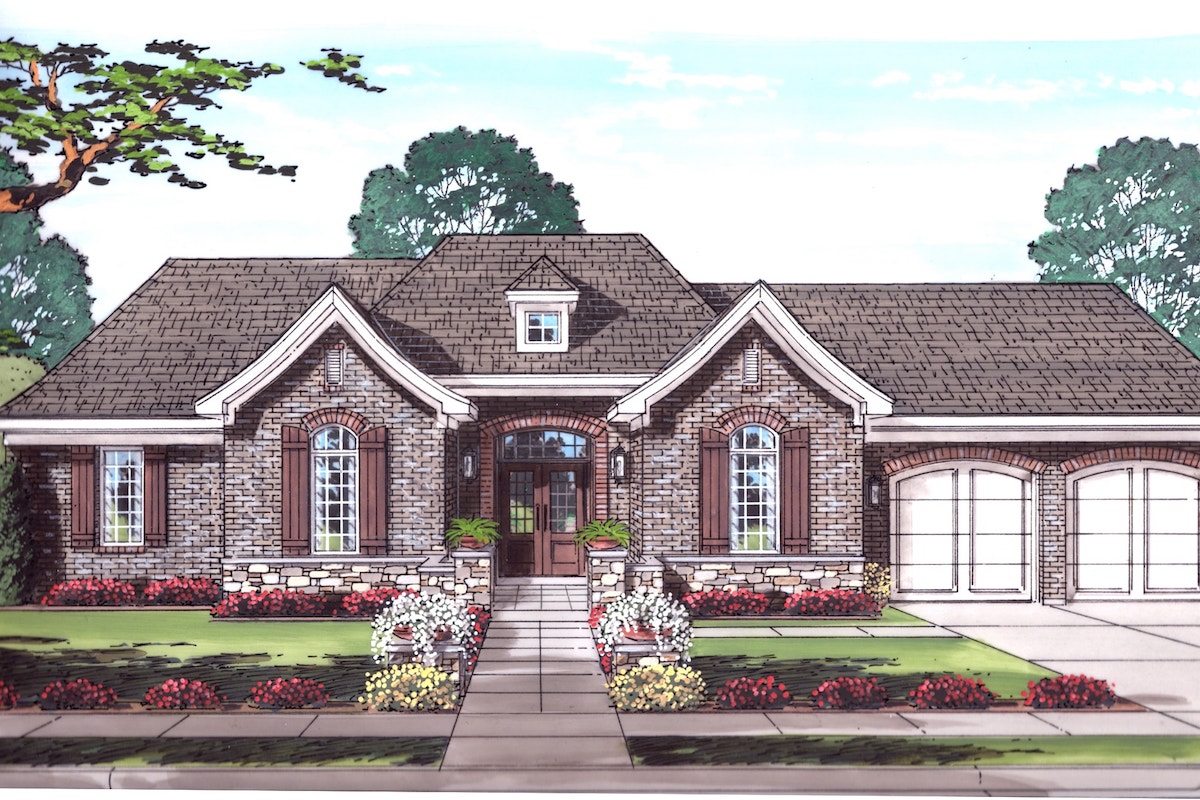
3-Bedroom, 1948 Sq Ft Traditional House Plan - 169-1034 - Front Exterior
Plan Collection
3-Bedroom, 1948 Sq Ft Traditional House Plan - 169-1034 - Front Exterior
Plan#169-1034
Starting at$770
1948
Sq Ft
1
Story
3
Bed
2
Bath
2
Car
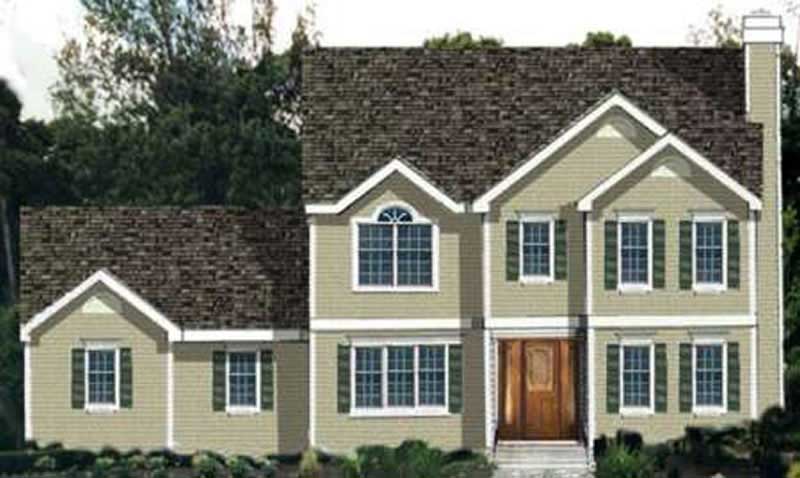
4-Bedroom, 1948 Sq Ft House Plan - 105-1118 - Front Exterior
Plan Collection
4-Bedroom, 1948 Sq Ft House Plan - 105-1118 - Front Exterior
Plan#105-1118
Starting at$530
1948
Sq Ft
2
Story
4
Bed
2
Bath
2
Car
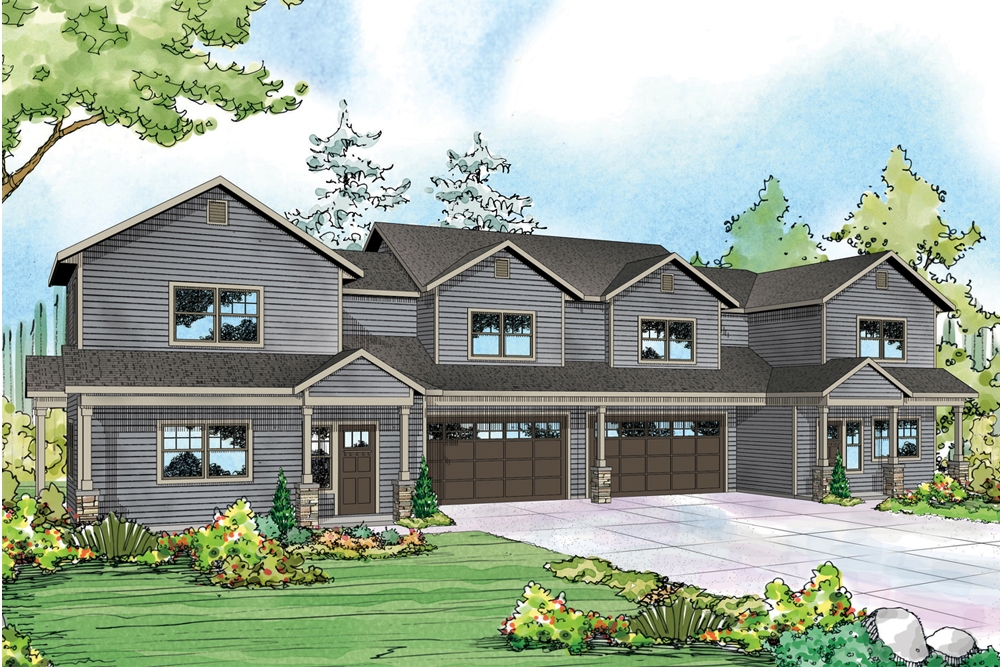
6-Bedroom, 3114 Sq Ft Multi-Unit House Plan - 108-1850 - Front Exterior
Plan Collection
6-Bedroom, 3114 Sq Ft Multi-Unit House Plan - 108-1850 - Front Exterior
Plan#108-1850
Starting at$1815
3114
Sq Ft
2
Story
6
Bed
4.5
Bath
2
Car
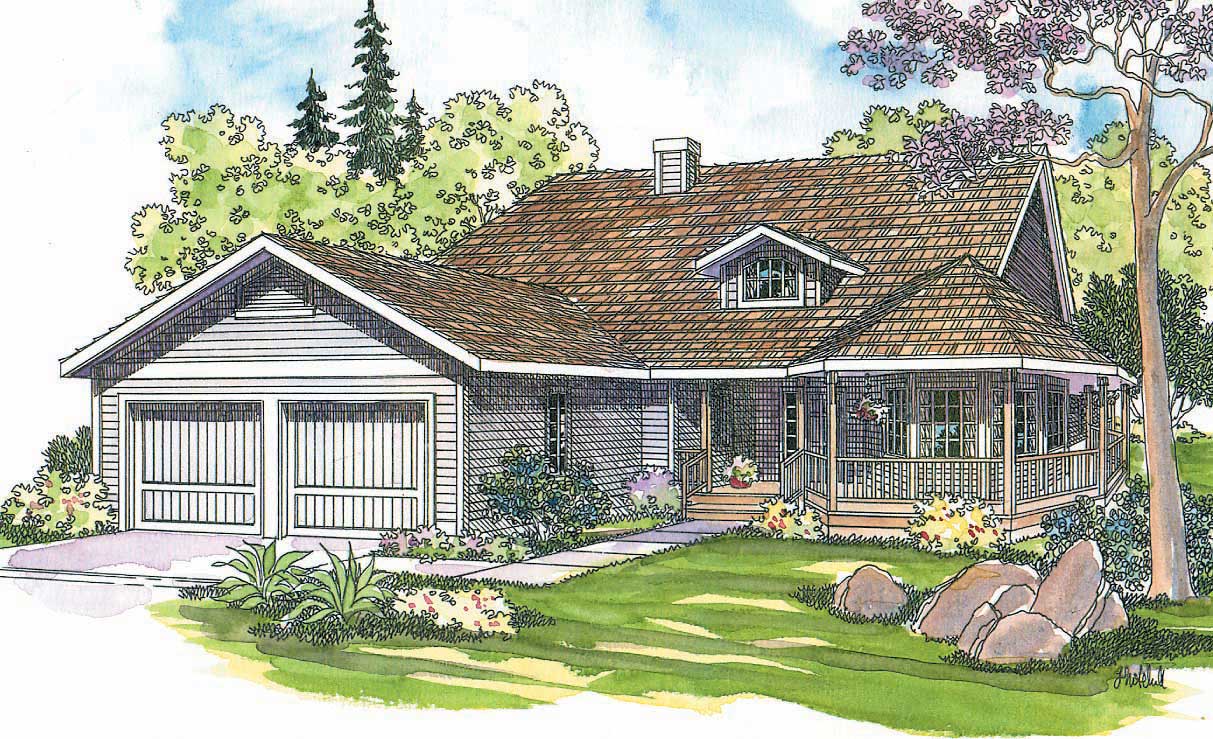
3-Bedroom, 2145 Sq Ft Country Home Plan - 108-1274 - Main Exterior
Plan Collection
3-Bedroom, 2145 Sq Ft Country Home Plan - 108-1274 - Main Exterior
Plan#108-1274
Starting at$945
2145
Sq Ft
1
Story
3
Bed
2.5
Bath
2
Car
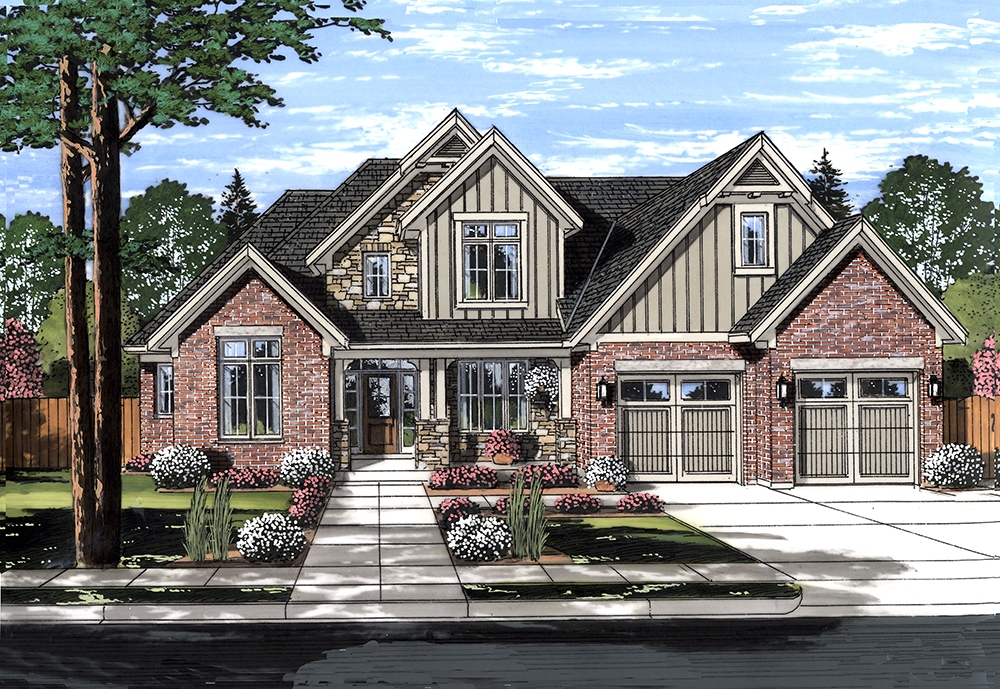
4-Bedroom, 2546 Sq Ft Craftsman House Plan - 169-1133 - Front Exterior
Plan Collection
4-Bedroom, 2546 Sq Ft Craftsman House Plan - 169-1133 - Front Exterior
Plan#169-1133
Starting at$870
2546
Sq Ft
2
Story
4
Bed
2.5
Bath
2
Car
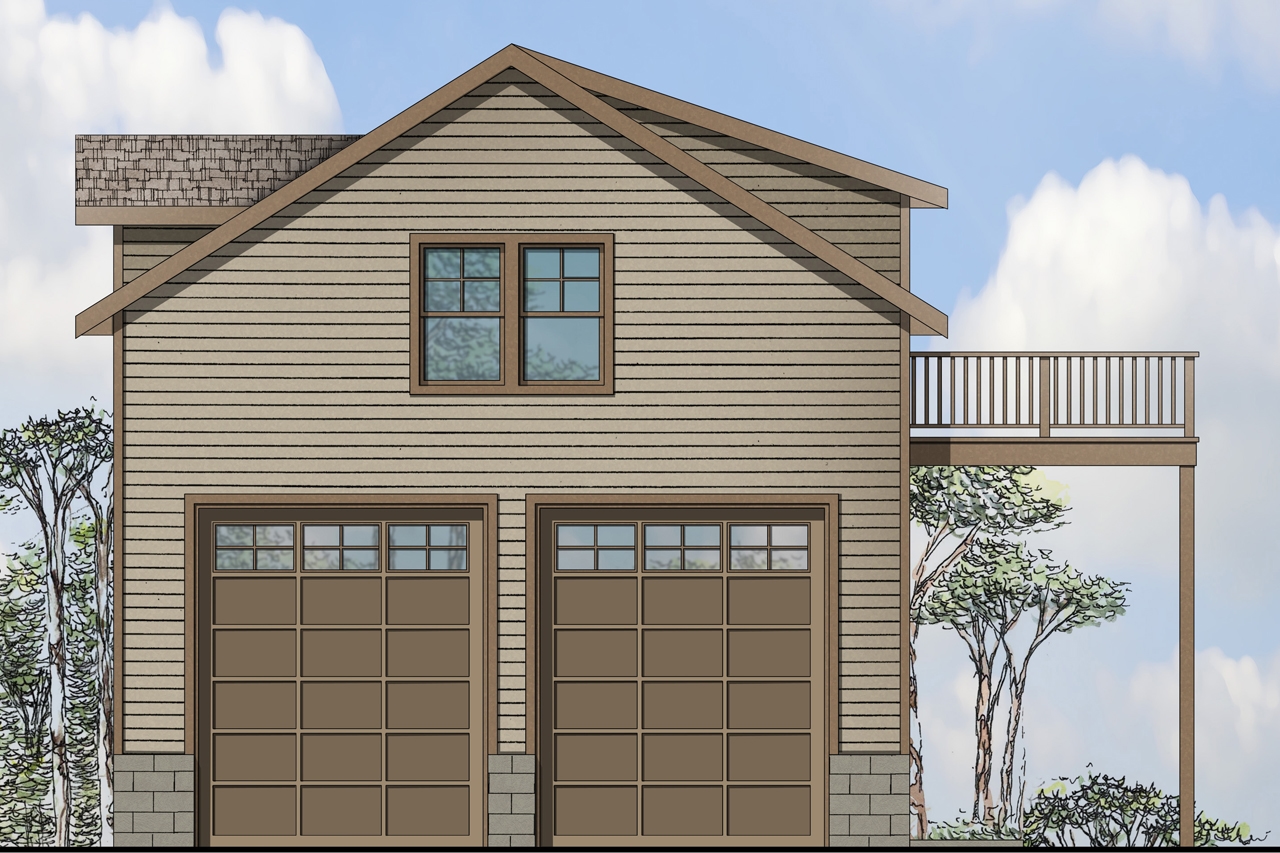
1-Bedroom, 803 Sq Ft Traditional Home Plan - 108-1769 - Main Exterior
Plan Collection
1-Bedroom, 803 Sq Ft Traditional Home Plan - 108-1769 - Main Exterior
Plan#108-1769
Starting at$380
803
Sq Ft
2
Story
1
Bed
1
Bath
2
Car
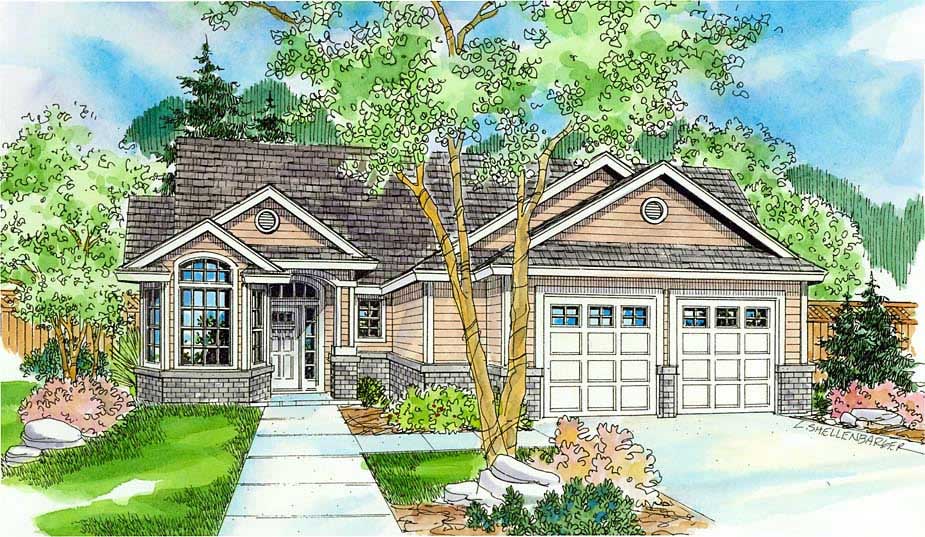
3-Bedroom, 3164 Sq Ft Country Home Plan - 108-1453 - Main Exterior
Plan Collection
3-Bedroom, 3164 Sq Ft Country Home Plan - 108-1453 - Main Exterior
Plan#108-1453
Starting at$1510
3164
Sq Ft
1
Story
3
Bed
2.5
Bath
2
Car
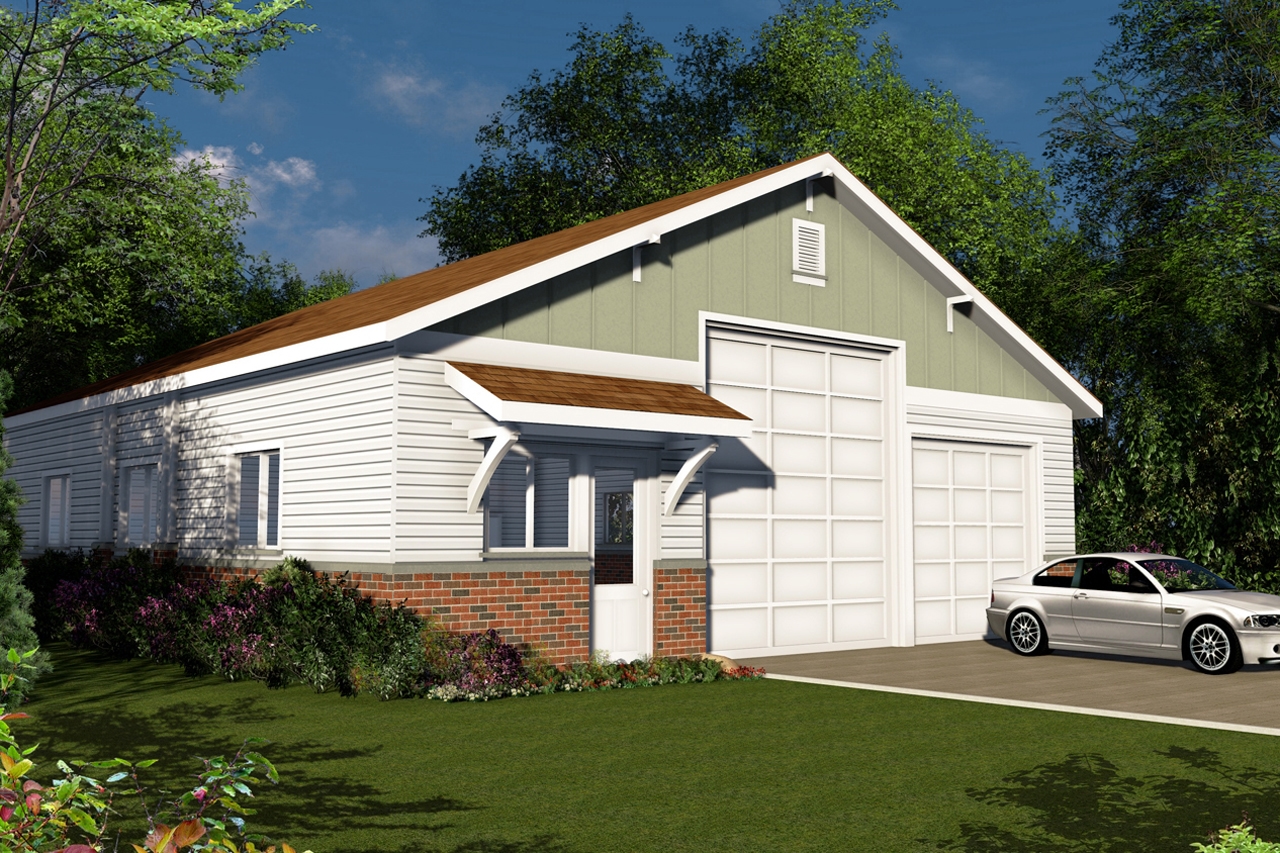
0-Bedroom, 2000 Sq Ft Traditional Home Plan - 108-1777 - Main Exterior
Plan Collection
0-Bedroom, 2000 Sq Ft Traditional Home Plan - 108-1777 - Main Exterior
Plan#108-1777
Starting at$380
2000
Sq Ft
1
Story
0
Bed
0
Bath
4
Car
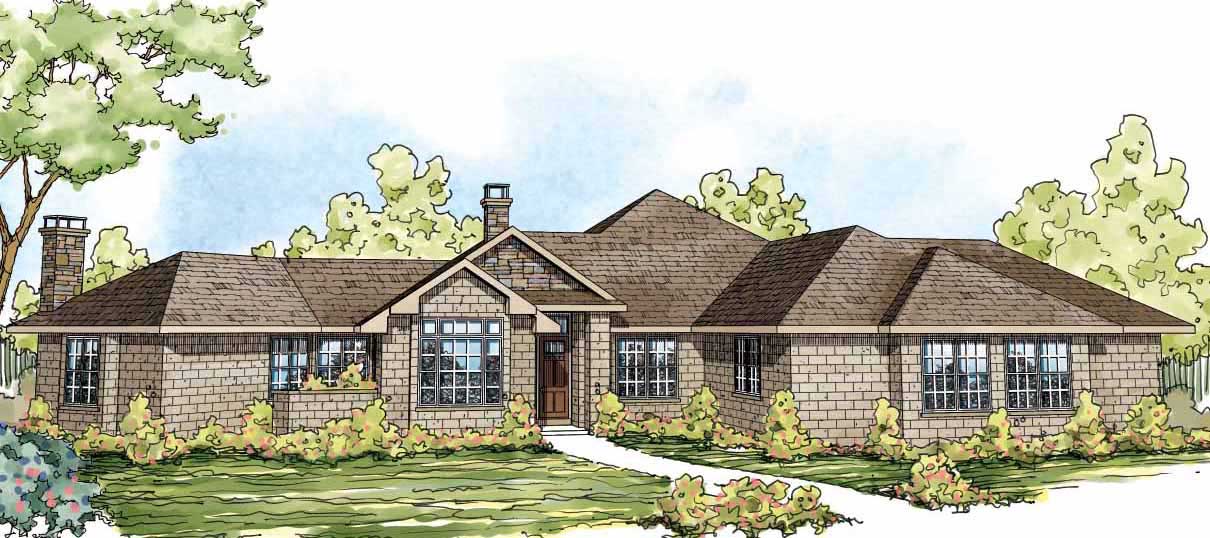
3-Bedroom, 3957 Sq Ft Luxury Home Plan - 108-1079 - Main Exterior
Plan Collection
3-Bedroom, 3957 Sq Ft Luxury Home Plan - 108-1079 - Main Exterior
Plan#108-1079
Starting at$1765
3957
Sq Ft
1
Story
3
Bed
2.5
Bath
0
Car
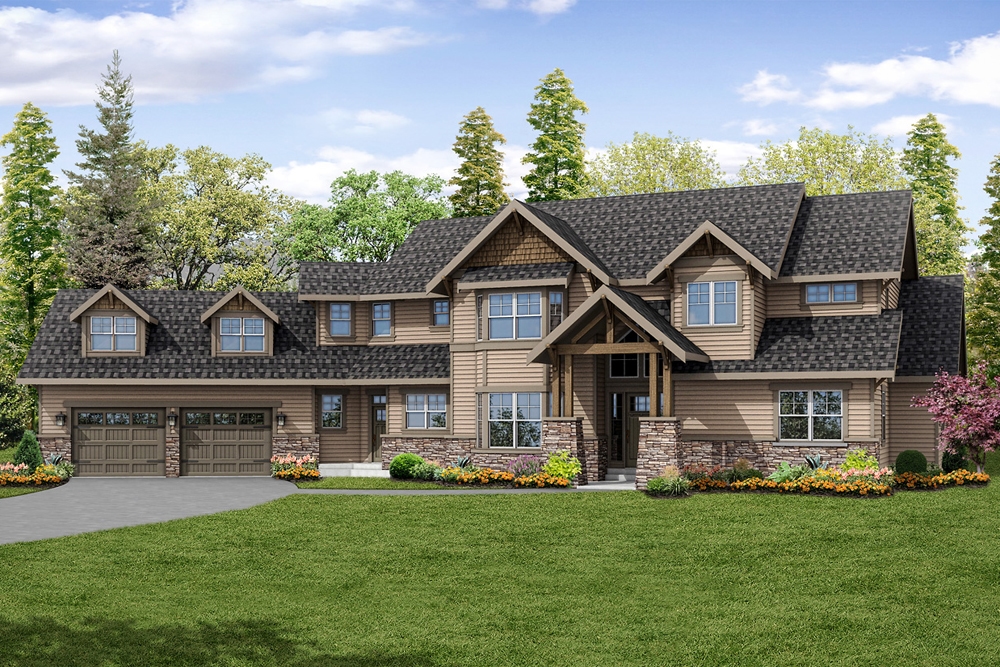
3-Bedroom, 4400 Sq Ft Craftsman Home Plan - 108-1879 - Main Exterior
Plan Collection
3-Bedroom, 4400 Sq Ft Craftsman Home Plan - 108-1879 - Main Exterior
Plan#108-1879
Starting at$1970
4400
Sq Ft
2
Story
3
Bed
2.5
Bath
2
Car
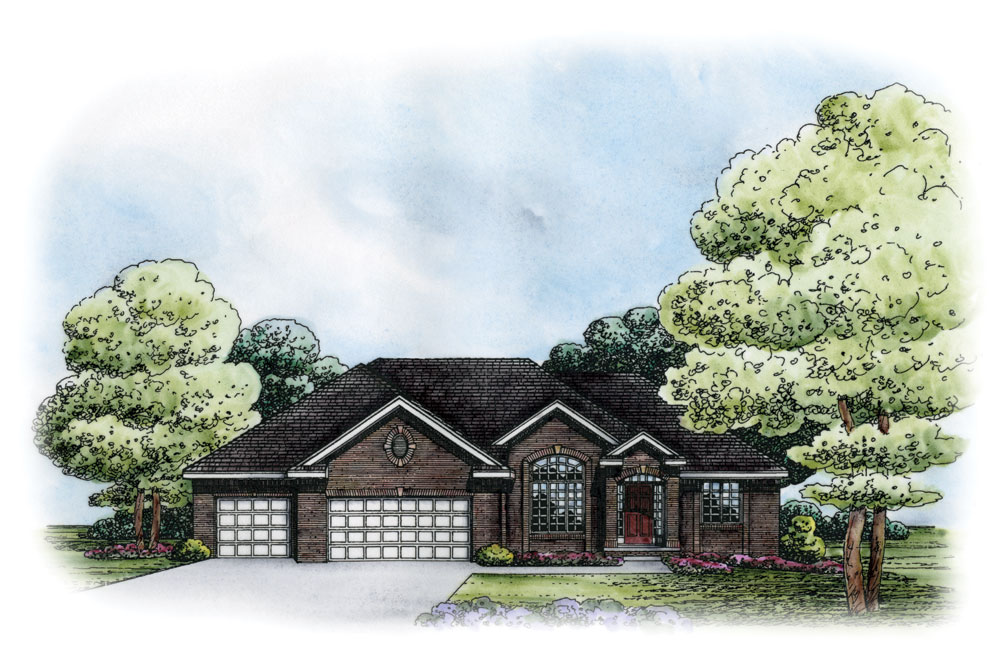
3-Bedroom, 1893 Sq Ft Traditional House Plan - 120-2232 - Front Exterior
Plan Collection
3-Bedroom, 1893 Sq Ft Traditional House Plan - 120-2232 - Front Exterior
Plan#120-2232
Starting at$1255
1893
Sq Ft
1
Story
3
Bed
2
Bath
3
Car
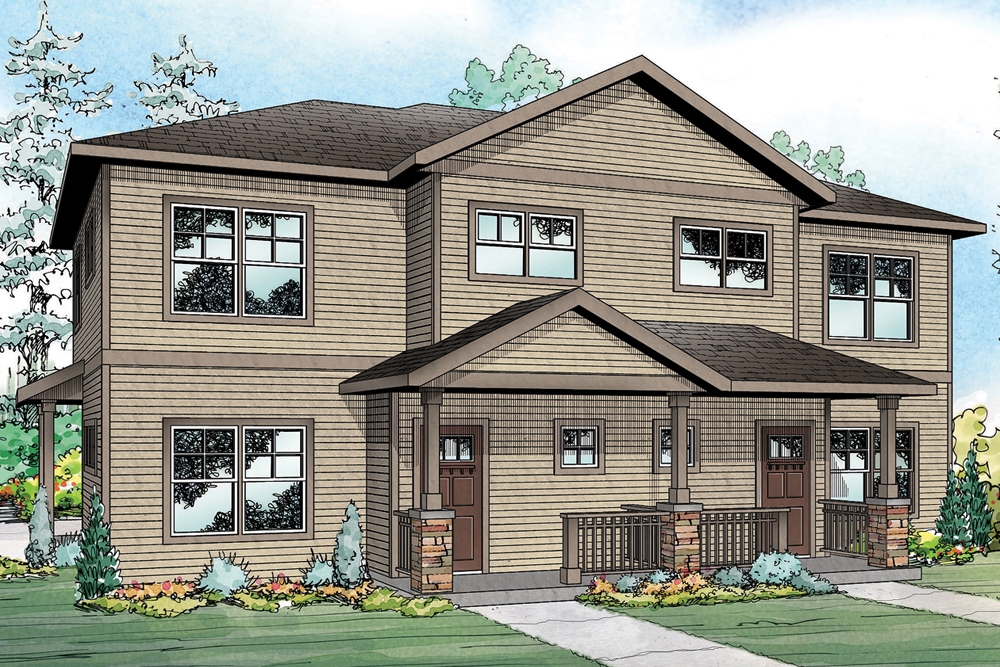
6-Bedroom, 2959 Sq Ft Multi-Unit House Plan - 108-1848 - Front Exterior
Plan Collection
6-Bedroom, 2959 Sq Ft Multi-Unit House Plan - 108-1848 - Front Exterior
Plan#108-1848
Starting at$1535
2959
Sq Ft
2
Story
6
Bed
4.5
Bath
2
Car
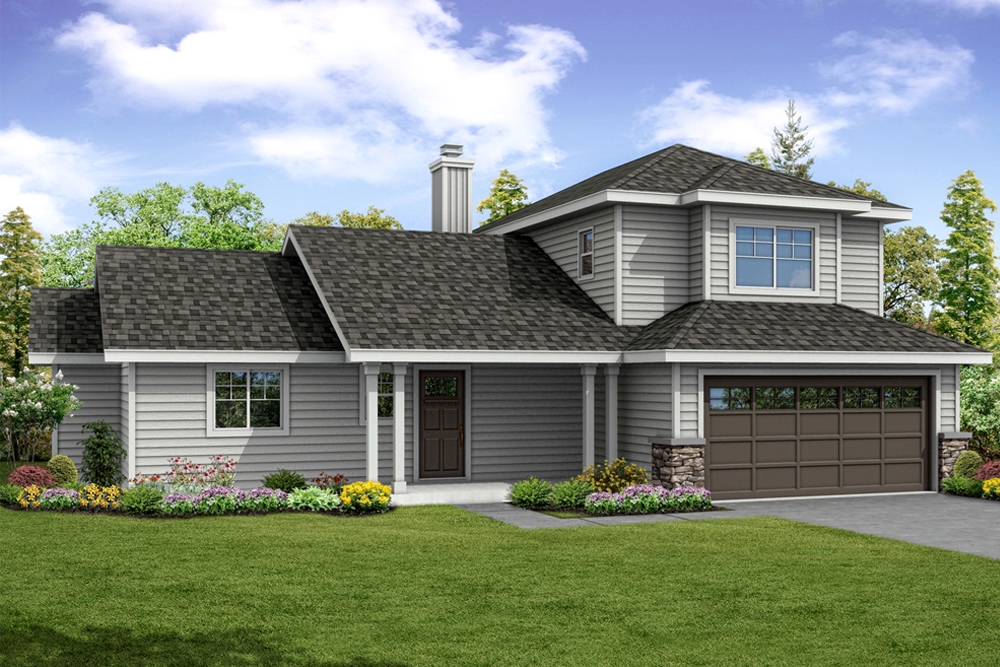
3-Bedroom, 1872 Sq Ft Country House Plan - 108-1872 - Front Exterior
Plan Collection
3-Bedroom, 1872 Sq Ft Country House Plan - 108-1872 - Front Exterior
Plan#108-1872
Starting at$845
1872
Sq Ft
2
Story
3
Bed
3.5
Bath
2
Car
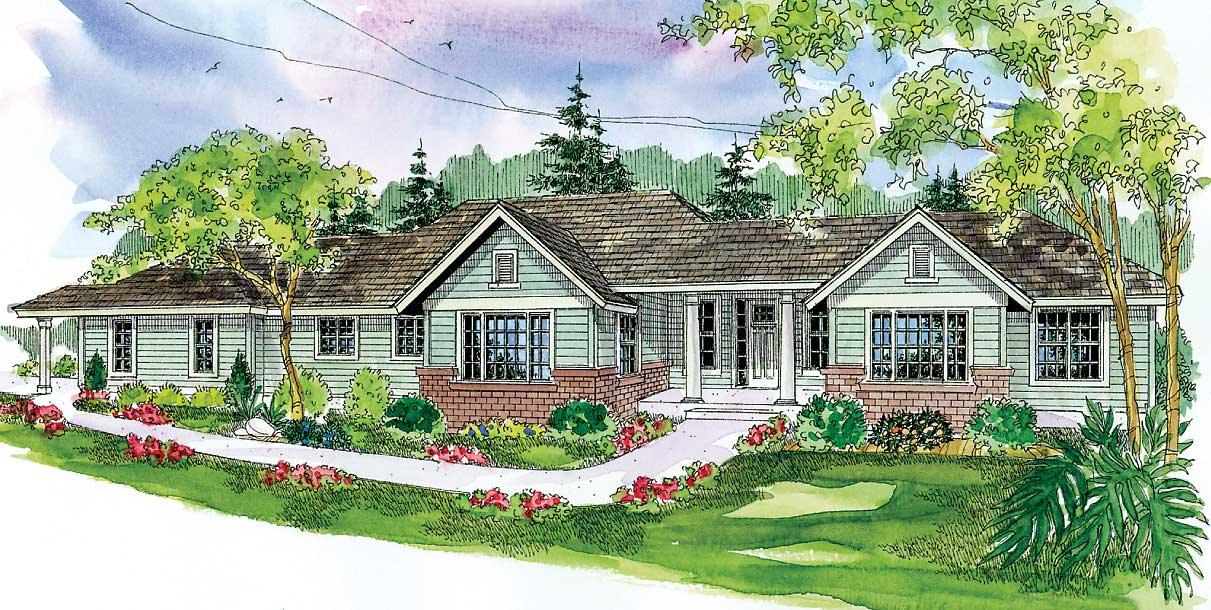
3-Bedroom, 2923 Sq Ft Country House Plan - 108-1128 - Front Exterior
Plan Collection
3-Bedroom, 2923 Sq Ft Country House Plan - 108-1128 - Front Exterior
Plan#108-1128
Starting at$1280
2923
Sq Ft
1
Story
3
Bed
2
Bath
2
Car
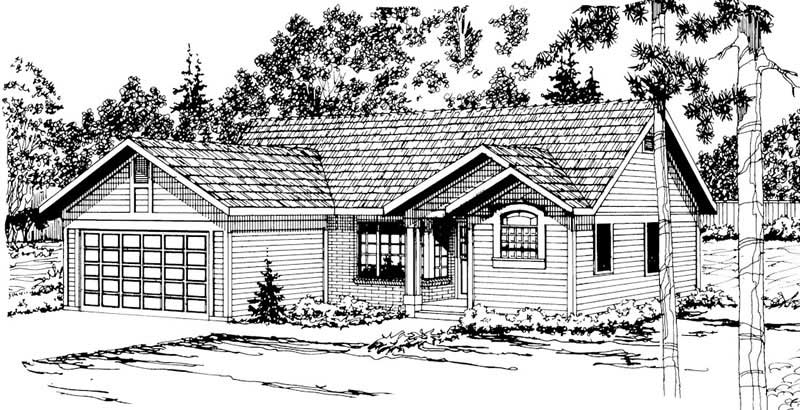
3-Bedroom, 1293 Sq Ft Small House Plans - 108-1333 - Main Exterior
Plan Collection
3-Bedroom, 1293 Sq Ft Small House Plans - 108-1333 - Main Exterior
Plan#108-1333
Starting at$690
1293
Sq Ft
1
Story
3
Bed
2.5
Bath
2
Car
3-Bedroom, 4007 Sq Ft Craftsman House Plan - 108-1801 - Front Exterior
Plan Collection
3-Bedroom, 4007 Sq Ft Craftsman House Plan - 108-1801 - Front Exterior
Plan#108-1801
Starting at$1970
4007
Sq Ft
2
Story
3
Bed
4
Bath
0
Car
3-Bedroom, 1871 Sq Ft Craftsman Home - Plan #169-1129 - Main Exterior
Plan Collection
3-Bedroom, 1871 Sq Ft Craftsman Home - Plan #169-1129 - Main Exterior
Plan#169-1129
Starting at$770
1871
Sq Ft
1
Story
3
Bed
2
Bath
2
Car
3-Bedroom, 1802 Sq Ft Country Home Plan - 108-1462 - Main Exterior
Plan Collection
3-Bedroom, 1802 Sq Ft Country Home Plan - 108-1462 - Main Exterior
Plan#108-1462
Starting at$845
1802
Sq Ft
1
Story
3
Bed
2
Bath
2
Car
4-Bedroom, 1655 Sq Ft Small House Plans - 108-1375 - Front Exterior
Plan Collection
4-Bedroom, 1655 Sq Ft Small House Plans - 108-1375 - Front Exterior
Plan#108-1375
Starting at$920
1655
Sq Ft
1
Story
4
Bed
2.5
Bath
2
Car
3-Bedroom, 2099 Sq Ft Shingle House Plan - 108-1875 - Front Exterior
Plan Collection
3-Bedroom, 2099 Sq Ft Shingle House Plan - 108-1875 - Front Exterior
Plan#108-1875
Starting at$945
2099
Sq Ft
1
Story
3
Bed
2
Bath
2
Car
3-Bedroom, 1859 Sq Ft Country Home Plan - 108-1240 - Main Exterior
Plan Collection
3-Bedroom, 1859 Sq Ft Country Home Plan - 108-1240 - Main Exterior
Plan#108-1240
Starting at$845
1859
Sq Ft
2
Story
3
Bed
2.5
Bath
3
Car
220 Sq Ft Storage Shed Plan - 108-1072 - Main Exterior
Plan Collection
220 Sq Ft Storage Shed Plan - 108-1072 - Main Exterior
Plan#108-1072
Starting at$215
220
Sq Ft
1
Story
0
Bed
0
Bath
0
Car
3-Bedroom, 2047 Sq Ft Southern House - Plan #153-2068 - Front Exterior
Plan Collection
3-Bedroom, 2047 Sq Ft Southern House - Plan #153-2068 - Front Exterior
Plan#153-2068
Starting at$1100
2047
Sq Ft
1
Story
3
Bed
2
Bath
2
Car
4-Bedroom, 3593 Sq Ft Mediterranean House Plan - 107-1152 - Front Exterior
Plan Collection
4-Bedroom, 3593 Sq Ft Mediterranean House Plan - 107-1152 - Front Exterior
Plan#107-1152
Starting at$1400
3593
Sq Ft
1
Story
4
Bed
3
Bath
3
Car
3-Bedroom, 1948 Sq Ft Traditional House Plan - 169-1034 - Front Exterior
Plan Collection
3-Bedroom, 1948 Sq Ft Traditional House Plan - 169-1034 - Front Exterior
Plan#169-1034
Starting at$770
1948
Sq Ft
1
Story
3
Bed
2
Bath
2
Car
4-Bedroom, 1948 Sq Ft House Plan - 105-1118 - Front Exterior
Plan Collection
4-Bedroom, 1948 Sq Ft House Plan - 105-1118 - Front Exterior
Plan#105-1118
Starting at$530
1948
Sq Ft
2
Story
4
Bed
2
Bath
2
Car
6-Bedroom, 3114 Sq Ft Multi-Unit House Plan - 108-1850 - Front Exterior
Plan Collection
6-Bedroom, 3114 Sq Ft Multi-Unit House Plan - 108-1850 - Front Exterior
Plan#108-1850
Starting at$1815
3114
Sq Ft
2
Story
6
Bed
4.5
Bath
2
Car
3-Bedroom, 2145 Sq Ft Country Home Plan - 108-1274 - Main Exterior
Plan Collection
3-Bedroom, 2145 Sq Ft Country Home Plan - 108-1274 - Main Exterior
Plan#108-1274
Starting at$945
2145
Sq Ft
1
Story
3
Bed
2.5
Bath
2
Car
4-Bedroom, 2546 Sq Ft Craftsman House Plan - 169-1133 - Front Exterior
Plan Collection
4-Bedroom, 2546 Sq Ft Craftsman House Plan - 169-1133 - Front Exterior
Plan#169-1133
Starting at$870
2546
Sq Ft
2
Story
4
Bed
2.5
Bath
2
Car
1-Bedroom, 803 Sq Ft Traditional Home Plan - 108-1769 - Main Exterior
Plan Collection
1-Bedroom, 803 Sq Ft Traditional Home Plan - 108-1769 - Main Exterior
Plan#108-1769
Starting at$380
803
Sq Ft
2
Story
1
Bed
1
Bath
2
Car
3-Bedroom, 3164 Sq Ft Country Home Plan - 108-1453 - Main Exterior
Plan Collection
3-Bedroom, 3164 Sq Ft Country Home Plan - 108-1453 - Main Exterior
Plan#108-1453
Starting at$1510
3164
Sq Ft
1
Story
3
Bed
2.5
Bath
2
Car
0-Bedroom, 2000 Sq Ft Traditional Home Plan - 108-1777 - Main Exterior
Plan Collection
0-Bedroom, 2000 Sq Ft Traditional Home Plan - 108-1777 - Main Exterior
Plan#108-1777
Starting at$380
2000
Sq Ft
1
Story
0
Bed
0
Bath
4
Car
3-Bedroom, 3957 Sq Ft Luxury Home Plan - 108-1079 - Main Exterior
Plan Collection
3-Bedroom, 3957 Sq Ft Luxury Home Plan - 108-1079 - Main Exterior
Plan#108-1079
Starting at$1765
3957
Sq Ft
1
Story
3
Bed
2.5
Bath
0
Car
3-Bedroom, 4400 Sq Ft Craftsman Home Plan - 108-1879 - Main Exterior
Plan Collection
3-Bedroom, 4400 Sq Ft Craftsman Home Plan - 108-1879 - Main Exterior
Plan#108-1879
Starting at$1970
4400
Sq Ft
2
Story
3
Bed
2.5
Bath
2
Car
3-Bedroom, 1893 Sq Ft Traditional House Plan - 120-2232 - Front Exterior
Plan Collection
3-Bedroom, 1893 Sq Ft Traditional House Plan - 120-2232 - Front Exterior
Plan#120-2232
Starting at$1255
1893
Sq Ft
1
Story
3
Bed
2
Bath
3
Car
6-Bedroom, 2959 Sq Ft Multi-Unit House Plan - 108-1848 - Front Exterior
Plan Collection
6-Bedroom, 2959 Sq Ft Multi-Unit House Plan - 108-1848 - Front Exterior
Plan#108-1848
Starting at$1535
2959
Sq Ft
2
Story
6
Bed
4.5
Bath
2
Car
3-Bedroom, 1872 Sq Ft Country House Plan - 108-1872 - Front Exterior
Plan Collection
3-Bedroom, 1872 Sq Ft Country House Plan - 108-1872 - Front Exterior
Plan#108-1872
Starting at$845
1872
Sq Ft
2
Story
3
Bed
3.5
Bath
2
Car
3-Bedroom, 2923 Sq Ft Country House Plan - 108-1128 - Front Exterior
Plan Collection
3-Bedroom, 2923 Sq Ft Country House Plan - 108-1128 - Front Exterior
Plan#108-1128
Starting at$1280
2923
Sq Ft
1
Story
3
Bed
2
Bath
2
Car
3-Bedroom, 1293 Sq Ft Small House Plans - 108-1333 - Main Exterior
Plan Collection
3-Bedroom, 1293 Sq Ft Small House Plans - 108-1333 - Main Exterior
Plan#108-1333
Starting at$690
1293
Sq Ft
1
Story
3
Bed
2.5
Bath
2
Car
1...6061626364...404