Traditional, Geodesic House Plans

9,697
Plan Results
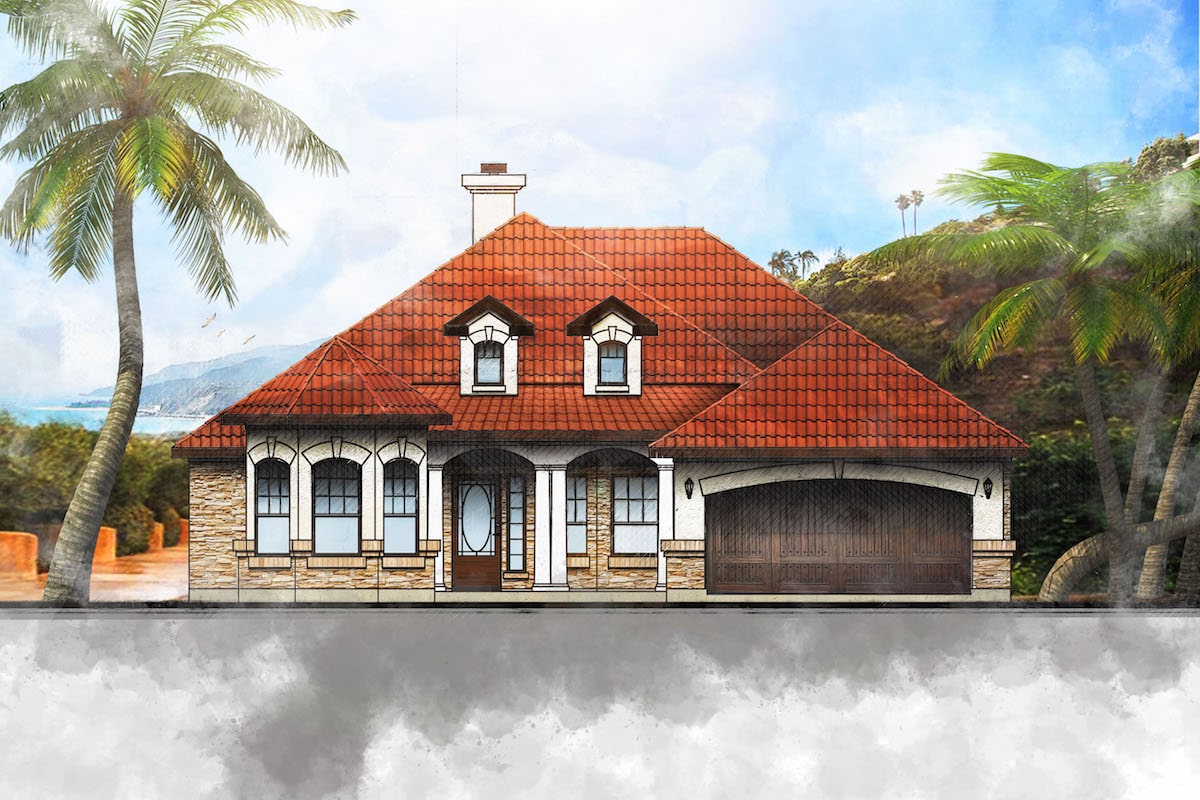
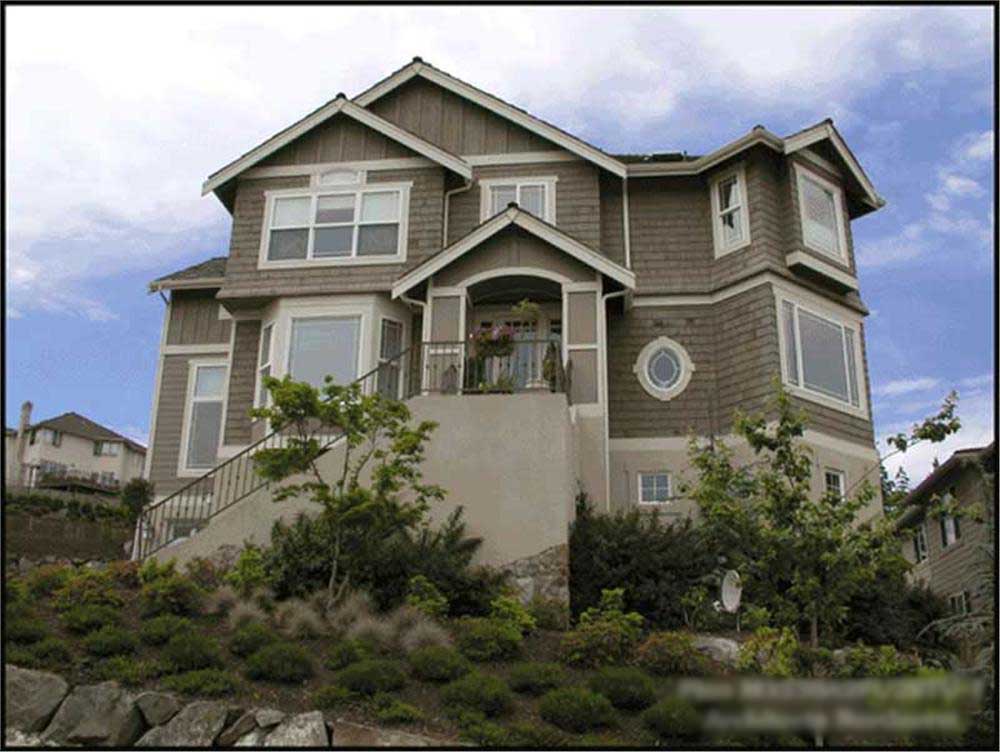
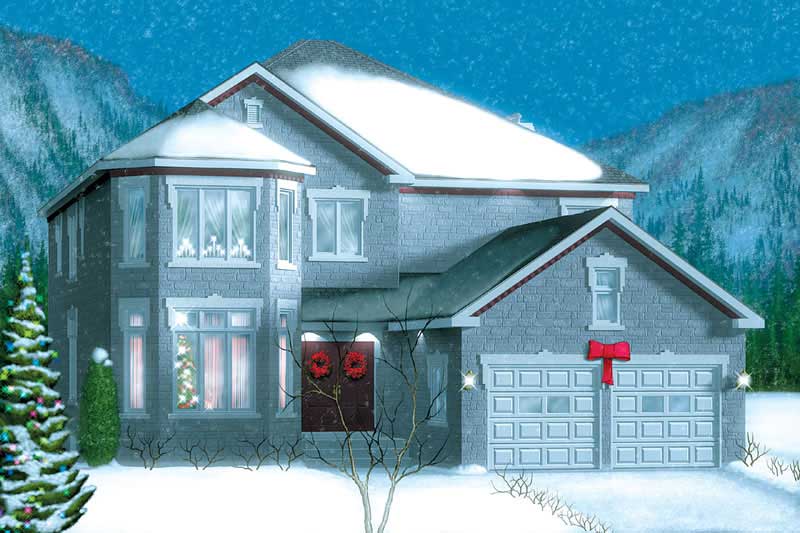
3-Bedroom, 1517 Sq Ft Country Home Plan - 110-1029 - Main Exterior
Plan Collection
3-Bedroom, 1517 Sq Ft Country Home Plan - 110-1029 - Main Exterior
Plan#110-1029
Starting at$725
1517
Sq Ft
2
Story
3
Bed
1.5
Bath
0
Car
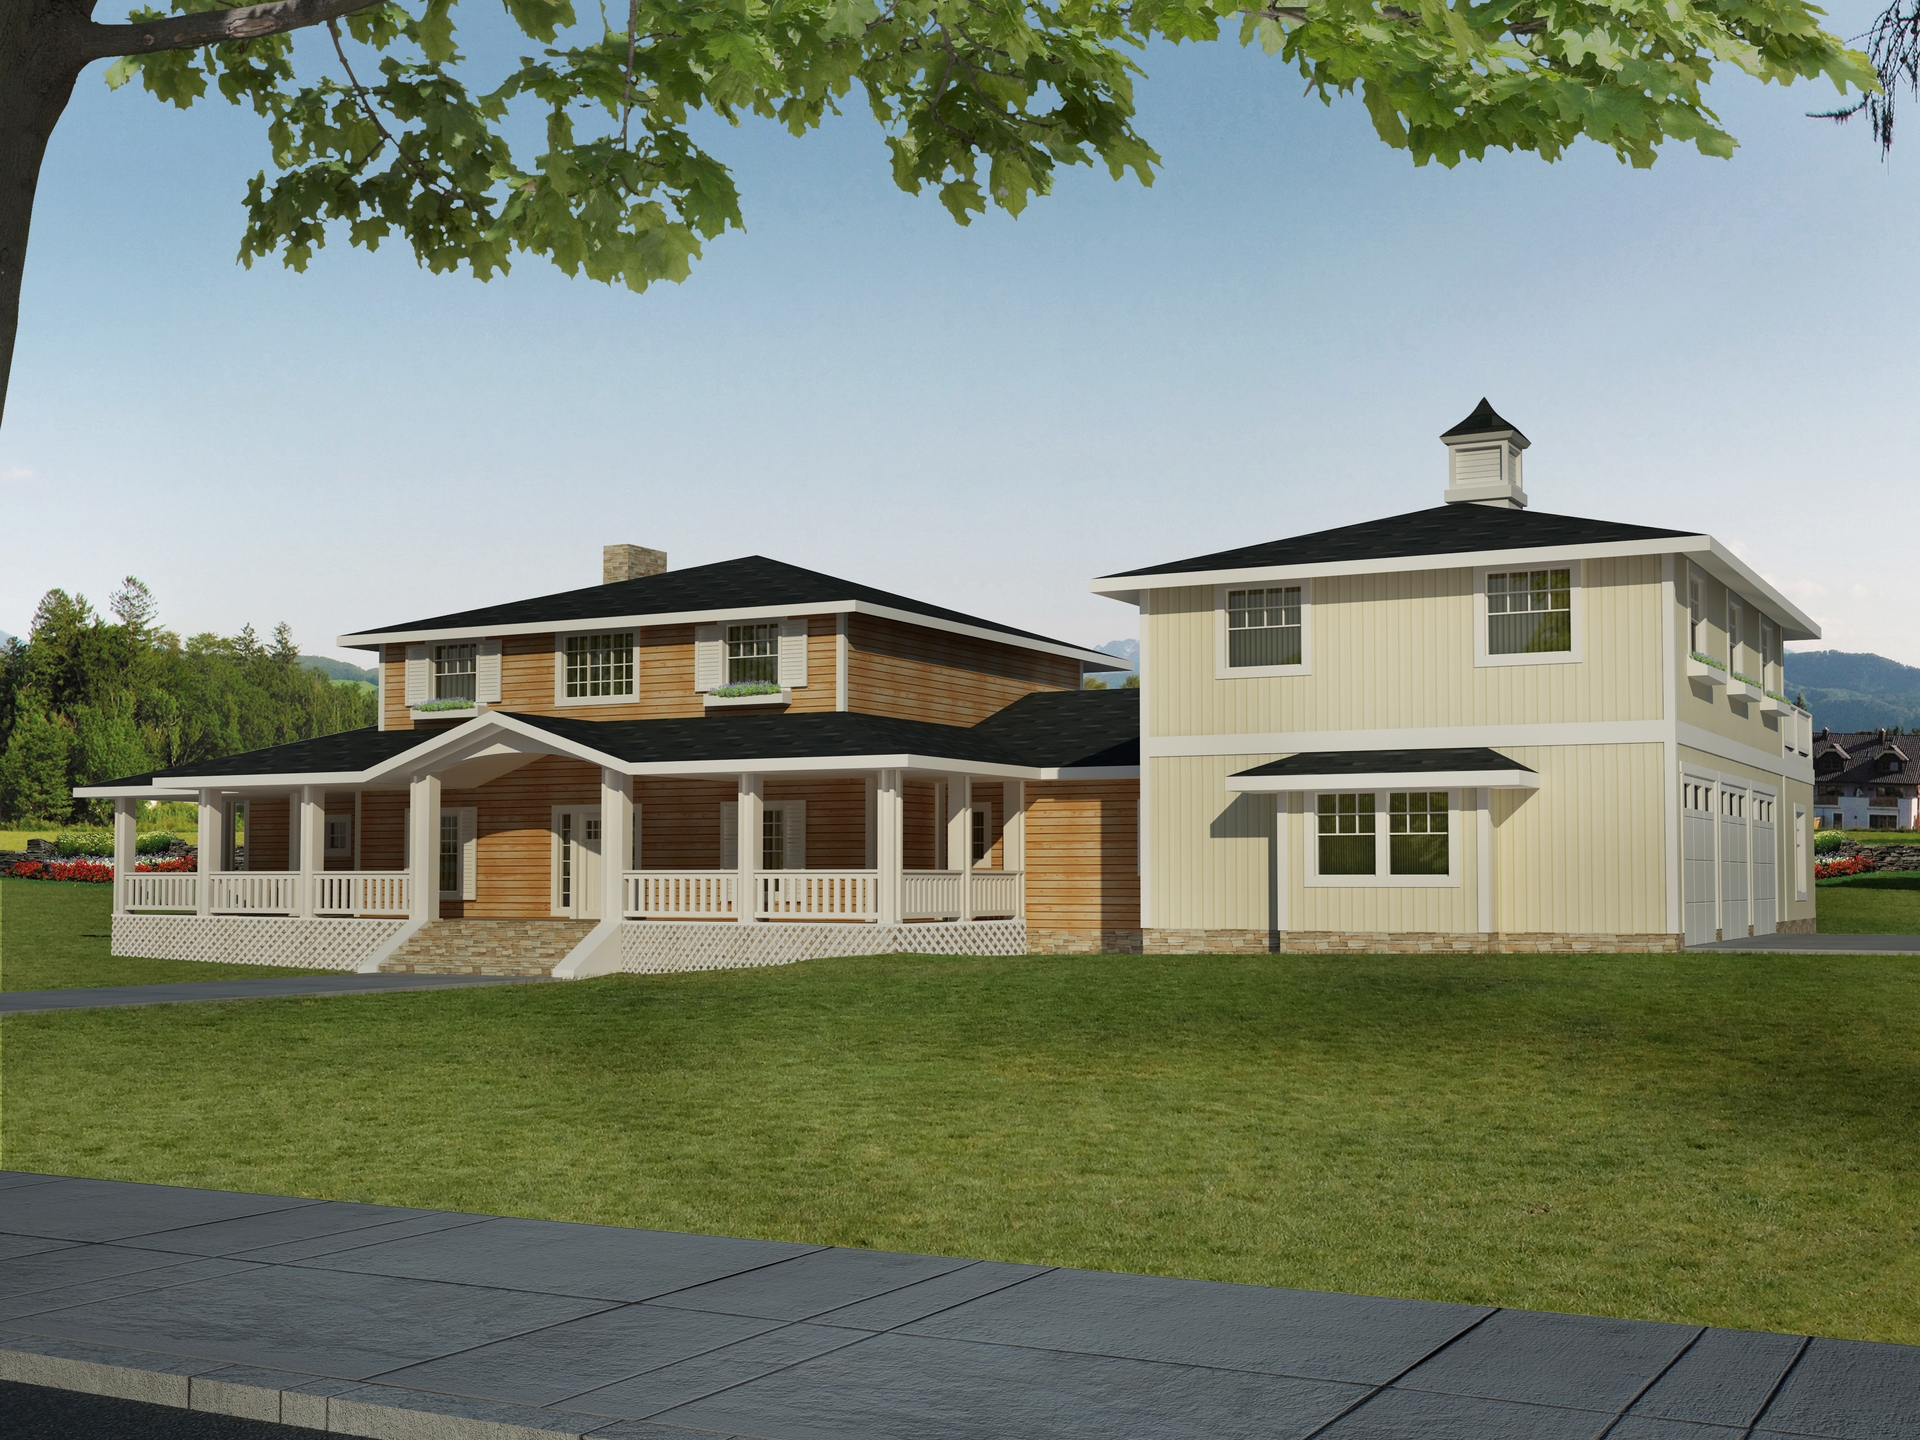
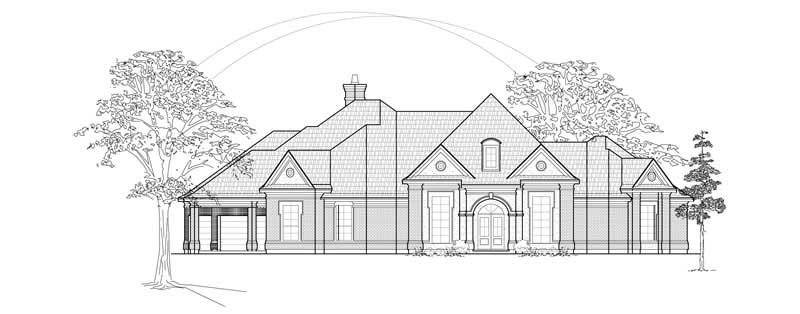
3-Bedroom, 3441 Sq Ft Luxury House Plan - 134-1254 - Front Exterior
Plan Collection
3-Bedroom, 3441 Sq Ft Luxury House Plan - 134-1254 - Front Exterior
Plan#134-1254
Starting at$8258
3441
Sq Ft
2
Story
3
Bed
3.5
Bath
2
Car
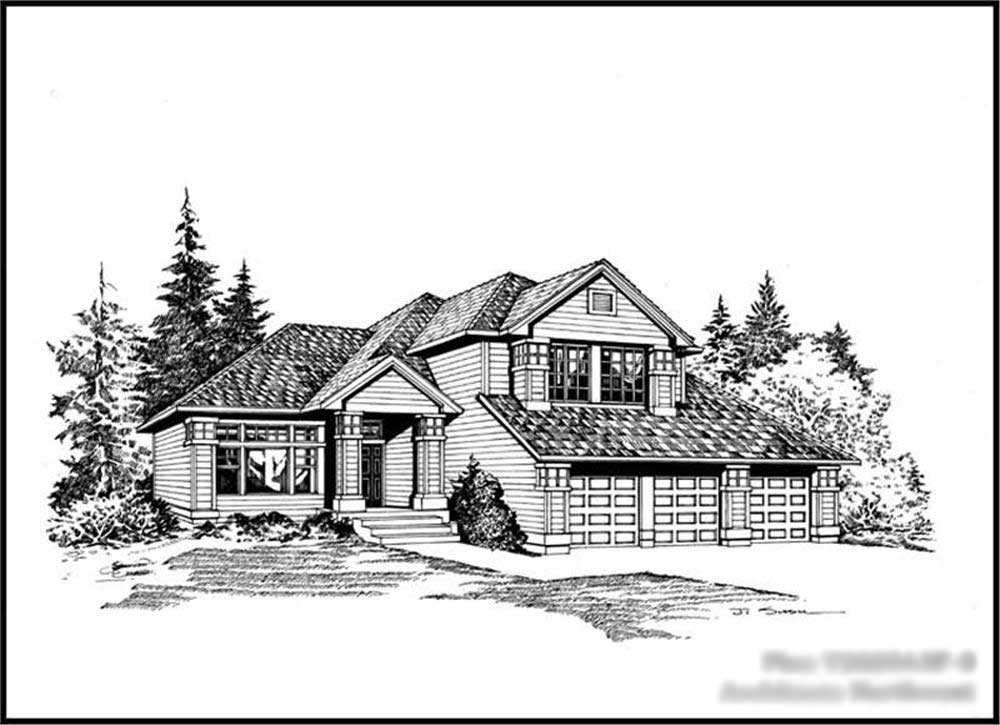
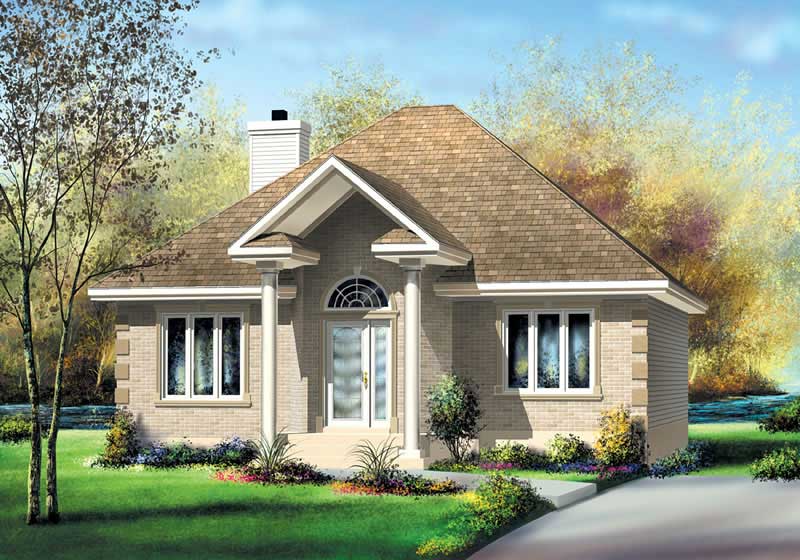
3-Bedroom, 1840 Sq Ft Ranch Home Plan - 115-1250 - Main Exterior
Plan Collection
3-Bedroom, 1840 Sq Ft Ranch Home Plan - 115-1250 - Main Exterior
Plan#115-1250
Starting at$1600
1840
Sq Ft
2
Story
3
Bed
2
Bath
3
Car
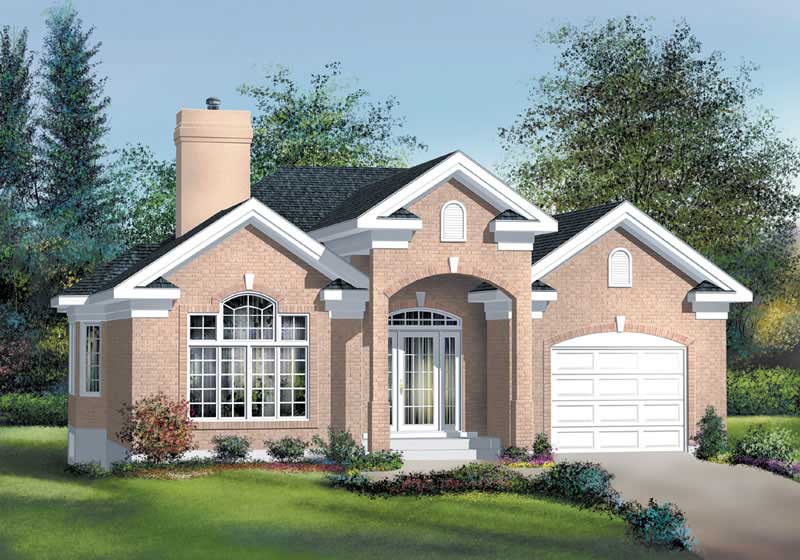
5-Bedroom, 3693 Sq Ft Ranch House Plan - 115-1095 - Front Exterior
Plan Collection
5-Bedroom, 3693 Sq Ft Ranch House Plan - 115-1095 - Front Exterior
Plan#115-1095
Starting at$2400
3693
Sq Ft
2
Story
5
Bed
3
Bath
3
Car
3-Bedroom, 1605 Sq Ft Craftsman Home Plan - 157-1324 - Main Exterior
Plan Collection
3-Bedroom, 1605 Sq Ft Craftsman Home Plan - 157-1324 - Main Exterior
Plan#157-1324
Starting at$1350
1605
Sq Ft
2
Story
3
Bed
2
Bath
1
Car
3-Bedroom, 1781 Sq Ft Country House Plan - 110-1109 - Front Exterior
Plan Collection
3-Bedroom, 1781 Sq Ft Country House Plan - 110-1109 - Front Exterior
Plan#110-1109
Starting at$775
1781
Sq Ft
1.5
Story
3
Bed
3
Bath
2
Car
2-Bedroom, 1257 Sq Ft Bungalow House Plan - 157-1128 - Front Exterior
Plan Collection
2-Bedroom, 1257 Sq Ft Bungalow House Plan - 157-1128 - Front Exterior
Plan#157-1128
Starting at$1055
1257
Sq Ft
1
Story
2
Bed
1
Bath
0
Car
2-Bedroom, 2828 Sq Ft European House Plan - 135-1179 - Front Exterior
Plan Collection
2-Bedroom, 2828 Sq Ft European House Plan - 135-1179 - Front Exterior
Plan#135-1179
Starting at$1725
2828
Sq Ft
1.5
Story
2
Bed
2.5
Bath
3
Car
4-Bedroom, 2979 Sq Ft Craftsman Home Plan - 132-1612 - Main Exterior
Plan Collection
4-Bedroom, 2979 Sq Ft Craftsman Home Plan - 132-1612 - Main Exterior
Plan#132-1612
Starting at$1480
2979
Sq Ft
2
Story
4
Bed
3.5
Bath
2
Car
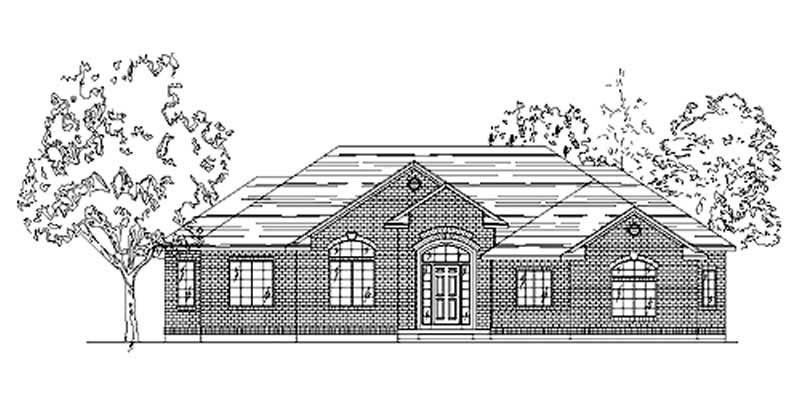
2-Bedroom, 3239 Sq Ft Traditional House Plan - 132-1524 - Front Exterior
Plan Collection
2-Bedroom, 3239 Sq Ft Traditional House Plan - 132-1524 - Front Exterior
Plan#132-1524
Starting at$1480
3239
Sq Ft
1
Story
2
Bed
2
Bath
0
Car
4-Bedroom, 2816 Sq Ft Country House Plan - 110-1070 - Front Exterior
Plan Collection
4-Bedroom, 2816 Sq Ft Country House Plan - 110-1070 - Front Exterior
Plan#110-1070
Starting at$840
2816
Sq Ft
2
Story
4
Bed
2.5
Bath
2
Car
4-Bedroom, 3556 Sq Ft Luxury House Plan - 134-1295 - Front Exterior
Plan Collection
4-Bedroom, 3556 Sq Ft Luxury House Plan - 134-1295 - Front Exterior
Plan#134-1295
Starting at$11735
3556
Sq Ft
1
Story
4
Bed
4.5
Bath
3
Car
3-Bedroom, 1673 Sq Ft European House Plan - 135-1262 - Front Exterior
Plan Collection
3-Bedroom, 1673 Sq Ft European House Plan - 135-1262 - Front Exterior
Plan#135-1262
Starting at$1380
1673
Sq Ft
1
Story
3
Bed
3
Bath
2
Car
2-Car, 0_Bedroom, 50 Sq Ft Garage Home Plan - 167-1304 - Main Exterior
Plan Collection
2-Car, 0_Bedroom, 50 Sq Ft Garage Home Plan - 167-1304 - Main Exterior
Plan#167-1304
Starting at$650
1
Sq Ft
1
Story
0
Bed
0
Bath
2
Car
3-Bedroom, 2197 Sq Ft Ranch Home Plan - 109-1165 - Main Exterior
Plan Collection
3-Bedroom, 2197 Sq Ft Ranch Home Plan - 109-1165 - Main Exterior
Plan#109-1165
Starting at$1395
2197
Sq Ft
1
Story
3
Bed
2
Bath
0
Car
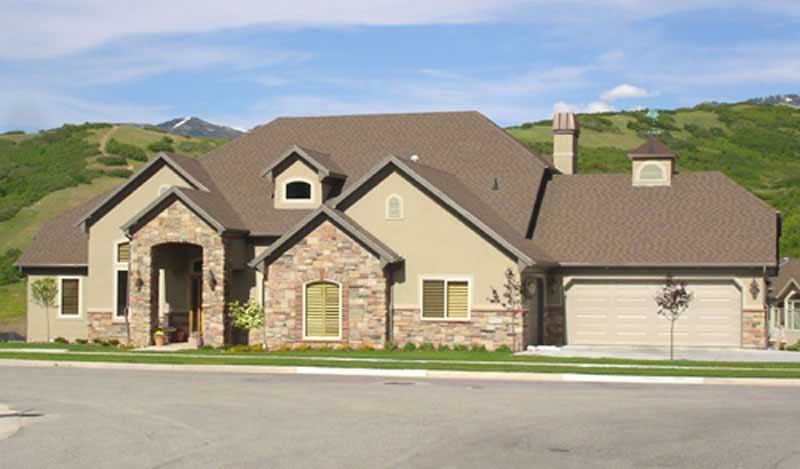
3-Bedroom, 3652 Sq Ft Luxury House Plan - 134-1337 - Front Exterior
Plan Collection
3-Bedroom, 3652 Sq Ft Luxury House Plan - 134-1337 - Front Exterior
Plan#134-1337
Starting at$12052
3652
Sq Ft
2
Story
3
Bed
3.5
Bath
2
Car
4-Bedroom, 3845 Sq Ft Luxury House Plan - 134-1129 - Front Exterior
Plan Collection
4-Bedroom, 3845 Sq Ft Luxury House Plan - 134-1129 - Front Exterior
Plan#134-1129
Starting at$12689
3845
Sq Ft
1
Story
4
Bed
3.5
Bath
2
Car
4-Bedroom, 3142 Sq Ft Traditional Home Plan - 102-1057 - Main Exterior
Plan Collection
4-Bedroom, 3142 Sq Ft Traditional Home Plan - 102-1057 - Main Exterior
Plan#102-1057
Starting at$1500
3142
Sq Ft
2
Story
4
Bed
3.5
Bath
2
Car
3-Bedroom, 1896 Sq Ft Ranch House Plan - 157-1077 - Front Exterior
Plan Collection
3-Bedroom, 1896 Sq Ft Ranch House Plan - 157-1077 - Front Exterior
Plan#157-1077
Starting at$1350
1896
Sq Ft
2
Story
3
Bed
2
Bath
1
Car
4-Bedroom, 3445 Sq Ft Country House Plan - 115-1080 - Front Exterior
Plan Collection
4-Bedroom, 3445 Sq Ft Country House Plan - 115-1080 - Front Exterior
Plan#115-1080
Starting at$2150
3445
Sq Ft
2
Story
4
Bed
2
Bath
3
Car
3-Bedroom, 2750 Sq Ft Craftsman House Plan - 115-1010 - Front Exterior
Plan Collection
3-Bedroom, 2750 Sq Ft Craftsman House Plan - 115-1010 - Front Exterior
Plan#115-1010
Starting at$1950
2750
Sq Ft
2
Story
3
Bed
2
Bath
3
Car
3-Bedroom, 3570 Sq Ft Craftsman Home Plan - 115-1104 - Main Exterior
Plan Collection
3-Bedroom, 3570 Sq Ft Craftsman Home Plan - 115-1104 - Main Exterior
Plan#115-1104
Starting at$2400
3570
Sq Ft
2
Story
3
Bed
3
Bath
4
Car
2-Bedroom, 1935 Sq Ft Home Plan - 157-1373 - Main Exterior
Plan Collection
2-Bedroom, 1935 Sq Ft Home Plan - 157-1373 - Main Exterior
Plan#157-1373
Starting at$1350
1935
Sq Ft
1
Story
2
Bed
1
Bath
2
Car
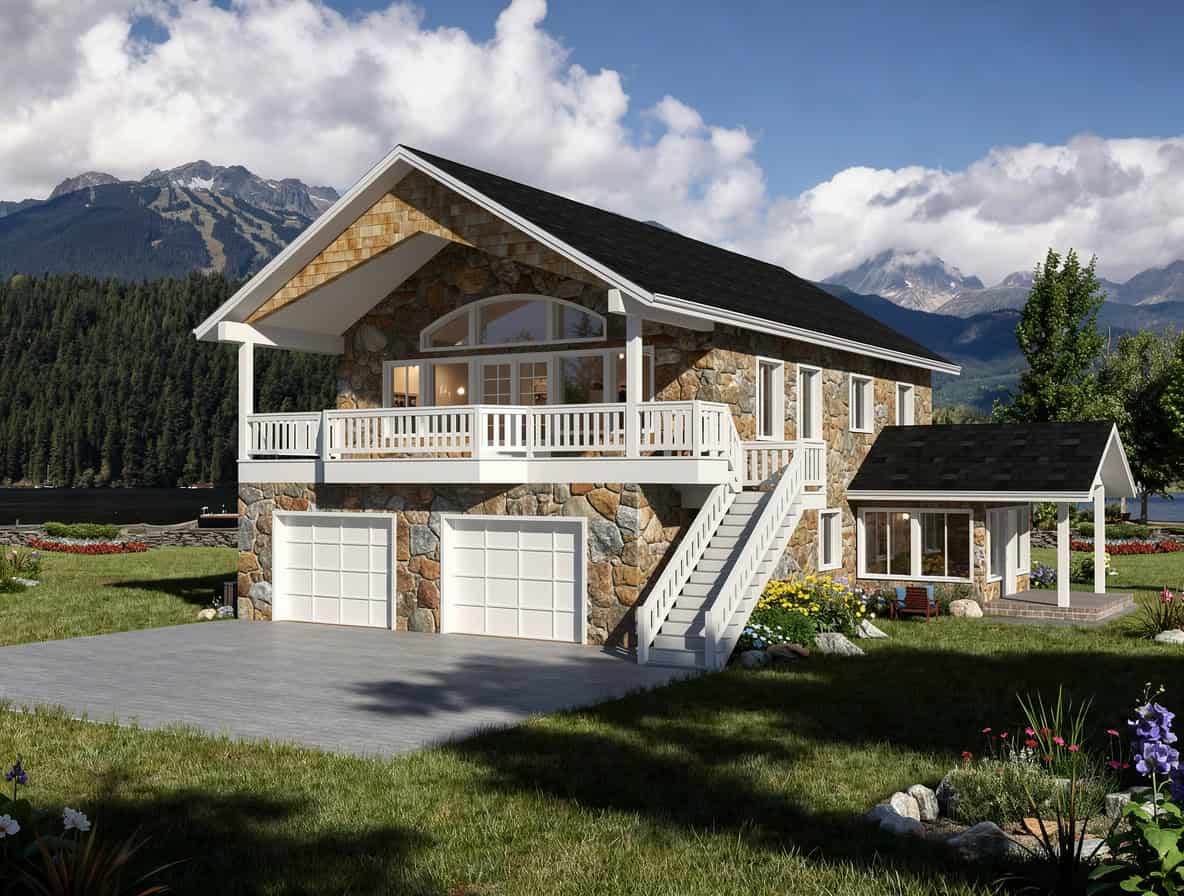
0-Bedroom, 200 Sq Ft Garage Home Plan - 110-1131 - Main Exterior
Plan Collection
0-Bedroom, 200 Sq Ft Garage Home Plan - 110-1131 - Main Exterior
Plan#110-1131
Starting at$500
200
Sq Ft
2
Story
0
Bed
0
Bath
2
Car
3-Bedroom, 1517 Sq Ft Country Home Plan - 110-1029 - Main Exterior
Plan Collection
3-Bedroom, 1517 Sq Ft Country Home Plan - 110-1029 - Main Exterior
Plan#110-1029
Starting at$725
1517
Sq Ft
2
Story
3
Bed
1.5
Bath
0
Car
3-Bedroom, 3441 Sq Ft Luxury House Plan - 134-1254 - Front Exterior
Plan Collection
3-Bedroom, 3441 Sq Ft Luxury House Plan - 134-1254 - Front Exterior
Plan#134-1254
Starting at$8258
3441
Sq Ft
2
Story
3
Bed
3.5
Bath
2
Car
3-Bedroom, 1840 Sq Ft Ranch Home Plan - 115-1250 - Main Exterior
Plan Collection
3-Bedroom, 1840 Sq Ft Ranch Home Plan - 115-1250 - Main Exterior
Plan#115-1250
Starting at$1600
1840
Sq Ft
2
Story
3
Bed
2
Bath
3
Car
5-Bedroom, 3693 Sq Ft Ranch House Plan - 115-1095 - Front Exterior
Plan Collection
5-Bedroom, 3693 Sq Ft Ranch House Plan - 115-1095 - Front Exterior
Plan#115-1095
Starting at$2400
3693
Sq Ft
2
Story
5
Bed
3
Bath
3
Car
3-Bedroom, 1605 Sq Ft Craftsman Home Plan - 157-1324 - Main Exterior
Plan Collection
3-Bedroom, 1605 Sq Ft Craftsman Home Plan - 157-1324 - Main Exterior
Plan#157-1324
Starting at$1350
1605
Sq Ft
2
Story
3
Bed
2
Bath
1
Car
3-Bedroom, 1781 Sq Ft Country House Plan - 110-1109 - Front Exterior
Plan Collection
3-Bedroom, 1781 Sq Ft Country House Plan - 110-1109 - Front Exterior
Plan#110-1109
Starting at$775
1781
Sq Ft
1.5
Story
3
Bed
3
Bath
2
Car
2-Bedroom, 1257 Sq Ft Bungalow House Plan - 157-1128 - Front Exterior
Plan Collection
2-Bedroom, 1257 Sq Ft Bungalow House Plan - 157-1128 - Front Exterior
Plan#157-1128
Starting at$1055
1257
Sq Ft
1
Story
2
Bed
1
Bath
0
Car
2-Bedroom, 2828 Sq Ft European House Plan - 135-1179 - Front Exterior
Plan Collection
2-Bedroom, 2828 Sq Ft European House Plan - 135-1179 - Front Exterior
Plan#135-1179
Starting at$1725
2828
Sq Ft
1.5
Story
2
Bed
2.5
Bath
3
Car
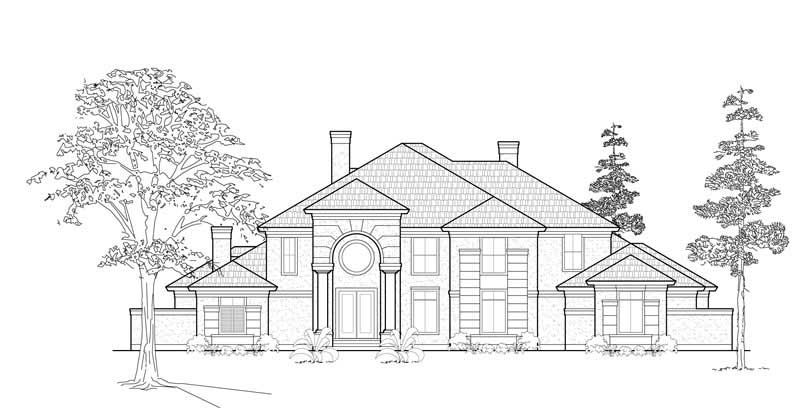
4-Bedroom, 2979 Sq Ft Craftsman Home Plan - 132-1612 - Main Exterior
Plan Collection
4-Bedroom, 2979 Sq Ft Craftsman Home Plan - 132-1612 - Main Exterior
Plan#132-1612
Starting at$1480
2979
Sq Ft
2
Story
4
Bed
3.5
Bath
2
Car
2-Bedroom, 3239 Sq Ft Traditional House Plan - 132-1524 - Front Exterior
Plan Collection
2-Bedroom, 3239 Sq Ft Traditional House Plan - 132-1524 - Front Exterior
Plan#132-1524
Starting at$1480
3239
Sq Ft
1
Story
2
Bed
2
Bath
0
Car

4-Bedroom, 2816 Sq Ft Country House Plan - 110-1070 - Front Exterior
Plan Collection
4-Bedroom, 2816 Sq Ft Country House Plan - 110-1070 - Front Exterior
Plan#110-1070
Starting at$840
2816
Sq Ft
2
Story
4
Bed
2.5
Bath
2
Car
4-Bedroom, 3556 Sq Ft Luxury House Plan - 134-1295 - Front Exterior
Plan Collection
4-Bedroom, 3556 Sq Ft Luxury House Plan - 134-1295 - Front Exterior
Plan#134-1295
Starting at$11735
3556
Sq Ft
1
Story
4
Bed
4.5
Bath
3
Car
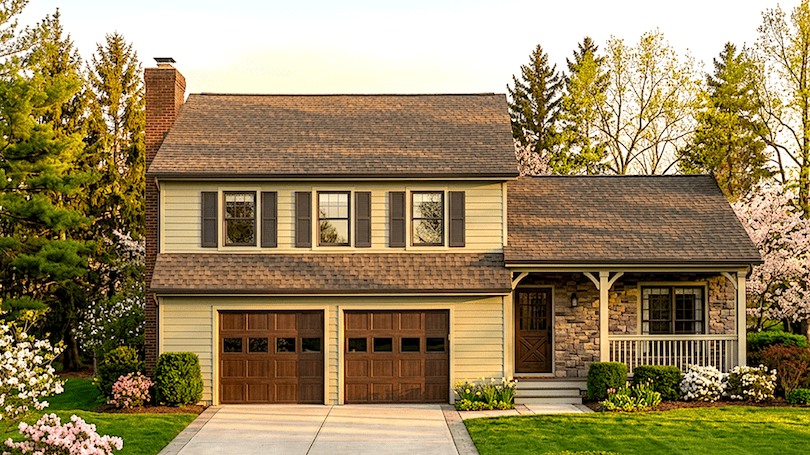
3-Bedroom, 1673 Sq Ft European House Plan - 135-1262 - Front Exterior
Plan Collection
3-Bedroom, 1673 Sq Ft European House Plan - 135-1262 - Front Exterior
Plan#135-1262
Starting at$1380
1673
Sq Ft
1
Story
3
Bed
3
Bath
2
Car
2-Car, 0_Bedroom, 50 Sq Ft Garage Home Plan - 167-1304 - Main Exterior
Plan Collection
2-Car, 0_Bedroom, 50 Sq Ft Garage Home Plan - 167-1304 - Main Exterior
Plan#167-1304
Starting at$650
1
Sq Ft
1
Story
0
Bed
0
Bath
2
Car
3-Bedroom, 2197 Sq Ft Ranch Home Plan - 109-1165 - Main Exterior
Plan Collection
3-Bedroom, 2197 Sq Ft Ranch Home Plan - 109-1165 - Main Exterior
Plan#109-1165
Starting at$1395
2197
Sq Ft
1
Story
3
Bed
2
Bath
0
Car
3-Bedroom, 3652 Sq Ft Luxury House Plan - 134-1337 - Front Exterior
Plan Collection
3-Bedroom, 3652 Sq Ft Luxury House Plan - 134-1337 - Front Exterior
Plan#134-1337
Starting at$12052
3652
Sq Ft
2
Story
3
Bed
3.5
Bath
2
Car
4-Bedroom, 3845 Sq Ft Luxury House Plan - 134-1129 - Front Exterior
Plan Collection
4-Bedroom, 3845 Sq Ft Luxury House Plan - 134-1129 - Front Exterior
Plan#134-1129
Starting at$12689
3845
Sq Ft
1
Story
4
Bed
3.5
Bath
2
Car
4-Bedroom, 3142 Sq Ft Traditional Home Plan - 102-1057 - Main Exterior
Plan Collection
4-Bedroom, 3142 Sq Ft Traditional Home Plan - 102-1057 - Main Exterior
Plan#102-1057
Starting at$1500
3142
Sq Ft
2
Story
4
Bed
3.5
Bath
2
Car
3-Bedroom, 1896 Sq Ft Ranch House Plan - 157-1077 - Front Exterior
Plan Collection
3-Bedroom, 1896 Sq Ft Ranch House Plan - 157-1077 - Front Exterior
Plan#157-1077
Starting at$1350
1896
Sq Ft
2
Story
3
Bed
2
Bath
1
Car
4-Bedroom, 3445 Sq Ft Country House Plan - 115-1080 - Front Exterior
Plan Collection
4-Bedroom, 3445 Sq Ft Country House Plan - 115-1080 - Front Exterior
Plan#115-1080
Starting at$2150
3445
Sq Ft
2
Story
4
Bed
2
Bath
3
Car
3-Bedroom, 2750 Sq Ft Craftsman House Plan - 115-1010 - Front Exterior
Plan Collection
3-Bedroom, 2750 Sq Ft Craftsman House Plan - 115-1010 - Front Exterior
Plan#115-1010
Starting at$1950
2750
Sq Ft
2
Story
3
Bed
2
Bath
3
Car
3-Bedroom, 3570 Sq Ft Craftsman Home Plan - 115-1104 - Main Exterior
Plan Collection
3-Bedroom, 3570 Sq Ft Craftsman Home Plan - 115-1104 - Main Exterior
Plan#115-1104
Starting at$2400
3570
Sq Ft
2
Story
3
Bed
3
Bath
4
Car
2-Bedroom, 1935 Sq Ft Home Plan - 157-1373 - Main Exterior
Plan Collection
2-Bedroom, 1935 Sq Ft Home Plan - 157-1373 - Main Exterior
Plan#157-1373
Starting at$1350
1935
Sq Ft
1
Story
2
Bed
1
Bath
2
Car
0-Bedroom, 200 Sq Ft Garage Home Plan - 110-1131 - Main Exterior
Plan Collection
0-Bedroom, 200 Sq Ft Garage Home Plan - 110-1131 - Main Exterior
Plan#110-1131
Starting at$500
200
Sq Ft
2
Story
0
Bed
0
Bath
2
Car
1...204205206207208...405