Traditional, Farmhouse House Plans

10,721
Plan Results
2-Bedroom, 1040 Sq Ft Per Unit - 4-Unit Multi-Unit House - Plan #153-1948 - Front Exterior
Plan Collection
2-Bedroom, 1040 Sq Ft Per Unit - 4-Unit Multi-Unit House - Plan #153-1948 - Front Exterior
Plan#153-1948
Starting at$3250
1040
Sq Ft
2
Story
2
Bed
2.5
Bath
0
Car
5-Bedroom, 3143 Sq Ft Colonial House Plan - 108-1025 - Front Exterior
Plan Collection
5-Bedroom, 3143 Sq Ft Colonial House Plan - 108-1025 - Front Exterior
Plan#108-1025
Starting at$1510
3143
Sq Ft
1
Story
5
Bed
3.5
Bath
3
Car

3-Bedroom, 2192 Sq Ft Ranch House Plan - 108-1822 - Front Exterior
Plan Collection
3-Bedroom, 2192 Sq Ft Ranch House Plan - 108-1822 - Front Exterior
Plan#108-1822
Starting at$945
2192
Sq Ft
1
Story
3
Bed
2.5
Bath
2
Car
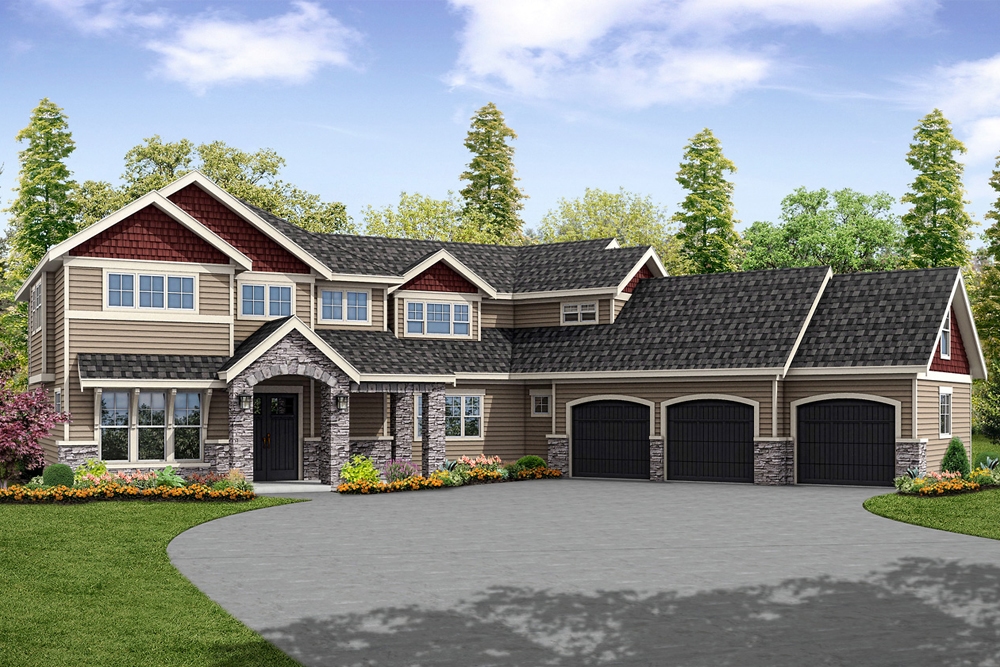
4-Bedroom, 3316 Sq Ft Traditional Home Plan - 108-1858 - Main Exterior
Plan Collection
4-Bedroom, 3316 Sq Ft Traditional Home Plan - 108-1858 - Main Exterior
Plan#108-1858
Starting at$1510
3316
Sq Ft
2
Story
4
Bed
3.5
Bath
3
Car

3-Bedroom, 1738 Sq Ft Rustic Home - Plan #126-1947 - Main Exterior
Plan Collection
3-Bedroom, 1738 Sq Ft Rustic Home - Plan #126-1947 - Main Exterior
Plan#126-1947
Starting at$1680
1738
Sq Ft
1
Story
3
Bed
2
Bath
2
Car

4-Bedroom, 1620 Sq Ft Ranch Home Plan - 108-1189 - Main Exterior
Plan Collection
4-Bedroom, 1620 Sq Ft Ranch Home Plan - 108-1189 - Main Exterior
Plan#108-1189
Starting at$920
1620
Sq Ft
1
Story
4
Bed
2
Bath
2
Car
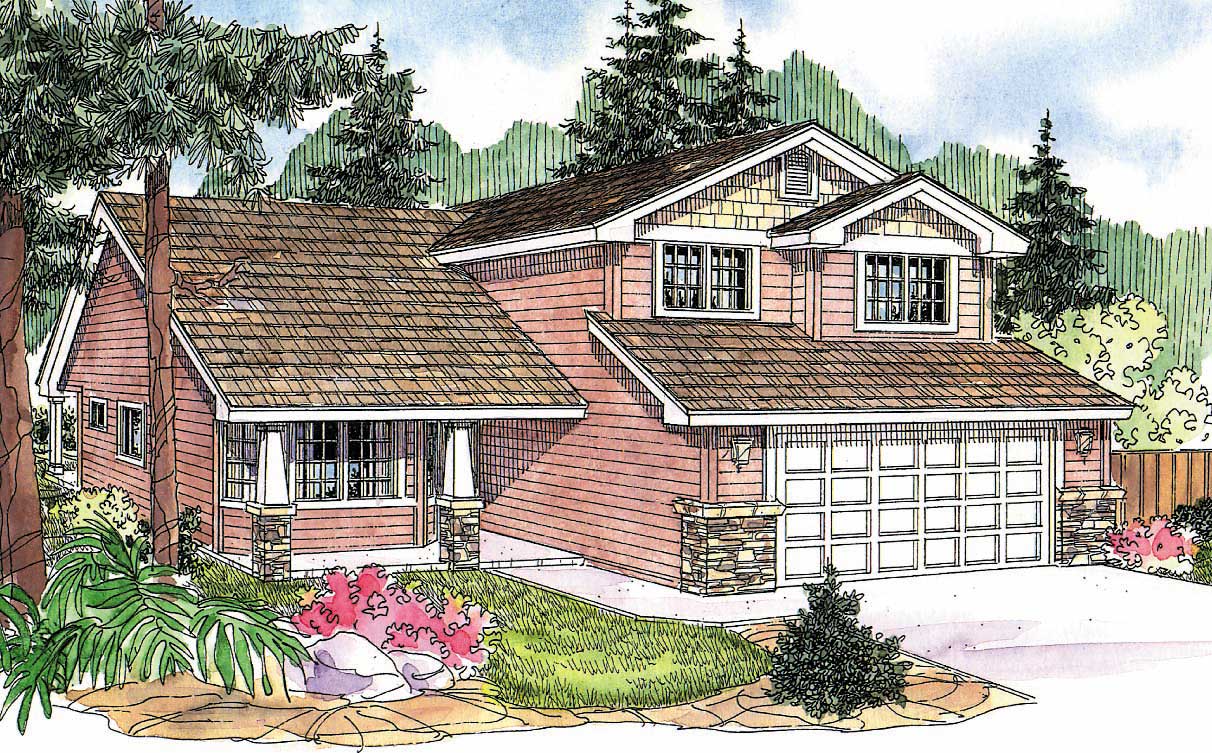
4-Bedroom, 2015 Sq Ft Craftsman Home Plan - 108-1138 - Main Exterior
Plan Collection
4-Bedroom, 2015 Sq Ft Craftsman Home Plan - 108-1138 - Main Exterior
Plan#108-1138
Starting at$945
2015
Sq Ft
2
Story
4
Bed
2.5
Bath
2
Car

3-Bedroom, 2219 Sq Ft Cottage Home Plan - 108-1855 - Main Exterior
Plan Collection
3-Bedroom, 2219 Sq Ft Cottage Home Plan - 108-1855 - Main Exterior
Plan#108-1855
Starting at$945
2219
Sq Ft
2
Story
3
Bed
3
Bath
2
Car
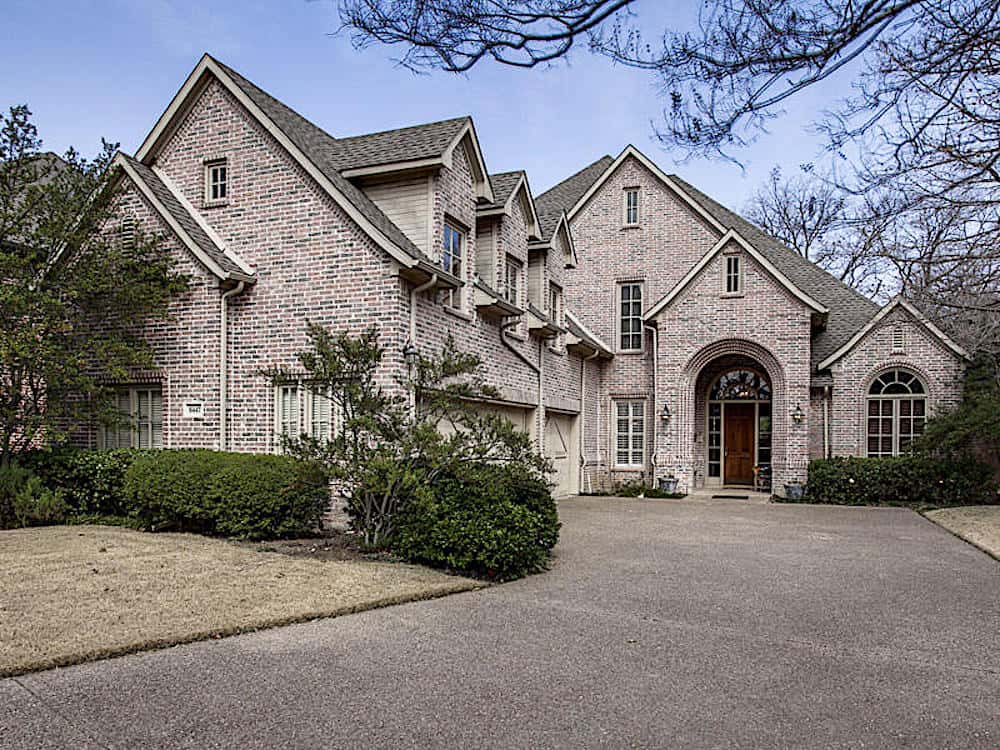
4-Bedroom, 4401 Sq Ft Colonial Home - Plan #195-1244 - Main Exterior
Plan Collection
4-Bedroom, 4401 Sq Ft Colonial Home - Plan #195-1244 - Main Exterior
Plan#195-1244
Starting at$1570
4401
Sq Ft
2
Story
4
Bed
3.5
Bath
3
Car
4-Bedroom, 1793 Sq Ft Small House Plans - 108-1165 - Main Exterior
Plan Collection
4-Bedroom, 1793 Sq Ft Small House Plans - 108-1165 - Main Exterior
Plan#108-1165
Starting at$845
1793
Sq Ft
1
Story
4
Bed
2.5
Bath
2
Car

4-Bedroom, 1605 Sq Ft Ranch Home Plan - 108-1755 - Main Exterior
Plan Collection
4-Bedroom, 1605 Sq Ft Ranch Home Plan - 108-1755 - Main Exterior
Plan#108-1755
Starting at$920
1605
Sq Ft
1
Story
4
Bed
2
Bath
2
Car

4-Bedroom, 3286 Sq Ft European House - Plan #198-1069 - Front Exterior
Plan Collection
4-Bedroom, 3286 Sq Ft European House - Plan #198-1069 - Front Exterior
Plan#198-1069
Starting at$1295
3286
Sq Ft
2
Story
4
Bed
3.5
Bath
2
Car

3-Bedroom, 1568 Sq Ft Ranch Home Plan - 178-1315 - Main Exterior
Plan Collection
3-Bedroom, 1568 Sq Ft Ranch Home Plan - 178-1315 - Main Exterior
Plan#178-1315
Starting at$1065
1568
Sq Ft
1
Story
3
Bed
2
Bath
2
Car

3-Bedroom, 1850 Sq Ft Cottage Home - Plan #196-1057 - Main Exterior
Plan Collection
3-Bedroom, 1850 Sq Ft Cottage Home - Plan #196-1057 - Main Exterior
Plan#196-1057
Starting at$940
1850
Sq Ft
1.5
Story
3
Bed
2
Bath
0
Car

4-Bedroom, 4350 Sq Ft Craftsman House Plan - 108-1876 - Front Exterior
Plan Collection
4-Bedroom, 4350 Sq Ft Craftsman House Plan - 108-1876 - Front Exterior
Plan#108-1876
Starting at$1970
4350
Sq Ft
2
Story
4
Bed
4.5
Bath
3
Car
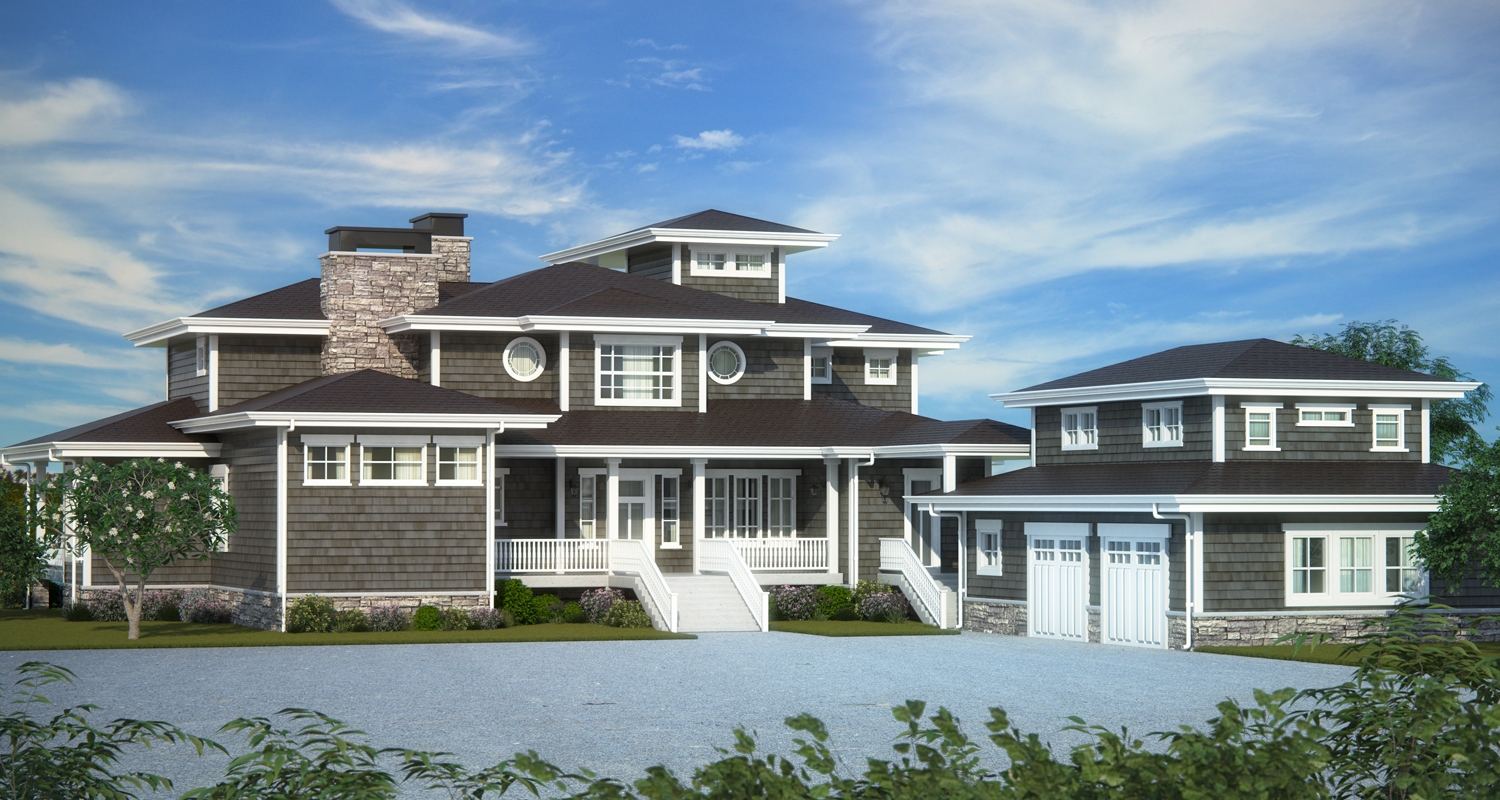
4-Bedroom, 4382 Sq Ft Craftsman Home Plan - 161-1079 - Main Exterior
Plan Collection
4-Bedroom, 4382 Sq Ft Craftsman Home Plan - 161-1079 - Main Exterior
Plan#161-1079
Starting at$2950
4382
Sq Ft
2
Story
4
Bed
4.5
Bath
2
Car

3-Bedroom, 1658 Sq Ft Shingle House Plan - 108-1719 - Front Exterior
Plan Collection
3-Bedroom, 1658 Sq Ft Shingle House Plan - 108-1719 - Front Exterior
Plan#108-1719
Starting at$920
1658
Sq Ft
1
Story
3
Bed
2
Bath
2
Car

3-Bedroom, 3617 Sq Ft European House Plan - 108-1127 - Front Exterior
Plan Collection
3-Bedroom, 3617 Sq Ft European House Plan - 108-1127 - Front Exterior
Plan#108-1127
Starting at$1765
3617
Sq Ft
1
Story
3
Bed
2.5
Bath
3
Car
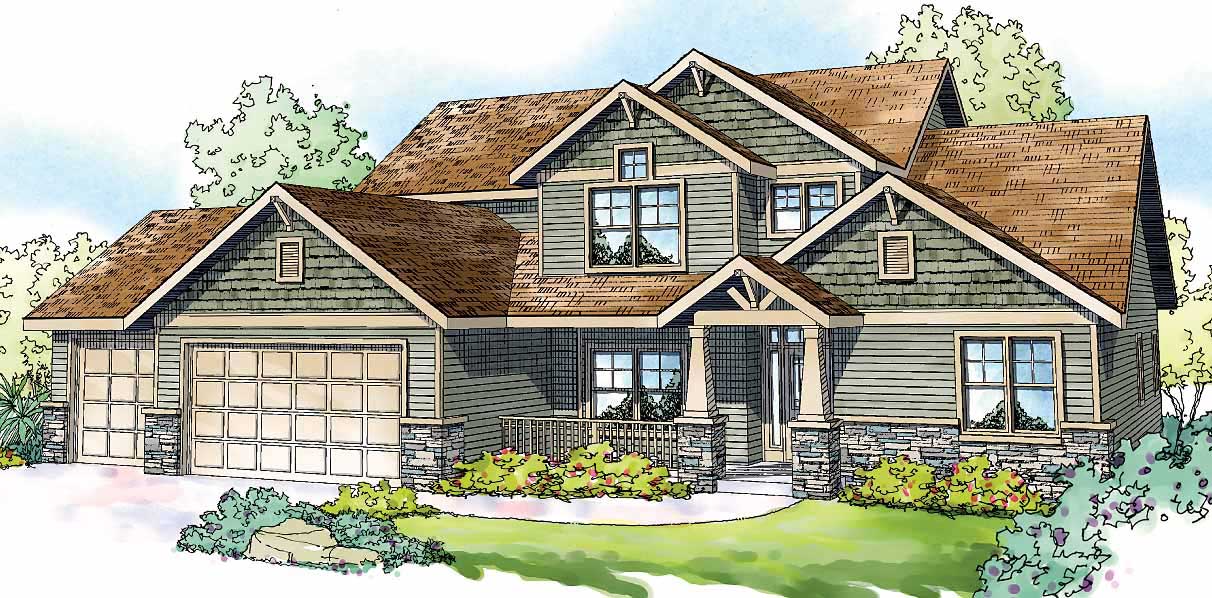
4-Bedroom, 2963 Sq Ft Craftsman House Plan - 108-1114 - Front Exterior
Plan Collection
4-Bedroom, 2963 Sq Ft Craftsman House Plan - 108-1114 - Front Exterior
Plan#108-1114
Starting at$1280
2963
Sq Ft
2
Story
4
Bed
3.5
Bath
3
Car
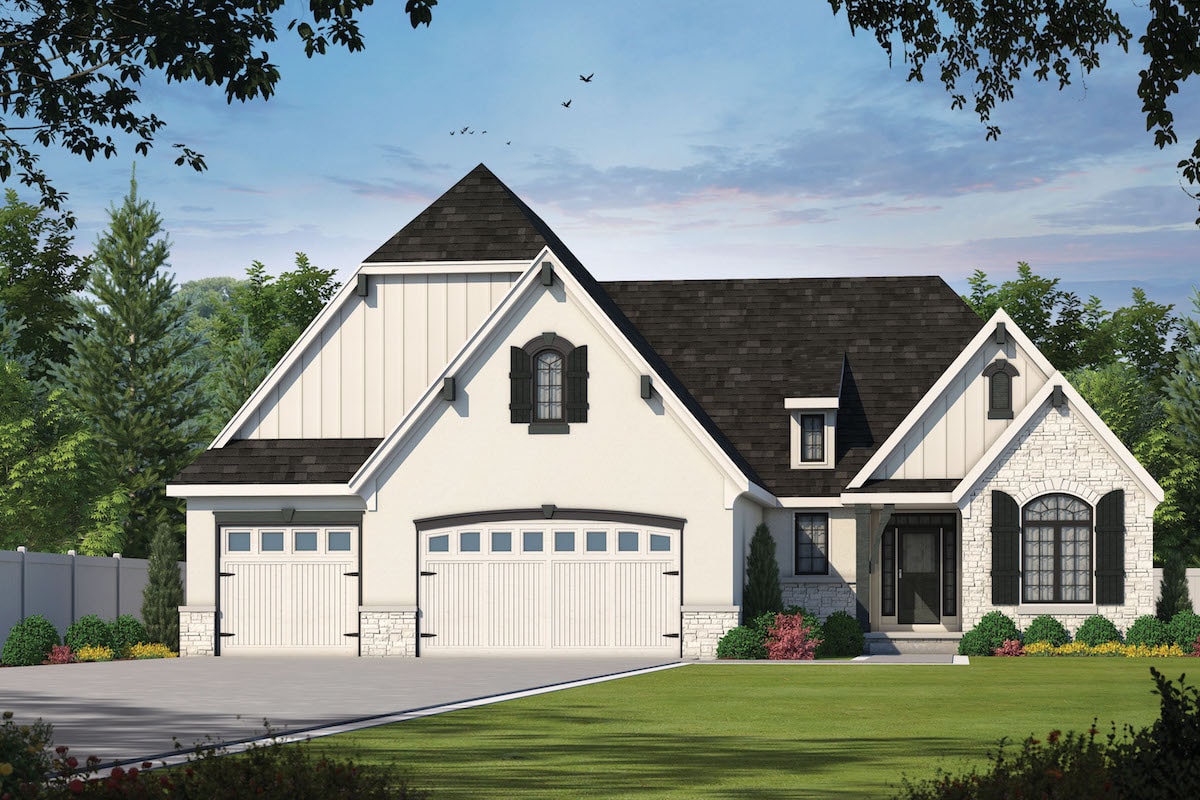
2-Bedroom, 2018 Sq Ft European Home - Plan #120-2513 - Main Exterior
Plan Collection
2-Bedroom, 2018 Sq Ft European Home - Plan #120-2513 - Main Exterior
Plan#120-2513
Starting at$1305
2018
Sq Ft
1
Story
2
Bed
2.5
Bath
3
Car

3-Bedroom, 2716 Sq Ft Cottage Home - Plan #193-1193 - Main Exterior
Plan Collection
3-Bedroom, 2716 Sq Ft Cottage Home - Plan #193-1193 - Main Exterior
Plan#193-1193
Starting at$1550
2716
Sq Ft
1
Story
3
Bed
3
Bath
2
Car

4-Bedroom, 2601 Sq Ft Acadian Home Plan - 141-1204 - Main Exterior
Plan Collection
4-Bedroom, 2601 Sq Ft Acadian Home Plan - 141-1204 - Main Exterior
Plan#141-1204
Starting at$1550
2601
Sq Ft
1
Story
4
Bed
3.5
Bath
2
Car
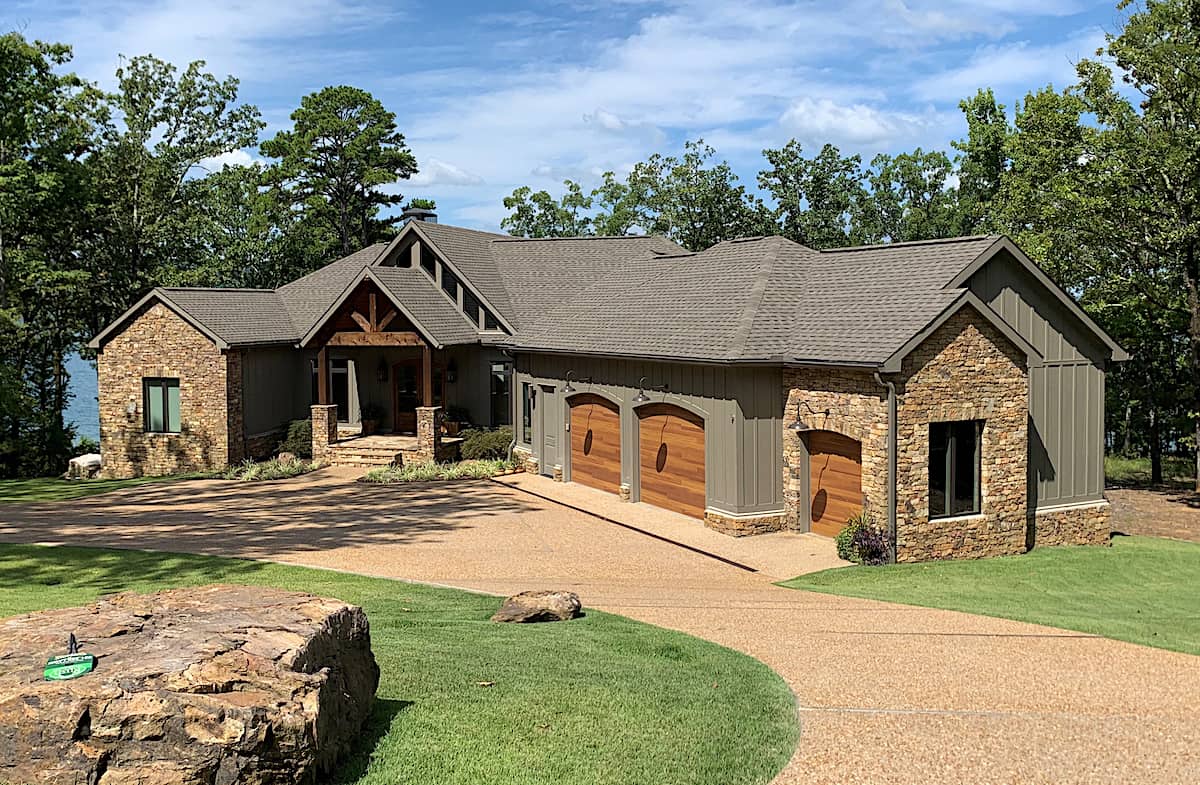
4-Bedroom, 5054 Sq Ft Country Home - Plan #193-1022 - Main Exterior
Plan Collection
4-Bedroom, 5054 Sq Ft Country Home - Plan #193-1022 - Main Exterior
Plan#193-1022
Starting at$2850
5054
Sq Ft
2
Story
4
Bed
4.5
Bath
2
Car

4-Bedroom, 2598 Sq Ft Farmhouse Home - Plan #120-2619 - Main Exterior
Plan Collection
4-Bedroom, 2598 Sq Ft Farmhouse Home - Plan #120-2619 - Main Exterior
Plan#120-2619
Starting at$1355
2598
Sq Ft
2
Story
4
Bed
3.5
Bath
2
Car
2-Bedroom, 1040 Sq Ft Per Unit - 4-Unit Multi-Unit House - Plan #153-1948 - Front Exterior
Plan Collection
2-Bedroom, 1040 Sq Ft Per Unit - 4-Unit Multi-Unit House - Plan #153-1948 - Front Exterior
Plan#153-1948
Starting at$3250
1040
Sq Ft
2
Story
2
Bed
2.5
Bath
0
Car
5-Bedroom, 3143 Sq Ft Colonial House Plan - 108-1025 - Front Exterior
Plan Collection
5-Bedroom, 3143 Sq Ft Colonial House Plan - 108-1025 - Front Exterior
Plan#108-1025
Starting at$1510
3143
Sq Ft
1
Story
5
Bed
3.5
Bath
3
Car
3-Bedroom, 2192 Sq Ft Ranch House Plan - 108-1822 - Front Exterior
Plan Collection
3-Bedroom, 2192 Sq Ft Ranch House Plan - 108-1822 - Front Exterior
Plan#108-1822
Starting at$945
2192
Sq Ft
1
Story
3
Bed
2.5
Bath
2
Car
4-Bedroom, 3316 Sq Ft Traditional Home Plan - 108-1858 - Main Exterior
Plan Collection
4-Bedroom, 3316 Sq Ft Traditional Home Plan - 108-1858 - Main Exterior
Plan#108-1858
Starting at$1510
3316
Sq Ft
2
Story
4
Bed
3.5
Bath
3
Car
3-Bedroom, 1738 Sq Ft Rustic Home - Plan #126-1947 - Main Exterior
Plan Collection
3-Bedroom, 1738 Sq Ft Rustic Home - Plan #126-1947 - Main Exterior
Plan#126-1947
Starting at$1680
1738
Sq Ft
1
Story
3
Bed
2
Bath
2
Car
4-Bedroom, 1620 Sq Ft Ranch Home Plan - 108-1189 - Main Exterior
Plan Collection
4-Bedroom, 1620 Sq Ft Ranch Home Plan - 108-1189 - Main Exterior
Plan#108-1189
Starting at$920
1620
Sq Ft
1
Story
4
Bed
2
Bath
2
Car
4-Bedroom, 2015 Sq Ft Craftsman Home Plan - 108-1138 - Main Exterior
Plan Collection
4-Bedroom, 2015 Sq Ft Craftsman Home Plan - 108-1138 - Main Exterior
Plan#108-1138
Starting at$945
2015
Sq Ft
2
Story
4
Bed
2.5
Bath
2
Car
3-Bedroom, 2219 Sq Ft Cottage Home Plan - 108-1855 - Main Exterior
Plan Collection
3-Bedroom, 2219 Sq Ft Cottage Home Plan - 108-1855 - Main Exterior
Plan#108-1855
Starting at$945
2219
Sq Ft
2
Story
3
Bed
3
Bath
2
Car
4-Bedroom, 4401 Sq Ft Colonial Home - Plan #195-1244 - Main Exterior
Plan Collection
4-Bedroom, 4401 Sq Ft Colonial Home - Plan #195-1244 - Main Exterior
Plan#195-1244
Starting at$1570
4401
Sq Ft
2
Story
4
Bed
3.5
Bath
3
Car
4-Bedroom, 1793 Sq Ft Small House Plans - 108-1165 - Main Exterior
Plan Collection
4-Bedroom, 1793 Sq Ft Small House Plans - 108-1165 - Main Exterior
Plan#108-1165
Starting at$845
1793
Sq Ft
1
Story
4
Bed
2.5
Bath
2
Car
4-Bedroom, 1605 Sq Ft Ranch Home Plan - 108-1755 - Main Exterior
Plan Collection
4-Bedroom, 1605 Sq Ft Ranch Home Plan - 108-1755 - Main Exterior
Plan#108-1755
Starting at$920
1605
Sq Ft
1
Story
4
Bed
2
Bath
2
Car
4-Bedroom, 3286 Sq Ft European House - Plan #198-1069 - Front Exterior
Plan Collection
4-Bedroom, 3286 Sq Ft European House - Plan #198-1069 - Front Exterior
Plan#198-1069
Starting at$1295
3286
Sq Ft
2
Story
4
Bed
3.5
Bath
2
Car
3-Bedroom, 1568 Sq Ft Ranch Home Plan - 178-1315 - Main Exterior
Plan Collection
3-Bedroom, 1568 Sq Ft Ranch Home Plan - 178-1315 - Main Exterior
Plan#178-1315
Starting at$1065
1568
Sq Ft
1
Story
3
Bed
2
Bath
2
Car
3-Bedroom, 1850 Sq Ft Cottage Home - Plan #196-1057 - Main Exterior
Plan Collection
3-Bedroom, 1850 Sq Ft Cottage Home - Plan #196-1057 - Main Exterior
Plan#196-1057
Starting at$940
1850
Sq Ft
1.5
Story
3
Bed
2
Bath
0
Car
4-Bedroom, 4350 Sq Ft Craftsman House Plan - 108-1876 - Front Exterior
Plan Collection
4-Bedroom, 4350 Sq Ft Craftsman House Plan - 108-1876 - Front Exterior
Plan#108-1876
Starting at$1970
4350
Sq Ft
2
Story
4
Bed
4.5
Bath
3
Car
4-Bedroom, 4382 Sq Ft Craftsman Home Plan - 161-1079 - Main Exterior
Plan Collection
4-Bedroom, 4382 Sq Ft Craftsman Home Plan - 161-1079 - Main Exterior
Plan#161-1079
Starting at$2950
4382
Sq Ft
2
Story
4
Bed
4.5
Bath
2
Car
3-Bedroom, 1658 Sq Ft Shingle House Plan - 108-1719 - Front Exterior
Plan Collection
3-Bedroom, 1658 Sq Ft Shingle House Plan - 108-1719 - Front Exterior
Plan#108-1719
Starting at$920
1658
Sq Ft
1
Story
3
Bed
2
Bath
2
Car
3-Bedroom, 3617 Sq Ft European House Plan - 108-1127 - Front Exterior
Plan Collection
3-Bedroom, 3617 Sq Ft European House Plan - 108-1127 - Front Exterior
Plan#108-1127
Starting at$1765
3617
Sq Ft
1
Story
3
Bed
2.5
Bath
3
Car
4-Bedroom, 2963 Sq Ft Craftsman House Plan - 108-1114 - Front Exterior
Plan Collection
4-Bedroom, 2963 Sq Ft Craftsman House Plan - 108-1114 - Front Exterior
Plan#108-1114
Starting at$1280
2963
Sq Ft
2
Story
4
Bed
3.5
Bath
3
Car
2-Bedroom, 2018 Sq Ft European Home - Plan #120-2513 - Main Exterior
Plan Collection
2-Bedroom, 2018 Sq Ft European Home - Plan #120-2513 - Main Exterior
Plan#120-2513
Starting at$1305
2018
Sq Ft
1
Story
2
Bed
2.5
Bath
3
Car
3-Bedroom, 2716 Sq Ft Cottage Home - Plan #193-1193 - Main Exterior
Plan Collection
3-Bedroom, 2716 Sq Ft Cottage Home - Plan #193-1193 - Main Exterior
Plan#193-1193
Starting at$1550
2716
Sq Ft
1
Story
3
Bed
3
Bath
2
Car
4-Bedroom, 2601 Sq Ft Acadian Home Plan - 141-1204 - Main Exterior
Plan Collection
4-Bedroom, 2601 Sq Ft Acadian Home Plan - 141-1204 - Main Exterior
Plan#141-1204
Starting at$1550
2601
Sq Ft
1
Story
4
Bed
3.5
Bath
2
Car
4-Bedroom, 5054 Sq Ft Country Home - Plan #193-1022 - Main Exterior
Plan Collection
4-Bedroom, 5054 Sq Ft Country Home - Plan #193-1022 - Main Exterior
Plan#193-1022
Starting at$2850
5054
Sq Ft
2
Story
4
Bed
4.5
Bath
2
Car
4-Bedroom, 2598 Sq Ft Farmhouse Home - Plan #120-2619 - Main Exterior
Plan Collection
4-Bedroom, 2598 Sq Ft Farmhouse Home - Plan #120-2619 - Main Exterior
Plan#120-2619
Starting at$1355
2598
Sq Ft
2
Story
4
Bed
3.5
Bath
2
Car
1...6869707172...447
