Traditional, European House Plans
Clear AllSort ByTrending
11,686
Plan Results
Plan Results
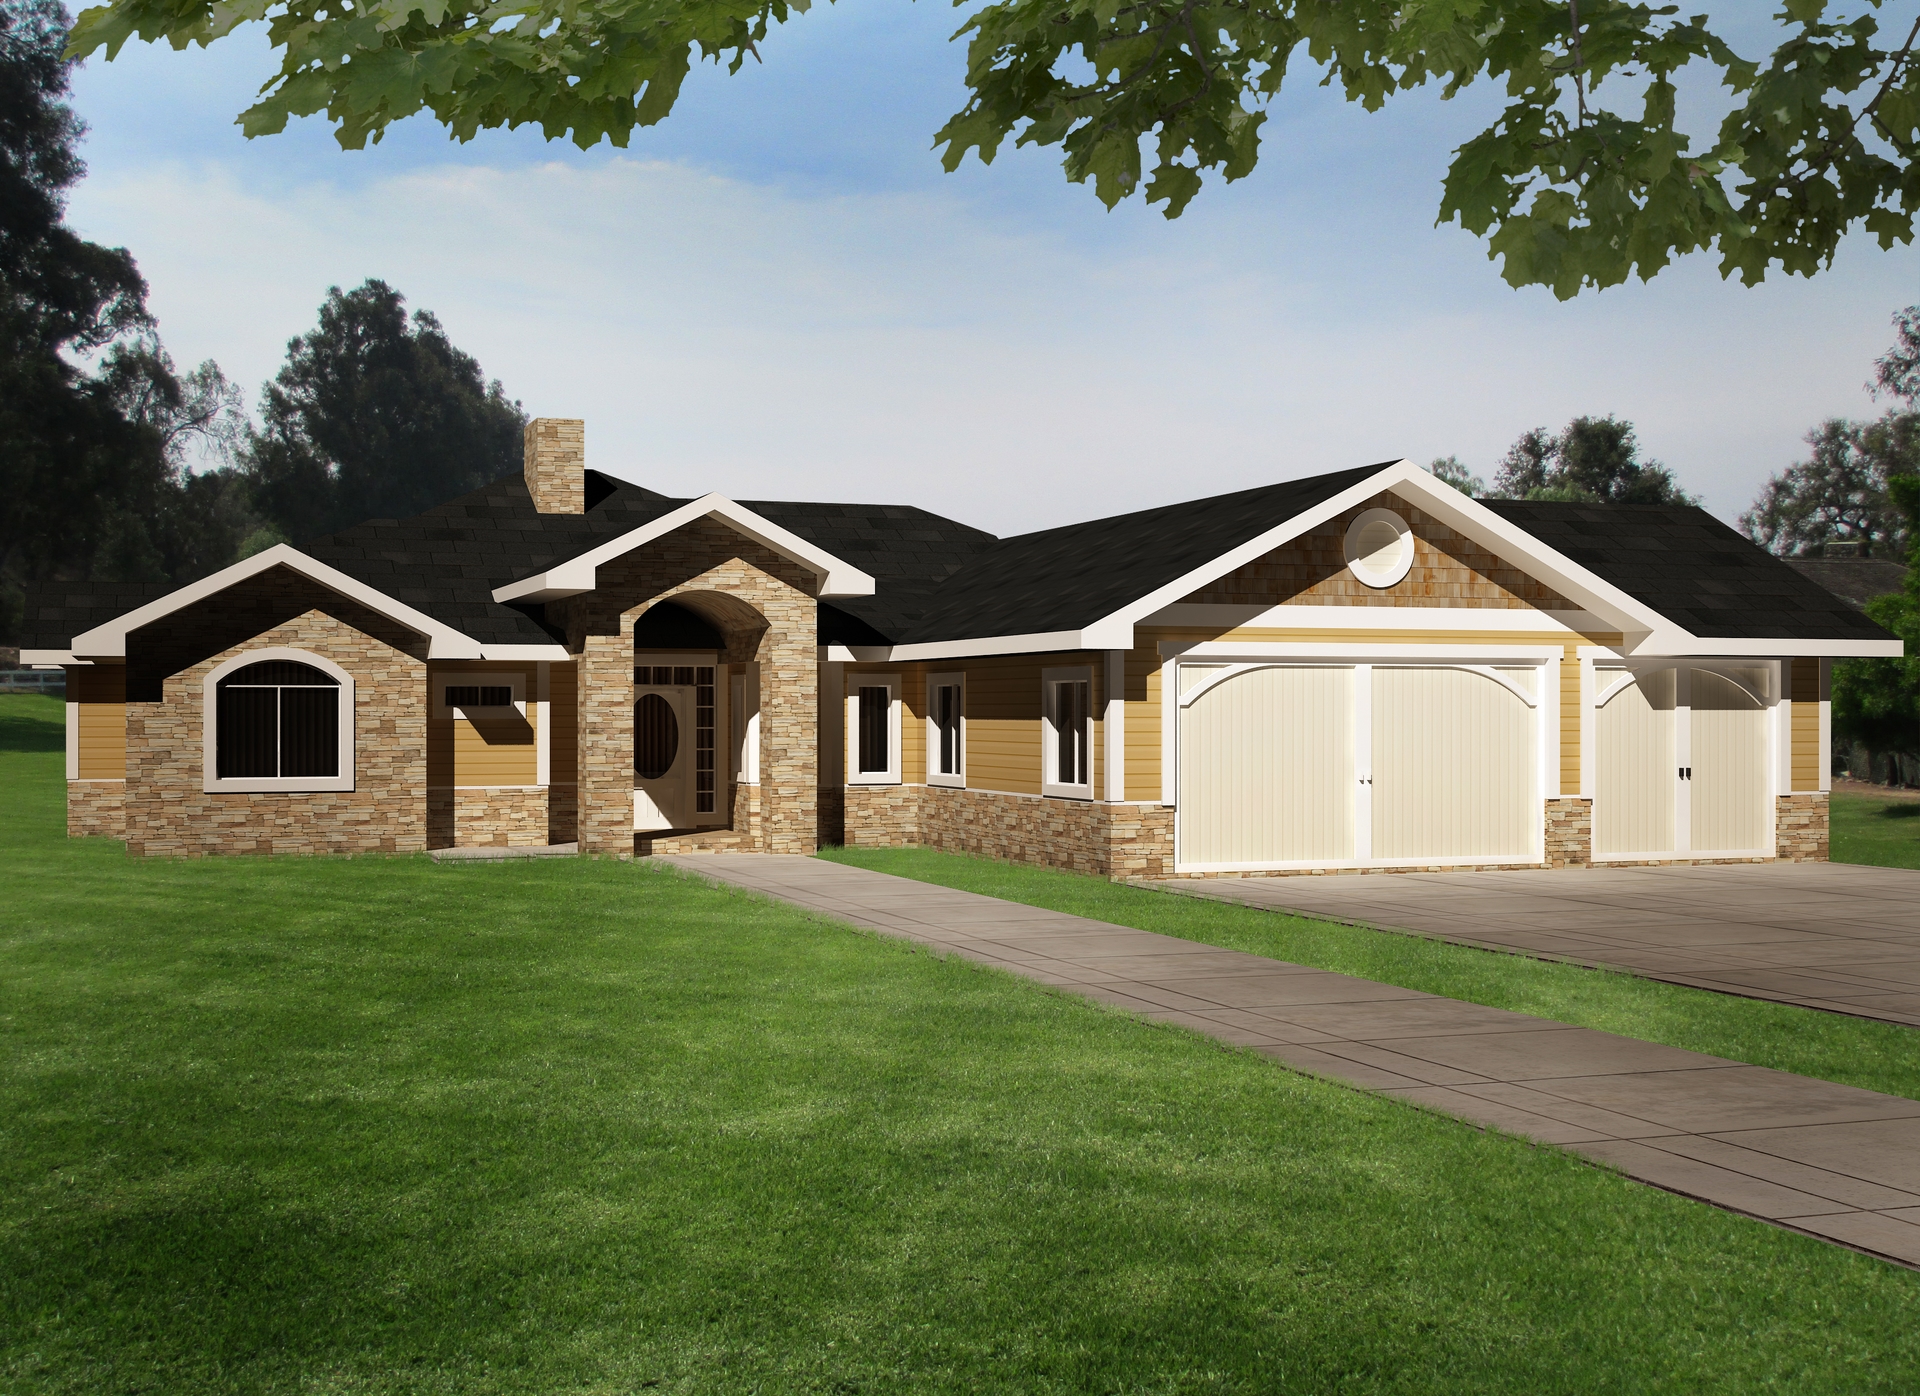
Plan#132-1529
Starting at$1480
3261
Sq Ft
1
Story
2
Bed
2.5
Bath
3
Car
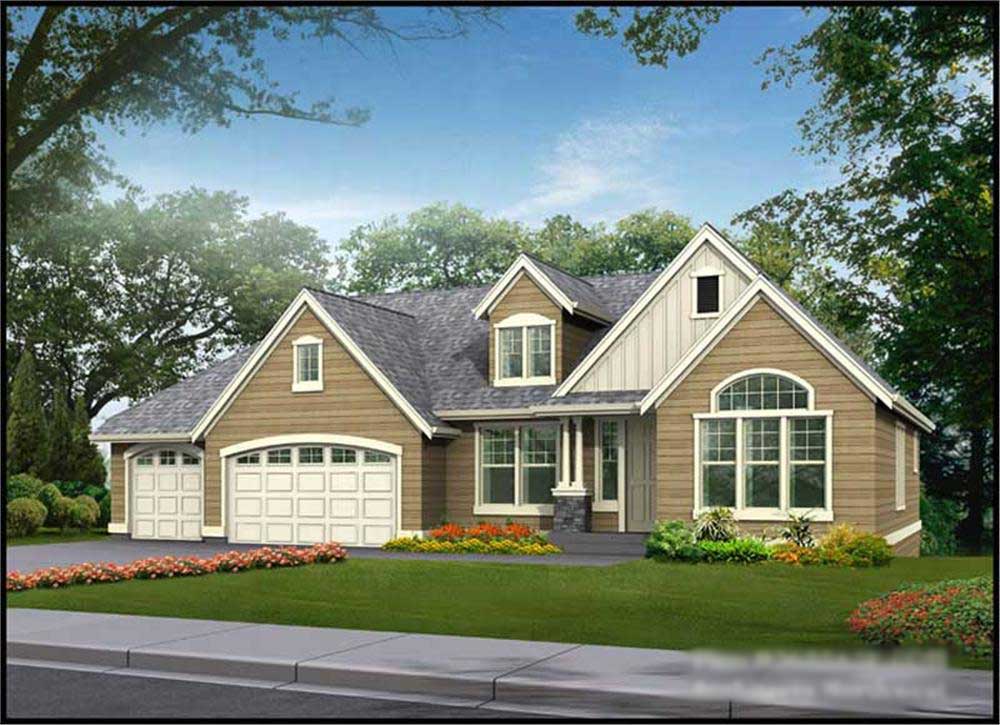
Plan#115-1215
Starting at$1950
2655
Sq Ft
1
Story
3
Bed
2
Bath
3
Car

Plan#174-1076
Starting at$760
2170
Sq Ft
1
Story
3
Bed
2
Bath
2
Car
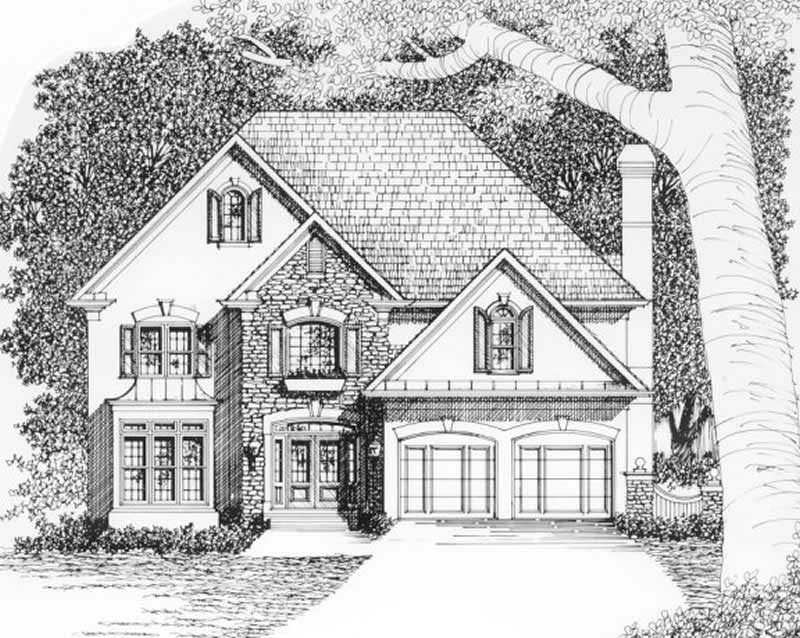
Plan#102-1038
Starting at$1300
2851
Sq Ft
2
Story
3
Bed
3.5
Bath
2
Car
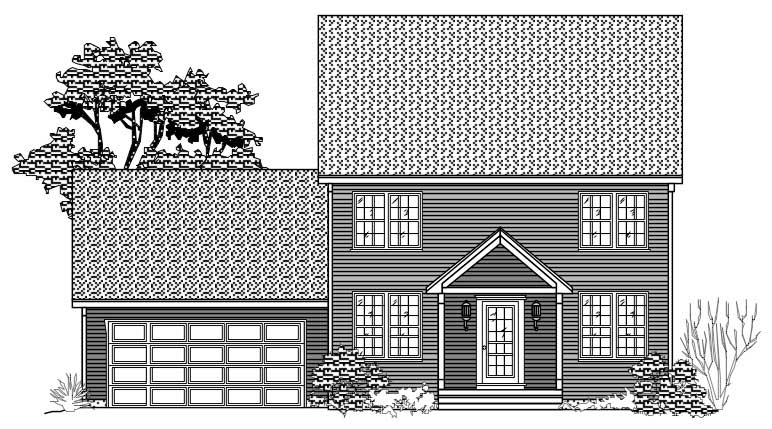
Plan#110-1093
Starting at$840
3024
Sq Ft
2
Story
3
Bed
2.5
Bath
2
Car
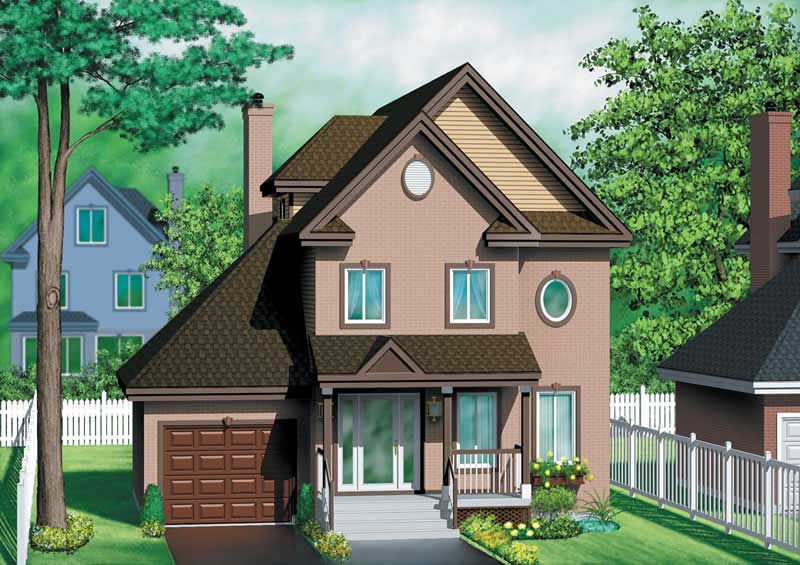
Plan#157-1513
Starting at$1455
2046
Sq Ft
3
Story
3
Bed
3
Bath
1
Car
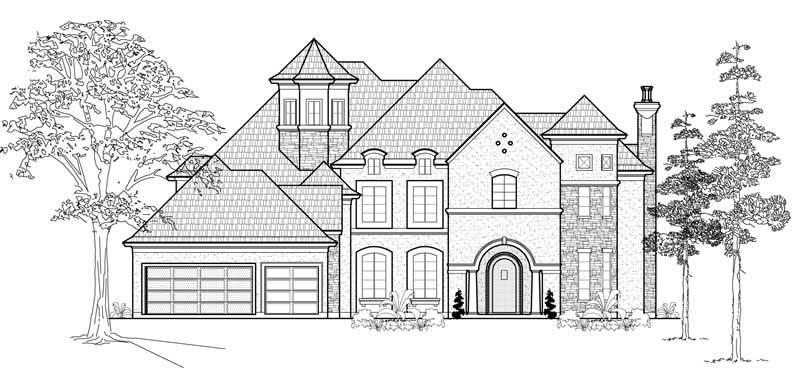
Plan#134-1051
Starting at$18856
5714
Sq Ft
1
Story
4
Bed
4.5
Bath
3
Car

Plan#115-1019
Starting at$1500
1460
Sq Ft
2
Story
3
Bed
2
Bath
2
Car
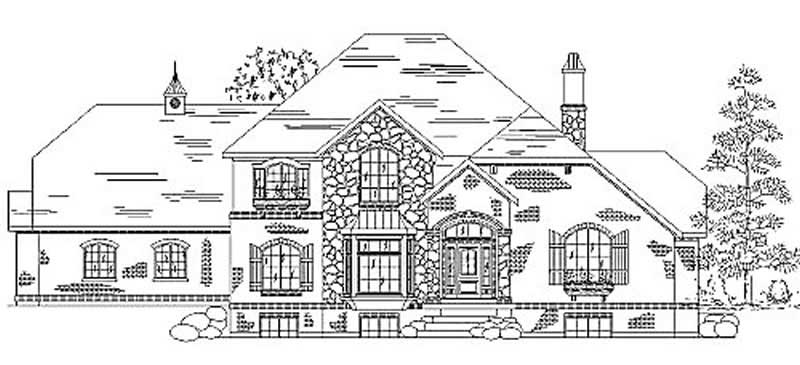
Plan#135-1202
Starting at$1840
3172
Sq Ft
2
Story
4
Bed
4
Bath
3
Car
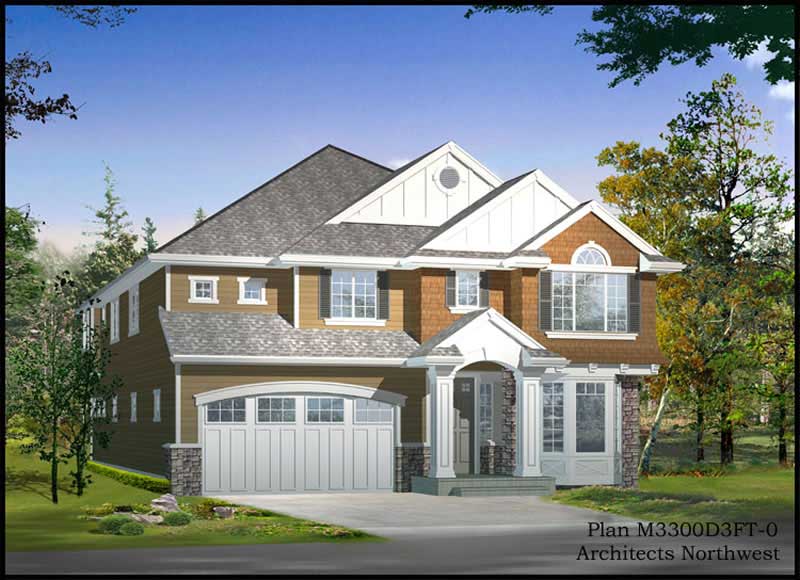
Plan#115-1216
Starting at$2150
3220
Sq Ft
2
Story
4
Bed
2
Bath
3
Car
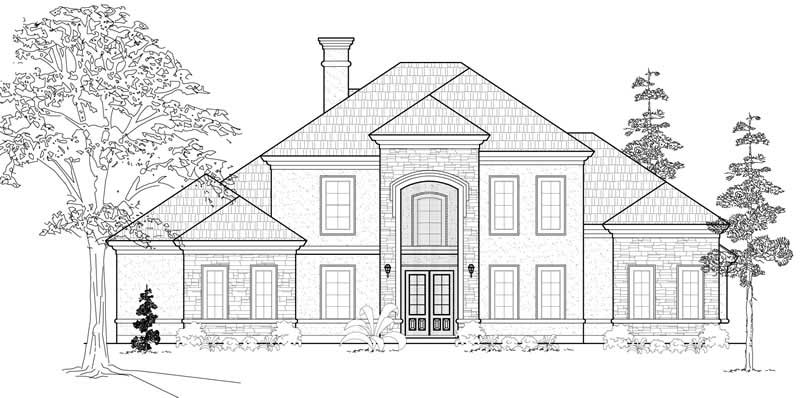
Plan#134-1188
Starting at$10418
4341
Sq Ft
2
Story
5
Bed
4.5
Bath
3
Car
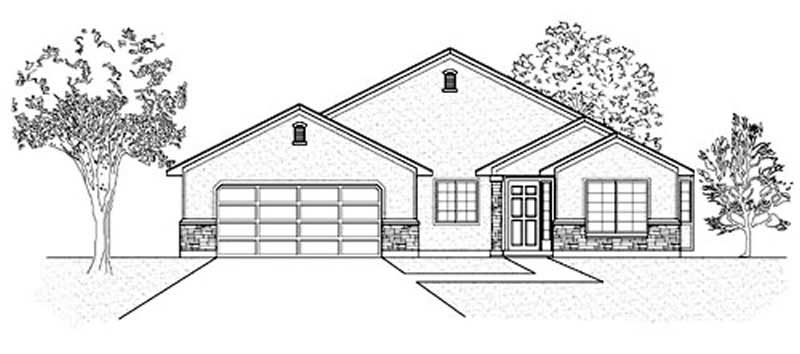
Plan#135-1328
Starting at$1380
1503
Sq Ft
1
Story
3
Bed
2
Bath
2
Car

Plan#124-1008
Starting at$745
2102
Sq Ft
1
Story
3
Bed
2
Bath
2
Car

Plan#110-1105
Starting at$725
1612
Sq Ft
1
Story
3
Bed
2
Bath
2
Car
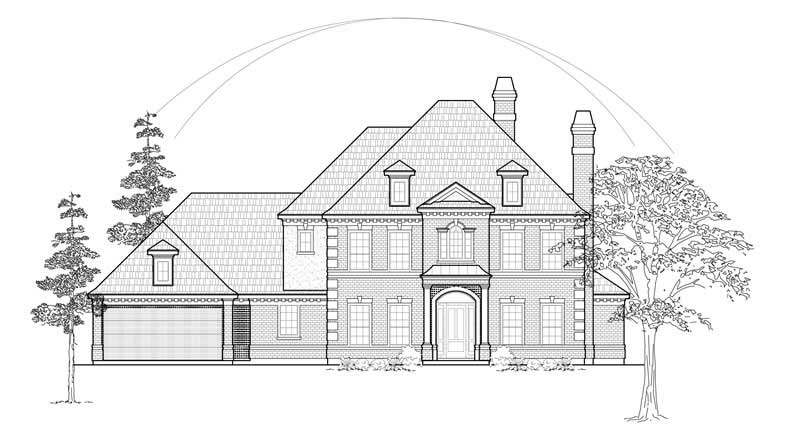
Plan#134-1198
Starting at$13190
3997
Sq Ft
2
Story
4
Bed
3.5
Bath
3
Car
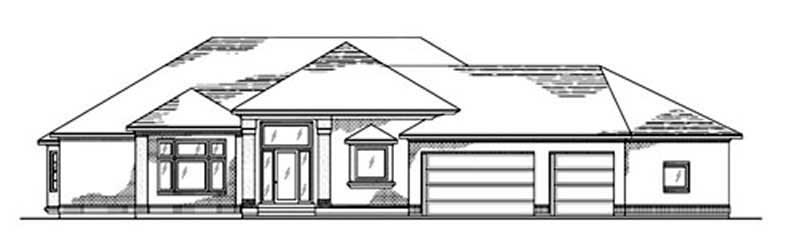
Plan#135-1271
Starting at$1610
2373
Sq Ft
1
Story
5
Bed
4
Bath
3
Car
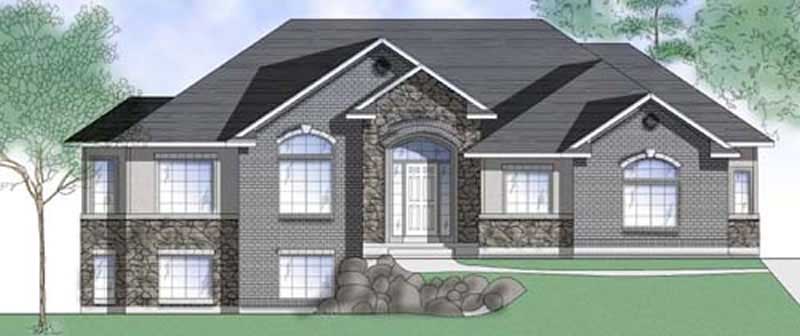
Plan#135-1262
Starting at$1380
1673
Sq Ft
1
Story
3
Bed
3
Bath
2
Car

Plan#110-1140
Starting at$725
1812
Sq Ft
2
Story
3
Bed
2
Bath
2
Car

Plan#115-1045
Starting at$2150
3324
Sq Ft
2
Story
4
Bed
2
Bath
2
Car

Plan#134-1045
Starting at$8114
3381
Sq Ft
1
Story
3
Bed
3.5
Bath
2
Car

Plan#115-1016
Starting at$2150
3068
Sq Ft
2
Story
4
Bed
3
Bath
3
Car
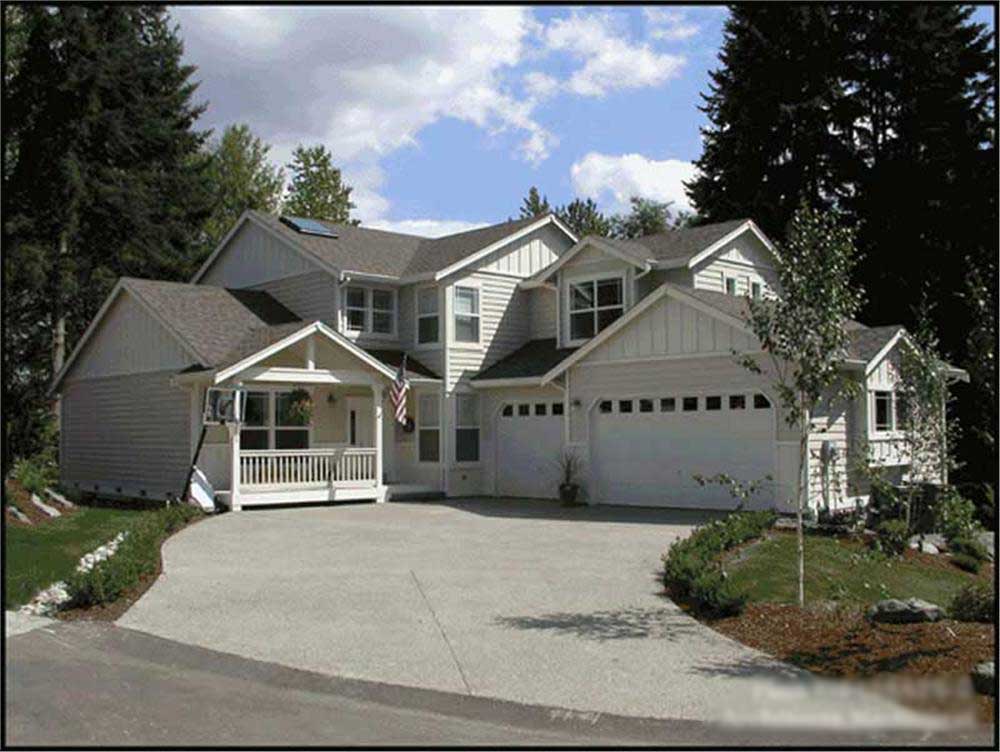
Plan#115-1086
Starting at$1700
2428
Sq Ft
2
Story
3
Bed
3
Bath
3
Car
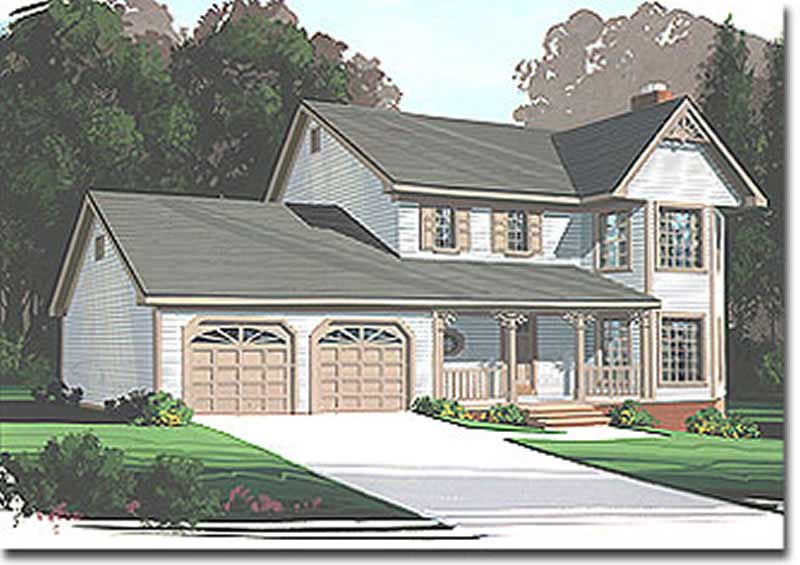
Plan#109-1130
Starting at$1295
1598
Sq Ft
2
Story
3
Bed
2
Bath
2
Car
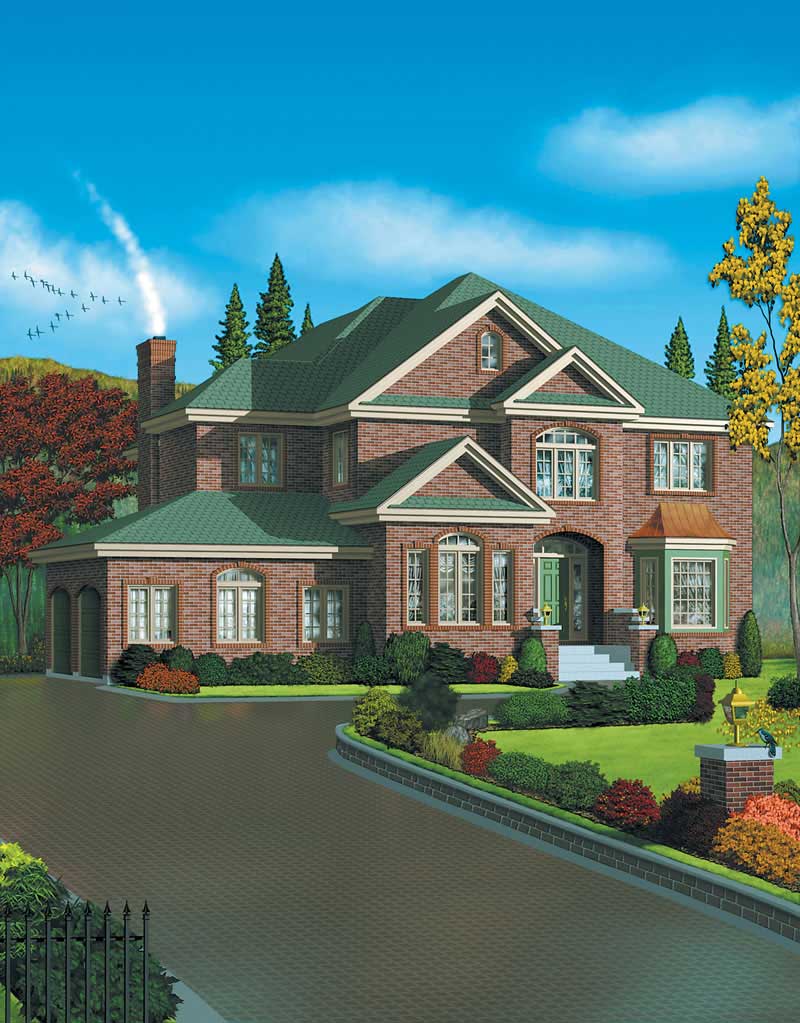
Plan#157-1621
Starting at$1795
3966
Sq Ft
2
Story
4
Bed
4
Bath
2
Car
Plan#132-1529
Starting at$1480
3261
Sq Ft
1
Story
2
Bed
2.5
Bath
3
Car
Plan#115-1215
Starting at$1950
2655
Sq Ft
1
Story
3
Bed
2
Bath
3
Car
Plan#174-1076
Starting at$760
2170
Sq Ft
1
Story
3
Bed
2
Bath
2
Car
Plan#102-1038
Starting at$1300
2851
Sq Ft
2
Story
3
Bed
3.5
Bath
2
Car
Plan#110-1093
Starting at$840
3024
Sq Ft
2
Story
3
Bed
2.5
Bath
2
Car
Plan#157-1513
Starting at$1455
2046
Sq Ft
3
Story
3
Bed
3
Bath
1
Car
Plan#134-1051
Starting at$18856
5714
Sq Ft
1
Story
4
Bed
4.5
Bath
3
Car
Plan#115-1019
Starting at$1500
1460
Sq Ft
2
Story
3
Bed
2
Bath
2
Car
Plan#135-1202
Starting at$1840
3172
Sq Ft
2
Story
4
Bed
4
Bath
3
Car
Plan#115-1216
Starting at$2150
3220
Sq Ft
2
Story
4
Bed
2
Bath
3
Car
Plan#134-1188
Starting at$10418
4341
Sq Ft
2
Story
5
Bed
4.5
Bath
3
Car
Plan#135-1328
Starting at$1380
1503
Sq Ft
1
Story
3
Bed
2
Bath
2
Car
Plan#124-1008
Starting at$745
2102
Sq Ft
1
Story
3
Bed
2
Bath
2
Car
Plan#110-1105
Starting at$725
1612
Sq Ft
1
Story
3
Bed
2
Bath
2
Car
Plan#134-1198
Starting at$13190
3997
Sq Ft
2
Story
4
Bed
3.5
Bath
3
Car
Plan#135-1271
Starting at$1610
2373
Sq Ft
1
Story
5
Bed
4
Bath
3
Car
Plan#135-1262
Starting at$1380
1673
Sq Ft
1
Story
3
Bed
3
Bath
2
Car
Plan#110-1140
Starting at$725
1812
Sq Ft
2
Story
3
Bed
2
Bath
2
Car
Plan#115-1045
Starting at$2150
3324
Sq Ft
2
Story
4
Bed
2
Bath
2
Car
Plan#134-1045
Starting at$8114
3381
Sq Ft
1
Story
3
Bed
3.5
Bath
2
Car
Plan#115-1016
Starting at$2150
3068
Sq Ft
2
Story
4
Bed
3
Bath
3
Car
Plan#115-1086
Starting at$1700
2428
Sq Ft
2
Story
3
Bed
3
Bath
3
Car
Plan#109-1130
Starting at$1295
1598
Sq Ft
2
Story
3
Bed
2
Bath
2
Car
Plan#157-1621
Starting at$1795
3966
Sq Ft
2
Story
4
Bed
4
Bath
2
Car