Traditional, European House Plans

11,620
Plan Results
1-Bay, 668 Sq Ft Garage Plan - 100-1148 - Main Exterior
Plan Collection
1-Bay, 668 Sq Ft Garage Plan - 100-1148 - Main Exterior
Plan#100-1148
Starting at$600
668
Sq Ft
1
Story
0
Bed
0
Bath
1
Car
3-Bedroom, 1403 Sq Ft Ranch Home Plan - 138-1068 - Main Exterior
Plan Collection
3-Bedroom, 1403 Sq Ft Ranch Home Plan - 138-1068 - Main Exterior
Plan#138-1068
Starting at$1200
1403
Sq Ft
1
Story
3
Bed
2
Bath
2
Car

3-Bedroom, 1396 Sq Ft Ranch Home - Plan #103-1136 - Main Exterior
Plan Collection
3-Bedroom, 1396 Sq Ft Ranch Home - Plan #103-1136 - Main Exterior
Plan#103-1136
Starting at$895
1396
Sq Ft
1
Story
3
Bed
2
Bath
3
Car
3-Bedroom, 1289 Sq Ft Ranch Home Plan - 103-1083 - Main Exterior
Plan Collection
3-Bedroom, 1289 Sq Ft Ranch Home Plan - 103-1083 - Main Exterior
Plan#103-1083
Starting at$895
1289
Sq Ft
1
Story
3
Bed
2
Bath
3
Car
3-Bedroom, 2194 Sq Ft Traditional House Plan - 138-1091 - Front Exterior
Plan Collection
3-Bedroom, 2194 Sq Ft Traditional House Plan - 138-1091 - Front Exterior
Plan#138-1091
Starting at$1400
2194
Sq Ft
1
Story
3
Bed
2
Bath
2
Car
3-Bedroom, 1680 Sq Ft Country House Plan - 138-1246 - Front Exterior
Plan Collection
3-Bedroom, 1680 Sq Ft Country House Plan - 138-1246 - Front Exterior
Plan#138-1246
Starting at$1300
1680
Sq Ft
1
Story
3
Bed
2.5
Bath
2
Car

2-Bedroom, 1433 Sq Ft Country Home Plan - 138-1342 - Main Exterior
Plan Collection
2-Bedroom, 1433 Sq Ft Country Home Plan - 138-1342 - Main Exterior
Plan#138-1342
Starting at$1200
1433
Sq Ft
1
Story
2
Bed
2
Bath
2
Car
3-Bedroom, 1318 Sq Ft Ranch Home Plan - 103-1085 - Main Exterior
Plan Collection
3-Bedroom, 1318 Sq Ft Ranch Home Plan - 103-1085 - Main Exterior
Plan#103-1085
Starting at$895
1318
Sq Ft
1
Story
3
Bed
2
Bath
2
Car
3-Bedroom, 1268 Sq Ft Ranch House Plan - 103-1039 - Front Exterior
Plan Collection
3-Bedroom, 1268 Sq Ft Ranch House Plan - 103-1039 - Front Exterior
Plan#103-1039
Starting at$895
1268
Sq Ft
1
Story
3
Bed
2
Bath
2
Car
3-Bedroom, 1552 Sq Ft Small House Plans - 103-1095 - Front Exterior
Plan Collection
3-Bedroom, 1552 Sq Ft Small House Plans - 103-1095 - Front Exterior
Plan#103-1095
Starting at$920
1552
Sq Ft
2
Story
3
Bed
2.5
Bath
2
Car
3-Bedroom, 1162 Sq Ft Ranch House Plan - 103-1009 - Front Exterior
Plan Collection
3-Bedroom, 1162 Sq Ft Ranch House Plan - 103-1009 - Front Exterior
Plan#103-1009
Starting at$870
1162
Sq Ft
1
Story
3
Bed
2
Bath
2
Car
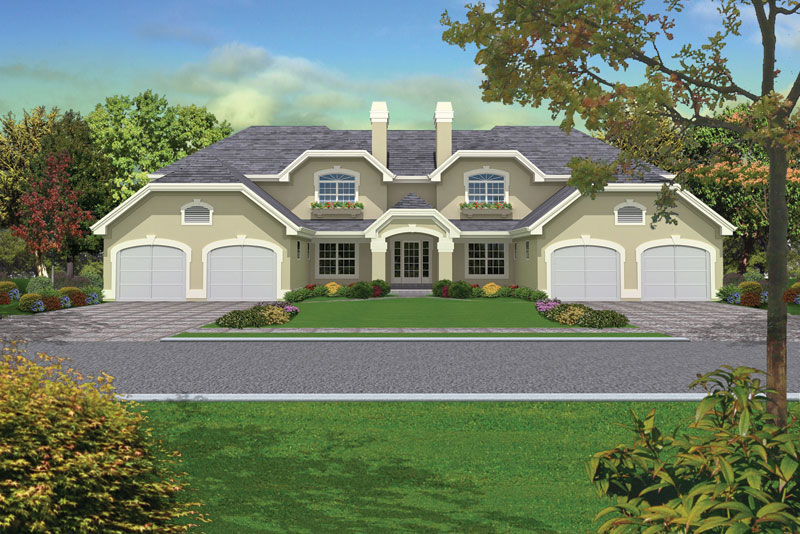
12-Bedroom, 7372 Sq Ft Multi-Unit Home Plan - 138-1054 - Main Exterior
Plan Collection
12-Bedroom, 7372 Sq Ft Multi-Unit Home Plan - 138-1054 - Main Exterior
Plan#138-1054
Starting at$2100
7372
Sq Ft
2
Story
12
Bed
10.5
Bath
8
Car
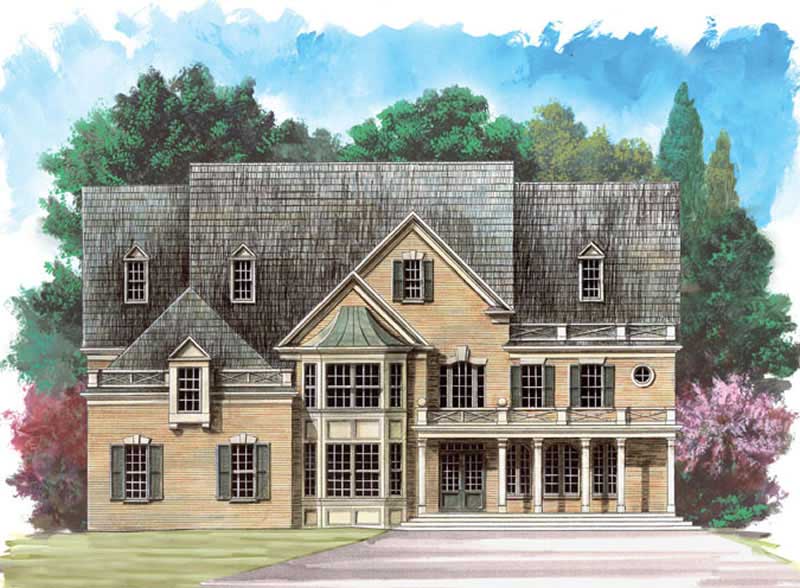
4-Bedroom, 5574 Sq Ft European Home Plan - 101-1128 - Main Exterior
Plan Collection
4-Bedroom, 5574 Sq Ft European Home Plan - 101-1128 - Main Exterior
Plan#101-1128
Starting at$5463
5574
Sq Ft
2
Story
4
Bed
2.5
Bath
4
Car
4-Bedroom, 1929 Sq Ft Traditional House Plan - 138-1177 - Front Exterior
Plan Collection
4-Bedroom, 1929 Sq Ft Traditional House Plan - 138-1177 - Front Exterior
Plan#138-1177
Starting at$1200
1929
Sq Ft
1
Story
4
Bed
3
Bath
3
Car
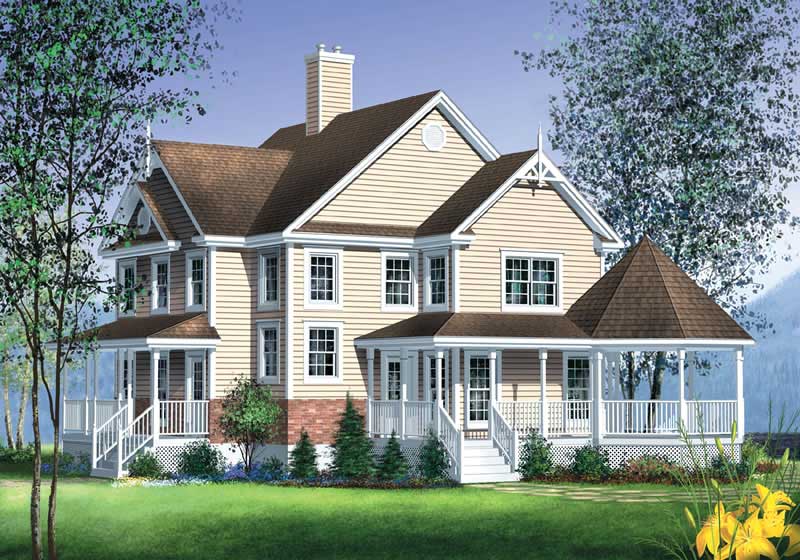
5-Bedroom, 2828 Sq Ft Southern Home Plan - 138-1046 - Main Exterior
Plan Collection
5-Bedroom, 2828 Sq Ft Southern Home Plan - 138-1046 - Main Exterior
Plan#138-1046
Starting at$1500
2828
Sq Ft
2
Story
5
Bed
3.5
Bath
2
Car
5-Bedroom, 1462 Sq Ft Traditional Home Plan - 187-1026 - Main Exterior
Plan Collection
5-Bedroom, 1462 Sq Ft Traditional Home Plan - 187-1026 - Main Exterior
Plan#187-1026
Starting at$950
1462
Sq Ft
1
Story
5
Bed
3
Bath
2
Car
3-Bedroom, 1190 Sq Ft Ranch Home Plan - 103-1011 - Main Exterior
Plan Collection
3-Bedroom, 1190 Sq Ft Ranch Home Plan - 103-1011 - Main Exterior
Plan#103-1011
Starting at$870
1190
Sq Ft
1
Story
3
Bed
2
Bath
2
Car
3-Bedroom, 1360 Sq Ft Ranch Home Plan - 101-1795 - Main Exterior
Plan Collection
3-Bedroom, 1360 Sq Ft Ranch Home Plan - 101-1795 - Main Exterior
Plan#101-1795
Starting at$985
1360
Sq Ft
1
Story
3
Bed
2
Bath
2
Car
3-Bedroom, 1236 Sq Ft Country House - Plan #103-1125 - Front Exterior
Plan Collection
3-Bedroom, 1236 Sq Ft Country House - Plan #103-1125 - Front Exterior
Plan#103-1125
Starting at$895
1236
Sq Ft
1
Story
3
Bed
2
Bath
2
Car
3-Bedroom, 2518 Sq Ft Ranch Home Plan - 101-1137 - Main Exterior
Plan Collection
3-Bedroom, 2518 Sq Ft Ranch Home Plan - 101-1137 - Main Exterior
Plan#101-1137
Starting at$1155
2518
Sq Ft
1
Story
3
Bed
2
Bath
3
Car
3-Bedroom, 1172 Sq Ft Ranch Home Plan - 103-1089 - Main Exterior
Plan Collection
3-Bedroom, 1172 Sq Ft Ranch Home Plan - 103-1089 - Main Exterior
Plan#103-1089
Starting at$870
1172
Sq Ft
1
Story
3
Bed
2
Bath
2
Car
2-Bedroom, 1189 Sq Ft Small House Plans - 100-1126 - Main Exterior
Plan Collection
2-Bedroom, 1189 Sq Ft Small House Plans - 100-1126 - Main Exterior
Plan#100-1126
Starting at$1300
1189
Sq Ft
1
Story
2
Bed
2
Bath
2
Car
3-Bedroom, 2379 Sq Ft Cottage Home Plan - 168-1124 - Main Exterior
Plan Collection
3-Bedroom, 2379 Sq Ft Cottage Home Plan - 168-1124 - Main Exterior
Plan#168-1124
Starting at$2000
2379
Sq Ft
2
Story
3
Bed
2.5
Bath
2
Car
2-Bedroom, 978 Sq Ft Ranch House Plan - 103-1090 - Front Exterior
Plan Collection
2-Bedroom, 978 Sq Ft Ranch House Plan - 103-1090 - Front Exterior
Plan#103-1090
Starting at$870
978
Sq Ft
1
Story
2
Bed
1
Bath
2
Car
1-Bay, 668 Sq Ft Garage Plan - 100-1148 - Main Exterior
Plan Collection
1-Bay, 668 Sq Ft Garage Plan - 100-1148 - Main Exterior
Plan#100-1148
Starting at$600
668
Sq Ft
1
Story
0
Bed
0
Bath
1
Car

3-Bedroom, 1403 Sq Ft Ranch Home Plan - 138-1068 - Main Exterior
Plan Collection
3-Bedroom, 1403 Sq Ft Ranch Home Plan - 138-1068 - Main Exterior
Plan#138-1068
Starting at$1200
1403
Sq Ft
1
Story
3
Bed
2
Bath
2
Car
3-Bedroom, 1396 Sq Ft Ranch Home - Plan #103-1136 - Main Exterior
Plan Collection
3-Bedroom, 1396 Sq Ft Ranch Home - Plan #103-1136 - Main Exterior
Plan#103-1136
Starting at$895
1396
Sq Ft
1
Story
3
Bed
2
Bath
3
Car
3-Bedroom, 1289 Sq Ft Ranch Home Plan - 103-1083 - Main Exterior
Plan Collection
3-Bedroom, 1289 Sq Ft Ranch Home Plan - 103-1083 - Main Exterior
Plan#103-1083
Starting at$895
1289
Sq Ft
1
Story
3
Bed
2
Bath
3
Car
3-Bedroom, 2194 Sq Ft Traditional House Plan - 138-1091 - Front Exterior
Plan Collection
3-Bedroom, 2194 Sq Ft Traditional House Plan - 138-1091 - Front Exterior
Plan#138-1091
Starting at$1400
2194
Sq Ft
1
Story
3
Bed
2
Bath
2
Car
3-Bedroom, 1680 Sq Ft Country House Plan - 138-1246 - Front Exterior
Plan Collection
3-Bedroom, 1680 Sq Ft Country House Plan - 138-1246 - Front Exterior
Plan#138-1246
Starting at$1300
1680
Sq Ft
1
Story
3
Bed
2.5
Bath
2
Car
2-Bedroom, 1433 Sq Ft Country Home Plan - 138-1342 - Main Exterior
Plan Collection
2-Bedroom, 1433 Sq Ft Country Home Plan - 138-1342 - Main Exterior
Plan#138-1342
Starting at$1200
1433
Sq Ft
1
Story
2
Bed
2
Bath
2
Car
3-Bedroom, 1318 Sq Ft Ranch Home Plan - 103-1085 - Main Exterior
Plan Collection
3-Bedroom, 1318 Sq Ft Ranch Home Plan - 103-1085 - Main Exterior
Plan#103-1085
Starting at$895
1318
Sq Ft
1
Story
3
Bed
2
Bath
2
Car
3-Bedroom, 1268 Sq Ft Ranch House Plan - 103-1039 - Front Exterior
Plan Collection
3-Bedroom, 1268 Sq Ft Ranch House Plan - 103-1039 - Front Exterior
Plan#103-1039
Starting at$895
1268
Sq Ft
1
Story
3
Bed
2
Bath
2
Car

3-Bedroom, 1552 Sq Ft Small House Plans - 103-1095 - Front Exterior
Plan Collection
3-Bedroom, 1552 Sq Ft Small House Plans - 103-1095 - Front Exterior
Plan#103-1095
Starting at$920
1552
Sq Ft
2
Story
3
Bed
2.5
Bath
2
Car
3-Bedroom, 1162 Sq Ft Ranch House Plan - 103-1009 - Front Exterior
Plan Collection
3-Bedroom, 1162 Sq Ft Ranch House Plan - 103-1009 - Front Exterior
Plan#103-1009
Starting at$870
1162
Sq Ft
1
Story
3
Bed
2
Bath
2
Car

12-Bedroom, 7372 Sq Ft Multi-Unit Home Plan - 138-1054 - Main Exterior
Plan Collection
12-Bedroom, 7372 Sq Ft Multi-Unit Home Plan - 138-1054 - Main Exterior
Plan#138-1054
Starting at$2100
7372
Sq Ft
2
Story
12
Bed
10.5
Bath
8
Car
4-Bedroom, 5574 Sq Ft European Home Plan - 101-1128 - Main Exterior
Plan Collection
4-Bedroom, 5574 Sq Ft European Home Plan - 101-1128 - Main Exterior
Plan#101-1128
Starting at$5463
5574
Sq Ft
2
Story
4
Bed
2.5
Bath
4
Car
4-Bedroom, 1929 Sq Ft Traditional House Plan - 138-1177 - Front Exterior
Plan Collection
4-Bedroom, 1929 Sq Ft Traditional House Plan - 138-1177 - Front Exterior
Plan#138-1177
Starting at$1200
1929
Sq Ft
1
Story
4
Bed
3
Bath
3
Car
5-Bedroom, 2828 Sq Ft Southern Home Plan - 138-1046 - Main Exterior
Plan Collection
5-Bedroom, 2828 Sq Ft Southern Home Plan - 138-1046 - Main Exterior
Plan#138-1046
Starting at$1500
2828
Sq Ft
2
Story
5
Bed
3.5
Bath
2
Car
5-Bedroom, 1462 Sq Ft Traditional Home Plan - 187-1026 - Main Exterior
Plan Collection
5-Bedroom, 1462 Sq Ft Traditional Home Plan - 187-1026 - Main Exterior
Plan#187-1026
Starting at$950
1462
Sq Ft
1
Story
5
Bed
3
Bath
2
Car
3-Bedroom, 1190 Sq Ft Ranch Home Plan - 103-1011 - Main Exterior
Plan Collection
3-Bedroom, 1190 Sq Ft Ranch Home Plan - 103-1011 - Main Exterior
Plan#103-1011
Starting at$870
1190
Sq Ft
1
Story
3
Bed
2
Bath
2
Car
3-Bedroom, 1360 Sq Ft Ranch Home Plan - 101-1795 - Main Exterior
Plan Collection
3-Bedroom, 1360 Sq Ft Ranch Home Plan - 101-1795 - Main Exterior
Plan#101-1795
Starting at$985
1360
Sq Ft
1
Story
3
Bed
2
Bath
2
Car
3-Bedroom, 1236 Sq Ft Country House - Plan #103-1125 - Front Exterior
Plan Collection
3-Bedroom, 1236 Sq Ft Country House - Plan #103-1125 - Front Exterior
Plan#103-1125
Starting at$895
1236
Sq Ft
1
Story
3
Bed
2
Bath
2
Car
3-Bedroom, 2518 Sq Ft Ranch Home Plan - 101-1137 - Main Exterior
Plan Collection
3-Bedroom, 2518 Sq Ft Ranch Home Plan - 101-1137 - Main Exterior
Plan#101-1137
Starting at$1155
2518
Sq Ft
1
Story
3
Bed
2
Bath
3
Car
3-Bedroom, 1172 Sq Ft Ranch Home Plan - 103-1089 - Main Exterior
Plan Collection
3-Bedroom, 1172 Sq Ft Ranch Home Plan - 103-1089 - Main Exterior
Plan#103-1089
Starting at$870
1172
Sq Ft
1
Story
3
Bed
2
Bath
2
Car
2-Bedroom, 1189 Sq Ft Small House Plans - 100-1126 - Main Exterior
Plan Collection
2-Bedroom, 1189 Sq Ft Small House Plans - 100-1126 - Main Exterior
Plan#100-1126
Starting at$1300
1189
Sq Ft
1
Story
2
Bed
2
Bath
2
Car
3-Bedroom, 2379 Sq Ft Cottage Home Plan - 168-1124 - Main Exterior
Plan Collection
3-Bedroom, 2379 Sq Ft Cottage Home Plan - 168-1124 - Main Exterior
Plan#168-1124
Starting at$2000
2379
Sq Ft
2
Story
3
Bed
2.5
Bath
2
Car
2-Bedroom, 978 Sq Ft Ranch House Plan - 103-1090 - Front Exterior
Plan Collection
2-Bedroom, 978 Sq Ft Ranch House Plan - 103-1090 - Front Exterior
Plan#103-1090
Starting at$870
978
Sq Ft
1
Story
2
Bed
1
Bath
2
Car
1...206207208209210...485