Traditional, European House Plans

11,677
Plan Results
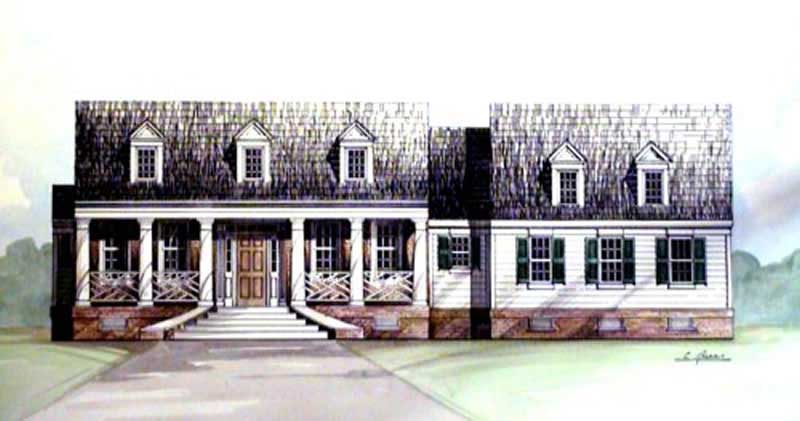
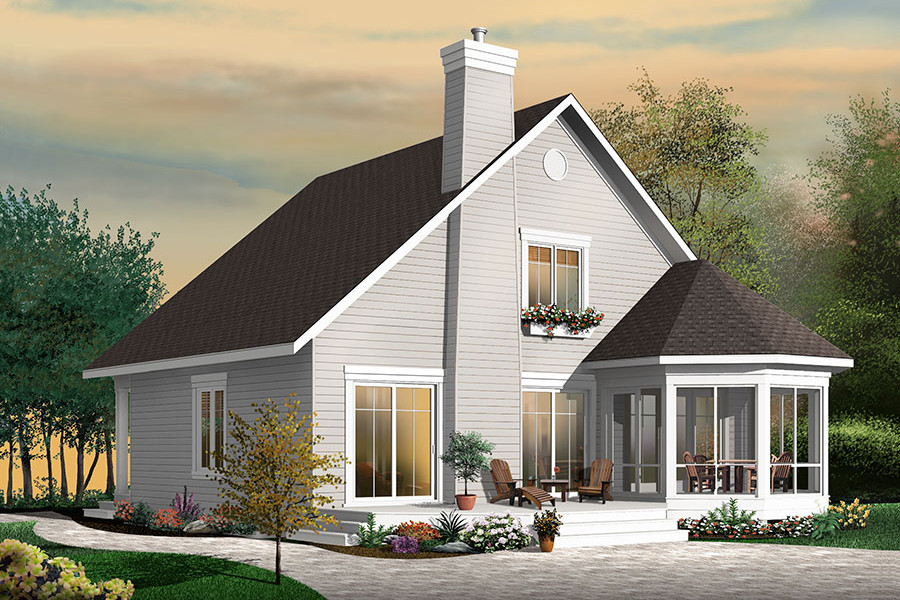
3-Bedroom, 1750 Sq Ft Ranch House - Plan #120-2535 - Front Exterior
Plan Collection
3-Bedroom, 1750 Sq Ft Ranch House - Plan #120-2535 - Front Exterior
Plan#120-2535
Starting at$1255
1750
Sq Ft
1
Story
3
Bed
2.5
Bath
3
Car
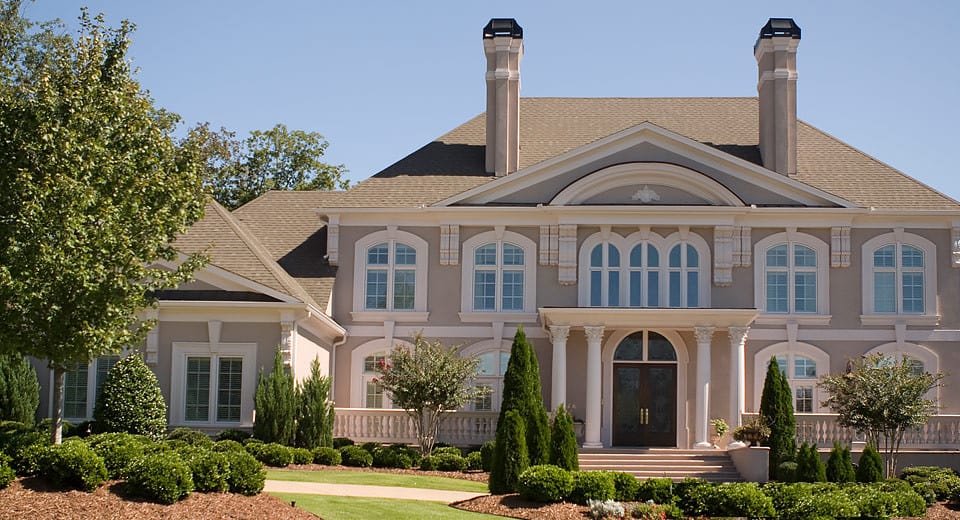
3-Bedroom, 1680 Sq Ft Colonial House Plan - 126-1879 - Front Exterior
Plan Collection
3-Bedroom, 1680 Sq Ft Colonial House Plan - 126-1879 - Front Exterior
Plan#126-1879
Starting at$1680
1680
Sq Ft
2
Story
3
Bed
2
Bath
0
Car
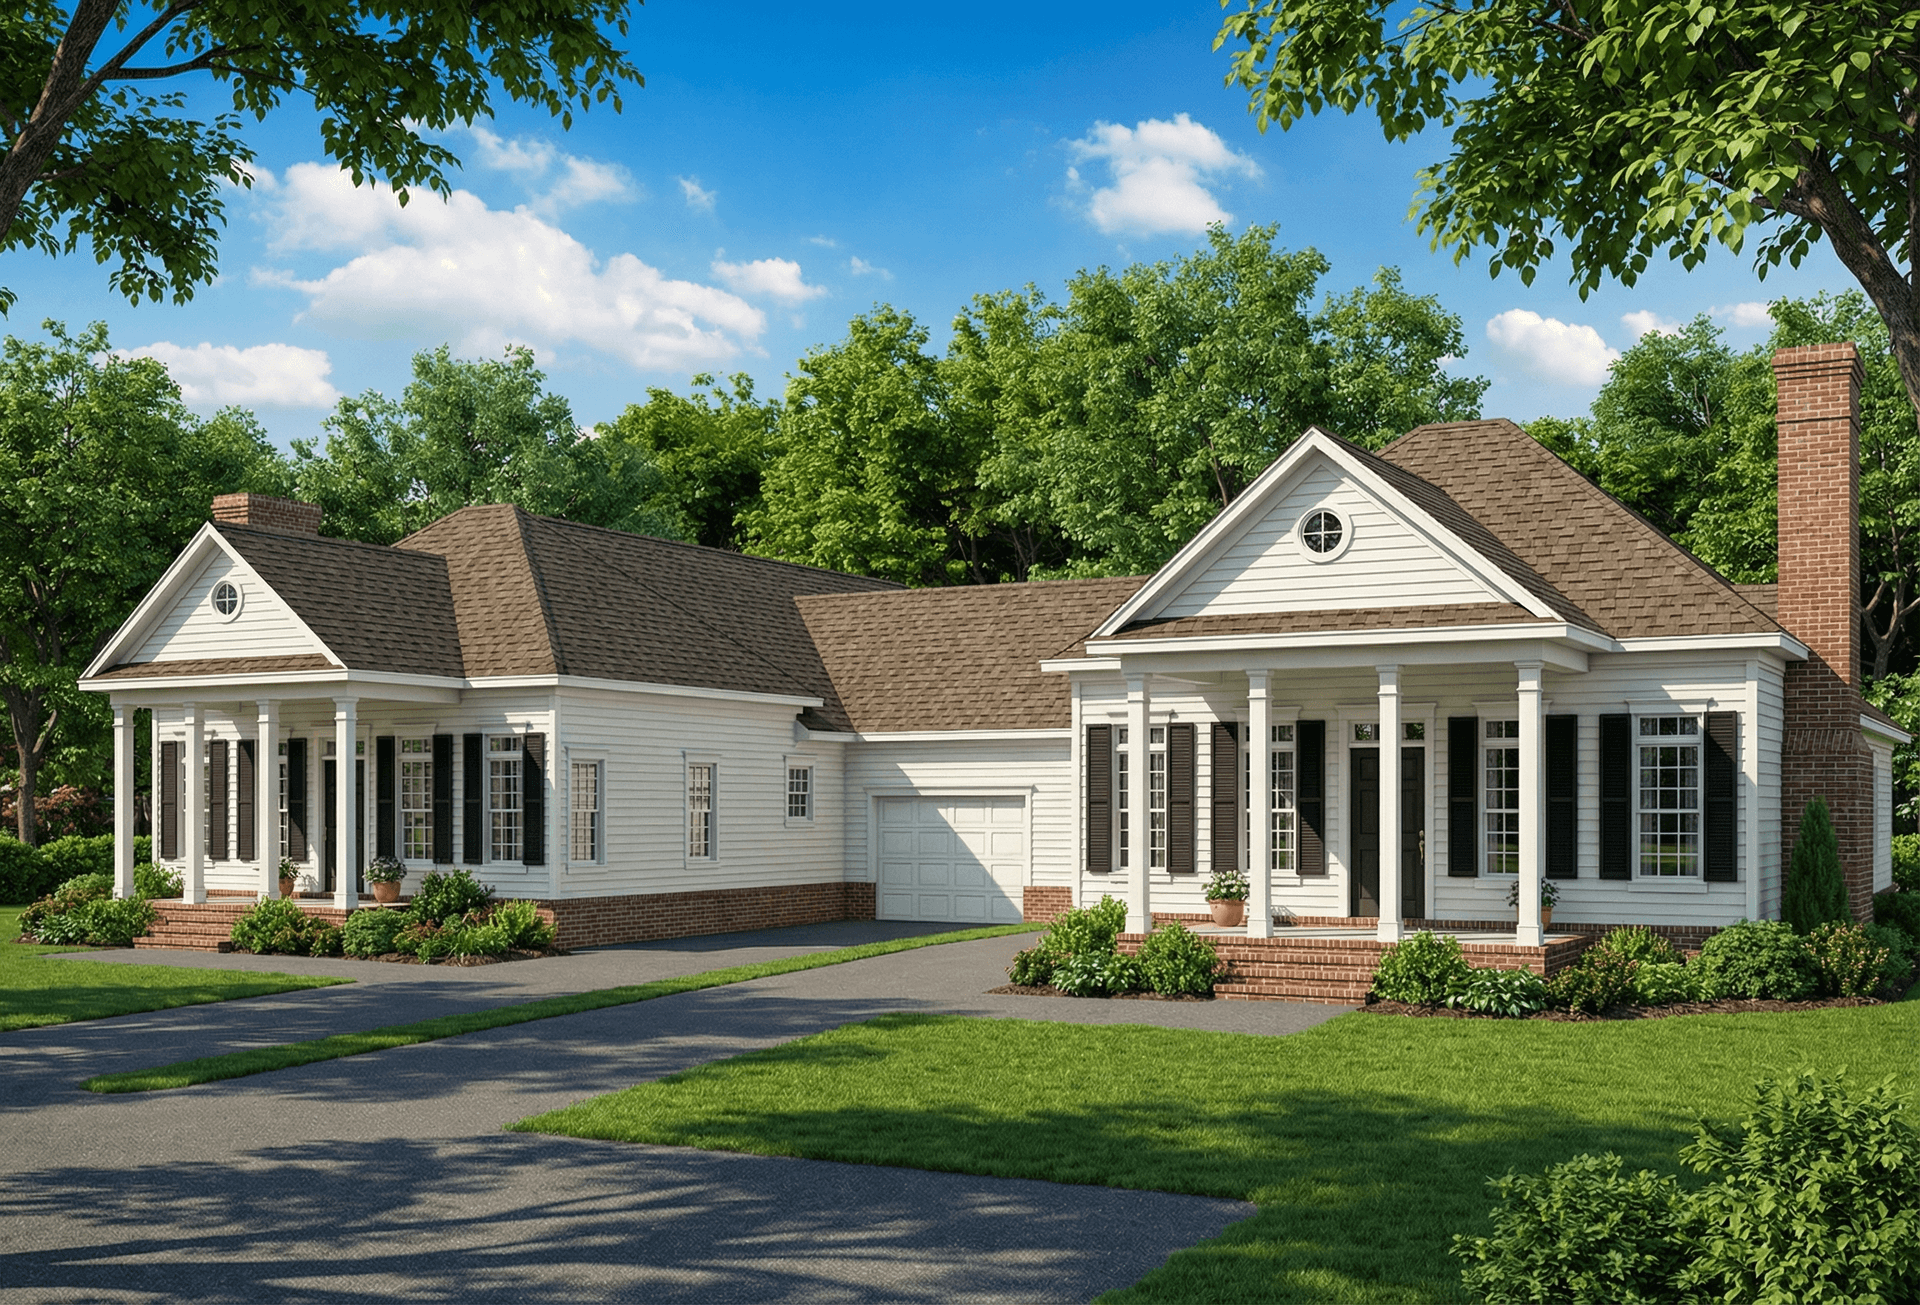
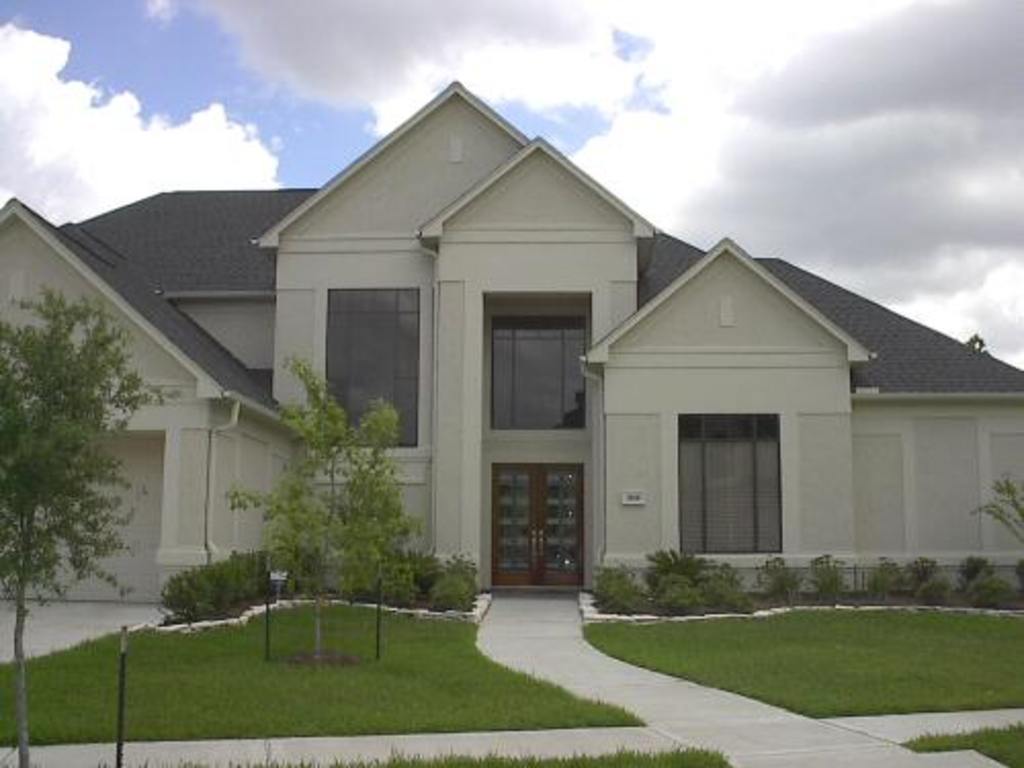
3-Bedroom, 2391 Sq Ft Contemporary House Plan - 126-1442 - Front Exterior
Plan Collection
3-Bedroom, 2391 Sq Ft Contemporary House Plan - 126-1442 - Front Exterior
Plan#126-1442
Starting at$2310
2391
Sq Ft
1
Story
3
Bed
2.5
Bath
2
Car
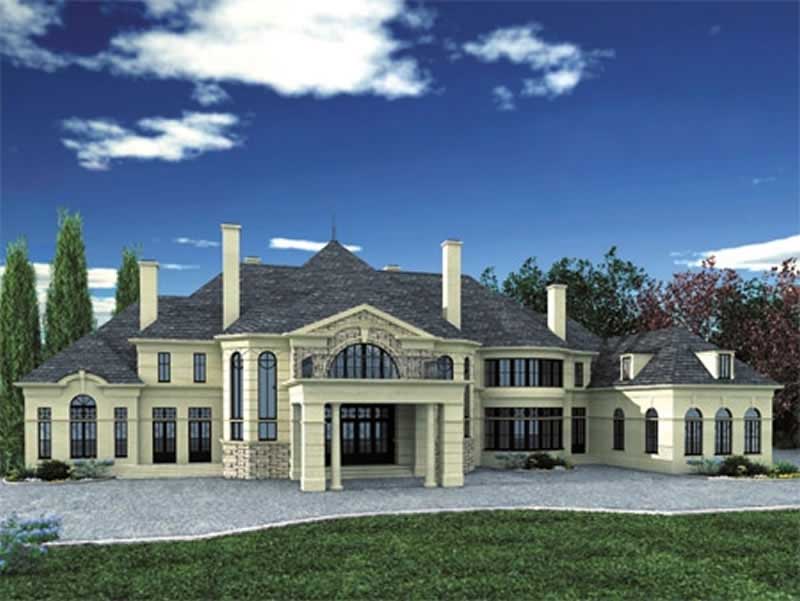
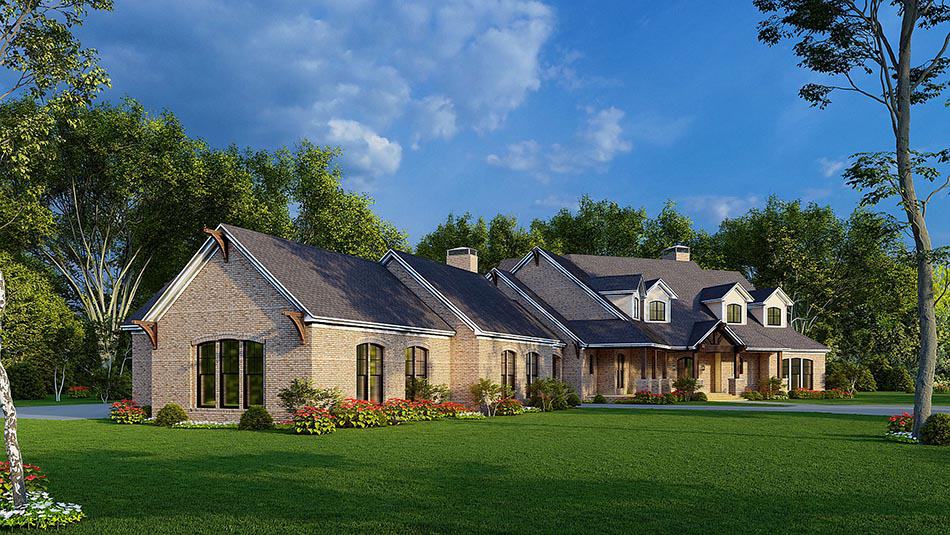
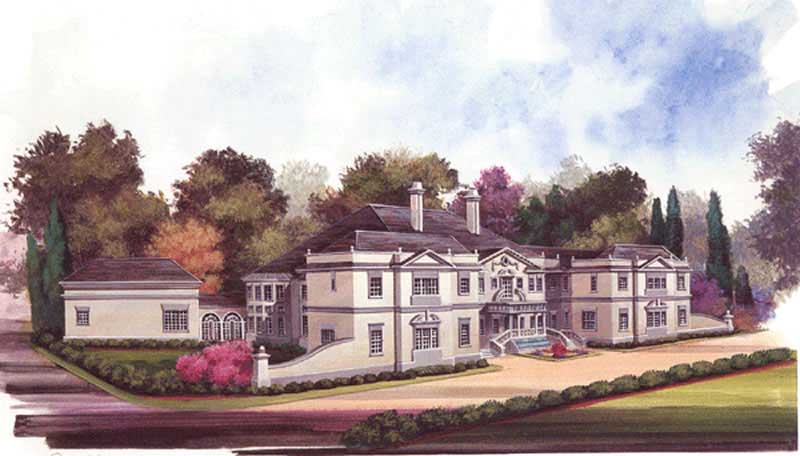
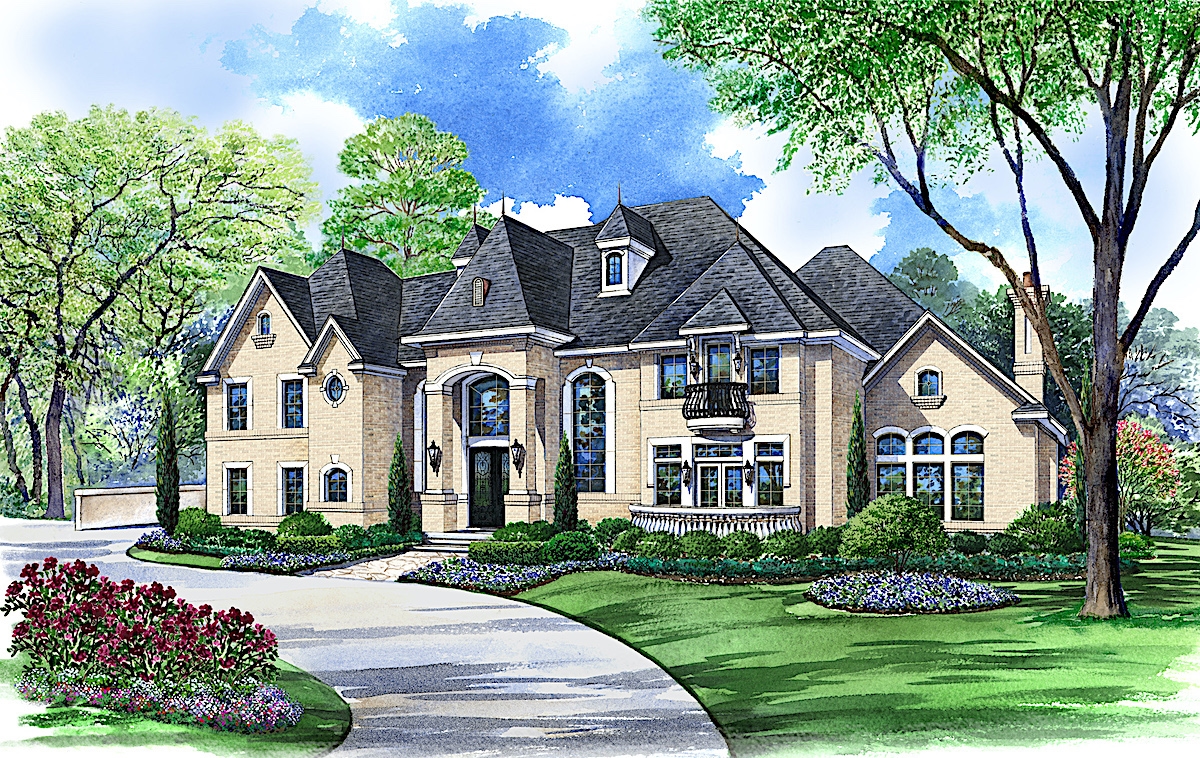
5-Bedroom, 8257 Sq Ft European Home Plan - 106-1035 - Main Exterior
Plan Collection
5-Bedroom, 8257 Sq Ft European Home Plan - 106-1035 - Main Exterior
Plan#106-1035
Starting at$4095
8257
Sq Ft
2
Story
5
Bed
6.5
Bath
6
Car
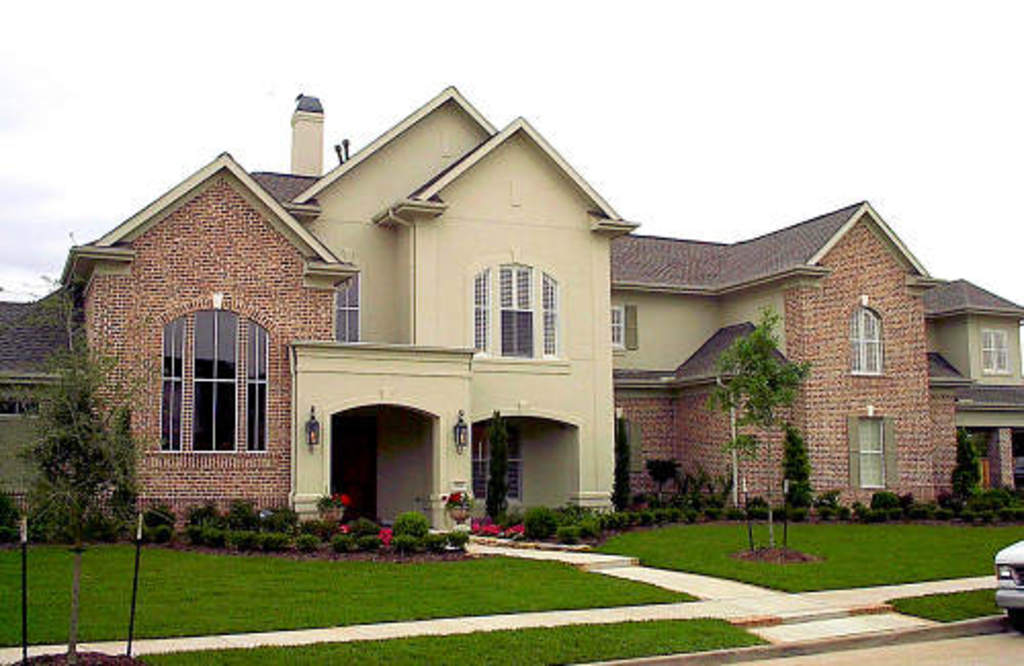
3-Bedroom, 1944 Sq Ft Contemporary Home Plan - 126-1838 - Main Exterior
Plan Collection
3-Bedroom, 1944 Sq Ft Contemporary Home Plan - 126-1838 - Main Exterior
Plan#126-1838
Starting at$1855
1944
Sq Ft
2
Story
3
Bed
1.5
Bath
1
Car
5-Bedroom, 5691 Sq Ft Colonial House - Plan #106-1185 - Front Exterior
Plan Collection
5-Bedroom, 5691 Sq Ft Colonial House - Plan #106-1185 - Front Exterior
Plan#106-1185
Starting at$1695
5691
Sq Ft
2
Story
5
Bed
5.5
Bath
4
Car
5-Bedroom, 3526 Sq Ft French Home - Plan #193-1068 - Main Exterior
Plan Collection
5-Bedroom, 3526 Sq Ft French Home - Plan #193-1068 - Main Exterior
Plan#193-1068
Starting at$1850
3526
Sq Ft
2
Story
5
Bed
5.5
Bath
3
Car
5-Bedroom, 2318 Sq Ft Country House Plan - 129-1032 - Front Exterior
Plan Collection
5-Bedroom, 2318 Sq Ft Country House Plan - 129-1032 - Front Exterior
Plan#129-1032
Starting at$1150
2318
Sq Ft
2
Story
5
Bed
2.5
Bath
3
Car
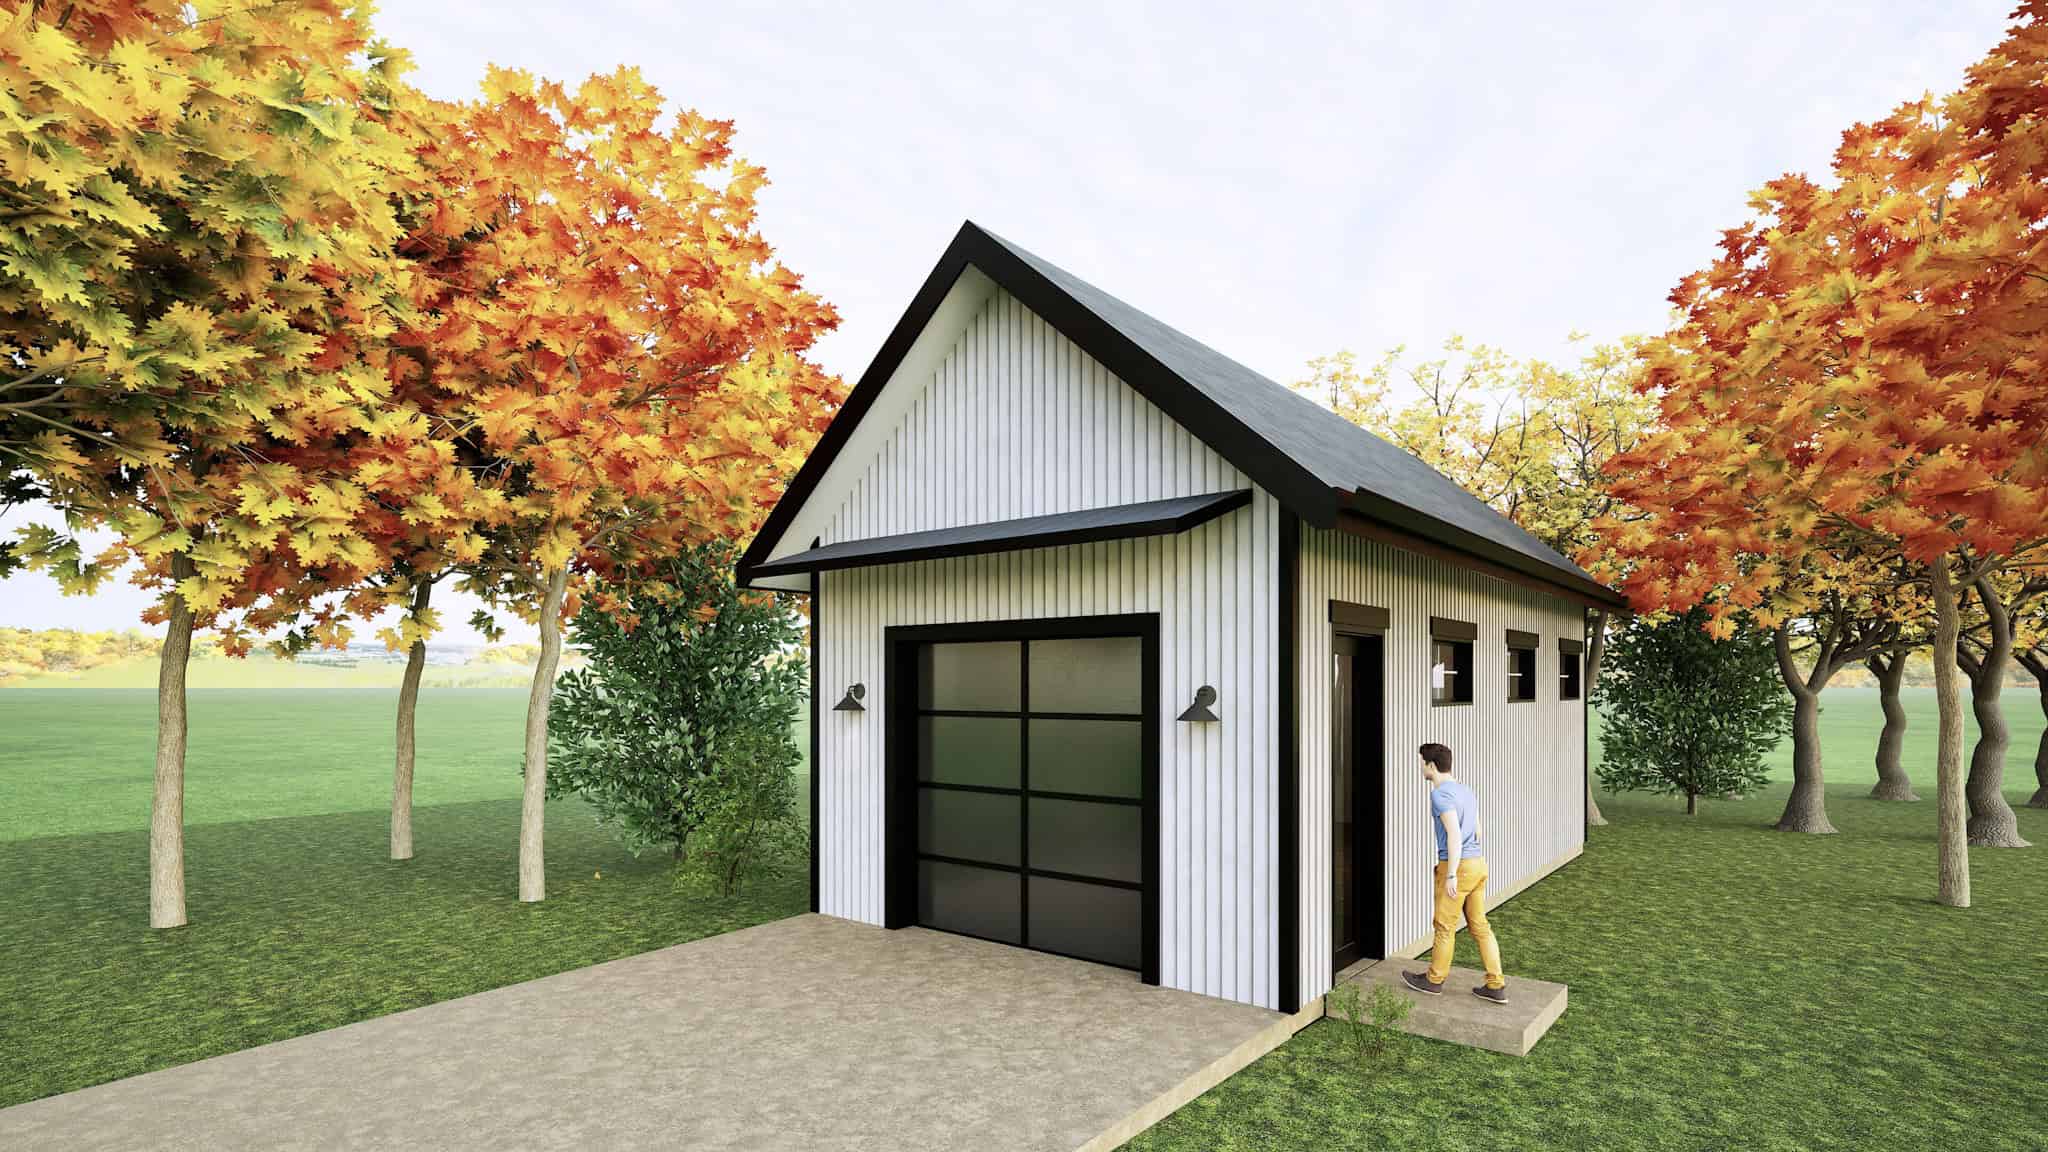
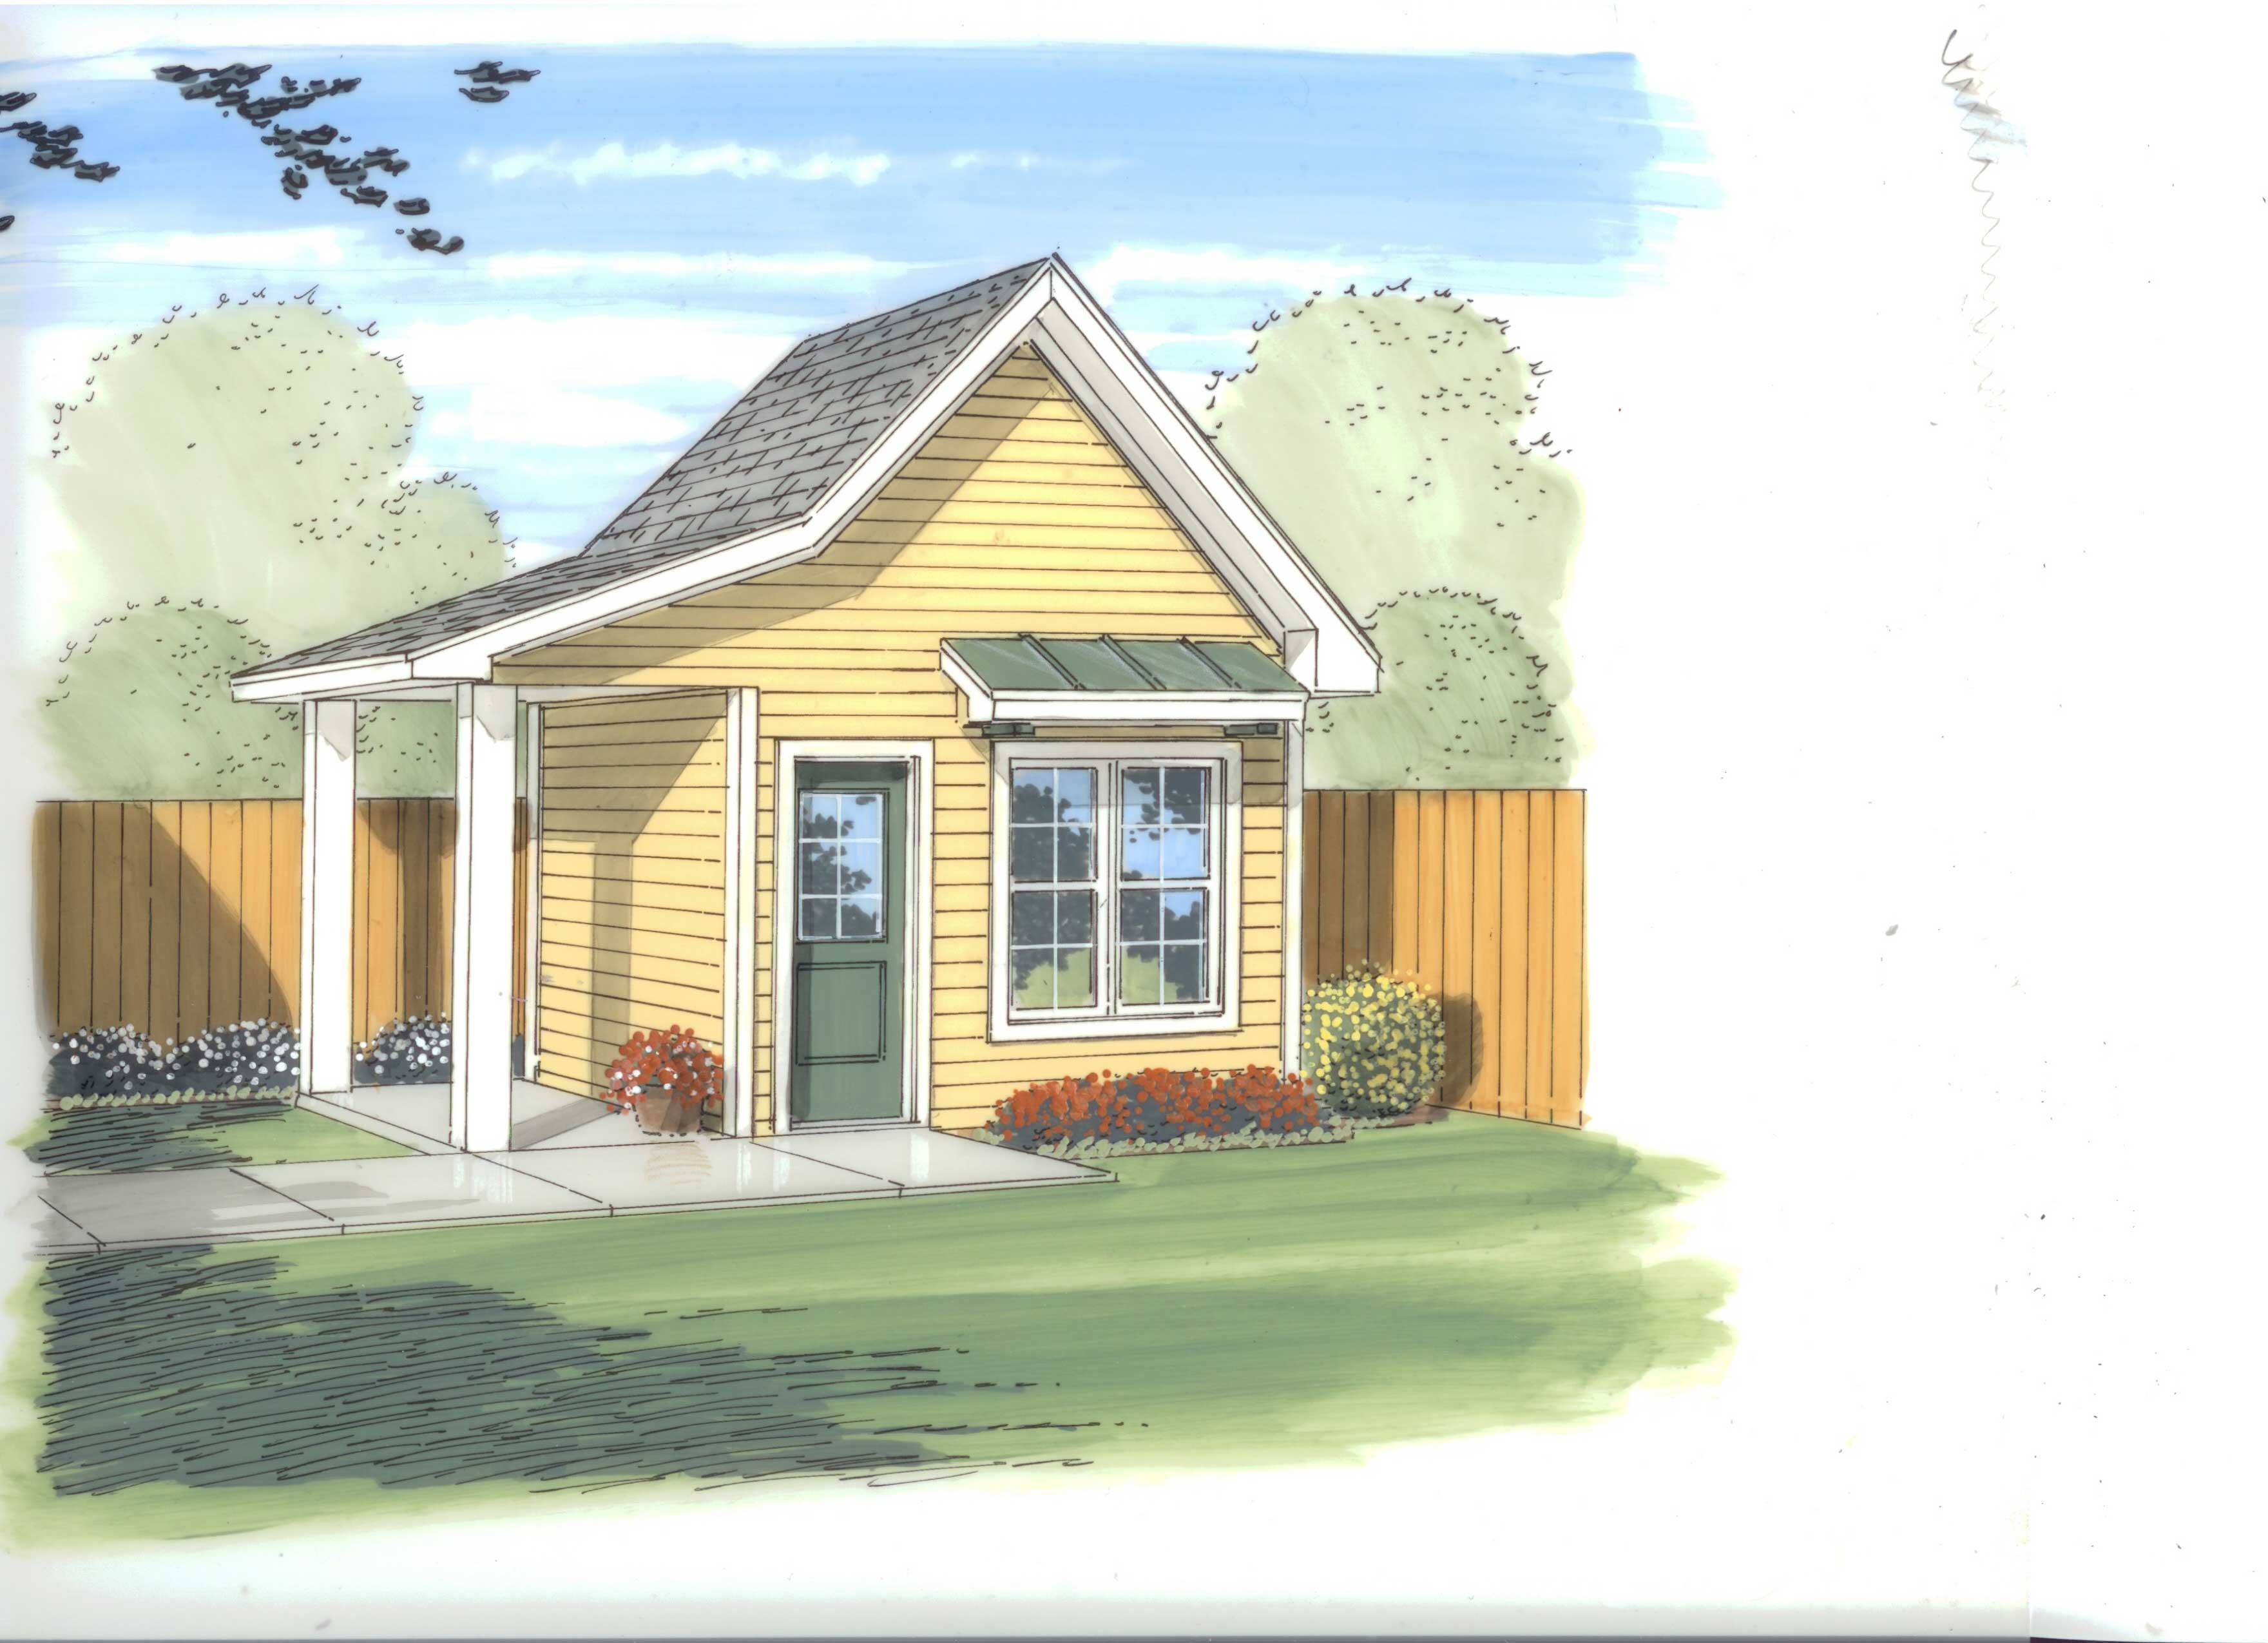
406 St Ft Garage Plan - Plan #223-1005
Plan Collection
406 St Ft Garage Plan - Plan #223-1005
Plan#223-1005
Starting at$550
1
Sq Ft
1
Story
0
Bed
0
Bath
0
Car
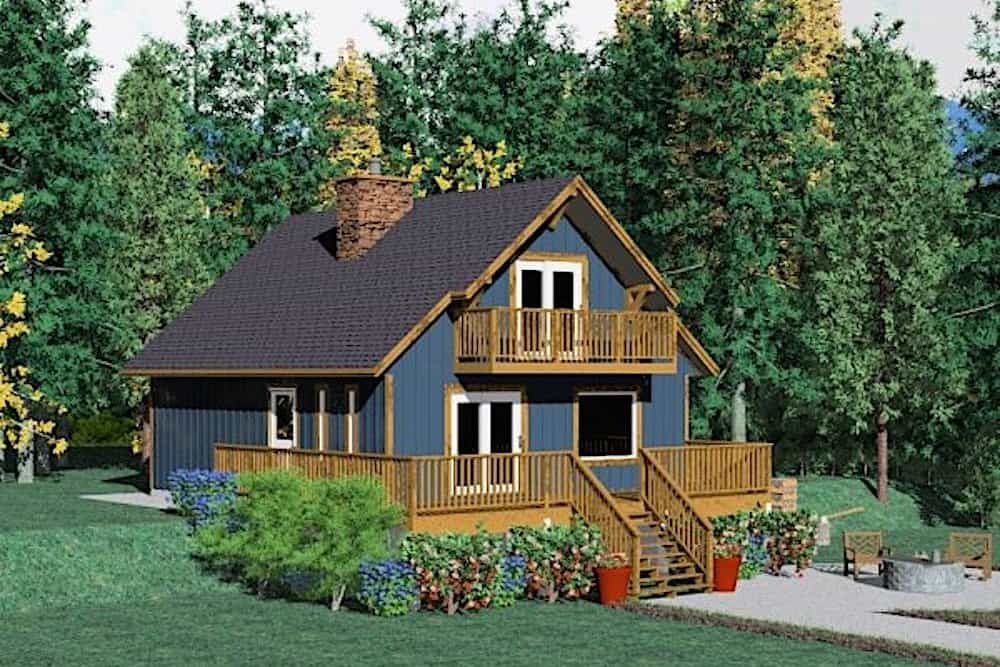
2-Bedroom, 1362 Sq Ft Log Cabin Home Plan - 177-1030 - Main Exterior
Plan Collection
2-Bedroom, 1362 Sq Ft Log Cabin Home Plan - 177-1030 - Main Exterior
Plan#177-1030
Starting at$1295
1362
Sq Ft
2
Story
2
Bed
2
Bath
0
Car
2-Bedroom, 1246 Sq Ft Bungalow House Plan - 126-1642 - Front Exterior
Plan Collection
2-Bedroom, 1246 Sq Ft Bungalow House Plan - 126-1642 - Front Exterior
Plan#126-1642
Starting at$1680
1246
Sq Ft
1
Story
2
Bed
1
Bath
1
Car
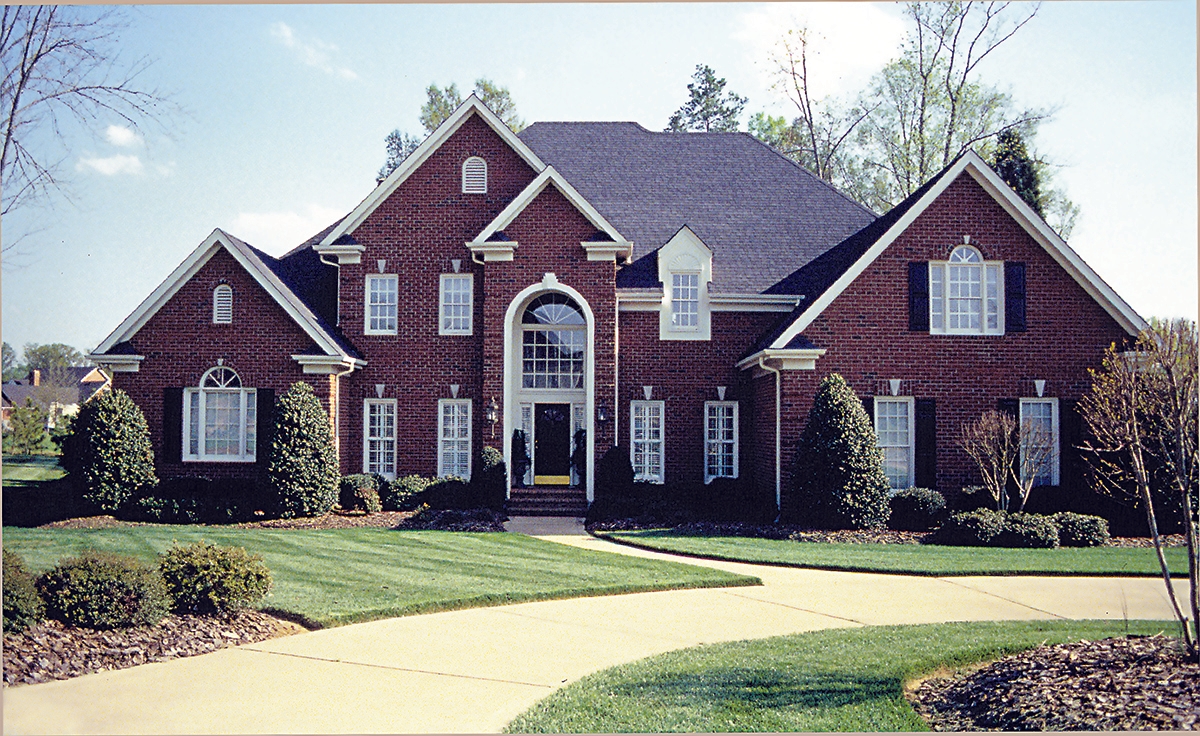
4-Bedroom, 4584 Sq Ft Traditional House - Plan #195-1223 - Front Exterior
Plan Collection
4-Bedroom, 4584 Sq Ft Traditional House - Plan #195-1223 - Front Exterior
Plan#195-1223
Starting at$1700
4584
Sq Ft
2
Story
4
Bed
3.5
Bath
2
Car
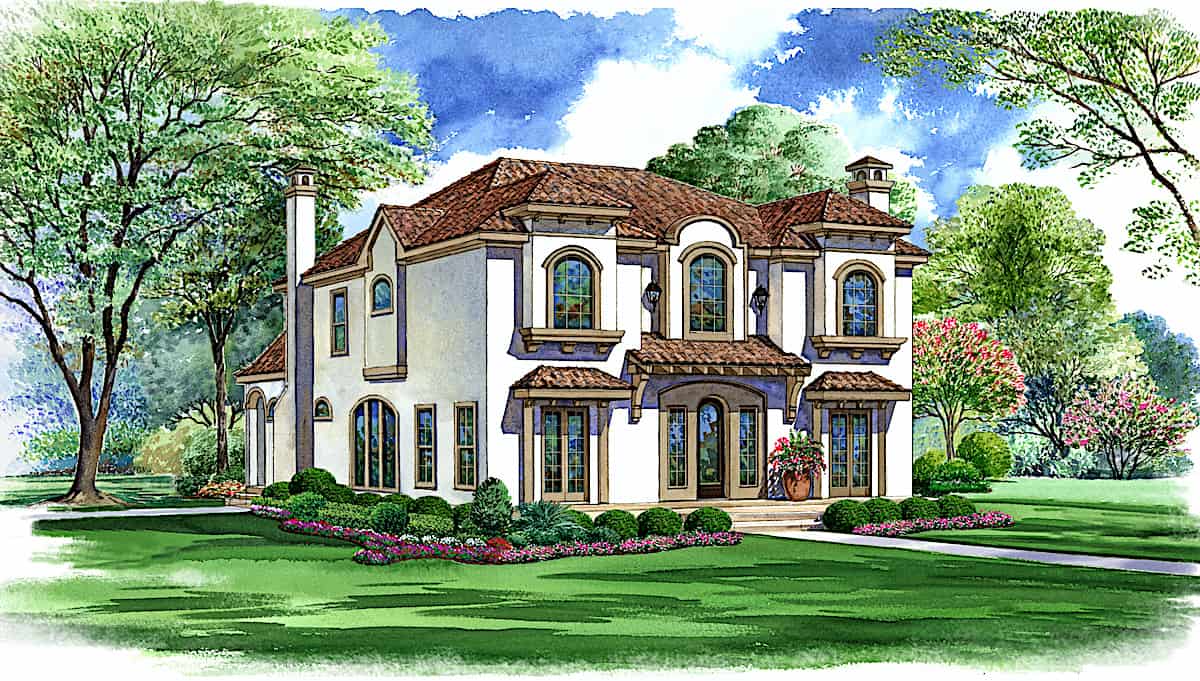
4-Bedroom, 5081 Sq Ft Historic Home Plan - 116-1105 - Main Exterior
Plan Collection
4-Bedroom, 5081 Sq Ft Historic Home Plan - 116-1105 - Main Exterior
Plan#116-1105
Starting at$4612
5081
Sq Ft
2
Story
4
Bed
2.5
Bath
3
Car
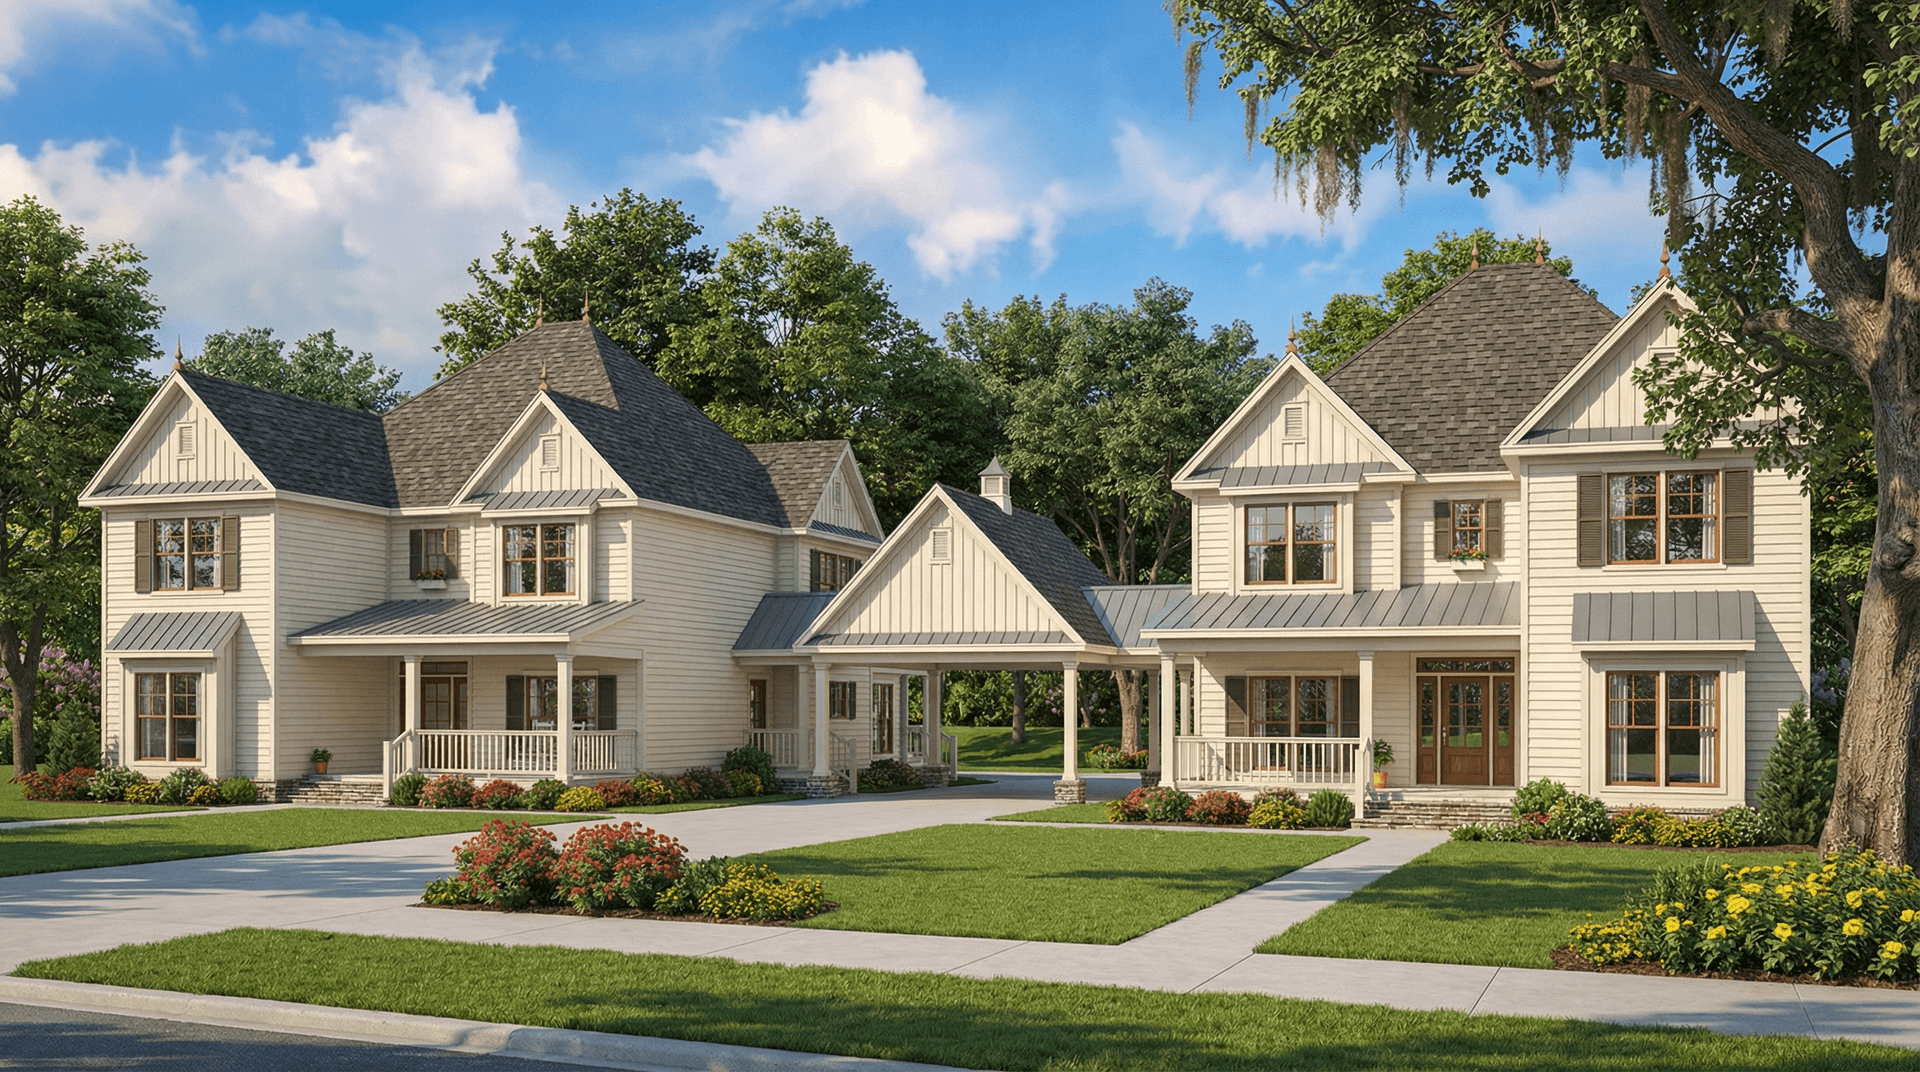
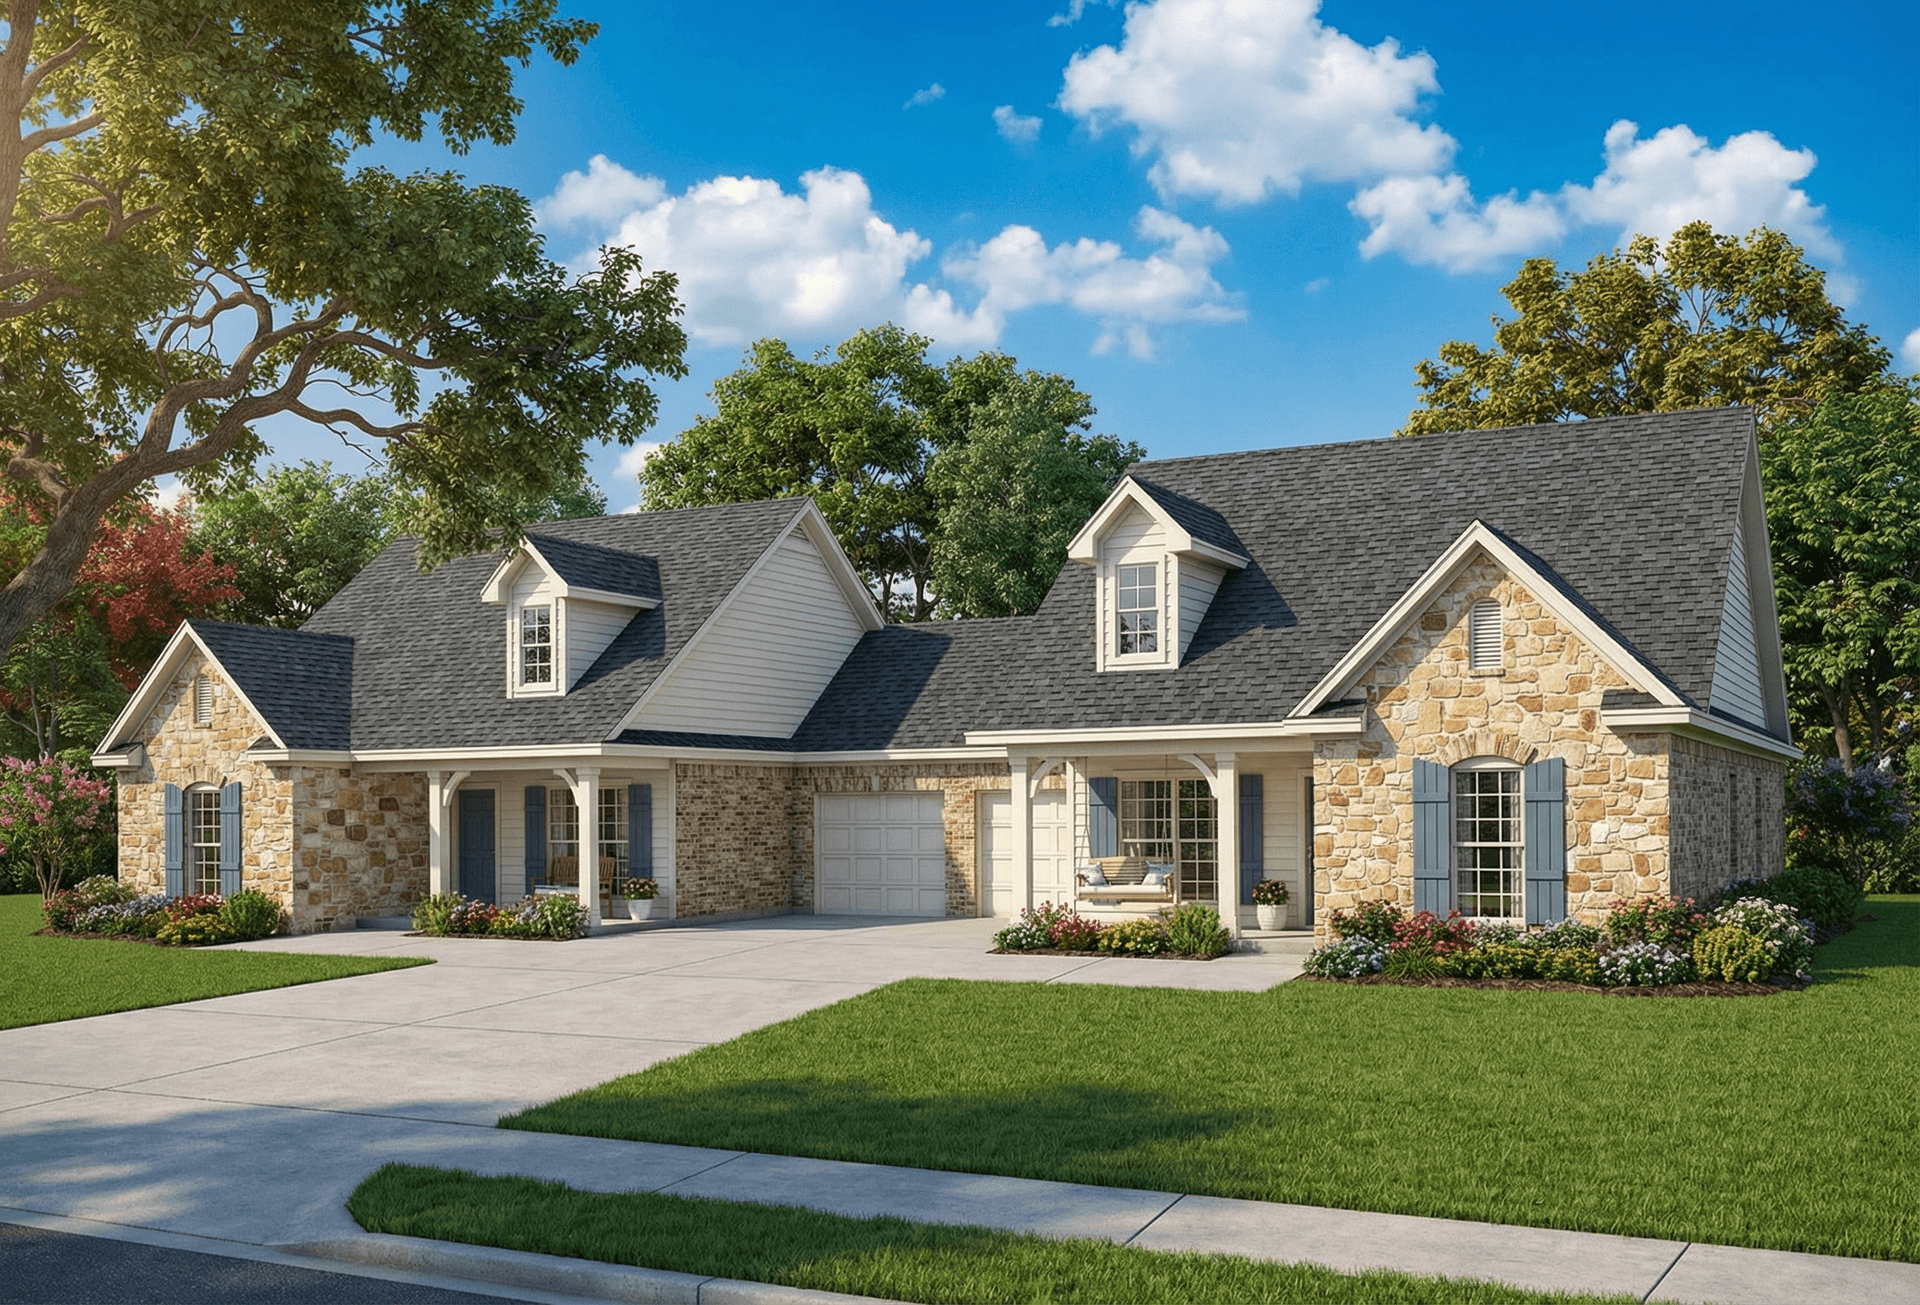
6-Bedroom, 1654 Sq Ft Multi-Unit Home Plan - 153-1596 - Main Exterior
Plan Collection
6-Bedroom, 1654 Sq Ft Multi-Unit Home Plan - 153-1596 - Main Exterior
Plan#153-1596
Starting at$1850
1654
Sq Ft
1
Story
3
Bed
2
Bath
2
Car
3-Bedroom, 1667 Sq Ft Traditional Home Plan - 178-1279 - Main Exterior
Plan Collection
3-Bedroom, 1667 Sq Ft Traditional Home Plan - 178-1279 - Main Exterior
Plan#178-1279
Starting at$1085
1667
Sq Ft
1
Story
3
Bed
2
Bath
2
Car
3-Bedroom, 4093 Sq Ft European House Plan - 106-1003 - Front Exterior
Plan Collection
3-Bedroom, 4093 Sq Ft European House Plan - 106-1003 - Front Exterior
Plan#106-1003
Starting at$1695
4093
Sq Ft
1
Story
3
Bed
3.5
Bath
3
Car
4-Bedroom, 3167 Sq Ft Country Home Plan - 153-1849 - Main Exterior
Plan Collection
4-Bedroom, 3167 Sq Ft Country Home Plan - 153-1849 - Main Exterior
Plan#153-1849
Starting at$1550
3167
Sq Ft
2
Story
4
Bed
3
Bath
3
Car
3-Bedroom, 4285 Sq Ft Spanish House - Plan #195-1286 - Front Exterior
Plan Collection
3-Bedroom, 4285 Sq Ft Spanish House - Plan #195-1286 - Front Exterior
Plan#195-1286
Starting at$1570
4285
Sq Ft
2
Story
3
Bed
3.5
Bath
3
Car
2-Bedroom, 2203 Sq Ft Craftsman House Plan - 175-1200 - Front Exterior
Plan Collection
2-Bedroom, 2203 Sq Ft Craftsman House Plan - 175-1200 - Front Exterior
Plan#175-1200
Starting at$900
2203
Sq Ft
1
Story
2
Bed
2
Bath
2
Car
4-Bedroom, 1617 Sq Ft Traditional Home Plan - 178-1287 - Main Exterior
Plan Collection
4-Bedroom, 1617 Sq Ft Traditional Home Plan - 178-1287 - Main Exterior
Plan#178-1287
Starting at$1085
1617
Sq Ft
1
Story
4
Bed
2.5
Bath
2
Car
4-Bedroom, 2405 Sq Ft Cape Cod House - Plan #153-1066 - Front Exterior
Plan Collection
4-Bedroom, 2405 Sq Ft Cape Cod House - Plan #153-1066 - Front Exterior
Plan#153-1066
Starting at$1350
2634
Sq Ft
1.5
Story
4
Bed
2.5
Bath
2
Car
4-Bedroom, 1571 Sq Ft Ranch Home Plan - 178-1289 - Main Exterior
Plan Collection
4-Bedroom, 1571 Sq Ft Ranch Home Plan - 178-1289 - Main Exterior
Plan#178-1289
Starting at$1065
1571
Sq Ft
1
Story
4
Bed
2
Bath
2
Car
6-Bedroom, 1404 Sq Ft Duplex/Multi-Unit House Plan - 153-1223 - Front Exterior
Plan Collection
6-Bedroom, 1404 Sq Ft Duplex/Multi-Unit House Plan - 153-1223 - Front Exterior
Plan#153-1223
Starting at$1850
1404
Sq Ft
1
Story
6
Bed
4
Bath
2
Car
4-Bedroom, 4547 Sq Ft European House - Plan #195-1270 - Front Exterior
Plan Collection
4-Bedroom, 4547 Sq Ft European House - Plan #195-1270 - Front Exterior
Plan#195-1270
Starting at$1700
4547
Sq Ft
1
Story
4
Bed
3
Bath
3
Car
3-Bedroom, 1750 Sq Ft Ranch House - Plan #120-2535 - Front Exterior
Plan Collection
3-Bedroom, 1750 Sq Ft Ranch House - Plan #120-2535 - Front Exterior
Plan#120-2535
Starting at$1255
1750
Sq Ft
1
Story
3
Bed
2.5
Bath
3
Car
3-Bedroom, 1680 Sq Ft Colonial House Plan - 126-1879 - Front Exterior
Plan Collection
3-Bedroom, 1680 Sq Ft Colonial House Plan - 126-1879 - Front Exterior
Plan#126-1879
Starting at$1680
1680
Sq Ft
2
Story
3
Bed
2
Bath
0
Car
3-Bedroom, 2391 Sq Ft Contemporary House Plan - 126-1442 - Front Exterior
Plan Collection
3-Bedroom, 2391 Sq Ft Contemporary House Plan - 126-1442 - Front Exterior
Plan#126-1442
Starting at$2310
2391
Sq Ft
1
Story
3
Bed
2.5
Bath
2
Car
5-Bedroom, 8257 Sq Ft European Home Plan - 106-1035 - Main Exterior
Plan Collection
5-Bedroom, 8257 Sq Ft European Home Plan - 106-1035 - Main Exterior
Plan#106-1035
Starting at$4095
8257
Sq Ft
2
Story
5
Bed
6.5
Bath
6
Car
3-Bedroom, 1944 Sq Ft Contemporary Home Plan - 126-1838 - Main Exterior
Plan Collection
3-Bedroom, 1944 Sq Ft Contemporary Home Plan - 126-1838 - Main Exterior
Plan#126-1838
Starting at$1855
1944
Sq Ft
2
Story
3
Bed
1.5
Bath
1
Car
5-Bedroom, 5691 Sq Ft Colonial House - Plan #106-1185 - Front Exterior
Plan Collection
5-Bedroom, 5691 Sq Ft Colonial House - Plan #106-1185 - Front Exterior
Plan#106-1185
Starting at$1695
5691
Sq Ft
2
Story
5
Bed
5.5
Bath
4
Car
5-Bedroom, 3526 Sq Ft French Home - Plan #193-1068 - Main Exterior
Plan Collection
5-Bedroom, 3526 Sq Ft French Home - Plan #193-1068 - Main Exterior
Plan#193-1068
Starting at$1850
3526
Sq Ft
2
Story
5
Bed
5.5
Bath
3
Car
5-Bedroom, 2318 Sq Ft Country House Plan - 129-1032 - Front Exterior
Plan Collection
5-Bedroom, 2318 Sq Ft Country House Plan - 129-1032 - Front Exterior
Plan#129-1032
Starting at$1150
2318
Sq Ft
2
Story
5
Bed
2.5
Bath
3
Car
406 St Ft Garage Plan - Plan #223-1005
Plan Collection
406 St Ft Garage Plan - Plan #223-1005
Plan#223-1005
Starting at$550
1
Sq Ft
1
Story
0
Bed
0
Bath
0
Car
2-Bedroom, 1362 Sq Ft Log Cabin Home Plan - 177-1030 - Main Exterior
Plan Collection
2-Bedroom, 1362 Sq Ft Log Cabin Home Plan - 177-1030 - Main Exterior
Plan#177-1030
Starting at$1295
1362
Sq Ft
2
Story
2
Bed
2
Bath
0
Car
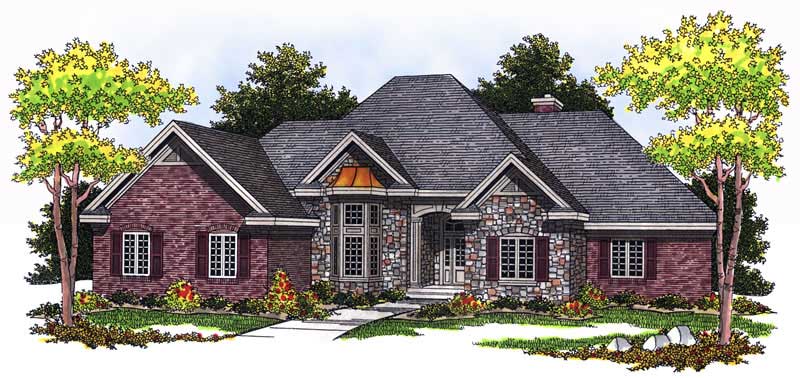
2-Bedroom, 1246 Sq Ft Bungalow House Plan - 126-1642 - Front Exterior
Plan Collection
2-Bedroom, 1246 Sq Ft Bungalow House Plan - 126-1642 - Front Exterior
Plan#126-1642
Starting at$1680
1246
Sq Ft
1
Story
2
Bed
1
Bath
1
Car
4-Bedroom, 4584 Sq Ft Traditional House - Plan #195-1223 - Front Exterior
Plan Collection
4-Bedroom, 4584 Sq Ft Traditional House - Plan #195-1223 - Front Exterior
Plan#195-1223
Starting at$1700
4584
Sq Ft
2
Story
4
Bed
3.5
Bath
2
Car
4-Bedroom, 5081 Sq Ft Historic Home Plan - 116-1105 - Main Exterior
Plan Collection
4-Bedroom, 5081 Sq Ft Historic Home Plan - 116-1105 - Main Exterior
Plan#116-1105
Starting at$4612
5081
Sq Ft
2
Story
4
Bed
2.5
Bath
3
Car
6-Bedroom, 1654 Sq Ft Multi-Unit Home Plan - 153-1596 - Main Exterior
Plan Collection
6-Bedroom, 1654 Sq Ft Multi-Unit Home Plan - 153-1596 - Main Exterior
Plan#153-1596
Starting at$1850
1654
Sq Ft
1
Story
3
Bed
2
Bath
2
Car
3-Bedroom, 1667 Sq Ft Traditional Home Plan - 178-1279 - Main Exterior
Plan Collection
3-Bedroom, 1667 Sq Ft Traditional Home Plan - 178-1279 - Main Exterior
Plan#178-1279
Starting at$1085
1667
Sq Ft
1
Story
3
Bed
2
Bath
2
Car
3-Bedroom, 4093 Sq Ft European House Plan - 106-1003 - Front Exterior
Plan Collection
3-Bedroom, 4093 Sq Ft European House Plan - 106-1003 - Front Exterior
Plan#106-1003
Starting at$1695
4093
Sq Ft
1
Story
3
Bed
3.5
Bath
3
Car
4-Bedroom, 3167 Sq Ft Country Home Plan - 153-1849 - Main Exterior
Plan Collection
4-Bedroom, 3167 Sq Ft Country Home Plan - 153-1849 - Main Exterior
Plan#153-1849
Starting at$1550
3167
Sq Ft
2
Story
4
Bed
3
Bath
3
Car
3-Bedroom, 4285 Sq Ft Spanish House - Plan #195-1286 - Front Exterior
Plan Collection
3-Bedroom, 4285 Sq Ft Spanish House - Plan #195-1286 - Front Exterior
Plan#195-1286
Starting at$1570
4285
Sq Ft
2
Story
3
Bed
3.5
Bath
3
Car
2-Bedroom, 2203 Sq Ft Craftsman House Plan - 175-1200 - Front Exterior
Plan Collection
2-Bedroom, 2203 Sq Ft Craftsman House Plan - 175-1200 - Front Exterior
Plan#175-1200
Starting at$900
2203
Sq Ft
1
Story
2
Bed
2
Bath
2
Car
4-Bedroom, 1617 Sq Ft Traditional Home Plan - 178-1287 - Main Exterior
Plan Collection
4-Bedroom, 1617 Sq Ft Traditional Home Plan - 178-1287 - Main Exterior
Plan#178-1287
Starting at$1085
1617
Sq Ft
1
Story
4
Bed
2.5
Bath
2
Car
4-Bedroom, 2405 Sq Ft Cape Cod House - Plan #153-1066 - Front Exterior
Plan Collection
4-Bedroom, 2405 Sq Ft Cape Cod House - Plan #153-1066 - Front Exterior
Plan#153-1066
Starting at$1350
2634
Sq Ft
1.5
Story
4
Bed
2.5
Bath
2
Car
4-Bedroom, 1571 Sq Ft Ranch Home Plan - 178-1289 - Main Exterior
Plan Collection
4-Bedroom, 1571 Sq Ft Ranch Home Plan - 178-1289 - Main Exterior
Plan#178-1289
Starting at$1065
1571
Sq Ft
1
Story
4
Bed
2
Bath
2
Car

6-Bedroom, 1404 Sq Ft Duplex/Multi-Unit House Plan - 153-1223 - Front Exterior
Plan Collection
6-Bedroom, 1404 Sq Ft Duplex/Multi-Unit House Plan - 153-1223 - Front Exterior
Plan#153-1223
Starting at$1850
1404
Sq Ft
1
Story
6
Bed
4
Bath
2
Car
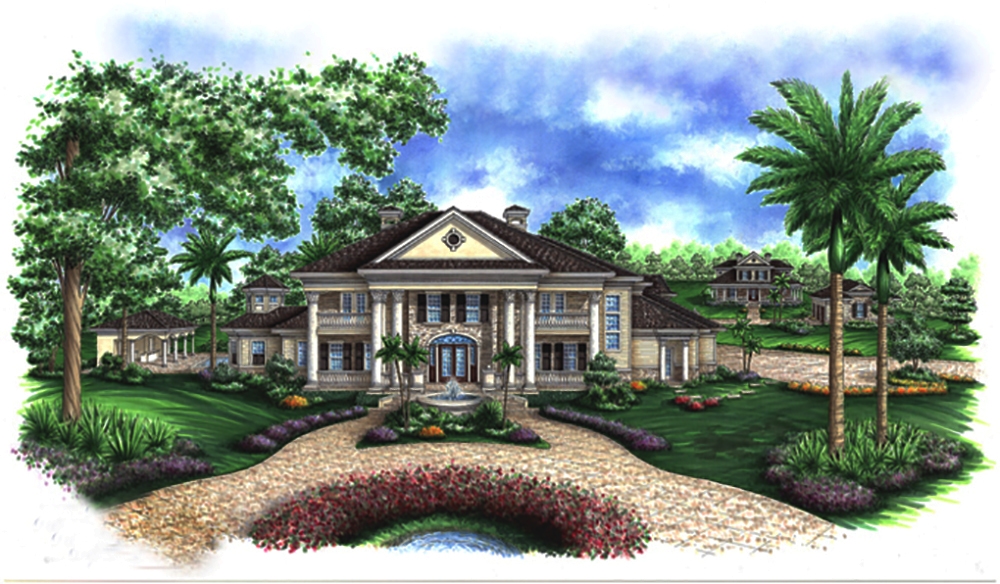
4-Bedroom, 4547 Sq Ft European House - Plan #195-1270 - Front Exterior
Plan Collection
4-Bedroom, 4547 Sq Ft European House - Plan #195-1270 - Front Exterior
Plan#195-1270
Starting at$1700
4547
Sq Ft
1
Story
4
Bed
3
Bath
3
Car
1...100101102103104...487