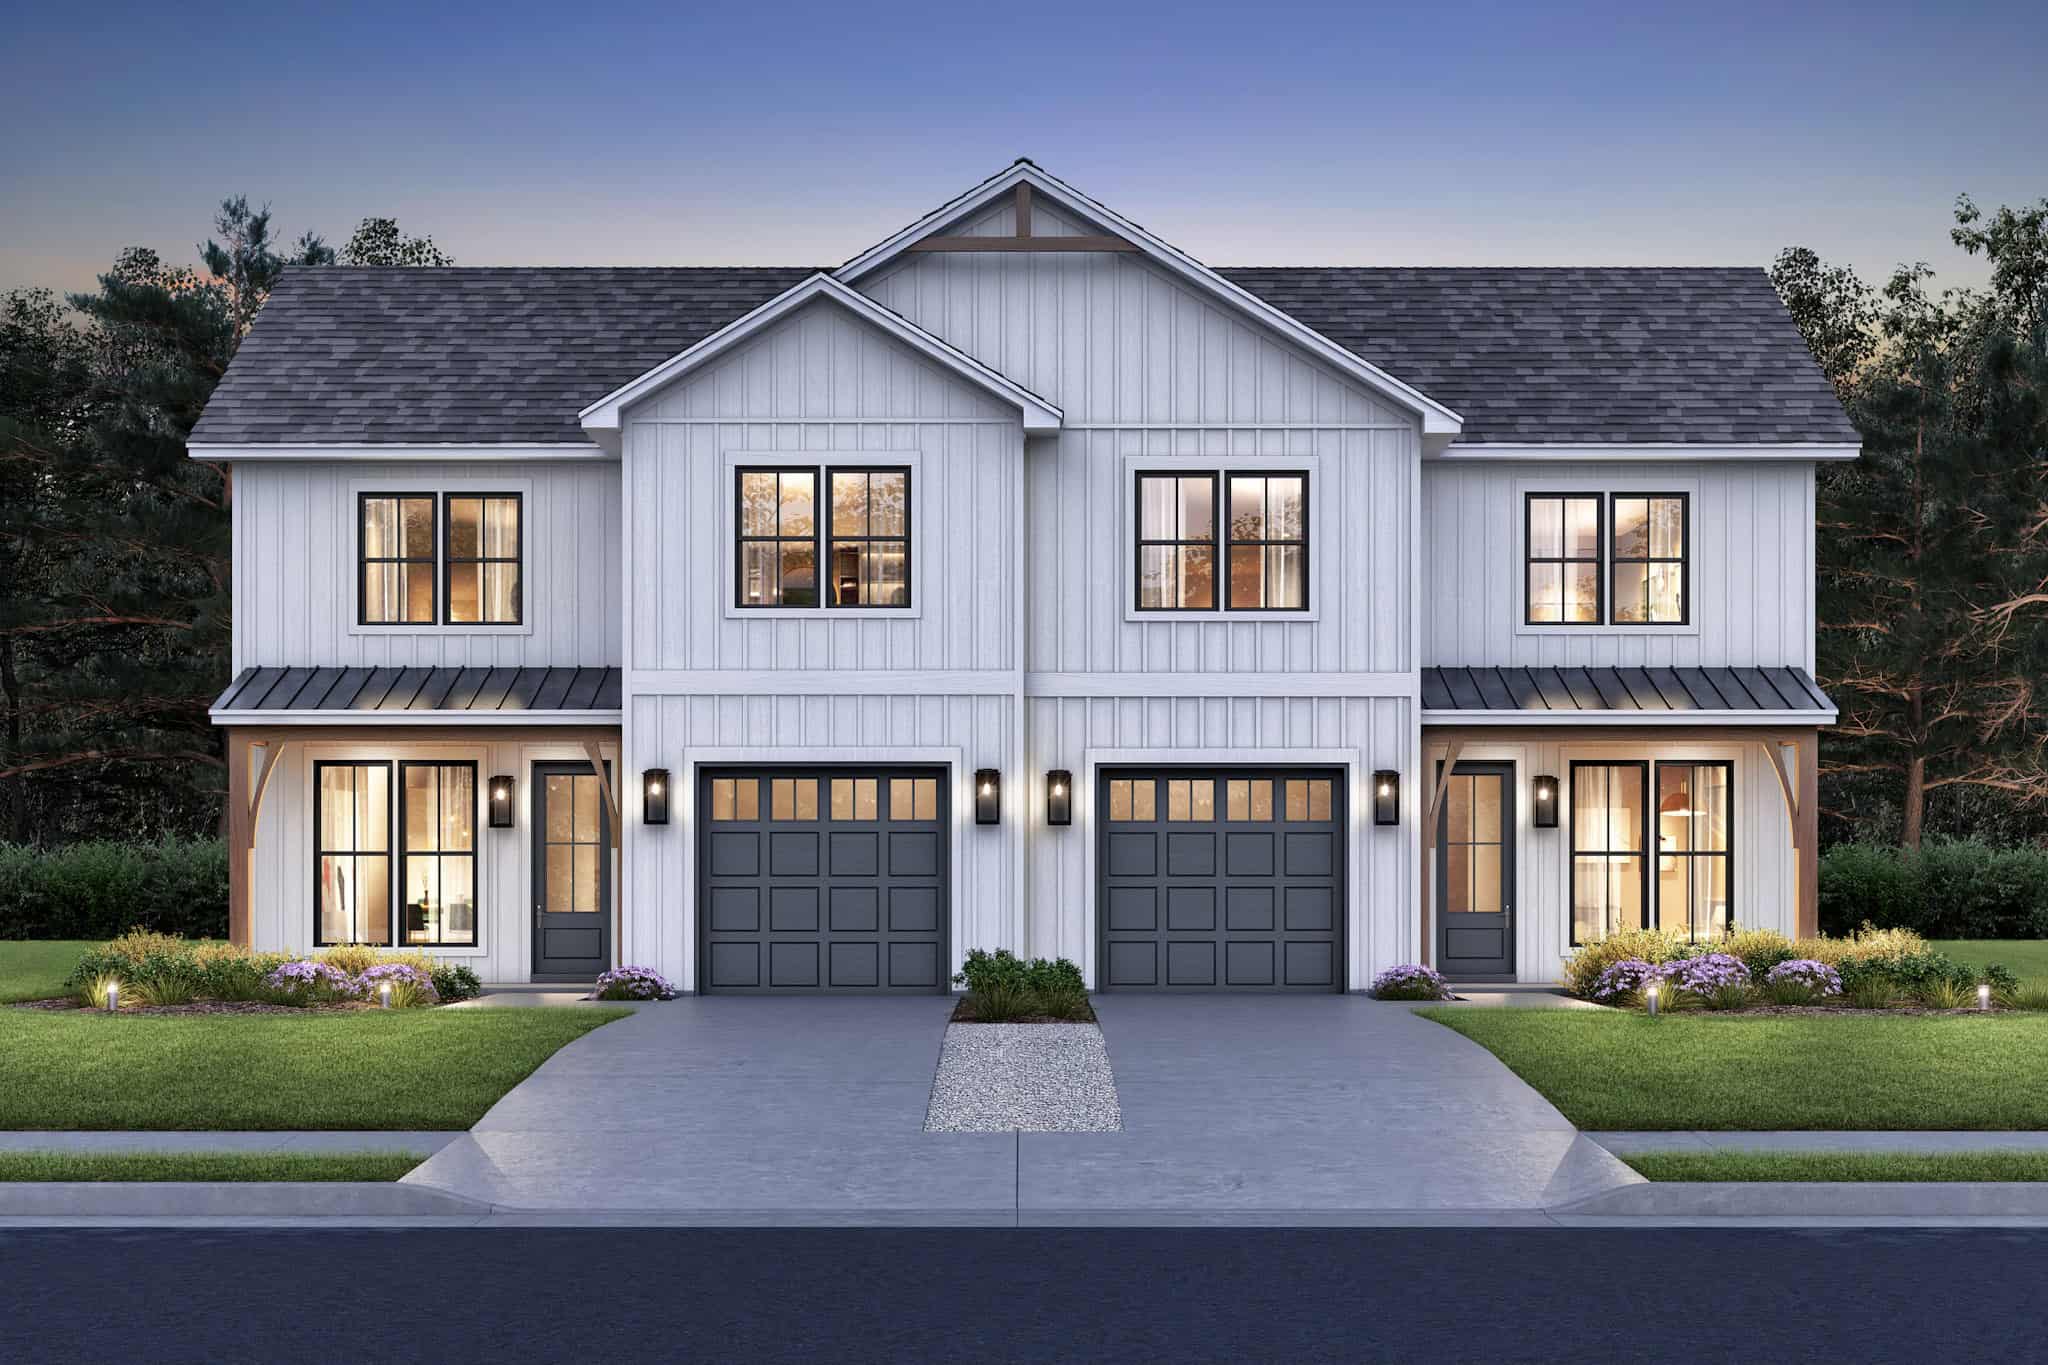
Traditional, Duplex_multi Unit House Plans

9,927
Plan Results
6-Bedroom, 3141 Sq Ft Country House Plan - 142-1503 - Front Exterior
Plan Collection
6-Bedroom, 3141 Sq Ft Country House Plan - 142-1503 - Front Exterior
Plan#142-1503
Starting at$1495
3141
Sq Ft
2
Story
6
Bed
4.5
Bath
2
Car

Image of brick, 4-bedroom, 2 bath ranch with 2-car garage and 1854 square feet
Plan Collection
Image of brick, 4-bedroom, 2 bath ranch with 2-car garage and 1854 square feet
Plan#153-2117
Starting at$1100
1854
Sq Ft
1
Story
4
Bed
2
Bath
2
Car
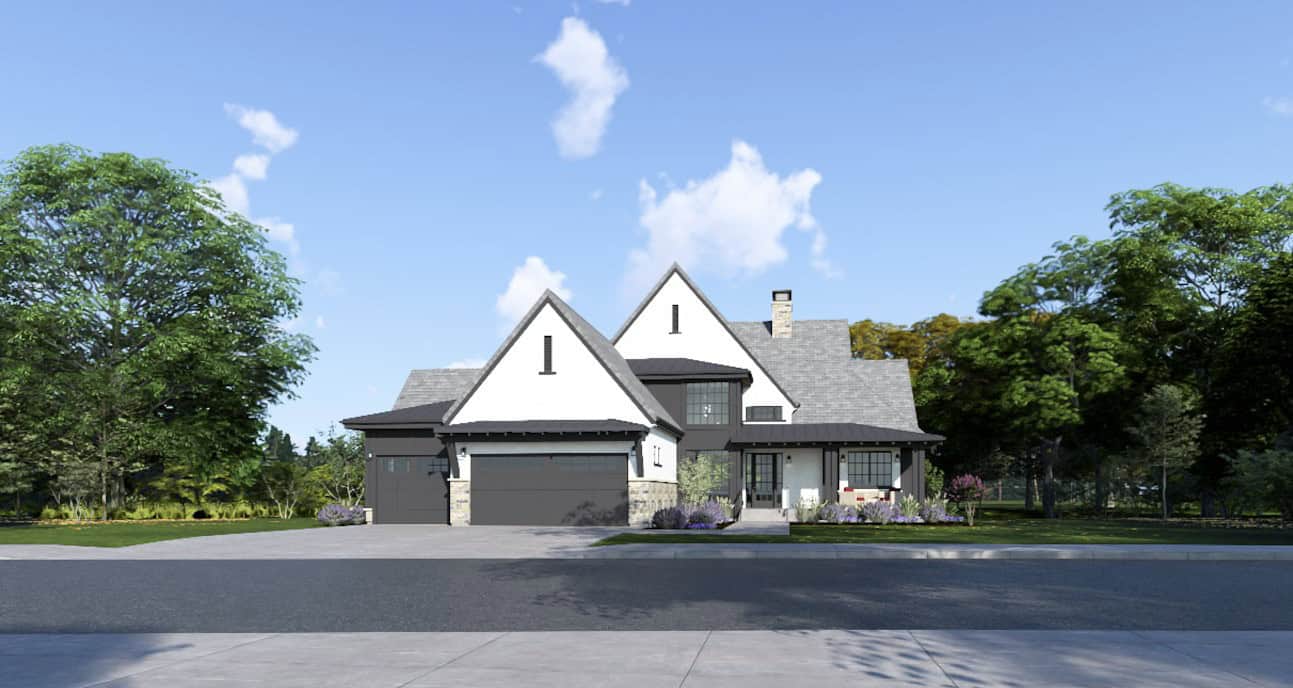
French House Plan - 3-6 Bedrms, 3.5-6 Baths - 2748-5040 Sq Ft - #194-1070
Plan Collection
French House Plan - 3-6 Bedrms, 3.5-6 Baths - 2748-5040 Sq Ft - #194-1070
Plan#194-1070
Starting at$1195
2748
Sq Ft
1
Story
3
Bed
3.5
Bath
3
Car
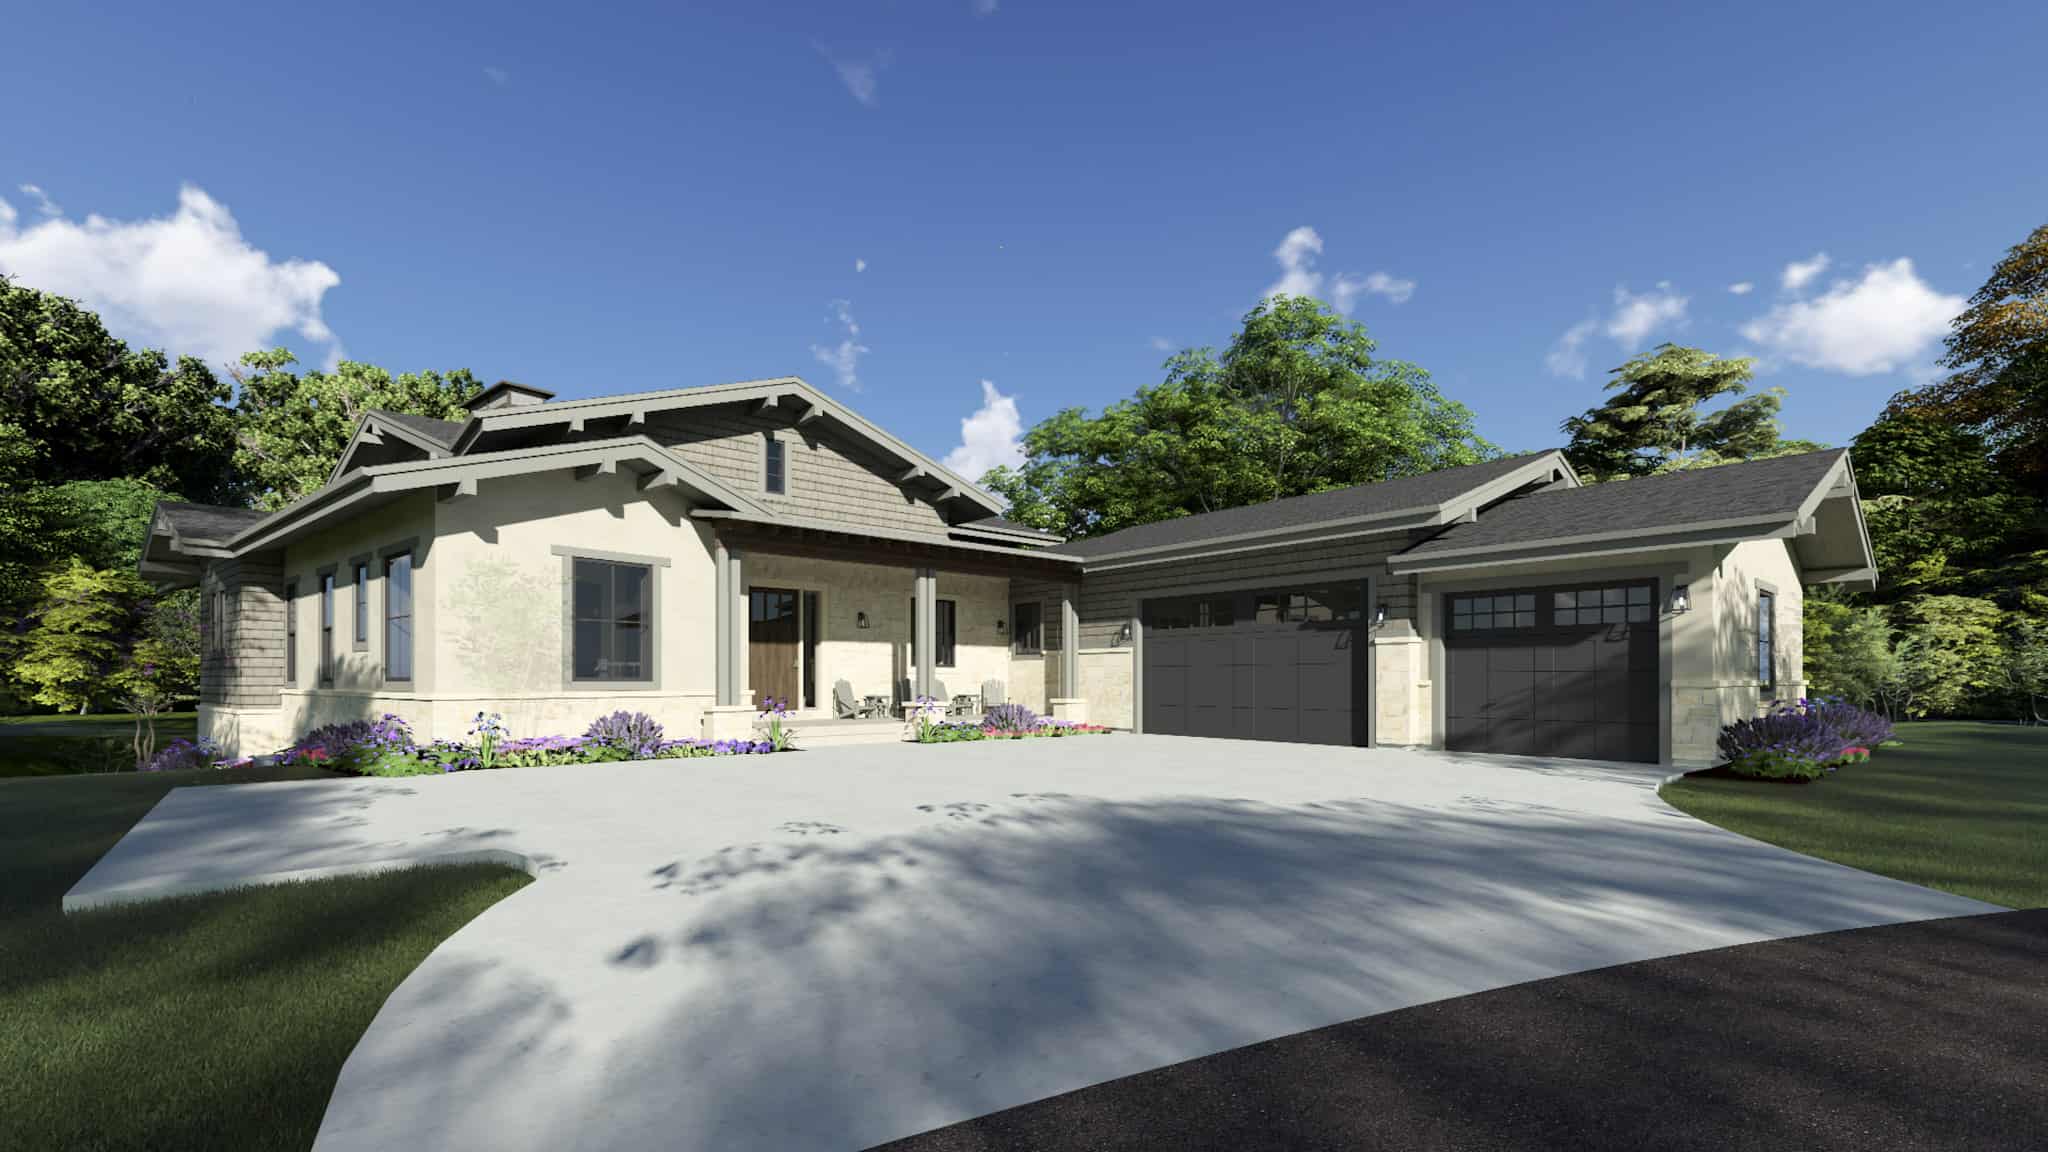
Traditional Floor Plan - 3-6 Bedrms, 2.5-3.5 Baths - 2734-4925 Sq Ft - #194-1069
Plan Collection
Traditional Floor Plan - 3-6 Bedrms, 2.5-3.5 Baths - 2734-4925 Sq Ft - #194-1069
Plan#194-1069
Starting at$1195
2734
Sq Ft
1
Story
3
Bed
2.5
Bath
3
Car
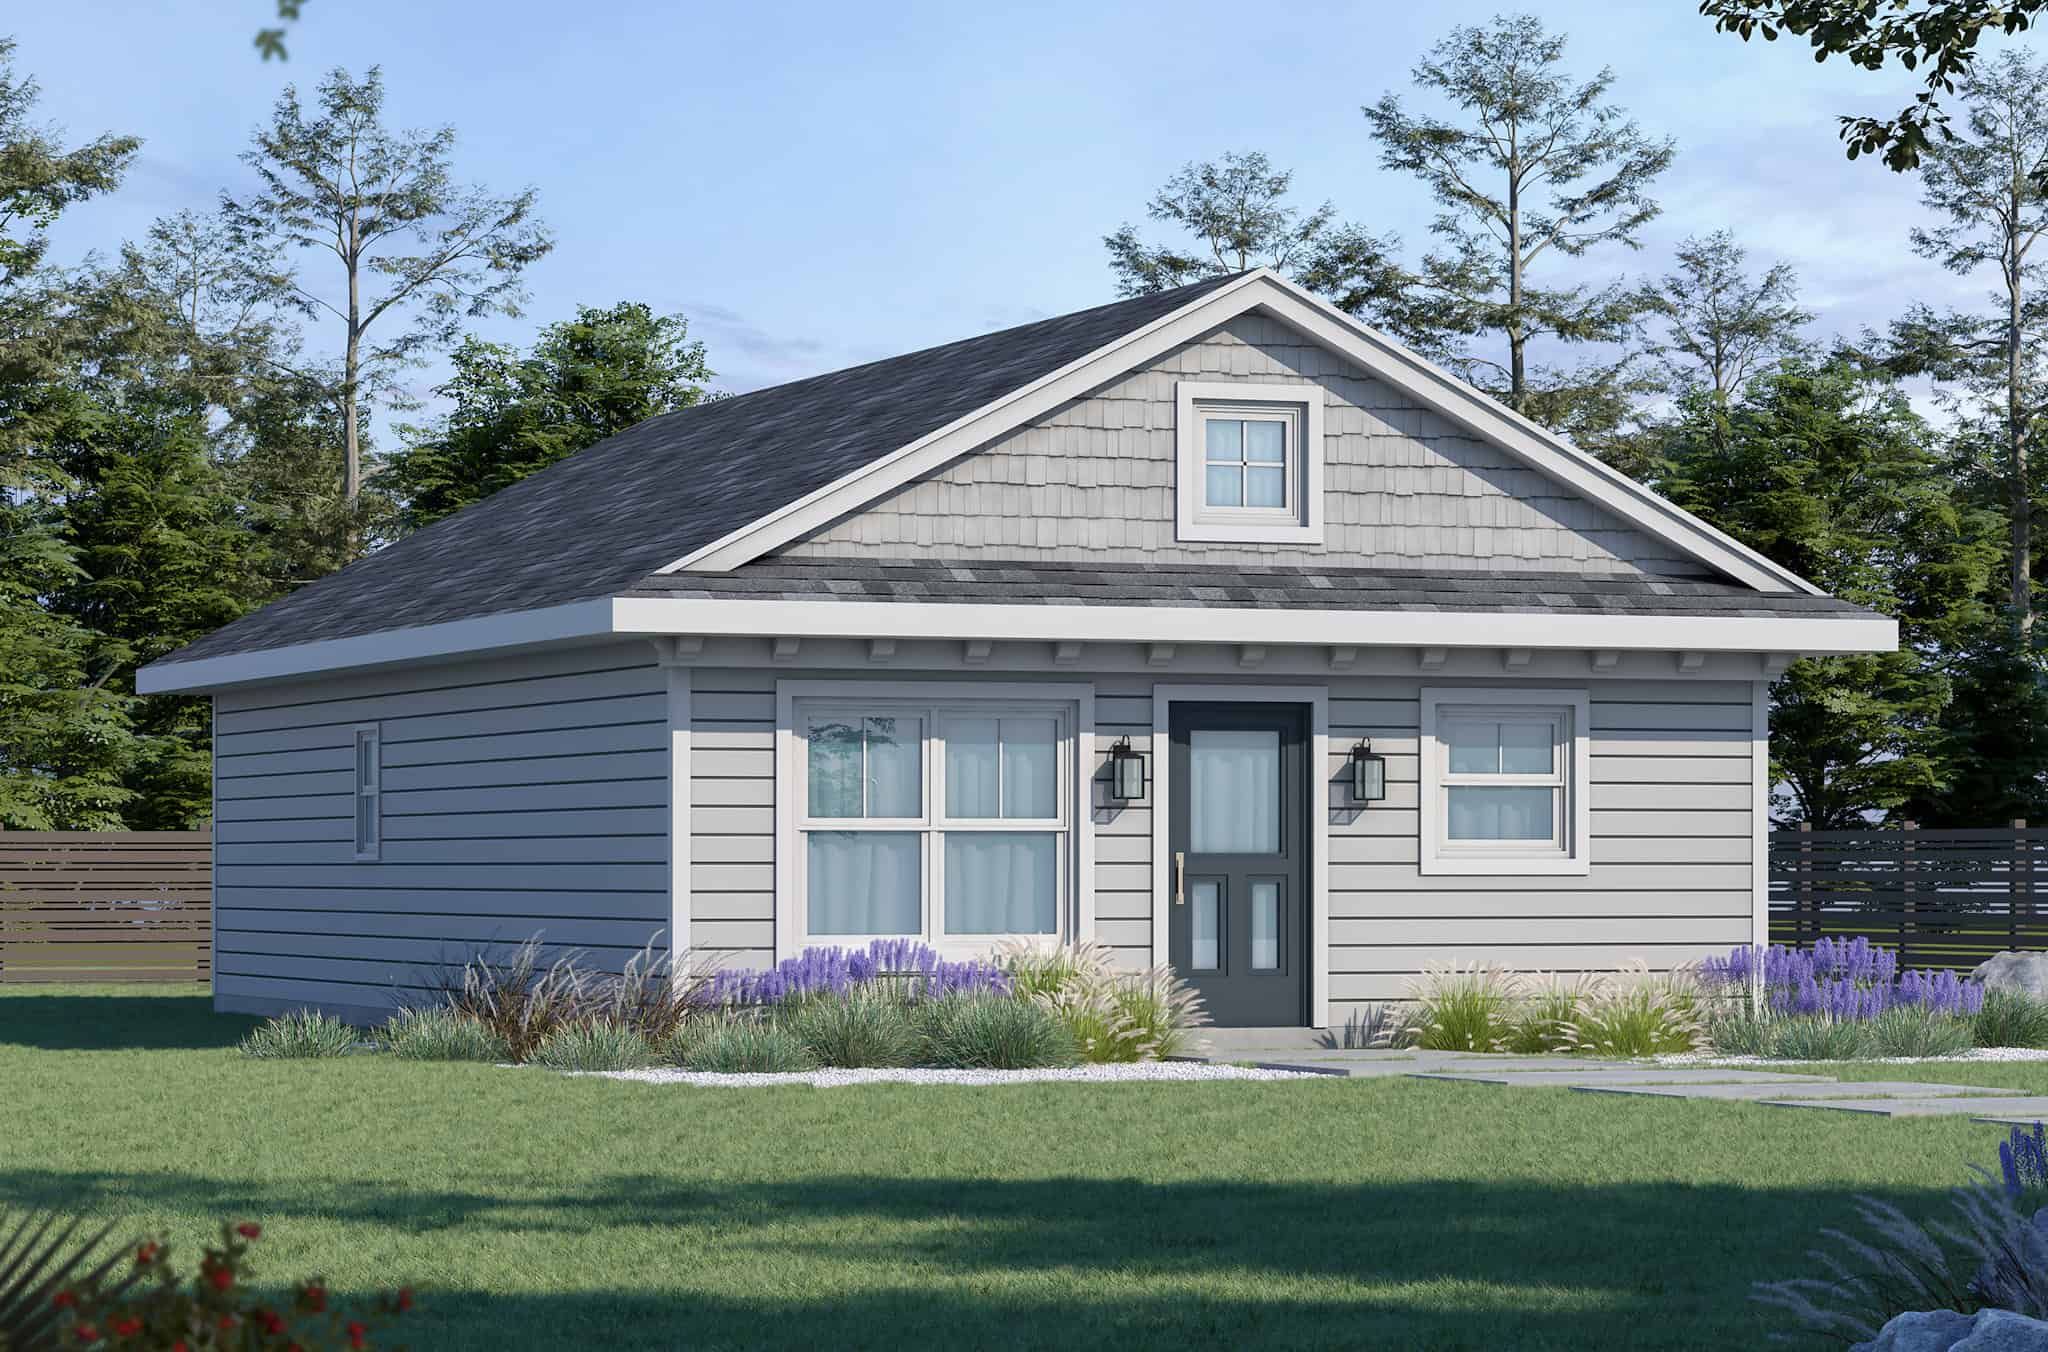
Traditional Home Plan - 3 Bedrms, 2 Baths - 1050 Sq Ft - #120-2809
Plan Collection
Traditional Home Plan - 3 Bedrms, 2 Baths - 1050 Sq Ft - #120-2809
Plan#120-2809
Starting at$1205
1050
Sq Ft
1
Story
3
Bed
2
Bath
0
Car
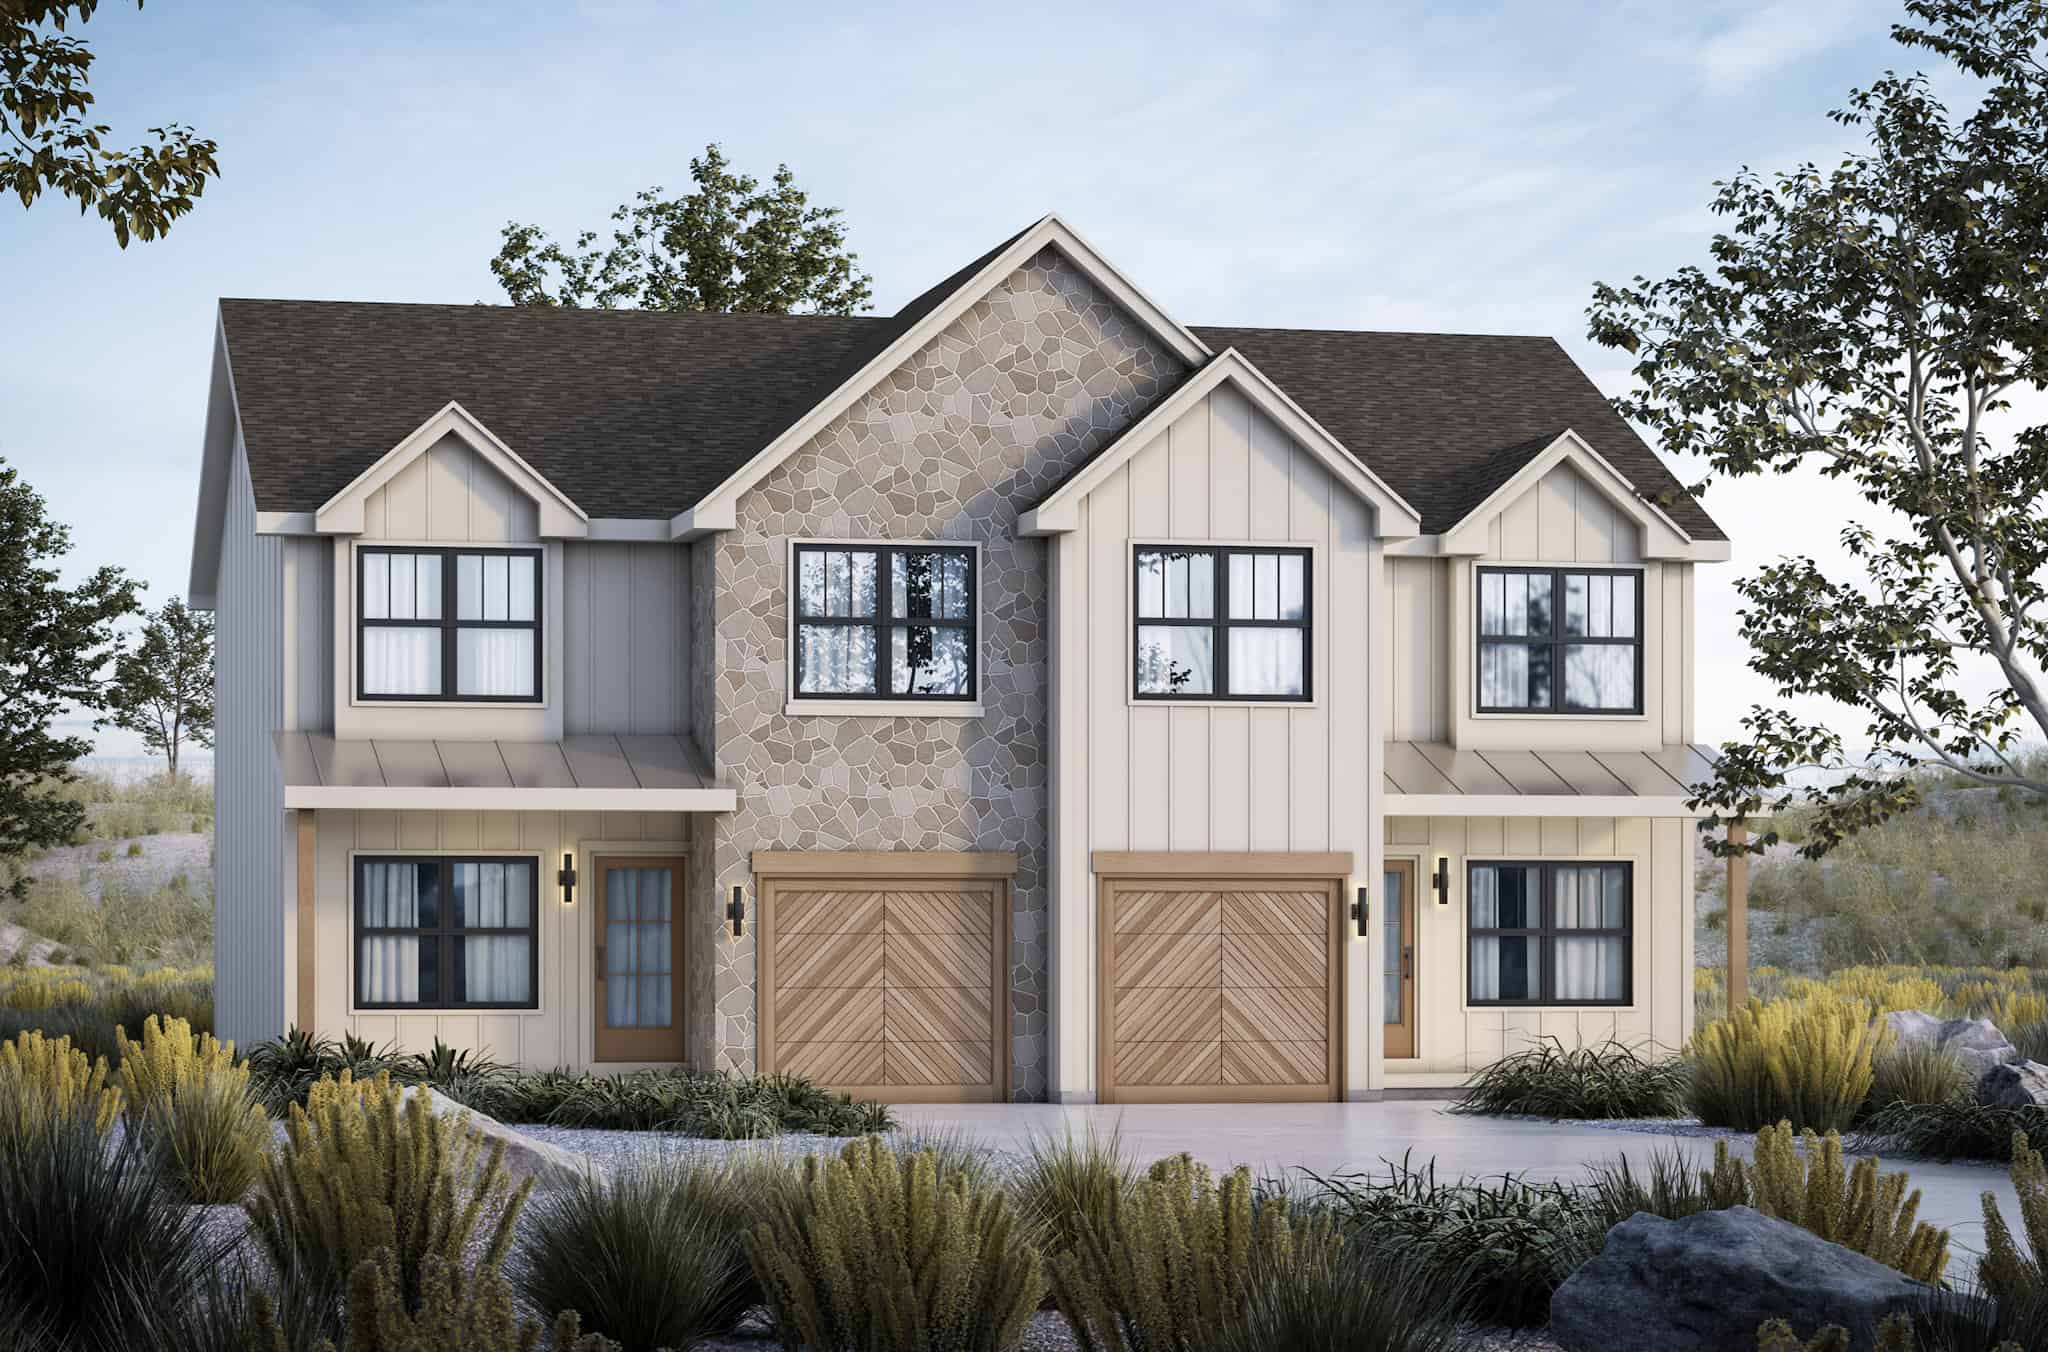
6-Bedroom, 3056 Sq Ft Modern Farmhouse Duplex Plan #120-2806
Plan Collection
6-Bedroom, 3056 Sq Ft Modern Farmhouse Duplex Plan #120-2806
Plan#120-2806
Starting at$2180
3056
Sq Ft
2
Story
6
Bed
4.5
Bath
2
Car
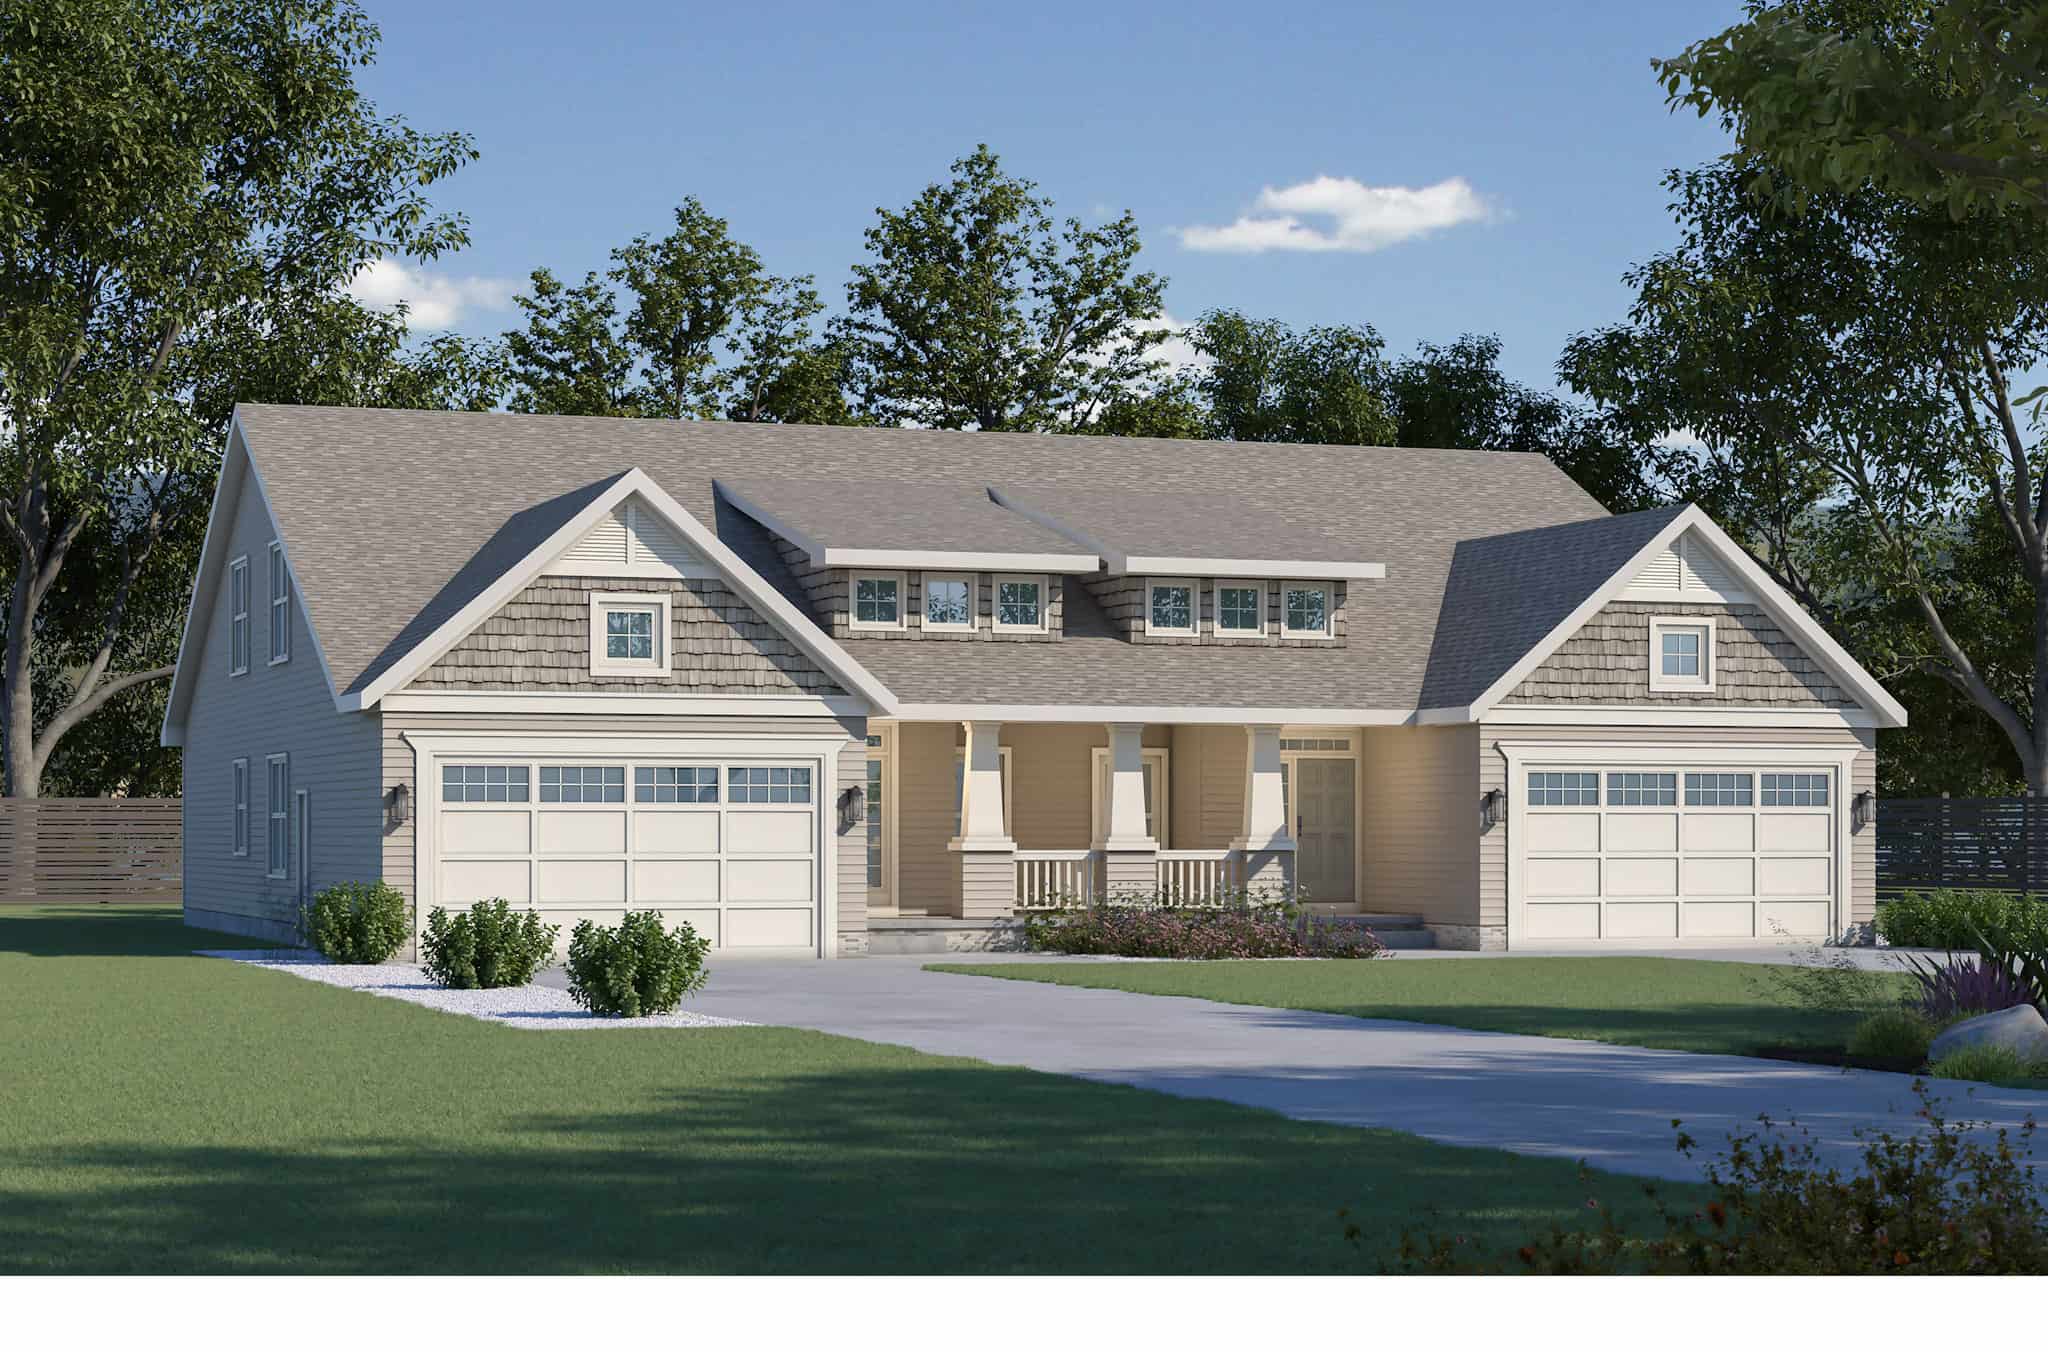
6-Bedroom, 4090 Sq Ft Craftsman Duplex  Plan #120-2804
Plan Collection
6-Bedroom, 4090 Sq Ft Craftsman Duplex  Plan #120-2804
Plan#120-2804
Starting at$2280
4090
Sq Ft
2
Story
6
Bed
6
Bath
4
Car
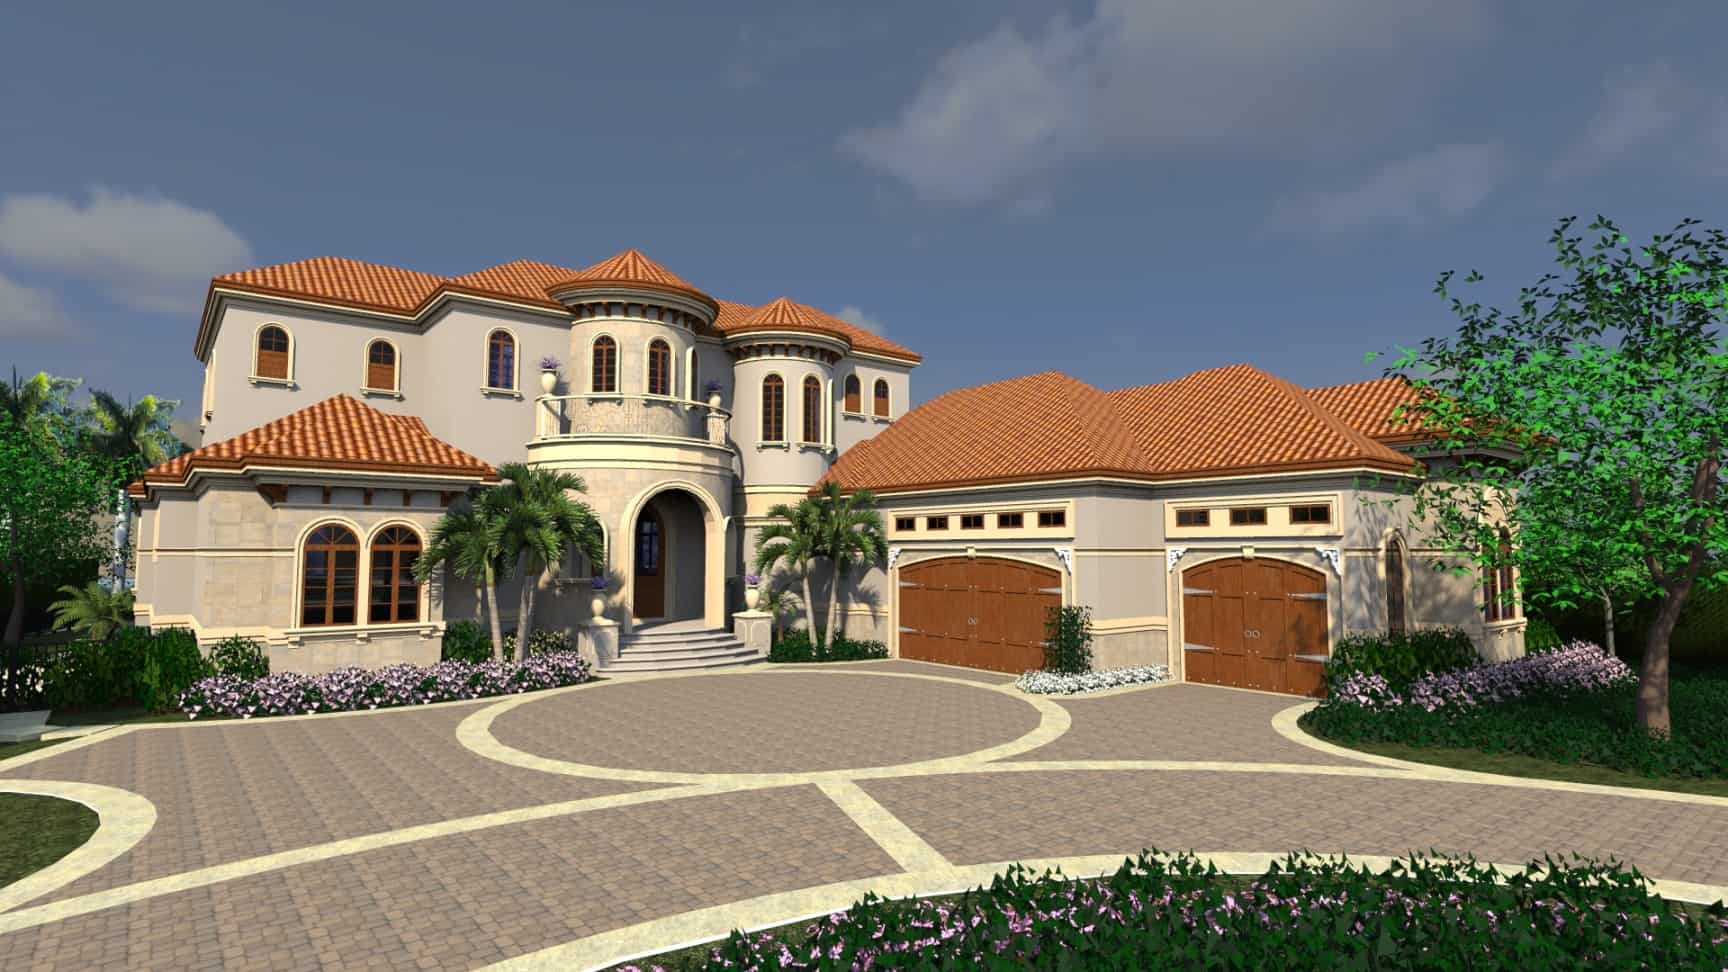
4-Bedroom, 5126 Sq Ft Florida Style House Plan - 219-1002 - Front Exterior
Plan Collection
4-Bedroom, 5126 Sq Ft Florida Style House Plan - 219-1002 - Front Exterior
Plan#219-1002
Starting at$6408
5126
Sq Ft
2
Story
4
Bed
5.5
Bath
3
Car
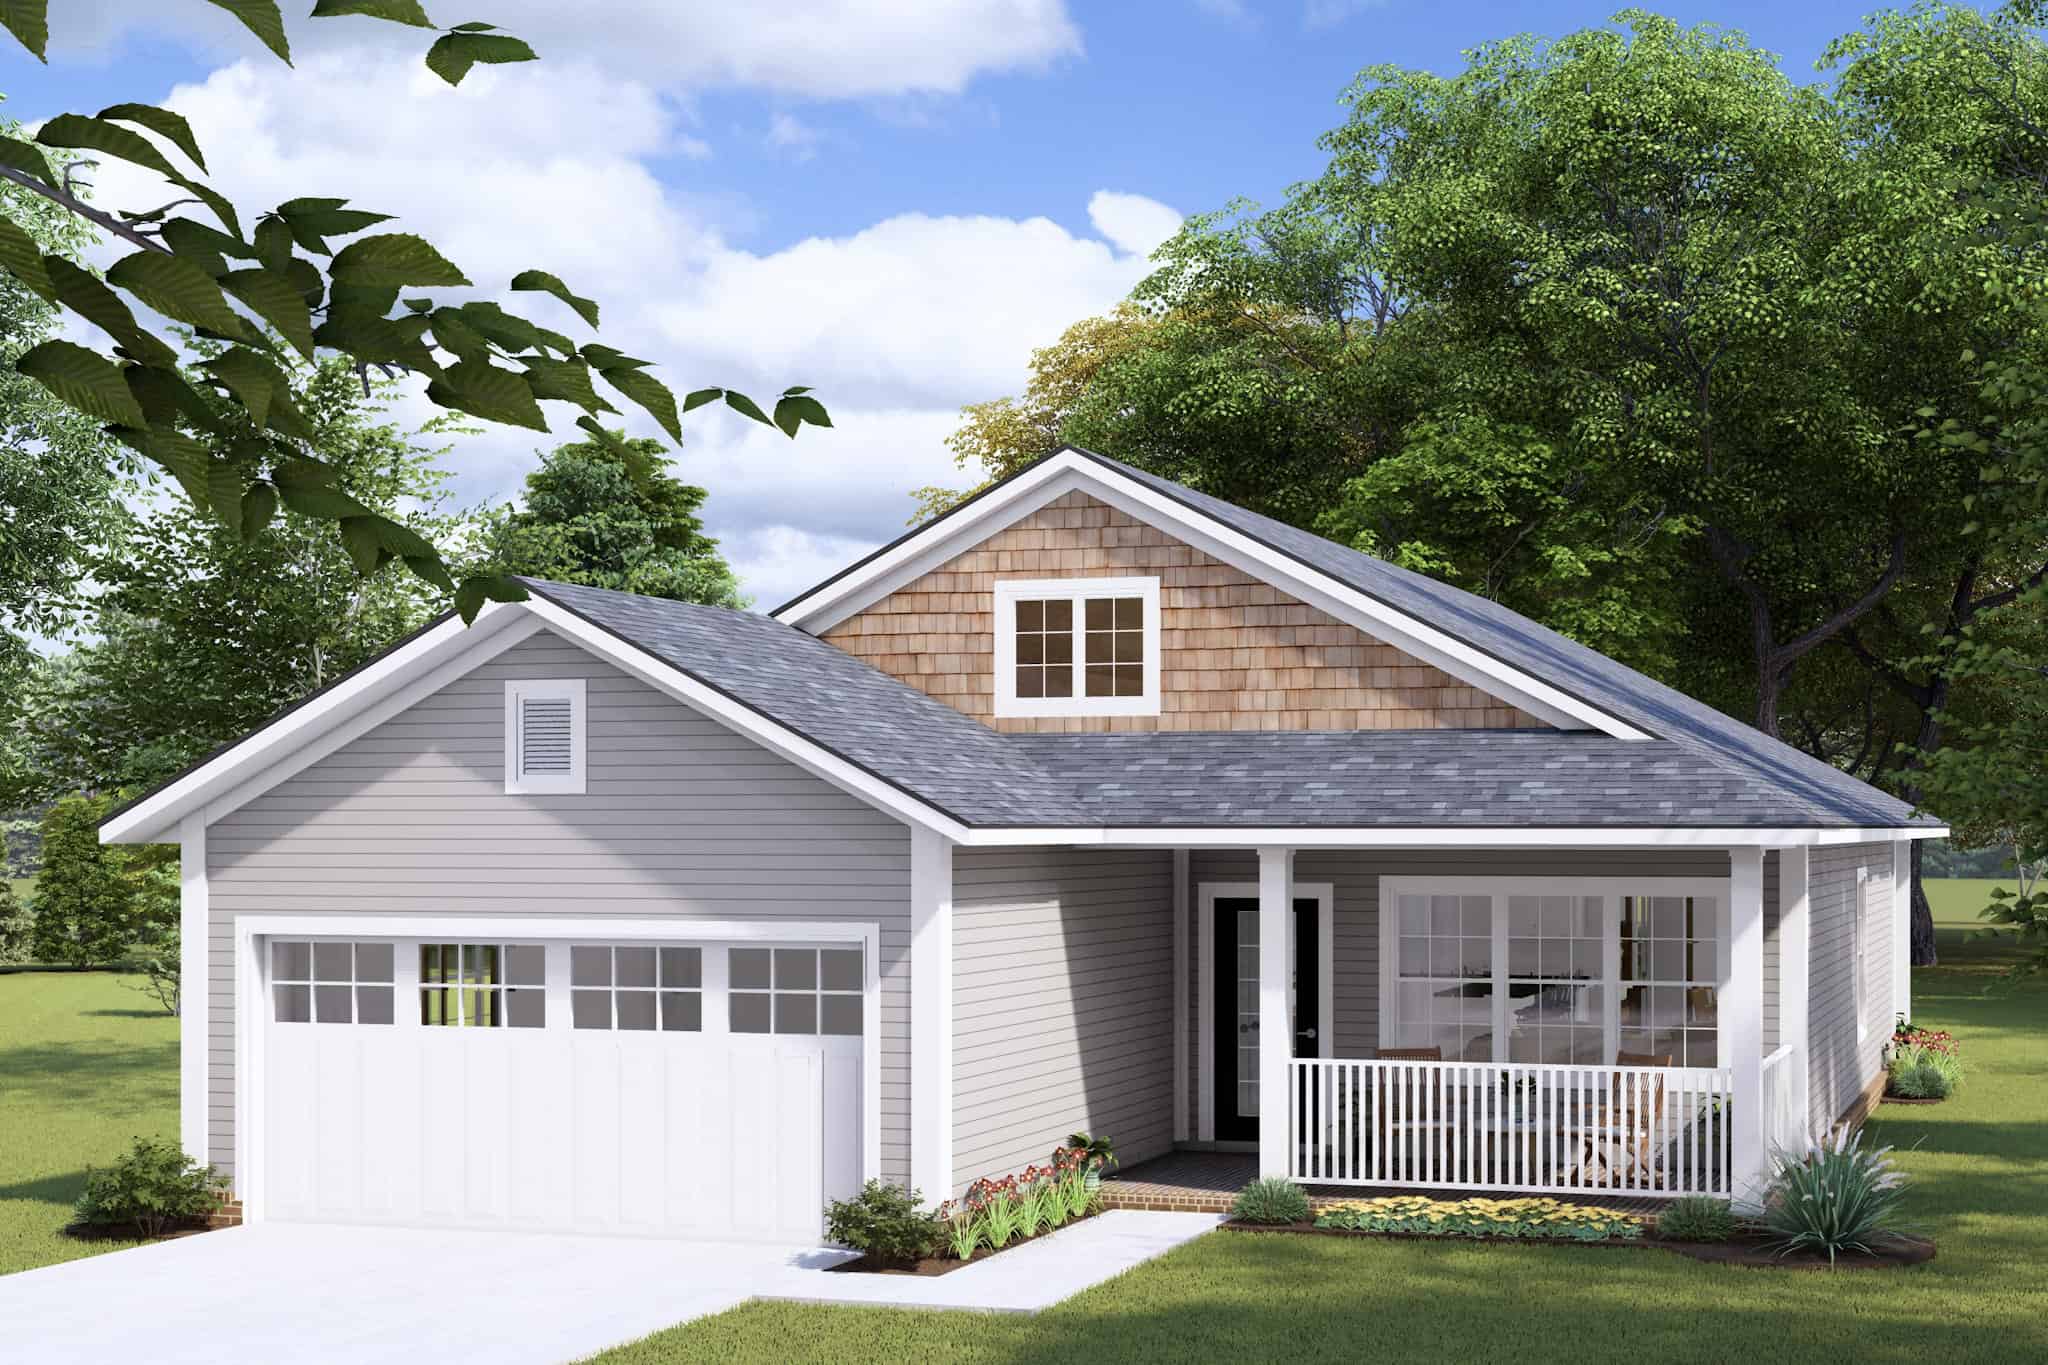
3-Bedroom, 1388 Sq Ft Cottage House Plan - 178-1422 - Front Exterior
Plan Collection
3-Bedroom, 1388 Sq Ft Cottage House Plan - 178-1422 - Front Exterior
Plan#178-1422
Starting at$1045
1388
Sq Ft
1
Story
3
Bed
2
Bath
2
Car
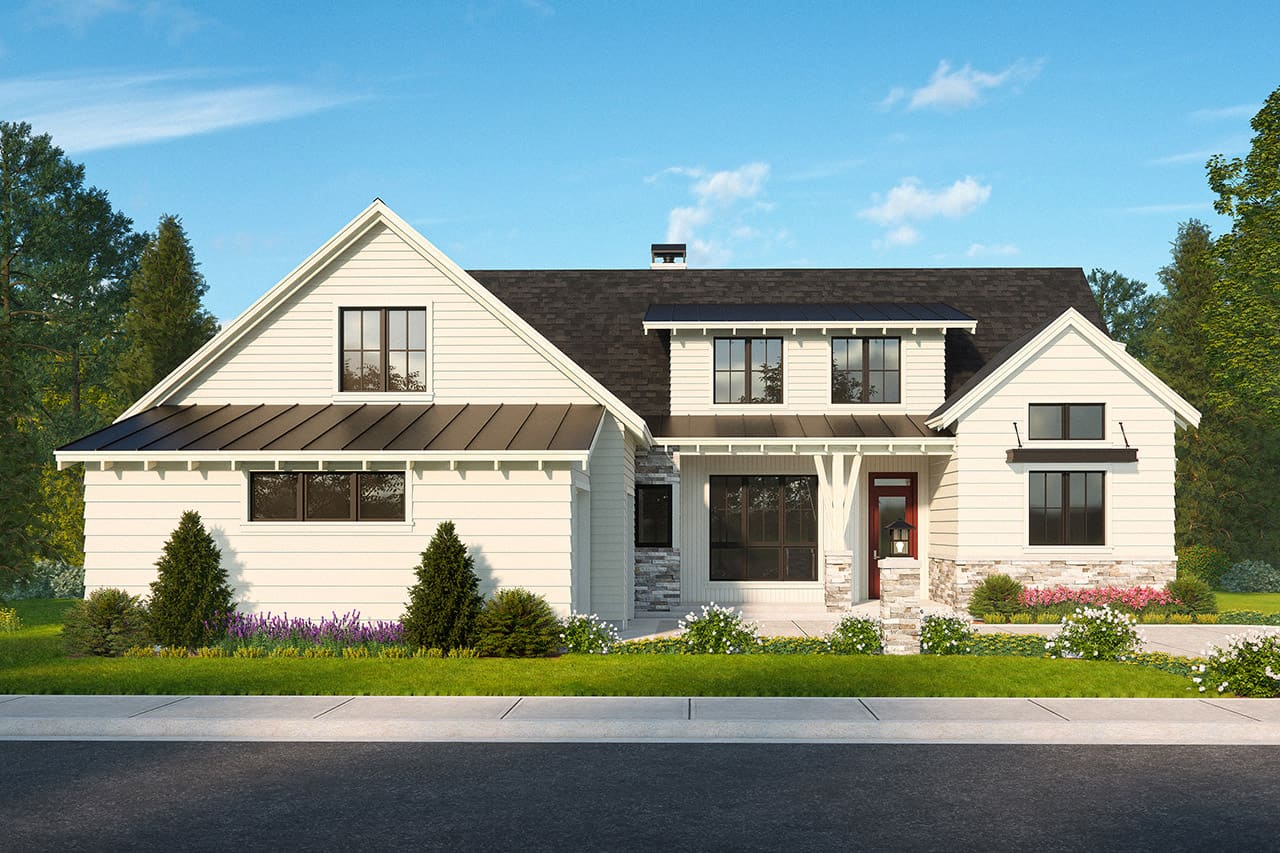
3-Bedroom, 3004 Sq Ft Craftsman Home Plan - 108-2098 - Main Exterior
Plan Collection
3-Bedroom, 3004 Sq Ft Craftsman Home Plan - 108-2098 - Main Exterior
Plan#108-2098
Starting at$1510
3004
Sq Ft
2
Story
3
Bed
3.5
Bath
2
Car
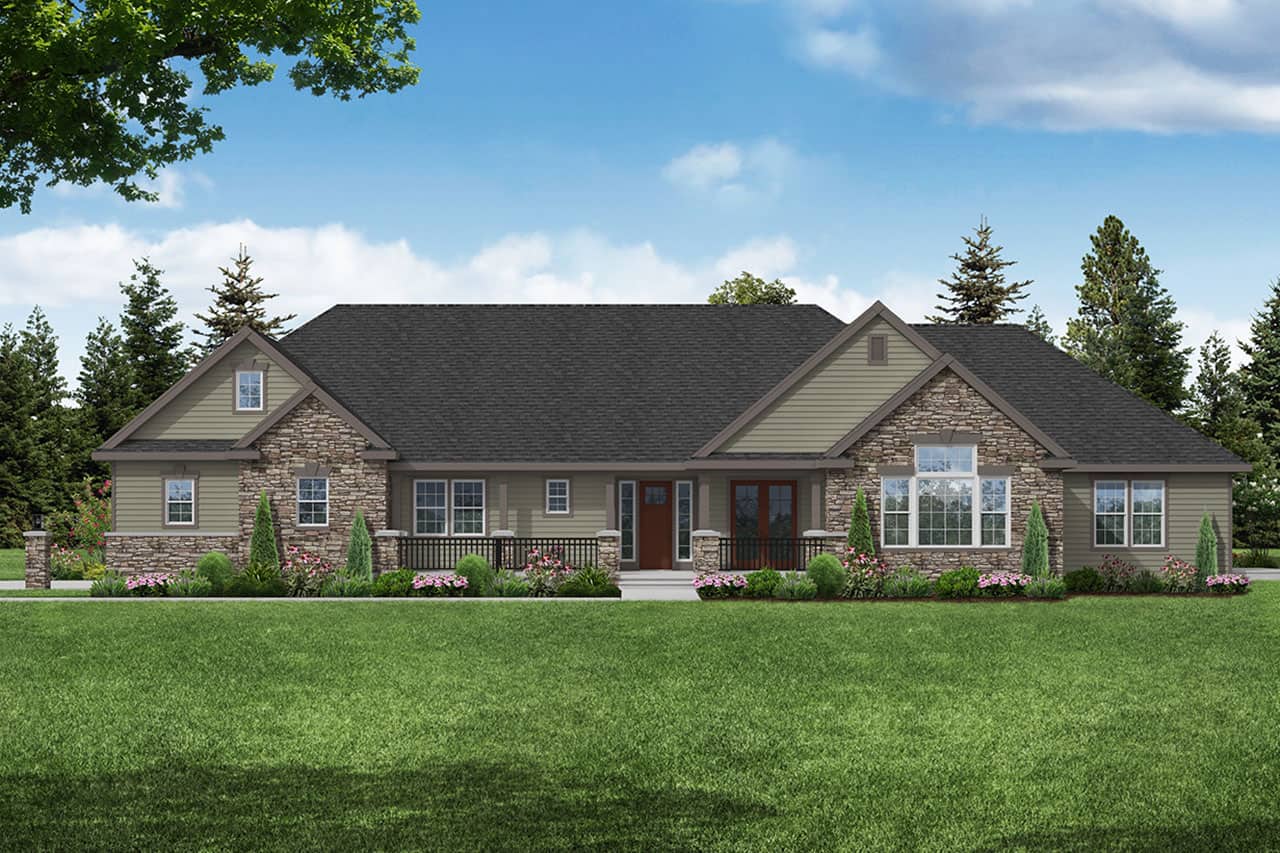
3-Bedroom, 3002 Sq Ft Ranch Home Plan - 108-2095 - Main Exterior
Plan Collection
3-Bedroom, 3002 Sq Ft Ranch Home Plan - 108-2095 - Main Exterior
Plan#108-2095
Starting at$1510
3002
Sq Ft
1.5
Story
3
Bed
2.5
Bath
3
Car
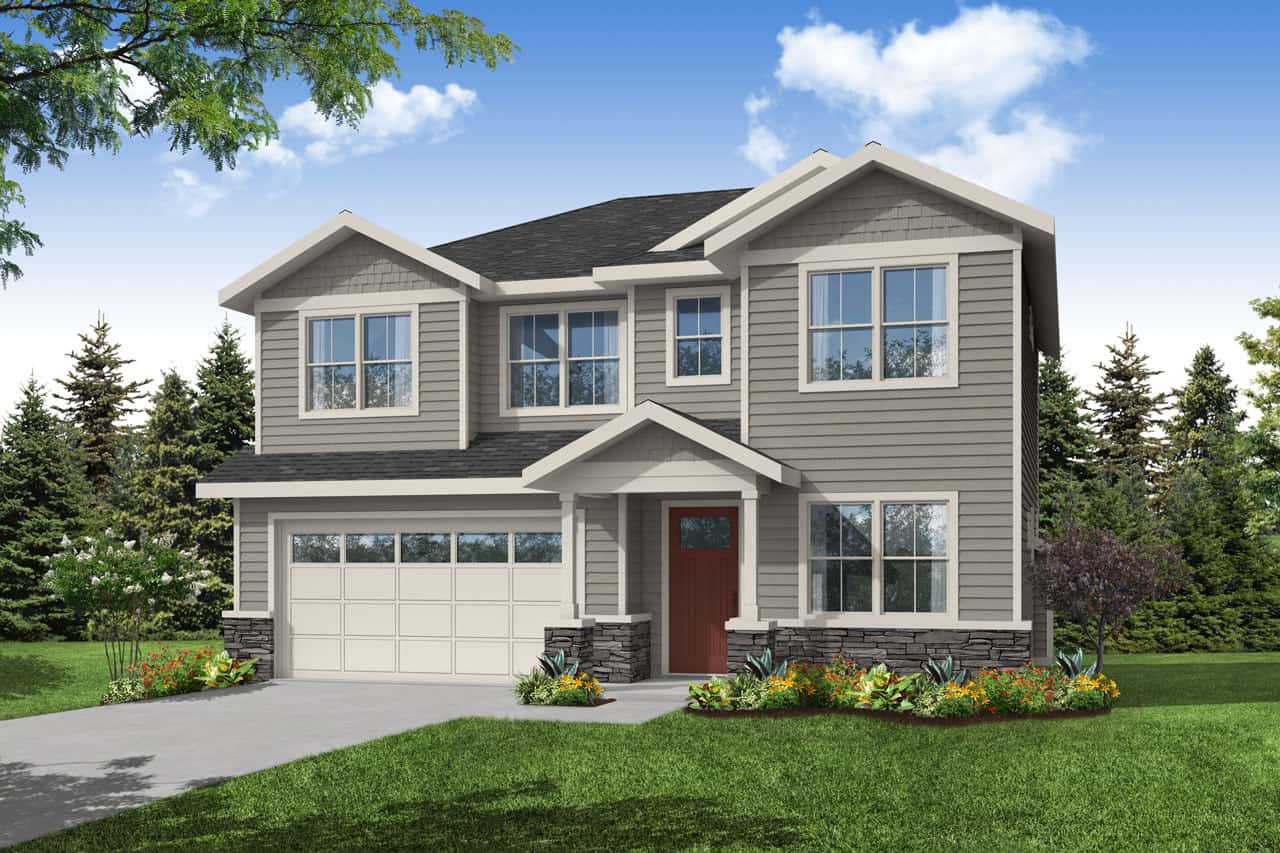
Traditional 4-bedroom house plan exterior with covered porch – Plan 108-2094
Plan Collection
Traditional 4-bedroom house plan exterior with covered porch – Plan 108-2094
Plan#108-2094
Starting at$1100
2622
Sq Ft
2
Story
4
Bed
3
Bath
0
Car
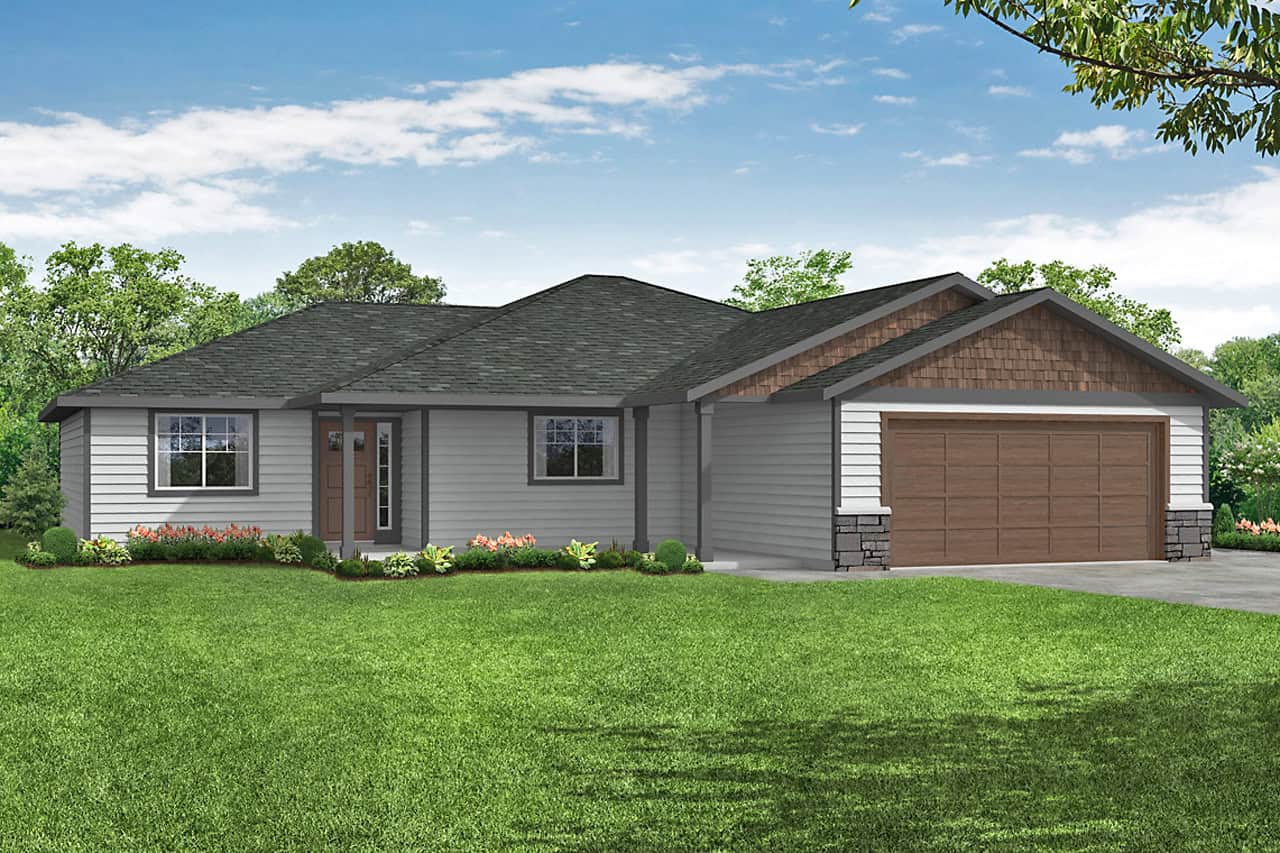
3-Bedroom, 1697 Sq Ft Ranch House Plan - 108-2093 - Front Exterior
Plan Collection
3-Bedroom, 1697 Sq Ft Ranch House Plan - 108-2093 - Front Exterior
Plan#108-2093
Starting at$920
1697
Sq Ft
1
Story
3
Bed
2
Bath
2
Car
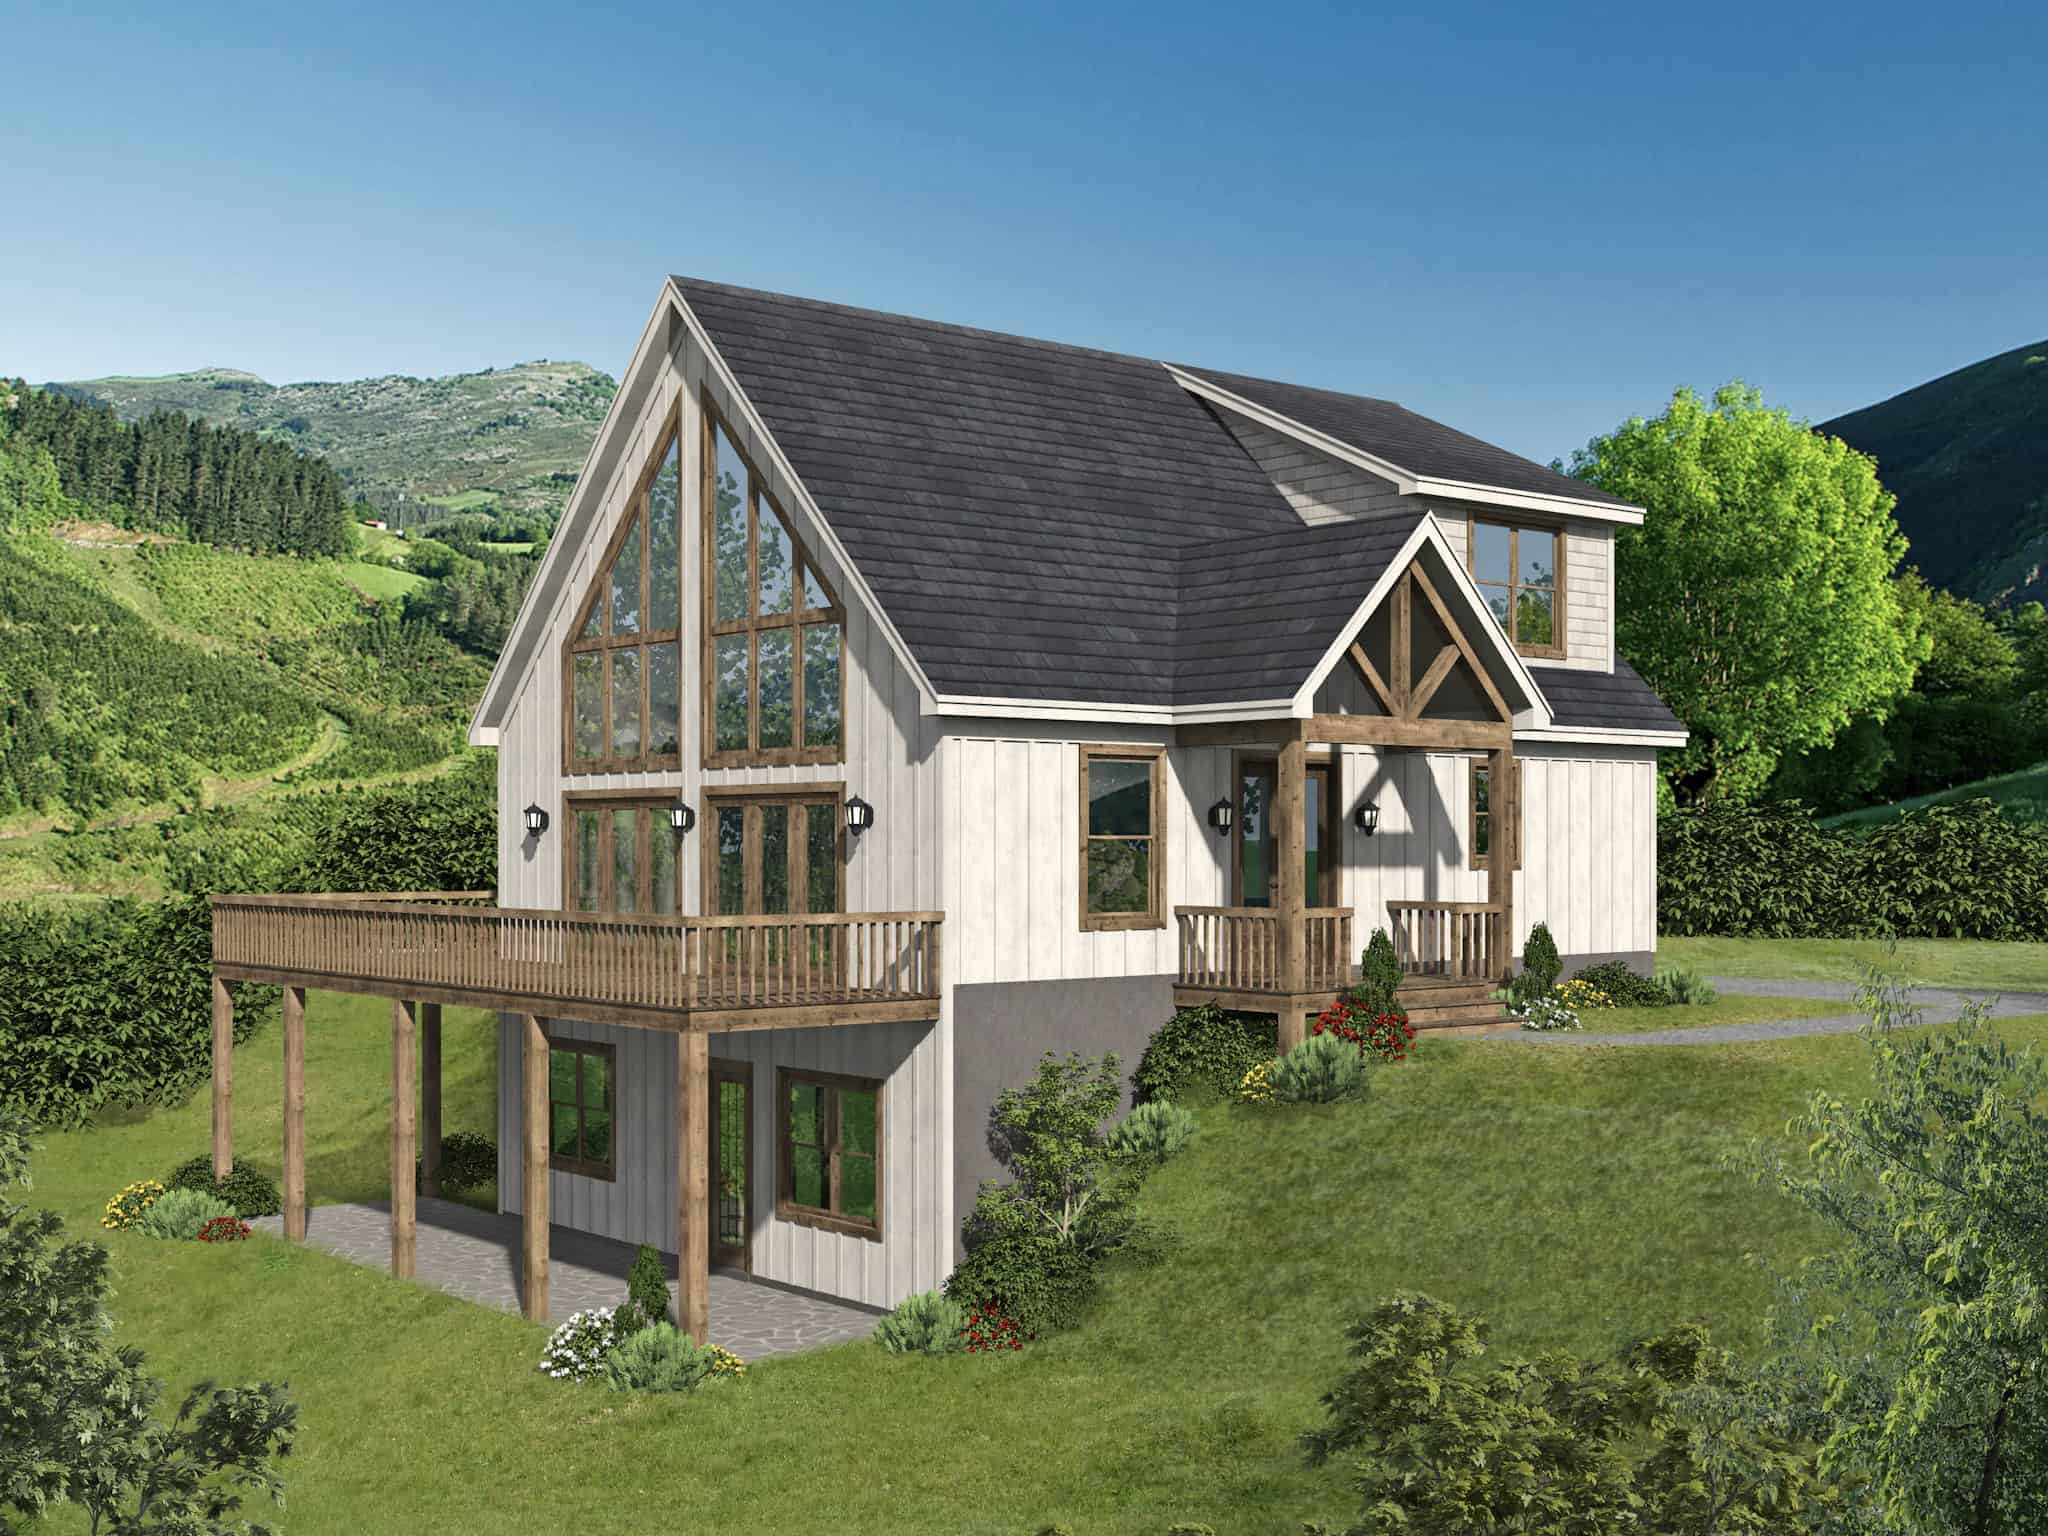
3-5 Bedroom, 1952-3118 Sq Ft Country Cabin Plan - 196-1289 - Front Exterior
Plan Collection
3-5 Bedroom, 1952-3118 Sq Ft Country Cabin Plan - 196-1289 - Front Exterior
Plan#196-1289
Starting at$1540
1952
Sq Ft
2
Story
3
Bed
2.5
Bath
0
Car
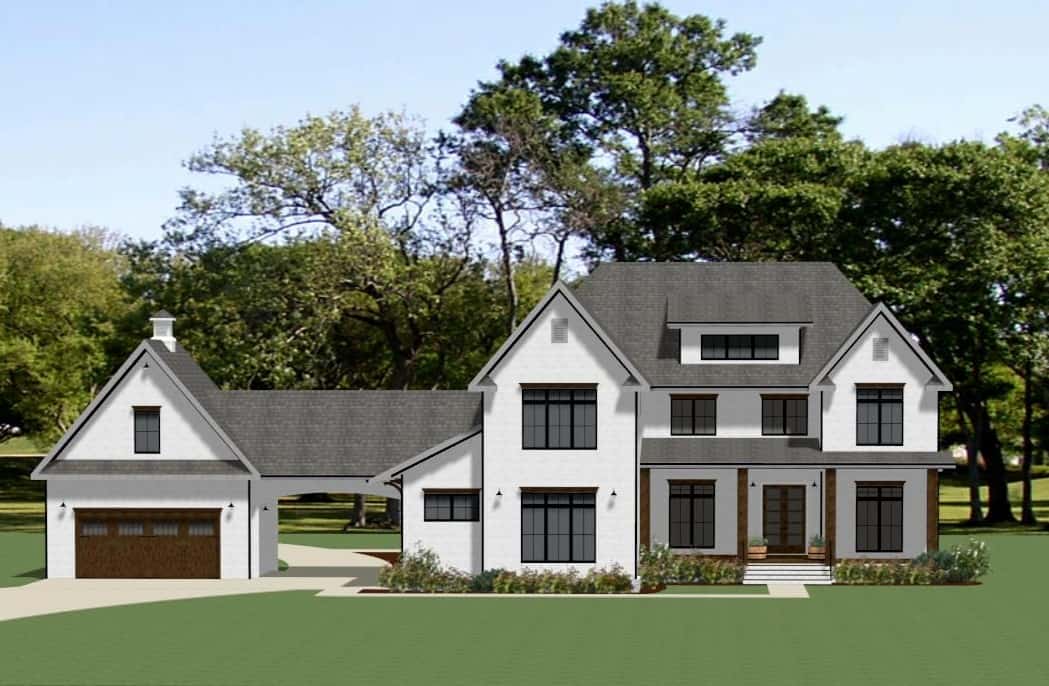
Modern Farmhouse House Plan - 5 Bedrms, 4.5 Baths - 4683 Sq Ft - #189-1154
Plan Collection
Modern Farmhouse House Plan - 5 Bedrms, 4.5 Baths - 4683 Sq Ft - #189-1154
Plan#189-1154
Starting at$2495
4683
Sq Ft
2
Story
5
Bed
4.5
Bath
4
Car

3-Bedroom, 1540 Sq Ft Ranch Home Plan - 138-1473 - Main Exterior
Plan Collection
3-Bedroom, 1540 Sq Ft Ranch Home Plan - 138-1473 - Main Exterior
Plan#138-1473
Starting at$1300
1540
Sq Ft
1
Story
3
Bed
2
Bath
2
Car
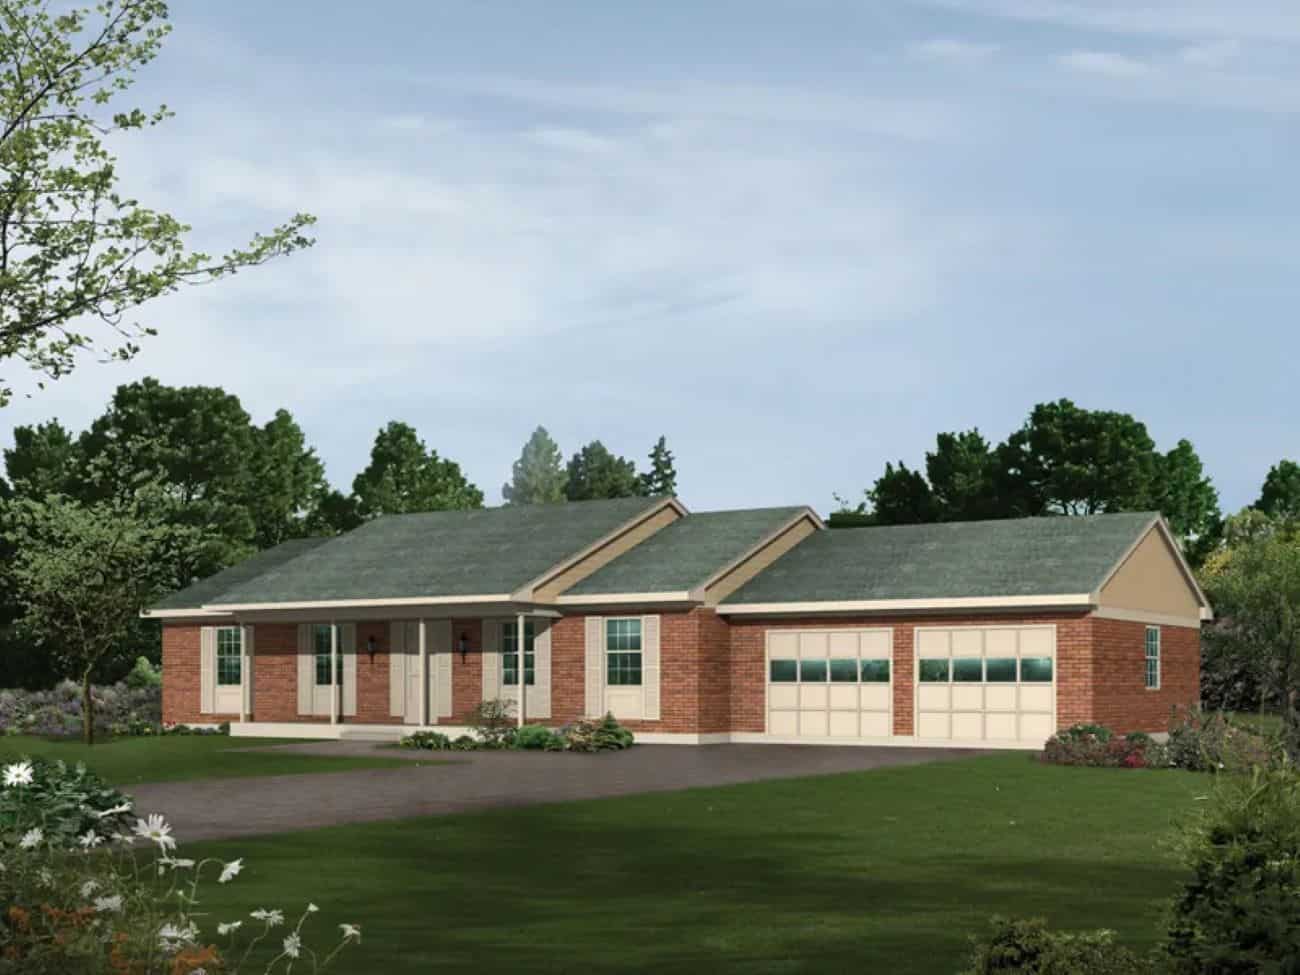
Rustic Home Plan - 3 Bedrms, 2 Baths - 1400 Sq Ft - #138-1445
Plan Collection
Rustic Home Plan - 3 Bedrms, 2 Baths - 1400 Sq Ft - #138-1445
Plan#138-1445
Starting at$1200
1400
Sq Ft
1
Story
3
Bed
2
Bath
2
Car
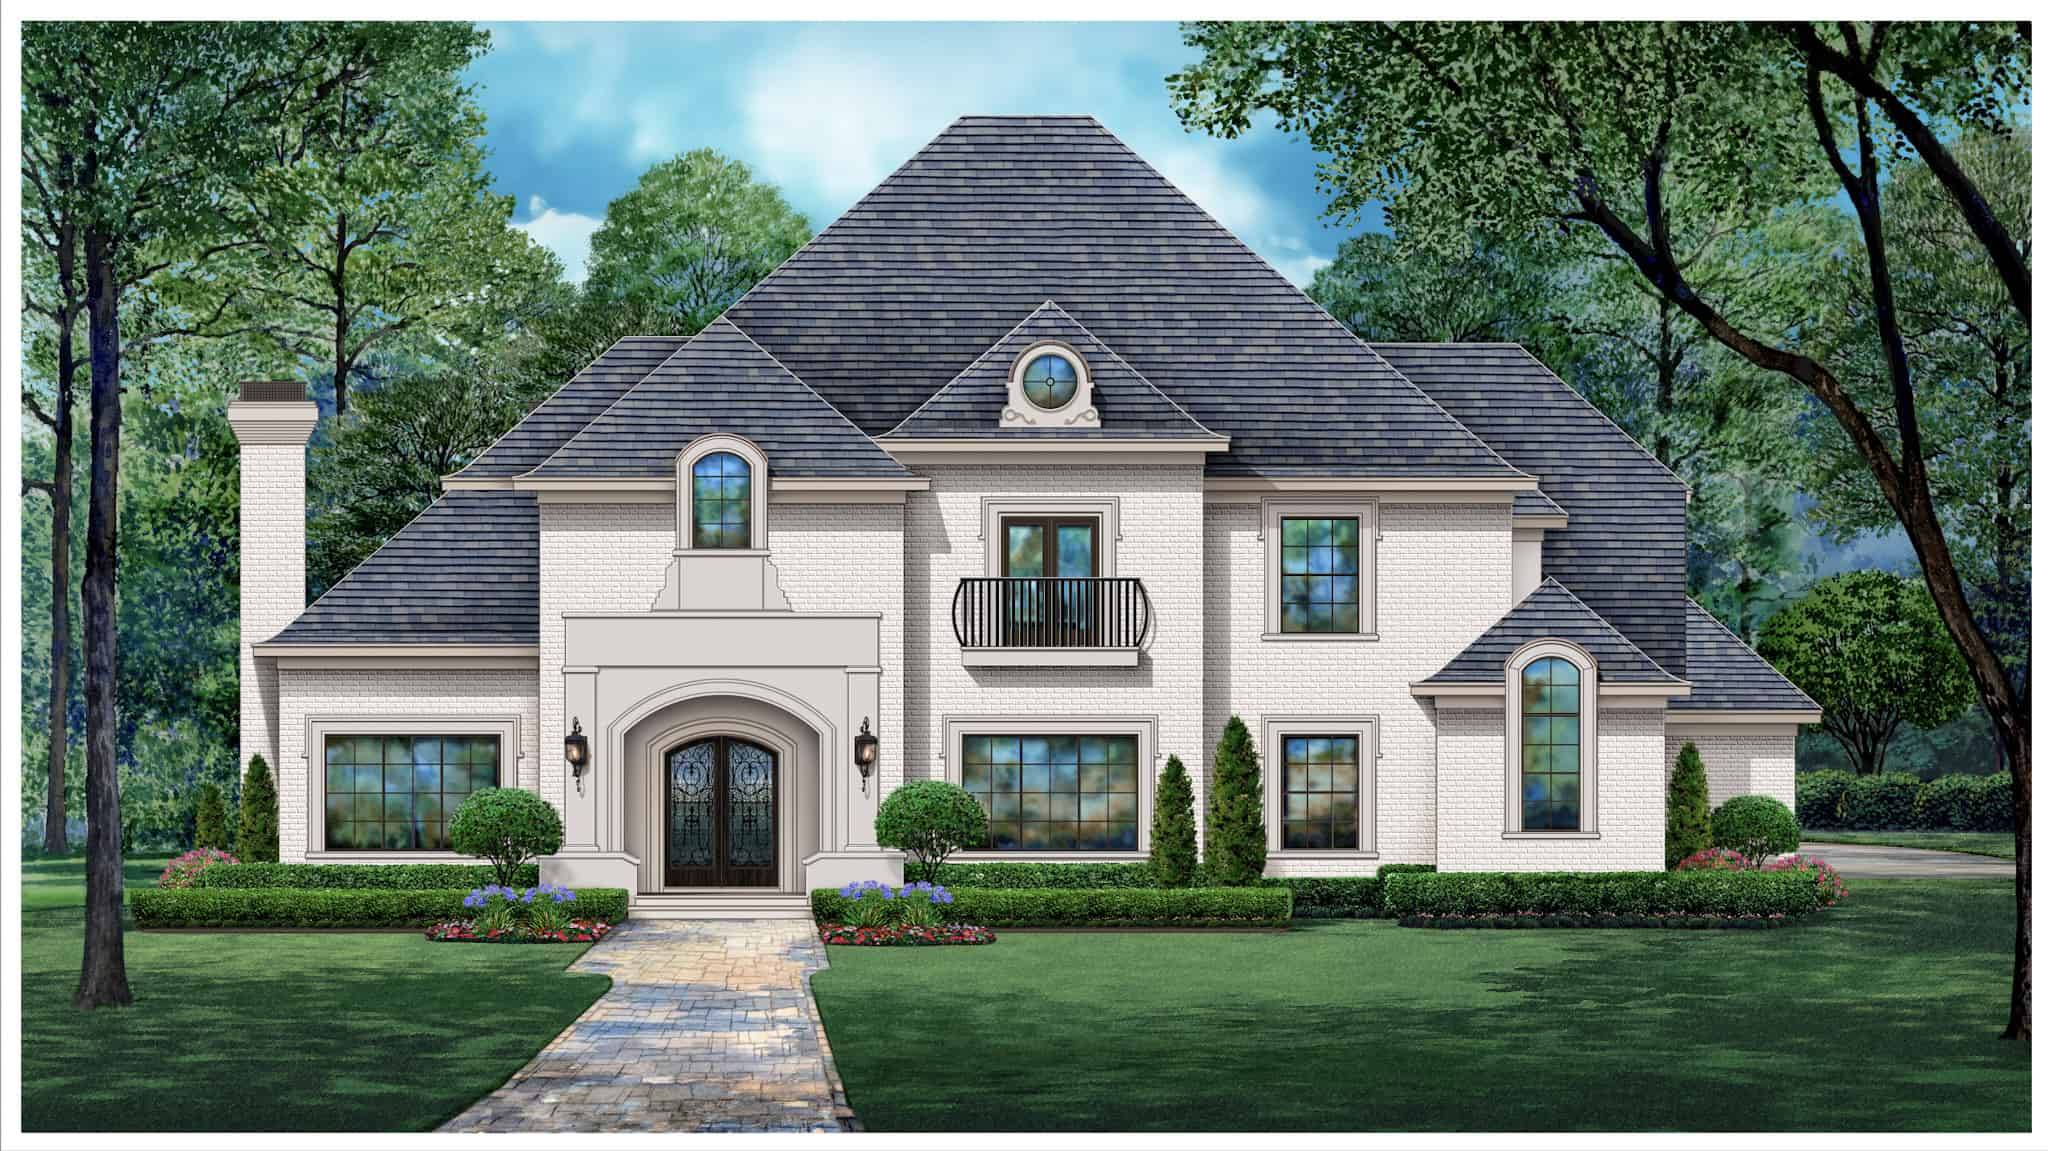
Tudor House Plan - 4 Bedrms, 5.5 Baths - 6280 Sq Ft - #195-1332
Plan Collection
Tudor House Plan - 4 Bedrms, 5.5 Baths - 6280 Sq Ft - #195-1332
Plan#195-1332
Starting at$2960
6280
Sq Ft
2
Story
4
Bed
5.5
Bath
3
Car
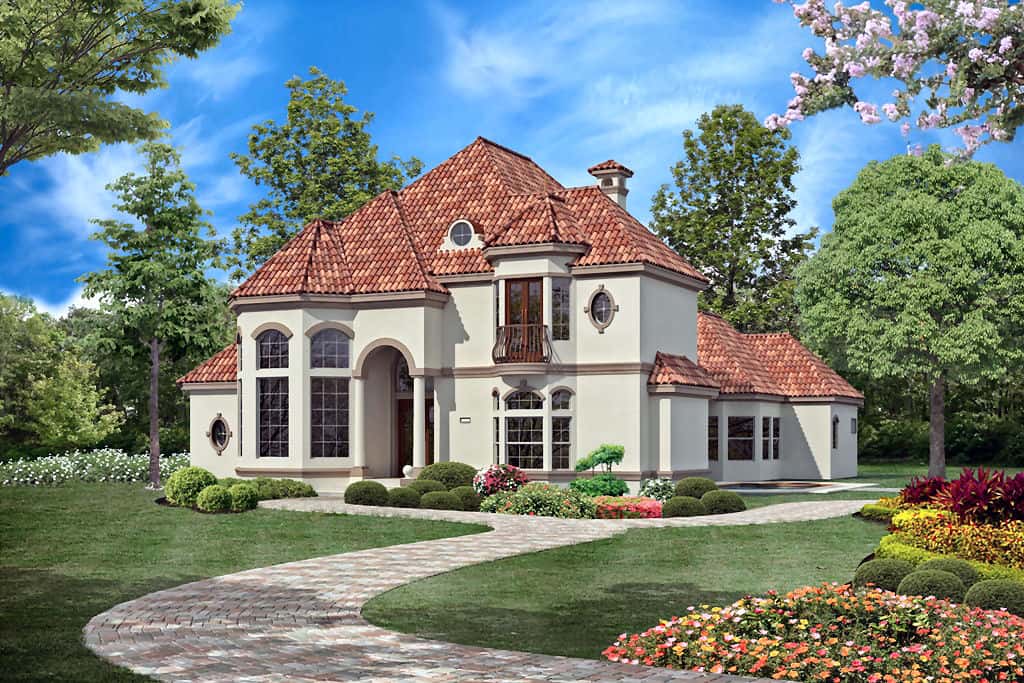
Florida Style Home Plan - 3 Bedrms, 3.5 Baths - 3943 Sq Ft - #195-1327
Plan Collection
Florida Style Home Plan - 3 Bedrms, 3.5 Baths - 3943 Sq Ft - #195-1327
Plan#195-1327
Starting at$1290
3943
Sq Ft
2
Story
3
Bed
3.5
Bath
2
Car
Tuscan Home Plan - 3 Bedrms, 2.5 Baths - 2617 Sq Ft - #195-1315
Plan Collection
Tuscan Home Plan - 3 Bedrms, 2.5 Baths - 2617 Sq Ft - #195-1315
Plan#195-1315
Starting at$1115
2617
Sq Ft
1
Story
3
Bed
2.5
Bath
2
Car
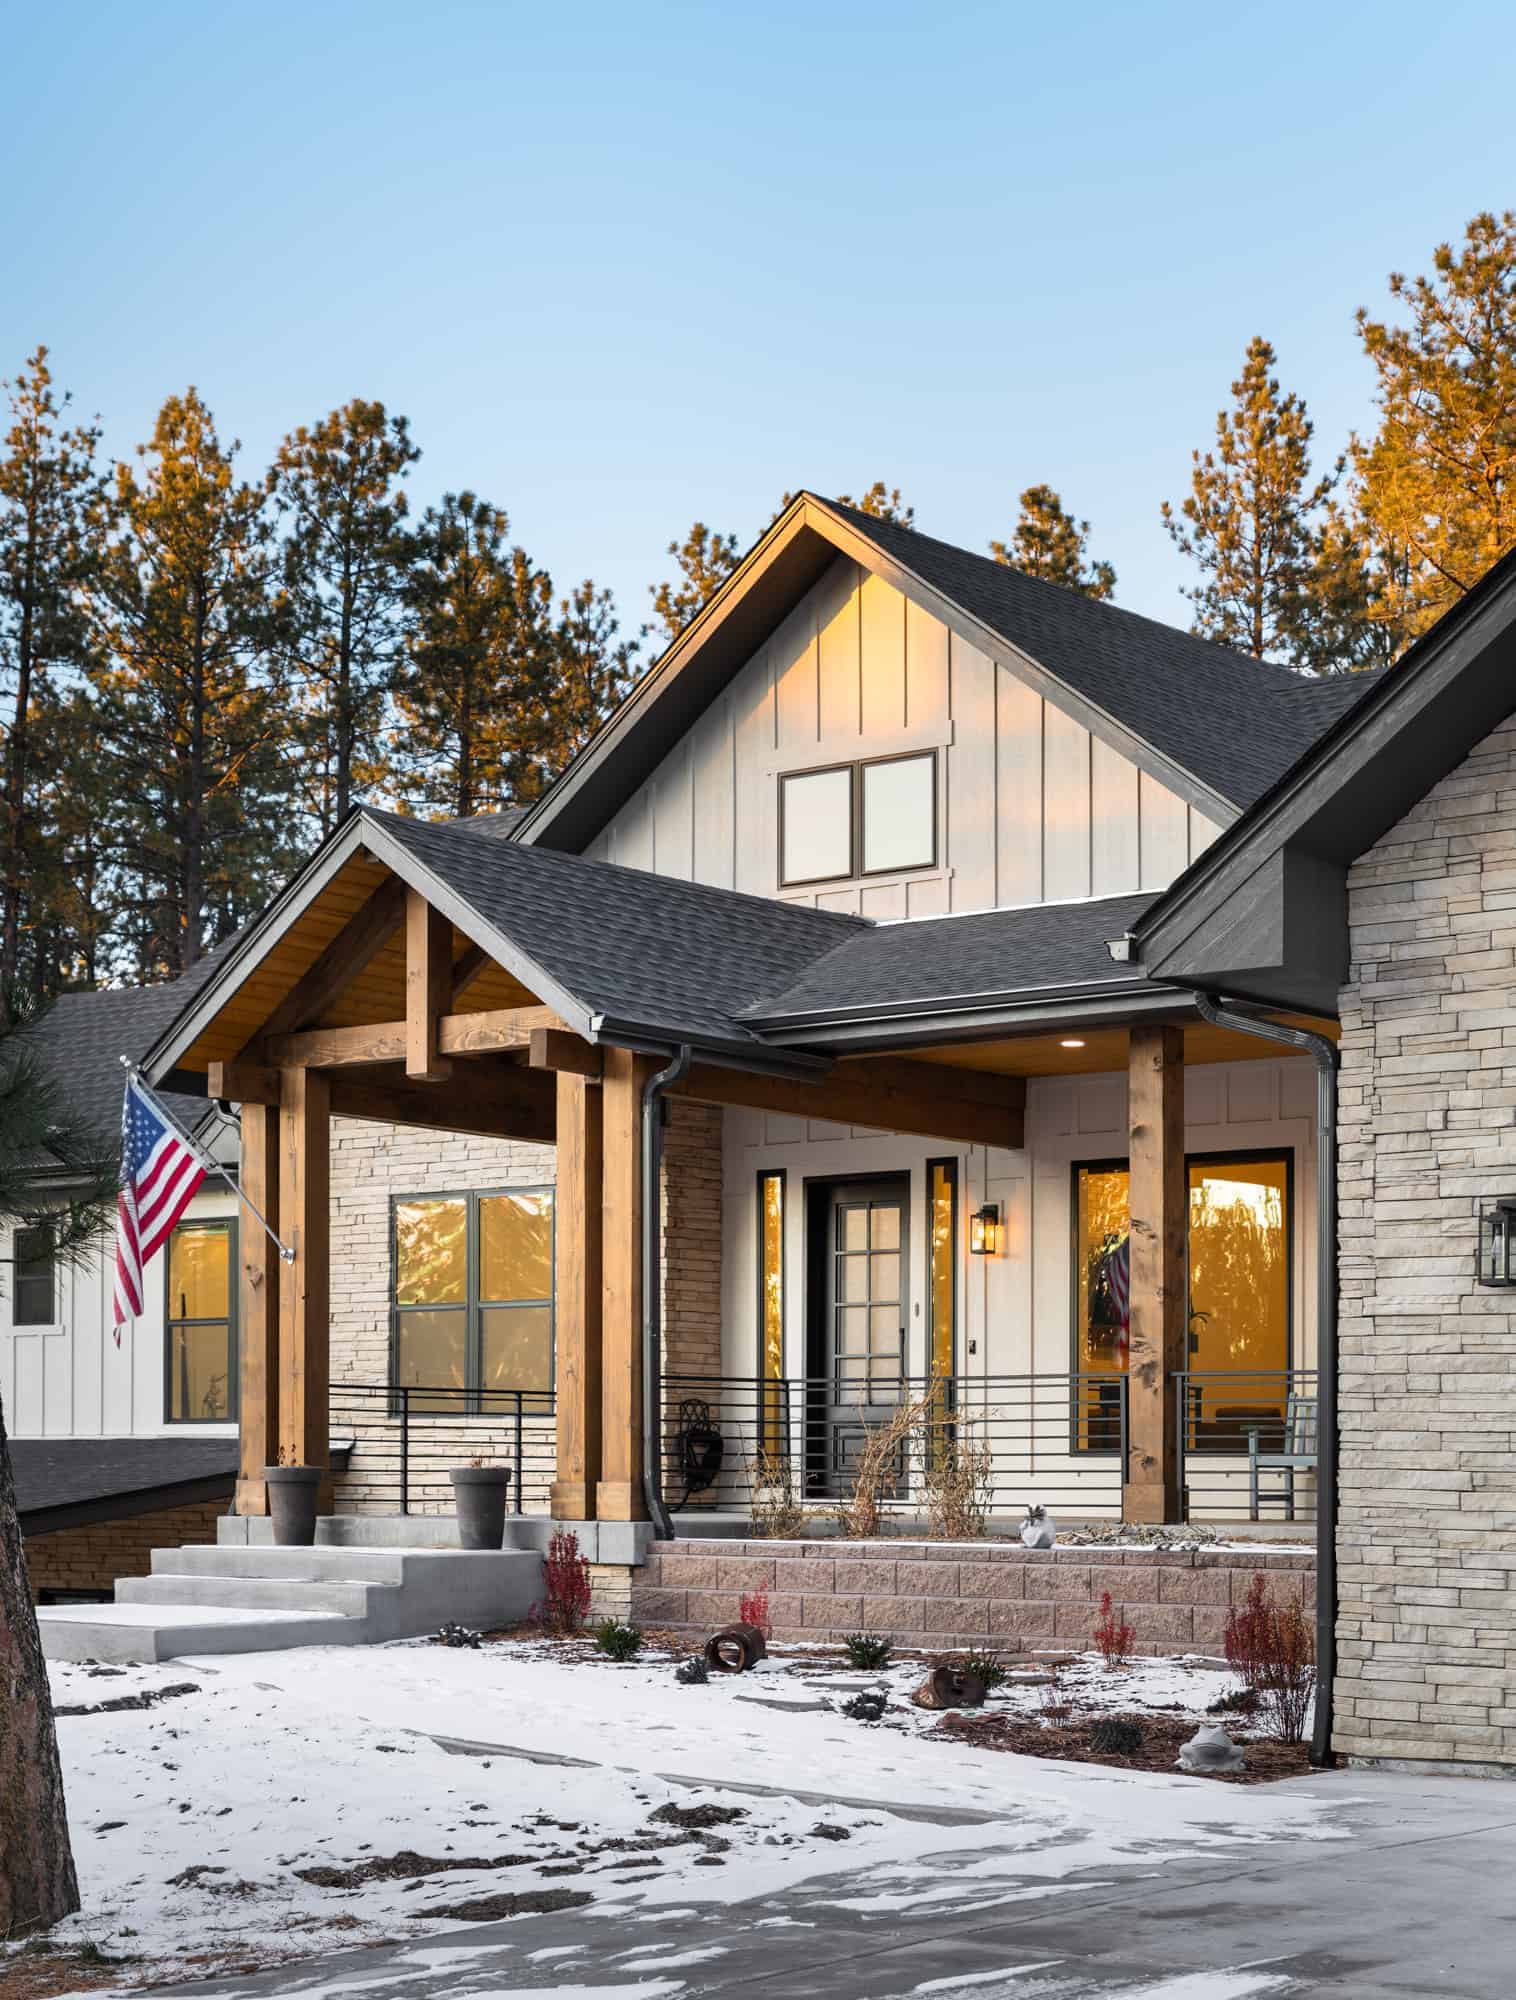
Traditional Home Plan - 2-3 Bedrms, 2-3 Baths - 2776-4392 Sq Ft - #161-1226
Plan Collection
Traditional Home Plan - 2-3 Bedrms, 2-3 Baths - 2776-4392 Sq Ft - #161-1226
Plan#161-1226
Starting at$1950
2776
Sq Ft
1
Story
2
Bed
2
Bath
4
Car
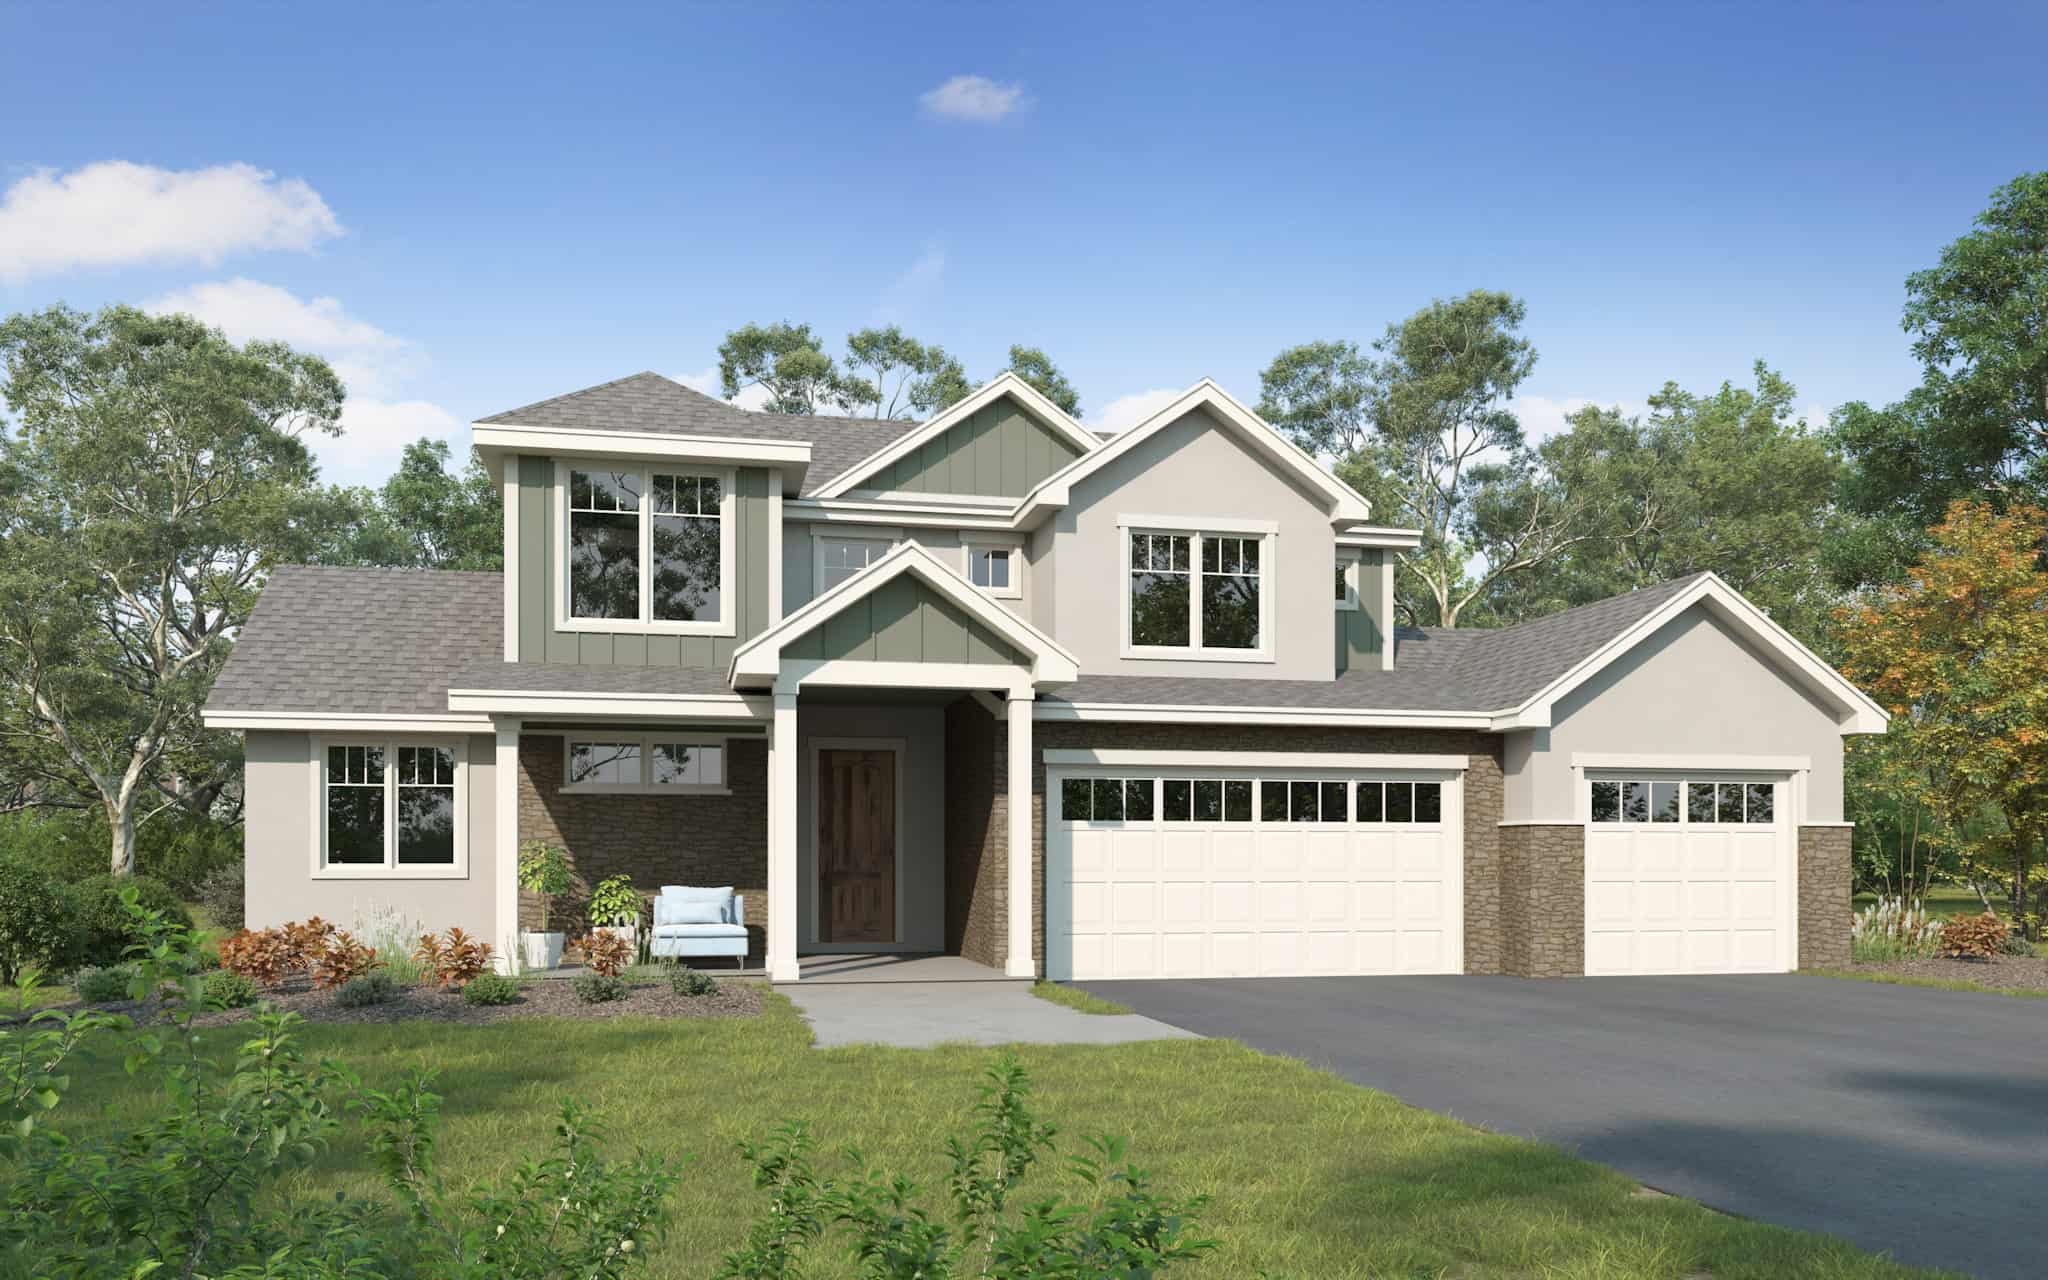
Traditional Home Plan - 4 Bedrms, 2.5 Baths - 2388 Sq Ft - #161-1223
Plan Collection
Traditional Home Plan - 4 Bedrms, 2.5 Baths - 2388 Sq Ft - #161-1223
Plan#161-1223
Starting at$1550
2388
Sq Ft
2
Story
4
Bed
2.5
Bath
3
Car
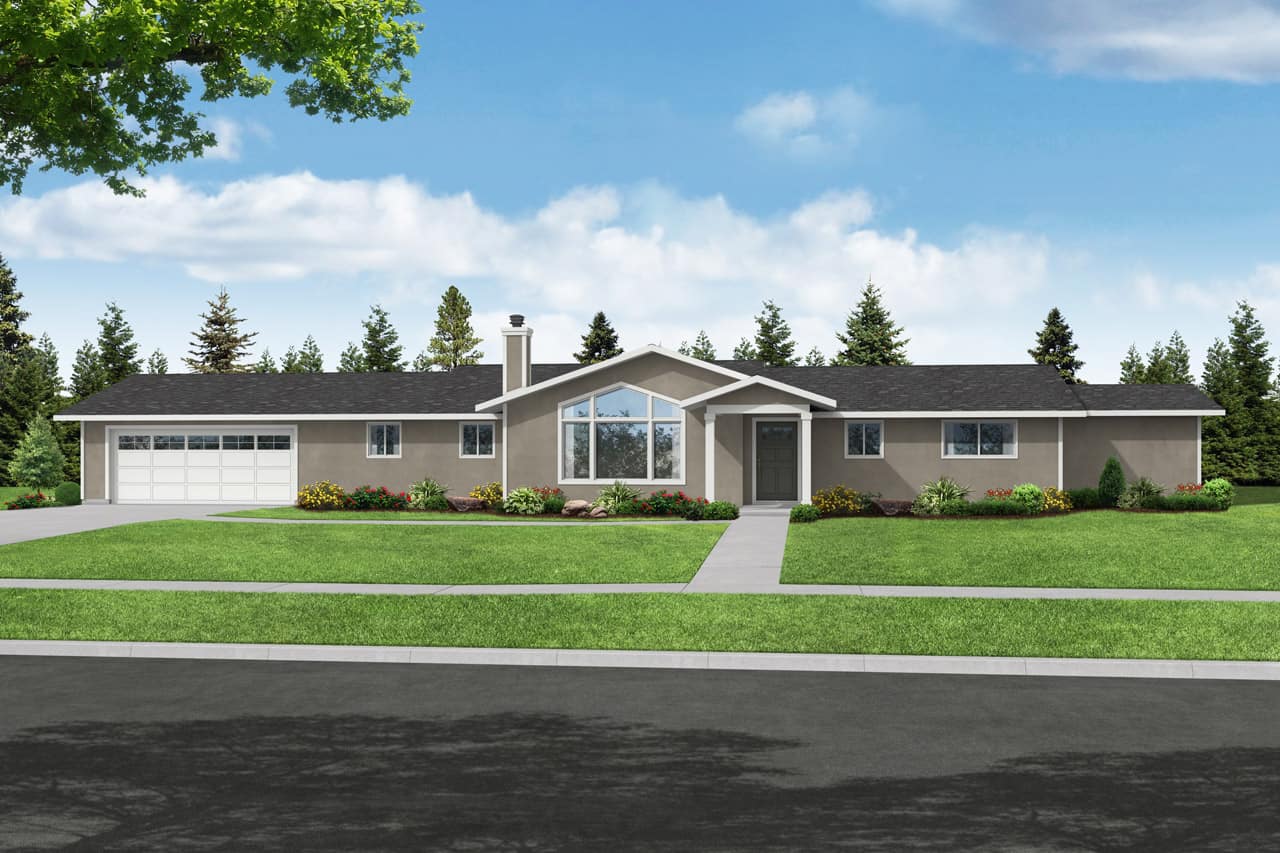
Southwest Home Plan - 3 Bedrms, 3 Baths - 2042 Sq Ft - #108-2079
Plan Collection
Southwest Home Plan - 3 Bedrms, 3 Baths - 2042 Sq Ft - #108-2079
Plan#108-2079
Starting at$945
2042
Sq Ft
1
Story
3
Bed
3
Bath
2
Car
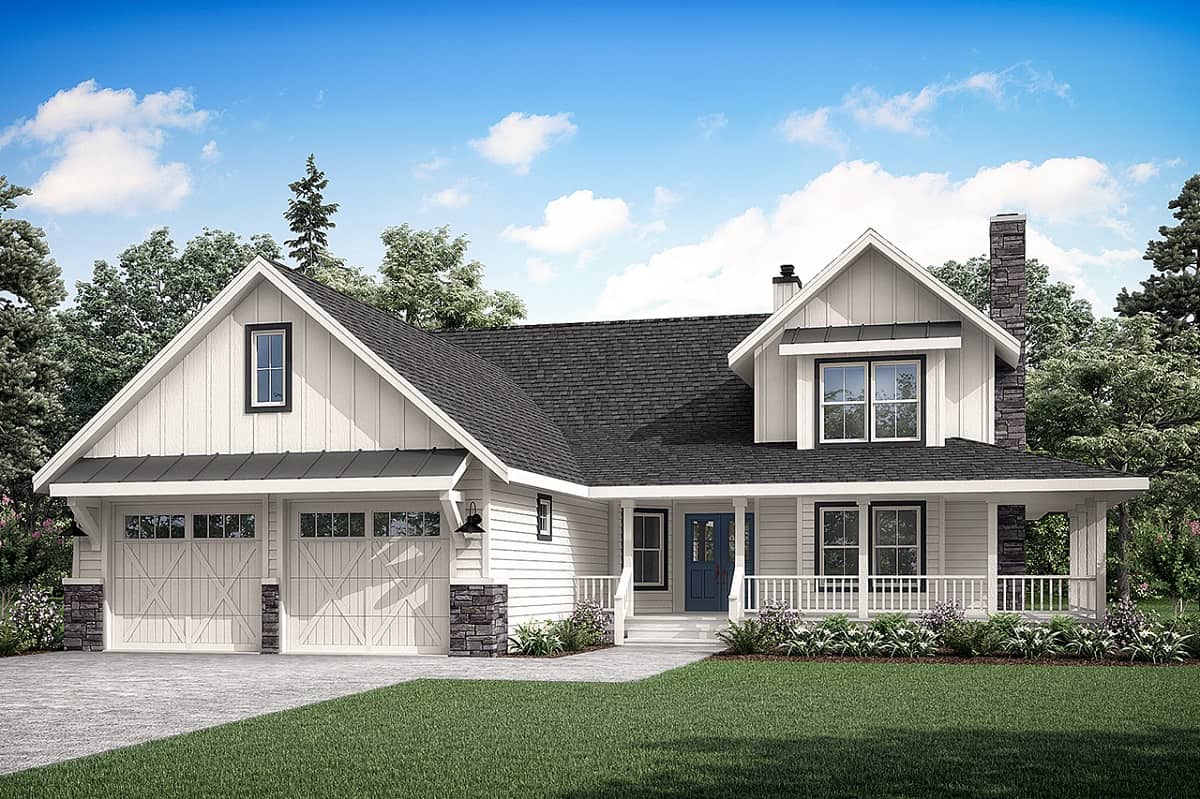
Farmhouse Home Plan - 3 Bedrms, 2.5 Baths - 2109 Sq Ft - #108-2074
Plan Collection
Farmhouse Home Plan - 3 Bedrms, 2.5 Baths - 2109 Sq Ft - #108-2074
Plan#108-2074
Starting at$945
2109
Sq Ft
2
Story
3
Bed
2.5
Bath
2
Car
6-Bedroom, 3141 Sq Ft Country House Plan - 142-1503 - Front Exterior
Plan Collection
6-Bedroom, 3141 Sq Ft Country House Plan - 142-1503 - Front Exterior
Plan#142-1503
Starting at$1495
3141
Sq Ft
2
Story
6
Bed
4.5
Bath
2
Car
Image of brick, 4-bedroom, 2 bath ranch with 2-car garage and 1854 square feet
Plan Collection
Image of brick, 4-bedroom, 2 bath ranch with 2-car garage and 1854 square feet
Plan#153-2117
Starting at$1100
1854
Sq Ft
1
Story
4
Bed
2
Bath
2
Car
French House Plan - 3-6 Bedrms, 3.5-6 Baths - 2748-5040 Sq Ft - #194-1070
Plan Collection
French House Plan - 3-6 Bedrms, 3.5-6 Baths - 2748-5040 Sq Ft - #194-1070
Plan#194-1070
Starting at$1195
2748
Sq Ft
1
Story
3
Bed
3.5
Bath
3
Car
Traditional Floor Plan - 3-6 Bedrms, 2.5-3.5 Baths - 2734-4925 Sq Ft - #194-1069
Plan Collection
Traditional Floor Plan - 3-6 Bedrms, 2.5-3.5 Baths - 2734-4925 Sq Ft - #194-1069
Plan#194-1069
Starting at$1195
2734
Sq Ft
1
Story
3
Bed
2.5
Bath
3
Car
Traditional Home Plan - 3 Bedrms, 2 Baths - 1050 Sq Ft - #120-2809
Plan Collection
Traditional Home Plan - 3 Bedrms, 2 Baths - 1050 Sq Ft - #120-2809
Plan#120-2809
Starting at$1205
1050
Sq Ft
1
Story
3
Bed
2
Bath
0
Car
6-Bedroom, 3056 Sq Ft Modern Farmhouse Duplex Plan #120-2806
Plan Collection
6-Bedroom, 3056 Sq Ft Modern Farmhouse Duplex Plan #120-2806
Plan#120-2806
Starting at$2180
3056
Sq Ft
2
Story
6
Bed
4.5
Bath
2
Car
6-Bedroom, 4090 Sq Ft Craftsman Duplex  Plan #120-2804
Plan Collection
6-Bedroom, 4090 Sq Ft Craftsman Duplex  Plan #120-2804
Plan#120-2804
Starting at$2280
4090
Sq Ft
2
Story
6
Bed
6
Bath
4
Car
4-Bedroom, 5126 Sq Ft Florida Style House Plan - 219-1002 - Front Exterior
Plan Collection
4-Bedroom, 5126 Sq Ft Florida Style House Plan - 219-1002 - Front Exterior
Plan#219-1002
Starting at$6408
5126
Sq Ft
2
Story
4
Bed
5.5
Bath
3
Car
3-Bedroom, 1388 Sq Ft Cottage House Plan - 178-1422 - Front Exterior
Plan Collection
3-Bedroom, 1388 Sq Ft Cottage House Plan - 178-1422 - Front Exterior
Plan#178-1422
Starting at$1045
1388
Sq Ft
1
Story
3
Bed
2
Bath
2
Car
3-Bedroom, 3004 Sq Ft Craftsman Home Plan - 108-2098 - Main Exterior
Plan Collection
3-Bedroom, 3004 Sq Ft Craftsman Home Plan - 108-2098 - Main Exterior
Plan#108-2098
Starting at$1510
3004
Sq Ft
2
Story
3
Bed
3.5
Bath
2
Car
3-Bedroom, 3002 Sq Ft Ranch Home Plan - 108-2095 - Main Exterior
Plan Collection
3-Bedroom, 3002 Sq Ft Ranch Home Plan - 108-2095 - Main Exterior
Plan#108-2095
Starting at$1510
3002
Sq Ft
1.5
Story
3
Bed
2.5
Bath
3
Car
Traditional 4-bedroom house plan exterior with covered porch – Plan 108-2094
Plan Collection
Traditional 4-bedroom house plan exterior with covered porch – Plan 108-2094
Plan#108-2094
Starting at$1100
2622
Sq Ft
2
Story
4
Bed
3
Bath
0
Car
3-Bedroom, 1697 Sq Ft Ranch House Plan - 108-2093 - Front Exterior
Plan Collection
3-Bedroom, 1697 Sq Ft Ranch House Plan - 108-2093 - Front Exterior
Plan#108-2093
Starting at$920
1697
Sq Ft
1
Story
3
Bed
2
Bath
2
Car
3-5 Bedroom, 1952-3118 Sq Ft Country Cabin Plan - 196-1289 - Front Exterior
Plan Collection
3-5 Bedroom, 1952-3118 Sq Ft Country Cabin Plan - 196-1289 - Front Exterior
Plan#196-1289
Starting at$1540
1952
Sq Ft
2
Story
3
Bed
2.5
Bath
0
Car
Modern Farmhouse House Plan - 5 Bedrms, 4.5 Baths - 4683 Sq Ft - #189-1154
Plan Collection
Modern Farmhouse House Plan - 5 Bedrms, 4.5 Baths - 4683 Sq Ft - #189-1154
Plan#189-1154
Starting at$2495
4683
Sq Ft
2
Story
5
Bed
4.5
Bath
4
Car
3-Bedroom, 1540 Sq Ft Ranch Home Plan - 138-1473 - Main Exterior
Plan Collection
3-Bedroom, 1540 Sq Ft Ranch Home Plan - 138-1473 - Main Exterior
Plan#138-1473
Starting at$1300
1540
Sq Ft
1
Story
3
Bed
2
Bath
2
Car
Rustic Home Plan - 3 Bedrms, 2 Baths - 1400 Sq Ft - #138-1445
Plan Collection
Rustic Home Plan - 3 Bedrms, 2 Baths - 1400 Sq Ft - #138-1445
Plan#138-1445
Starting at$1200
1400
Sq Ft
1
Story
3
Bed
2
Bath
2
Car
Tudor House Plan - 4 Bedrms, 5.5 Baths - 6280 Sq Ft - #195-1332
Plan Collection
Tudor House Plan - 4 Bedrms, 5.5 Baths - 6280 Sq Ft - #195-1332
Plan#195-1332
Starting at$2960
6280
Sq Ft
2
Story
4
Bed
5.5
Bath
3
Car
Florida Style Home Plan - 3 Bedrms, 3.5 Baths - 3943 Sq Ft - #195-1327
Plan Collection
Florida Style Home Plan - 3 Bedrms, 3.5 Baths - 3943 Sq Ft - #195-1327
Plan#195-1327
Starting at$1290
3943
Sq Ft
2
Story
3
Bed
3.5
Bath
2
Car
Tuscan Home Plan - 3 Bedrms, 2.5 Baths - 2617 Sq Ft - #195-1315
Plan Collection
Tuscan Home Plan - 3 Bedrms, 2.5 Baths - 2617 Sq Ft - #195-1315
Plan#195-1315
Starting at$1115
2617
Sq Ft
1
Story
3
Bed
2.5
Bath
2
Car
Traditional Home Plan - 2-3 Bedrms, 2-3 Baths - 2776-4392 Sq Ft - #161-1226
Plan Collection
Traditional Home Plan - 2-3 Bedrms, 2-3 Baths - 2776-4392 Sq Ft - #161-1226
Plan#161-1226
Starting at$1950
2776
Sq Ft
1
Story
2
Bed
2
Bath
4
Car
Traditional Home Plan - 4 Bedrms, 2.5 Baths - 2388 Sq Ft - #161-1223
Plan Collection
Traditional Home Plan - 4 Bedrms, 2.5 Baths - 2388 Sq Ft - #161-1223
Plan#161-1223
Starting at$1550
2388
Sq Ft
2
Story
4
Bed
2.5
Bath
3
Car
Southwest Home Plan - 3 Bedrms, 3 Baths - 2042 Sq Ft - #108-2079
Plan Collection
Southwest Home Plan - 3 Bedrms, 3 Baths - 2042 Sq Ft - #108-2079
Plan#108-2079
Starting at$945
2042
Sq Ft
1
Story
3
Bed
3
Bath
2
Car
Farmhouse Home Plan - 3 Bedrms, 2.5 Baths - 2109 Sq Ft - #108-2074
Plan Collection
Farmhouse Home Plan - 3 Bedrms, 2.5 Baths - 2109 Sq Ft - #108-2074
Plan#108-2074
Starting at$945
2109
Sq Ft
2
Story
3
Bed
2.5
Bath
2
Car
1...260261262263264...414