Traditional, 55-65 Foot Deep House Plans

2,423
Plan Results
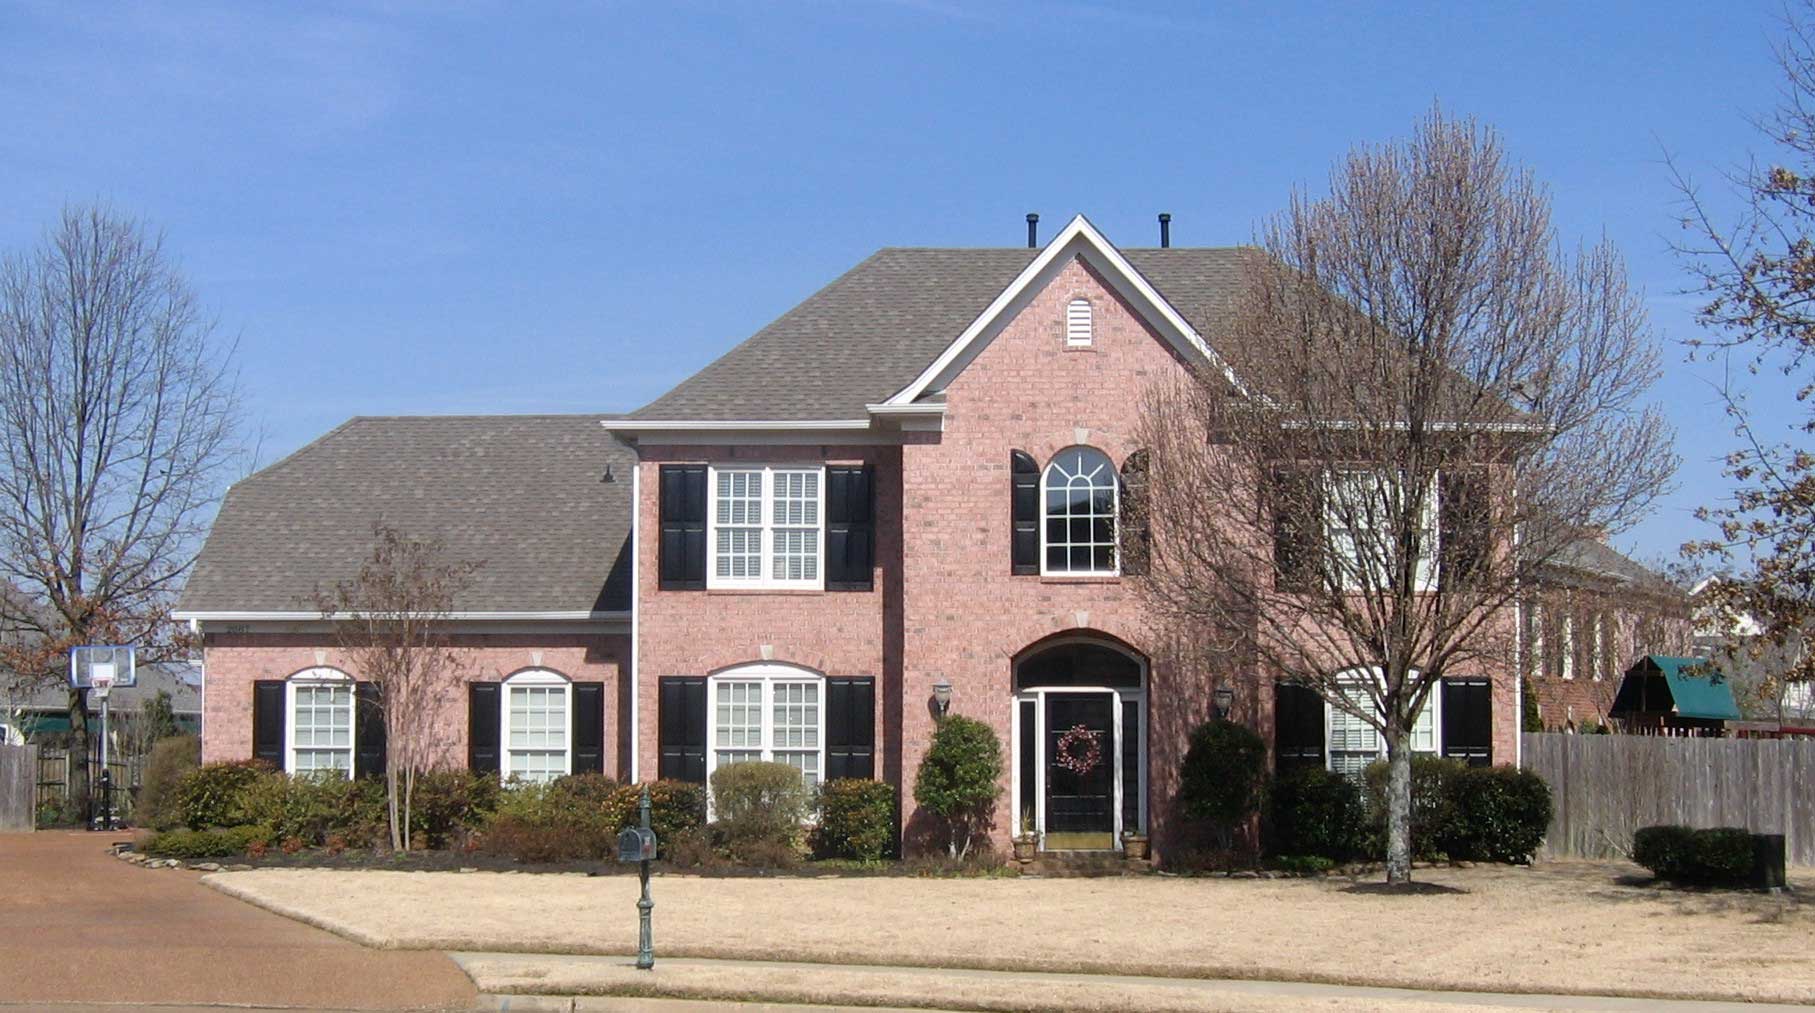
4-Bedroom, 3280 Sq Ft Traditional House Plan - 170-1365 - Front Exterior
Plan Collection
4-Bedroom, 3280 Sq Ft Traditional House Plan - 170-1365 - Front Exterior
Plan#170-1365
Starting at$1465
3280
Sq Ft
2
Story
4
Bed
3.5
Bath
2
Car
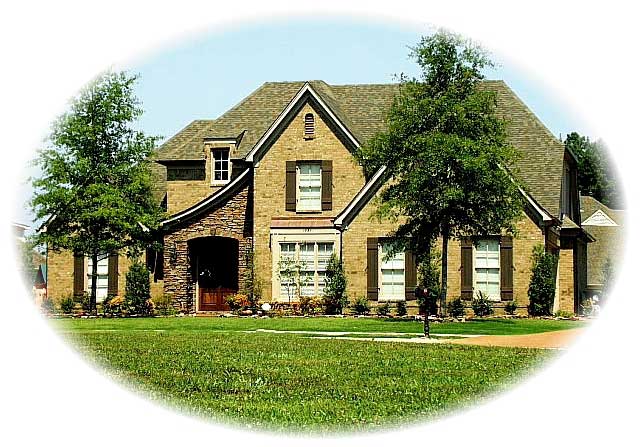
4-Bedroom, 3634 Sq Ft French House Plan - 170-1787 - Front Exterior
Plan Collection
4-Bedroom, 3634 Sq Ft French House Plan - 170-1787 - Front Exterior
Plan#170-1787
Starting at$1465
3634
Sq Ft
2
Story
4
Bed
3.5
Bath
2
Car
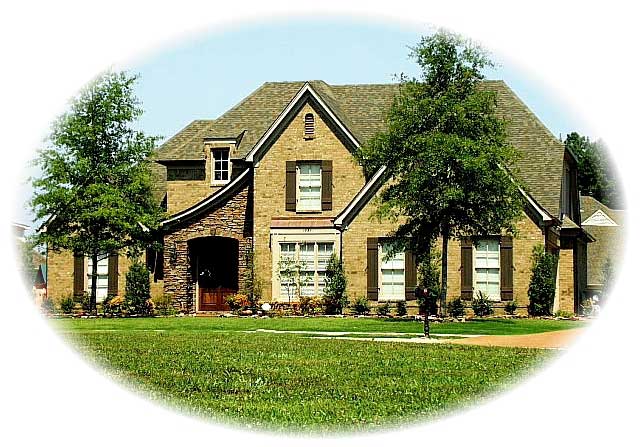
4-Bedroom, 3202 Sq Ft French House Plan - 170-1774 - Front Exterior
Plan Collection
4-Bedroom, 3202 Sq Ft French House Plan - 170-1774 - Front Exterior
Plan#170-1774
Starting at$1465
3202
Sq Ft
2
Story
4
Bed
3.5
Bath
2
Car
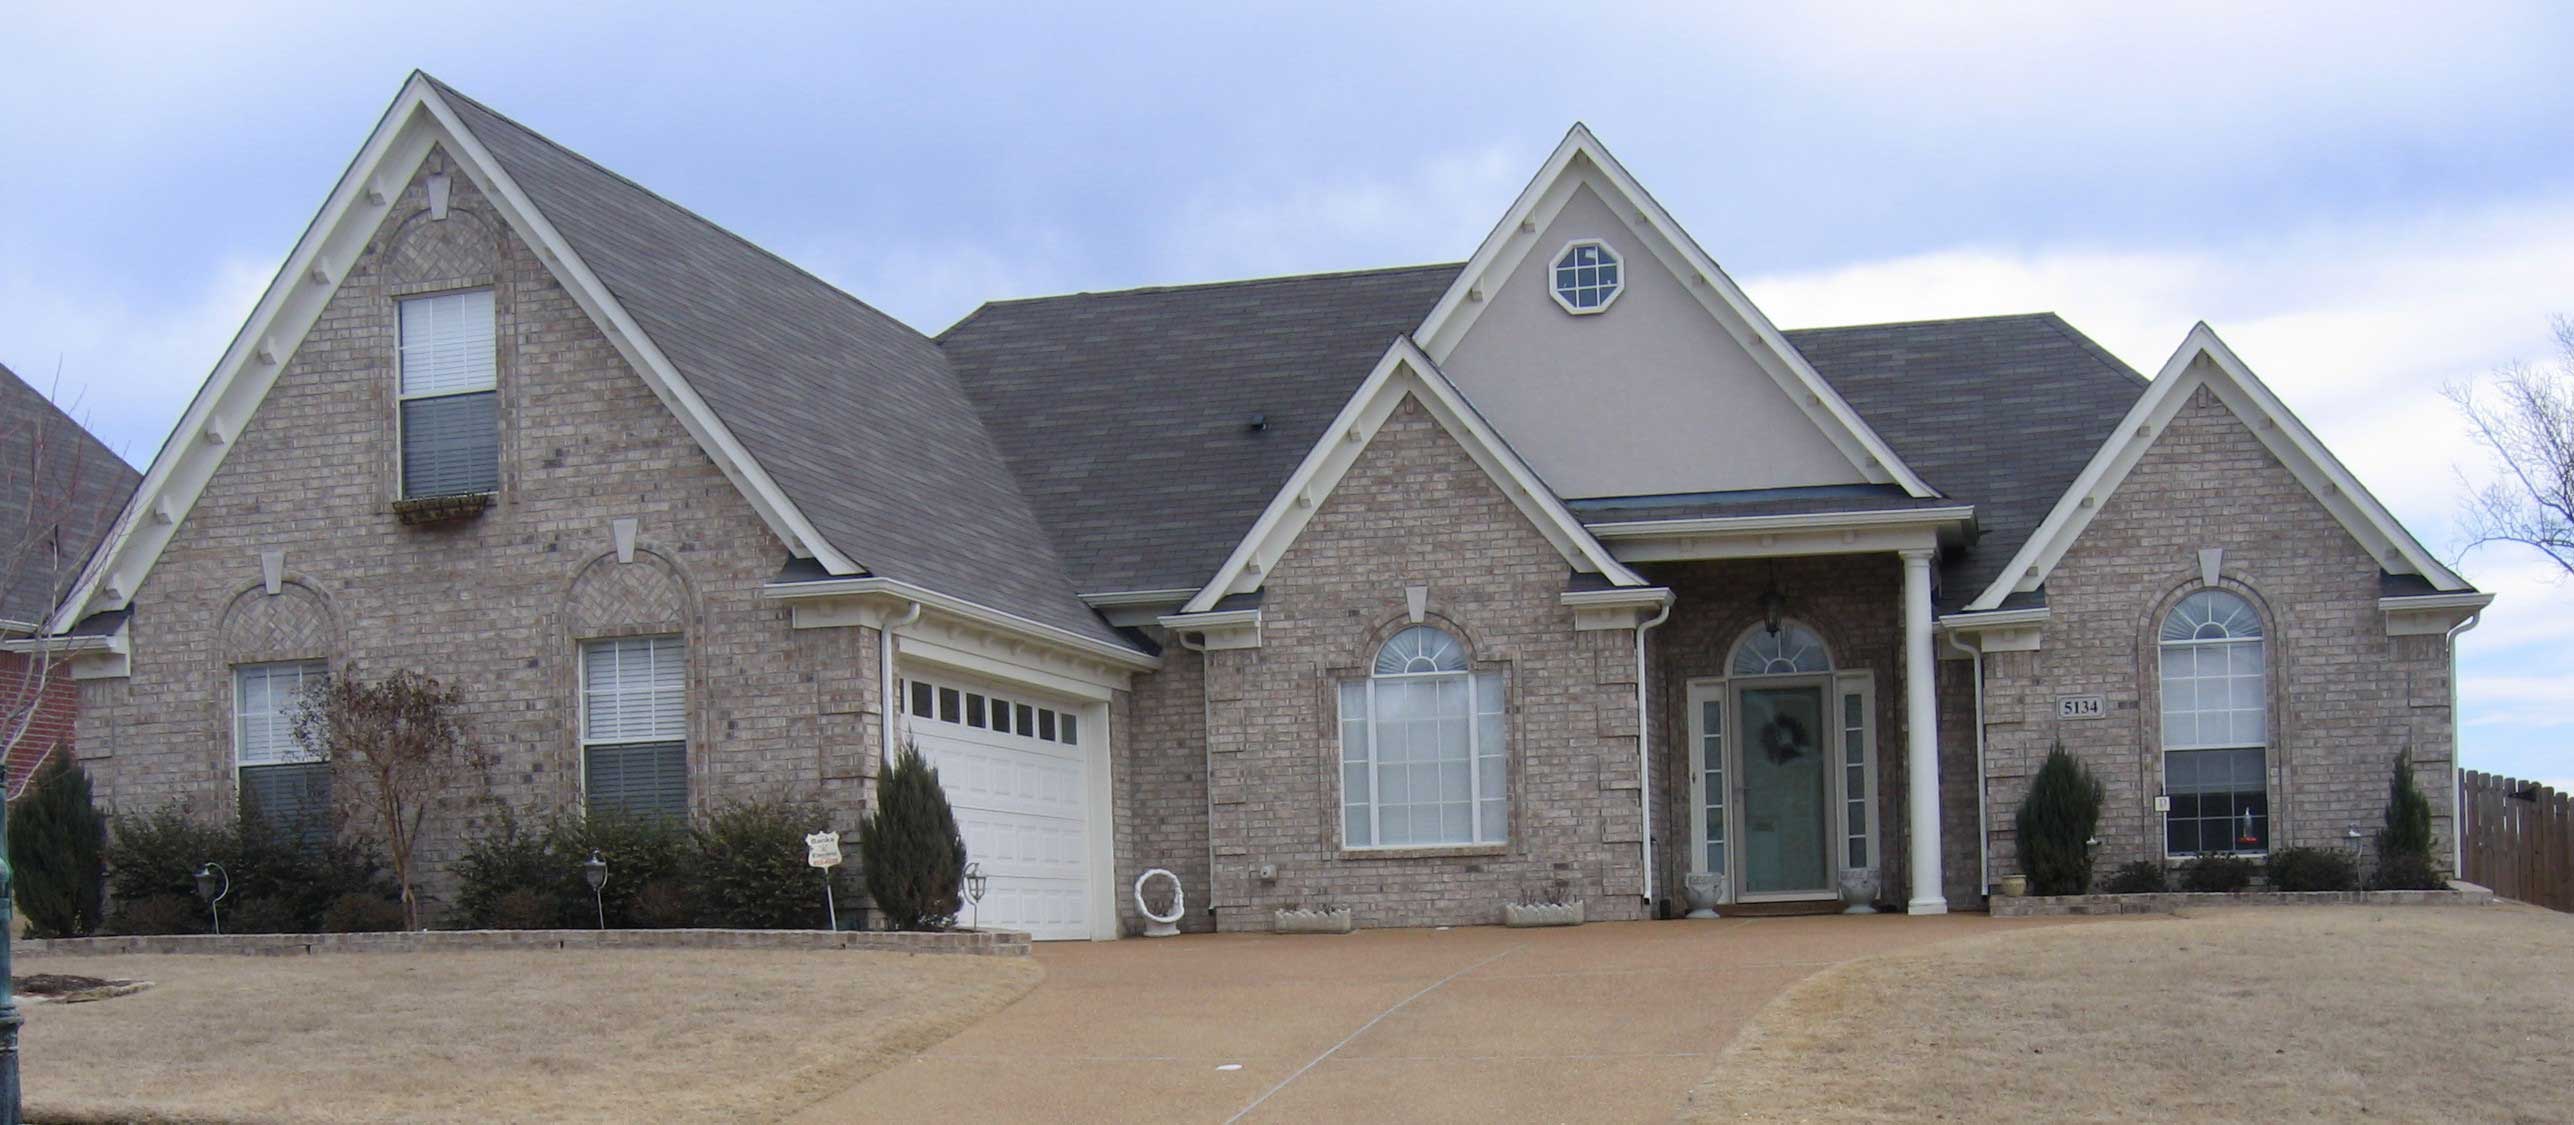
3-Bedroom, 2132 Sq Ft Ranch House Plan - 170-1834 - Front Exterior
Plan Collection
3-Bedroom, 2132 Sq Ft Ranch House Plan - 170-1834 - Front Exterior
Plan#170-1834
Starting at$970
2132
Sq Ft
1
Story
3
Bed
2.5
Bath
2
Car
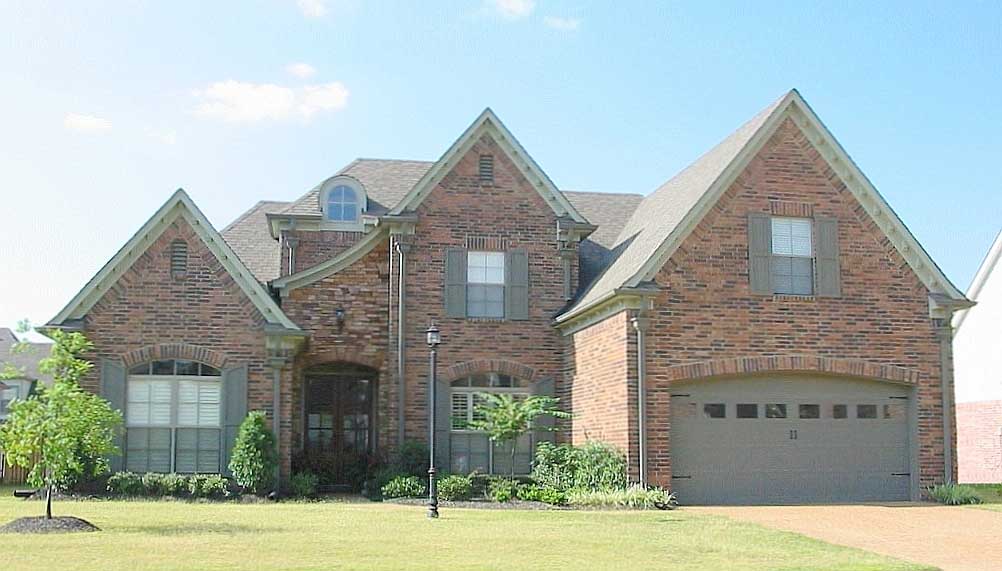
3-Bedroom, 2373 Sq Ft French House Plan - 170-1831 - Front Exterior
Plan Collection
3-Bedroom, 2373 Sq Ft French House Plan - 170-1831 - Front Exterior
Plan#170-1831
Starting at$1205
2373
Sq Ft
2
Story
3
Bed
2.5
Bath
2
Car
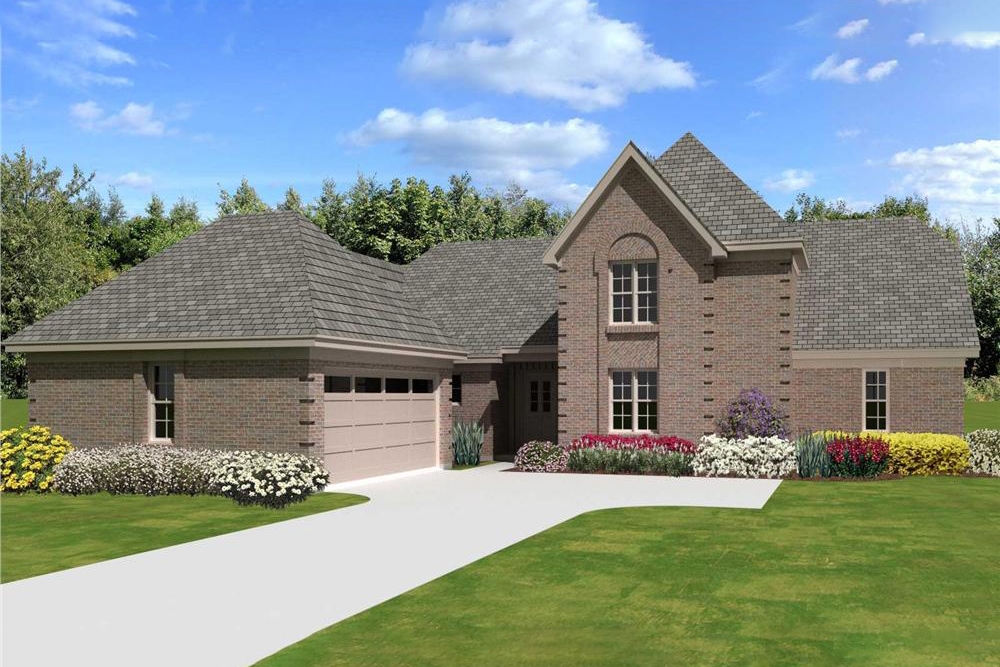
4-Bedroom, 2186 Sq Ft French House Plan - 170-3338 - Front Exterior
Plan Collection
4-Bedroom, 2186 Sq Ft French House Plan - 170-3338 - Front Exterior
Plan#170-3338
Starting at$970
2186
Sq Ft
1.5
Story
4
Bed
3
Bath
2
Car
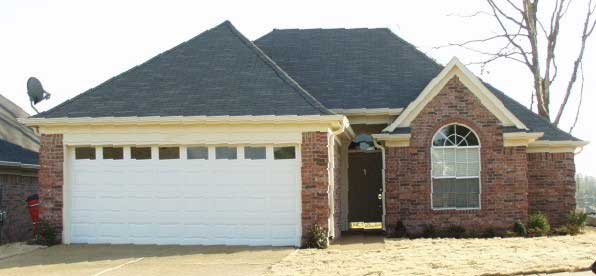
3-Bedroom, 1414 Sq Ft French House Plan - 170-1289 - Front Exterior
Plan Collection
3-Bedroom, 1414 Sq Ft French House Plan - 170-1289 - Front Exterior
Plan#170-1289
Starting at$830
1414
Sq Ft
1
Story
3
Bed
2
Bath
2
Car
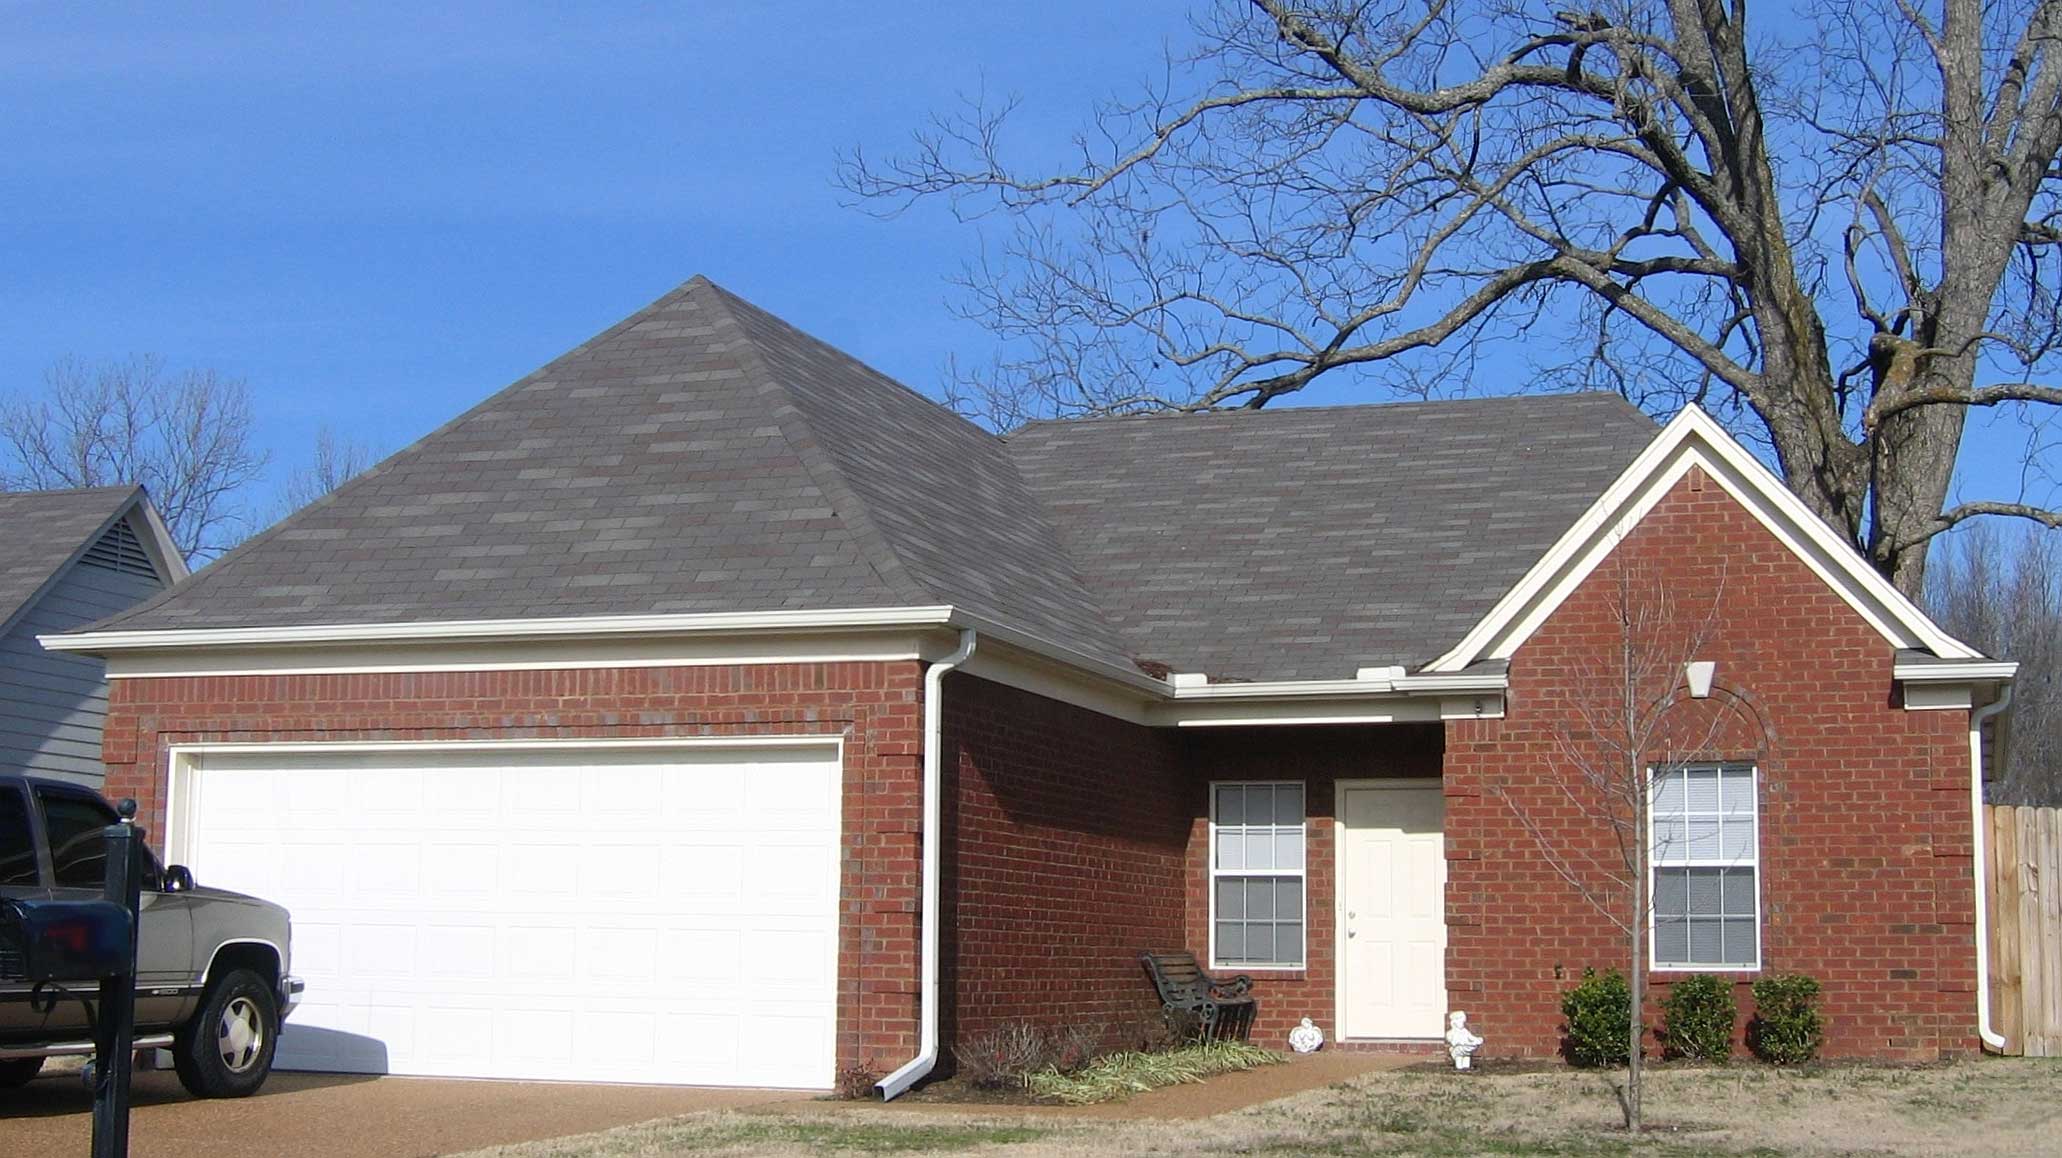
3-Bedroom, 1387 Sq Ft French House Plan - 170-1418 - Front Exterior
Plan Collection
3-Bedroom, 1387 Sq Ft French House Plan - 170-1418 - Front Exterior
Plan#170-1418
Starting at$830
1387
Sq Ft
1
Story
3
Bed
2
Bath
2
Car
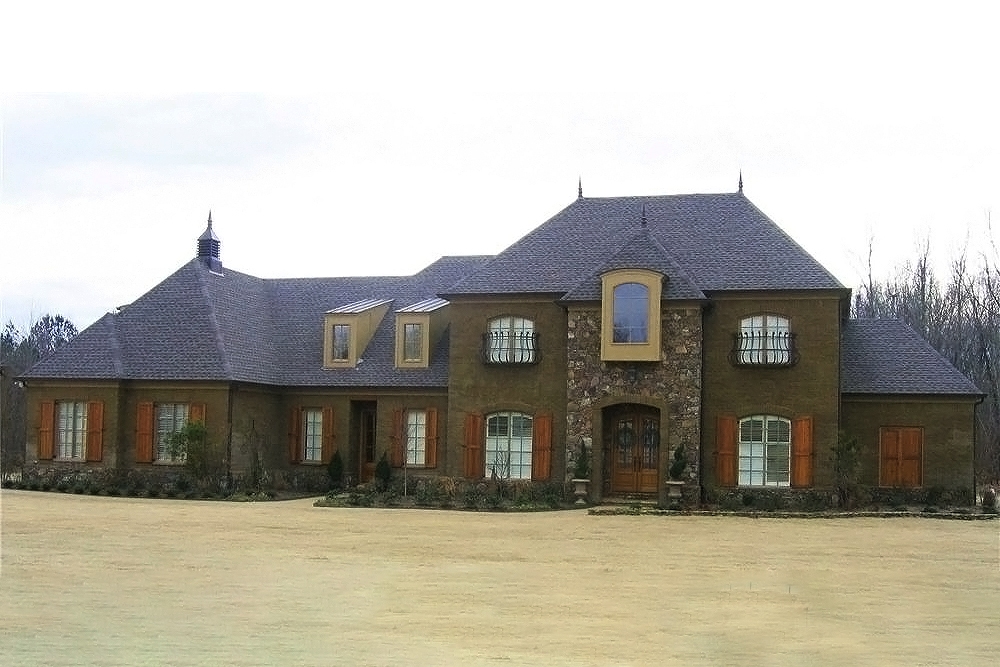
6-Bedroom, 5365 Sq Ft French House Plan - 170-1518 - Front Exterior
Plan Collection
6-Bedroom, 5365 Sq Ft French House Plan - 170-1518 - Front Exterior
Plan#170-1518
Starting at$1850
5365
Sq Ft
2
Story
6
Bed
5
Bath
3
Car
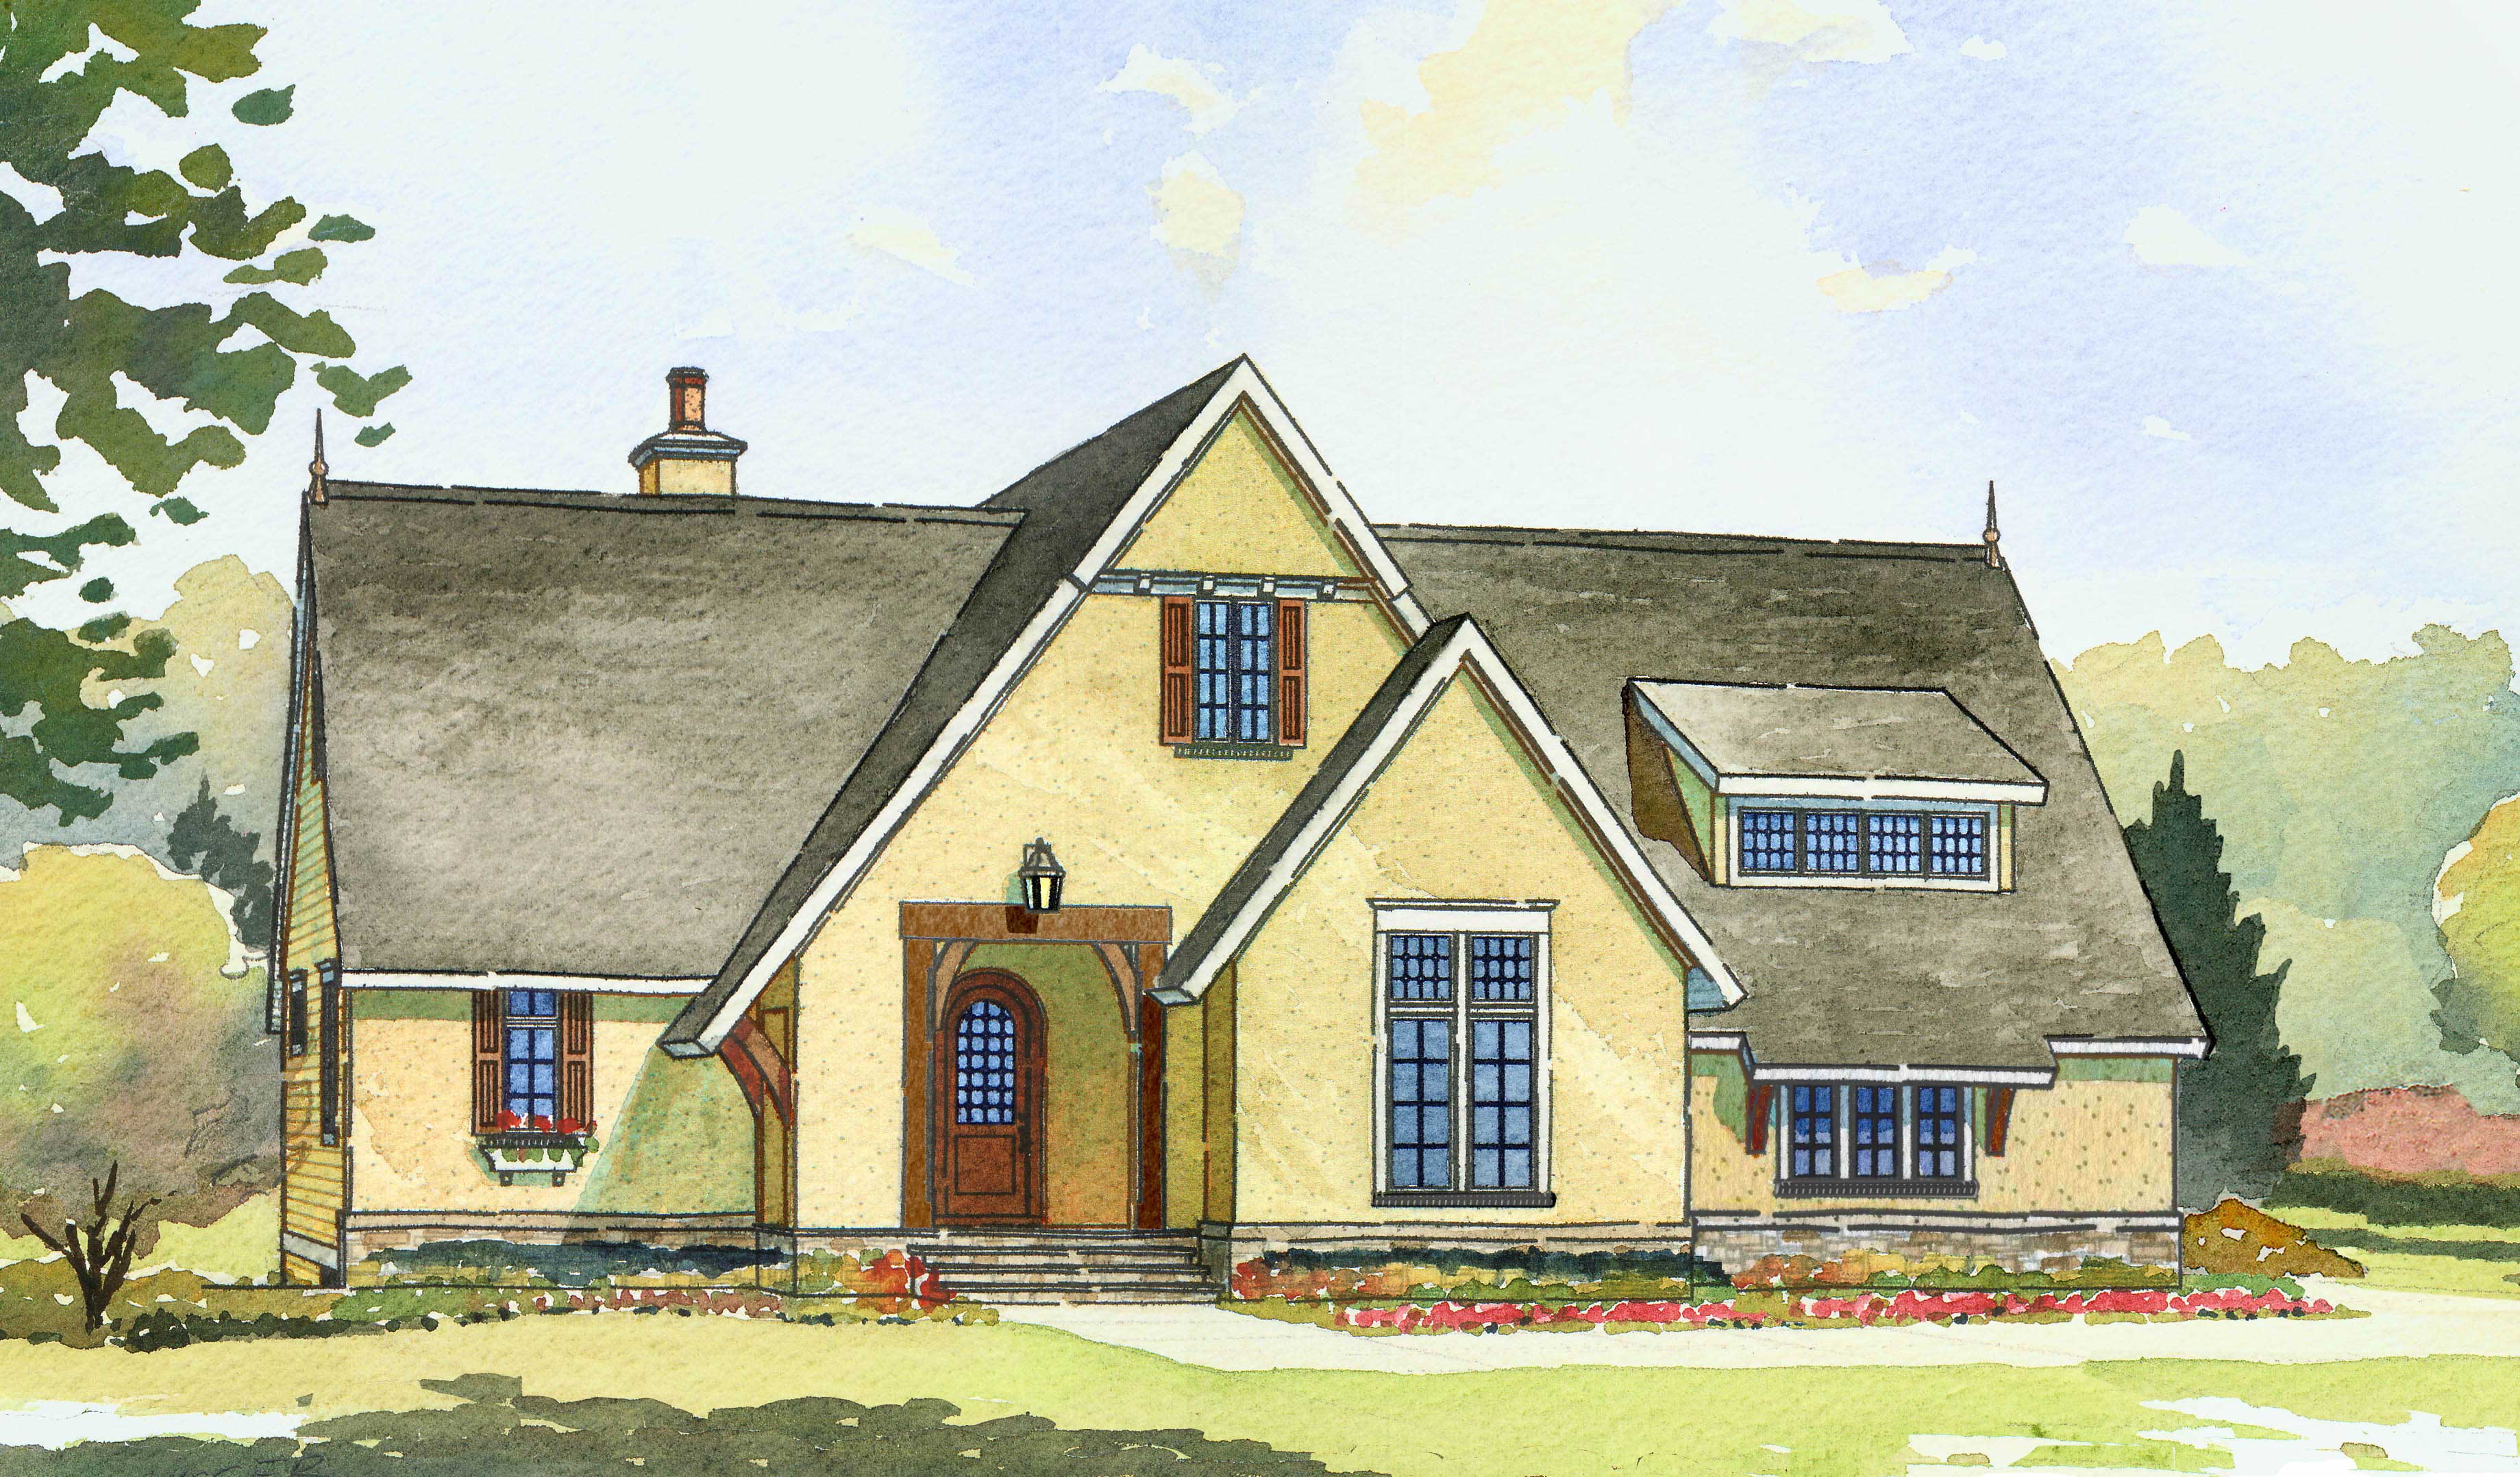
4-Bedroom, 3397 Sq Ft Contemporary Home Plan - 168-1076 - Main Exterior
Plan Collection
4-Bedroom, 3397 Sq Ft Contemporary Home Plan - 168-1076 - Main Exterior
Plan#168-1076
Starting at$2600
3397
Sq Ft
1
Story
4
Bed
3.5
Bath
3
Car
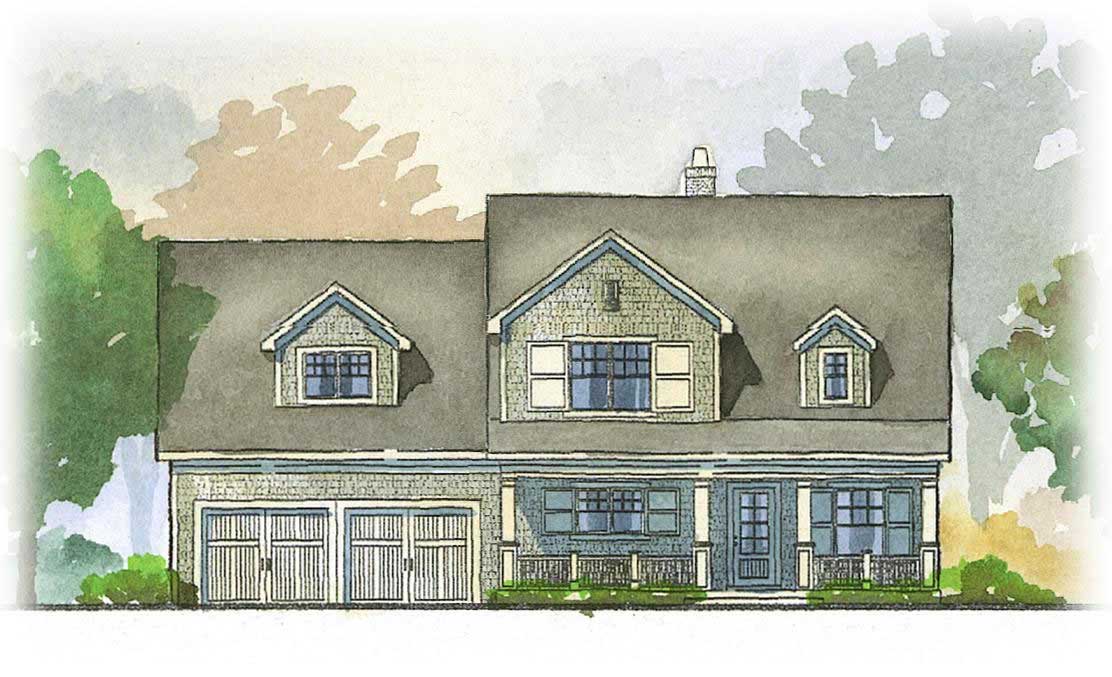
4-Bedroom, 3148 Sq Ft Country Home Plan - 168-1073 - Main Exterior
Plan Collection
4-Bedroom, 3148 Sq Ft Country Home Plan - 168-1073 - Main Exterior
Plan#168-1073
Starting at$1600
3148
Sq Ft
2
Story
4
Bed
3.5
Bath
2
Car
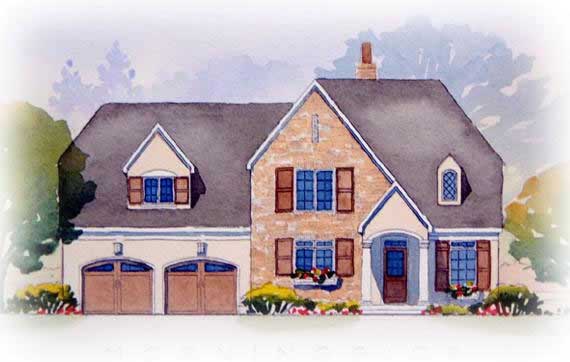
4-Bedroom, 3264 Sq Ft European Home Plan - 168-1101 - Main Exterior
Plan Collection
4-Bedroom, 3264 Sq Ft European Home Plan - 168-1101 - Main Exterior
Plan#168-1101
Starting at$1600
3264
Sq Ft
2
Story
4
Bed
3.5
Bath
2
Car
3-Bedroom, 3097 Sq Ft Cape Cod House Plan - 170-2235 - Front Exterior
Plan Collection
3-Bedroom, 3097 Sq Ft Cape Cod House Plan - 170-2235 - Front Exterior
Plan#170-2235
Starting at$1390
3097
Sq Ft
2
Story
3
Bed
2.5
Bath
3
Car
3-Bedroom, 3097 Sq Ft Cape Cod House Plan - 170-1516 - Front Exterior
Plan Collection
3-Bedroom, 3097 Sq Ft Cape Cod House Plan - 170-1516 - Front Exterior
Plan#170-1516
Starting at$1390
3097
Sq Ft
2
Story
3
Bed
2.5
Bath
3
Car
4-Bedroom, 3063 Sq Ft Cape Cod House Plan - 170-1240 - Front Exterior
Plan Collection
4-Bedroom, 3063 Sq Ft Cape Cod House Plan - 170-1240 - Front Exterior
Plan#170-1240
Starting at$1390
3063
Sq Ft
2
Story
4
Bed
3.5
Bath
3
Car
4-Bedroom, 3063 Sq Ft Cape Cod House Plan - 170-1273 - Front Exterior
Plan Collection
4-Bedroom, 3063 Sq Ft Cape Cod House Plan - 170-1273 - Front Exterior
Plan#170-1273
Starting at$1390
3063
Sq Ft
2
Story
4
Bed
3.5
Bath
3
Car
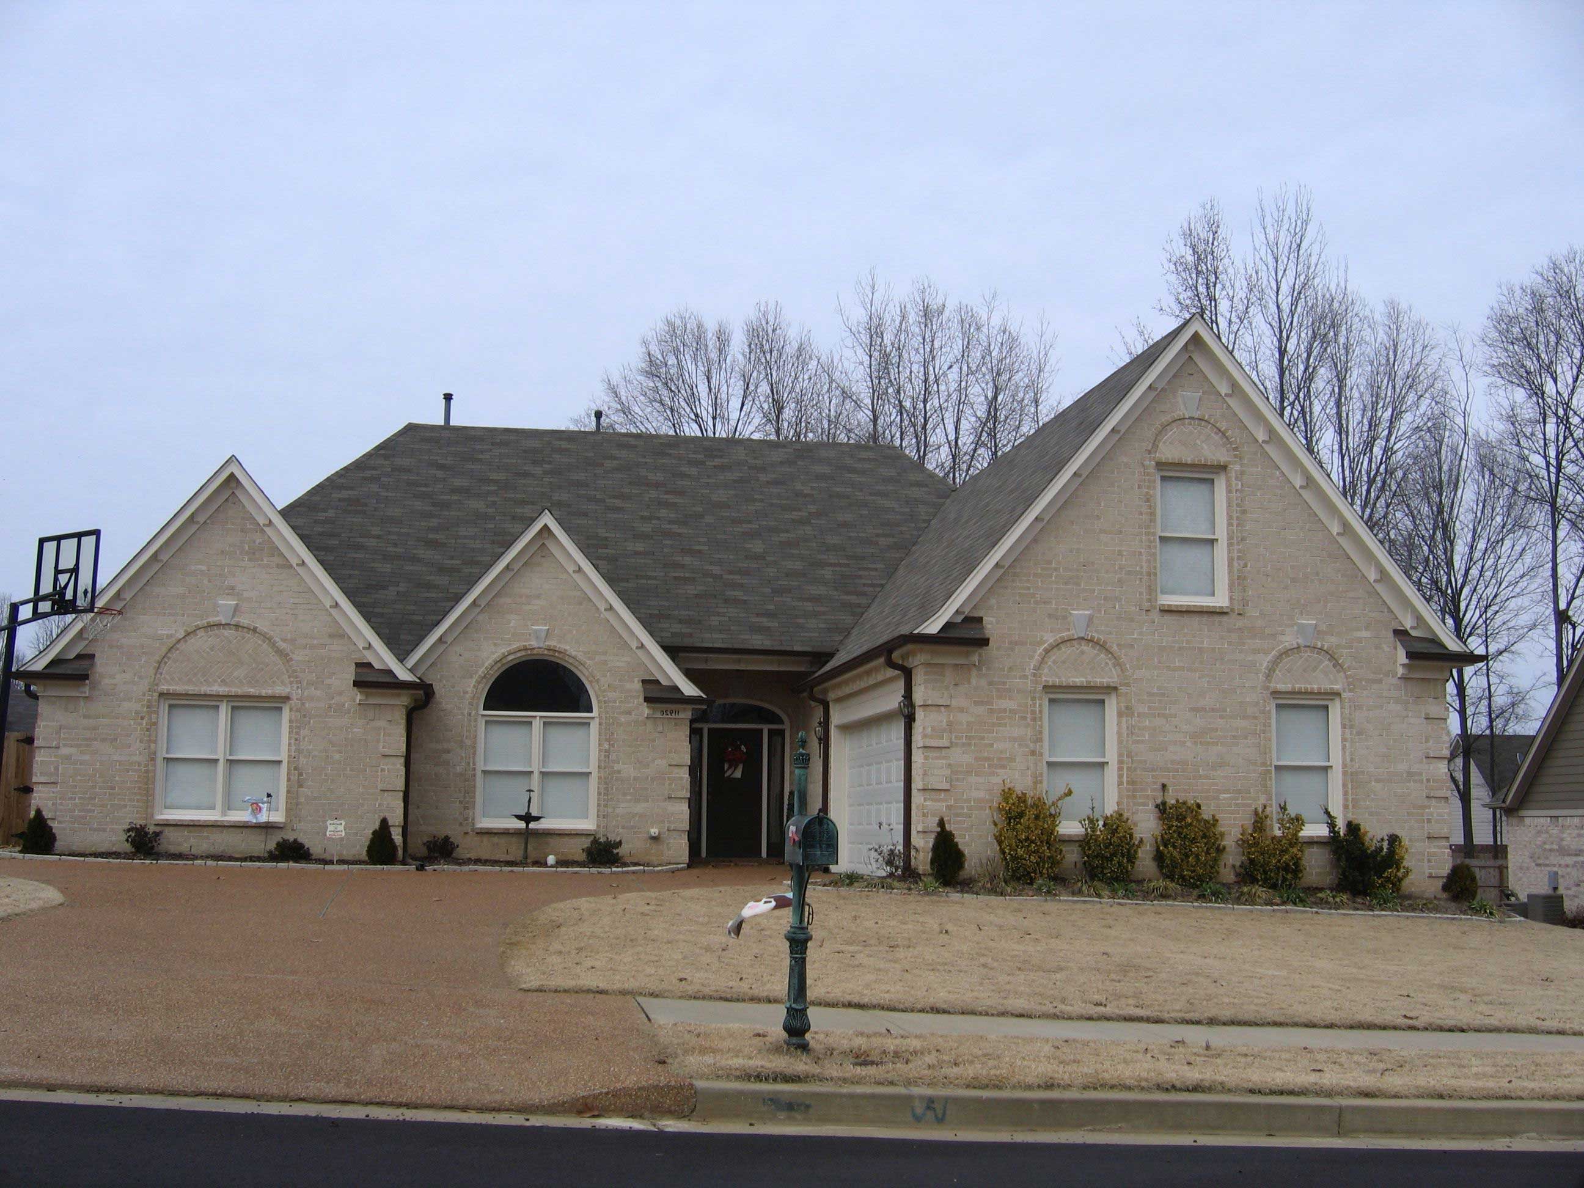
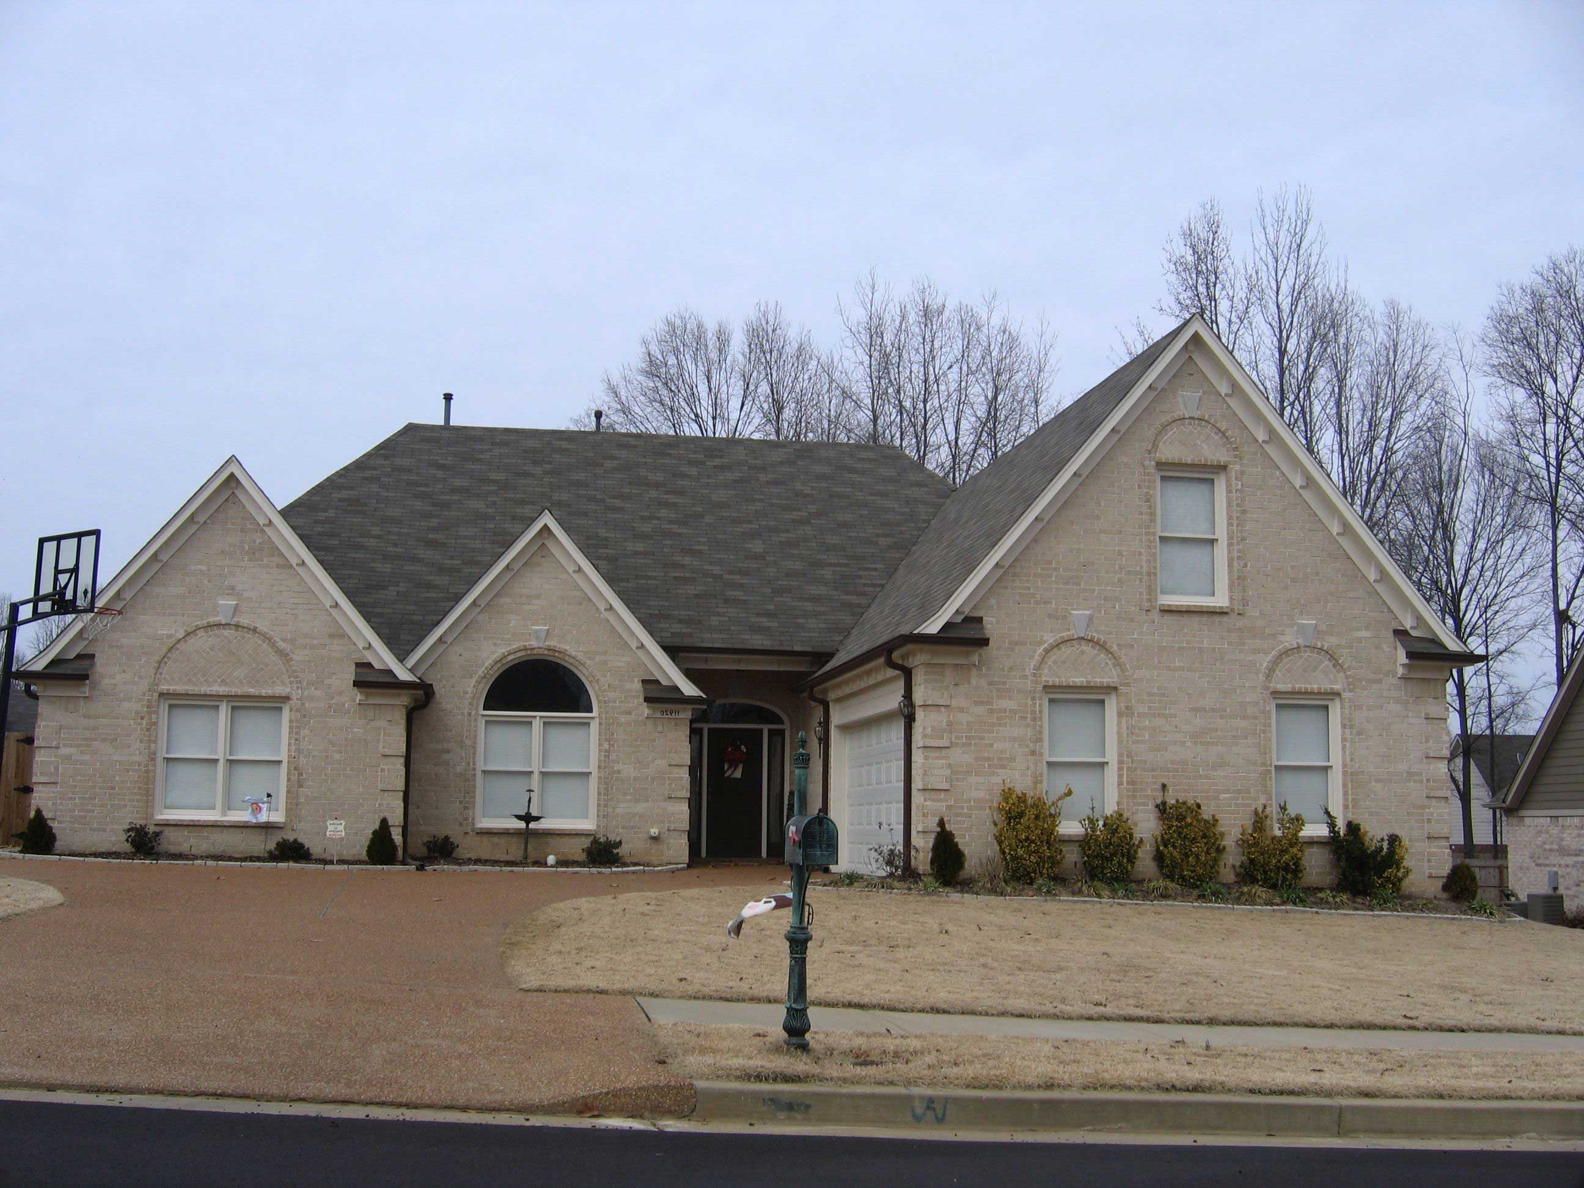
3-Bedroom, 2120 Sq Ft Cape Cod House Plan - 170-1183 - Front Exterior
Plan Collection
3-Bedroom, 2120 Sq Ft Cape Cod House Plan - 170-1183 - Front Exterior
Plan#170-1183
Starting at$1105
2120
Sq Ft
2
Story
3
Bed
2
Bath
2
Car
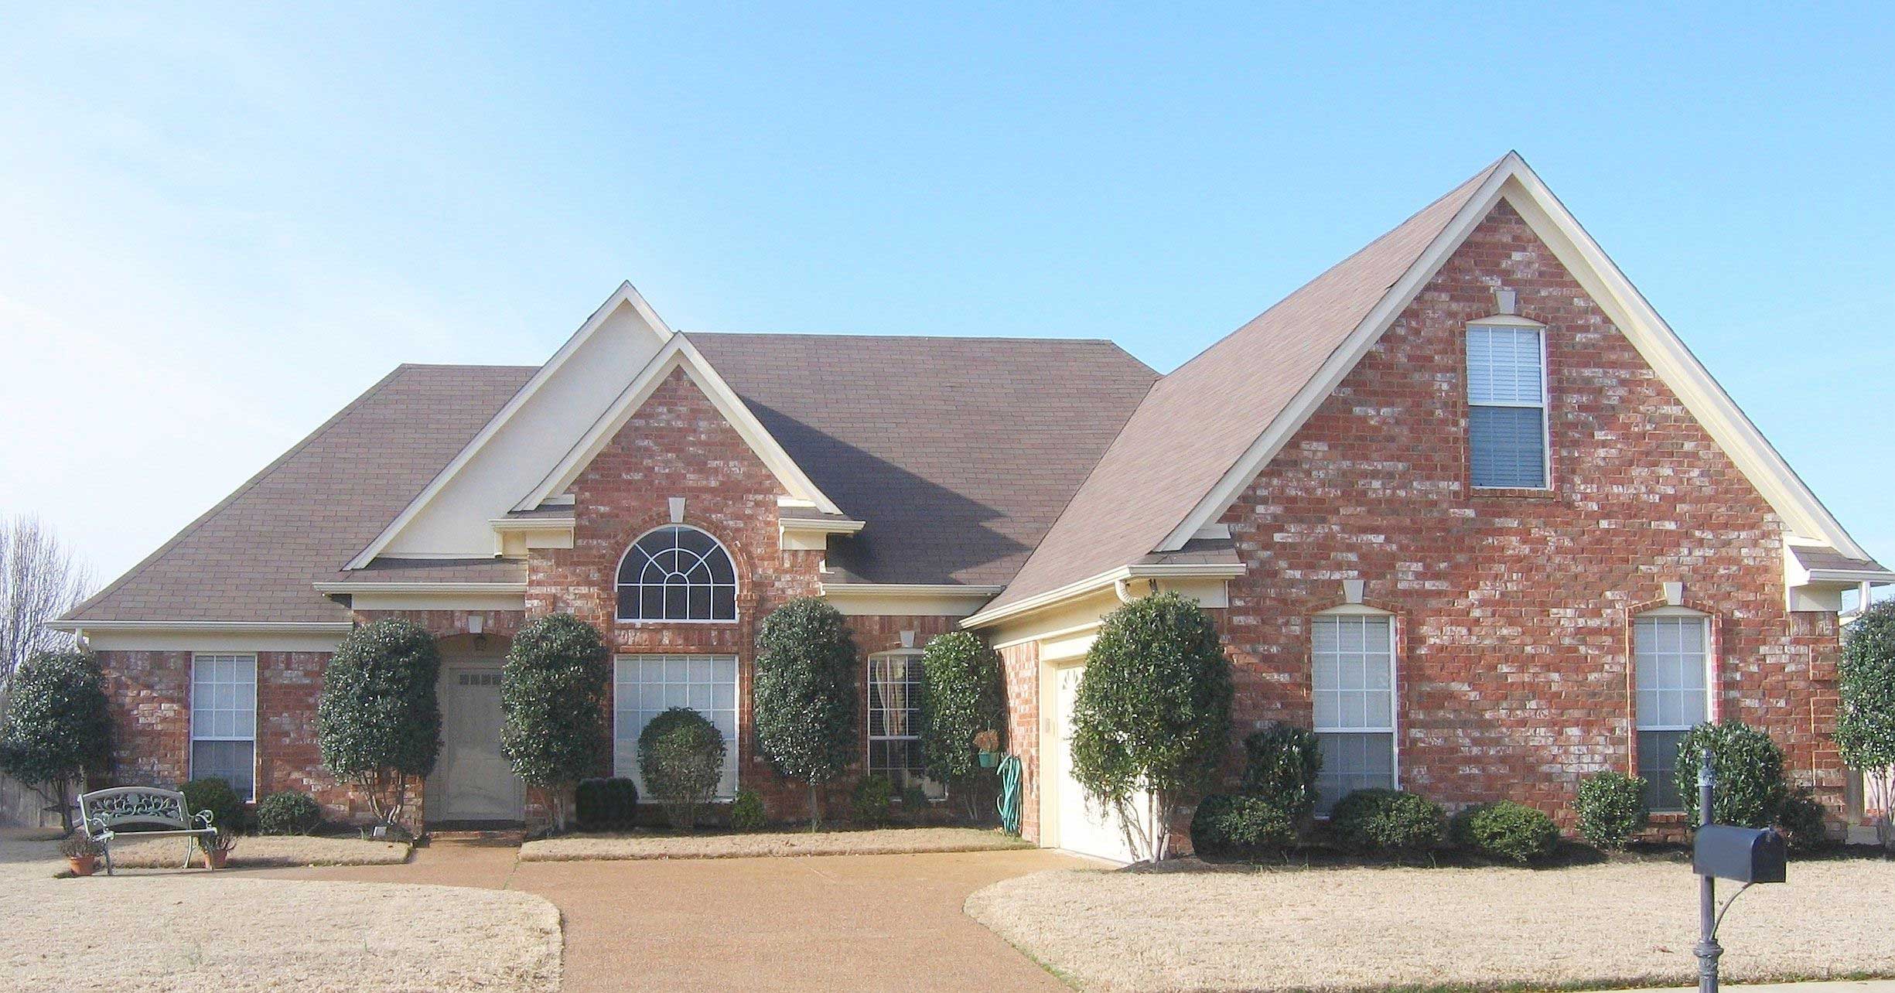
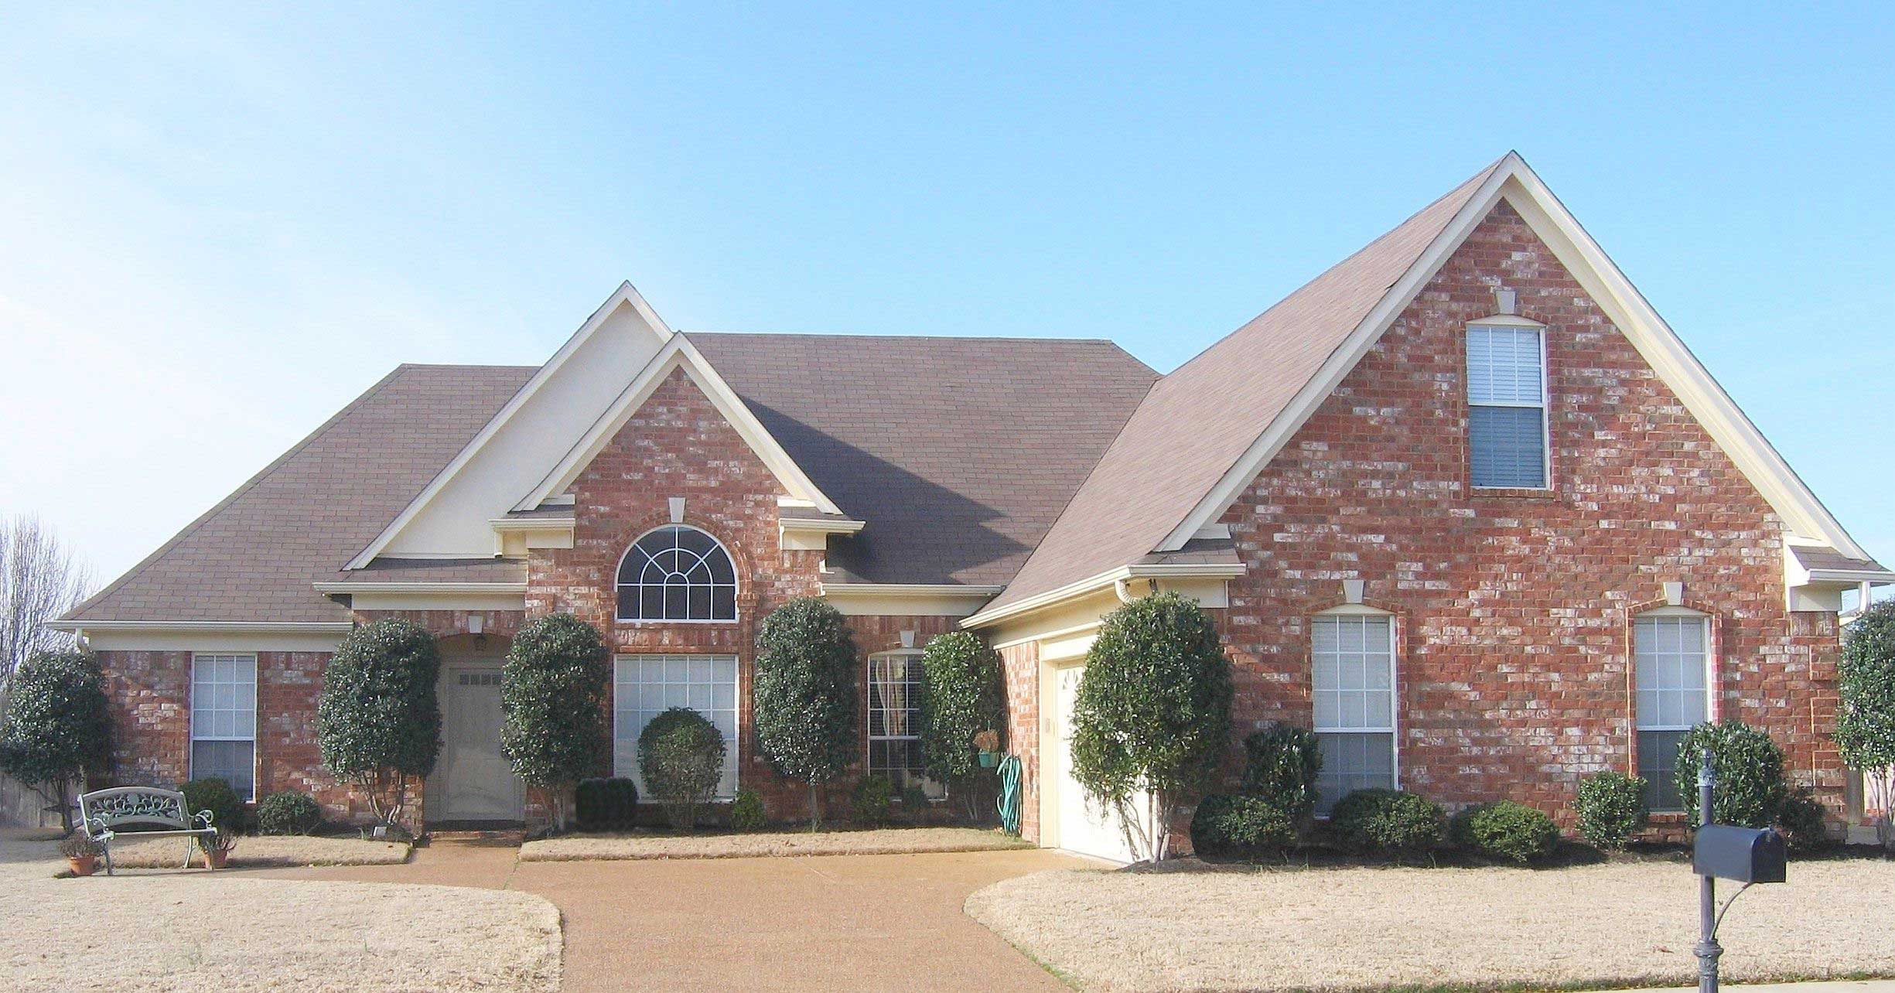
3-Bedroom, 2480 Sq Ft Cape Cod House Plan - 170-1182 - Front Exterior
Plan Collection
3-Bedroom, 2480 Sq Ft Cape Cod House Plan - 170-1182 - Front Exterior
Plan#170-1182
Starting at$1105
2480
Sq Ft
2
Story
3
Bed
2
Bath
2
Car
3-Bedroom, 2091 Sq Ft Cape Cod House Plan - 170-1197 - Front Exterior
Plan Collection
3-Bedroom, 2091 Sq Ft Cape Cod House Plan - 170-1197 - Front Exterior
Plan#170-1197
Starting at$970
2091
Sq Ft
1
Story
3
Bed
2
Bath
3
Car
3-Bedroom, 1865 Sq Ft Cape Cod House Plan - 170-1150 - Front Exterior
Plan Collection
3-Bedroom, 1865 Sq Ft Cape Cod House Plan - 170-1150 - Front Exterior
Plan#170-1150
Starting at$970
1865
Sq Ft
2
Story
3
Bed
2
Bath
2
Car
3-Bedroom, 2149 Sq Ft Cape Cod House Plan - 170-1190 - Front Exterior
Plan Collection
3-Bedroom, 2149 Sq Ft Cape Cod House Plan - 170-1190 - Front Exterior
Plan#170-1190
Starting at$970
2149
Sq Ft
2
Story
3
Bed
2
Bath
2
Car
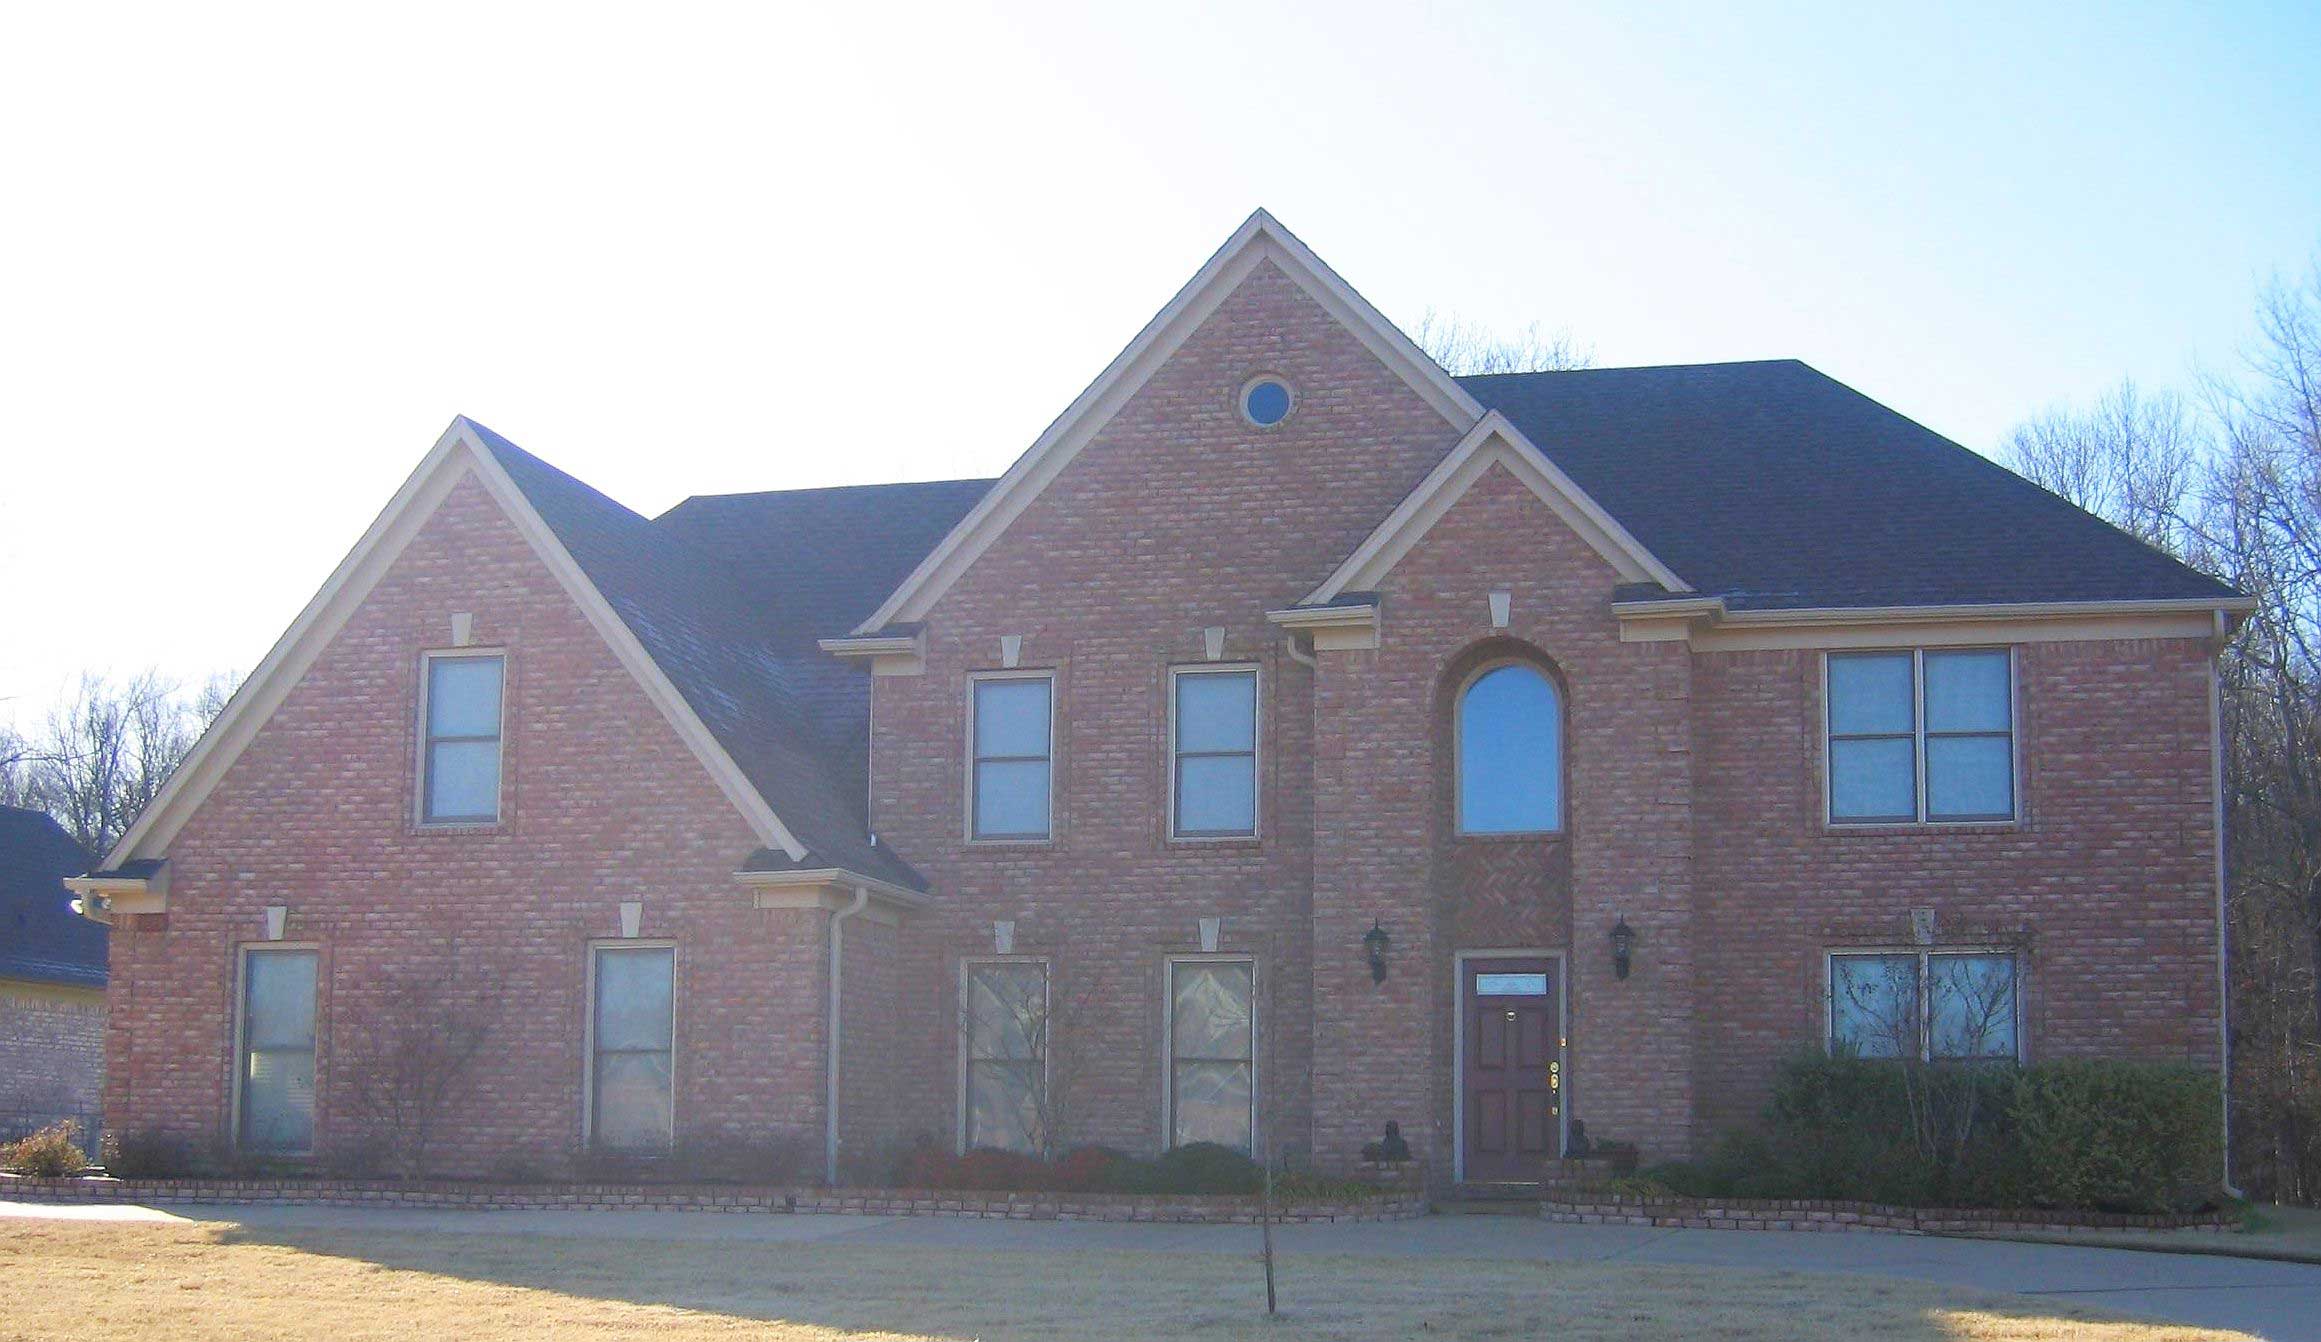
4-Bedroom, 2702 Sq Ft Traditional House Plan - 170-1144 - Front Exterior
Plan Collection
4-Bedroom, 2702 Sq Ft Traditional House Plan - 170-1144 - Front Exterior
Plan#170-1144
Starting at$1205
2702
Sq Ft
2
Story
4
Bed
4.5
Bath
3
Car
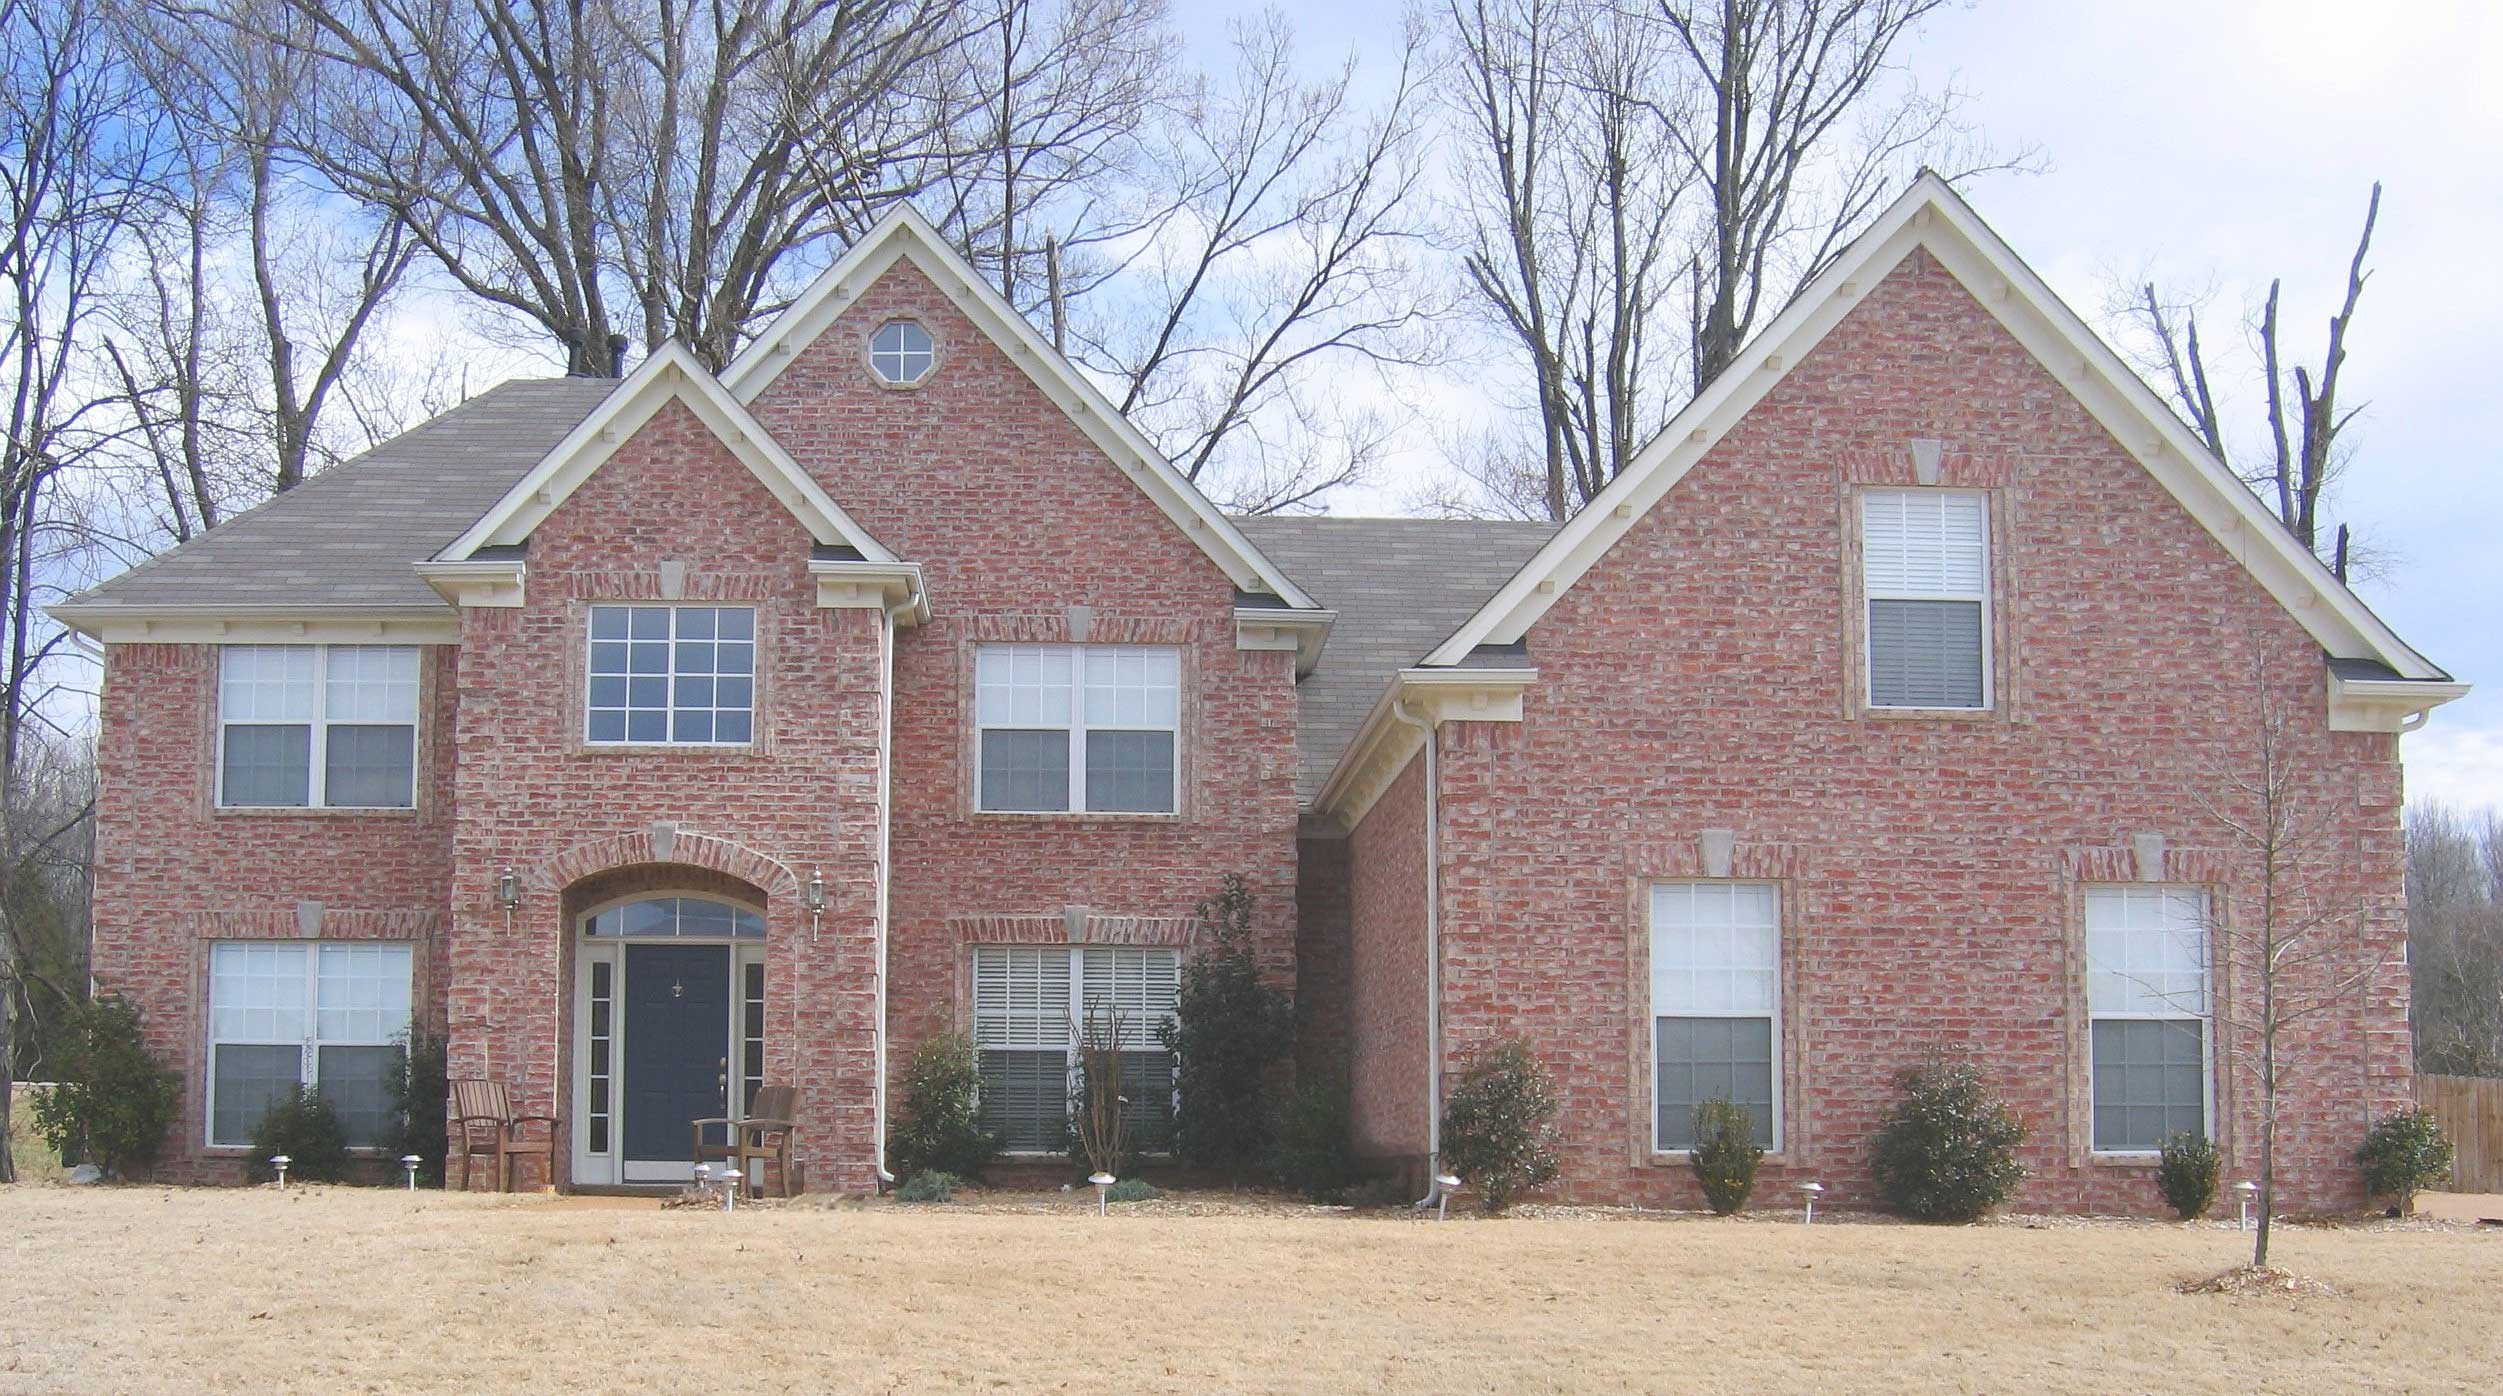
4-Bedroom, 3498 Sq Ft Luxury House Plan - 170-1139 - Front Exterior
Plan Collection
4-Bedroom, 3498 Sq Ft Luxury House Plan - 170-1139 - Front Exterior
Plan#170-1139
Starting at$1390
3498
Sq Ft
2
Story
4
Bed
3.5
Bath
3
Car
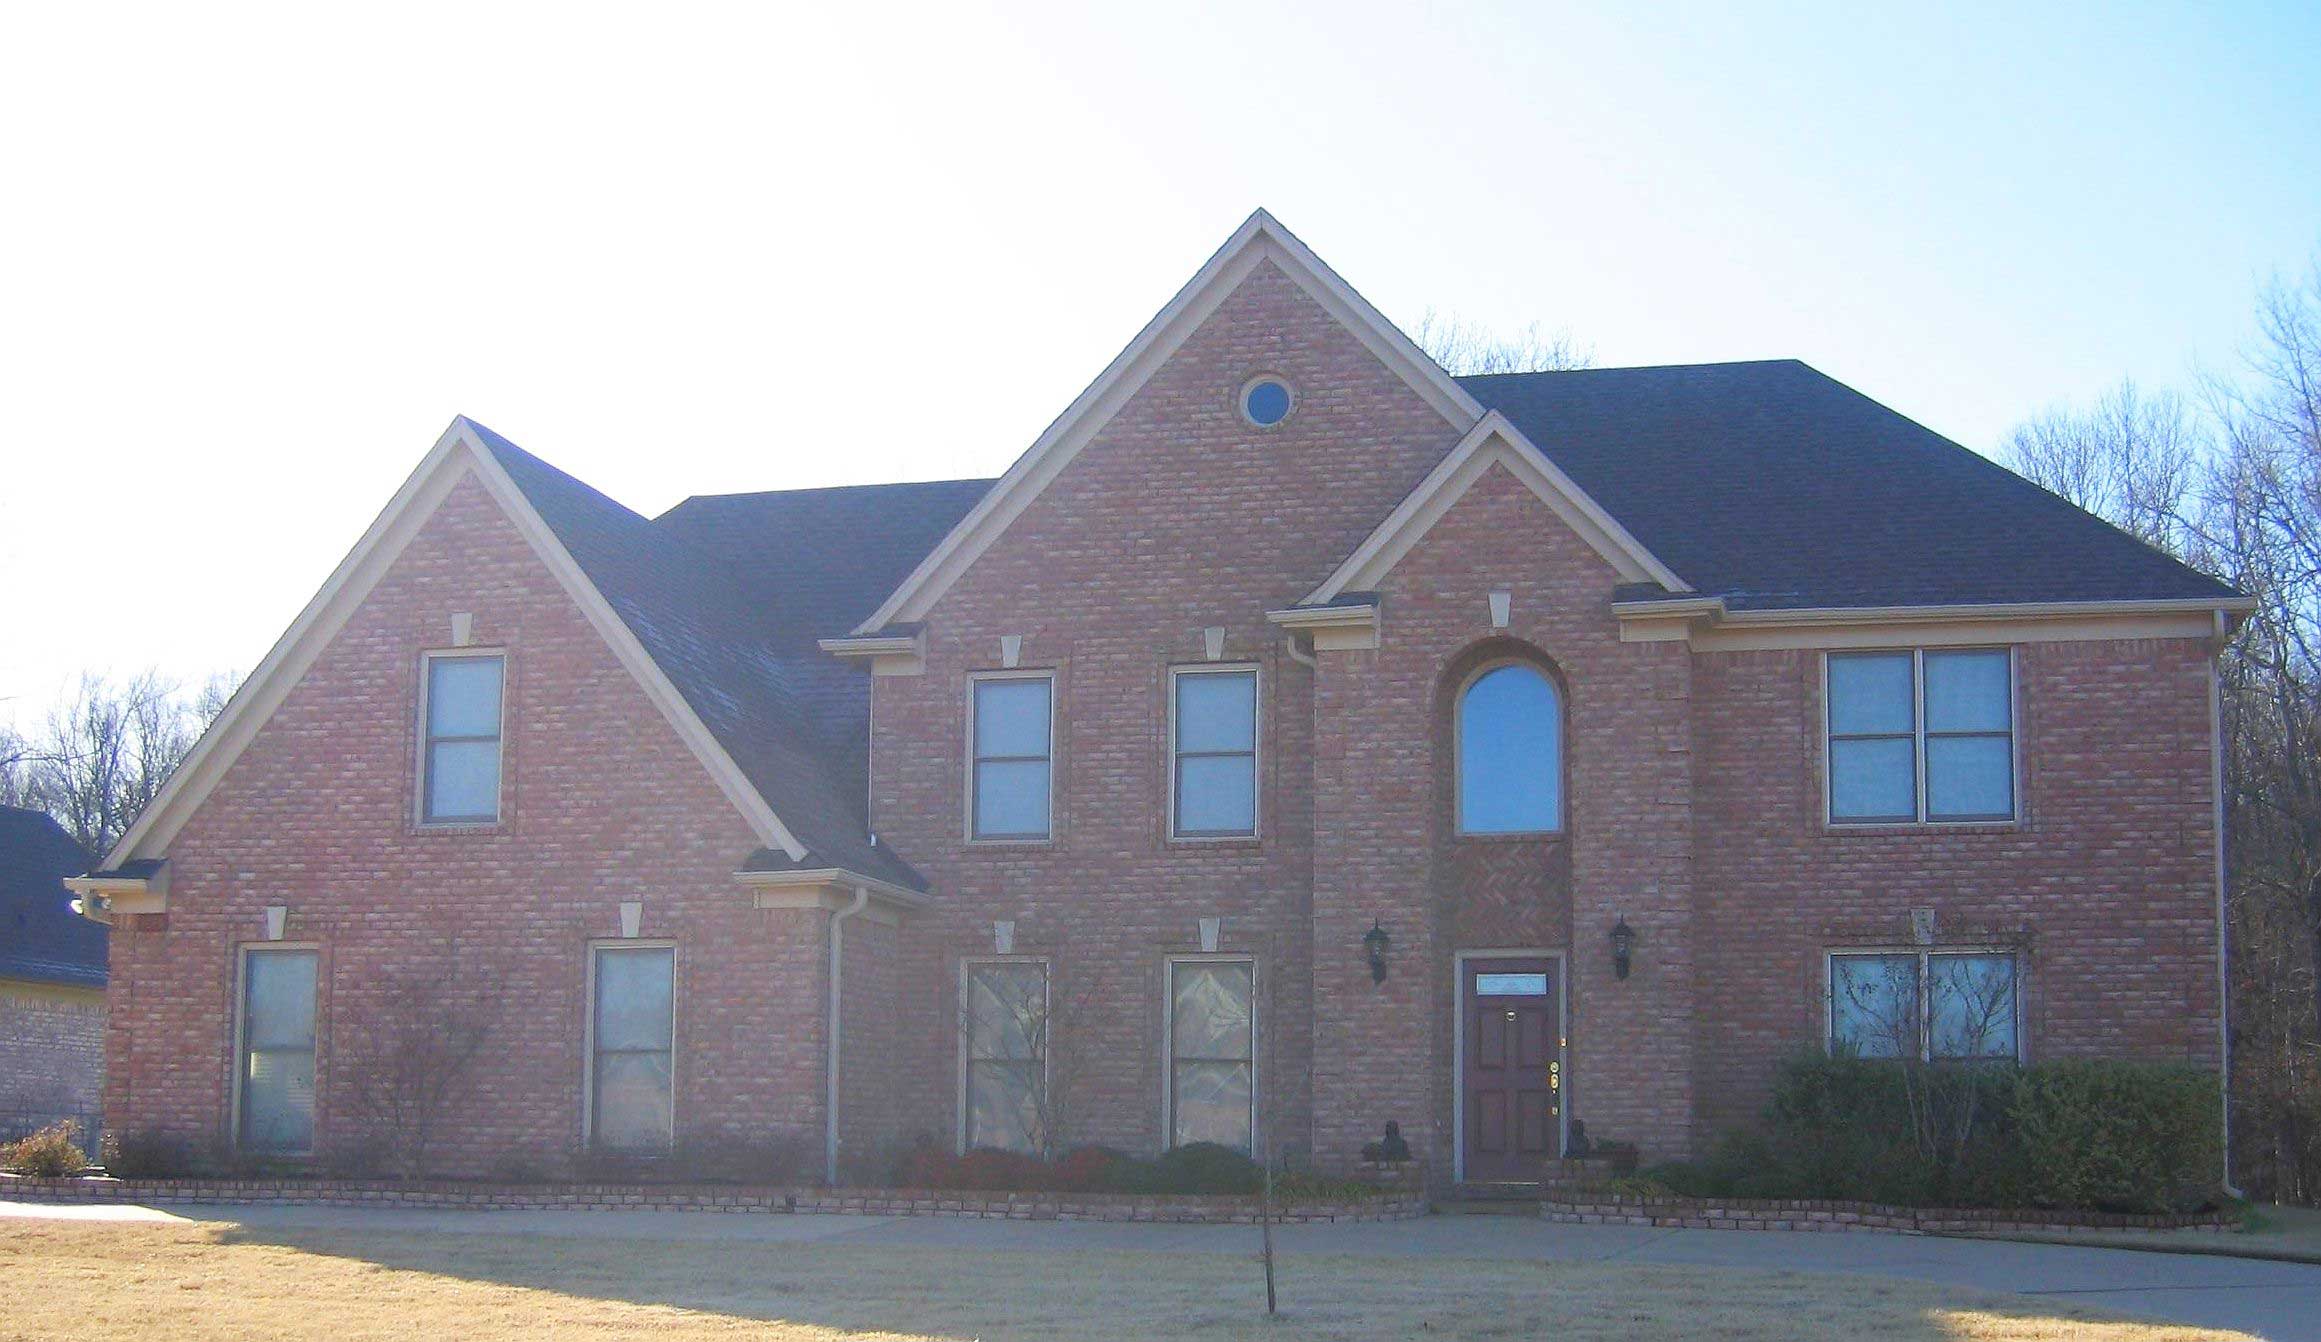
4-Bedroom, 2947 Sq Ft Traditional House Plan - 170-1156 - Front Exterior
Plan Collection
4-Bedroom, 2947 Sq Ft Traditional House Plan - 170-1156 - Front Exterior
Plan#170-1156
Starting at$1205
2947
Sq Ft
2
Story
4
Bed
4.5
Bath
3
Car
4-Bedroom, 3280 Sq Ft Traditional House Plan - 170-1365 - Front Exterior
Plan Collection
4-Bedroom, 3280 Sq Ft Traditional House Plan - 170-1365 - Front Exterior
Plan#170-1365
Starting at$1465
3280
Sq Ft
2
Story
4
Bed
3.5
Bath
2
Car
4-Bedroom, 3634 Sq Ft French House Plan - 170-1787 - Front Exterior
Plan Collection
4-Bedroom, 3634 Sq Ft French House Plan - 170-1787 - Front Exterior
Plan#170-1787
Starting at$1465
3634
Sq Ft
2
Story
4
Bed
3.5
Bath
2
Car
4-Bedroom, 3202 Sq Ft French House Plan - 170-1774 - Front Exterior
Plan Collection
4-Bedroom, 3202 Sq Ft French House Plan - 170-1774 - Front Exterior
Plan#170-1774
Starting at$1465
3202
Sq Ft
2
Story
4
Bed
3.5
Bath
2
Car
3-Bedroom, 2132 Sq Ft Ranch House Plan - 170-1834 - Front Exterior
Plan Collection
3-Bedroom, 2132 Sq Ft Ranch House Plan - 170-1834 - Front Exterior
Plan#170-1834
Starting at$970
2132
Sq Ft
1
Story
3
Bed
2.5
Bath
2
Car
3-Bedroom, 2373 Sq Ft French House Plan - 170-1831 - Front Exterior
Plan Collection
3-Bedroom, 2373 Sq Ft French House Plan - 170-1831 - Front Exterior
Plan#170-1831
Starting at$1205
2373
Sq Ft
2
Story
3
Bed
2.5
Bath
2
Car
4-Bedroom, 2186 Sq Ft French House Plan - 170-3338 - Front Exterior
Plan Collection
4-Bedroom, 2186 Sq Ft French House Plan - 170-3338 - Front Exterior
Plan#170-3338
Starting at$970
2186
Sq Ft
1.5
Story
4
Bed
3
Bath
2
Car
3-Bedroom, 1414 Sq Ft French House Plan - 170-1289 - Front Exterior
Plan Collection
3-Bedroom, 1414 Sq Ft French House Plan - 170-1289 - Front Exterior
Plan#170-1289
Starting at$830
1414
Sq Ft
1
Story
3
Bed
2
Bath
2
Car
3-Bedroom, 1387 Sq Ft French House Plan - 170-1418 - Front Exterior
Plan Collection
3-Bedroom, 1387 Sq Ft French House Plan - 170-1418 - Front Exterior
Plan#170-1418
Starting at$830
1387
Sq Ft
1
Story
3
Bed
2
Bath
2
Car
6-Bedroom, 5365 Sq Ft French House Plan - 170-1518 - Front Exterior
Plan Collection
6-Bedroom, 5365 Sq Ft French House Plan - 170-1518 - Front Exterior
Plan#170-1518
Starting at$1850
5365
Sq Ft
2
Story
6
Bed
5
Bath
3
Car
4-Bedroom, 3397 Sq Ft Contemporary Home Plan - 168-1076 - Main Exterior
Plan Collection
4-Bedroom, 3397 Sq Ft Contemporary Home Plan - 168-1076 - Main Exterior
Plan#168-1076
Starting at$2600
3397
Sq Ft
1
Story
4
Bed
3.5
Bath
3
Car
4-Bedroom, 3148 Sq Ft Country Home Plan - 168-1073 - Main Exterior
Plan Collection
4-Bedroom, 3148 Sq Ft Country Home Plan - 168-1073 - Main Exterior
Plan#168-1073
Starting at$1600
3148
Sq Ft
2
Story
4
Bed
3.5
Bath
2
Car
4-Bedroom, 3264 Sq Ft European Home Plan - 168-1101 - Main Exterior
Plan Collection
4-Bedroom, 3264 Sq Ft European Home Plan - 168-1101 - Main Exterior
Plan#168-1101
Starting at$1600
3264
Sq Ft
2
Story
4
Bed
3.5
Bath
2
Car
3-Bedroom, 3097 Sq Ft Cape Cod House Plan - 170-2235 - Front Exterior
Plan Collection
3-Bedroom, 3097 Sq Ft Cape Cod House Plan - 170-2235 - Front Exterior
Plan#170-2235
Starting at$1390
3097
Sq Ft
2
Story
3
Bed
2.5
Bath
3
Car
3-Bedroom, 3097 Sq Ft Cape Cod House Plan - 170-1516 - Front Exterior
Plan Collection
3-Bedroom, 3097 Sq Ft Cape Cod House Plan - 170-1516 - Front Exterior
Plan#170-1516
Starting at$1390
3097
Sq Ft
2
Story
3
Bed
2.5
Bath
3
Car
4-Bedroom, 3063 Sq Ft Cape Cod House Plan - 170-1240 - Front Exterior
Plan Collection
4-Bedroom, 3063 Sq Ft Cape Cod House Plan - 170-1240 - Front Exterior
Plan#170-1240
Starting at$1390
3063
Sq Ft
2
Story
4
Bed
3.5
Bath
3
Car
4-Bedroom, 3063 Sq Ft Cape Cod House Plan - 170-1273 - Front Exterior
Plan Collection
4-Bedroom, 3063 Sq Ft Cape Cod House Plan - 170-1273 - Front Exterior
Plan#170-1273
Starting at$1390
3063
Sq Ft
2
Story
4
Bed
3.5
Bath
3
Car
3-Bedroom, 2120 Sq Ft Cape Cod House Plan - 170-1183 - Front Exterior
Plan Collection
3-Bedroom, 2120 Sq Ft Cape Cod House Plan - 170-1183 - Front Exterior
Plan#170-1183
Starting at$1105
2120
Sq Ft
2
Story
3
Bed
2
Bath
2
Car
3-Bedroom, 2480 Sq Ft Cape Cod House Plan - 170-1182 - Front Exterior
Plan Collection
3-Bedroom, 2480 Sq Ft Cape Cod House Plan - 170-1182 - Front Exterior
Plan#170-1182
Starting at$1105
2480
Sq Ft
2
Story
3
Bed
2
Bath
2
Car
3-Bedroom, 2091 Sq Ft Cape Cod House Plan - 170-1197 - Front Exterior
Plan Collection
3-Bedroom, 2091 Sq Ft Cape Cod House Plan - 170-1197 - Front Exterior
Plan#170-1197
Starting at$970
2091
Sq Ft
1
Story
3
Bed
2
Bath
3
Car
3-Bedroom, 1865 Sq Ft Cape Cod House Plan - 170-1150 - Front Exterior
Plan Collection
3-Bedroom, 1865 Sq Ft Cape Cod House Plan - 170-1150 - Front Exterior
Plan#170-1150
Starting at$970
1865
Sq Ft
2
Story
3
Bed
2
Bath
2
Car
3-Bedroom, 2149 Sq Ft Cape Cod House Plan - 170-1190 - Front Exterior
Plan Collection
3-Bedroom, 2149 Sq Ft Cape Cod House Plan - 170-1190 - Front Exterior
Plan#170-1190
Starting at$970
2149
Sq Ft
2
Story
3
Bed
2
Bath
2
Car
4-Bedroom, 2702 Sq Ft Traditional House Plan - 170-1144 - Front Exterior
Plan Collection
4-Bedroom, 2702 Sq Ft Traditional House Plan - 170-1144 - Front Exterior
Plan#170-1144
Starting at$1205
2702
Sq Ft
2
Story
4
Bed
4.5
Bath
3
Car
4-Bedroom, 3498 Sq Ft Luxury House Plan - 170-1139 - Front Exterior
Plan Collection
4-Bedroom, 3498 Sq Ft Luxury House Plan - 170-1139 - Front Exterior
Plan#170-1139
Starting at$1390
3498
Sq Ft
2
Story
4
Bed
3.5
Bath
3
Car
4-Bedroom, 2947 Sq Ft Traditional House Plan - 170-1156 - Front Exterior
Plan Collection
4-Bedroom, 2947 Sq Ft Traditional House Plan - 170-1156 - Front Exterior
Plan#170-1156
Starting at$1205
2947
Sq Ft
2
Story
4
Bed
4.5
Bath
3
Car
1...7071727374...101