Traditional, Craftsman House Plans

11,289
Plan Results
4-Bedroom, 2118 Sq Ft Country House Plan - 101-1593 - Front Exterior
Plan Collection
4-Bedroom, 2118 Sq Ft Country House Plan - 101-1593 - Front Exterior
Plan#101-1593
Starting at$1090
2118
Sq Ft
2
Story
4
Bed
2
Bath
2
Car

3-Bedroom, 1704 Sq Ft Ranch House Plan - 103-1027 - Front Exterior
Plan Collection
3-Bedroom, 1704 Sq Ft Ranch House Plan - 103-1027 - Front Exterior
Plan#103-1027
Starting at$920
1704
Sq Ft
1
Story
3
Bed
2
Bath
2
Car
3-Bedroom, 2438 Sq Ft Cape Cod Home Plan - 101-1297 - Main Exterior
Plan Collection
3-Bedroom, 2438 Sq Ft Cape Cod Home Plan - 101-1297 - Main Exterior
Plan#101-1297
Starting at$1130
2438
Sq Ft
2
Story
3
Bed
2
Bath
3
Car

3-Bedroom, 2212 Sq Ft Craftsman Home Plan - 101-1748 - Main Exterior
Plan Collection
3-Bedroom, 2212 Sq Ft Craftsman Home Plan - 101-1748 - Main Exterior
Plan#101-1748
Starting at$1090
2212
Sq Ft
1
Story
3
Bed
2
Bath
3
Car
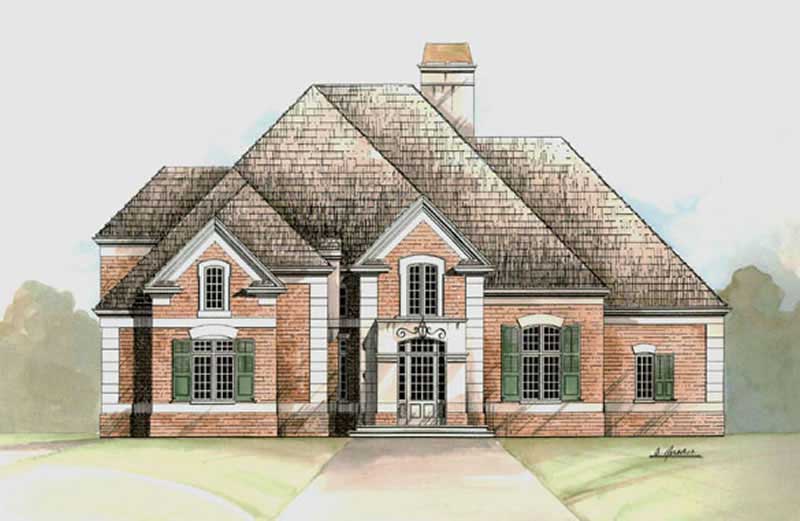
4-Bedroom, 3155 Sq Ft European House Plan - 106-1121 - Front Exterior
Plan Collection
4-Bedroom, 3155 Sq Ft European House Plan - 106-1121 - Front Exterior
Plan#106-1121
Starting at$1695
3155
Sq Ft
2
Story
4
Bed
3.5
Bath
2
Car

3-Bedroom, 3022 Sq Ft Country House Plan - 101-1083 - Front Exterior
Plan Collection
3-Bedroom, 3022 Sq Ft Country House Plan - 101-1083 - Front Exterior
Plan#101-1083
Starting at$1240
3022
Sq Ft
1
Story
3
Bed
3
Bath
2
Car

4-Bedroom, 3219 Sq Ft Country House Plan - 101-1312 - Front Exterior
Plan Collection
4-Bedroom, 3219 Sq Ft Country House Plan - 101-1312 - Front Exterior
Plan#101-1312
Starting at$1240
3219
Sq Ft
2
Story
4
Bed
2
Bath
3
Car
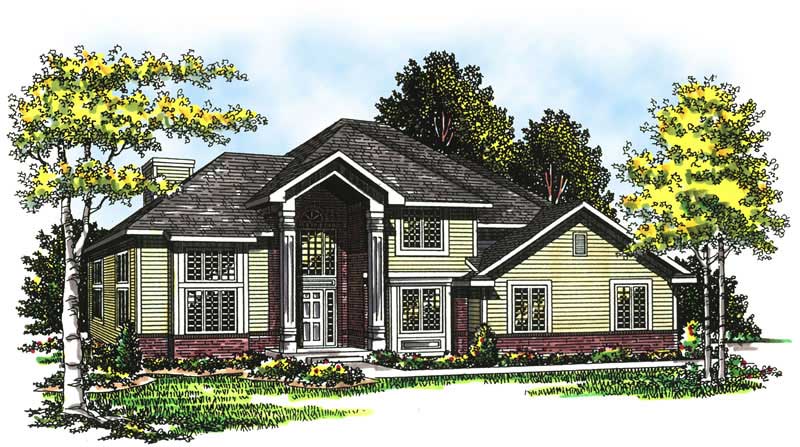
3-Bedroom, 2198 Sq Ft Colonial House Plan - 101-1096 - Front Exterior
Plan Collection
3-Bedroom, 2198 Sq Ft Colonial House Plan - 101-1096 - Front Exterior
Plan#101-1096
Starting at$1090
2198
Sq Ft
2
Story
3
Bed
2
Bath
2
Car

2-Bedroom, 1906 Sq Ft Cape Cod House Plan - 120-2203 - Front Exterior
Plan Collection
2-Bedroom, 1906 Sq Ft Cape Cod House Plan - 120-2203 - Front Exterior
Plan#120-2203
Starting at$1255
1906
Sq Ft
1
Story
2
Bed
2
Bath
2
Car

4-Bedroom, 2116 Sq Ft Craftsman House Plan - 120-2511 - Front Exterior
Plan Collection
4-Bedroom, 2116 Sq Ft Craftsman House Plan - 120-2511 - Front Exterior
Plan#120-2511
Starting at$1305
2116
Sq Ft
1.5
Story
4
Bed
2.5
Bath
2
Car
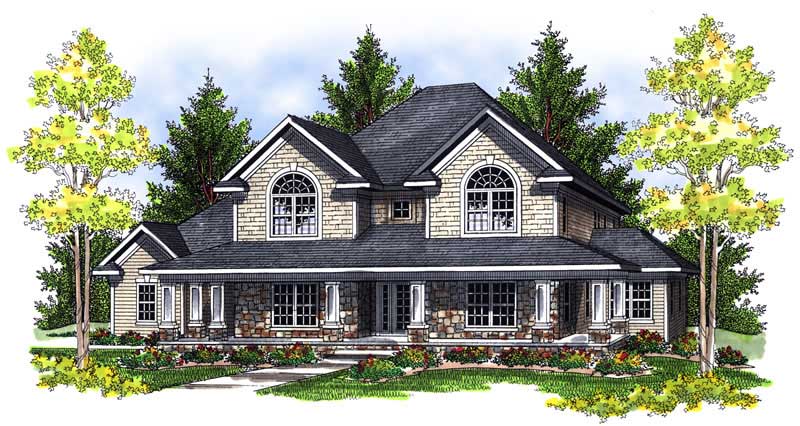
3-Bedroom, 3563 Sq Ft Country Home Plan - 101-1429 - Main Exterior
Plan Collection
3-Bedroom, 3563 Sq Ft Country Home Plan - 101-1429 - Main Exterior
Plan#101-1429
Starting at$3492
3563
Sq Ft
2
Story
3
Bed
4.5
Bath
3
Car

2-Bedroom, 1144 Sq Ft Craftsman House Plan - 157-1512 - Front Exterior
Plan Collection
2-Bedroom, 1144 Sq Ft Craftsman House Plan - 157-1512 - Front Exterior
Plan#157-1512
Starting at$1055
1144
Sq Ft
1
Story
2
Bed
2
Bath
0
Car

3-Bedroom, 2555 Sq Ft Country House Plan - 138-1336 - Front Exterior
Plan Collection
3-Bedroom, 2555 Sq Ft Country House Plan - 138-1336 - Front Exterior
Plan#138-1336
Starting at$1500
2555
Sq Ft
2
Story
3
Bed
2.5
Bath
2
Car

3-Bedroom, 1448 Sq Ft Ranch Home Plan - 101-1814 - Main Exterior
Plan Collection
3-Bedroom, 1448 Sq Ft Ranch Home Plan - 101-1814 - Main Exterior
Plan#101-1814
Starting at$985
1448
Sq Ft
1
Story
3
Bed
2
Bath
2
Car

4-Bedroom, 3054 Sq Ft European House Plan - 106-1144 - Front Exterior
Plan Collection
4-Bedroom, 3054 Sq Ft European House Plan - 106-1144 - Front Exterior
Plan#106-1144
Starting at$1695
3054
Sq Ft
2
Story
4
Bed
3.5
Bath
2
Car

3-Bedroom, 2650 Sq Ft Craftsman House Plan - 101-1754 - Front Exterior
Plan Collection
3-Bedroom, 2650 Sq Ft Craftsman House Plan - 101-1754 - Front Exterior
Plan#101-1754
Starting at$1155
2650
Sq Ft
2
Story
3
Bed
2
Bath
3
Car

3-Bedroom, 3810 Sq Ft Ranch Home Plan - 138-1033 - Main Exterior
Plan Collection
3-Bedroom, 3810 Sq Ft Ranch Home Plan - 138-1033 - Main Exterior
Plan#138-1033
Starting at$1600
3810
Sq Ft
1
Story
3
Bed
2.5
Bath
3
Car

3-Bedroom, 1435 Sq Ft Ranch Home Plan - 157-1658 - Main Exterior
Plan Collection
3-Bedroom, 1435 Sq Ft Ranch Home Plan - 157-1658 - Main Exterior
Plan#157-1658
Starting at$1255
1435
Sq Ft
1
Story
3
Bed
2
Bath
2
Car

4-Bedroom, 2356 Sq Ft Country Home Plan - 101-1666 - Main Exterior
Plan Collection
4-Bedroom, 2356 Sq Ft Country Home Plan - 101-1666 - Main Exterior
Plan#101-1666
Starting at$1130
2356
Sq Ft
2
Story
4
Bed
2
Bath
3
Car

3-Bedroom, 2212 Sq Ft Ranch Home Plan - 101-1068 - Main Exterior
Plan Collection
3-Bedroom, 2212 Sq Ft Ranch Home Plan - 101-1068 - Main Exterior
Plan#101-1068
Starting at$1090
2212
Sq Ft
1
Story
3
Bed
2
Bath
3
Car

3-Bedroom, 2393 Sq Ft Colonial House Plan - 157-1464 - Front Exterior
Plan Collection
3-Bedroom, 2393 Sq Ft Colonial House Plan - 157-1464 - Front Exterior
Plan#157-1464
Starting at$1455
2393
Sq Ft
2
Story
3
Bed
1
Bath
2
Car

3-Bedroom, 2056 Sq Ft Coastal Home Plan - 153-1184 - Main Exterior
Plan Collection
3-Bedroom, 2056 Sq Ft Coastal Home Plan - 153-1184 - Main Exterior
Plan#153-1184
Starting at$1000
2056
Sq Ft
1
Story
3
Bed
2
Bath
2
Car

3-Bedroom, 1267 Sq Ft Ranch House Plan - 103-1061 - Front Exterior
Plan Collection
3-Bedroom, 1267 Sq Ft Ranch House Plan - 103-1061 - Front Exterior
Plan#103-1061
Starting at$895
1267
Sq Ft
1
Story
3
Bed
2
Bath
2
Car
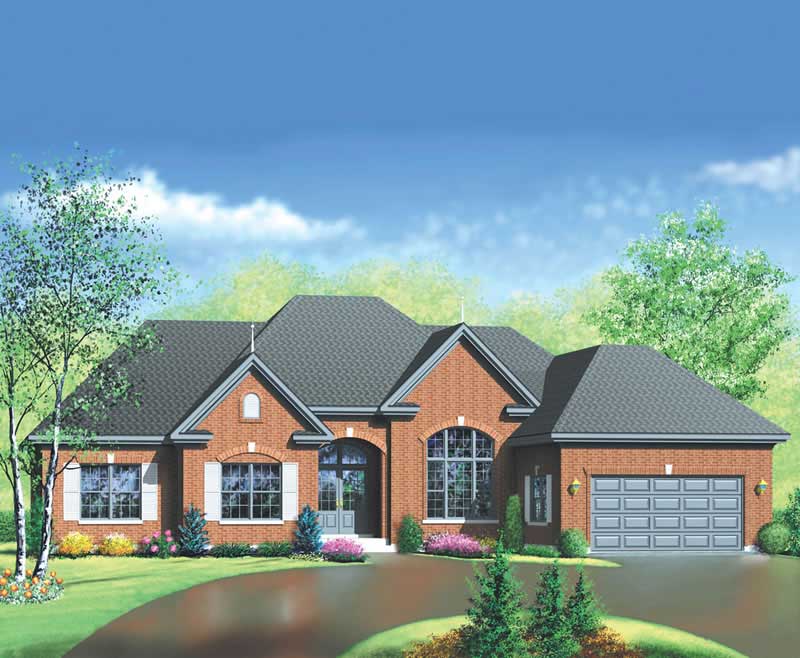
3-Bedroom, 2392 Sq Ft Ranch Home Plan - 157-1396 - Main Exterior
Plan Collection
3-Bedroom, 2392 Sq Ft Ranch Home Plan - 157-1396 - Main Exterior
Plan#157-1396
Starting at$1455
2392
Sq Ft
1
Story
3
Bed
3
Bath
2
Car
4-Bedroom, 2118 Sq Ft Country House Plan - 101-1593 - Front Exterior
Plan Collection
4-Bedroom, 2118 Sq Ft Country House Plan - 101-1593 - Front Exterior
Plan#101-1593
Starting at$1090
2118
Sq Ft
2
Story
4
Bed
2
Bath
2
Car
3-Bedroom, 1704 Sq Ft Ranch House Plan - 103-1027 - Front Exterior
Plan Collection
3-Bedroom, 1704 Sq Ft Ranch House Plan - 103-1027 - Front Exterior
Plan#103-1027
Starting at$920
1704
Sq Ft
1
Story
3
Bed
2
Bath
2
Car
3-Bedroom, 2438 Sq Ft Cape Cod Home Plan - 101-1297 - Main Exterior
Plan Collection
3-Bedroom, 2438 Sq Ft Cape Cod Home Plan - 101-1297 - Main Exterior
Plan#101-1297
Starting at$1130
2438
Sq Ft
2
Story
3
Bed
2
Bath
3
Car
3-Bedroom, 2212 Sq Ft Craftsman Home Plan - 101-1748 - Main Exterior
Plan Collection
3-Bedroom, 2212 Sq Ft Craftsman Home Plan - 101-1748 - Main Exterior
Plan#101-1748
Starting at$1090
2212
Sq Ft
1
Story
3
Bed
2
Bath
3
Car
4-Bedroom, 3155 Sq Ft European House Plan - 106-1121 - Front Exterior
Plan Collection
4-Bedroom, 3155 Sq Ft European House Plan - 106-1121 - Front Exterior
Plan#106-1121
Starting at$1695
3155
Sq Ft
2
Story
4
Bed
3.5
Bath
2
Car
3-Bedroom, 3022 Sq Ft Country House Plan - 101-1083 - Front Exterior
Plan Collection
3-Bedroom, 3022 Sq Ft Country House Plan - 101-1083 - Front Exterior
Plan#101-1083
Starting at$1240
3022
Sq Ft
1
Story
3
Bed
3
Bath
2
Car
4-Bedroom, 3219 Sq Ft Country House Plan - 101-1312 - Front Exterior
Plan Collection
4-Bedroom, 3219 Sq Ft Country House Plan - 101-1312 - Front Exterior
Plan#101-1312
Starting at$1240
3219
Sq Ft
2
Story
4
Bed
2
Bath
3
Car
3-Bedroom, 2198 Sq Ft Colonial House Plan - 101-1096 - Front Exterior
Plan Collection
3-Bedroom, 2198 Sq Ft Colonial House Plan - 101-1096 - Front Exterior
Plan#101-1096
Starting at$1090
2198
Sq Ft
2
Story
3
Bed
2
Bath
2
Car
2-Bedroom, 1906 Sq Ft Cape Cod House Plan - 120-2203 - Front Exterior
Plan Collection
2-Bedroom, 1906 Sq Ft Cape Cod House Plan - 120-2203 - Front Exterior
Plan#120-2203
Starting at$1255
1906
Sq Ft
1
Story
2
Bed
2
Bath
2
Car
4-Bedroom, 2116 Sq Ft Craftsman House Plan - 120-2511 - Front Exterior
Plan Collection
4-Bedroom, 2116 Sq Ft Craftsman House Plan - 120-2511 - Front Exterior
Plan#120-2511
Starting at$1305
2116
Sq Ft
1.5
Story
4
Bed
2.5
Bath
2
Car
3-Bedroom, 3563 Sq Ft Country Home Plan - 101-1429 - Main Exterior
Plan Collection
3-Bedroom, 3563 Sq Ft Country Home Plan - 101-1429 - Main Exterior
Plan#101-1429
Starting at$3492
3563
Sq Ft
2
Story
3
Bed
4.5
Bath
3
Car
2-Bedroom, 1144 Sq Ft Craftsman House Plan - 157-1512 - Front Exterior
Plan Collection
2-Bedroom, 1144 Sq Ft Craftsman House Plan - 157-1512 - Front Exterior
Plan#157-1512
Starting at$1055
1144
Sq Ft
1
Story
2
Bed
2
Bath
0
Car
3-Bedroom, 2555 Sq Ft Country House Plan - 138-1336 - Front Exterior
Plan Collection
3-Bedroom, 2555 Sq Ft Country House Plan - 138-1336 - Front Exterior
Plan#138-1336
Starting at$1500
2555
Sq Ft
2
Story
3
Bed
2.5
Bath
2
Car
3-Bedroom, 1448 Sq Ft Ranch Home Plan - 101-1814 - Main Exterior
Plan Collection
3-Bedroom, 1448 Sq Ft Ranch Home Plan - 101-1814 - Main Exterior
Plan#101-1814
Starting at$985
1448
Sq Ft
1
Story
3
Bed
2
Bath
2
Car
4-Bedroom, 3054 Sq Ft European House Plan - 106-1144 - Front Exterior
Plan Collection
4-Bedroom, 3054 Sq Ft European House Plan - 106-1144 - Front Exterior
Plan#106-1144
Starting at$1695
3054
Sq Ft
2
Story
4
Bed
3.5
Bath
2
Car
3-Bedroom, 2650 Sq Ft Craftsman House Plan - 101-1754 - Front Exterior
Plan Collection
3-Bedroom, 2650 Sq Ft Craftsman House Plan - 101-1754 - Front Exterior
Plan#101-1754
Starting at$1155
2650
Sq Ft
2
Story
3
Bed
2
Bath
3
Car
3-Bedroom, 3810 Sq Ft Ranch Home Plan - 138-1033 - Main Exterior
Plan Collection
3-Bedroom, 3810 Sq Ft Ranch Home Plan - 138-1033 - Main Exterior
Plan#138-1033
Starting at$1600
3810
Sq Ft
1
Story
3
Bed
2.5
Bath
3
Car
3-Bedroom, 1435 Sq Ft Ranch Home Plan - 157-1658 - Main Exterior
Plan Collection
3-Bedroom, 1435 Sq Ft Ranch Home Plan - 157-1658 - Main Exterior
Plan#157-1658
Starting at$1255
1435
Sq Ft
1
Story
3
Bed
2
Bath
2
Car
4-Bedroom, 2356 Sq Ft Country Home Plan - 101-1666 - Main Exterior
Plan Collection
4-Bedroom, 2356 Sq Ft Country Home Plan - 101-1666 - Main Exterior
Plan#101-1666
Starting at$1130
2356
Sq Ft
2
Story
4
Bed
2
Bath
3
Car
3-Bedroom, 2212 Sq Ft Ranch Home Plan - 101-1068 - Main Exterior
Plan Collection
3-Bedroom, 2212 Sq Ft Ranch Home Plan - 101-1068 - Main Exterior
Plan#101-1068
Starting at$1090
2212
Sq Ft
1
Story
3
Bed
2
Bath
3
Car
3-Bedroom, 2393 Sq Ft Colonial House Plan - 157-1464 - Front Exterior
Plan Collection
3-Bedroom, 2393 Sq Ft Colonial House Plan - 157-1464 - Front Exterior
Plan#157-1464
Starting at$1455
2393
Sq Ft
2
Story
3
Bed
1
Bath
2
Car
3-Bedroom, 2056 Sq Ft Coastal Home Plan - 153-1184 - Main Exterior
Plan Collection
3-Bedroom, 2056 Sq Ft Coastal Home Plan - 153-1184 - Main Exterior
Plan#153-1184
Starting at$1000
2056
Sq Ft
1
Story
3
Bed
2
Bath
2
Car
3-Bedroom, 1267 Sq Ft Ranch House Plan - 103-1061 - Front Exterior
Plan Collection
3-Bedroom, 1267 Sq Ft Ranch House Plan - 103-1061 - Front Exterior
Plan#103-1061
Starting at$895
1267
Sq Ft
1
Story
3
Bed
2
Bath
2
Car
3-Bedroom, 2392 Sq Ft Ranch Home Plan - 157-1396 - Main Exterior
Plan Collection
3-Bedroom, 2392 Sq Ft Ranch Home Plan - 157-1396 - Main Exterior
Plan#157-1396
Starting at$1455
2392
Sq Ft
1
Story
3
Bed
3
Bath
2
Car
1...218219220221222...471
