Traditional, Country House Plans

14,134
Plan Results
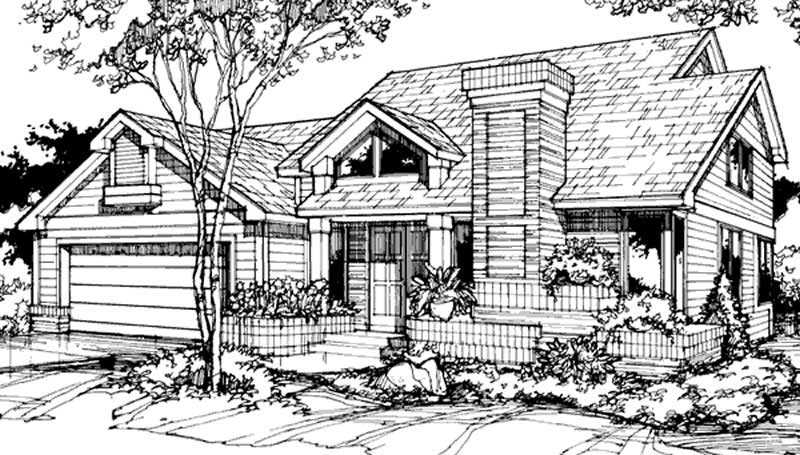
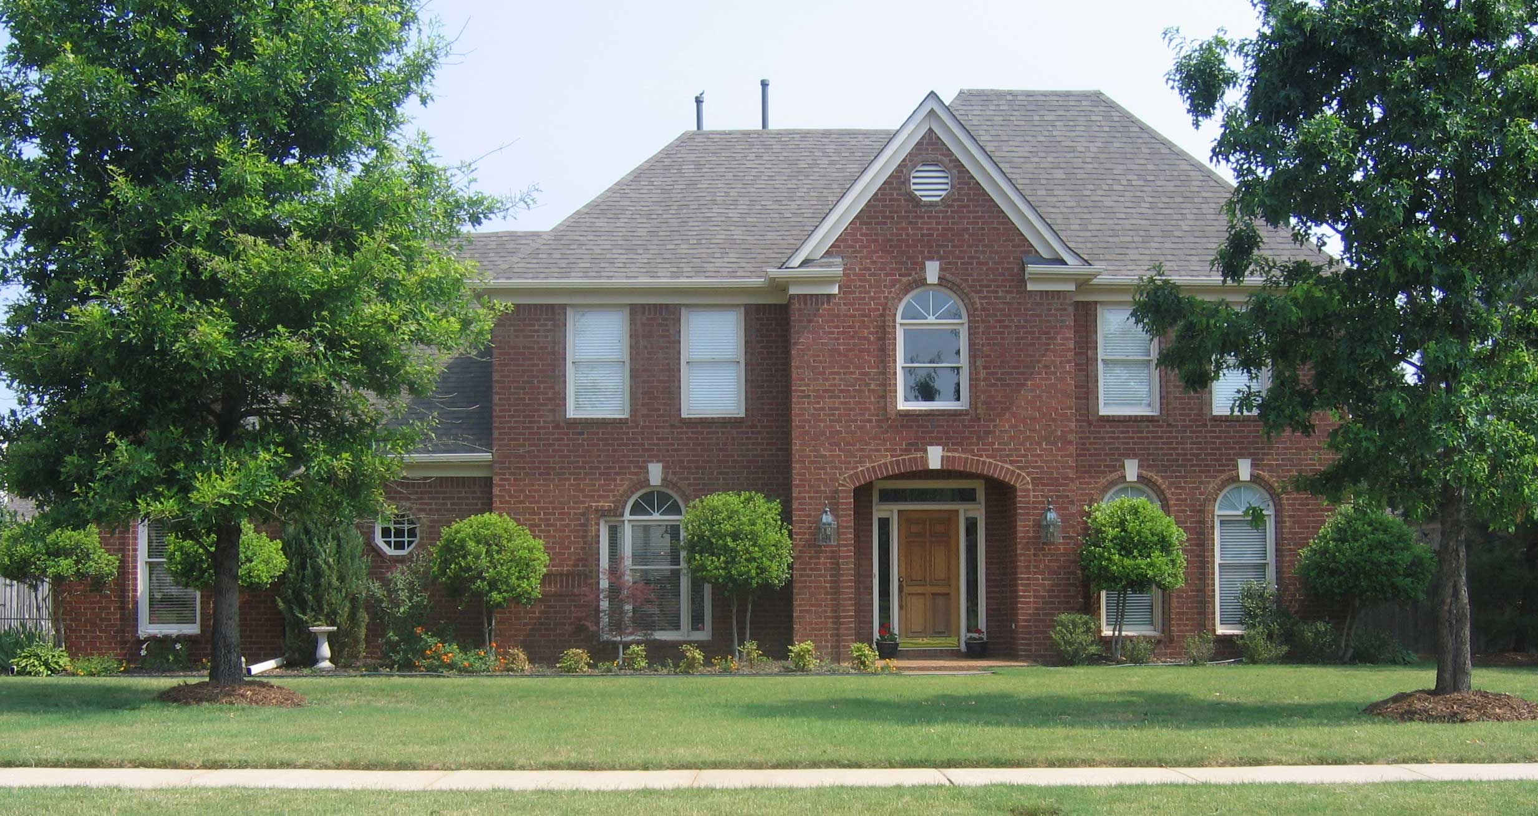
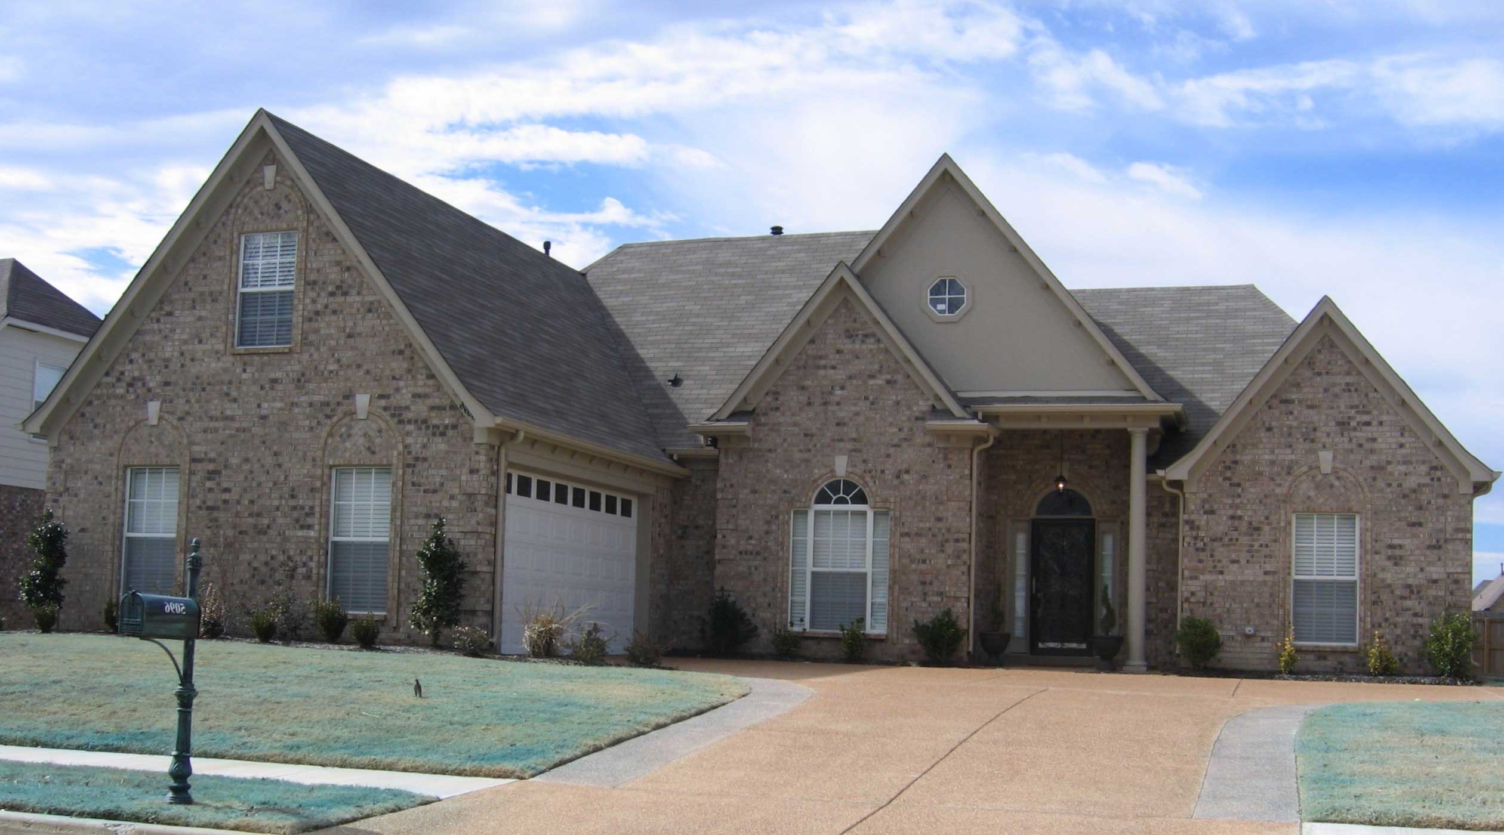
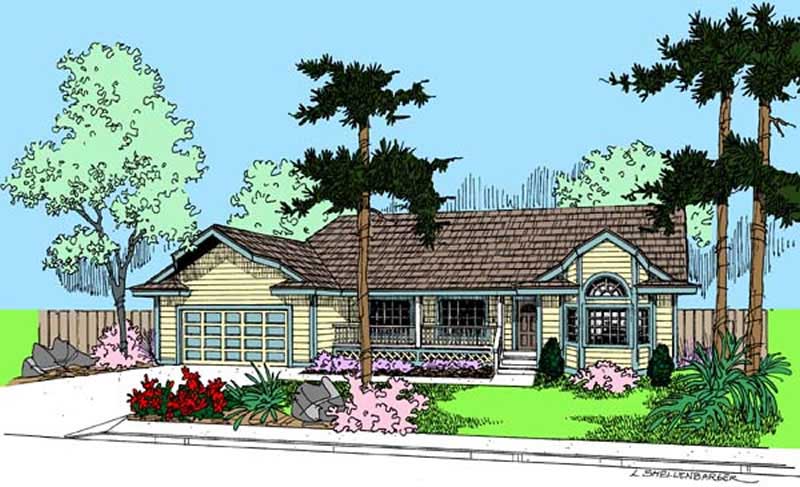
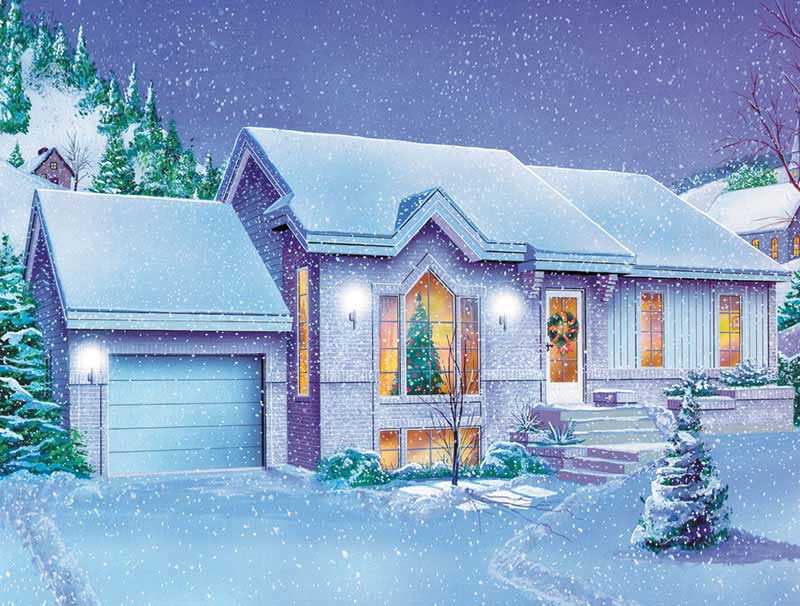
1-Bedroom, 2910 Sq Ft Traditional House Plan - 134-1269 - Front Exterior
Plan Collection
1-Bedroom, 2910 Sq Ft Traditional House Plan - 134-1269 - Front Exterior
Plan#134-1269
Starting at$9603
2910
Sq Ft
2
Story
1
Bed
2.5
Bath
2
Car
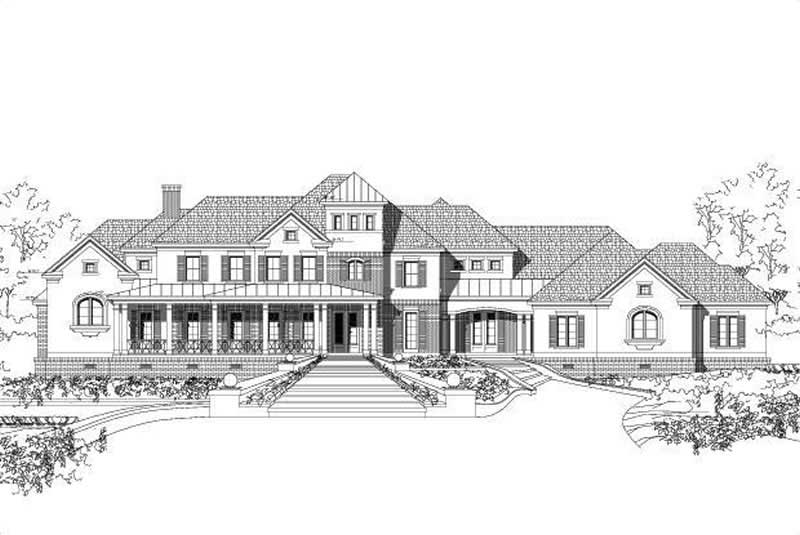
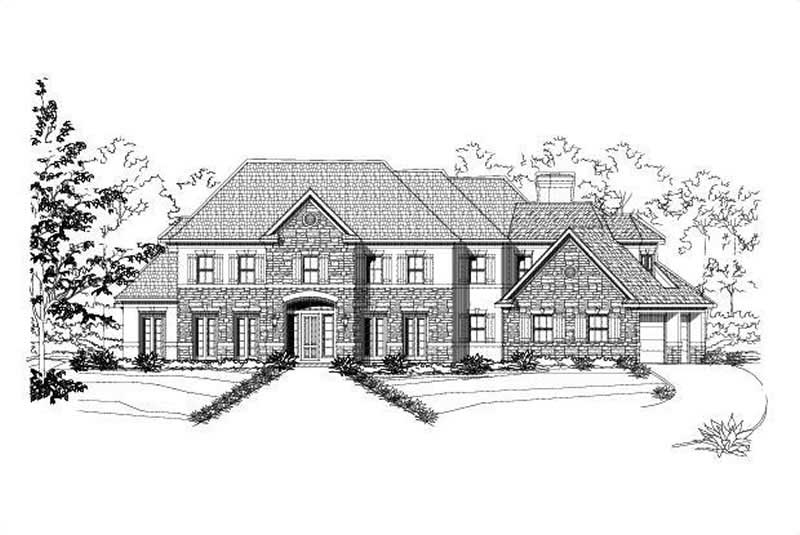
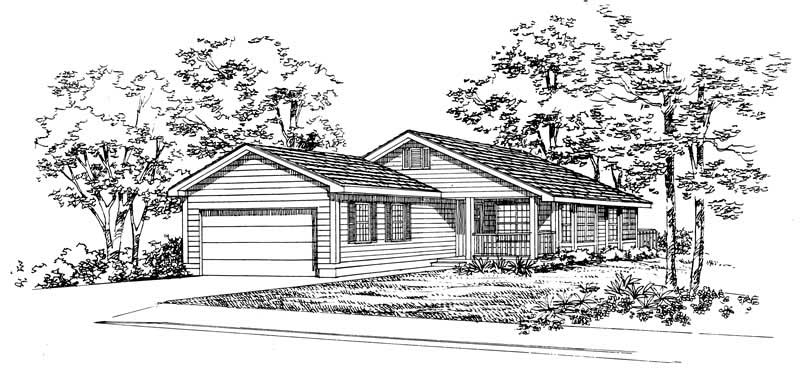

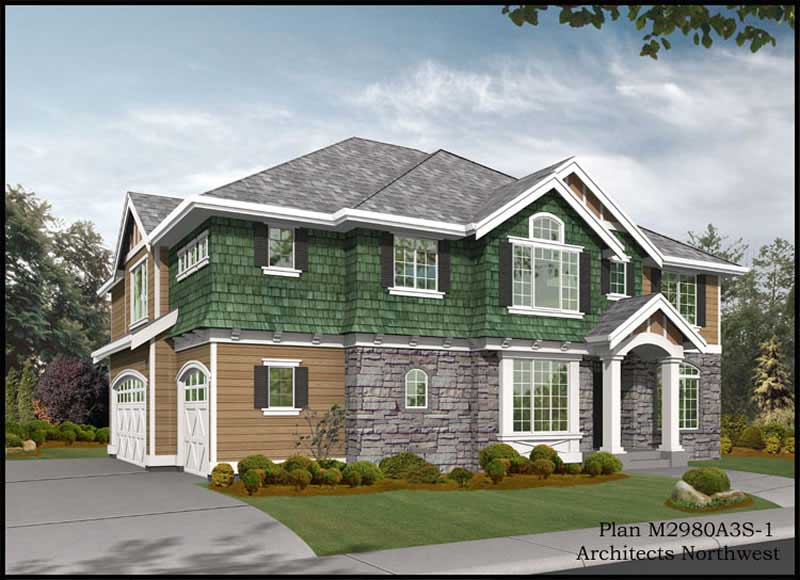
2-Bedroom, 480 Sq Ft Country Home Plan - 137-1703 - Main Exterior
Plan Collection
2-Bedroom, 480 Sq Ft Country Home Plan - 137-1703 - Main Exterior
Plan#137-1703
Starting at$600
480
Sq Ft
1
Story
2
Bed
1
Bath
0
Car
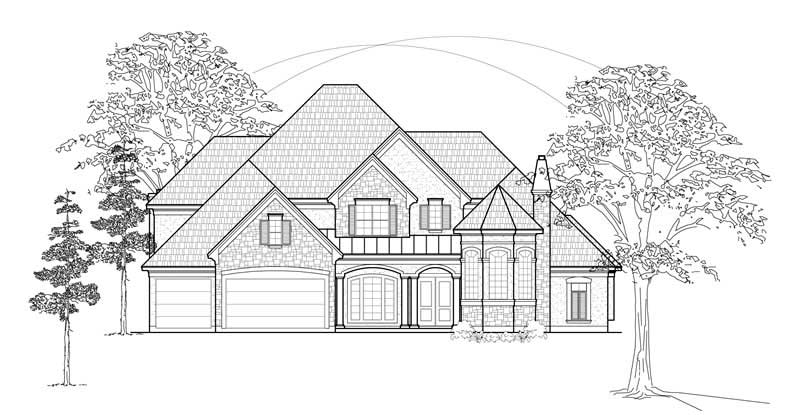
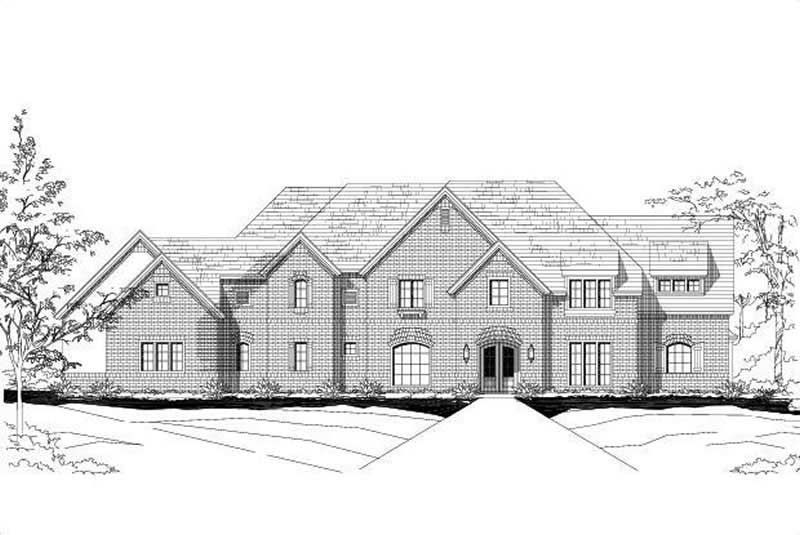
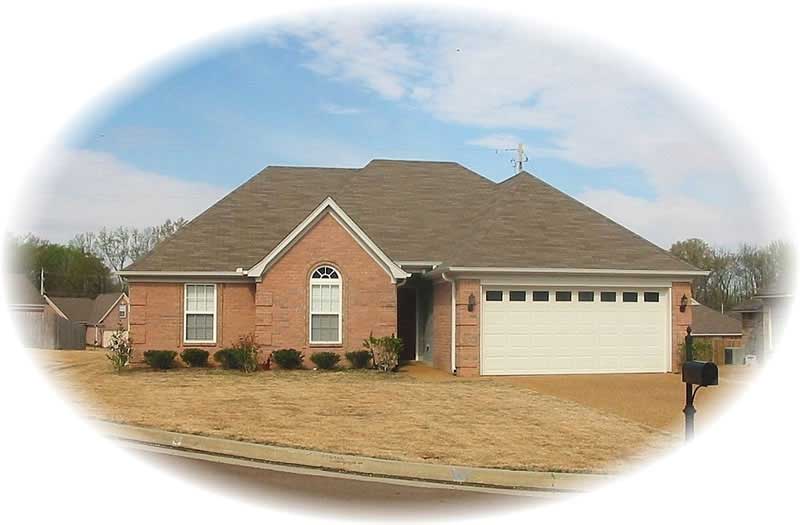
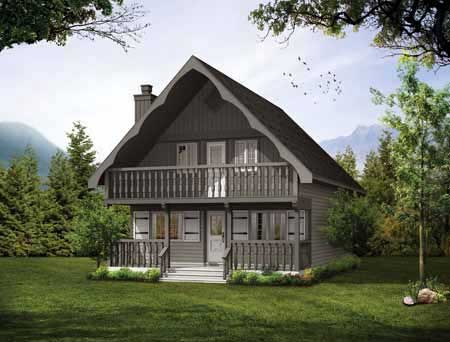
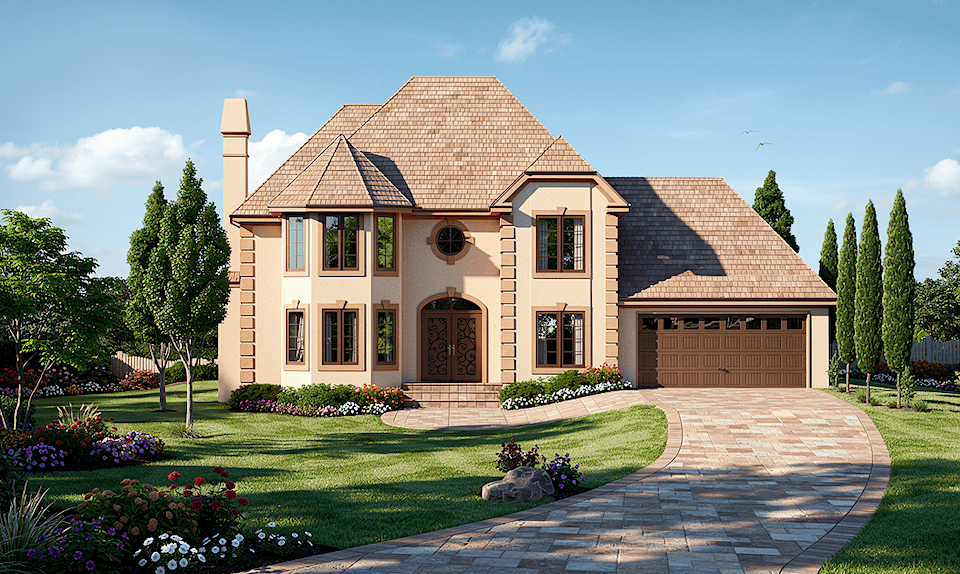
3-Bedroom, 1597 Sq Ft Ranch House Plan - 170-2331 - Front Exterior
Plan Collection
3-Bedroom, 1597 Sq Ft Ranch House Plan - 170-2331 - Front Exterior
Plan#170-2331
Starting at$905
1597
Sq Ft
1
Story
3
Bed
2
Bath
2
Car
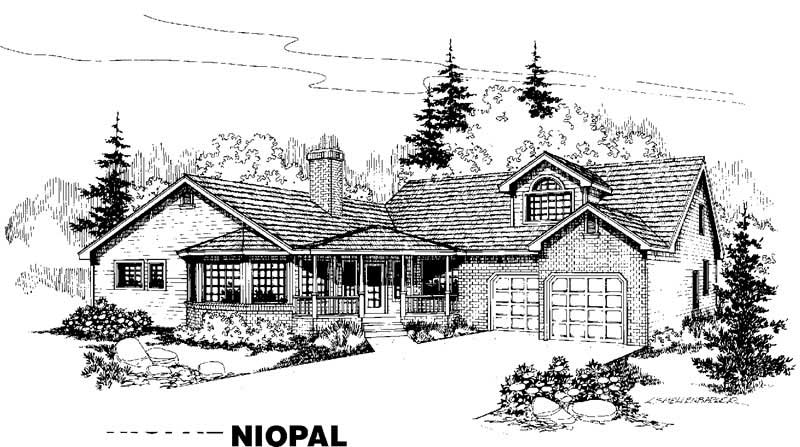
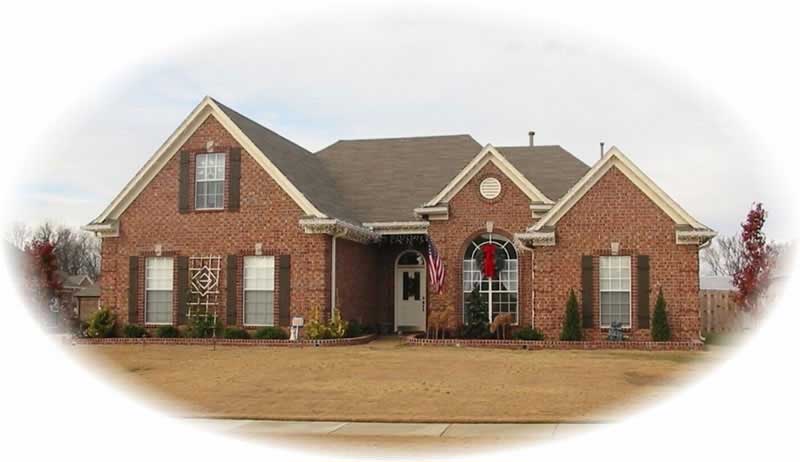
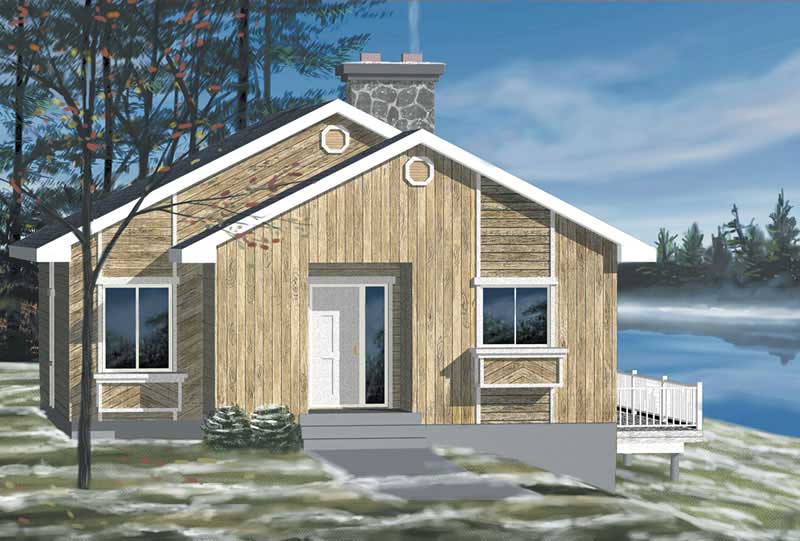

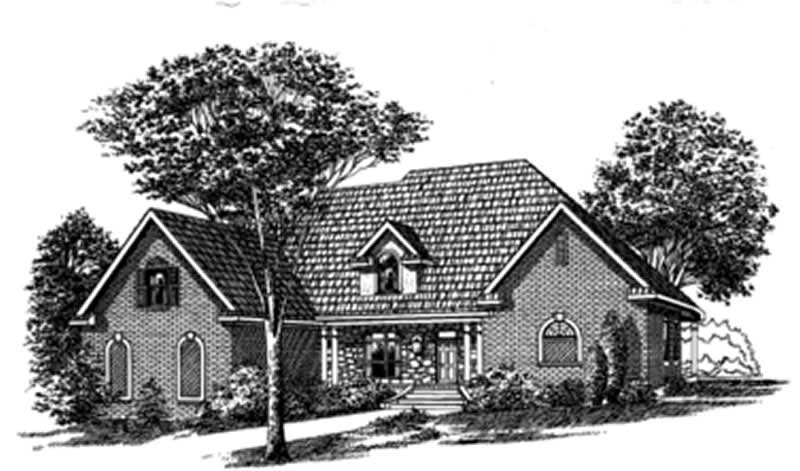
5-Bedroom, 2579 Sq Ft Traditional House Plan - 170-1605 - Front Exterior
Plan Collection
5-Bedroom, 2579 Sq Ft Traditional House Plan - 170-1605 - Front Exterior
Plan#170-1605
Starting at$1205
2579
Sq Ft
2
Story
5
Bed
3.5
Bath
2
Car
5-Bedroom, 3761 Sq Ft Country House Plan - 135-1038 - Front Exterior
Plan Collection
5-Bedroom, 3761 Sq Ft Country House Plan - 135-1038 - Front Exterior
Plan#135-1038
Starting at$4701
3761
Sq Ft
2
Story
5
Bed
5.5
Bath
3
Car
2-Bedroom, 947 Sq Ft Country House Plan - 146-1622 - Front Exterior
Plan Collection
2-Bedroom, 947 Sq Ft Country House Plan - 146-1622 - Front Exterior
Plan#146-1622
Starting at$885
947
Sq Ft
1
Story
2
Bed
1
Bath
2
Car
4-Bedroom, 2965 Sq Ft European Home Plan - 147-1122 - Main Exterior
Plan Collection
4-Bedroom, 2965 Sq Ft European Home Plan - 147-1122 - Main Exterior
Plan#147-1122
Starting at$1234
2965
Sq Ft
2
Story
4
Bed
3.5
Bath
2
Car
4-Bedroom, 2967 Sq Ft Traditional House Plan - 115-1418 - Front Exterior
Plan Collection
4-Bedroom, 2967 Sq Ft Traditional House Plan - 115-1418 - Front Exterior
Plan#115-1418
Starting at$1950
2967
Sq Ft
2
Story
4
Bed
2
Bath
2
Car
4-Bedroom, 1827 Sq Ft Country House Plan - 100-1136 - Front Exterior
Plan Collection
4-Bedroom, 1827 Sq Ft Country House Plan - 100-1136 - Front Exterior
Plan#100-1136
Starting at$1500
1827
Sq Ft
2
Story
4
Bed
2.5
Bath
2
Car
4-Bedroom, 1472 Sq Ft Country Home Plan - 136-1016 - Main Exterior
Plan Collection
4-Bedroom, 1472 Sq Ft Country Home Plan - 136-1016 - Main Exterior
Plan#136-1016
Starting at$1500
1472
Sq Ft
2
Story
4
Bed
2
Bath
1
Car
3-Bedroom, 1779 Sq Ft Country House Plan - 157-1463 - Front Exterior
Plan Collection
3-Bedroom, 1779 Sq Ft Country House Plan - 157-1463 - Front Exterior
Plan#157-1463
Starting at$1350
1779
Sq Ft
2
Story
3
Bed
1
Bath
1
Car
3-Bedroom, 1895 Sq Ft Victorian Home Plan - 137-1385 - Main Exterior
Plan Collection
3-Bedroom, 1895 Sq Ft Victorian Home Plan - 137-1385 - Main Exterior
Plan#137-1385
Starting at$800
1895
Sq Ft
2
Story
3
Bed
2.5
Bath
0
Car
3-Bedroom, 1937 Sq Ft Country Home Plan - 137-1065 - Main Exterior
Plan Collection
3-Bedroom, 1937 Sq Ft Country Home Plan - 137-1065 - Main Exterior
Plan#137-1065
Starting at$800
1937
Sq Ft
1
Story
3
Bed
2
Bath
2
Car
6-Bedroom, 3131 Sq Ft Duplex/Multi-Unit House Plan - 146-2073 - Front Exterior
Plan Collection
6-Bedroom, 3131 Sq Ft Duplex/Multi-Unit House Plan - 146-2073 - Front Exterior
Plan#146-2073
Starting at$1645
3131
Sq Ft
2
Story
6
Bed
5
Bath
0
Car
3-Bedroom, 1698 Sq Ft Farmhouse House Plan - 146-2499 - Front Exterior
Plan Collection
3-Bedroom, 1698 Sq Ft Farmhouse House Plan - 146-2499 - Front Exterior
Plan#146-2499
Starting at$980
1698
Sq Ft
2
Story
3
Bed
2.5
Bath
2
Car
3-Bedroom, 1980 Sq Ft Traditional House Plan - 170-2303 - Front Exterior
Plan Collection
3-Bedroom, 1980 Sq Ft Traditional House Plan - 170-2303 - Front Exterior
Plan#170-2303
Starting at$910
1980
Sq Ft
2
Story
3
Bed
3
Bath
2
Car
2-Bedroom, 1295 Sq Ft Country House Plan - 137-1085 - Front Exterior
Plan Collection
2-Bedroom, 1295 Sq Ft Country House Plan - 137-1085 - Front Exterior
Plan#137-1085
Starting at$735
1295
Sq Ft
1
Story
2
Bed
2
Bath
2
Car
3-Bedroom, 3618 Sq Ft Southern Home Plan - 132-1605 - Main Exterior
Plan Collection
3-Bedroom, 3618 Sq Ft Southern Home Plan - 132-1605 - Main Exterior
Plan#132-1605
Starting at$2085
3618
Sq Ft
2
Story
3
Bed
4.5
Bath
2
Car
4-Bedroom, 2508 Sq Ft Traditional House Plan - 115-1152 - Front Exterior
Plan Collection
4-Bedroom, 2508 Sq Ft Traditional House Plan - 115-1152 - Front Exterior
Plan#115-1152
Starting at$1950
2508
Sq Ft
2
Story
4
Bed
3
Bath
2
Car
4-Bedroom, 3445 Sq Ft Country House Plan - 115-1080 - Front Exterior
Plan Collection
4-Bedroom, 3445 Sq Ft Country House Plan - 115-1080 - Front Exterior
Plan#115-1080
Starting at$2150
3445
Sq Ft
2
Story
4
Bed
2
Bath
3
Car
3-Bedroom, 1308 Sq Ft Craftsman House Plan - 157-1302 - Front Exterior
Plan Collection
3-Bedroom, 1308 Sq Ft Craftsman House Plan - 157-1302 - Front Exterior
Plan#157-1302
Starting at$1255
1308
Sq Ft
1
Story
3
Bed
1
Bath
1
Car
3-Bedroom, 1312 Sq Ft Ranch Home Plan - 157-1061 - Main Exterior
Plan Collection
3-Bedroom, 1312 Sq Ft Ranch Home Plan - 157-1061 - Main Exterior
Plan#157-1061
Starting at$1255
1312
Sq Ft
1
Story
3
Bed
1
Bath
0
Car
3-Bedroom, 1862 Sq Ft Country Home Plan - 157-1628 - Main Exterior
Plan Collection
3-Bedroom, 1862 Sq Ft Country Home Plan - 157-1628 - Main Exterior
Plan#157-1628
Starting at$1350
1862
Sq Ft
2
Story
3
Bed
2
Bath
0
Car
2-Bedroom, 2515 Sq Ft Ranch House Plan - 157-1637 - Front Exterior
Plan Collection
2-Bedroom, 2515 Sq Ft Ranch House Plan - 157-1637 - Front Exterior
Plan#157-1637
Starting at$1605
2515
Sq Ft
1
Story
2
Bed
2
Bath
1
Car
1-Bedroom, 2910 Sq Ft Traditional House Plan - 134-1269 - Front Exterior
Plan Collection
1-Bedroom, 2910 Sq Ft Traditional House Plan - 134-1269 - Front Exterior
Plan#134-1269
Starting at$9603
2910
Sq Ft
2
Story
1
Bed
2.5
Bath
2
Car
2-Bedroom, 480 Sq Ft Country Home Plan - 137-1703 - Main Exterior
Plan Collection
2-Bedroom, 480 Sq Ft Country Home Plan - 137-1703 - Main Exterior
Plan#137-1703
Starting at$600
480
Sq Ft
1
Story
2
Bed
1
Bath
0
Car
3-Bedroom, 1597 Sq Ft Ranch House Plan - 170-2331 - Front Exterior
Plan Collection
3-Bedroom, 1597 Sq Ft Ranch House Plan - 170-2331 - Front Exterior
Plan#170-2331
Starting at$905
1597
Sq Ft
1
Story
3
Bed
2
Bath
2
Car
5-Bedroom, 2579 Sq Ft Traditional House Plan - 170-1605 - Front Exterior
Plan Collection
5-Bedroom, 2579 Sq Ft Traditional House Plan - 170-1605 - Front Exterior
Plan#170-1605
Starting at$1205
2579
Sq Ft
2
Story
5
Bed
3.5
Bath
2
Car
5-Bedroom, 3761 Sq Ft Country House Plan - 135-1038 - Front Exterior
Plan Collection
5-Bedroom, 3761 Sq Ft Country House Plan - 135-1038 - Front Exterior
Plan#135-1038
Starting at$4701
3761
Sq Ft
2
Story
5
Bed
5.5
Bath
3
Car
2-Bedroom, 947 Sq Ft Country House Plan - 146-1622 - Front Exterior
Plan Collection
2-Bedroom, 947 Sq Ft Country House Plan - 146-1622 - Front Exterior
Plan#146-1622
Starting at$885
947
Sq Ft
1
Story
2
Bed
1
Bath
2
Car
4-Bedroom, 2965 Sq Ft European Home Plan - 147-1122 - Main Exterior
Plan Collection
4-Bedroom, 2965 Sq Ft European Home Plan - 147-1122 - Main Exterior
Plan#147-1122
Starting at$1234
2965
Sq Ft
2
Story
4
Bed
3.5
Bath
2
Car
4-Bedroom, 2967 Sq Ft Traditional House Plan - 115-1418 - Front Exterior
Plan Collection
4-Bedroom, 2967 Sq Ft Traditional House Plan - 115-1418 - Front Exterior
Plan#115-1418
Starting at$1950
2967
Sq Ft
2
Story
4
Bed
2
Bath
2
Car
4-Bedroom, 1827 Sq Ft Country House Plan - 100-1136 - Front Exterior
Plan Collection
4-Bedroom, 1827 Sq Ft Country House Plan - 100-1136 - Front Exterior
Plan#100-1136
Starting at$1500
1827
Sq Ft
2
Story
4
Bed
2.5
Bath
2
Car
4-Bedroom, 1472 Sq Ft Country Home Plan - 136-1016 - Main Exterior
Plan Collection
4-Bedroom, 1472 Sq Ft Country Home Plan - 136-1016 - Main Exterior
Plan#136-1016
Starting at$1500
1472
Sq Ft
2
Story
4
Bed
2
Bath
1
Car
3-Bedroom, 1779 Sq Ft Country House Plan - 157-1463 - Front Exterior
Plan Collection
3-Bedroom, 1779 Sq Ft Country House Plan - 157-1463 - Front Exterior
Plan#157-1463
Starting at$1350
1779
Sq Ft
2
Story
3
Bed
1
Bath
1
Car
3-Bedroom, 1895 Sq Ft Victorian Home Plan - 137-1385 - Main Exterior
Plan Collection
3-Bedroom, 1895 Sq Ft Victorian Home Plan - 137-1385 - Main Exterior
Plan#137-1385
Starting at$800
1895
Sq Ft
2
Story
3
Bed
2.5
Bath
0
Car
3-Bedroom, 1937 Sq Ft Country Home Plan - 137-1065 - Main Exterior
Plan Collection
3-Bedroom, 1937 Sq Ft Country Home Plan - 137-1065 - Main Exterior
Plan#137-1065
Starting at$800
1937
Sq Ft
1
Story
3
Bed
2
Bath
2
Car
6-Bedroom, 3131 Sq Ft Duplex/Multi-Unit House Plan - 146-2073 - Front Exterior
Plan Collection
6-Bedroom, 3131 Sq Ft Duplex/Multi-Unit House Plan - 146-2073 - Front Exterior
Plan#146-2073
Starting at$1645
3131
Sq Ft
2
Story
6
Bed
5
Bath
0
Car
3-Bedroom, 1698 Sq Ft Farmhouse House Plan - 146-2499 - Front Exterior
Plan Collection
3-Bedroom, 1698 Sq Ft Farmhouse House Plan - 146-2499 - Front Exterior
Plan#146-2499
Starting at$980
1698
Sq Ft
2
Story
3
Bed
2.5
Bath
2
Car
3-Bedroom, 1980 Sq Ft Traditional House Plan - 170-2303 - Front Exterior
Plan Collection
3-Bedroom, 1980 Sq Ft Traditional House Plan - 170-2303 - Front Exterior
Plan#170-2303
Starting at$910
1980
Sq Ft
2
Story
3
Bed
3
Bath
2
Car
2-Bedroom, 1295 Sq Ft Country House Plan - 137-1085 - Front Exterior
Plan Collection
2-Bedroom, 1295 Sq Ft Country House Plan - 137-1085 - Front Exterior
Plan#137-1085
Starting at$735
1295
Sq Ft
1
Story
2
Bed
2
Bath
2
Car
3-Bedroom, 3618 Sq Ft Southern Home Plan - 132-1605 - Main Exterior
Plan Collection
3-Bedroom, 3618 Sq Ft Southern Home Plan - 132-1605 - Main Exterior
Plan#132-1605
Starting at$2085
3618
Sq Ft
2
Story
3
Bed
4.5
Bath
2
Car
4-Bedroom, 2508 Sq Ft Traditional House Plan - 115-1152 - Front Exterior
Plan Collection
4-Bedroom, 2508 Sq Ft Traditional House Plan - 115-1152 - Front Exterior
Plan#115-1152
Starting at$1950
2508
Sq Ft
2
Story
4
Bed
3
Bath
2
Car
4-Bedroom, 3445 Sq Ft Country House Plan - 115-1080 - Front Exterior
Plan Collection
4-Bedroom, 3445 Sq Ft Country House Plan - 115-1080 - Front Exterior
Plan#115-1080
Starting at$2150
3445
Sq Ft
2
Story
4
Bed
2
Bath
3
Car
3-Bedroom, 1308 Sq Ft Craftsman House Plan - 157-1302 - Front Exterior
Plan Collection
3-Bedroom, 1308 Sq Ft Craftsman House Plan - 157-1302 - Front Exterior
Plan#157-1302
Starting at$1255
1308
Sq Ft
1
Story
3
Bed
1
Bath
1
Car
3-Bedroom, 1312 Sq Ft Ranch Home Plan - 157-1061 - Main Exterior
Plan Collection
3-Bedroom, 1312 Sq Ft Ranch Home Plan - 157-1061 - Main Exterior
Plan#157-1061
Starting at$1255
1312
Sq Ft
1
Story
3
Bed
1
Bath
0
Car
3-Bedroom, 1862 Sq Ft Country Home Plan - 157-1628 - Main Exterior
Plan Collection
3-Bedroom, 1862 Sq Ft Country Home Plan - 157-1628 - Main Exterior
Plan#157-1628
Starting at$1350
1862
Sq Ft
2
Story
3
Bed
2
Bath
0
Car
2-Bedroom, 2515 Sq Ft Ranch House Plan - 157-1637 - Front Exterior
Plan Collection
2-Bedroom, 2515 Sq Ft Ranch House Plan - 157-1637 - Front Exterior
Plan#157-1637
Starting at$1605
2515
Sq Ft
1
Story
2
Bed
2
Bath
1
Car
1...312313314315316...589