Traditional, Country House Plans

14,134
Plan Results
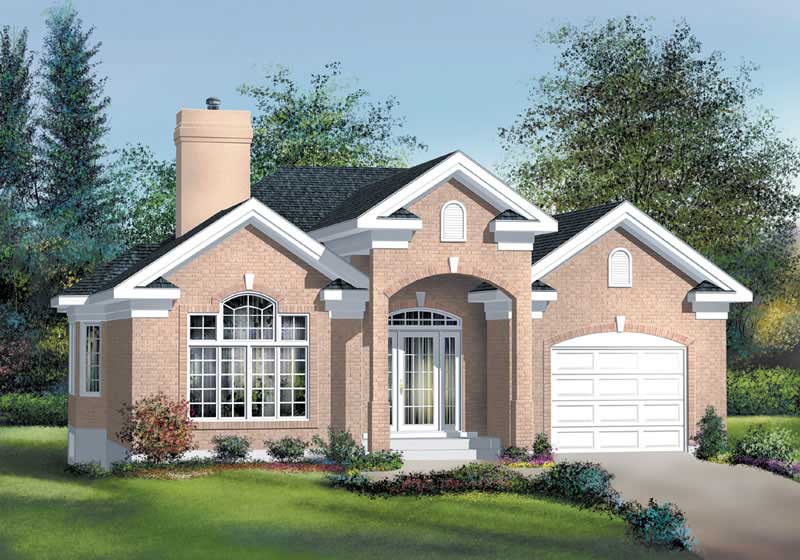
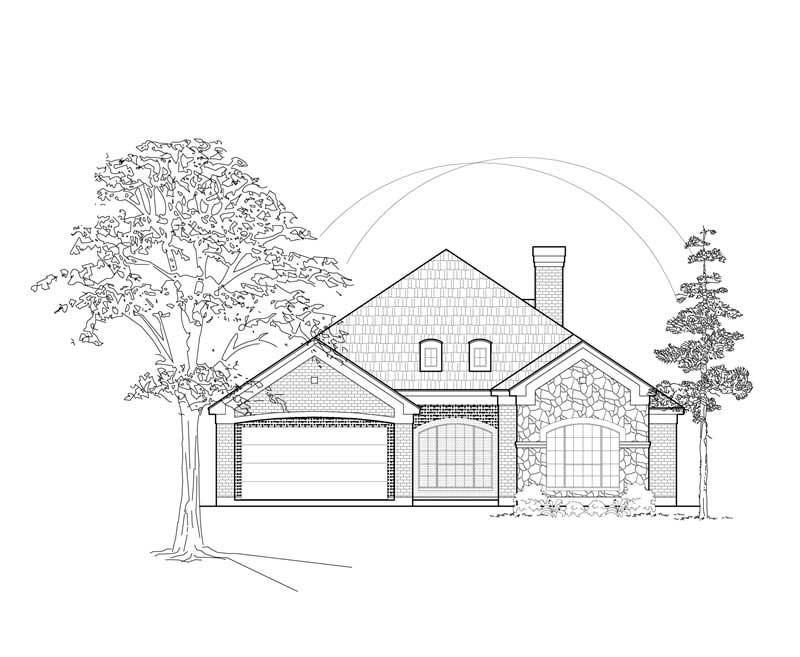
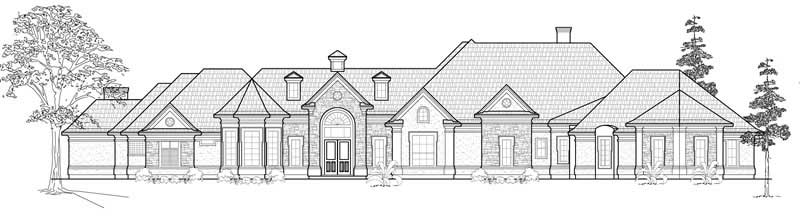
3-Bedroom, 3103 Sq Ft Ranch House Plan - 134-1223 - Front Exterior
Plan Collection
3-Bedroom, 3103 Sq Ft Ranch House Plan - 134-1223 - Front Exterior
Plan#134-1223
Starting at$7447
3103
Sq Ft
1
Story
3
Bed
2.5
Bath
2
Car
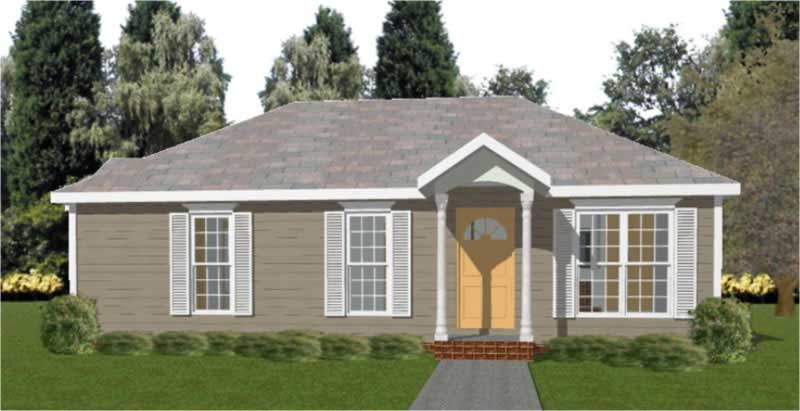
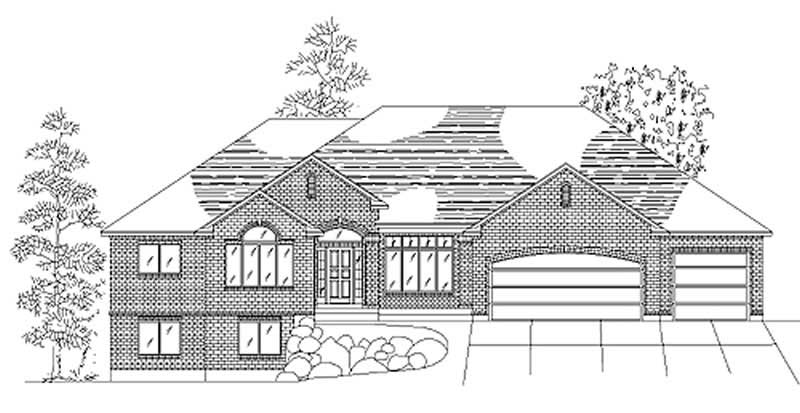
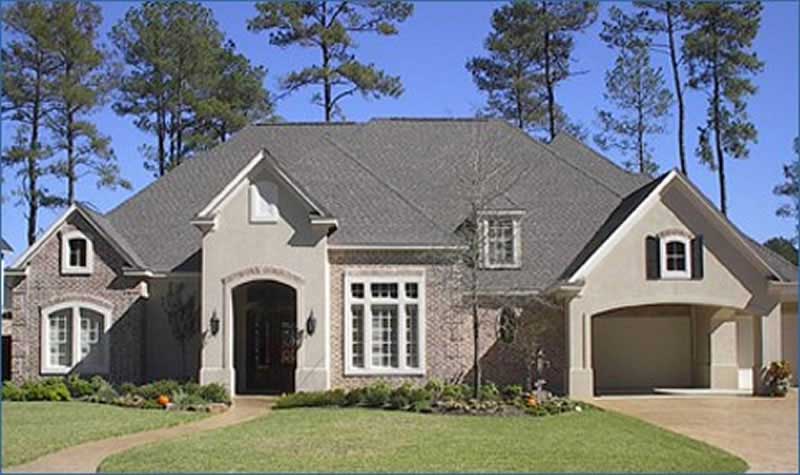
3-Bedroom, 2281 Sq Ft Country House Plan - 134-1366 - Front Exterior
Plan Collection
3-Bedroom, 2281 Sq Ft Country House Plan - 134-1366 - Front Exterior
Plan#134-1366
Starting at$5474
2281
Sq Ft
1
Story
3
Bed
2.5
Bath
2
Car
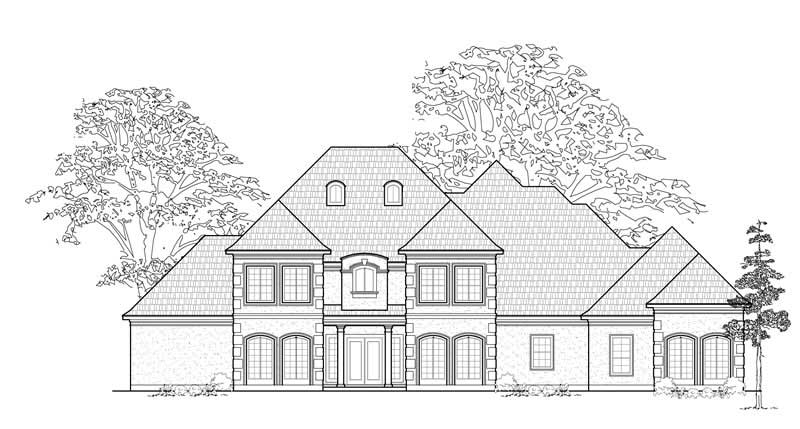
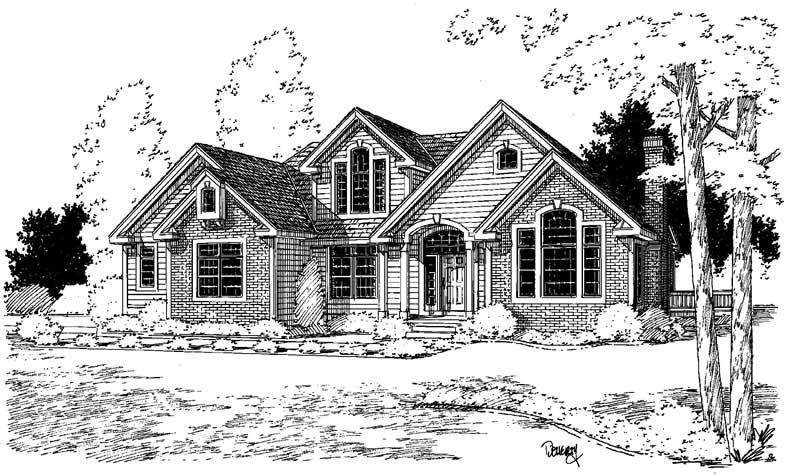
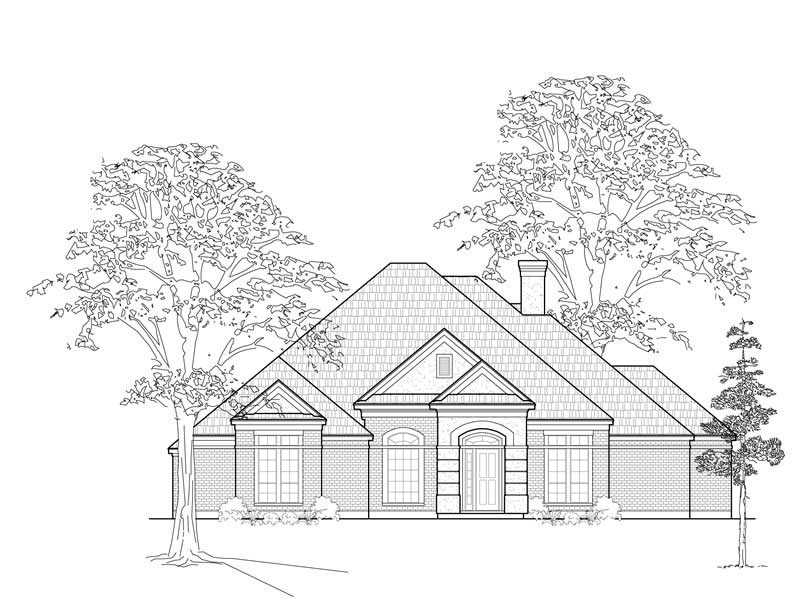
3-Bedroom, 2426 Sq Ft Home Plan - 121-1005 - Main Exterior
Plan Collection
3-Bedroom, 2426 Sq Ft Home Plan - 121-1005 - Main Exterior
Plan#121-1005
Starting at$1350
2426
Sq Ft
2
Story
3
Bed
2.5
Bath
2
Car
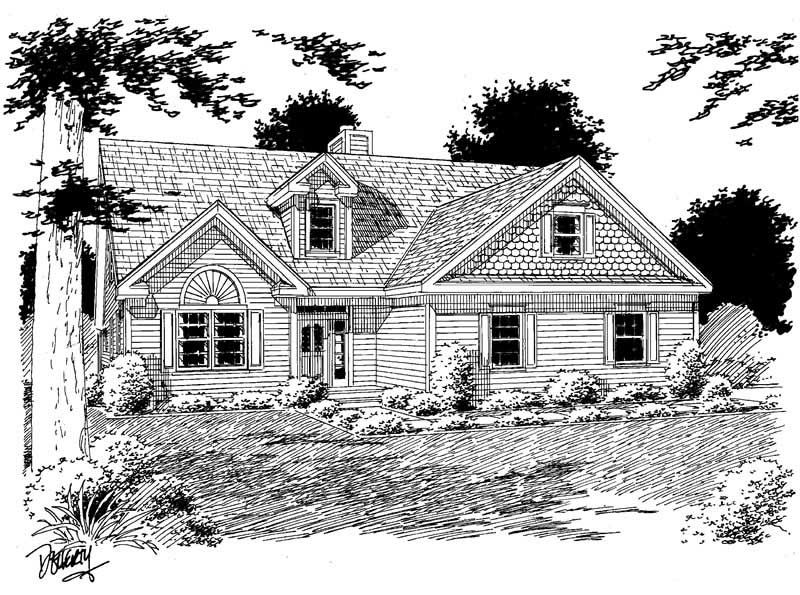
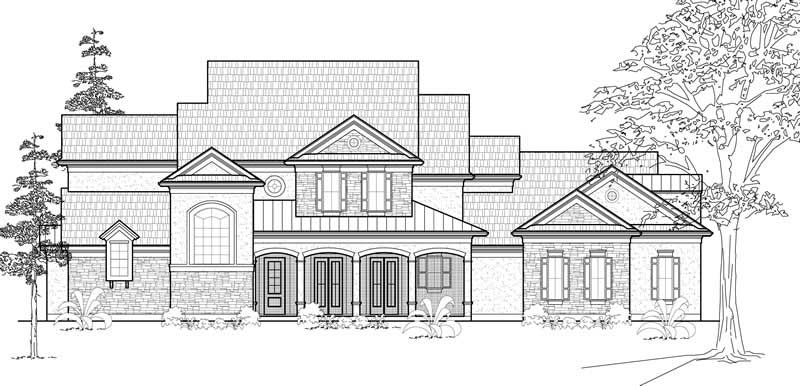
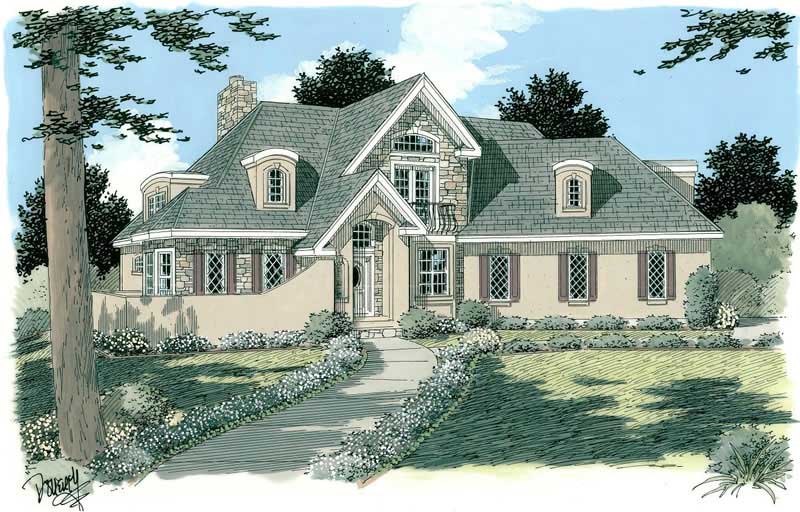
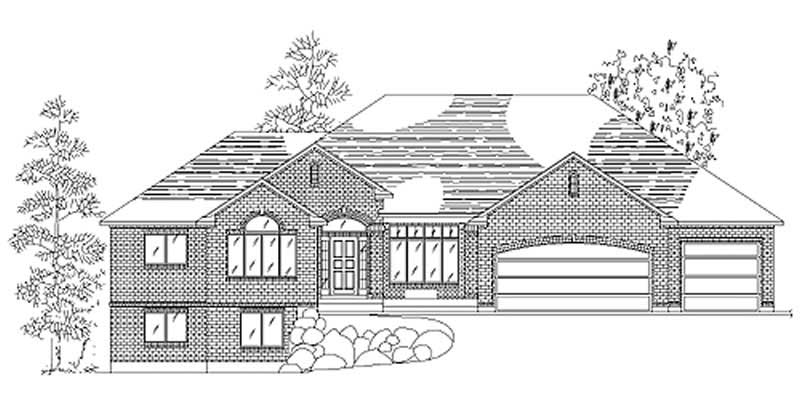
3-Bedroom, 2267 Sq Ft Cottage Home Plan - 132-1665 - Main Exterior
Plan Collection
3-Bedroom, 2267 Sq Ft Cottage Home Plan - 132-1665 - Main Exterior
Plan#132-1665
Starting at$1480
2267
Sq Ft
2
Story
3
Bed
2.5
Bath
2
Car
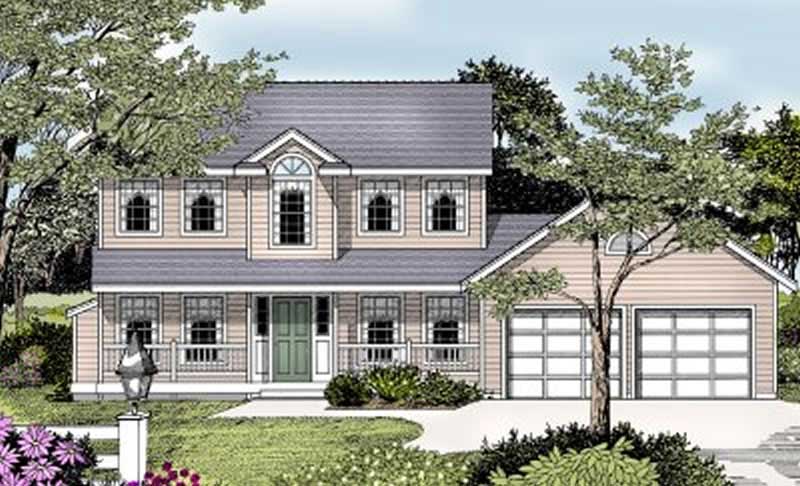
3-Bedroom, 2043 Sq Ft Country House Plan - 110-1118 - Front Exterior
Plan Collection
3-Bedroom, 2043 Sq Ft Country House Plan - 110-1118 - Front Exterior
Plan#110-1118
Starting at$840
2043
Sq Ft
2
Story
3
Bed
3
Bath
2
Car
3-Bedroom, 1648 Sq Ft Country House Plan - 110-1162 - Front Exterior
Plan Collection
3-Bedroom, 1648 Sq Ft Country House Plan - 110-1162 - Front Exterior
Plan#110-1162
Starting at$725
1648
Sq Ft
2
Story
3
Bed
1.5
Bath
2
Car
3-Bedroom, 1166 Sq Ft Ranch House Plan - 157-1244 - Front Exterior
Plan Collection
3-Bedroom, 1166 Sq Ft Ranch House Plan - 157-1244 - Front Exterior
Plan#157-1244
Starting at$1055
1166
Sq Ft
1
Story
3
Bed
1
Bath
0
Car
3-Bedroom, 3765 Sq Ft Luxury Home Plan - 134-1168 - Main Exterior
Plan Collection
3-Bedroom, 3765 Sq Ft Luxury Home Plan - 134-1168 - Main Exterior
Plan#134-1168
Starting at$12425
3765
Sq Ft
2
Story
3
Bed
3.5
Bath
3
Car
4-Bedroom, 2963 Sq Ft Country House Plan - 134-1209 - Front Exterior
Plan Collection
4-Bedroom, 2963 Sq Ft Country House Plan - 134-1209 - Front Exterior
Plan#134-1209
Starting at$9778
2963
Sq Ft
2
Story
4
Bed
3
Bath
2
Car
3-Bedroom, 1989 Sq Ft Traditional Home Plan - 124-1049 - Main Exterior
Plan Collection
3-Bedroom, 1989 Sq Ft Traditional Home Plan - 124-1049 - Main Exterior
Plan#124-1049
Starting at$725
1989
Sq Ft
2
Story
3
Bed
2
Bath
2
Car
4-Bedroom, 3339 Sq Ft Colonial Home Plan - 110-1074 - Main Exterior
Plan Collection
4-Bedroom, 3339 Sq Ft Colonial Home Plan - 110-1074 - Main Exterior
Plan#110-1074
Starting at$840
3339
Sq Ft
2
Story
4
Bed
2.5
Bath
2
Car
2-Bedroom, 1147 Sq Ft Craftsman Home Plan - 157-1476 - Main Exterior
Plan Collection
2-Bedroom, 1147 Sq Ft Craftsman Home Plan - 157-1476 - Main Exterior
Plan#157-1476
Starting at$1055
1147
Sq Ft
1
Story
2
Bed
1
Bath
1
Car
4-Bedroom, 4015 Sq Ft Luxury House Plan - 134-1192 - Front Exterior
Plan Collection
4-Bedroom, 4015 Sq Ft Luxury House Plan - 134-1192 - Front Exterior
Plan#134-1192
Starting at$9636
4015
Sq Ft
2
Story
4
Bed
3.5
Bath
3
Car
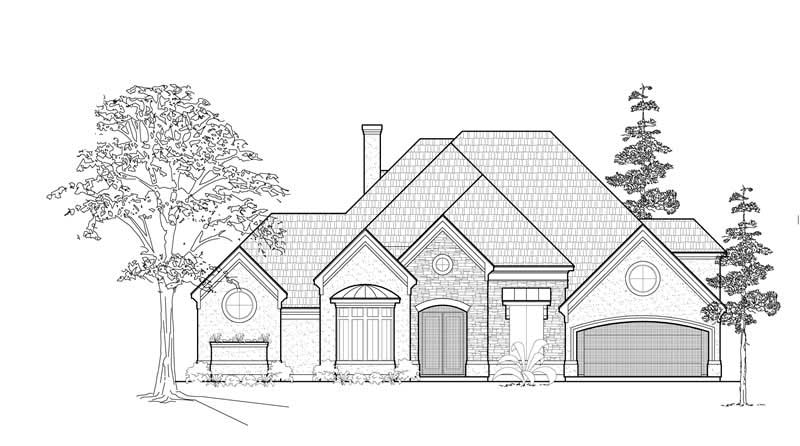
3-Bedroom, 2046 Sq Ft European Home Plan - 135-1301 - Main Exterior
Plan Collection
3-Bedroom, 2046 Sq Ft European Home Plan - 135-1301 - Main Exterior
Plan#135-1301
Starting at$1610
2046
Sq Ft
1
Story
3
Bed
4
Bath
3
Car
3-Bedroom, 3106 Sq Ft Country Home Plan - 134-1122 - Main Exterior
Plan Collection
3-Bedroom, 3106 Sq Ft Country Home Plan - 134-1122 - Main Exterior
Plan#134-1122
Starting at$7454
3106
Sq Ft
1
Story
3
Bed
3.5
Bath
2
Car
3-Bedroom, 2535 Sq Ft Ranch Home Plan - 115-1014 - Main Exterior
Plan Collection
3-Bedroom, 2535 Sq Ft Ranch Home Plan - 115-1014 - Main Exterior
Plan#115-1014
Starting at$1950
2535
Sq Ft
2
Story
3
Bed
2
Bath
3
Car
1-Bedroom, 2273 Sq Ft European House Plan - 135-1238 - Front Exterior
Plan Collection
1-Bedroom, 2273 Sq Ft European House Plan - 135-1238 - Front Exterior
Plan#135-1238
Starting at$1610
2273
Sq Ft
2
Story
1
Bed
2.5
Bath
2
Car
3-Bedroom, 2640 Sq Ft Tudor House Plan - 195-1043 - Front Exterior
Plan Collection
3-Bedroom, 2640 Sq Ft Tudor House Plan - 195-1043 - Front Exterior
Plan#195-1043
Starting at$1115
2640
Sq Ft
1
Story
3
Bed
2.5
Bath
2
Car
3-Bedroom, 1608 Sq Ft European House Plan - 135-1264 - Front Exterior
Plan Collection
3-Bedroom, 1608 Sq Ft European House Plan - 135-1264 - Front Exterior
Plan#135-1264
Starting at$1380
1608
Sq Ft
1
Story
3
Bed
3
Bath
2
Car
0-Bedroom, 2416 Sq Ft Garage House Plan - 132-1549 - Front Exterior
Plan Collection
0-Bedroom, 2416 Sq Ft Garage House Plan - 132-1549 - Front Exterior
Plan#132-1549
Starting at$1040
2416
Sq Ft
1
Story
0
Bed
0.5
Bath
0
Car
4-Bedroom, 2950 Sq Ft European House Plan - 147-1082 - Front Exterior
Plan Collection
4-Bedroom, 2950 Sq Ft European House Plan - 147-1082 - Front Exterior
Plan#147-1082
Starting at$1234
2950
Sq Ft
2
Story
4
Bed
2.5
Bath
2
Car
3-Bedroom, 3025 Sq Ft Country House Plan - 115-1041 - Front Exterior
Plan Collection
3-Bedroom, 3025 Sq Ft Country House Plan - 115-1041 - Front Exterior
Plan#115-1041
Starting at$2150
3025
Sq Ft
2
Story
3
Bed
2
Bath
3
Car
3-Bedroom, 1166 Sq Ft Country Home Plan - 157-1057 - Main Exterior
Plan Collection
3-Bedroom, 1166 Sq Ft Country Home Plan - 157-1057 - Main Exterior
Plan#157-1057
Starting at$1055
1166
Sq Ft
2
Story
3
Bed
1
Bath
1
Car
3-Bedroom, 1166 Sq Ft Ranch House Plan - 157-1203 - Front Exterior
Plan Collection
3-Bedroom, 1166 Sq Ft Ranch House Plan - 157-1203 - Front Exterior
Plan#157-1203
Starting at$1055
1166
Sq Ft
1
Story
3
Bed
1
Bath
0
Car
3-Bedroom, 3103 Sq Ft Ranch House Plan - 134-1223 - Front Exterior
Plan Collection
3-Bedroom, 3103 Sq Ft Ranch House Plan - 134-1223 - Front Exterior
Plan#134-1223
Starting at$7447
3103
Sq Ft
1
Story
3
Bed
2.5
Bath
2
Car
3-Bedroom, 2281 Sq Ft Country House Plan - 134-1366 - Front Exterior
Plan Collection
3-Bedroom, 2281 Sq Ft Country House Plan - 134-1366 - Front Exterior
Plan#134-1366
Starting at$5474
2281
Sq Ft
1
Story
3
Bed
2.5
Bath
2
Car
3-Bedroom, 2426 Sq Ft Home Plan - 121-1005 - Main Exterior
Plan Collection
3-Bedroom, 2426 Sq Ft Home Plan - 121-1005 - Main Exterior
Plan#121-1005
Starting at$1350
2426
Sq Ft
2
Story
3
Bed
2.5
Bath
2
Car
3-Bedroom, 2267 Sq Ft Cottage Home Plan - 132-1665 - Main Exterior
Plan Collection
3-Bedroom, 2267 Sq Ft Cottage Home Plan - 132-1665 - Main Exterior
Plan#132-1665
Starting at$1480
2267
Sq Ft
2
Story
3
Bed
2.5
Bath
2
Car
3-Bedroom, 2043 Sq Ft Country House Plan - 110-1118 - Front Exterior
Plan Collection
3-Bedroom, 2043 Sq Ft Country House Plan - 110-1118 - Front Exterior
Plan#110-1118
Starting at$840
2043
Sq Ft
2
Story
3
Bed
3
Bath
2
Car
3-Bedroom, 1648 Sq Ft Country House Plan - 110-1162 - Front Exterior
Plan Collection
3-Bedroom, 1648 Sq Ft Country House Plan - 110-1162 - Front Exterior
Plan#110-1162
Starting at$725
1648
Sq Ft
2
Story
3
Bed
1.5
Bath
2
Car
3-Bedroom, 1166 Sq Ft Ranch House Plan - 157-1244 - Front Exterior
Plan Collection
3-Bedroom, 1166 Sq Ft Ranch House Plan - 157-1244 - Front Exterior
Plan#157-1244
Starting at$1055
1166
Sq Ft
1
Story
3
Bed
1
Bath
0
Car
3-Bedroom, 3765 Sq Ft Luxury Home Plan - 134-1168 - Main Exterior
Plan Collection
3-Bedroom, 3765 Sq Ft Luxury Home Plan - 134-1168 - Main Exterior
Plan#134-1168
Starting at$12425
3765
Sq Ft
2
Story
3
Bed
3.5
Bath
3
Car
4-Bedroom, 2963 Sq Ft Country House Plan - 134-1209 - Front Exterior
Plan Collection
4-Bedroom, 2963 Sq Ft Country House Plan - 134-1209 - Front Exterior
Plan#134-1209
Starting at$9778
2963
Sq Ft
2
Story
4
Bed
3
Bath
2
Car
3-Bedroom, 1989 Sq Ft Traditional Home Plan - 124-1049 - Main Exterior
Plan Collection
3-Bedroom, 1989 Sq Ft Traditional Home Plan - 124-1049 - Main Exterior
Plan#124-1049
Starting at$725
1989
Sq Ft
2
Story
3
Bed
2
Bath
2
Car
4-Bedroom, 3339 Sq Ft Colonial Home Plan - 110-1074 - Main Exterior
Plan Collection
4-Bedroom, 3339 Sq Ft Colonial Home Plan - 110-1074 - Main Exterior
Plan#110-1074
Starting at$840
3339
Sq Ft
2
Story
4
Bed
2.5
Bath
2
Car
2-Bedroom, 1147 Sq Ft Craftsman Home Plan - 157-1476 - Main Exterior
Plan Collection
2-Bedroom, 1147 Sq Ft Craftsman Home Plan - 157-1476 - Main Exterior
Plan#157-1476
Starting at$1055
1147
Sq Ft
1
Story
2
Bed
1
Bath
1
Car
4-Bedroom, 4015 Sq Ft Luxury House Plan - 134-1192 - Front Exterior
Plan Collection
4-Bedroom, 4015 Sq Ft Luxury House Plan - 134-1192 - Front Exterior
Plan#134-1192
Starting at$9636
4015
Sq Ft
2
Story
4
Bed
3.5
Bath
3
Car
3-Bedroom, 2046 Sq Ft European Home Plan - 135-1301 - Main Exterior
Plan Collection
3-Bedroom, 2046 Sq Ft European Home Plan - 135-1301 - Main Exterior
Plan#135-1301
Starting at$1610
2046
Sq Ft
1
Story
3
Bed
4
Bath
3
Car
3-Bedroom, 3106 Sq Ft Country Home Plan - 134-1122 - Main Exterior
Plan Collection
3-Bedroom, 3106 Sq Ft Country Home Plan - 134-1122 - Main Exterior
Plan#134-1122
Starting at$7454
3106
Sq Ft
1
Story
3
Bed
3.5
Bath
2
Car
3-Bedroom, 2535 Sq Ft Ranch Home Plan - 115-1014 - Main Exterior
Plan Collection
3-Bedroom, 2535 Sq Ft Ranch Home Plan - 115-1014 - Main Exterior
Plan#115-1014
Starting at$1950
2535
Sq Ft
2
Story
3
Bed
2
Bath
3
Car
1-Bedroom, 2273 Sq Ft European House Plan - 135-1238 - Front Exterior
Plan Collection
1-Bedroom, 2273 Sq Ft European House Plan - 135-1238 - Front Exterior
Plan#135-1238
Starting at$1610
2273
Sq Ft
2
Story
1
Bed
2.5
Bath
2
Car
3-Bedroom, 2640 Sq Ft Tudor House Plan - 195-1043 - Front Exterior
Plan Collection
3-Bedroom, 2640 Sq Ft Tudor House Plan - 195-1043 - Front Exterior
Plan#195-1043
Starting at$1115
2640
Sq Ft
1
Story
3
Bed
2.5
Bath
2
Car
3-Bedroom, 1608 Sq Ft European House Plan - 135-1264 - Front Exterior
Plan Collection
3-Bedroom, 1608 Sq Ft European House Plan - 135-1264 - Front Exterior
Plan#135-1264
Starting at$1380
1608
Sq Ft
1
Story
3
Bed
3
Bath
2
Car
0-Bedroom, 2416 Sq Ft Garage House Plan - 132-1549 - Front Exterior
Plan Collection
0-Bedroom, 2416 Sq Ft Garage House Plan - 132-1549 - Front Exterior
Plan#132-1549
Starting at$1040
2416
Sq Ft
1
Story
0
Bed
0.5
Bath
0
Car
4-Bedroom, 2950 Sq Ft European House Plan - 147-1082 - Front Exterior
Plan Collection
4-Bedroom, 2950 Sq Ft European House Plan - 147-1082 - Front Exterior
Plan#147-1082
Starting at$1234
2950
Sq Ft
2
Story
4
Bed
2.5
Bath
2
Car
3-Bedroom, 3025 Sq Ft Country House Plan - 115-1041 - Front Exterior
Plan Collection
3-Bedroom, 3025 Sq Ft Country House Plan - 115-1041 - Front Exterior
Plan#115-1041
Starting at$2150
3025
Sq Ft
2
Story
3
Bed
2
Bath
3
Car
3-Bedroom, 1166 Sq Ft Country Home Plan - 157-1057 - Main Exterior
Plan Collection
3-Bedroom, 1166 Sq Ft Country Home Plan - 157-1057 - Main Exterior
Plan#157-1057
Starting at$1055
1166
Sq Ft
2
Story
3
Bed
1
Bath
1
Car
3-Bedroom, 1166 Sq Ft Ranch House Plan - 157-1203 - Front Exterior
Plan Collection
3-Bedroom, 1166 Sq Ft Ranch House Plan - 157-1203 - Front Exterior
Plan#157-1203
Starting at$1055
1166
Sq Ft
1
Story
3
Bed
1
Bath
0
Car
1...302303304305306...589