Traditional, Country House Plans
Clear AllSort ByTrending
14,198
Plan Results
Plan Results
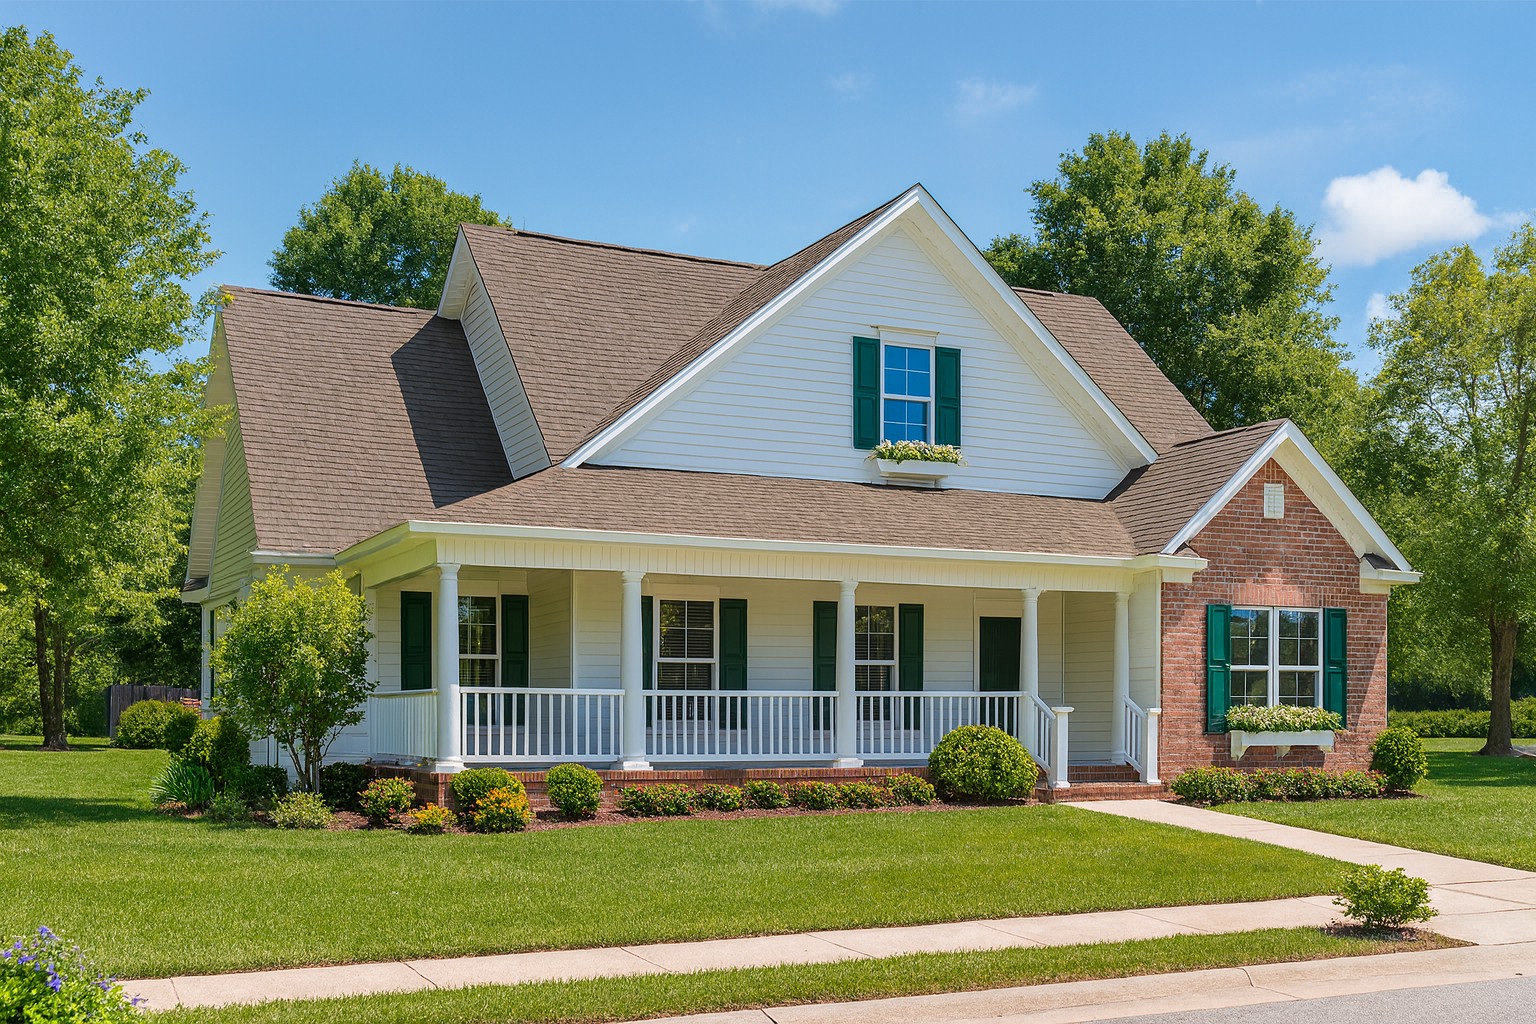
Plan#153-1698
Starting at$1200
2297
Sq Ft
2
Story
3
Bed
2
Bath
2
Car
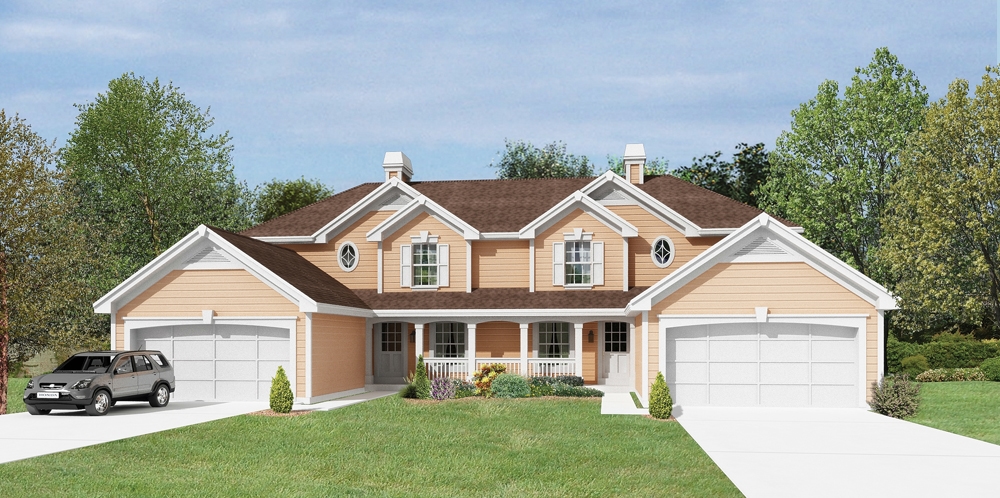
Plan#138-1206
Starting at$1600
3056
Sq Ft
2
Story
6
Bed
4.5
Bath
4
Car
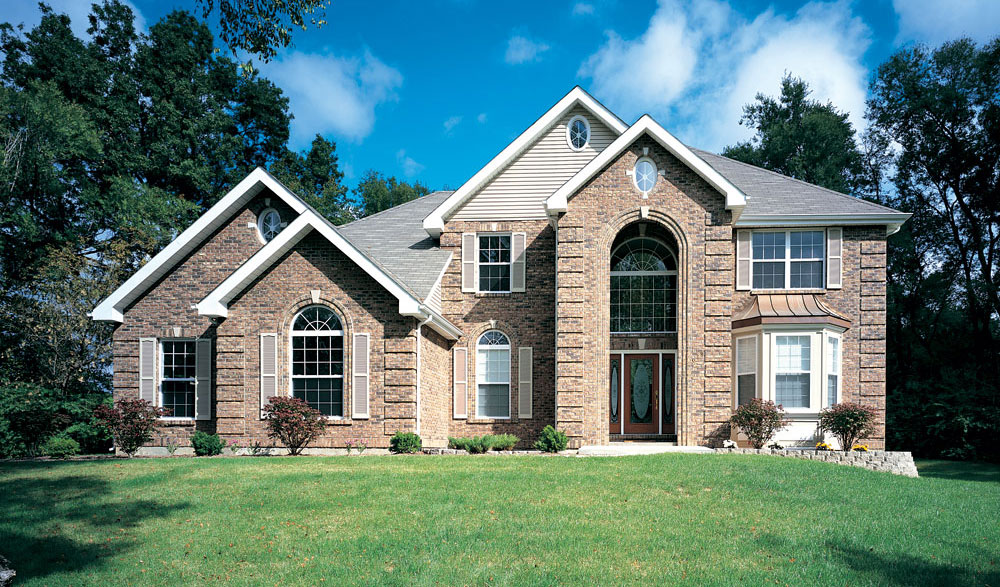
Plan#138-1037
Starting at$1500
2624
Sq Ft
2
Story
4
Bed
2.5
Bath
2
Car
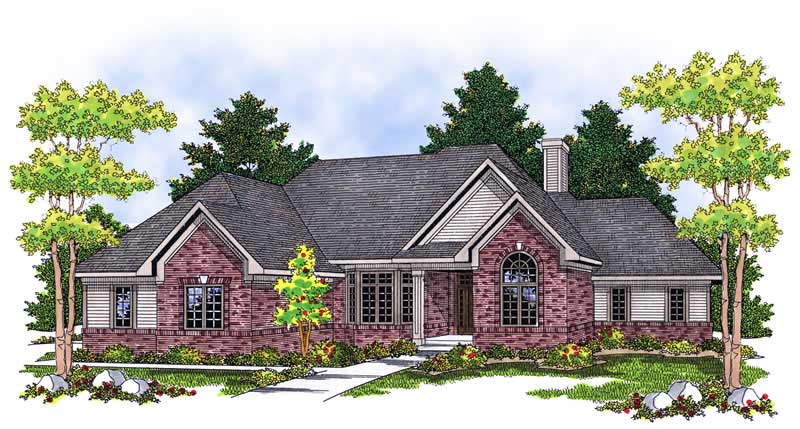
Plan#101-1426
Starting at$1240
3242
Sq Ft
1
Story
4
Bed
3
Bath
3
Car

Plan#101-1133
Starting at$1130
2293
Sq Ft
1
Story
3
Bed
2
Bath
2
Car

Plan#120-1126
Starting at$1305
2265
Sq Ft
2
Story
4
Bed
2.5
Bath
2
Car

Plan#138-1341
Starting at$1300
2453
Sq Ft
1
Story
3
Bed
2
Bath
2
Car
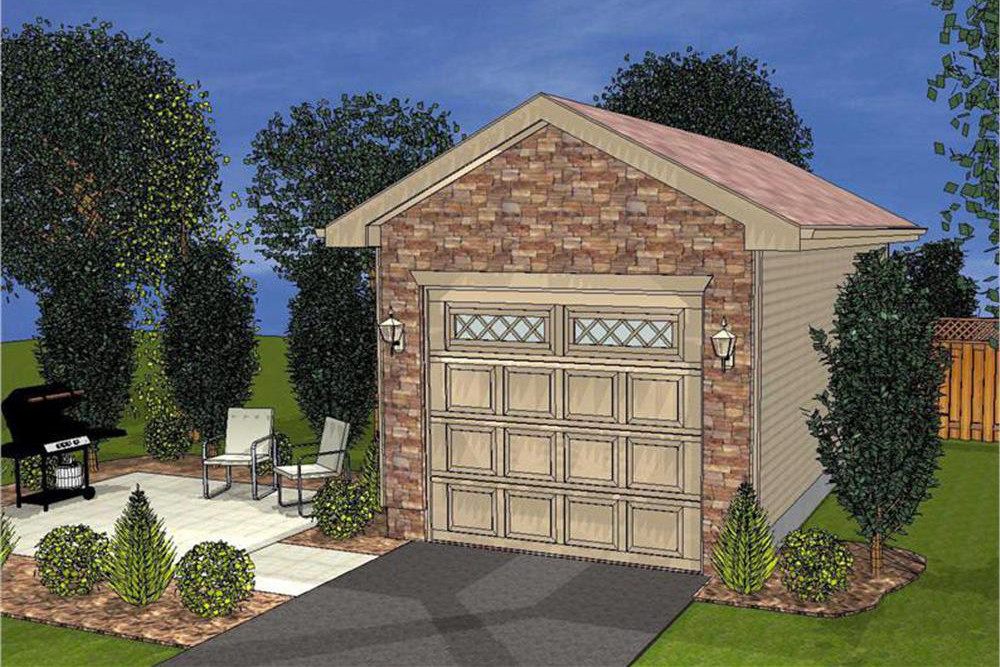
Plan#100-1161
Starting at$400
20
Sq Ft
1
Story
0
Bed
0
Bath
1
Car
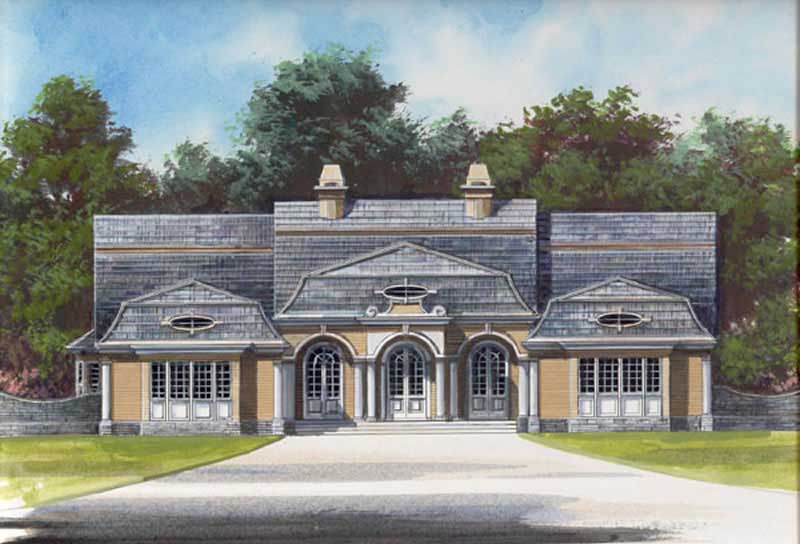
Plan#106-1141
Starting at$1295
2588
Sq Ft
1
Story
4
Bed
3.5
Bath
2
Car
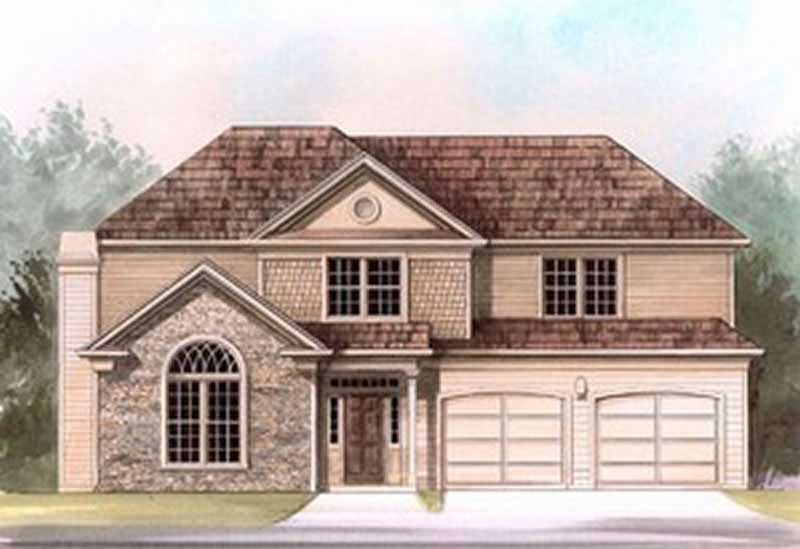
Plan#106-1219
Starting at$1295
1585
Sq Ft
2
Story
3
Bed
2.5
Bath
2
Car
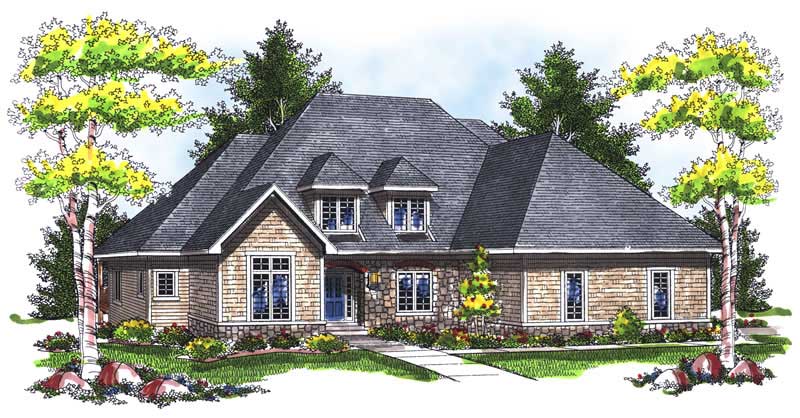
Plan#101-1439
Starting at$1155
2698
Sq Ft
2
Story
4
Bed
3
Bath
3
Car

Plan#101-1514
Starting at$3501
3572
Sq Ft
1
Story
4
Bed
3
Bath
2
Car

Plan#101-1835
Starting at$985
1346
Sq Ft
1
Story
2
Bed
1
Bath
2
Car
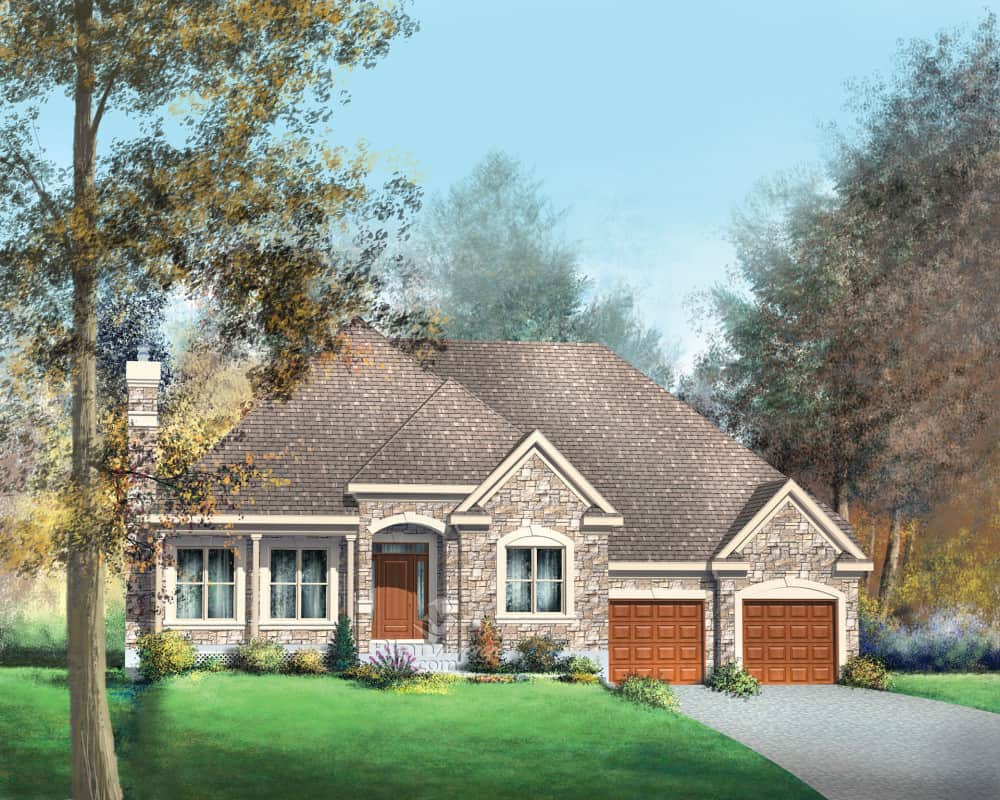
Plan#157-1343
Starting at$1350
1719
Sq Ft
1
Story
3
Bed
2
Bath
2
Car
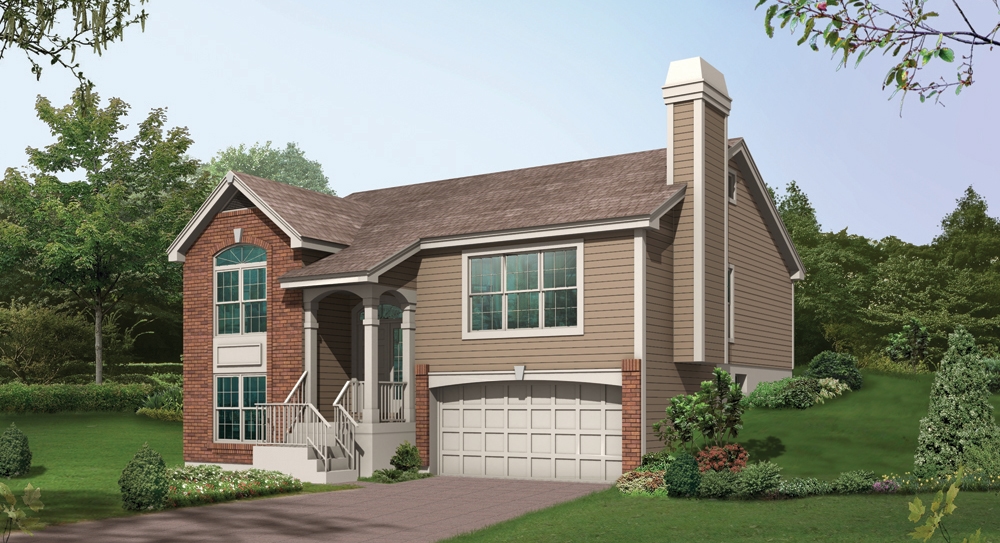
Plan#138-1150
Starting at$1200
1340
Sq Ft
1
Story
3
Bed
2
Bath
2
Car
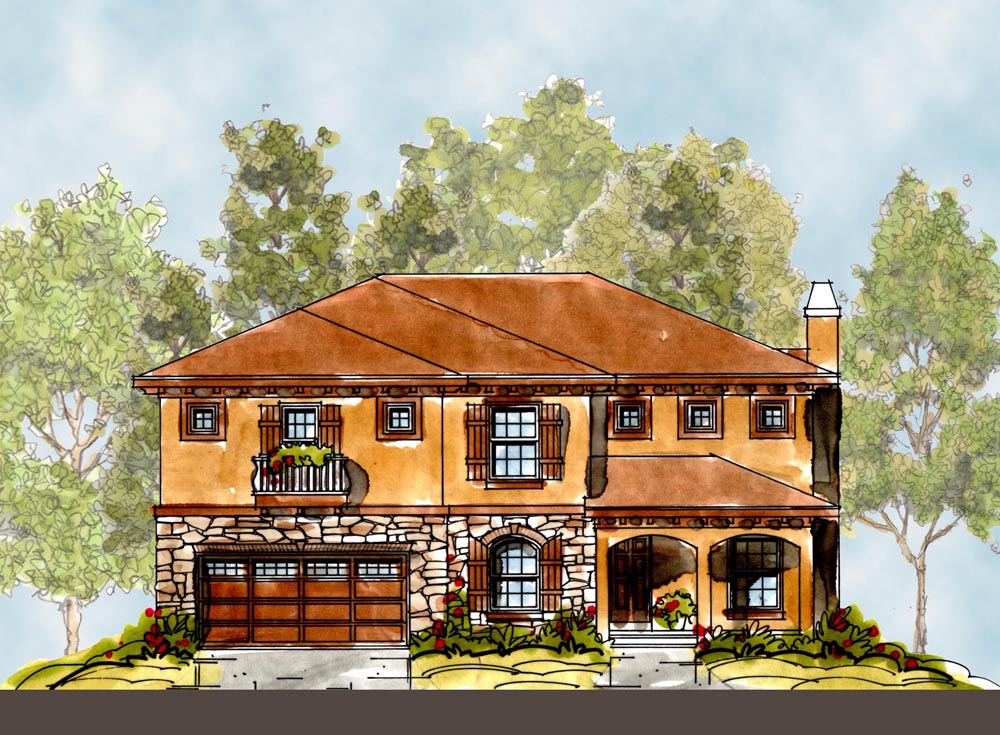
Plan#120-2291
Starting at$1625
3606
Sq Ft
2
Story
4
Bed
2.5
Bath
2
Car
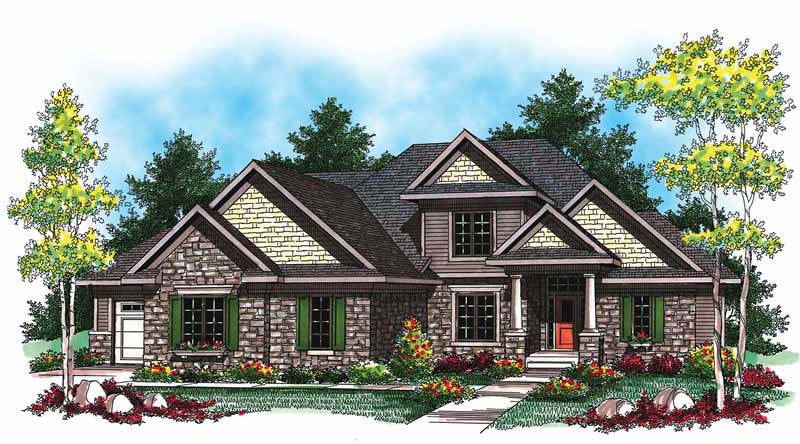
Plan#101-1062
Starting at$1205
2838
Sq Ft
2
Story
4
Bed
2.5
Bath
3
Car

Plan#101-1042
Starting at$985
1370
Sq Ft
1
Story
3
Bed
2
Bath
2
Car
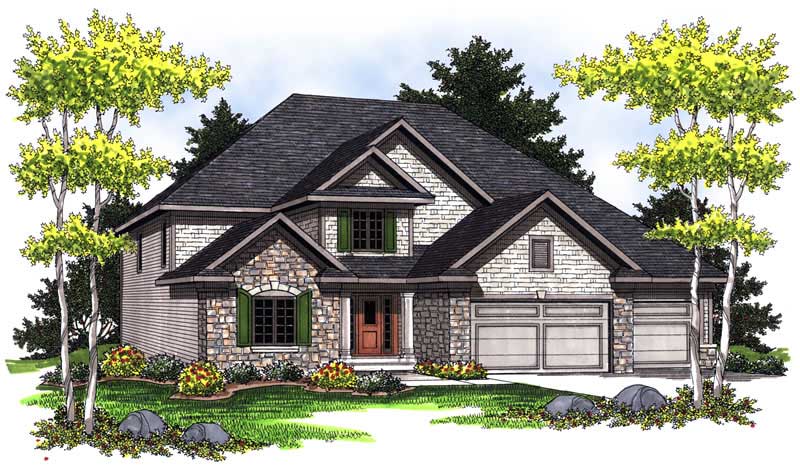
Plan#101-1667
Starting at$1130
2401
Sq Ft
2
Story
4
Bed
3
Bath
3
Car

Plan#101-1666
Starting at$1130
2356
Sq Ft
2
Story
4
Bed
2
Bath
3
Car

Plan#101-1210
Starting at$1130
2472
Sq Ft
1
Story
3
Bed
2
Bath
3
Car

Plan#101-1140
Starting at$1240
1980
Sq Ft
1
Story
3
Bed
2
Bath
2
Car
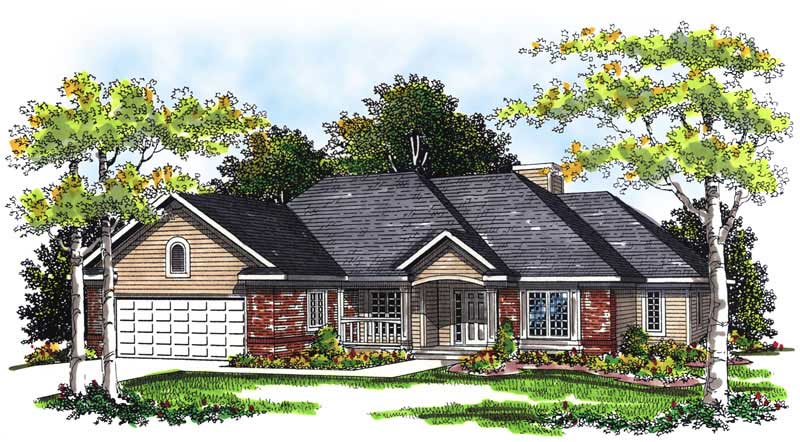
Plan#101-1144
Starting at$1130
1919
Sq Ft
2
Story
3
Bed
2
Bath
2
Car
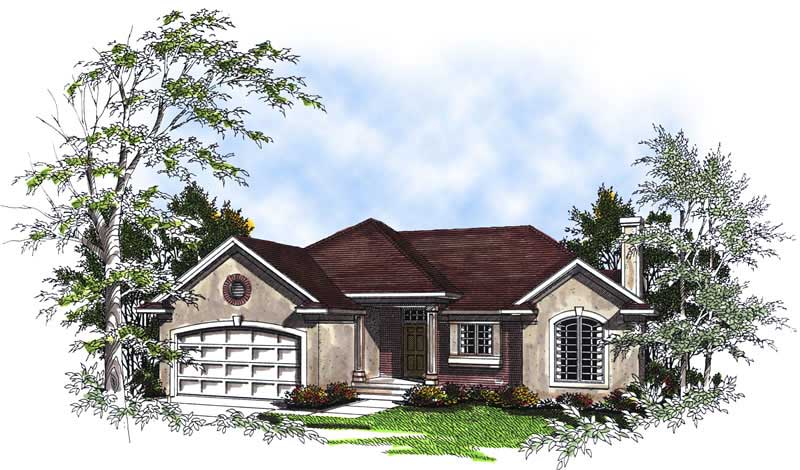
Plan#101-1856
Starting at$1025
1618
Sq Ft
1
Story
3
Bed
2
Bath
2
Car
Plan#153-1698
Starting at$1200
2297
Sq Ft
2
Story
3
Bed
2
Bath
2
Car
Plan#138-1206
Starting at$1600
3056
Sq Ft
2
Story
6
Bed
4.5
Bath
4
Car
Plan#138-1037
Starting at$1500
2624
Sq Ft
2
Story
4
Bed
2.5
Bath
2
Car
Plan#101-1426
Starting at$1240
3242
Sq Ft
1
Story
4
Bed
3
Bath
3
Car
Plan#101-1133
Starting at$1130
2293
Sq Ft
1
Story
3
Bed
2
Bath
2
Car
Plan#120-1126
Starting at$1305
2265
Sq Ft
2
Story
4
Bed
2.5
Bath
2
Car
Plan#138-1341
Starting at$1300
2453
Sq Ft
1
Story
3
Bed
2
Bath
2
Car
Plan#100-1161
Starting at$400
20
Sq Ft
1
Story
0
Bed
0
Bath
1
Car
Plan#106-1141
Starting at$1295
2588
Sq Ft
1
Story
4
Bed
3.5
Bath
2
Car
Plan#106-1219
Starting at$1295
1585
Sq Ft
2
Story
3
Bed
2.5
Bath
2
Car
Plan#101-1439
Starting at$1155
2698
Sq Ft
2
Story
4
Bed
3
Bath
3
Car
Plan#101-1514
Starting at$3501
3572
Sq Ft
1
Story
4
Bed
3
Bath
2
Car
Plan#101-1835
Starting at$985
1346
Sq Ft
1
Story
2
Bed
1
Bath
2
Car
Plan#157-1343
Starting at$1350
1719
Sq Ft
1
Story
3
Bed
2
Bath
2
Car
Plan#138-1150
Starting at$1200
1340
Sq Ft
1
Story
3
Bed
2
Bath
2
Car
Plan#120-2291
Starting at$1625
3606
Sq Ft
2
Story
4
Bed
2.5
Bath
2
Car
Plan#101-1062
Starting at$1205
2838
Sq Ft
2
Story
4
Bed
2.5
Bath
3
Car
Plan#101-1042
Starting at$985
1370
Sq Ft
1
Story
3
Bed
2
Bath
2
Car
Plan#101-1667
Starting at$1130
2401
Sq Ft
2
Story
4
Bed
3
Bath
3
Car
Plan#101-1666
Starting at$1130
2356
Sq Ft
2
Story
4
Bed
2
Bath
3
Car
Plan#101-1210
Starting at$1130
2472
Sq Ft
1
Story
3
Bed
2
Bath
3
Car
Plan#101-1140
Starting at$1240
1980
Sq Ft
1
Story
3
Bed
2
Bath
2
Car
Plan#101-1144
Starting at$1130
1919
Sq Ft
2
Story
3
Bed
2
Bath
2
Car
Plan#101-1856
Starting at$1025
1618
Sq Ft
1
Story
3
Bed
2
Bath
2
Car