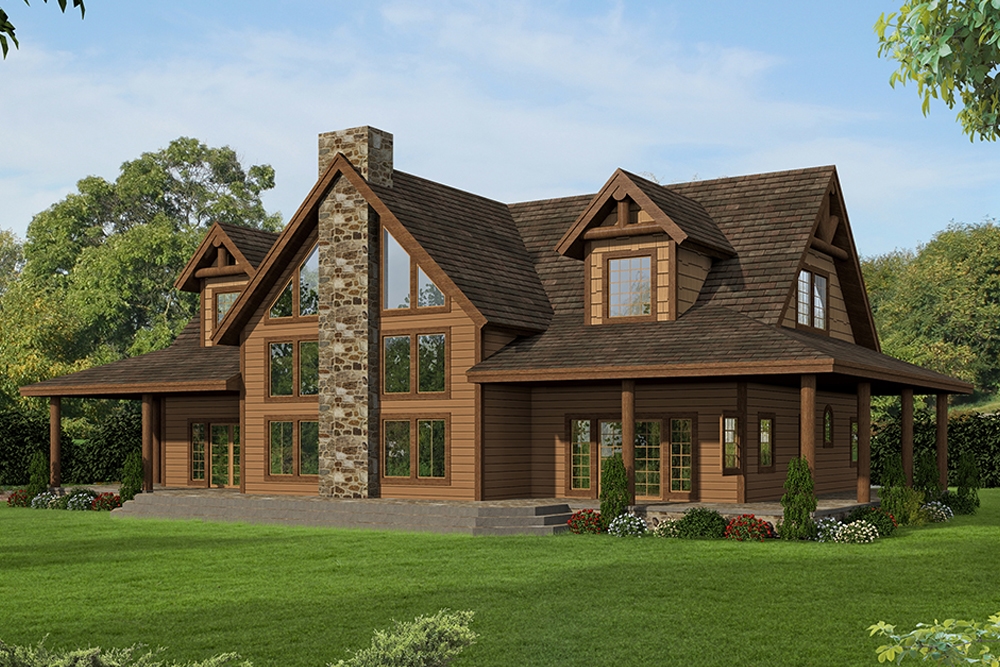
Traditional, Country House Plans

14,045
Plan Results
3-Bedroom, 1496 Sq Ft Ranch House Plan - 109-1062 - Front Exterior
Plan Collection
3-Bedroom, 1496 Sq Ft Ranch House Plan - 109-1062 - Front Exterior
Plan#109-1062
Starting at$1195
1496
Sq Ft
1
Story
3
Bed
2
Bath
0
Car
2-Bedroom, 1600 Sq Ft Vacation Homes Home - Plan #132-1456 - Main Exterior
Plan Collection
2-Bedroom, 1600 Sq Ft Vacation Homes Home - Plan #132-1456 - Main Exterior
Plan#132-1456
Starting at$1370
1600
Sq Ft
1.5
Story
2
Bed
2
Bath
2
Car
3-Bedroom, 1919 Sq Ft Coastal Home Plan - 174-1060 - Main Exterior
Plan Collection
3-Bedroom, 1919 Sq Ft Coastal Home Plan - 174-1060 - Main Exterior
Plan#174-1060
Starting at$710
1919
Sq Ft
1
Story
3
Bed
2
Bath
0
Car
4-Bedroom, 4378 Sq Ft Traditional Home - Plan #140-1008 - Main Exterior
Plan Collection
4-Bedroom, 4378 Sq Ft Traditional Home - Plan #140-1008 - Main Exterior
Plan#140-1008
Starting at$1145
4378
Sq Ft
2
Story
4
Bed
4.5
Bath
3
Car
3-Bedroom, 1629 Sq Ft Ranch Home Plan - 102-1046 - Main Exterior
Plan Collection
3-Bedroom, 1629 Sq Ft Ranch Home Plan - 102-1046 - Main Exterior
Plan#102-1046
Starting at$950
1629
Sq Ft
1
Story
3
Bed
2
Bath
2
Car
4-Bedroom, 2485 Sq Ft Ranch Home Plan - 109-1155 - Main Exterior
Plan Collection
4-Bedroom, 2485 Sq Ft Ranch Home Plan - 109-1155 - Main Exterior
Plan#109-1155
Starting at$1395
2485
Sq Ft
1
Story
4
Bed
2
Bath
1
Car
3-Bedroom, 1761 Sq Ft Victorian Home Plan - 117-1014 - Main Exterior
Plan Collection
3-Bedroom, 1761 Sq Ft Victorian Home Plan - 117-1014 - Main Exterior
Plan#117-1014
Starting at$1095
1761
Sq Ft
2
Story
3
Bed
2.5
Bath
0
Car
5-Bedroom, 4364 Sq Ft Craftsman House Plan - 132-1635 - Front Exterior
Plan Collection
5-Bedroom, 4364 Sq Ft Craftsman House Plan - 132-1635 - Front Exterior
Plan#132-1635
Starting at$2085
4364
Sq Ft
1
Story
5
Bed
3.5
Bath
2
Car
4-Bedroom, 2707 Sq Ft Country Home Plan - 158-1270 - Main Exterior
Plan Collection
4-Bedroom, 2707 Sq Ft Country Home Plan - 158-1270 - Main Exterior
Plan#158-1270
Starting at$2260
2707
Sq Ft
2
Story
4
Bed
2.5
Bath
2
Car
3-Bedroom, 2580 Sq Ft Craftsman Home Plan - 132-1672 - Main Exterior
Plan Collection
3-Bedroom, 2580 Sq Ft Craftsman Home Plan - 132-1672 - Main Exterior
Plan#132-1672
Starting at$1480
2580
Sq Ft
1
Story
3
Bed
2.5
Bath
0
Car
2-Bedroom, 2732 Sq Ft Cottage Home Plan - 132-1664 - Main Exterior
Plan Collection
2-Bedroom, 2732 Sq Ft Cottage Home Plan - 132-1664 - Main Exterior
Plan#132-1664
Starting at$1480
2732
Sq Ft
1
Story
2
Bed
2.5
Bath
2
Car
3-Bedroom, 1673 Sq Ft Cape Cod House Plan - 109-1003 - Front Exterior
Plan Collection
3-Bedroom, 1673 Sq Ft Cape Cod House Plan - 109-1003 - Front Exterior
Plan#109-1003
Starting at$1295
1673
Sq Ft
2
Story
3
Bed
2.5
Bath
2
Car
3-Bedroom, 1069 Sq Ft Country House Plan - 109-1032 - Front Exterior
Plan Collection
3-Bedroom, 1069 Sq Ft Country House Plan - 109-1032 - Front Exterior
Plan#109-1032
Starting at$1195
1069
Sq Ft
1
Story
3
Bed
2
Bath
2
Car
3-Bedroom, 1880 Sq Ft Country House Plan - 147-1141 - Front Exterior
Plan Collection
3-Bedroom, 1880 Sq Ft Country House Plan - 147-1141 - Front Exterior
Plan#147-1141
Starting at$924
1880
Sq Ft
1
Story
3
Bed
2.5
Bath
0
Car
5-Bedroom, 4286 Sq Ft Cottage House Plan - 132-1566 - Front Exterior
Plan Collection
5-Bedroom, 4286 Sq Ft Cottage House Plan - 132-1566 - Front Exterior
Plan#132-1566
Starting at$2085
4286
Sq Ft
1
Story
5
Bed
3.5
Bath
4
Car
4-Bedroom, 3500 Sq Ft Country Home Plan - 115-1124 - Main Exterior
Plan Collection
4-Bedroom, 3500 Sq Ft Country Home Plan - 115-1124 - Main Exterior
Plan#115-1124
Starting at$2400
3500
Sq Ft
2
Story
4
Bed
3
Bath
3
Car
3-Bedroom, 1972 Sq Ft Cape Cod House Plan - 174-1029 - Front Exterior
Plan Collection
3-Bedroom, 1972 Sq Ft Cape Cod House Plan - 174-1029 - Front Exterior
Plan#174-1029
Starting at$710
1972
Sq Ft
1
Story
3
Bed
2
Bath
2
Car
3-Bedroom, 2591 Sq Ft Country Home Plan - 108-1335 - Main Exterior
Plan Collection
3-Bedroom, 2591 Sq Ft Country Home Plan - 108-1335 - Main Exterior
Plan#108-1335
Starting at$1100
2591
Sq Ft
2
Story
3
Bed
2.5
Bath
2
Car
3-Bedroom, 3773 Sq Ft Craftsman Home Plan - 195-1158 - Main Exterior
Plan Collection
3-Bedroom, 3773 Sq Ft Craftsman Home Plan - 195-1158 - Main Exterior
Plan#195-1158
Starting at$1290
3773
Sq Ft
2
Story
3
Bed
3.5
Bath
3
Car
3-Bedroom, 2554 Sq Ft Traditional House Plan - 169-1140 - Front Exterior
Plan Collection
3-Bedroom, 2554 Sq Ft Traditional House Plan - 169-1140 - Front Exterior
Plan#169-1140
Starting at$870
2554
Sq Ft
1
Story
3
Bed
2.5
Bath
2
Car
4-Bedroom, 4958 Sq Ft Colonial Home Plan - 106-1312 - Main Exterior
Plan Collection
4-Bedroom, 4958 Sq Ft Colonial Home Plan - 106-1312 - Main Exterior
Plan#106-1312
Starting at$1695
4958
Sq Ft
2
Story
4
Bed
4.5
Bath
3
Car
2-Bedroom, 1890 Sq Ft Ranch Home Plan - 132-1680 - Main Exterior
Plan Collection
2-Bedroom, 1890 Sq Ft Ranch Home Plan - 132-1680 - Main Exterior
Plan#132-1680
Starting at$1370
1890
Sq Ft
2
Story
2
Bed
2.5
Bath
2
Car
4-Bedroom, 2564 Sq Ft Colonial House Plan - 153-1930 - Front Exterior
Plan Collection
4-Bedroom, 2564 Sq Ft Colonial House Plan - 153-1930 - Front Exterior
Plan#153-1930
Starting at$1350
2564
Sq Ft
2
Story
4
Bed
2.5
Bath
2
Car
3-Bedroom, 1258 Sq Ft Cottage Home Plan - 158-1295 - Main Exterior
Plan Collection
3-Bedroom, 1258 Sq Ft Cottage Home Plan - 158-1295 - Main Exterior
Plan#158-1295
Starting at$1500
1258
Sq Ft
2
Story
3
Bed
2
Bath
0
Car

3-Bedroom, 1496 Sq Ft Ranch House Plan - 109-1062 - Front Exterior
Plan Collection
3-Bedroom, 1496 Sq Ft Ranch House Plan - 109-1062 - Front Exterior
Plan#109-1062
Starting at$1195
1496
Sq Ft
1
Story
3
Bed
2
Bath
0
Car
2-Bedroom, 1600 Sq Ft Vacation Homes Home - Plan #132-1456 - Main Exterior
Plan Collection
2-Bedroom, 1600 Sq Ft Vacation Homes Home - Plan #132-1456 - Main Exterior
Plan#132-1456
Starting at$1370
1600
Sq Ft
1.5
Story
2
Bed
2
Bath
2
Car
3-Bedroom, 1919 Sq Ft Coastal Home Plan - 174-1060 - Main Exterior
Plan Collection
3-Bedroom, 1919 Sq Ft Coastal Home Plan - 174-1060 - Main Exterior
Plan#174-1060
Starting at$710
1919
Sq Ft
1
Story
3
Bed
2
Bath
0
Car
4-Bedroom, 4378 Sq Ft Traditional Home - Plan #140-1008 - Main Exterior
Plan Collection
4-Bedroom, 4378 Sq Ft Traditional Home - Plan #140-1008 - Main Exterior
Plan#140-1008
Starting at$1145
4378
Sq Ft
2
Story
4
Bed
4.5
Bath
3
Car
3-Bedroom, 1629 Sq Ft Ranch Home Plan - 102-1046 - Main Exterior
Plan Collection
3-Bedroom, 1629 Sq Ft Ranch Home Plan - 102-1046 - Main Exterior
Plan#102-1046
Starting at$950
1629
Sq Ft
1
Story
3
Bed
2
Bath
2
Car
4-Bedroom, 2485 Sq Ft Ranch Home Plan - 109-1155 - Main Exterior
Plan Collection
4-Bedroom, 2485 Sq Ft Ranch Home Plan - 109-1155 - Main Exterior
Plan#109-1155
Starting at$1395
2485
Sq Ft
1
Story
4
Bed
2
Bath
1
Car
3-Bedroom, 1761 Sq Ft Victorian Home Plan - 117-1014 - Main Exterior
Plan Collection
3-Bedroom, 1761 Sq Ft Victorian Home Plan - 117-1014 - Main Exterior
Plan#117-1014
Starting at$1095
1761
Sq Ft
2
Story
3
Bed
2.5
Bath
0
Car
5-Bedroom, 4364 Sq Ft Craftsman House Plan - 132-1635 - Front Exterior
Plan Collection
5-Bedroom, 4364 Sq Ft Craftsman House Plan - 132-1635 - Front Exterior
Plan#132-1635
Starting at$2085
4364
Sq Ft
1
Story
5
Bed
3.5
Bath
2
Car
4-Bedroom, 2707 Sq Ft Country Home Plan - 158-1270 - Main Exterior
Plan Collection
4-Bedroom, 2707 Sq Ft Country Home Plan - 158-1270 - Main Exterior
Plan#158-1270
Starting at$2260
2707
Sq Ft
2
Story
4
Bed
2.5
Bath
2
Car
3-Bedroom, 2580 Sq Ft Craftsman Home Plan - 132-1672 - Main Exterior
Plan Collection
3-Bedroom, 2580 Sq Ft Craftsman Home Plan - 132-1672 - Main Exterior
Plan#132-1672
Starting at$1480
2580
Sq Ft
1
Story
3
Bed
2.5
Bath
0
Car
2-Bedroom, 2732 Sq Ft Cottage Home Plan - 132-1664 - Main Exterior
Plan Collection
2-Bedroom, 2732 Sq Ft Cottage Home Plan - 132-1664 - Main Exterior
Plan#132-1664
Starting at$1480
2732
Sq Ft
1
Story
2
Bed
2.5
Bath
2
Car
3-Bedroom, 1673 Sq Ft Cape Cod House Plan - 109-1003 - Front Exterior
Plan Collection
3-Bedroom, 1673 Sq Ft Cape Cod House Plan - 109-1003 - Front Exterior
Plan#109-1003
Starting at$1295
1673
Sq Ft
2
Story
3
Bed
2.5
Bath
2
Car
3-Bedroom, 1069 Sq Ft Country House Plan - 109-1032 - Front Exterior
Plan Collection
3-Bedroom, 1069 Sq Ft Country House Plan - 109-1032 - Front Exterior
Plan#109-1032
Starting at$1195
1069
Sq Ft
1
Story
3
Bed
2
Bath
2
Car
3-Bedroom, 1880 Sq Ft Country House Plan - 147-1141 - Front Exterior
Plan Collection
3-Bedroom, 1880 Sq Ft Country House Plan - 147-1141 - Front Exterior
Plan#147-1141
Starting at$924
1880
Sq Ft
1
Story
3
Bed
2.5
Bath
0
Car
5-Bedroom, 4286 Sq Ft Cottage House Plan - 132-1566 - Front Exterior
Plan Collection
5-Bedroom, 4286 Sq Ft Cottage House Plan - 132-1566 - Front Exterior
Plan#132-1566
Starting at$2085
4286
Sq Ft
1
Story
5
Bed
3.5
Bath
4
Car
4-Bedroom, 3500 Sq Ft Country Home Plan - 115-1124 - Main Exterior
Plan Collection
4-Bedroom, 3500 Sq Ft Country Home Plan - 115-1124 - Main Exterior
Plan#115-1124
Starting at$2400
3500
Sq Ft
2
Story
4
Bed
3
Bath
3
Car
3-Bedroom, 1972 Sq Ft Cape Cod House Plan - 174-1029 - Front Exterior
Plan Collection
3-Bedroom, 1972 Sq Ft Cape Cod House Plan - 174-1029 - Front Exterior
Plan#174-1029
Starting at$710
1972
Sq Ft
1
Story
3
Bed
2
Bath
2
Car
3-Bedroom, 2591 Sq Ft Country Home Plan - 108-1335 - Main Exterior
Plan Collection
3-Bedroom, 2591 Sq Ft Country Home Plan - 108-1335 - Main Exterior
Plan#108-1335
Starting at$1100
2591
Sq Ft
2
Story
3
Bed
2.5
Bath
2
Car
3-Bedroom, 3773 Sq Ft Craftsman Home Plan - 195-1158 - Main Exterior
Plan Collection
3-Bedroom, 3773 Sq Ft Craftsman Home Plan - 195-1158 - Main Exterior
Plan#195-1158
Starting at$1290
3773
Sq Ft
2
Story
3
Bed
3.5
Bath
3
Car
3-Bedroom, 2554 Sq Ft Traditional House Plan - 169-1140 - Front Exterior
Plan Collection
3-Bedroom, 2554 Sq Ft Traditional House Plan - 169-1140 - Front Exterior
Plan#169-1140
Starting at$870
2554
Sq Ft
1
Story
3
Bed
2.5
Bath
2
Car
4-Bedroom, 4958 Sq Ft Colonial Home Plan - 106-1312 - Main Exterior
Plan Collection
4-Bedroom, 4958 Sq Ft Colonial Home Plan - 106-1312 - Main Exterior
Plan#106-1312
Starting at$1695
4958
Sq Ft
2
Story
4
Bed
4.5
Bath
3
Car
2-Bedroom, 1890 Sq Ft Ranch Home Plan - 132-1680 - Main Exterior
Plan Collection
2-Bedroom, 1890 Sq Ft Ranch Home Plan - 132-1680 - Main Exterior
Plan#132-1680
Starting at$1370
1890
Sq Ft
2
Story
2
Bed
2.5
Bath
2
Car
4-Bedroom, 2564 Sq Ft Colonial House Plan - 153-1930 - Front Exterior
Plan Collection
4-Bedroom, 2564 Sq Ft Colonial House Plan - 153-1930 - Front Exterior
Plan#153-1930
Starting at$1350
2564
Sq Ft
2
Story
4
Bed
2.5
Bath
2
Car
3-Bedroom, 1258 Sq Ft Cottage Home Plan - 158-1295 - Main Exterior
Plan Collection
3-Bedroom, 1258 Sq Ft Cottage Home Plan - 158-1295 - Main Exterior
Plan#158-1295
Starting at$1500
1258
Sq Ft
2
Story
3
Bed
2
Bath
0
Car
1...207208209210211...586