Traditional, Condominiums House Plans
Clear AllSort ByTrending
9,748
Plan Results
Plan Results
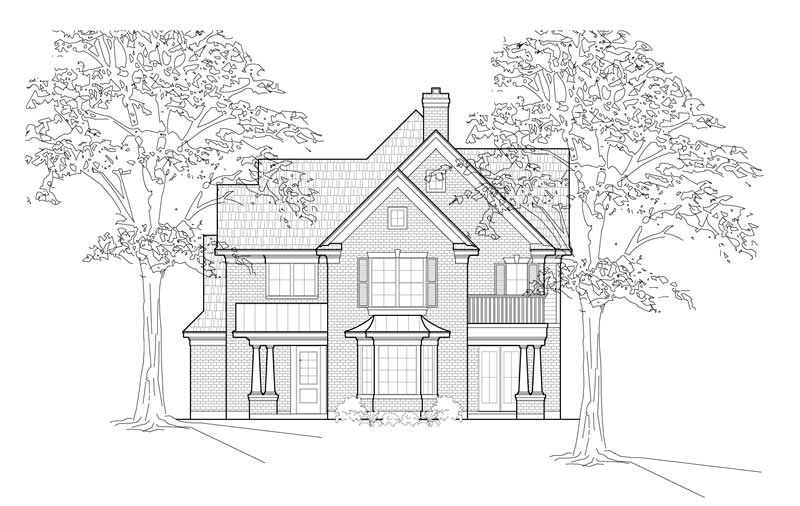
Plan#134-1259
Starting at$8141
3392
Sq Ft
2
Story
3
Bed
3.5
Bath
2
Car

Plan#134-1226
Starting at$5554
2314
Sq Ft
1
Story
2
Bed
2
Bath
2
Car
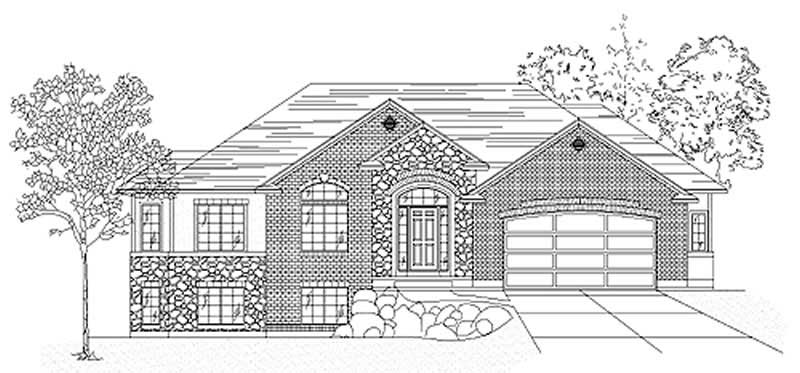
Plan#135-1319
Starting at$1380
1750
Sq Ft
1
Story
3
Bed
3
Bath
2
Car
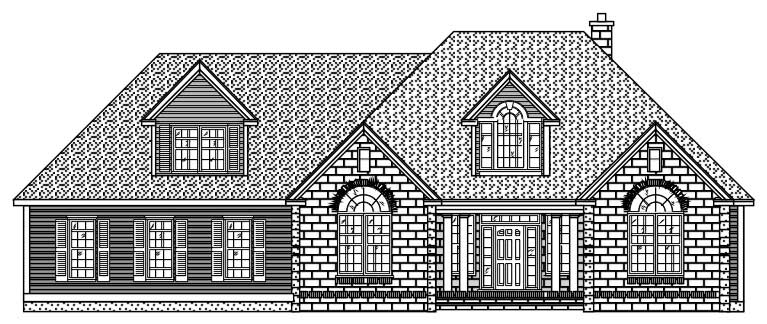
Plan#110-1119
Starting at$840
2262
Sq Ft
1
Story
3
Bed
2.5
Bath
2
Car
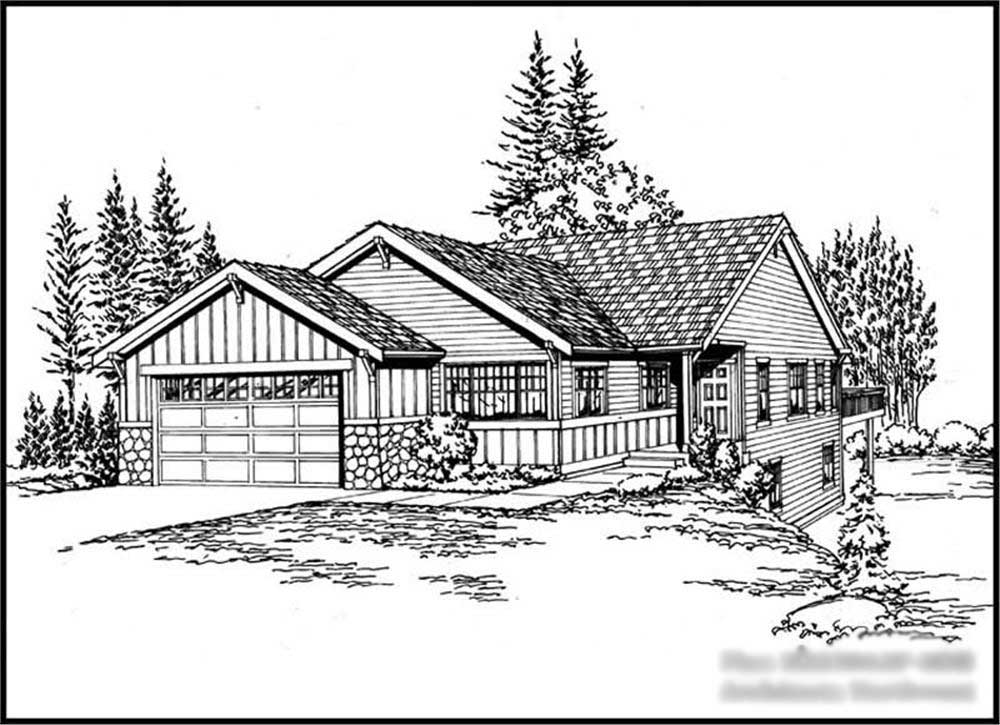
Plan#115-1278
Starting at$1700
2238
Sq Ft
2
Story
2
Bed
2
Bath
2
Car
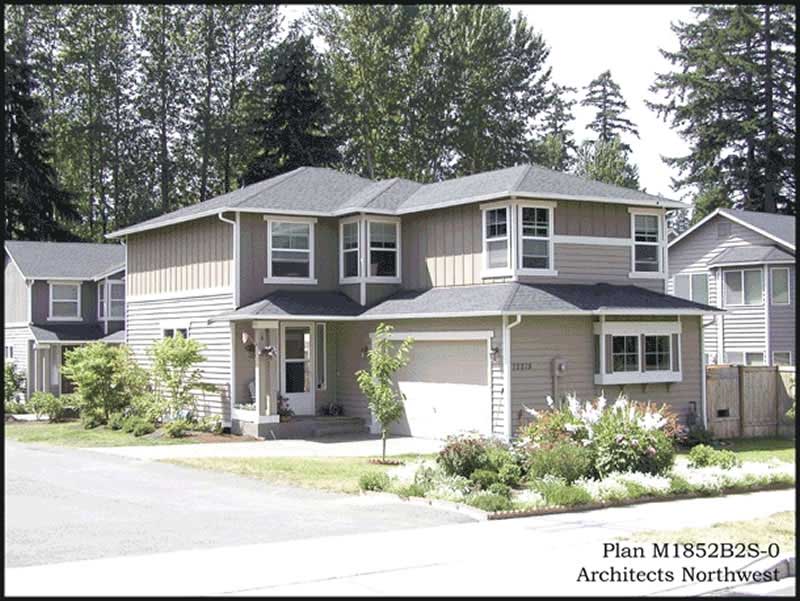
Plan#115-1277
Starting at$1600
1852
Sq Ft
2
Story
4
Bed
2
Bath
2
Car
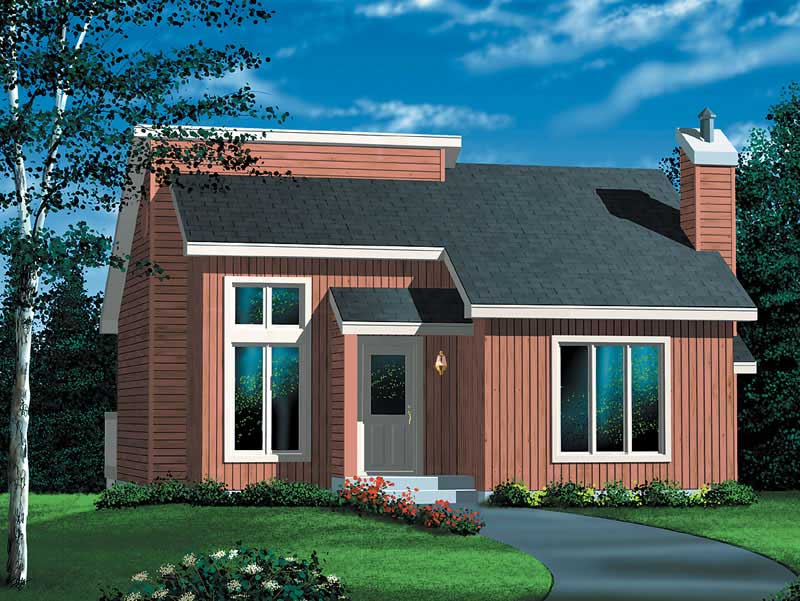
Plan#157-1421
Starting at$1255
1305
Sq Ft
1
Story
3
Bed
1
Bath
0
Car
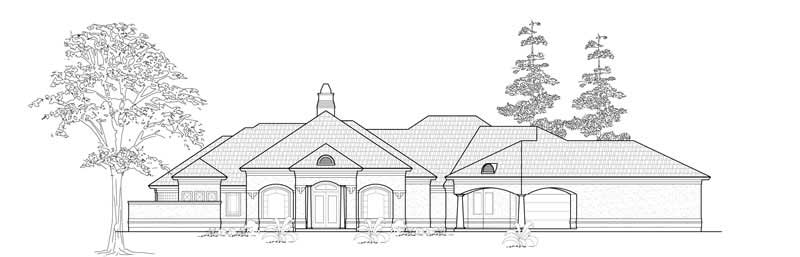
Plan#134-1150
Starting at$12197
3696
Sq Ft
1
Story
3
Bed
4
Bath
4
Car
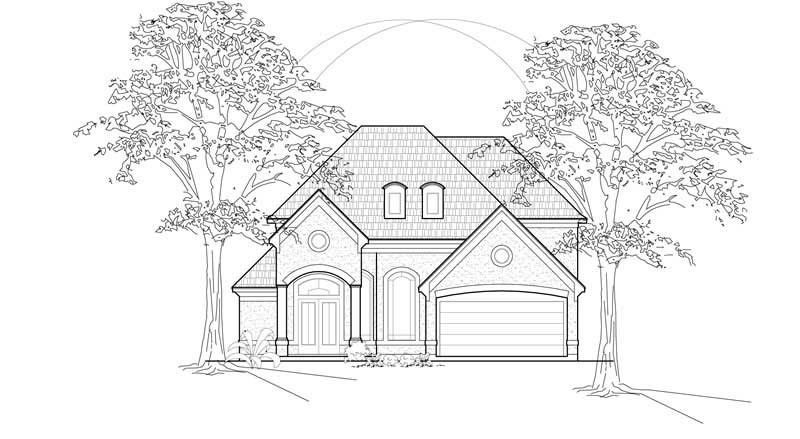
Plan#134-1337
Starting at$12052
3652
Sq Ft
2
Story
3
Bed
3.5
Bath
2
Car
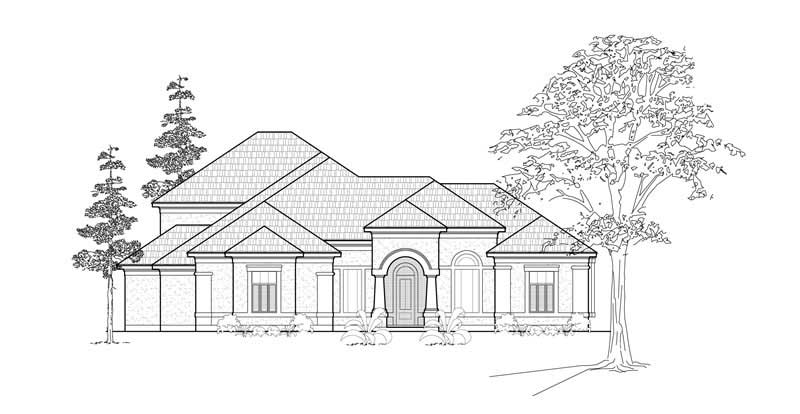
Plan#134-1169
Starting at$7651
3188
Sq Ft
2
Story
3
Bed
3
Bath
3
Car
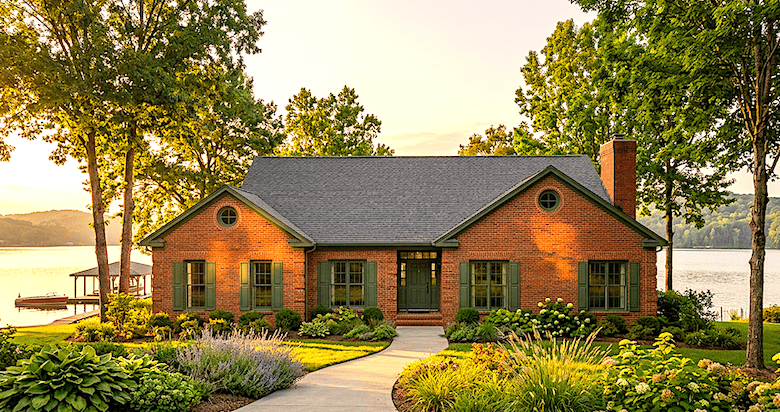
Plan#124-1032
Starting at$745
2720
Sq Ft
1
Story
4
Bed
2
Bath
2
Car
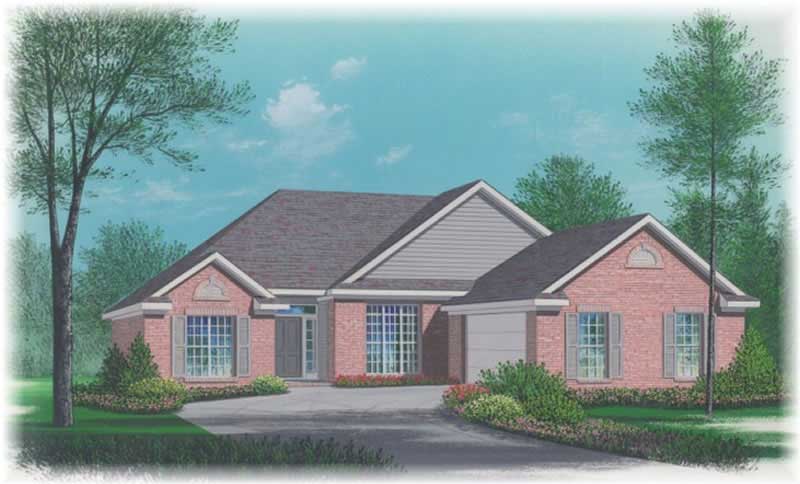
Plan#113-1028
Starting at$325
1617
Sq Ft
1
Story
3
Bed
2
Bath
2
Car

Plan#157-1442
Starting at$1350
1749
Sq Ft
1
Story
3
Bed
2
Bath
2
Car

Plan#115-1065
Starting at$1700
2060
Sq Ft
2
Story
3
Bed
2
Bath
2
Car
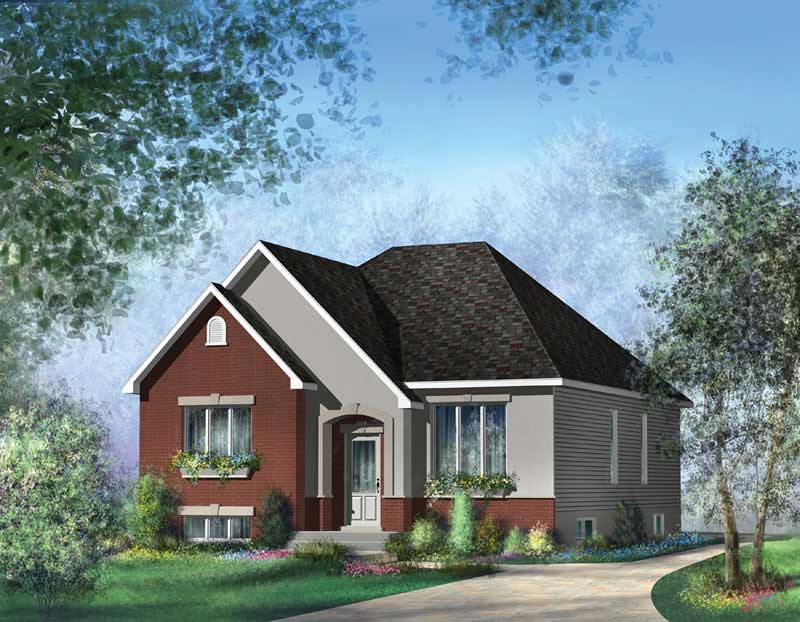
Plan#157-1584
Starting at$1055
1257
Sq Ft
1
Story
3
Bed
1
Bath
0
Car
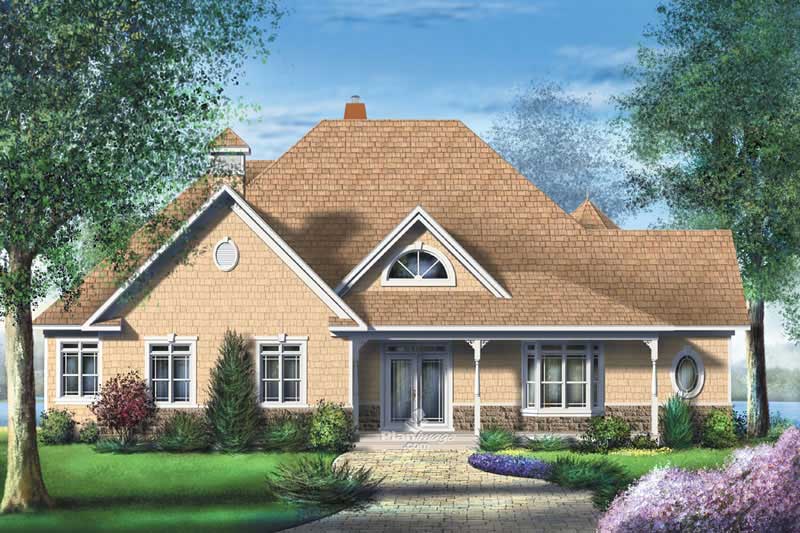
Plan#157-1637
Starting at$1605
2515
Sq Ft
1
Story
2
Bed
2
Bath
1
Car
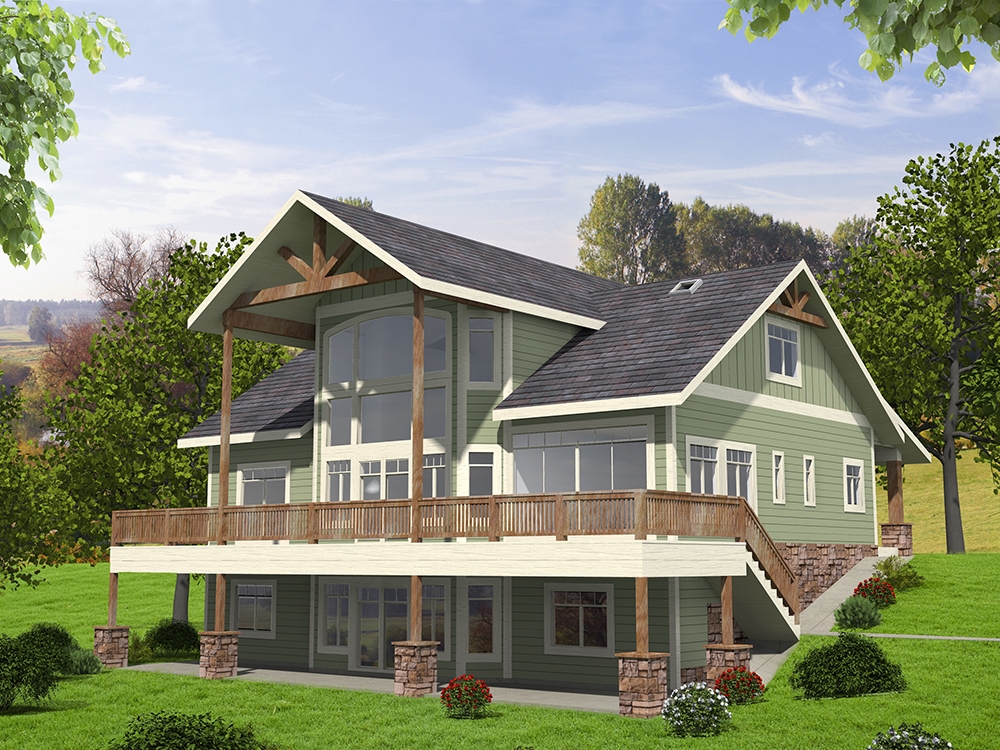
Plan#132-1604
Starting at$2085
4603
Sq Ft
2
Story
5
Bed
3.5
Bath
0
Car
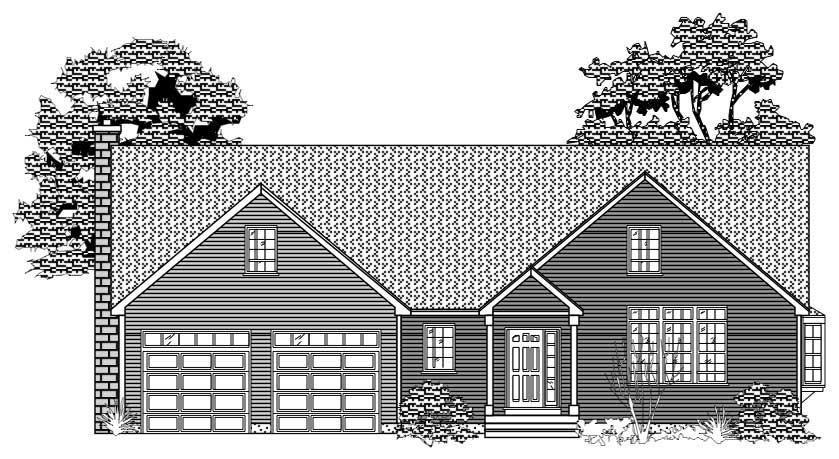
Plan#110-1065
Starting at$775
2158
Sq Ft
2
Story
2
Bed
2.5
Bath
2
Car
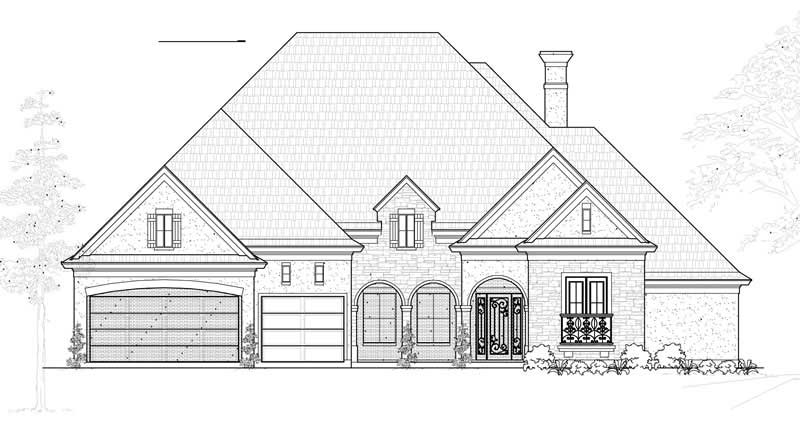
Plan#134-1020
Starting at$8309
3462
Sq Ft
1
Story
3
Bed
2.5
Bath
3
Car
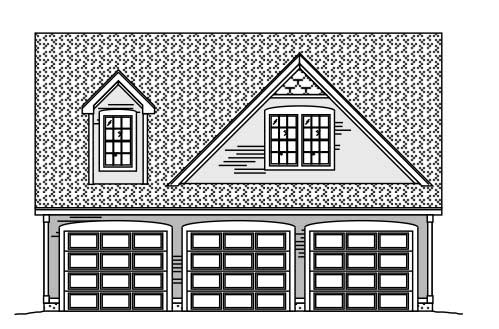
Plan#110-1138
Starting at$500
795
Sq Ft
2
Story
0
Bed
0
Bath
3
Car
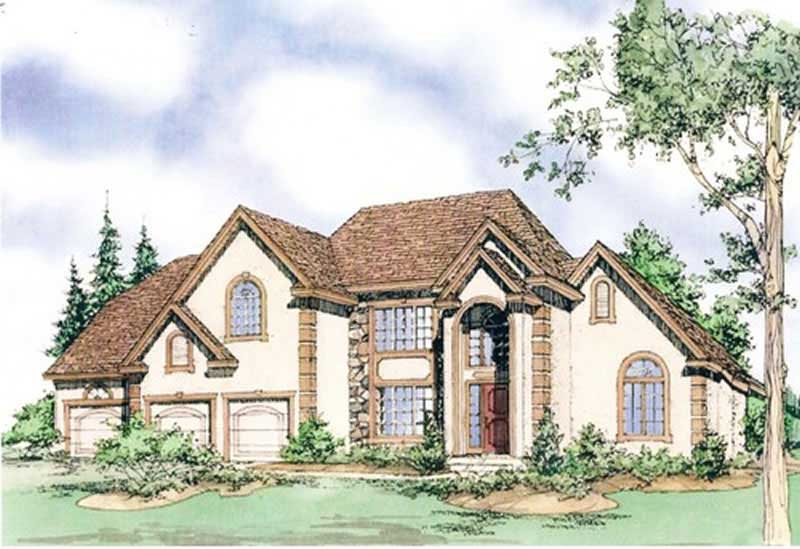
Plan#147-1115
Starting at$1234
2988
Sq Ft
2
Story
4
Bed
3
Bath
3
Car
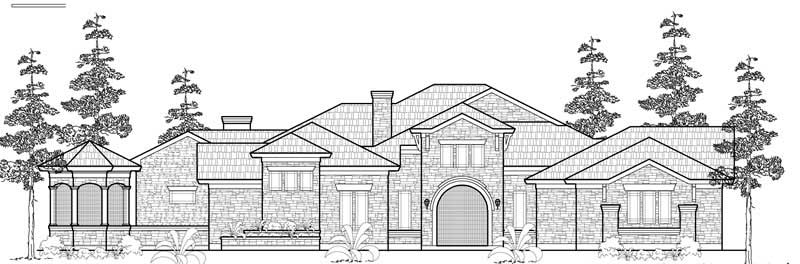
Plan#134-1023
Starting at$12124
3674
Sq Ft
1
Story
3
Bed
3.5
Bath
3
Car

Plan#134-1044
Starting at$11633
3525
Sq Ft
1
Story
4
Bed
3.5
Bath
3
Car
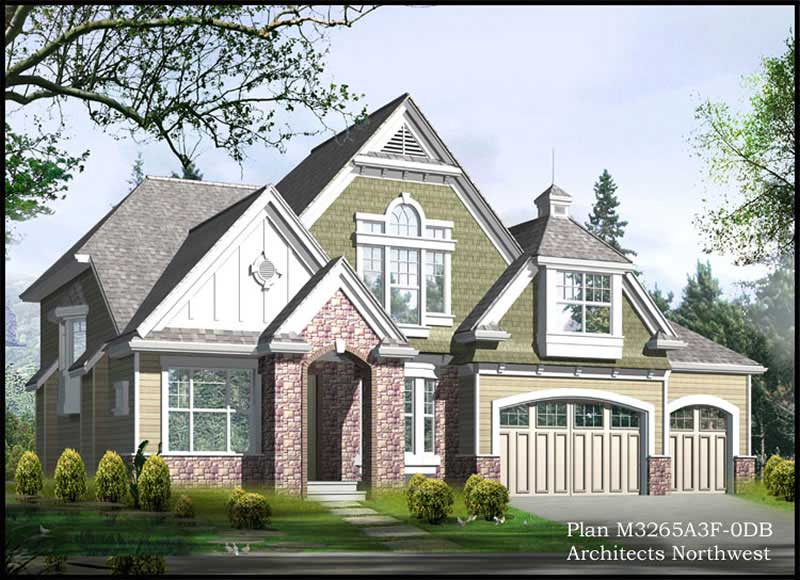
Plan#115-1047
Starting at$2900
4503
Sq Ft
2
Story
5
Bed
4
Bath
3
Car
Plan#134-1259
Starting at$8141
3392
Sq Ft
2
Story
3
Bed
3.5
Bath
2
Car
Plan#134-1226
Starting at$5554
2314
Sq Ft
1
Story
2
Bed
2
Bath
2
Car
Plan#135-1319
Starting at$1380
1750
Sq Ft
1
Story
3
Bed
3
Bath
2
Car
Plan#110-1119
Starting at$840
2262
Sq Ft
1
Story
3
Bed
2.5
Bath
2
Car
Plan#115-1278
Starting at$1700
2238
Sq Ft
2
Story
2
Bed
2
Bath
2
Car
Plan#115-1277
Starting at$1600
1852
Sq Ft
2
Story
4
Bed
2
Bath
2
Car
Plan#157-1421
Starting at$1255
1305
Sq Ft
1
Story
3
Bed
1
Bath
0
Car
Plan#134-1150
Starting at$12197
3696
Sq Ft
1
Story
3
Bed
4
Bath
4
Car
Plan#134-1337
Starting at$12052
3652
Sq Ft
2
Story
3
Bed
3.5
Bath
2
Car
Plan#134-1169
Starting at$7651
3188
Sq Ft
2
Story
3
Bed
3
Bath
3
Car
Plan#124-1032
Starting at$745
2720
Sq Ft
1
Story
4
Bed
2
Bath
2
Car
Plan#113-1028
Starting at$325
1617
Sq Ft
1
Story
3
Bed
2
Bath
2
Car
Plan#157-1442
Starting at$1350
1749
Sq Ft
1
Story
3
Bed
2
Bath
2
Car
Plan#115-1065
Starting at$1700
2060
Sq Ft
2
Story
3
Bed
2
Bath
2
Car
Plan#157-1584
Starting at$1055
1257
Sq Ft
1
Story
3
Bed
1
Bath
0
Car
Plan#157-1637
Starting at$1605
2515
Sq Ft
1
Story
2
Bed
2
Bath
1
Car
Plan#132-1604
Starting at$2085
4603
Sq Ft
2
Story
5
Bed
3.5
Bath
0
Car
Plan#110-1065
Starting at$775
2158
Sq Ft
2
Story
2
Bed
2.5
Bath
2
Car
Plan#134-1020
Starting at$8309
3462
Sq Ft
1
Story
3
Bed
2.5
Bath
3
Car
Plan#110-1138
Starting at$500
795
Sq Ft
2
Story
0
Bed
0
Bath
3
Car
Plan#147-1115
Starting at$1234
2988
Sq Ft
2
Story
4
Bed
3
Bath
3
Car
Plan#134-1023
Starting at$12124
3674
Sq Ft
1
Story
3
Bed
3.5
Bath
3
Car
Plan#134-1044
Starting at$11633
3525
Sq Ft
1
Story
4
Bed
3.5
Bath
3
Car
Plan#115-1047
Starting at$2900
4503
Sq Ft
2
Story
5
Bed
4
Bath
3
Car