Traditional House Plans

9,622
Plan Results
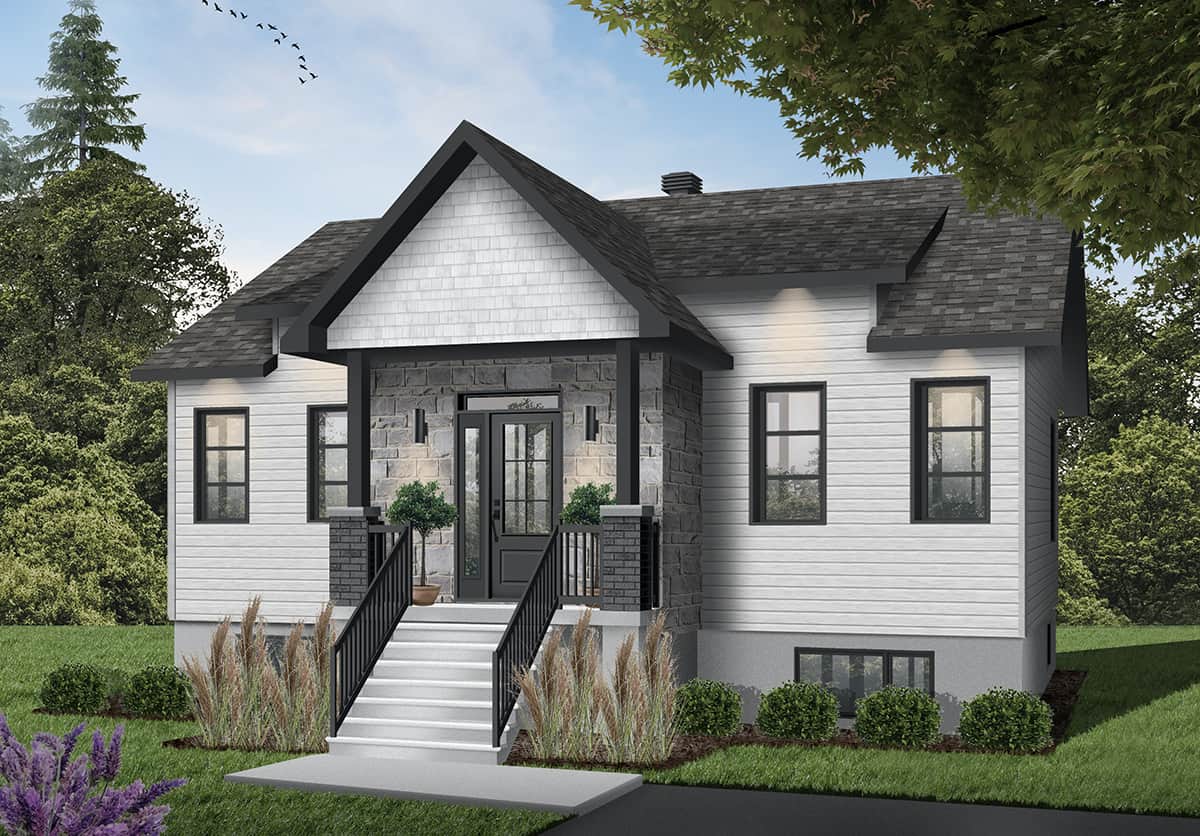
2-Bedroom, 1102 Sq Ft Ranch House - Plan #126-1989 - Front Exterior
Plan Collection
2-Bedroom, 1102 Sq Ft Ranch House - Plan #126-1989 - Front Exterior
Plan#126-1989
Starting at$1450
1102
Sq Ft
1
Story
2
Bed
1
Bath
0
Car
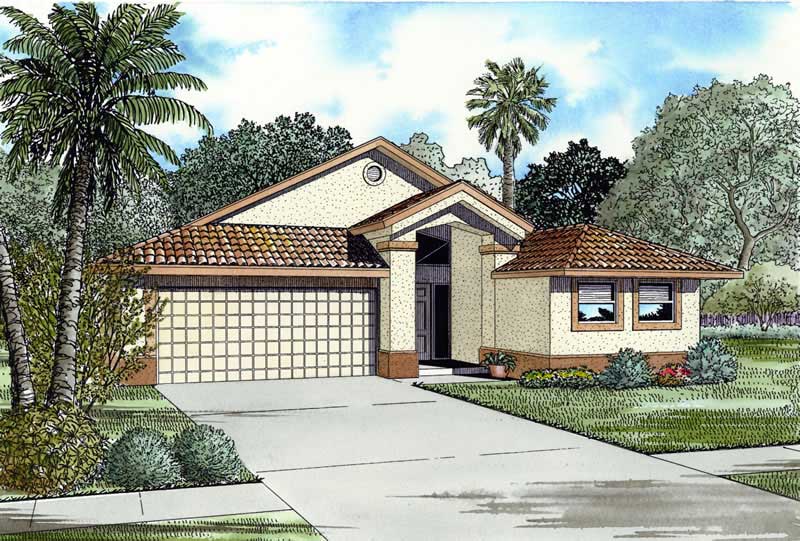
4-Bedroom, 1825 Sq Ft Mediterranean House Plan - 107-1139 - Front Exterior
Plan Collection
4-Bedroom, 1825 Sq Ft Mediterranean House Plan - 107-1139 - Front Exterior
Plan#107-1139
Starting at$1150
1825
Sq Ft
1
Story
4
Bed
2
Bath
2
Car

3-Bedroom, 2264 Sq Ft Country House Plan - 108-1005 - Front Exterior
Plan Collection
3-Bedroom, 2264 Sq Ft Country House Plan - 108-1005 - Front Exterior
Plan#108-1005
Starting at$945
2264
Sq Ft
1
Story
3
Bed
2.5
Bath
2
Car
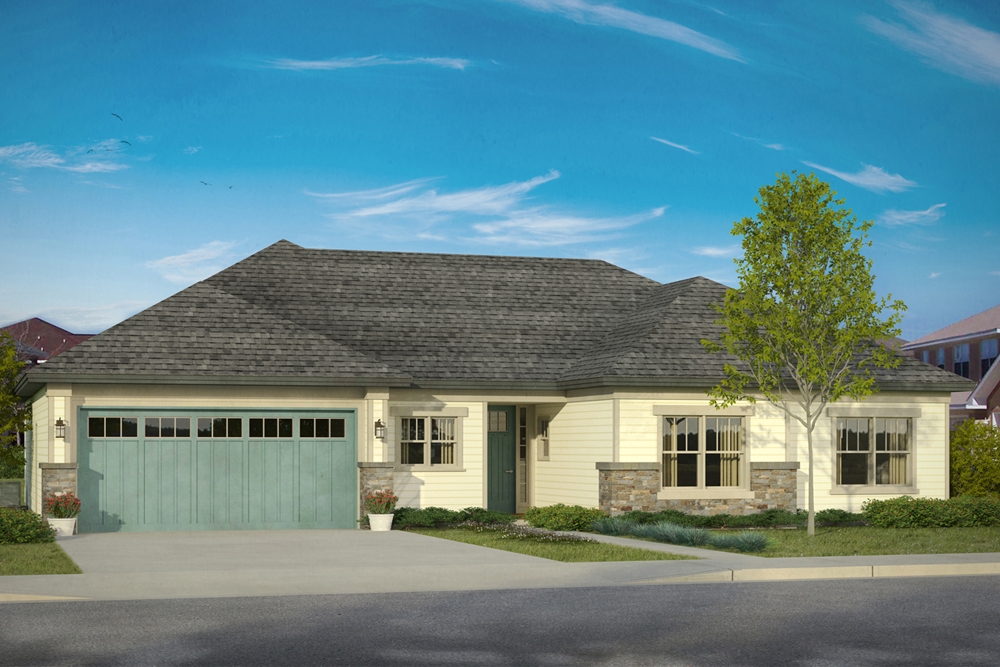
3-Bedroom, 2093 Sq Ft Prairie House Plan - 108-1841 - Front Exterior
Plan Collection
3-Bedroom, 2093 Sq Ft Prairie House Plan - 108-1841 - Front Exterior
Plan#108-1841
Starting at$945
2093
Sq Ft
1
Story
3
Bed
2
Bath
2
Car
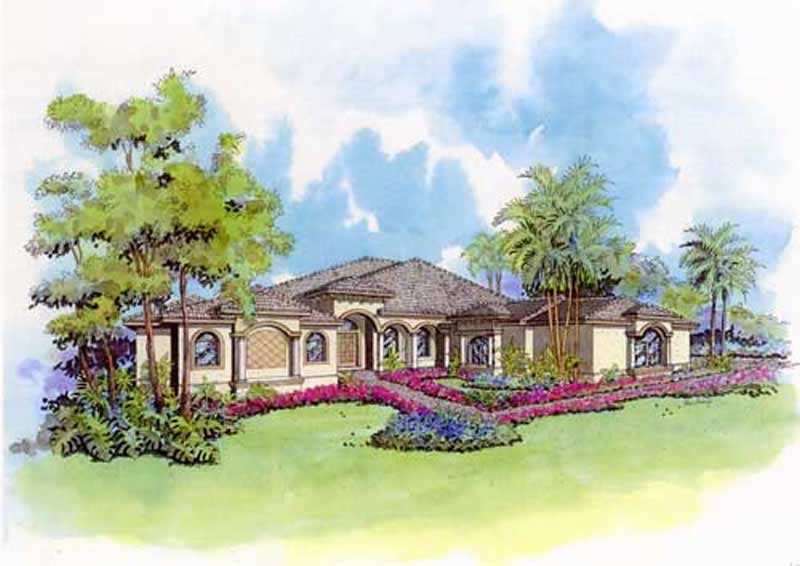
4-Bedroom, 4253 Sq Ft Mediterranean Home Plan - 107-1137 - Main Exterior
Plan Collection
4-Bedroom, 4253 Sq Ft Mediterranean Home Plan - 107-1137 - Main Exterior
Plan#107-1137
Starting at$1500
4253
Sq Ft
1
Story
4
Bed
4
Bath
3
Car
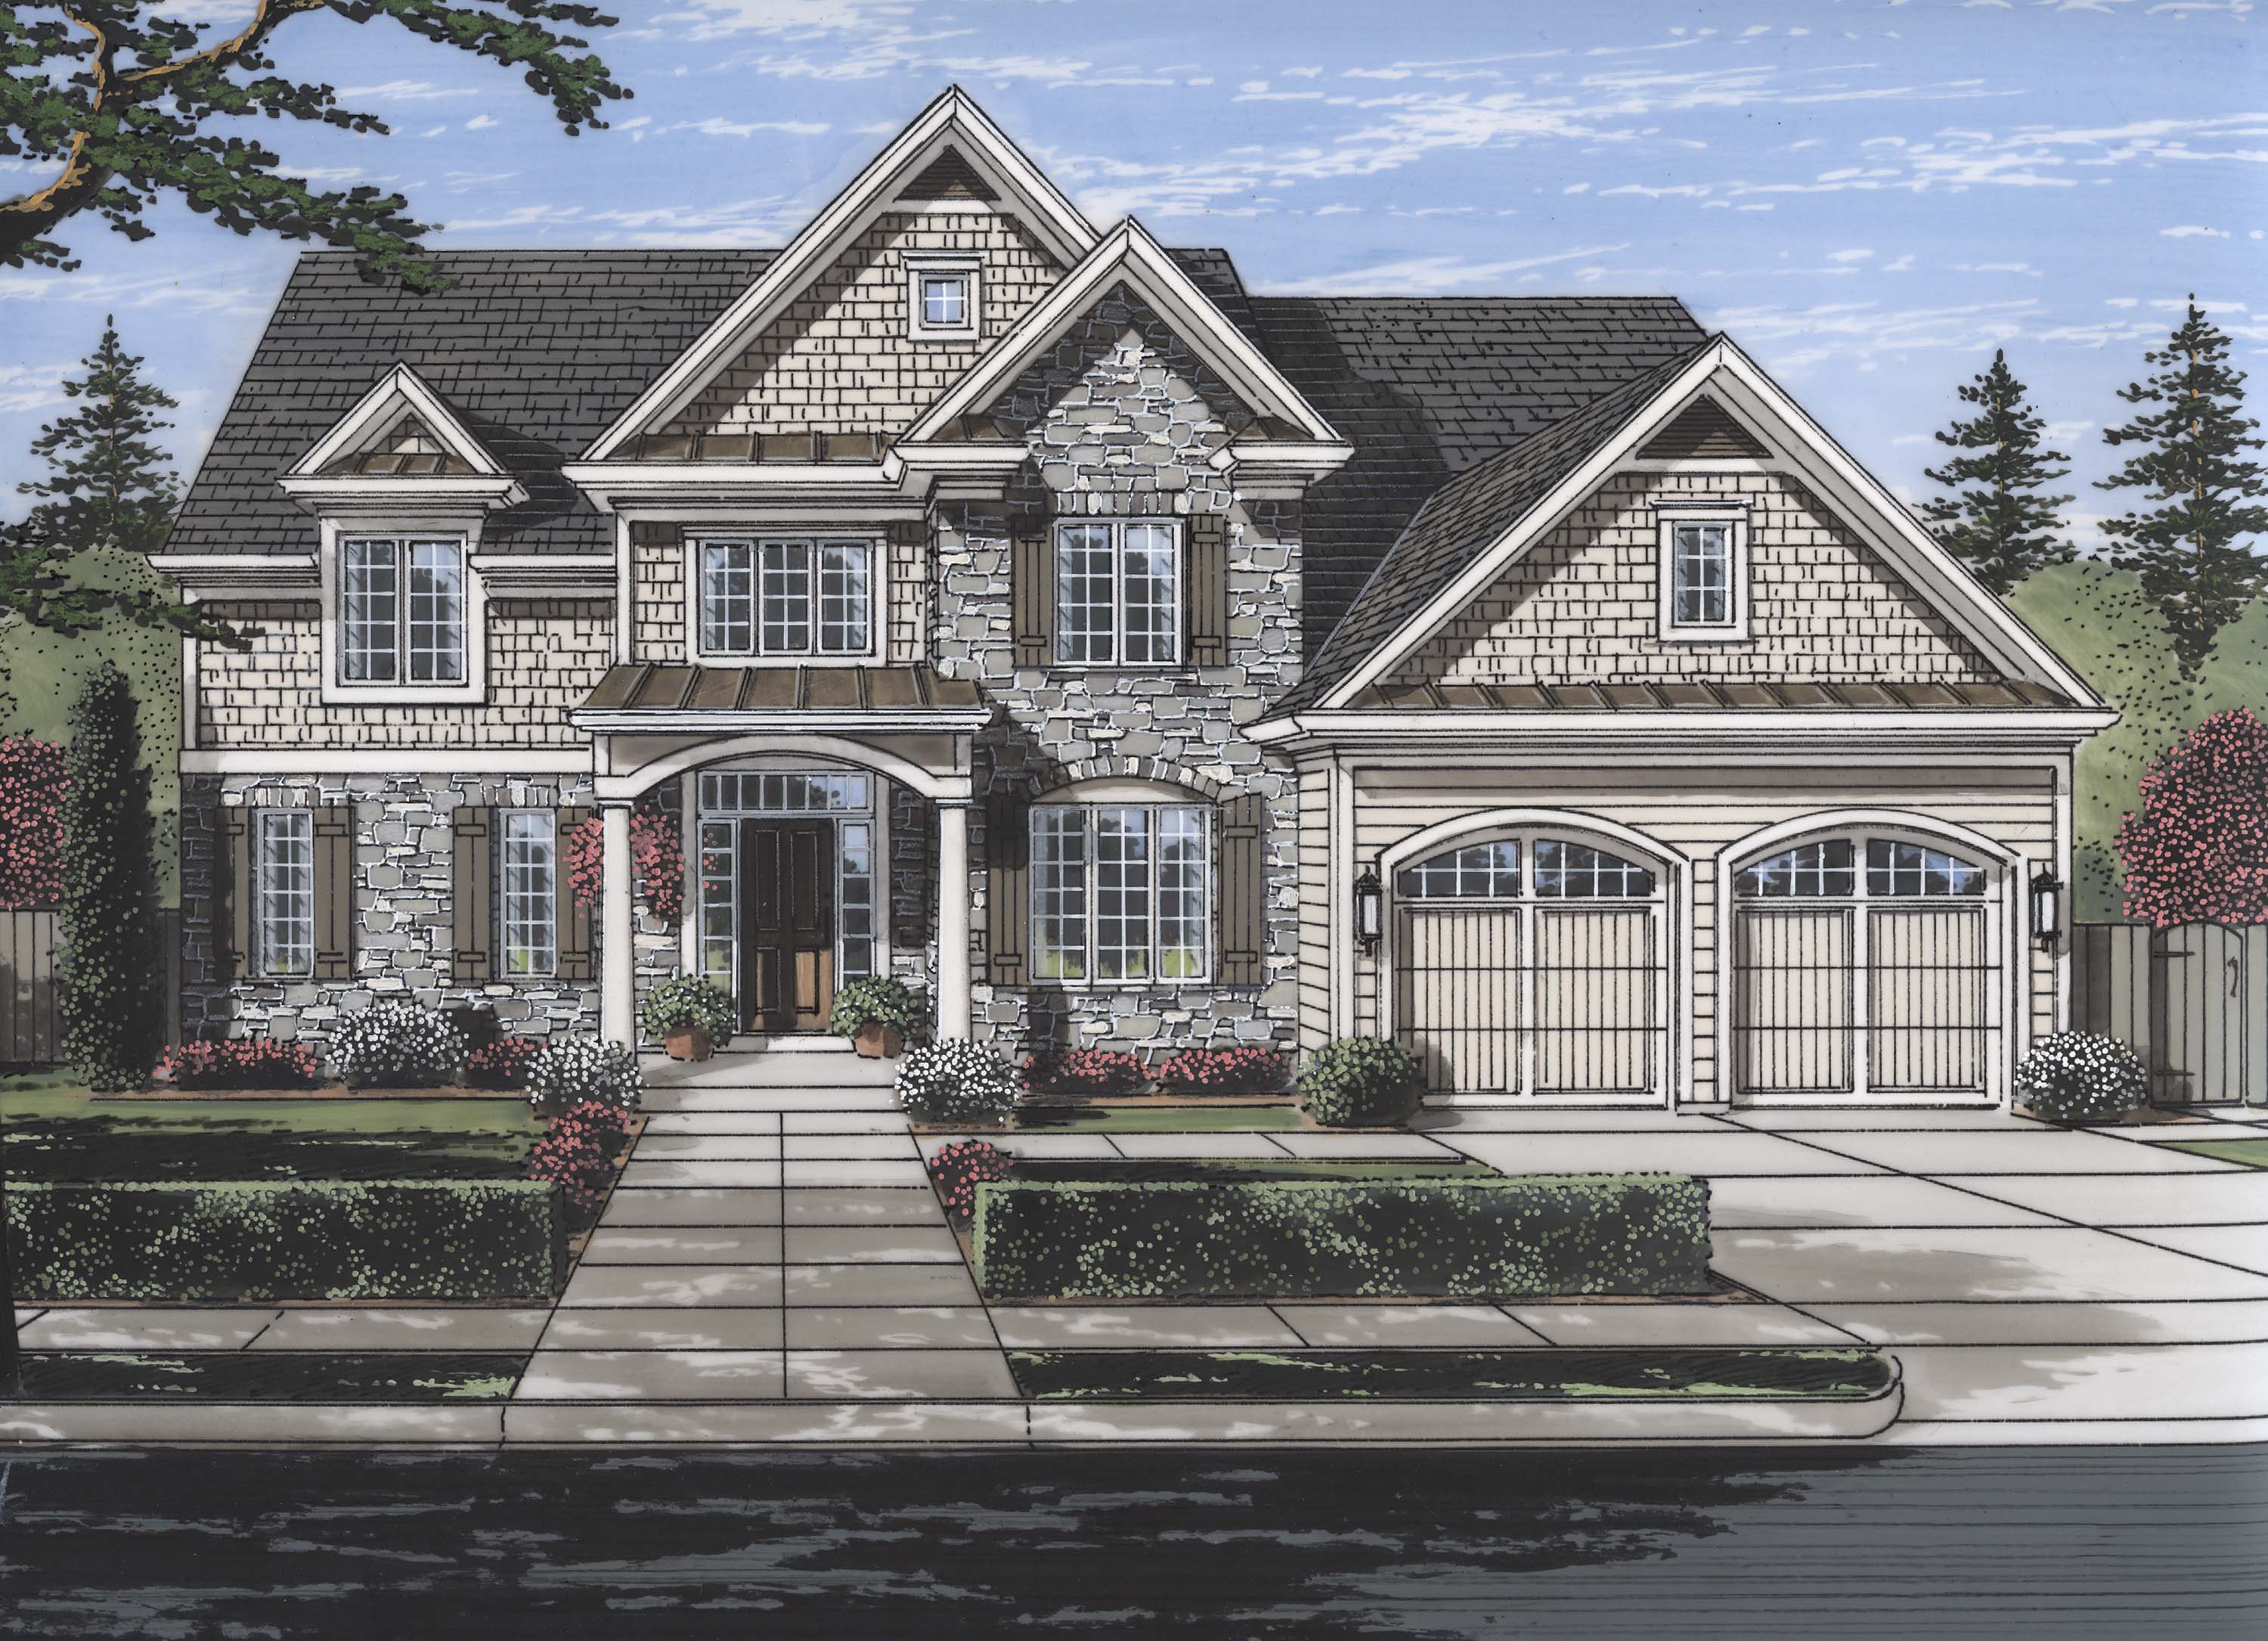
4-Bedroom, 3113 Sq Ft Luxury House Plan - 169-1117 - Front Exterior
Plan Collection
4-Bedroom, 3113 Sq Ft Luxury House Plan - 169-1117 - Front Exterior
Plan#169-1117
Starting at$1025
3113
Sq Ft
2
Story
4
Bed
3.5
Bath
2
Car
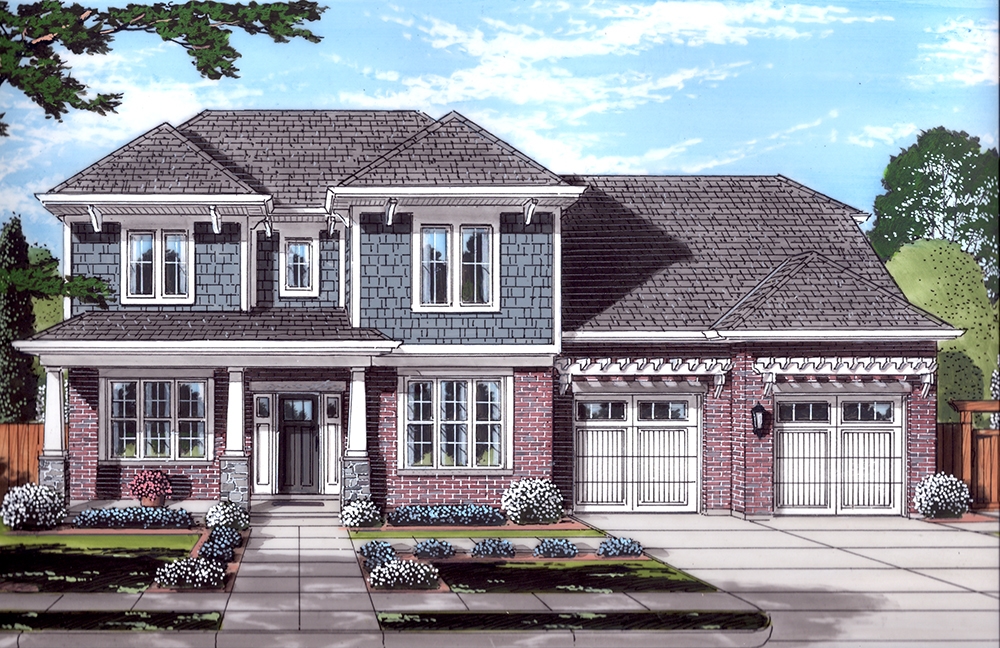
4-Bedroom, 2624 Sq Ft Craftsman Home Plan - 169-1137 - Main Exterior
Plan Collection
4-Bedroom, 2624 Sq Ft Craftsman Home Plan - 169-1137 - Main Exterior
Plan#169-1137
Starting at$870
2624
Sq Ft
2
Story
4
Bed
2.5
Bath
2
Car
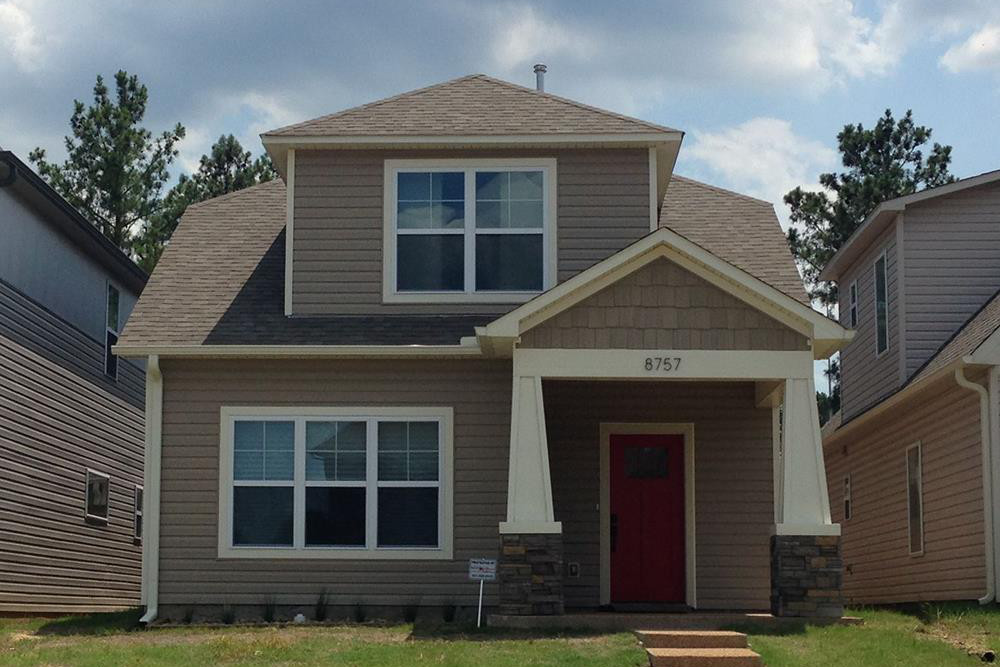
3-Bedroom, 1769 Sq Ft Cottage House - Plan #196-1005 - Front Exterior
Plan Collection
3-Bedroom, 1769 Sq Ft Cottage House - Plan #196-1005 - Front Exterior
Plan#196-1005
Starting at$940
1769
Sq Ft
2
Story
3
Bed
2.5
Bath
0
Car

3-Bedroom, 2479 Sq Ft Craftsman Home Plan - 169-1038 - Main Exterior
Plan Collection
3-Bedroom, 2479 Sq Ft Craftsman Home Plan - 169-1038 - Main Exterior
Plan#169-1038
Starting at$870
2479
Sq Ft
1
Story
3
Bed
2.5
Bath
3
Car

3-Bedroom, 2810 Sq Ft Ranch Home - Plan #108-1112 - Main Exterior
Plan Collection
3-Bedroom, 2810 Sq Ft Ranch Home - Plan #108-1112 - Main Exterior
Plan#108-1112
Starting at$1280
2810
Sq Ft
1
Story
3
Bed
2.5
Bath
3
Car
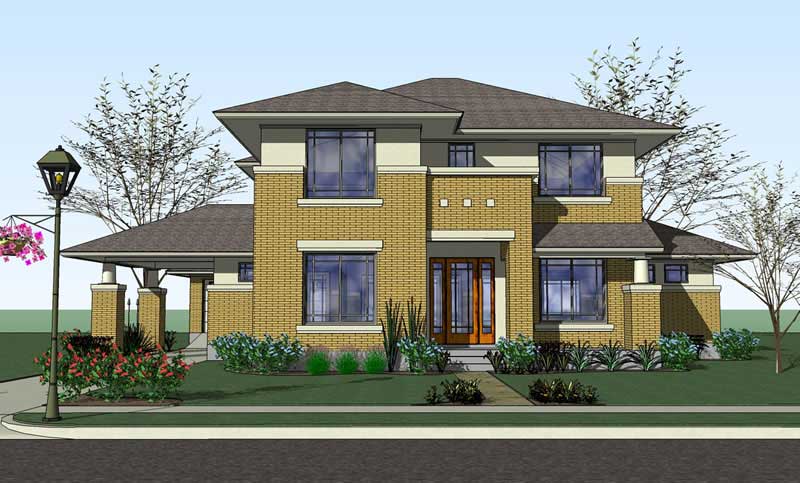
4-Bedroom, 3497 Sq Ft Traditional Home Plan - 117-1057 - Main Exterior
Plan Collection
4-Bedroom, 3497 Sq Ft Traditional Home Plan - 117-1057 - Main Exterior
Plan#117-1057
Starting at$1795
3497
Sq Ft
2
Story
4
Bed
3.5
Bath
2
Car

3-Bedroom, 1887 Sq Ft Country Home Plan - 108-1213 - Main Exterior
Plan Collection
3-Bedroom, 1887 Sq Ft Country Home Plan - 108-1213 - Main Exterior
Plan#108-1213
Starting at$845
1887
Sq Ft
2
Story
3
Bed
2.5
Bath
3
Car
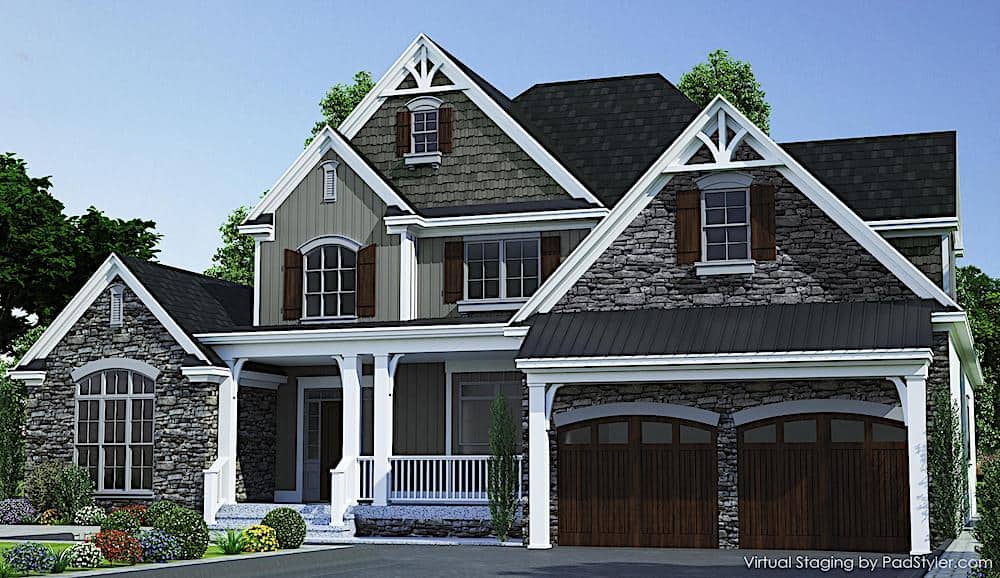
3-Bedroom, 2683 Sq Ft Farmhouse House - Plan #153-2098 - Front Exterior
Plan Collection
3-Bedroom, 2683 Sq Ft Farmhouse House - Plan #153-2098 - Front Exterior
Plan#153-2098
Starting at$1550
2683
Sq Ft
1.5
Story
3
Bed
3.5
Bath
2
Car
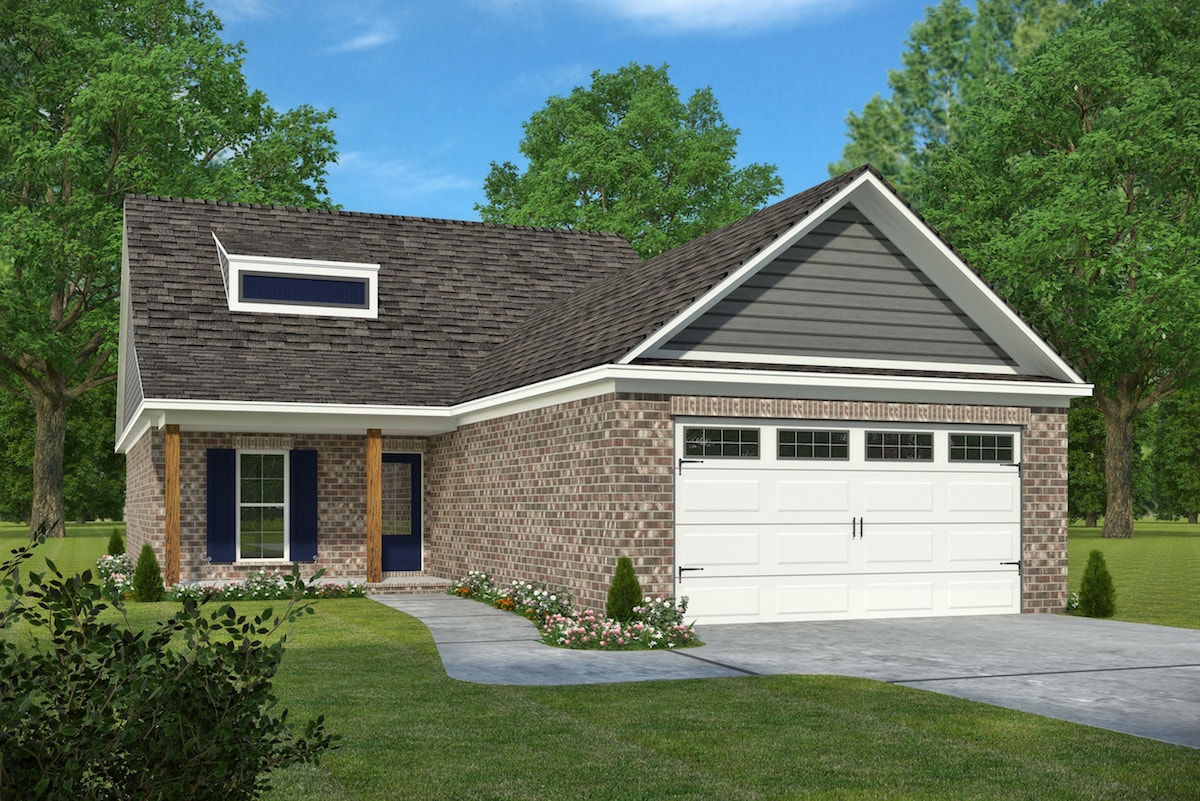
3-Bedroom, 1621 Sq Ft Country House Plan - 197-1021 - Front Exterior
Plan Collection
3-Bedroom, 1621 Sq Ft Country House Plan - 197-1021 - Front Exterior
Plan#197-1021
Starting at$595
1621
Sq Ft
1
Story
3
Bed
2
Bath
2
Car
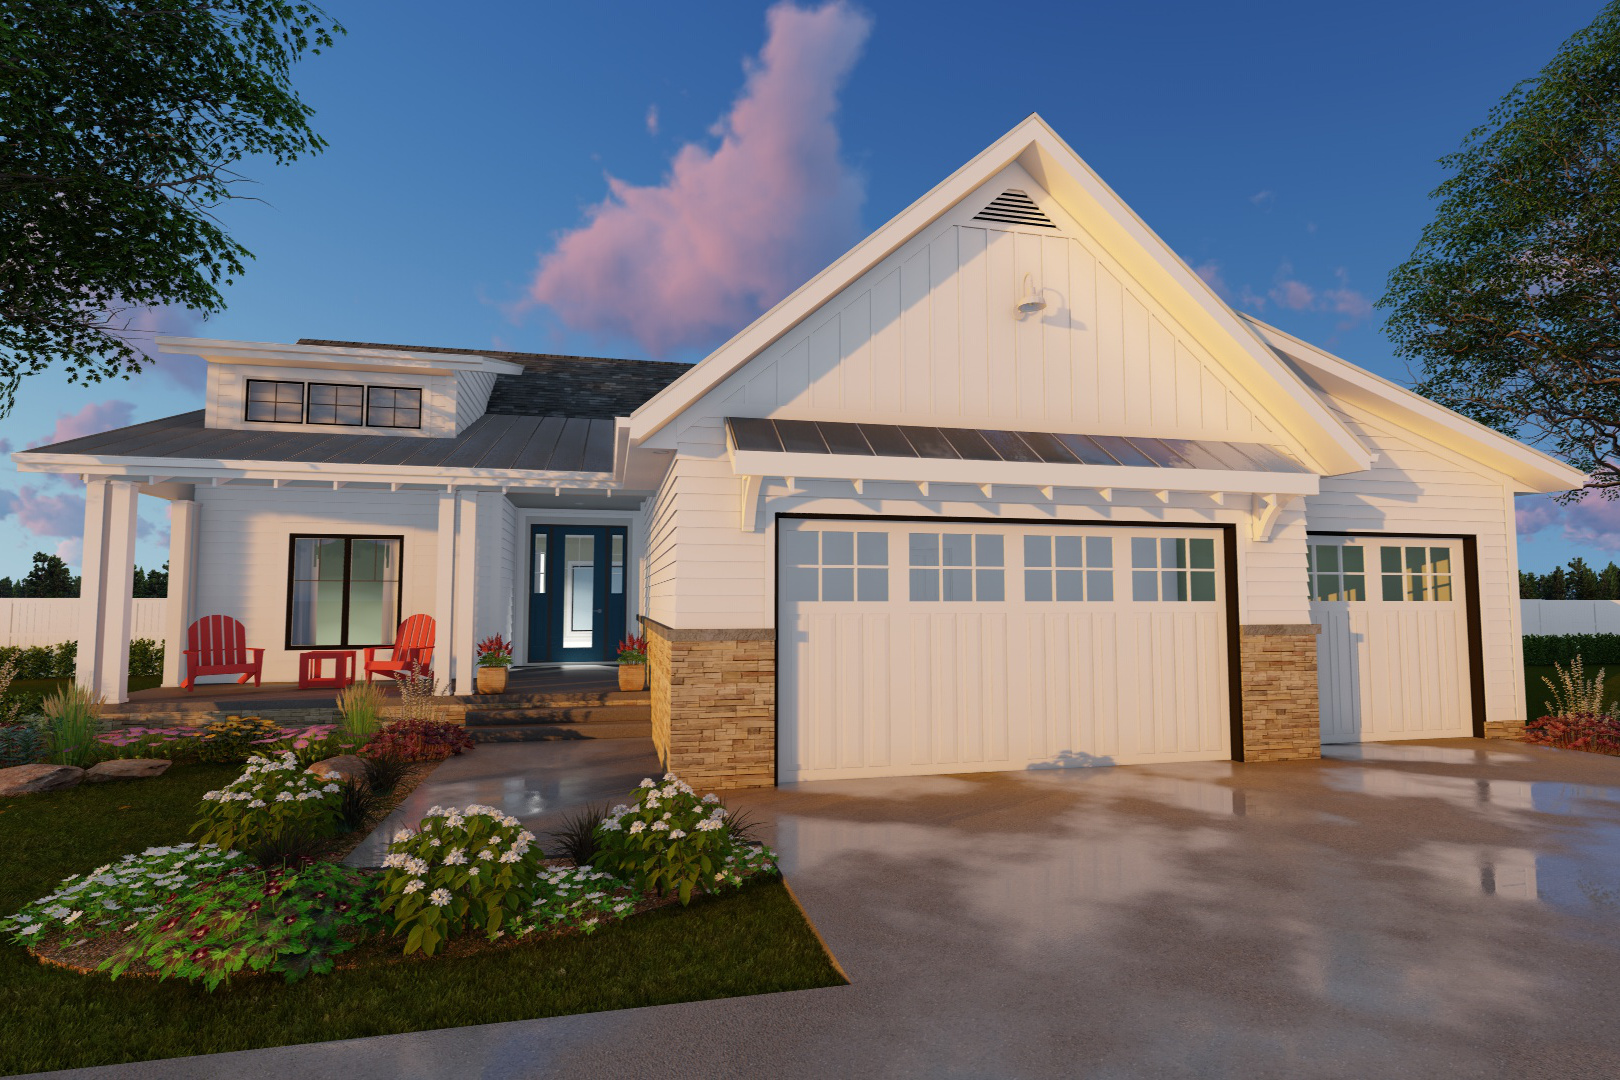
3-Bedroom, 1701 Sq Ft Modern Farmhouse House Plan - 100-1203 - Front Exterior
Plan Collection
3-Bedroom, 1701 Sq Ft Modern Farmhouse House Plan - 100-1203 - Front Exterior
Plan#100-1203
Starting at$1500
1701
Sq Ft
1
Story
3
Bed
2
Bath
3
Car
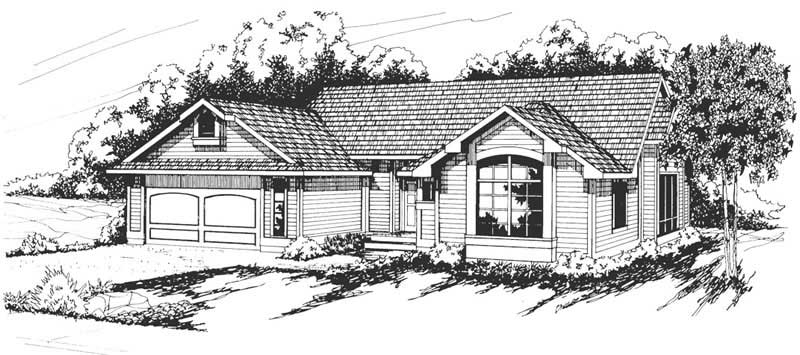
3-Bedroom, 1844 Sq Ft Ranch House Plan - 108-1309 - Front Exterior
Plan Collection
3-Bedroom, 1844 Sq Ft Ranch House Plan - 108-1309 - Front Exterior
Plan#108-1309
Starting at$845
1844
Sq Ft
1
Story
3
Bed
2.5
Bath
2
Car
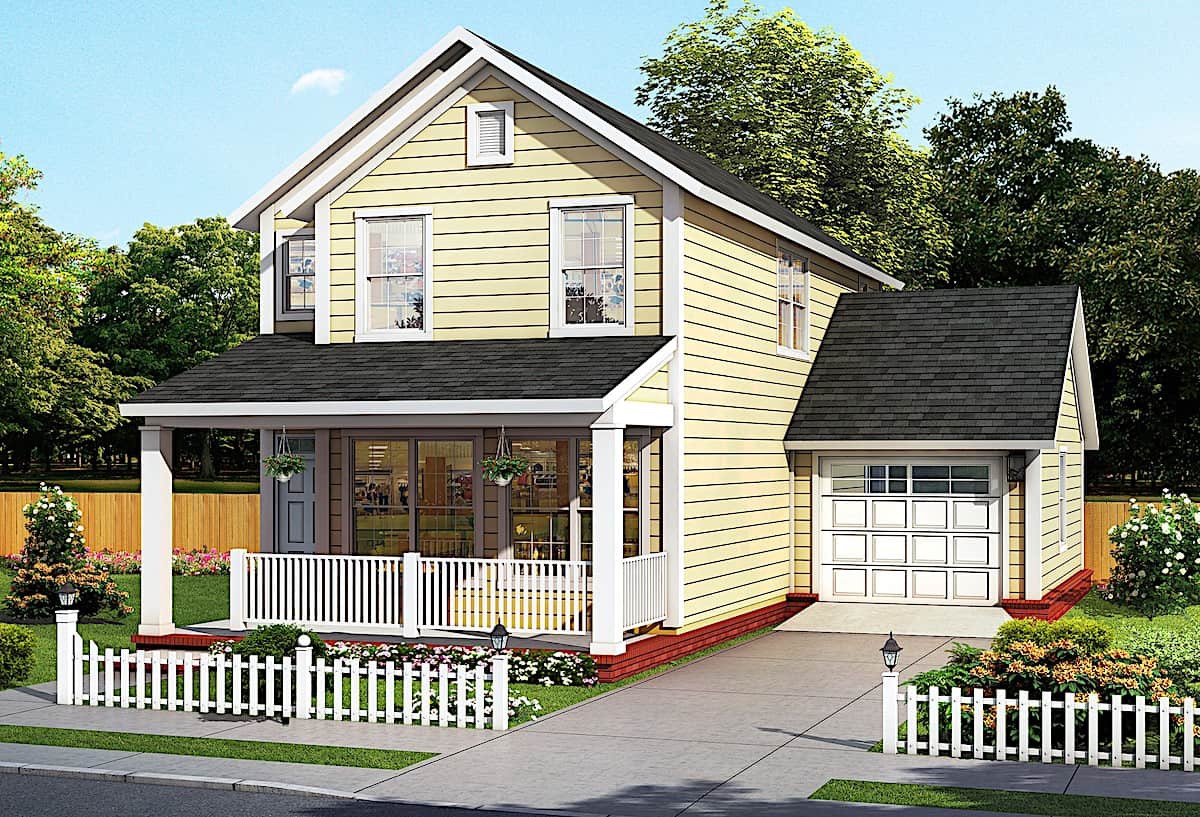
2-Bedroom, 1564 Sq Ft Traditional Home - Plan #178-1383 - Main Exterior
Plan Collection
2-Bedroom, 1564 Sq Ft Traditional Home - Plan #178-1383 - Main Exterior
Plan#178-1383
Starting at$1065
1564
Sq Ft
2
Story
2
Bed
2.5
Bath
1
Car
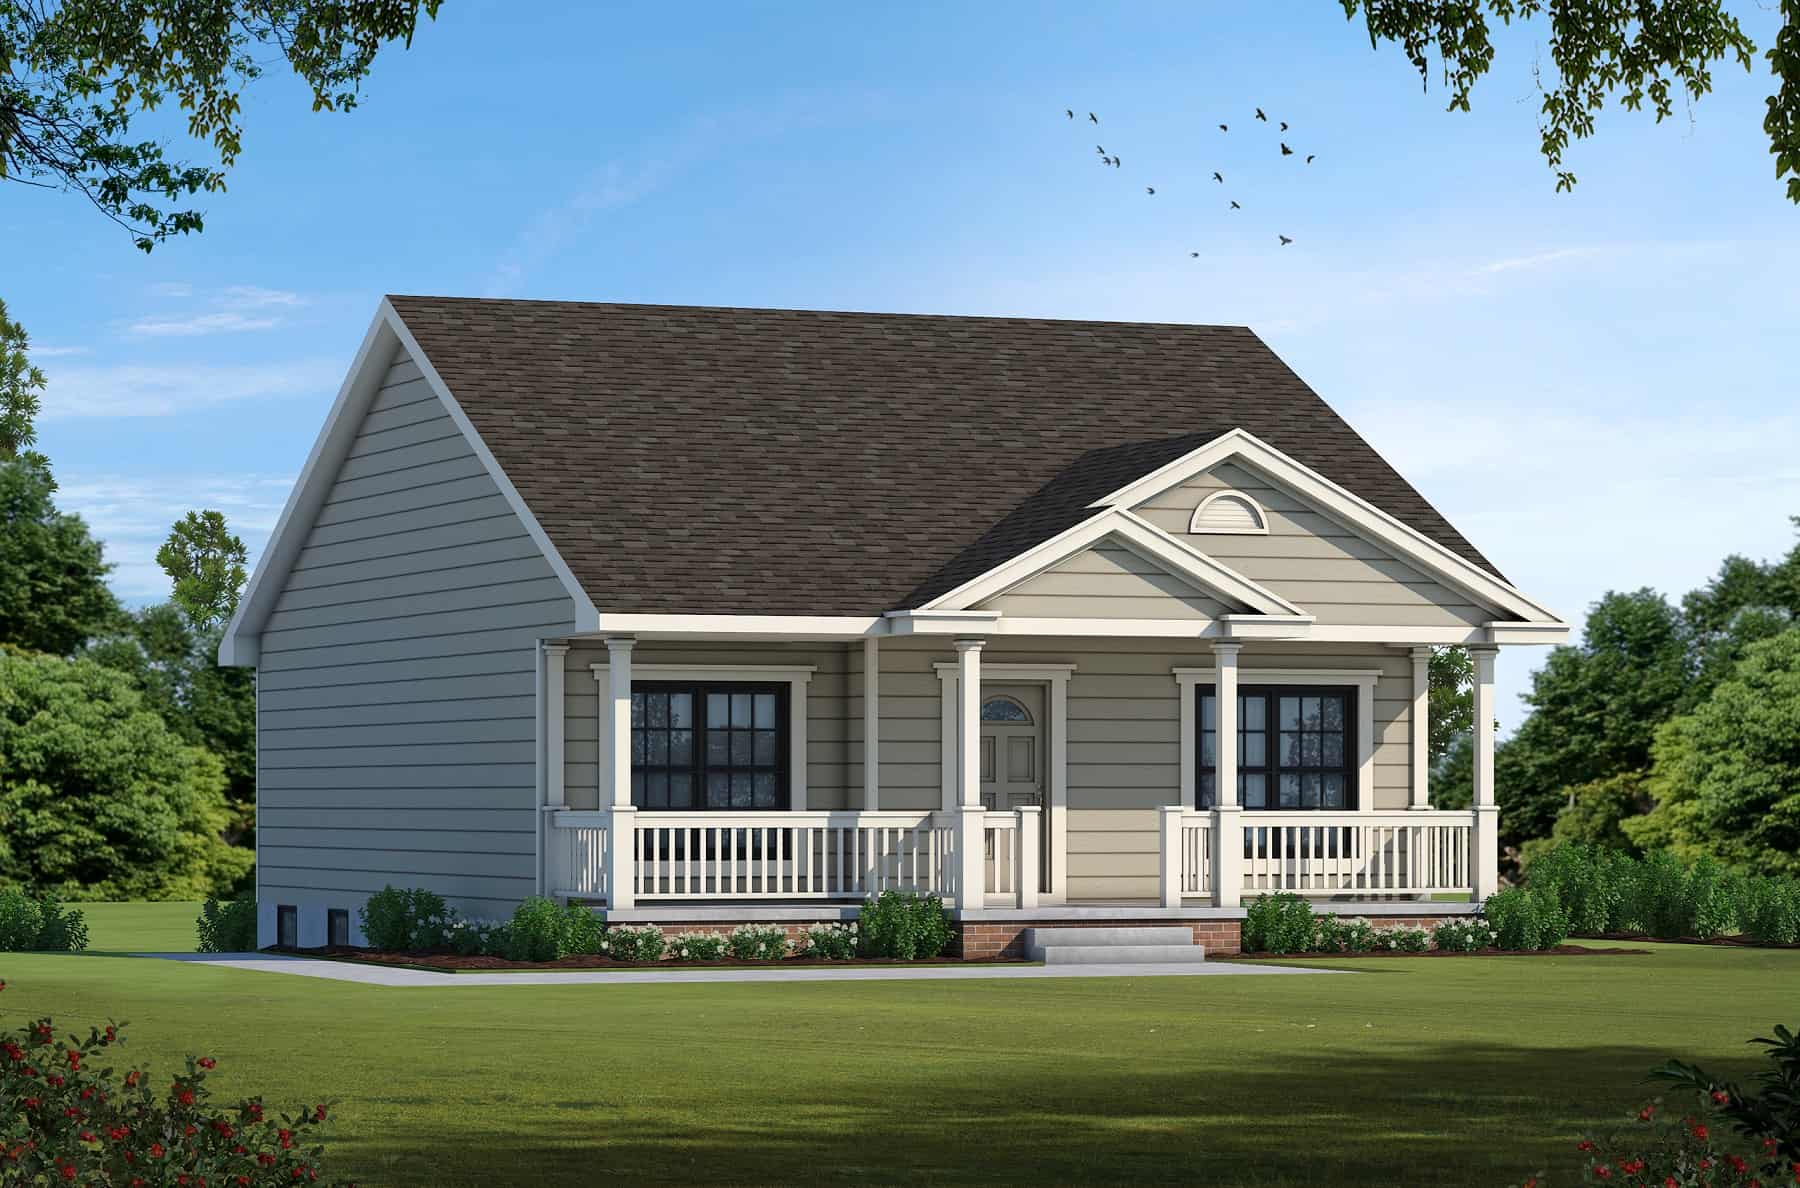
2-Bedroom, 1142 Sq Ft Small House Plans - 120-1790 - Front Exterior
Plan Collection
2-Bedroom, 1142 Sq Ft Small House Plans - 120-1790 - Front Exterior
Plan#120-1790
Starting at$1205
1142
Sq Ft
1
Story
2
Bed
2
Bath
1
Car
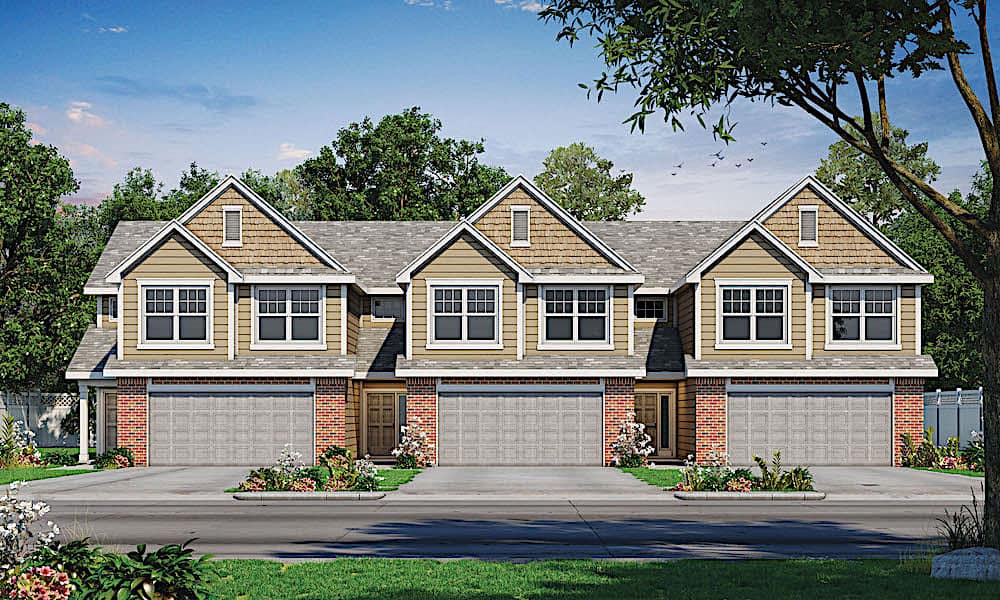
3-Bedroom, 2065 Sq Ft Farmhouse Home Plan - 120-2603 - Main Exterior
Plan Collection
3-Bedroom, 2065 Sq Ft Farmhouse Home Plan - 120-2603 - Main Exterior
Plan#120-2603
Starting at$2480
2065
Sq Ft
2
Story
3
Bed
2.5
Bath
2
Car

4-Bedroom, 2587 Sq Ft Ranch Home - Plan #201-1001 - Main Exterior
Plan Collection
4-Bedroom, 2587 Sq Ft Ranch Home - Plan #201-1001 - Main Exterior
Plan#201-1001
Starting at$970
2587
Sq Ft
1
Story
4
Bed
2
Bath
2
Car
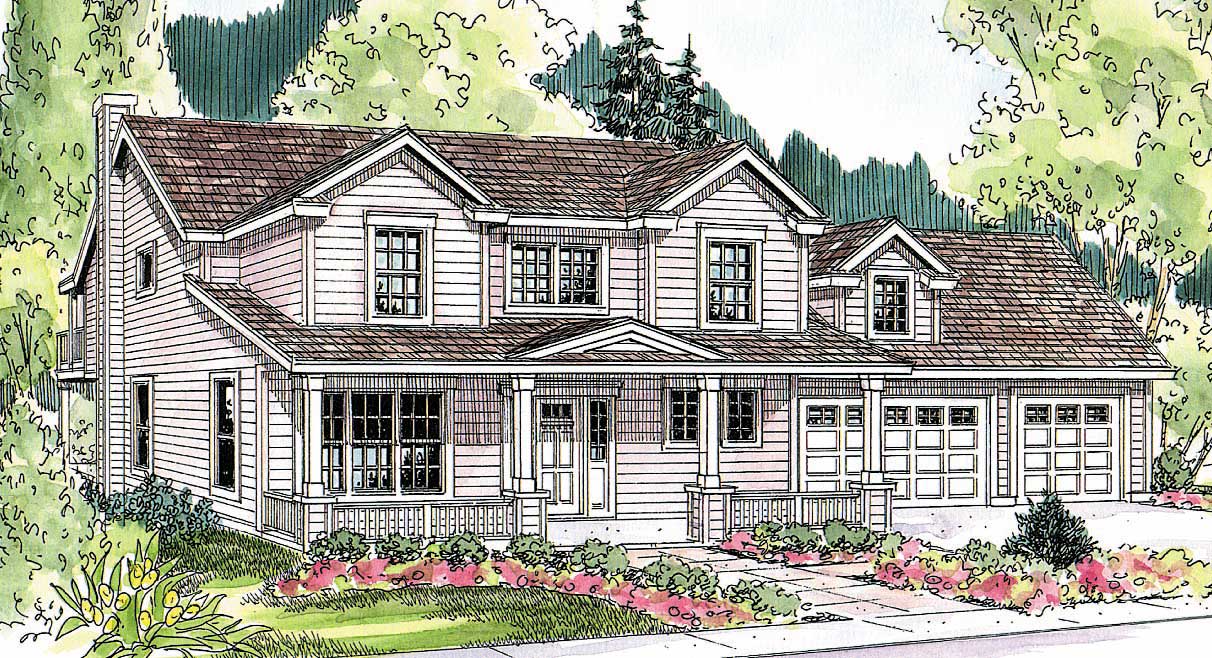
3-Bedroom, 1988 Sq Ft Contemporary House Plan - 108-1102 - Front Exterior
Plan Collection
3-Bedroom, 1988 Sq Ft Contemporary House Plan - 108-1102 - Front Exterior
Plan#108-1102
Starting at$845
1988
Sq Ft
2
Story
3
Bed
2
Bath
3
Car
2-Bedroom, 1828 Sq Ft Ranch Home Plan - 108-1302 - Main Exterior
Plan Collection
2-Bedroom, 1828 Sq Ft Ranch Home Plan - 108-1302 - Main Exterior
Plan#108-1302
Starting at$845
1828
Sq Ft
1
Story
2
Bed
2.5
Bath
2
Car
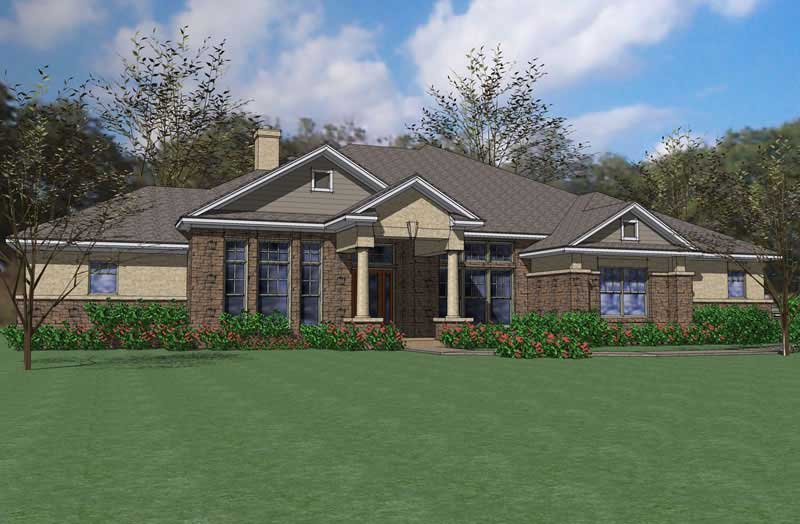
3-Bedroom, 2874 Sq Ft Traditional House Plan - 117-1082 - Front Exterior
Plan Collection
3-Bedroom, 2874 Sq Ft Traditional House Plan - 117-1082 - Front Exterior
Plan#117-1082
Starting at$1545
2874
Sq Ft
1
Story
3
Bed
2.5
Bath
3
Car

3–5 Bedroom, 2254–4490 Sq Ft Craftsman Home - Plan #187-1144 - Main Exterior
Plan Collection
3–5 Bedroom, 2254–4490 Sq Ft Craftsman Home - Plan #187-1144 - Main Exterior
Plan#187-1144
Starting at$1250
2254
Sq Ft
1
Story
3
Bed
2.5
Bath
3
Car
2-Bedroom, 1102 Sq Ft Ranch House - Plan #126-1989 - Front Exterior
Plan Collection
2-Bedroom, 1102 Sq Ft Ranch House - Plan #126-1989 - Front Exterior
Plan#126-1989
Starting at$1450
1102
Sq Ft
1
Story
2
Bed
1
Bath
0
Car
4-Bedroom, 1825 Sq Ft Mediterranean House Plan - 107-1139 - Front Exterior
Plan Collection
4-Bedroom, 1825 Sq Ft Mediterranean House Plan - 107-1139 - Front Exterior
Plan#107-1139
Starting at$1150
1825
Sq Ft
1
Story
4
Bed
2
Bath
2
Car
3-Bedroom, 2264 Sq Ft Country House Plan - 108-1005 - Front Exterior
Plan Collection
3-Bedroom, 2264 Sq Ft Country House Plan - 108-1005 - Front Exterior
Plan#108-1005
Starting at$945
2264
Sq Ft
1
Story
3
Bed
2.5
Bath
2
Car
3-Bedroom, 2093 Sq Ft Prairie House Plan - 108-1841 - Front Exterior
Plan Collection
3-Bedroom, 2093 Sq Ft Prairie House Plan - 108-1841 - Front Exterior
Plan#108-1841
Starting at$945
2093
Sq Ft
1
Story
3
Bed
2
Bath
2
Car
4-Bedroom, 4253 Sq Ft Mediterranean Home Plan - 107-1137 - Main Exterior
Plan Collection
4-Bedroom, 4253 Sq Ft Mediterranean Home Plan - 107-1137 - Main Exterior
Plan#107-1137
Starting at$1500
4253
Sq Ft
1
Story
4
Bed
4
Bath
3
Car
4-Bedroom, 3113 Sq Ft Luxury House Plan - 169-1117 - Front Exterior
Plan Collection
4-Bedroom, 3113 Sq Ft Luxury House Plan - 169-1117 - Front Exterior
Plan#169-1117
Starting at$1025
3113
Sq Ft
2
Story
4
Bed
3.5
Bath
2
Car
4-Bedroom, 2624 Sq Ft Craftsman Home Plan - 169-1137 - Main Exterior
Plan Collection
4-Bedroom, 2624 Sq Ft Craftsman Home Plan - 169-1137 - Main Exterior
Plan#169-1137
Starting at$870
2624
Sq Ft
2
Story
4
Bed
2.5
Bath
2
Car
3-Bedroom, 1769 Sq Ft Cottage House - Plan #196-1005 - Front Exterior
Plan Collection
3-Bedroom, 1769 Sq Ft Cottage House - Plan #196-1005 - Front Exterior
Plan#196-1005
Starting at$940
1769
Sq Ft
2
Story
3
Bed
2.5
Bath
0
Car
3-Bedroom, 2479 Sq Ft Craftsman Home Plan - 169-1038 - Main Exterior
Plan Collection
3-Bedroom, 2479 Sq Ft Craftsman Home Plan - 169-1038 - Main Exterior
Plan#169-1038
Starting at$870
2479
Sq Ft
1
Story
3
Bed
2.5
Bath
3
Car
3-Bedroom, 2810 Sq Ft Ranch Home - Plan #108-1112 - Main Exterior
Plan Collection
3-Bedroom, 2810 Sq Ft Ranch Home - Plan #108-1112 - Main Exterior
Plan#108-1112
Starting at$1280
2810
Sq Ft
1
Story
3
Bed
2.5
Bath
3
Car
4-Bedroom, 3497 Sq Ft Traditional Home Plan - 117-1057 - Main Exterior
Plan Collection
4-Bedroom, 3497 Sq Ft Traditional Home Plan - 117-1057 - Main Exterior
Plan#117-1057
Starting at$1795
3497
Sq Ft
2
Story
4
Bed
3.5
Bath
2
Car
3-Bedroom, 1887 Sq Ft Country Home Plan - 108-1213 - Main Exterior
Plan Collection
3-Bedroom, 1887 Sq Ft Country Home Plan - 108-1213 - Main Exterior
Plan#108-1213
Starting at$845
1887
Sq Ft
2
Story
3
Bed
2.5
Bath
3
Car
3-Bedroom, 2683 Sq Ft Farmhouse House - Plan #153-2098 - Front Exterior
Plan Collection
3-Bedroom, 2683 Sq Ft Farmhouse House - Plan #153-2098 - Front Exterior
Plan#153-2098
Starting at$1550
2683
Sq Ft
1.5
Story
3
Bed
3.5
Bath
2
Car
3-Bedroom, 1621 Sq Ft Country House Plan - 197-1021 - Front Exterior
Plan Collection
3-Bedroom, 1621 Sq Ft Country House Plan - 197-1021 - Front Exterior
Plan#197-1021
Starting at$595
1621
Sq Ft
1
Story
3
Bed
2
Bath
2
Car
3-Bedroom, 1701 Sq Ft Modern Farmhouse House Plan - 100-1203 - Front Exterior
Plan Collection
3-Bedroom, 1701 Sq Ft Modern Farmhouse House Plan - 100-1203 - Front Exterior
Plan#100-1203
Starting at$1500
1701
Sq Ft
1
Story
3
Bed
2
Bath
3
Car
3-Bedroom, 1844 Sq Ft Ranch House Plan - 108-1309 - Front Exterior
Plan Collection
3-Bedroom, 1844 Sq Ft Ranch House Plan - 108-1309 - Front Exterior
Plan#108-1309
Starting at$845
1844
Sq Ft
1
Story
3
Bed
2.5
Bath
2
Car
2-Bedroom, 1564 Sq Ft Traditional Home - Plan #178-1383 - Main Exterior
Plan Collection
2-Bedroom, 1564 Sq Ft Traditional Home - Plan #178-1383 - Main Exterior
Plan#178-1383
Starting at$1065
1564
Sq Ft
2
Story
2
Bed
2.5
Bath
1
Car
2-Bedroom, 1142 Sq Ft Small House Plans - 120-1790 - Front Exterior
Plan Collection
2-Bedroom, 1142 Sq Ft Small House Plans - 120-1790 - Front Exterior
Plan#120-1790
Starting at$1205
1142
Sq Ft
1
Story
2
Bed
2
Bath
1
Car
3-Bedroom, 2065 Sq Ft Farmhouse Home Plan - 120-2603 - Main Exterior
Plan Collection
3-Bedroom, 2065 Sq Ft Farmhouse Home Plan - 120-2603 - Main Exterior
Plan#120-2603
Starting at$2480
2065
Sq Ft
2
Story
3
Bed
2.5
Bath
2
Car
4-Bedroom, 2587 Sq Ft Ranch Home - Plan #201-1001 - Main Exterior
Plan Collection
4-Bedroom, 2587 Sq Ft Ranch Home - Plan #201-1001 - Main Exterior
Plan#201-1001
Starting at$970
2587
Sq Ft
1
Story
4
Bed
2
Bath
2
Car
3-Bedroom, 1988 Sq Ft Contemporary House Plan - 108-1102 - Front Exterior
Plan Collection
3-Bedroom, 1988 Sq Ft Contemporary House Plan - 108-1102 - Front Exterior
Plan#108-1102
Starting at$845
1988
Sq Ft
2
Story
3
Bed
2
Bath
3
Car
2-Bedroom, 1828 Sq Ft Ranch Home Plan - 108-1302 - Main Exterior
Plan Collection
2-Bedroom, 1828 Sq Ft Ranch Home Plan - 108-1302 - Main Exterior
Plan#108-1302
Starting at$845
1828
Sq Ft
1
Story
2
Bed
2.5
Bath
2
Car
3-Bedroom, 2874 Sq Ft Traditional House Plan - 117-1082 - Front Exterior
Plan Collection
3-Bedroom, 2874 Sq Ft Traditional House Plan - 117-1082 - Front Exterior
Plan#117-1082
Starting at$1545
2874
Sq Ft
1
Story
3
Bed
2.5
Bath
3
Car
3–5 Bedroom, 2254–4490 Sq Ft Craftsman Home - Plan #187-1144 - Main Exterior
Plan Collection
3–5 Bedroom, 2254–4490 Sq Ft Craftsman Home - Plan #187-1144 - Main Exterior
Plan#187-1144
Starting at$1250
2254
Sq Ft
1
Story
3
Bed
2.5
Bath
3
Car
1...5758596061...401