Traditional, Colonial House Plans

10,387
Plan Results
4-Bedroom, 2510 Sq Ft Country Home Plan - 141-1094 - Main Exterior
Plan Collection
4-Bedroom, 2510 Sq Ft Country Home Plan - 141-1094 - Main Exterior
Plan#141-1094
Starting at$1550
2510
Sq Ft
2
Story
4
Bed
4
Bath
2
Car

3-Bedroom, 3446 Sq Ft Mediterranean House Plan - 107-1142 - Front Exterior
Plan Collection
3-Bedroom, 3446 Sq Ft Mediterranean House Plan - 107-1142 - Front Exterior
Plan#107-1142
Starting at$1350
3446
Sq Ft
1
Story
3
Bed
5
Bath
2
Car
5-Bedroom, 2536 Sq Ft Ranch Home Plan - 108-1820 - Main Exterior
Plan Collection
5-Bedroom, 2536 Sq Ft Ranch Home Plan - 108-1820 - Main Exterior
Plan#108-1820
Starting at$1100
2536
Sq Ft
1
Story
5
Bed
3
Bath
2
Car
3-Bedroom, 3830 Sq Ft Farmhouse House - Plan #193-1098 - Front Exterior
Plan Collection
3-Bedroom, 3830 Sq Ft Farmhouse House - Plan #193-1098 - Front Exterior
Plan#193-1098
Starting at$1650
3870
Sq Ft
1.5
Story
3
Bed
4
Bath
2
Car
3-Bedroom, 1759 Sq Ft Colonial Home Plan - 105-1026 - Main Exterior
Plan Collection
3-Bedroom, 1759 Sq Ft Colonial Home Plan - 105-1026 - Main Exterior
Plan#105-1026
Starting at$530
1759
Sq Ft
1
Story
3
Bed
2
Bath
2
Car
5-Bedroom, 1878 Sq Ft Traditional House Plan - 187-1093 - Front Exterior
Plan Collection
5-Bedroom, 1878 Sq Ft Traditional House Plan - 187-1093 - Front Exterior
Plan#187-1093
Starting at$1150
1878
Sq Ft
1
Story
5
Bed
3
Bath
2
Car
4-Bedroom, 5471 Sq Ft Tudor Home Plan - 108-1739 - Main Exterior
Plan Collection
4-Bedroom, 5471 Sq Ft Tudor Home Plan - 108-1739 - Main Exterior
Plan#108-1739
Starting at$2430
5471
Sq Ft
3
Story
4
Bed
4.5
Bath
2
Car
3-Bedroom, 1604 Sq Ft Ranch Home Plan - 108-1224 - Main Exterior
Plan Collection
3-Bedroom, 1604 Sq Ft Ranch Home Plan - 108-1224 - Main Exterior
Plan#108-1224
Starting at$920
1604
Sq Ft
1
Story
3
Bed
2.5
Bath
2
Car
3-Bedroom, 1894 Sq Ft Craftsman House Plan - 169-1127 - Front Exterior
Plan Collection
3-Bedroom, 1894 Sq Ft Craftsman House Plan - 169-1127 - Front Exterior
Plan#169-1127
Starting at$770
1894
Sq Ft
1
Story
3
Bed
2.5
Bath
2
Car
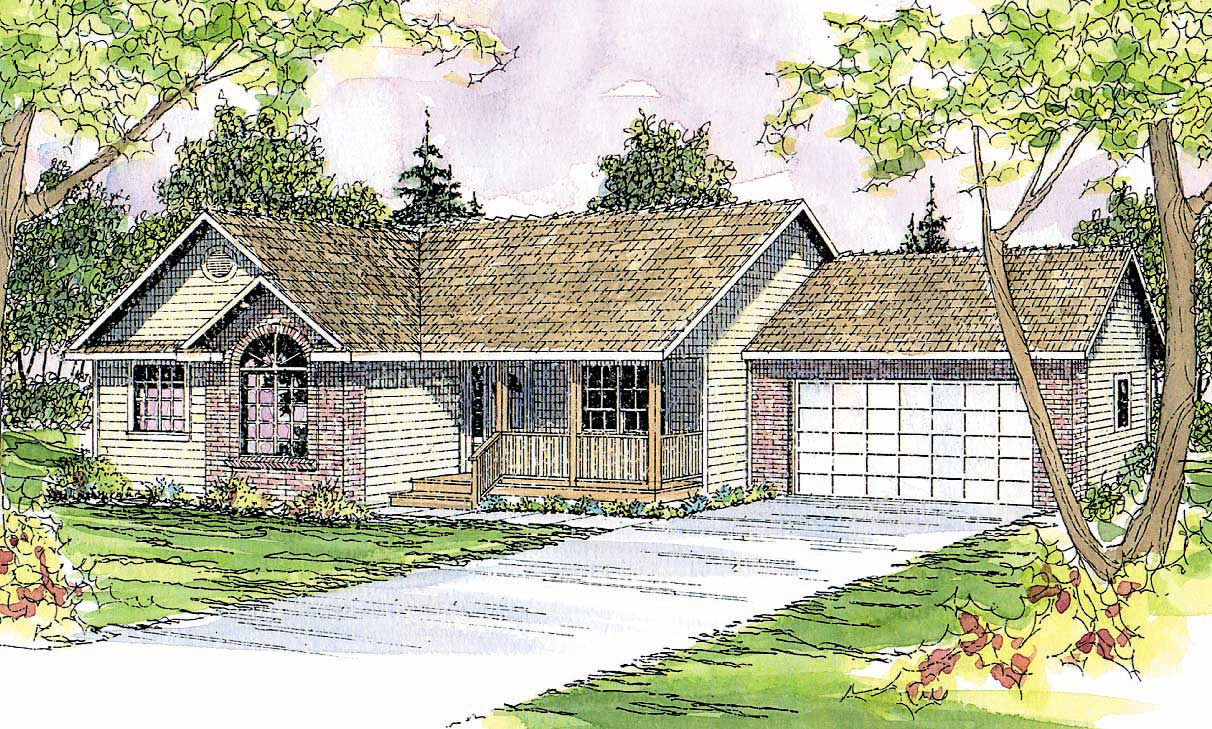
5-Bedroom, 2049 Sq Ft Traditional House Plan - 187-1122 - Front Exterior
Plan Collection
5-Bedroom, 2049 Sq Ft Traditional House Plan - 187-1122 - Front Exterior
Plan#187-1122
Starting at$1250
2049
Sq Ft
1
Story
5
Bed
3
Bath
2
Car
3-Bedroom, 1769 Sq Ft Traditional House - Plan #193-1194 - Front Exterior
Plan Collection
3-Bedroom, 1769 Sq Ft Traditional House - Plan #193-1194 - Front Exterior
Plan#193-1194
Starting at$800
1769
Sq Ft
2
Story
3
Bed
2.5
Bath
2
Car
3-Bedroom, 1473 Sq Ft Country Home Plan - 108-1099 - Main Exterior
Plan Collection
3-Bedroom, 1473 Sq Ft Country Home Plan - 108-1099 - Main Exterior
Plan#108-1099
Starting at$690
1473
Sq Ft
1
Story
3
Bed
2
Bath
2
Car
3-Bedroom, 2501 Sq Ft Farmhouse - Plan #141-1315 - Front Exterior
Plan Collection
3-Bedroom, 2501 Sq Ft Farmhouse - Plan #141-1315 - Front Exterior
Plan#141-1315
Starting at$1550
2501
Sq Ft
1
Story
3
Bed
3.5
Bath
2
Car
3-Bedroom, 2927 Sq Ft European Home Plan - 108-1253 - Main Exterior
Plan Collection
3-Bedroom, 2927 Sq Ft European Home Plan - 108-1253 - Main Exterior
Plan#108-1253
Starting at$1280
2927
Sq Ft
1
Story
3
Bed
3
Bath
3
Car
4-Bedroom, 2256 Sq Ft Colonial Home Plan - 105-1022 - Main Exterior
Plan Collection
4-Bedroom, 2256 Sq Ft Colonial Home Plan - 105-1022 - Main Exterior
Plan#105-1022
Starting at$575
2256
Sq Ft
2
Story
4
Bed
2
Bath
2
Car
3-Bedroom, 1780 Sq Ft Craftsman House Plan - 178-1364 - Front Exterior
Plan Collection
3-Bedroom, 1780 Sq Ft Craftsman House Plan - 178-1364 - Front Exterior
Plan#178-1364
Starting at$1085
1780
Sq Ft
1
Story
3
Bed
2
Bath
2
Car
3-Bedroom, 1632 Sq Ft Contemporary Home Plan - 108-1554 - Main Exterior
Plan Collection
3-Bedroom, 1632 Sq Ft Contemporary Home Plan - 108-1554 - Main Exterior
Plan#108-1554
Starting at$920
1632
Sq Ft
1
Story
3
Bed
2.5
Bath
2
Car
3-Bedroom, 2337 Sq Ft Cottage Home - Plan #198-1049 - Main Exterior
Plan Collection
3-Bedroom, 2337 Sq Ft Cottage Home - Plan #198-1049 - Main Exterior
Plan#198-1049
Starting at$2195
2337
Sq Ft
2
Story
3
Bed
2.5
Bath
3
Car
4-Bedroom, 2446 Sq Ft Craftsman Home Plan - 169-1138 - Main Exterior
Plan Collection
4-Bedroom, 2446 Sq Ft Craftsman Home Plan - 169-1138 - Main Exterior
Plan#169-1138
Starting at$870
2446
Sq Ft
2
Story
4
Bed
2.5
Bath
2
Car
3-Bedroom, 2486 Sq Ft Country House Plan - 108-1498 - Front Exterior
Plan Collection
3-Bedroom, 2486 Sq Ft Country House Plan - 108-1498 - Front Exterior
Plan#108-1498
Starting at$1050
2486
Sq Ft
2
Story
3
Bed
2.5
Bath
3
Car
3-Bedroom, 2418 Sq Ft Traditional Home - Plan #120-2626 - Main Exterior
Plan Collection
3-Bedroom, 2418 Sq Ft Traditional Home - Plan #120-2626 - Main Exterior
Plan#120-2626
Starting at$1305
2418
Sq Ft
2
Story
3
Bed
2.5
Bath
2
Car
3-Bedroom, 1515 Sq Ft Small House Plans - 108-1200 - Main Exterior
Plan Collection
3-Bedroom, 1515 Sq Ft Small House Plans - 108-1200 - Main Exterior
Plan#108-1200
Starting at$920
1515
Sq Ft
1
Story
3
Bed
2.5
Bath
2
Car
3-Bedroom, 1976 Sq Ft Country Home Plan - 108-1223 - Main Exterior
Plan Collection
3-Bedroom, 1976 Sq Ft Country Home Plan - 108-1223 - Main Exterior
Plan#108-1223
Starting at$845
1976
Sq Ft
2
Story
3
Bed
2.5
Bath
2
Car
3-Bedroom, 2810 Sq Ft Ranch Home - Plan #108-1112 - Main Exterior
Plan Collection
3-Bedroom, 2810 Sq Ft Ranch Home - Plan #108-1112 - Main Exterior
Plan#108-1112
Starting at$1280
2810
Sq Ft
1
Story
3
Bed
2.5
Bath
3
Car
4-Bedroom, 2510 Sq Ft Country Home Plan - 141-1094 - Main Exterior
Plan Collection
4-Bedroom, 2510 Sq Ft Country Home Plan - 141-1094 - Main Exterior
Plan#141-1094
Starting at$1550
2510
Sq Ft
2
Story
4
Bed
4
Bath
2
Car
3-Bedroom, 3446 Sq Ft Mediterranean House Plan - 107-1142 - Front Exterior
Plan Collection
3-Bedroom, 3446 Sq Ft Mediterranean House Plan - 107-1142 - Front Exterior
Plan#107-1142
Starting at$1350
3446
Sq Ft
1
Story
3
Bed
5
Bath
2
Car
5-Bedroom, 2536 Sq Ft Ranch Home Plan - 108-1820 - Main Exterior
Plan Collection
5-Bedroom, 2536 Sq Ft Ranch Home Plan - 108-1820 - Main Exterior
Plan#108-1820
Starting at$1100
2536
Sq Ft
1
Story
5
Bed
3
Bath
2
Car
3-Bedroom, 3830 Sq Ft Farmhouse House - Plan #193-1098 - Front Exterior
Plan Collection
3-Bedroom, 3830 Sq Ft Farmhouse House - Plan #193-1098 - Front Exterior
Plan#193-1098
Starting at$1650
3870
Sq Ft
1.5
Story
3
Bed
4
Bath
2
Car
3-Bedroom, 1759 Sq Ft Colonial Home Plan - 105-1026 - Main Exterior
Plan Collection
3-Bedroom, 1759 Sq Ft Colonial Home Plan - 105-1026 - Main Exterior
Plan#105-1026
Starting at$530
1759
Sq Ft
1
Story
3
Bed
2
Bath
2
Car
5-Bedroom, 1878 Sq Ft Traditional House Plan - 187-1093 - Front Exterior
Plan Collection
5-Bedroom, 1878 Sq Ft Traditional House Plan - 187-1093 - Front Exterior
Plan#187-1093
Starting at$1150
1878
Sq Ft
1
Story
5
Bed
3
Bath
2
Car
4-Bedroom, 5471 Sq Ft Tudor Home Plan - 108-1739 - Main Exterior
Plan Collection
4-Bedroom, 5471 Sq Ft Tudor Home Plan - 108-1739 - Main Exterior
Plan#108-1739
Starting at$2430
5471
Sq Ft
3
Story
4
Bed
4.5
Bath
2
Car
3-Bedroom, 1604 Sq Ft Ranch Home Plan - 108-1224 - Main Exterior
Plan Collection
3-Bedroom, 1604 Sq Ft Ranch Home Plan - 108-1224 - Main Exterior
Plan#108-1224
Starting at$920
1604
Sq Ft
1
Story
3
Bed
2.5
Bath
2
Car
3-Bedroom, 1894 Sq Ft Craftsman House Plan - 169-1127 - Front Exterior
Plan Collection
3-Bedroom, 1894 Sq Ft Craftsman House Plan - 169-1127 - Front Exterior
Plan#169-1127
Starting at$770
1894
Sq Ft
1
Story
3
Bed
2.5
Bath
2
Car
5-Bedroom, 2049 Sq Ft Traditional House Plan - 187-1122 - Front Exterior
Plan Collection
5-Bedroom, 2049 Sq Ft Traditional House Plan - 187-1122 - Front Exterior
Plan#187-1122
Starting at$1250
2049
Sq Ft
1
Story
5
Bed
3
Bath
2
Car
3-Bedroom, 1769 Sq Ft Traditional House - Plan #193-1194 - Front Exterior
Plan Collection
3-Bedroom, 1769 Sq Ft Traditional House - Plan #193-1194 - Front Exterior
Plan#193-1194
Starting at$800
1769
Sq Ft
2
Story
3
Bed
2.5
Bath
2
Car
3-Bedroom, 1473 Sq Ft Country Home Plan - 108-1099 - Main Exterior
Plan Collection
3-Bedroom, 1473 Sq Ft Country Home Plan - 108-1099 - Main Exterior
Plan#108-1099
Starting at$690
1473
Sq Ft
1
Story
3
Bed
2
Bath
2
Car
3-Bedroom, 2501 Sq Ft Farmhouse - Plan #141-1315 - Front Exterior
Plan Collection
3-Bedroom, 2501 Sq Ft Farmhouse - Plan #141-1315 - Front Exterior
Plan#141-1315
Starting at$1550
2501
Sq Ft
1
Story
3
Bed
3.5
Bath
2
Car
3-Bedroom, 2927 Sq Ft European Home Plan - 108-1253 - Main Exterior
Plan Collection
3-Bedroom, 2927 Sq Ft European Home Plan - 108-1253 - Main Exterior
Plan#108-1253
Starting at$1280
2927
Sq Ft
1
Story
3
Bed
3
Bath
3
Car
4-Bedroom, 2256 Sq Ft Colonial Home Plan - 105-1022 - Main Exterior
Plan Collection
4-Bedroom, 2256 Sq Ft Colonial Home Plan - 105-1022 - Main Exterior
Plan#105-1022
Starting at$575
2256
Sq Ft
2
Story
4
Bed
2
Bath
2
Car
3-Bedroom, 1780 Sq Ft Craftsman House Plan - 178-1364 - Front Exterior
Plan Collection
3-Bedroom, 1780 Sq Ft Craftsman House Plan - 178-1364 - Front Exterior
Plan#178-1364
Starting at$1085
1780
Sq Ft
1
Story
3
Bed
2
Bath
2
Car
3-Bedroom, 1632 Sq Ft Contemporary Home Plan - 108-1554 - Main Exterior
Plan Collection
3-Bedroom, 1632 Sq Ft Contemporary Home Plan - 108-1554 - Main Exterior
Plan#108-1554
Starting at$920
1632
Sq Ft
1
Story
3
Bed
2.5
Bath
2
Car
3-Bedroom, 2337 Sq Ft Cottage Home - Plan #198-1049 - Main Exterior
Plan Collection
3-Bedroom, 2337 Sq Ft Cottage Home - Plan #198-1049 - Main Exterior
Plan#198-1049
Starting at$2195
2337
Sq Ft
2
Story
3
Bed
2.5
Bath
3
Car
4-Bedroom, 2446 Sq Ft Craftsman Home Plan - 169-1138 - Main Exterior
Plan Collection
4-Bedroom, 2446 Sq Ft Craftsman Home Plan - 169-1138 - Main Exterior
Plan#169-1138
Starting at$870
2446
Sq Ft
2
Story
4
Bed
2.5
Bath
2
Car
3-Bedroom, 2486 Sq Ft Country House Plan - 108-1498 - Front Exterior
Plan Collection
3-Bedroom, 2486 Sq Ft Country House Plan - 108-1498 - Front Exterior
Plan#108-1498
Starting at$1050
2486
Sq Ft
2
Story
3
Bed
2.5
Bath
3
Car
3-Bedroom, 2418 Sq Ft Traditional Home - Plan #120-2626 - Main Exterior
Plan Collection
3-Bedroom, 2418 Sq Ft Traditional Home - Plan #120-2626 - Main Exterior
Plan#120-2626
Starting at$1305
2418
Sq Ft
2
Story
3
Bed
2.5
Bath
2
Car
3-Bedroom, 1515 Sq Ft Small House Plans - 108-1200 - Main Exterior
Plan Collection
3-Bedroom, 1515 Sq Ft Small House Plans - 108-1200 - Main Exterior
Plan#108-1200
Starting at$920
1515
Sq Ft
1
Story
3
Bed
2.5
Bath
2
Car
3-Bedroom, 1976 Sq Ft Country Home Plan - 108-1223 - Main Exterior
Plan Collection
3-Bedroom, 1976 Sq Ft Country Home Plan - 108-1223 - Main Exterior
Plan#108-1223
Starting at$845
1976
Sq Ft
2
Story
3
Bed
2.5
Bath
2
Car
3-Bedroom, 2810 Sq Ft Ranch Home - Plan #108-1112 - Main Exterior
Plan Collection
3-Bedroom, 2810 Sq Ft Ranch Home - Plan #108-1112 - Main Exterior
Plan#108-1112
Starting at$1280
2810
Sq Ft
1
Story
3
Bed
2.5
Bath
3
Car
1...5960616263...433