Traditional, Coastal House Plans

9,984
Plan Results
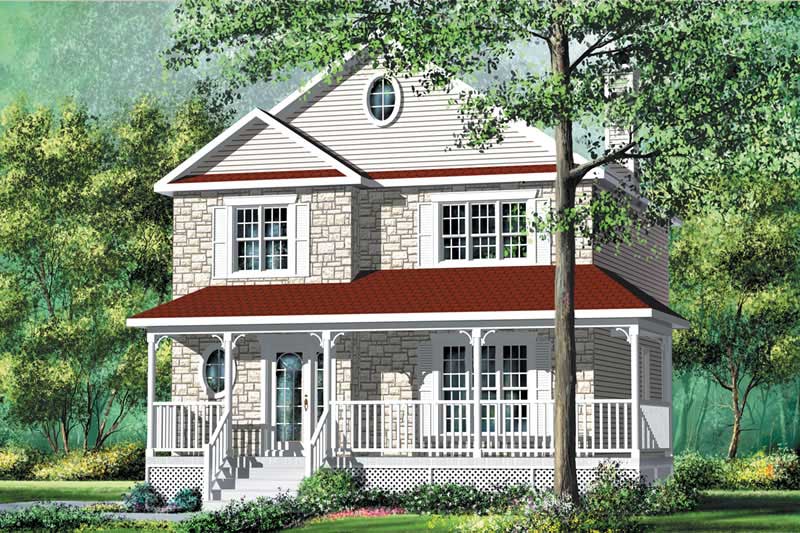
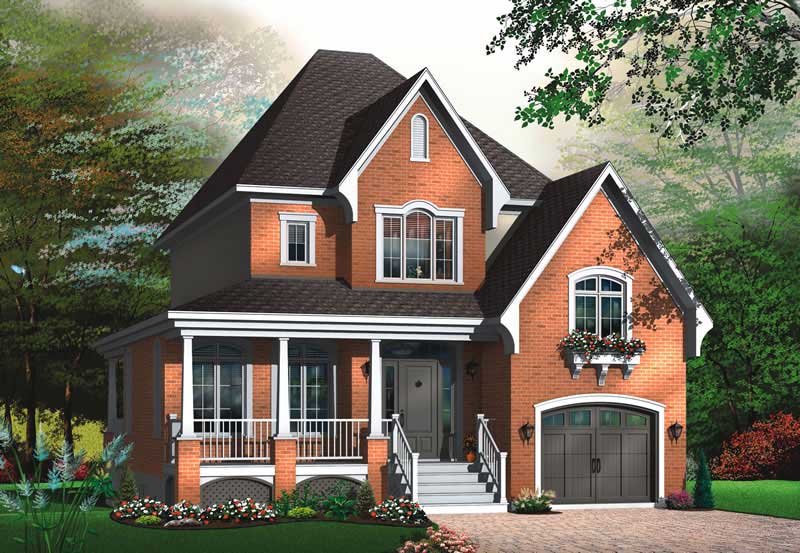
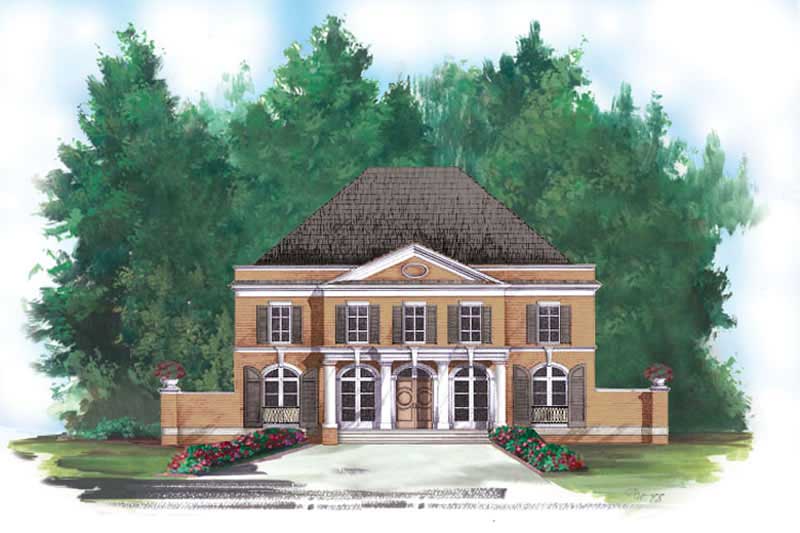
4-Bedroom, 2787 Sq Ft Country House Plan - 101-1193 - Front Exterior
Plan Collection
4-Bedroom, 2787 Sq Ft Country House Plan - 101-1193 - Front Exterior
Plan#101-1193
Starting at$1205
2787
Sq Ft
1
Story
4
Bed
2
Bath
3
Car
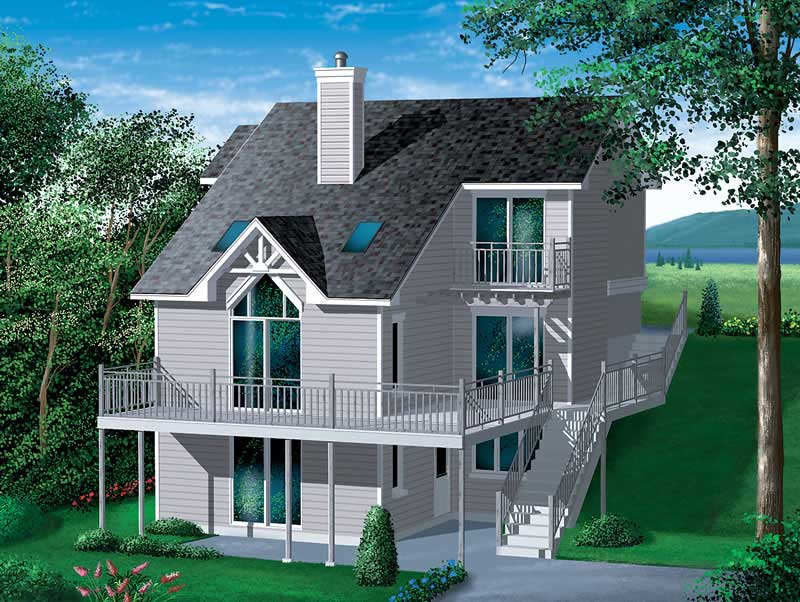
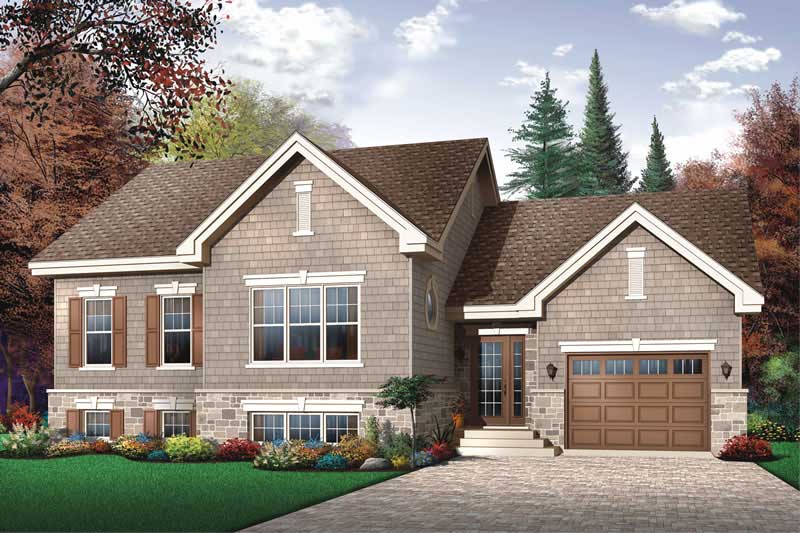
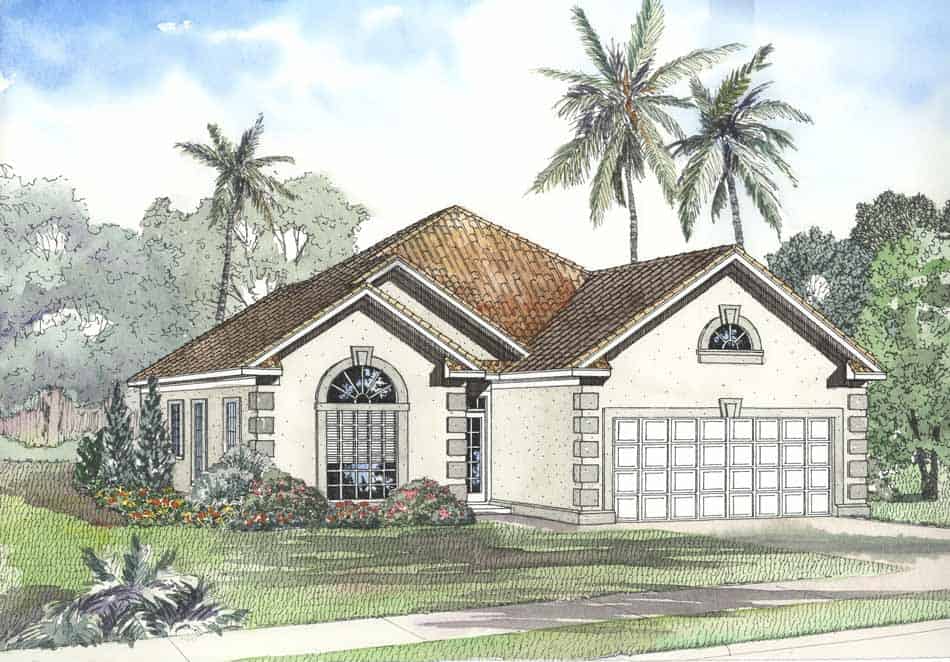
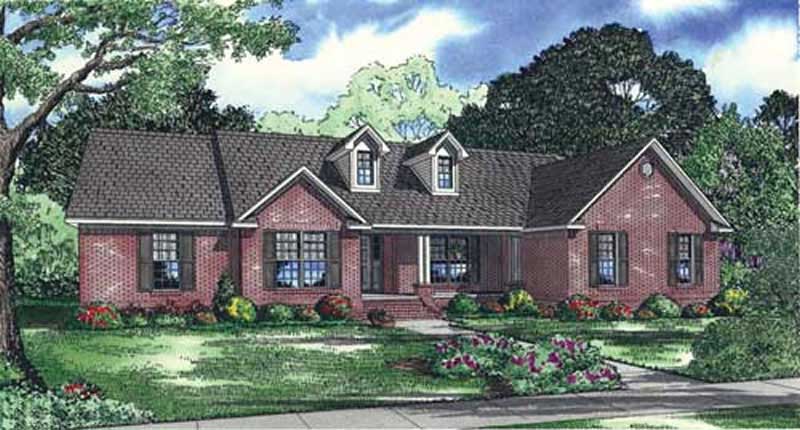
2-Bedroom, 1938 Sq Ft Country House Plan - 101-1854 - Front Exterior
Plan Collection
2-Bedroom, 1938 Sq Ft Country House Plan - 101-1854 - Front Exterior
Plan#101-1854
Starting at$1055
1938
Sq Ft
1
Story
2
Bed
2
Bath
3
Car
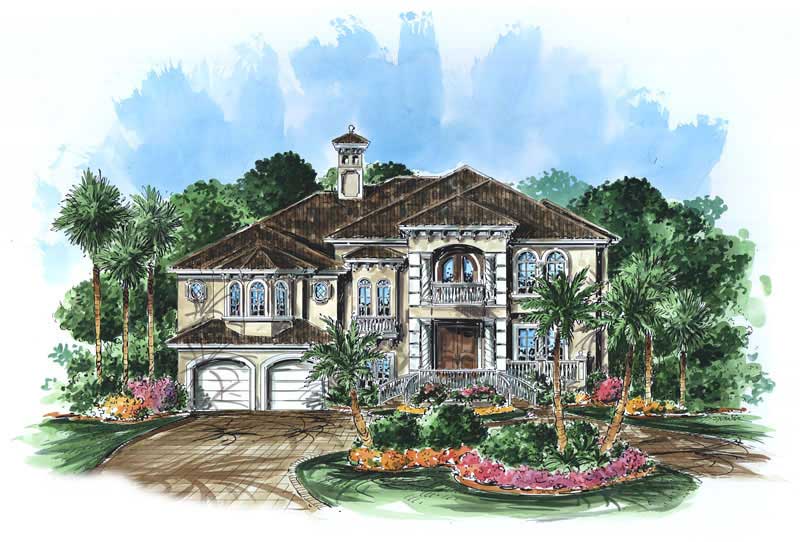
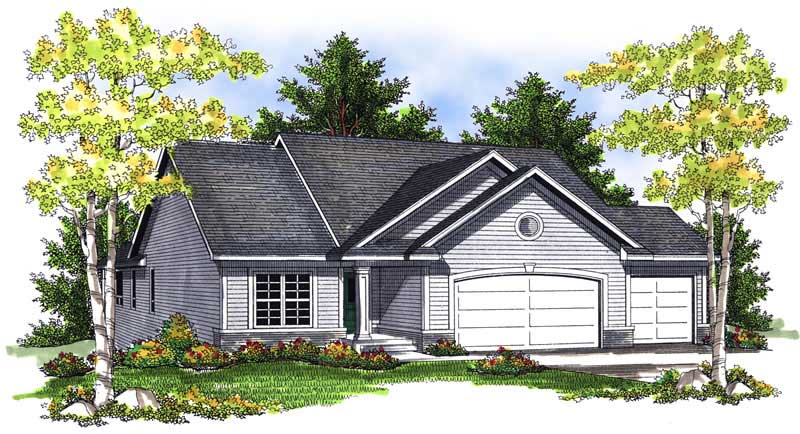
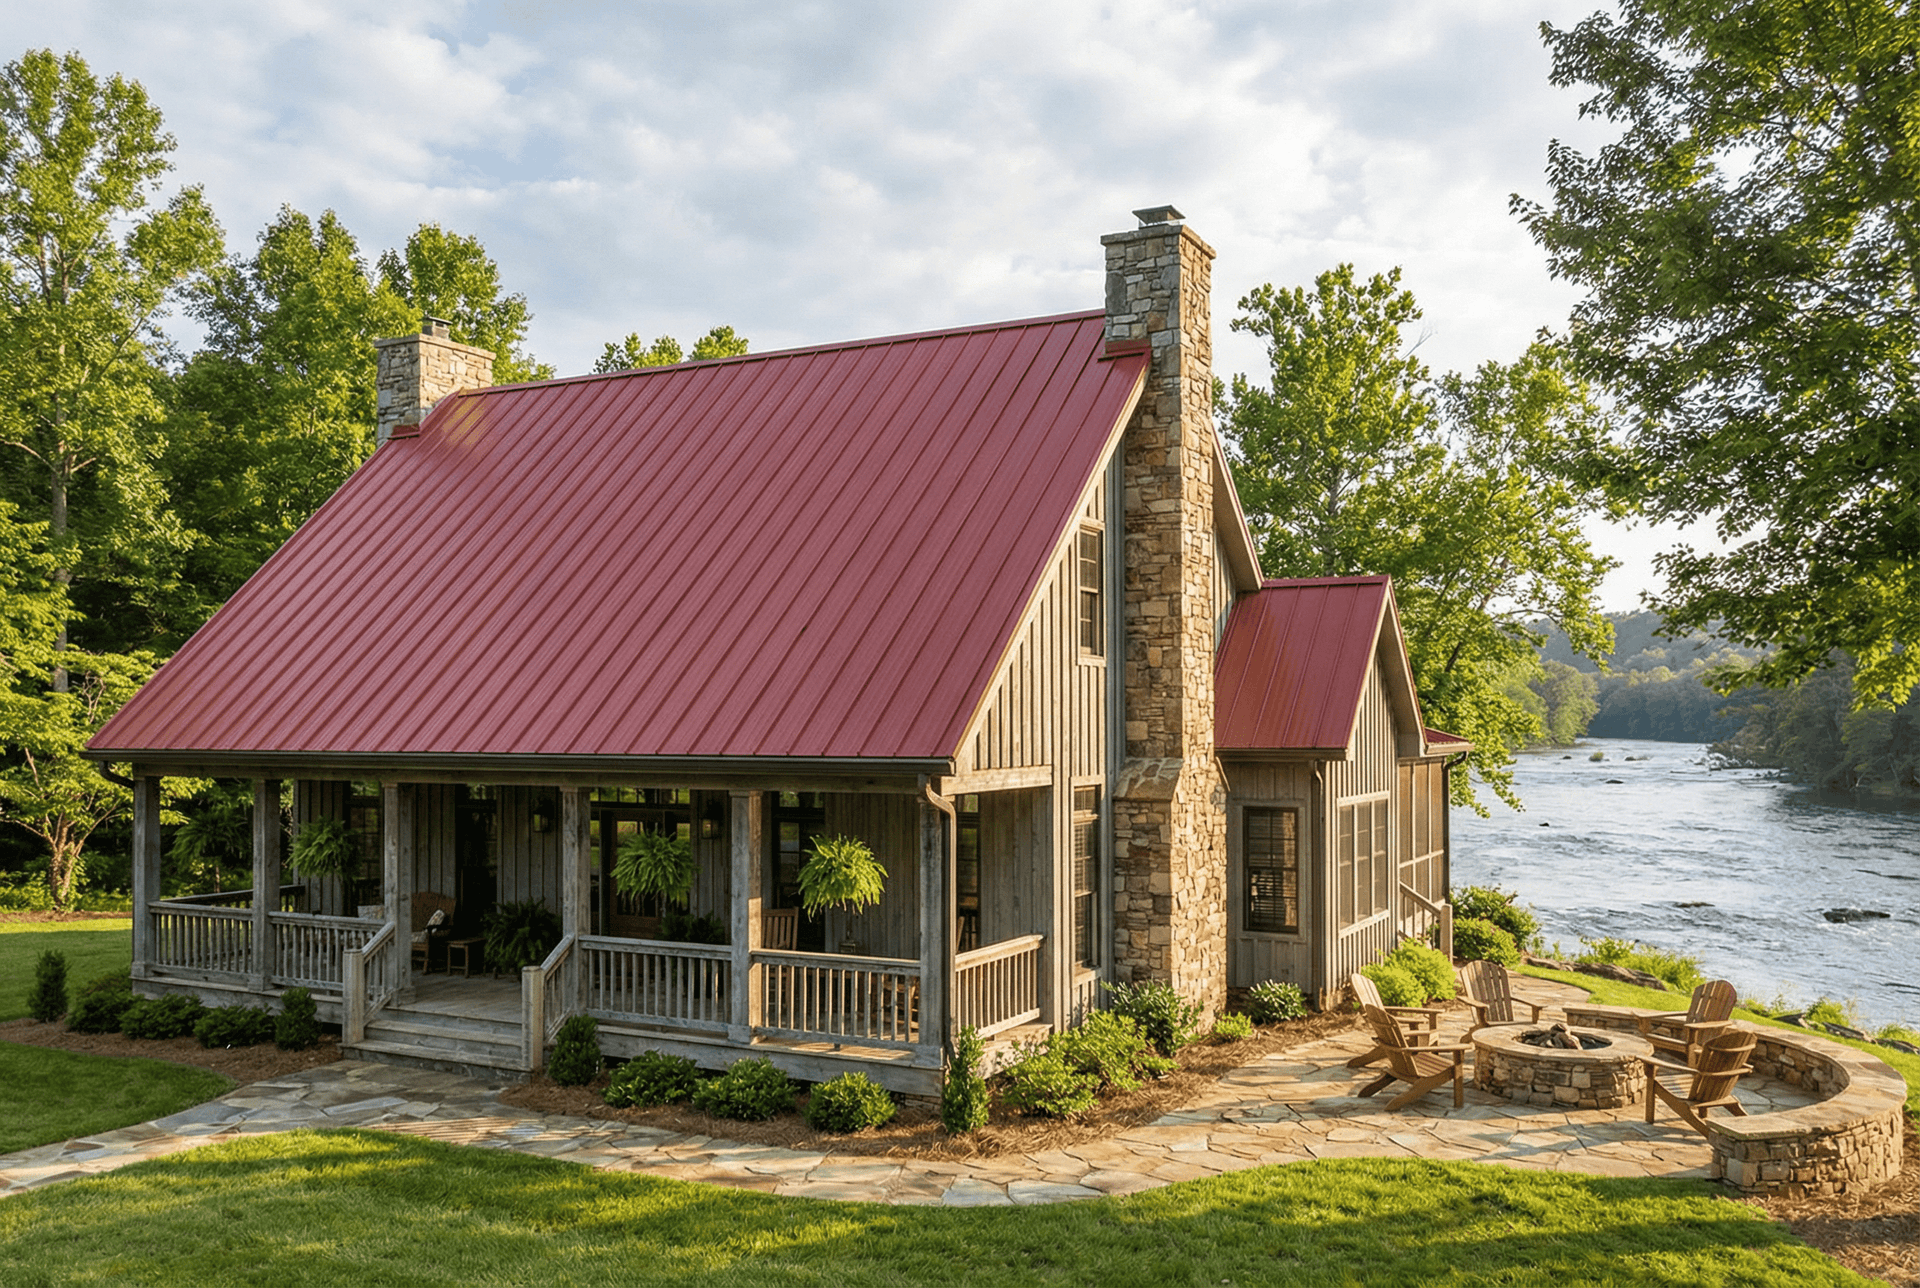
3-Bedroom, 2360 Sq Ft Traditional House Plan - 138-1285 - Front Exterior
Plan Collection
3-Bedroom, 2360 Sq Ft Traditional House Plan - 138-1285 - Front Exterior
Plan#138-1285
Starting at$1300
2360
Sq Ft
1
Story
3
Bed
2.5
Bath
2
Car
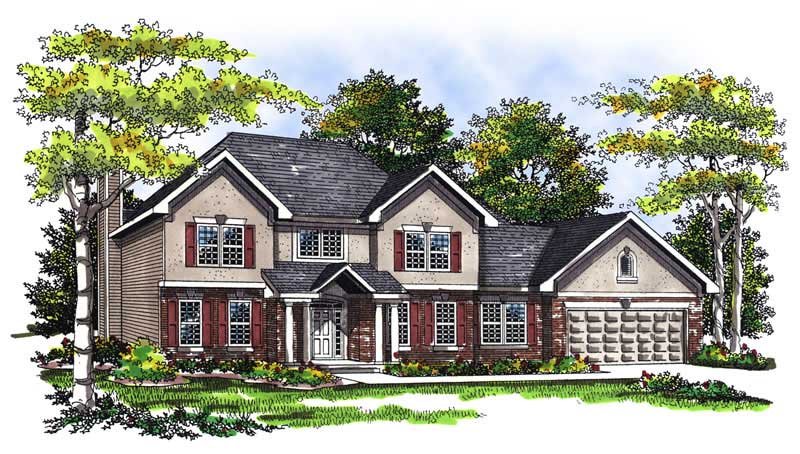
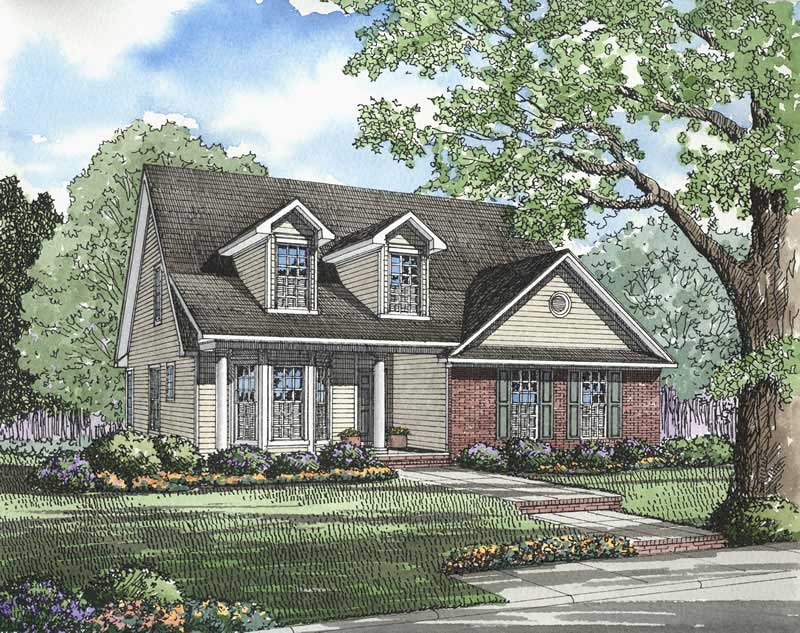
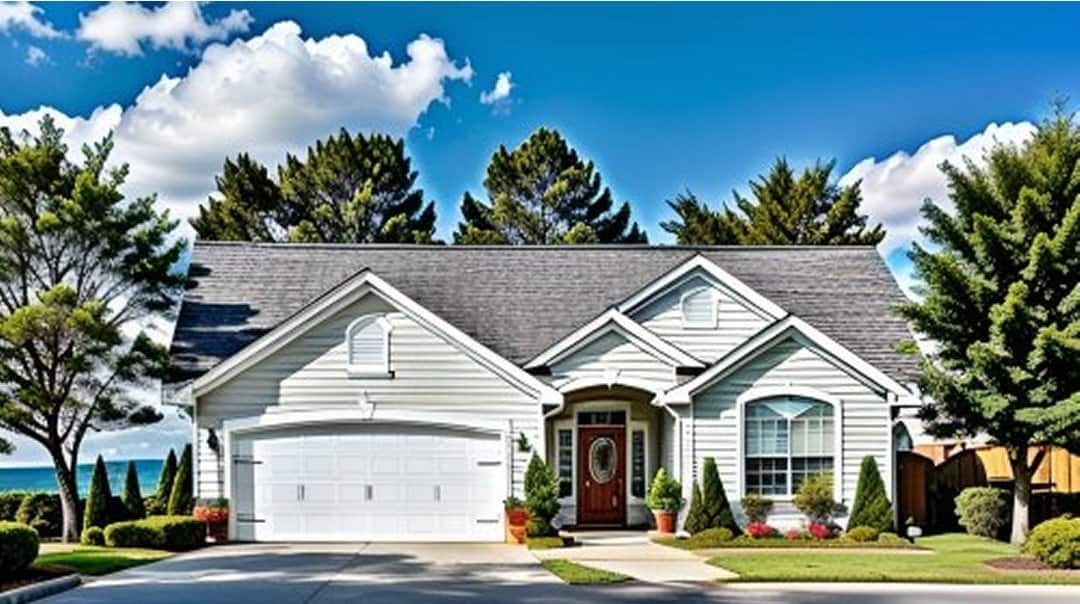
6-Bedroom, 3056 Sq Ft Multi-Unit Home Plan - 138-1206 - Main Exterior
Plan Collection
6-Bedroom, 3056 Sq Ft Multi-Unit Home Plan - 138-1206 - Main Exterior
Plan#138-1206
Starting at$1600
3056
Sq Ft
2
Story
6
Bed
4.5
Bath
4
Car
3-Bedroom, 1826 Sq Ft Ranch Home Plan - 138-1118 - Main Exterior
Plan Collection
3-Bedroom, 1826 Sq Ft Ranch Home Plan - 138-1118 - Main Exterior
Plan#138-1118
Starting at$1300
1826
Sq Ft
1
Story
3
Bed
2
Bath
2
Car
3-Bedroom, 1815 Sq Ft Ranch Home Plan - 101-1647 - Main Exterior
Plan Collection
3-Bedroom, 1815 Sq Ft Ranch Home Plan - 101-1647 - Main Exterior
Plan#101-1647
Starting at$1779
1815
Sq Ft
2
Story
3
Bed
2
Bath
2
Car
4-Bedroom, 2609 Sq Ft Country House Plan - 120-2130 - Front Exterior
Plan Collection
4-Bedroom, 2609 Sq Ft Country House Plan - 120-2130 - Front Exterior
Plan#120-2130
Starting at$1355
2609
Sq Ft
2
Story
4
Bed
3
Bath
3
Car
3-Bedroom, 1719 Sq Ft House Plan - 157-1343 - Front Exterior
Plan Collection
3-Bedroom, 1719 Sq Ft House Plan - 157-1343 - Front Exterior
Plan#157-1343
Starting at$1350
1719
Sq Ft
1
Story
3
Bed
2
Bath
2
Car
0-Bedroom, 20 Sq Ft Garage Home Plan - 100-1161 - Main Exterior
Plan Collection
0-Bedroom, 20 Sq Ft Garage Home Plan - 100-1161 - Main Exterior
Plan#100-1161
Starting at$400
20
Sq Ft
1
Story
0
Bed
0
Bath
1
Car
4-Bedroom, 2838 Sq Ft Traditional Home Plan - 101-1062 - Main Exterior
Plan Collection
4-Bedroom, 2838 Sq Ft Traditional Home Plan - 101-1062 - Main Exterior
Plan#101-1062
Starting at$1205
2838
Sq Ft
2
Story
4
Bed
2.5
Bath
3
Car
3-Bedroom, 1585 Sq Ft European Home Plan - 106-1219 - Main Exterior
Plan Collection
3-Bedroom, 1585 Sq Ft European Home Plan - 106-1219 - Main Exterior
Plan#106-1219
Starting at$1295
1585
Sq Ft
2
Story
3
Bed
2.5
Bath
2
Car
4-Bedroom, 2995 Sq Ft Ranch House Plan - 101-1554 - Front Exterior
Plan Collection
4-Bedroom, 2995 Sq Ft Ranch House Plan - 101-1554 - Front Exterior
Plan#101-1554
Starting at$1205
2995
Sq Ft
1
Story
4
Bed
2
Bath
3
Car
4-Bedroom, 2783 Sq Ft Ranch House Plan - 101-1141 - Front Exterior
Plan Collection
4-Bedroom, 2783 Sq Ft Ranch House Plan - 101-1141 - Front Exterior
Plan#101-1141
Starting at$1055
2783
Sq Ft
1
Story
4
Bed
4
Bath
2
Car
2-Bedroom, 1346 Sq Ft Ranch House Plan - 101-1835 - Front Exterior
Plan Collection
2-Bedroom, 1346 Sq Ft Ranch House Plan - 101-1835 - Front Exterior
Plan#101-1835
Starting at$985
1346
Sq Ft
1
Story
2
Bed
1
Bath
2
Car
3-Bedroom, 1542 Sq Ft French House Plan - 170-3049 - Front Exterior
Plan Collection
3-Bedroom, 1542 Sq Ft French House Plan - 170-3049 - Front Exterior
Plan#170-3049
Starting at$905
1542
Sq Ft
1
Story
3
Bed
2
Bath
2
Car
4-Bedroom, 2525 Sq Ft Country House Plan - 146-1917 - Front Exterior
Plan Collection
4-Bedroom, 2525 Sq Ft Country House Plan - 146-1917 - Front Exterior
Plan#146-1917
Starting at$1120
2525
Sq Ft
2
Story
4
Bed
2.5
Bath
3
Car
4-Bedroom, 2698 Sq Ft Country House Plan - 101-1439 - Front Exterior
Plan Collection
4-Bedroom, 2698 Sq Ft Country House Plan - 101-1439 - Front Exterior
Plan#101-1439
Starting at$1155
2698
Sq Ft
2
Story
4
Bed
3
Bath
3
Car
4-Bedroom, 3786 Sq Ft Craftsman Home Plan - 101-1365 - Main Exterior
Plan Collection
4-Bedroom, 3786 Sq Ft Craftsman Home Plan - 101-1365 - Main Exterior
Plan#101-1365
Starting at$3710
3786
Sq Ft
1
Story
4
Bed
3
Bath
3
Car
3-Bedroom, 1509 Sq Ft Craftsman Home Plan - 101-1269 - Main Exterior
Plan Collection
3-Bedroom, 1509 Sq Ft Craftsman Home Plan - 101-1269 - Main Exterior
Plan#101-1269
Starting at$1025
1509
Sq Ft
2
Story
3
Bed
2
Bath
2
Car
4-Bedroom, 2464 Sq Ft Country House Plan - 146-2173 - Front Exterior
Plan Collection
4-Bedroom, 2464 Sq Ft Country House Plan - 146-2173 - Front Exterior
Plan#146-2173
Starting at$1015
2464
Sq Ft
1
Story
4
Bed
3
Bath
3
Car
4-Bedroom, 2788 Sq Ft European House Plan - 100-1119 - Front Exterior
Plan Collection
4-Bedroom, 2788 Sq Ft European House Plan - 100-1119 - Front Exterior
Plan#100-1119
Starting at$1800
2788
Sq Ft
1
Story
4
Bed
3
Bath
3
Car
3-Bedroom, 2150 Sq Ft European Home Plan - 100-1032 - Main Exterior
Plan Collection
3-Bedroom, 2150 Sq Ft European Home Plan - 100-1032 - Main Exterior
Plan#100-1032
Starting at$1600
2150
Sq Ft
2
Story
3
Bed
2.5
Bath
3
Car
3-Bedroom, 2487 Sq Ft Southern Home Plan - 153-1069 - Main Exterior
Plan Collection
3-Bedroom, 2487 Sq Ft Southern Home Plan - 153-1069 - Main Exterior
Plan#153-1069
Starting at$1200
2487
Sq Ft
1
Story
3
Bed
1
Bath
0
Car
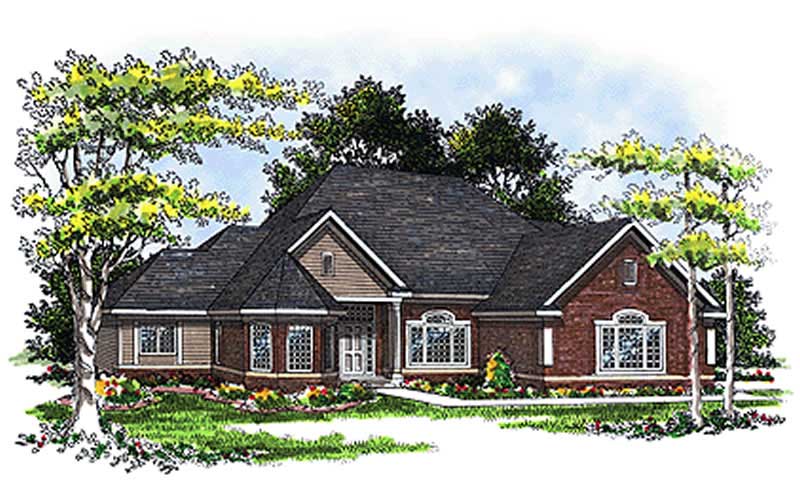
3-Bedroom, 2153 Sq Ft Country Home Plan - 101-1050 - Main Exterior
Plan Collection
3-Bedroom, 2153 Sq Ft Country Home Plan - 101-1050 - Main Exterior
Plan#101-1050
Starting at$1090
2153
Sq Ft
1
Story
3
Bed
2
Bath
3
Car
4-Bedroom, 2787 Sq Ft Country House Plan - 101-1193 - Front Exterior
Plan Collection
4-Bedroom, 2787 Sq Ft Country House Plan - 101-1193 - Front Exterior
Plan#101-1193
Starting at$1205
2787
Sq Ft
1
Story
4
Bed
2
Bath
3
Car
2-Bedroom, 1938 Sq Ft Country House Plan - 101-1854 - Front Exterior
Plan Collection
2-Bedroom, 1938 Sq Ft Country House Plan - 101-1854 - Front Exterior
Plan#101-1854
Starting at$1055
1938
Sq Ft
1
Story
2
Bed
2
Bath
3
Car
3-Bedroom, 2360 Sq Ft Traditional House Plan - 138-1285 - Front Exterior
Plan Collection
3-Bedroom, 2360 Sq Ft Traditional House Plan - 138-1285 - Front Exterior
Plan#138-1285
Starting at$1300
2360
Sq Ft
1
Story
3
Bed
2.5
Bath
2
Car
6-Bedroom, 3056 Sq Ft Multi-Unit Home Plan - 138-1206 - Main Exterior
Plan Collection
6-Bedroom, 3056 Sq Ft Multi-Unit Home Plan - 138-1206 - Main Exterior
Plan#138-1206
Starting at$1600
3056
Sq Ft
2
Story
6
Bed
4.5
Bath
4
Car
3-Bedroom, 1826 Sq Ft Ranch Home Plan - 138-1118 - Main Exterior
Plan Collection
3-Bedroom, 1826 Sq Ft Ranch Home Plan - 138-1118 - Main Exterior
Plan#138-1118
Starting at$1300
1826
Sq Ft
1
Story
3
Bed
2
Bath
2
Car
3-Bedroom, 1815 Sq Ft Ranch Home Plan - 101-1647 - Main Exterior
Plan Collection
3-Bedroom, 1815 Sq Ft Ranch Home Plan - 101-1647 - Main Exterior
Plan#101-1647
Starting at$1779
1815
Sq Ft
2
Story
3
Bed
2
Bath
2
Car
4-Bedroom, 2609 Sq Ft Country House Plan - 120-2130 - Front Exterior
Plan Collection
4-Bedroom, 2609 Sq Ft Country House Plan - 120-2130 - Front Exterior
Plan#120-2130
Starting at$1355
2609
Sq Ft
2
Story
4
Bed
3
Bath
3
Car
3-Bedroom, 1719 Sq Ft House Plan - 157-1343 - Front Exterior
Plan Collection
3-Bedroom, 1719 Sq Ft House Plan - 157-1343 - Front Exterior
Plan#157-1343
Starting at$1350
1719
Sq Ft
1
Story
3
Bed
2
Bath
2
Car
0-Bedroom, 20 Sq Ft Garage Home Plan - 100-1161 - Main Exterior
Plan Collection
0-Bedroom, 20 Sq Ft Garage Home Plan - 100-1161 - Main Exterior
Plan#100-1161
Starting at$400
20
Sq Ft
1
Story
0
Bed
0
Bath
1
Car
4-Bedroom, 2838 Sq Ft Traditional Home Plan - 101-1062 - Main Exterior
Plan Collection
4-Bedroom, 2838 Sq Ft Traditional Home Plan - 101-1062 - Main Exterior
Plan#101-1062
Starting at$1205
2838
Sq Ft
2
Story
4
Bed
2.5
Bath
3
Car
3-Bedroom, 1585 Sq Ft European Home Plan - 106-1219 - Main Exterior
Plan Collection
3-Bedroom, 1585 Sq Ft European Home Plan - 106-1219 - Main Exterior
Plan#106-1219
Starting at$1295
1585
Sq Ft
2
Story
3
Bed
2.5
Bath
2
Car
4-Bedroom, 2995 Sq Ft Ranch House Plan - 101-1554 - Front Exterior
Plan Collection
4-Bedroom, 2995 Sq Ft Ranch House Plan - 101-1554 - Front Exterior
Plan#101-1554
Starting at$1205
2995
Sq Ft
1
Story
4
Bed
2
Bath
3
Car
4-Bedroom, 2783 Sq Ft Ranch House Plan - 101-1141 - Front Exterior
Plan Collection
4-Bedroom, 2783 Sq Ft Ranch House Plan - 101-1141 - Front Exterior
Plan#101-1141
Starting at$1055
2783
Sq Ft
1
Story
4
Bed
4
Bath
2
Car
2-Bedroom, 1346 Sq Ft Ranch House Plan - 101-1835 - Front Exterior
Plan Collection
2-Bedroom, 1346 Sq Ft Ranch House Plan - 101-1835 - Front Exterior
Plan#101-1835
Starting at$985
1346
Sq Ft
1
Story
2
Bed
1
Bath
2
Car
3-Bedroom, 1542 Sq Ft French House Plan - 170-3049 - Front Exterior
Plan Collection
3-Bedroom, 1542 Sq Ft French House Plan - 170-3049 - Front Exterior
Plan#170-3049
Starting at$905
1542
Sq Ft
1
Story
3
Bed
2
Bath
2
Car
4-Bedroom, 2525 Sq Ft Country House Plan - 146-1917 - Front Exterior
Plan Collection
4-Bedroom, 2525 Sq Ft Country House Plan - 146-1917 - Front Exterior
Plan#146-1917
Starting at$1120
2525
Sq Ft
2
Story
4
Bed
2.5
Bath
3
Car
4-Bedroom, 2698 Sq Ft Country House Plan - 101-1439 - Front Exterior
Plan Collection
4-Bedroom, 2698 Sq Ft Country House Plan - 101-1439 - Front Exterior
Plan#101-1439
Starting at$1155
2698
Sq Ft
2
Story
4
Bed
3
Bath
3
Car
4-Bedroom, 3786 Sq Ft Craftsman Home Plan - 101-1365 - Main Exterior
Plan Collection
4-Bedroom, 3786 Sq Ft Craftsman Home Plan - 101-1365 - Main Exterior
Plan#101-1365
Starting at$3710
3786
Sq Ft
1
Story
4
Bed
3
Bath
3
Car
3-Bedroom, 1509 Sq Ft Craftsman Home Plan - 101-1269 - Main Exterior
Plan Collection
3-Bedroom, 1509 Sq Ft Craftsman Home Plan - 101-1269 - Main Exterior
Plan#101-1269
Starting at$1025
1509
Sq Ft
2
Story
3
Bed
2
Bath
2
Car
4-Bedroom, 2464 Sq Ft Country House Plan - 146-2173 - Front Exterior
Plan Collection
4-Bedroom, 2464 Sq Ft Country House Plan - 146-2173 - Front Exterior
Plan#146-2173
Starting at$1015
2464
Sq Ft
1
Story
4
Bed
3
Bath
3
Car
4-Bedroom, 2788 Sq Ft European House Plan - 100-1119 - Front Exterior
Plan Collection
4-Bedroom, 2788 Sq Ft European House Plan - 100-1119 - Front Exterior
Plan#100-1119
Starting at$1800
2788
Sq Ft
1
Story
4
Bed
3
Bath
3
Car
3-Bedroom, 2150 Sq Ft European Home Plan - 100-1032 - Main Exterior
Plan Collection
3-Bedroom, 2150 Sq Ft European Home Plan - 100-1032 - Main Exterior
Plan#100-1032
Starting at$1600
2150
Sq Ft
2
Story
3
Bed
2.5
Bath
3
Car
3-Bedroom, 2487 Sq Ft Southern Home Plan - 153-1069 - Main Exterior
Plan Collection
3-Bedroom, 2487 Sq Ft Southern Home Plan - 153-1069 - Main Exterior
Plan#153-1069
Starting at$1200
2487
Sq Ft
1
Story
3
Bed
1
Bath
0
Car
3-Bedroom, 2153 Sq Ft Country Home Plan - 101-1050 - Main Exterior
Plan Collection
3-Bedroom, 2153 Sq Ft Country Home Plan - 101-1050 - Main Exterior
Plan#101-1050
Starting at$1090
2153
Sq Ft
1
Story
3
Bed
2
Bath
3
Car
1...201202203204205...416