Traditional, Cape Cod House Plans

9,758
Plan Results
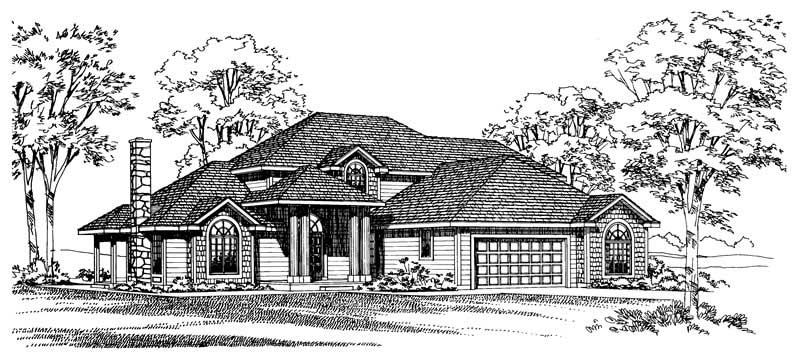
4-Bedroom, 2877 Sq Ft Traditional Home Plan - 137-1558 - Main Exterior
Plan Collection
4-Bedroom, 2877 Sq Ft Traditional Home Plan - 137-1558 - Main Exterior
Plan#137-1558
Starting at$960
2877
Sq Ft
2
Story
4
Bed
3.5
Bath
2
Car
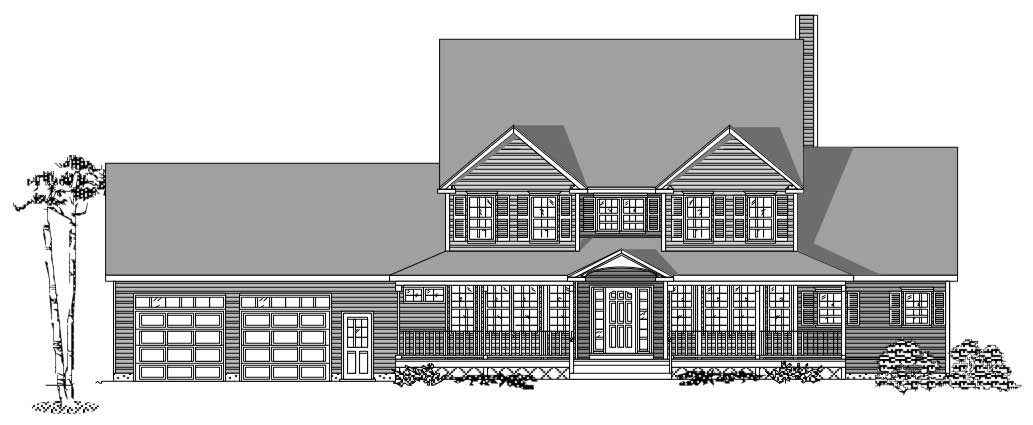
3-Bedroom, 3246 Sq Ft Country House Plan - 110-1184 - Front Exterior
Plan Collection
3-Bedroom, 3246 Sq Ft Country House Plan - 110-1184 - Front Exterior
Plan#110-1184
Starting at$725
3246
Sq Ft
2
Story
3
Bed
2.5
Bath
2
Car
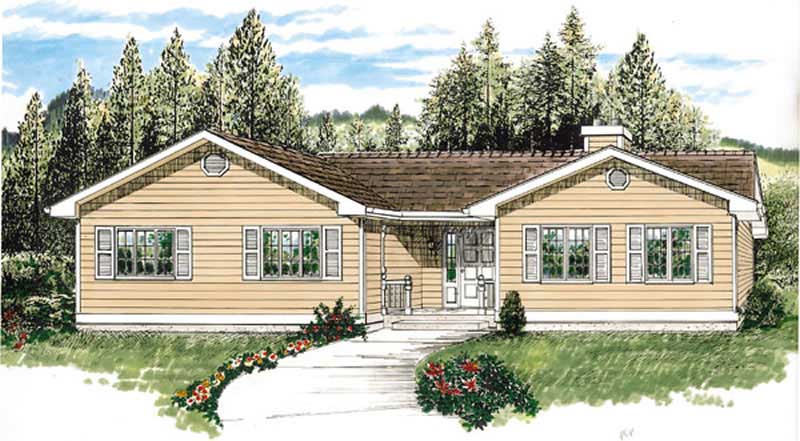
3-Bedroom, 1556 Sq Ft Small House Plans - 167-1118 - Main Exterior
Plan Collection
3-Bedroom, 1556 Sq Ft Small House Plans - 167-1118 - Main Exterior
Plan#167-1118
Starting at$840
1556
Sq Ft
1
Story
3
Bed
2
Bath
2
Car
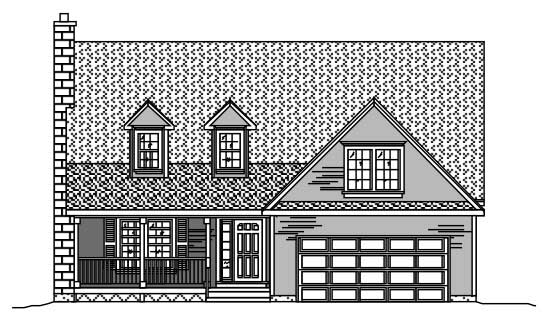
3-Bedroom, 2049 Sq Ft Cape Cod House Plan - 110-1016 - Front Exterior
Plan Collection
3-Bedroom, 2049 Sq Ft Cape Cod House Plan - 110-1016 - Front Exterior
Plan#110-1016
Starting at$775
2049
Sq Ft
2
Story
3
Bed
2.5
Bath
2
Car
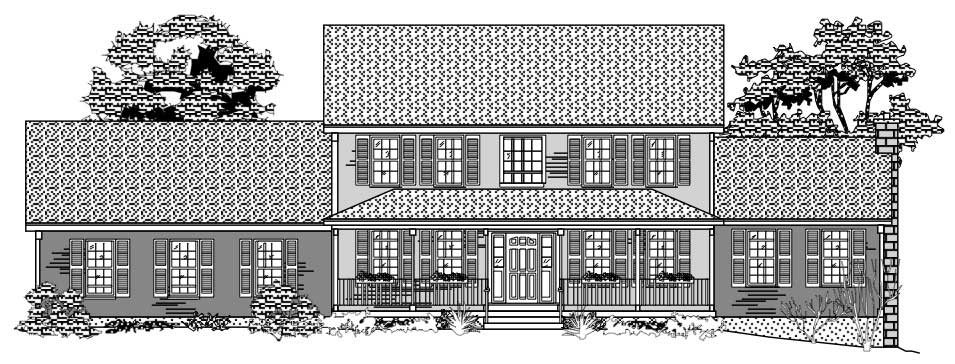
3-Bedroom, 2278 Sq Ft Country House Plan - 110-1124 - Front Exterior
Plan Collection
3-Bedroom, 2278 Sq Ft Country House Plan - 110-1124 - Front Exterior
Plan#110-1124
Starting at$725
2278
Sq Ft
2
Story
3
Bed
2.5
Bath
2
Car

3-Bedroom, 1843 Sq Ft Ranch Home Plan - 167-1129 - Main Exterior
Plan Collection
3-Bedroom, 1843 Sq Ft Ranch Home Plan - 167-1129 - Main Exterior
Plan#167-1129
Starting at$840
1843
Sq Ft
1
Story
3
Bed
2
Bath
2
Car
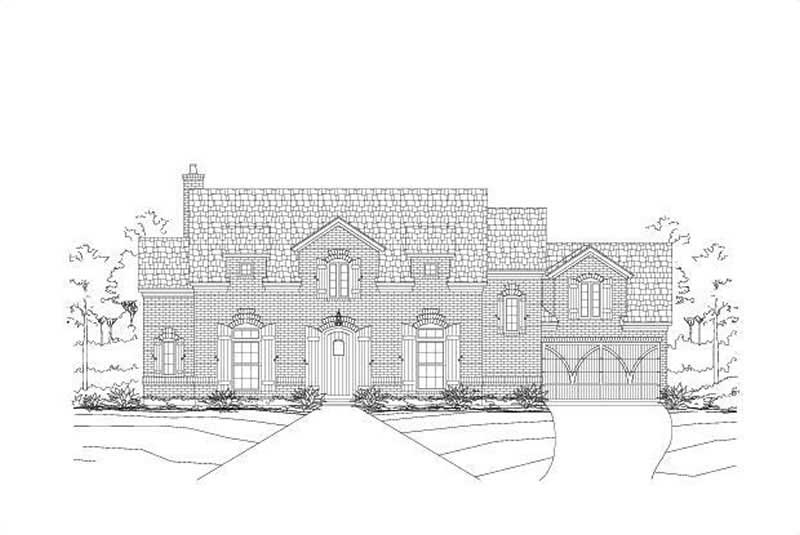
5-Bedroom, 2366 Sq Ft Traditional House Plan - 156-1708 - Front Exterior
Plan Collection
5-Bedroom, 2366 Sq Ft Traditional House Plan - 156-1708 - Front Exterior
Plan#156-1708
Starting at$900
2366
Sq Ft
2
Story
5
Bed
3
Bath
2
Car
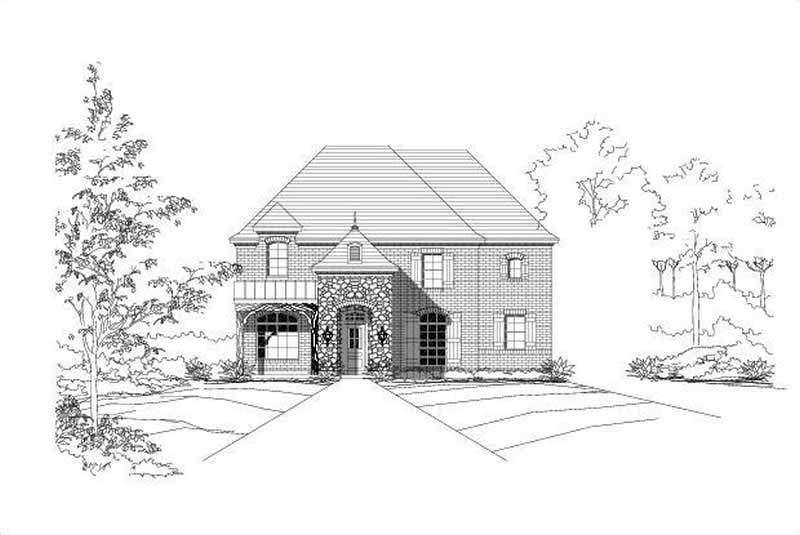
6-Bedroom, 3983 Sq Ft Luxury House Plan - 156-1546 - Front Exterior
Plan Collection
6-Bedroom, 3983 Sq Ft Luxury House Plan - 156-1546 - Front Exterior
Plan#156-1546
Starting at$1100
3983
Sq Ft
1
Story
6
Bed
3
Bath
0
Car
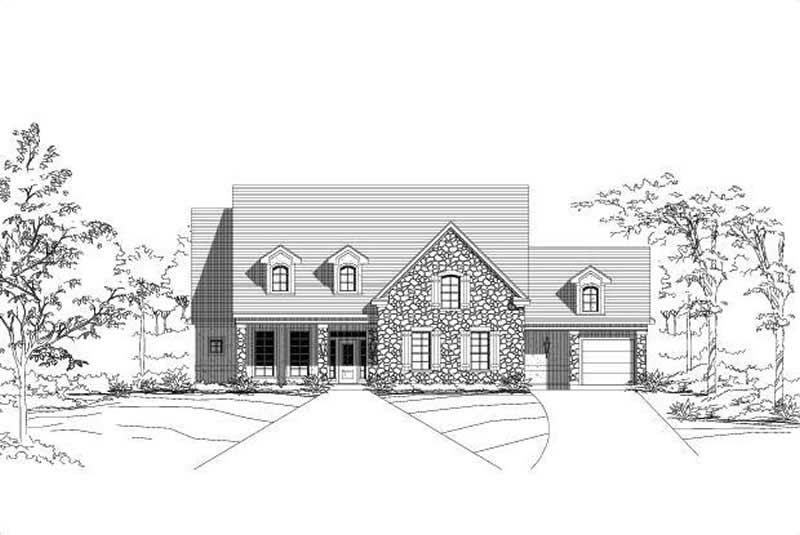
4-Bedroom, 3996 Sq Ft Luxury Home Plan - 156-1579 - Main Exterior
Plan Collection
4-Bedroom, 3996 Sq Ft Luxury Home Plan - 156-1579 - Main Exterior
Plan#156-1579
Starting at$1100
3996
Sq Ft
2
Story
4
Bed
3.5
Bath
3
Car
4-Bedroom, 2116 Sq Ft Country House Plan - 167-1236 - Front Exterior
Plan Collection
4-Bedroom, 2116 Sq Ft Country House Plan - 167-1236 - Front Exterior
Plan#167-1236
Starting at$905
2116
Sq Ft
2
Story
4
Bed
2.5
Bath
2
Car
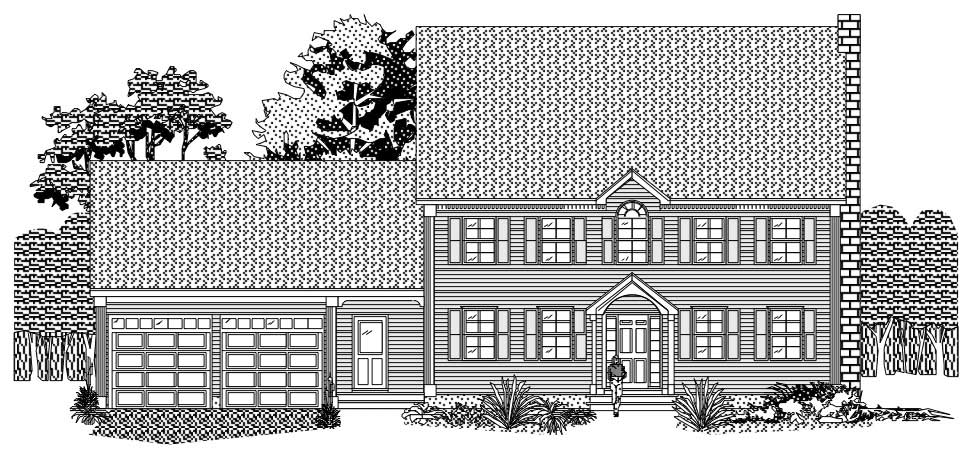
4-Bedroom, 2433 Sq Ft Colonial Home Plan - 110-1180 - Main Exterior
Plan Collection
4-Bedroom, 2433 Sq Ft Colonial Home Plan - 110-1180 - Main Exterior
Plan#110-1180
Starting at$725
2433
Sq Ft
2
Story
4
Bed
2.5
Bath
2
Car
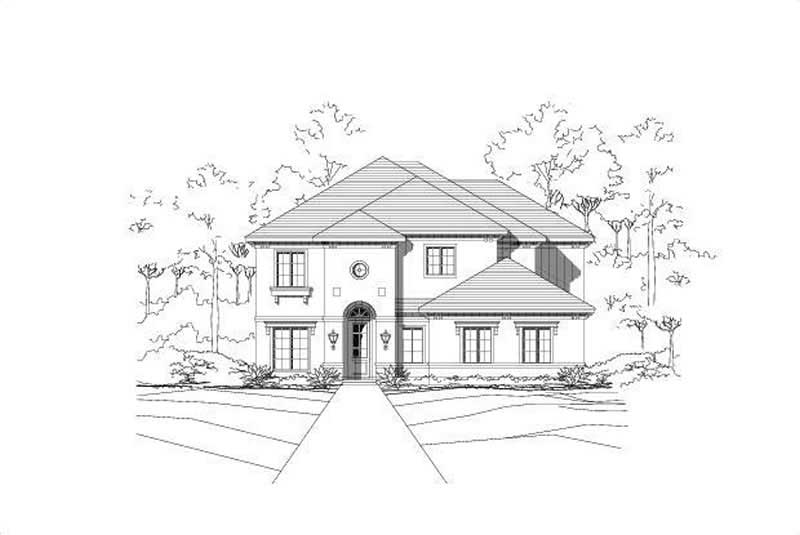
5-Bedroom, 3299 Sq Ft Traditional Home Plan - 156-1767 - Main Exterior
Plan Collection
5-Bedroom, 3299 Sq Ft Traditional Home Plan - 156-1767 - Main Exterior
Plan#156-1767
Starting at$1000
3299
Sq Ft
2
Story
5
Bed
3.5
Bath
2
Car
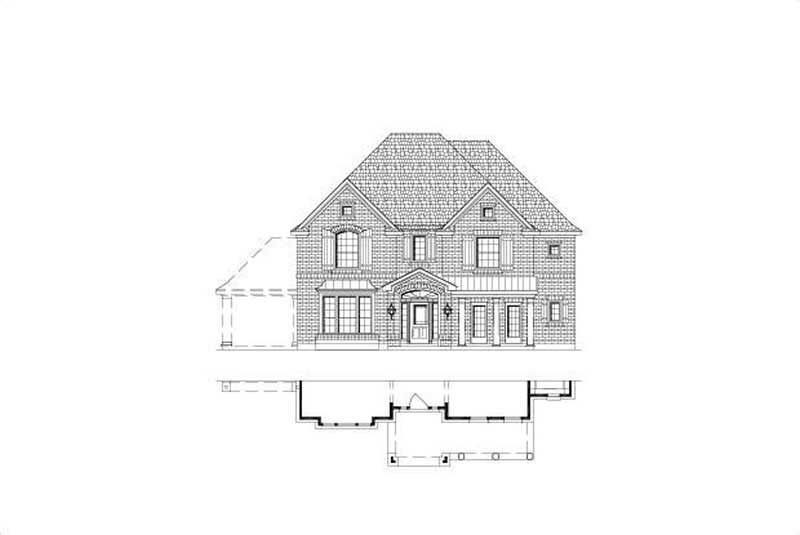
4-Bedroom, 3674 Sq Ft Luxury Home Plan - 156-1571 - Main Exterior
Plan Collection
4-Bedroom, 3674 Sq Ft Luxury Home Plan - 156-1571 - Main Exterior
Plan#156-1571
Starting at$1100
3674
Sq Ft
2
Story
4
Bed
3.5
Bath
0
Car
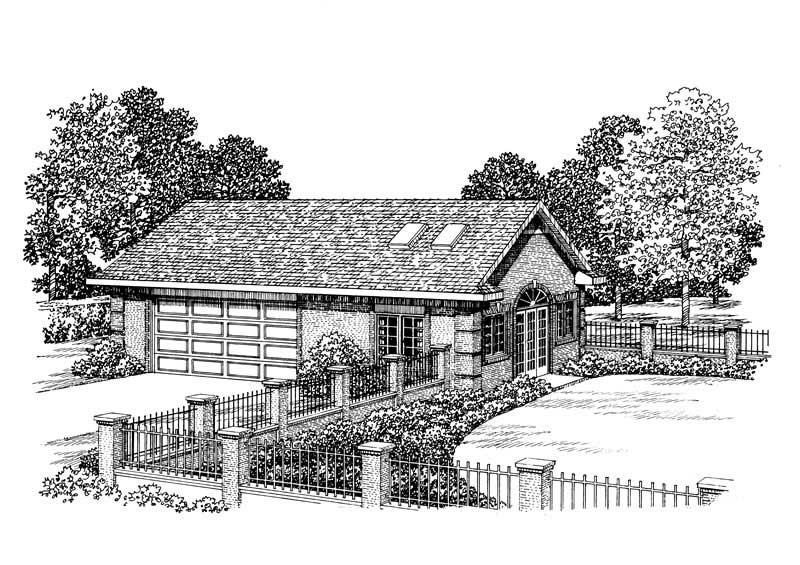
876 Sq Ft Indoor Lap Pool Plus 2-Car Garage Plan - 137-1082 - Front Exterior
Plan Collection
876 Sq Ft Indoor Lap Pool Plus 2-Car Garage Plan - 137-1082 - Front Exterior
Plan#137-1082
Starting at$550
876
Sq Ft
1
Story
1
Bed
0
Bath
2
Car
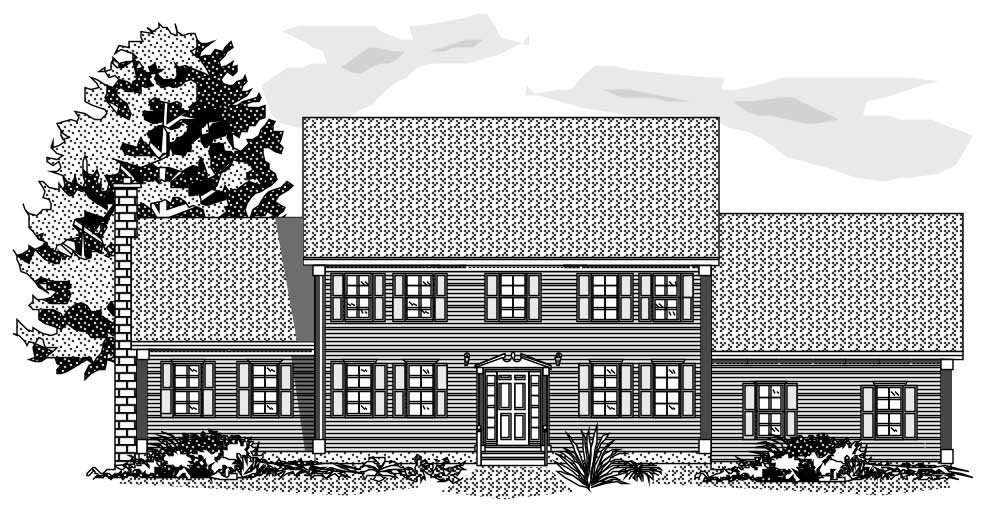
3-Bedroom, 2147 Sq Ft Colonial Home Plan - 110-1179 - Main Exterior
Plan Collection
3-Bedroom, 2147 Sq Ft Colonial Home Plan - 110-1179 - Main Exterior
Plan#110-1179
Starting at$725
2147
Sq Ft
2
Story
3
Bed
2.5
Bath
2
Car
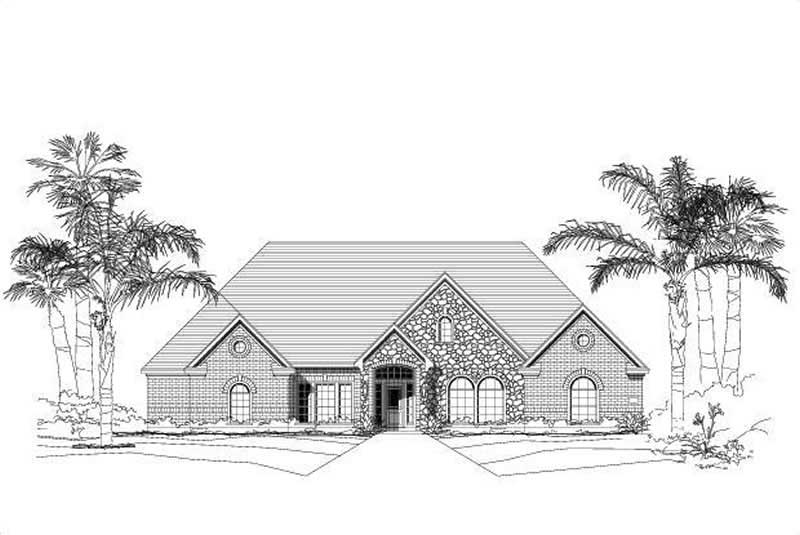
3-Bedroom, 4130 Sq Ft Luxury House Plan - 156-1560 - Front Exterior
Plan Collection
3-Bedroom, 4130 Sq Ft Luxury House Plan - 156-1560 - Front Exterior
Plan#156-1560
Starting at$1150
4130
Sq Ft
1
Story
3
Bed
3.5
Bath
0
Car
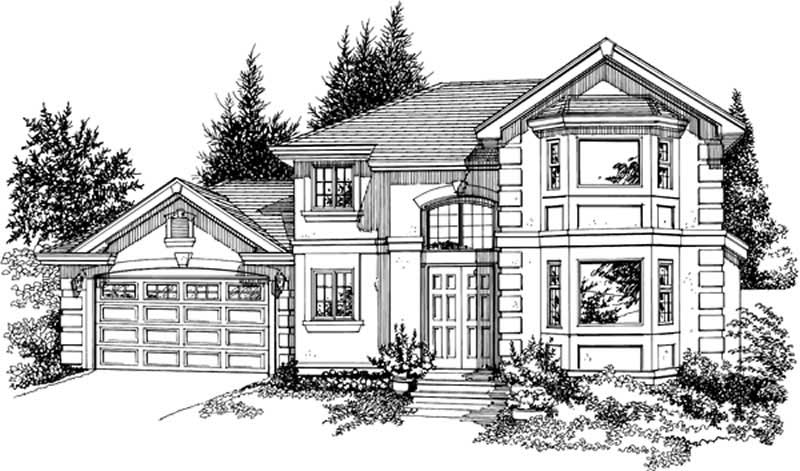
3-Bedroom, 2298 Sq Ft Contemporary Home Plan - 167-1360 - Main Exterior
Plan Collection
3-Bedroom, 2298 Sq Ft Contemporary Home Plan - 167-1360 - Main Exterior
Plan#167-1360
Starting at$905
2298
Sq Ft
2
Story
3
Bed
3.5
Bath
2
Car
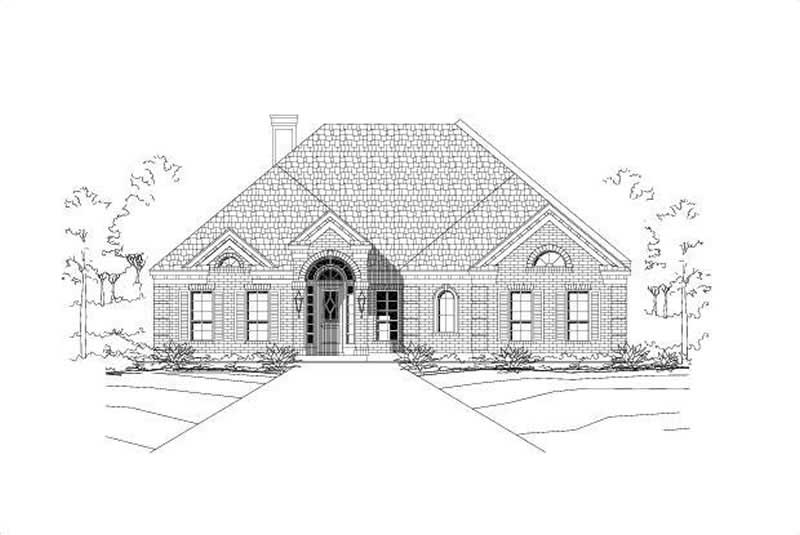
5-Bedroom, 3433 Sq Ft Luxury House Plan - 156-1498 - Front Exterior
Plan Collection
5-Bedroom, 3433 Sq Ft Luxury House Plan - 156-1498 - Front Exterior
Plan#156-1498
Starting at$1000
3433
Sq Ft
2
Story
5
Bed
3.5
Bath
2
Car

3-Bedroom, 3013 Sq Ft Ranch Home Plan - 156-1567 - Main Exterior
Plan Collection
3-Bedroom, 3013 Sq Ft Ranch Home Plan - 156-1567 - Main Exterior
Plan#156-1567
Starting at$1000
3013
Sq Ft
1
Story
3
Bed
2.5
Bath
3
Car
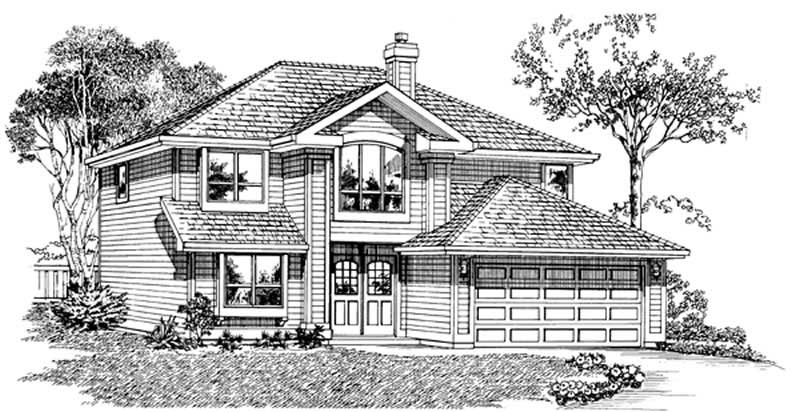
3-Bedroom, 1372 Sq Ft Contemporary House Plan - 167-1437 - Front Exterior
Plan Collection
3-Bedroom, 1372 Sq Ft Contemporary House Plan - 167-1437 - Front Exterior
Plan#167-1437
Starting at$700
1372
Sq Ft
2
Story
3
Bed
2
Bath
2
Car
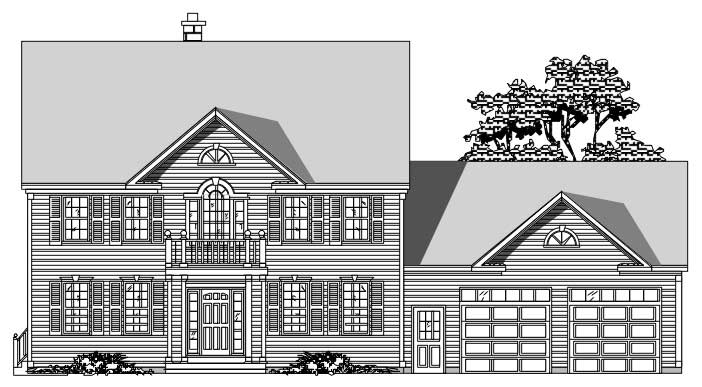
3-Bedroom, 2507 Sq Ft Country House Plan - 110-1192 - Front Exterior
Plan Collection
3-Bedroom, 2507 Sq Ft Country House Plan - 110-1192 - Front Exterior
Plan#110-1192
Starting at$775
2507
Sq Ft
2
Story
3
Bed
2.5
Bath
2
Car
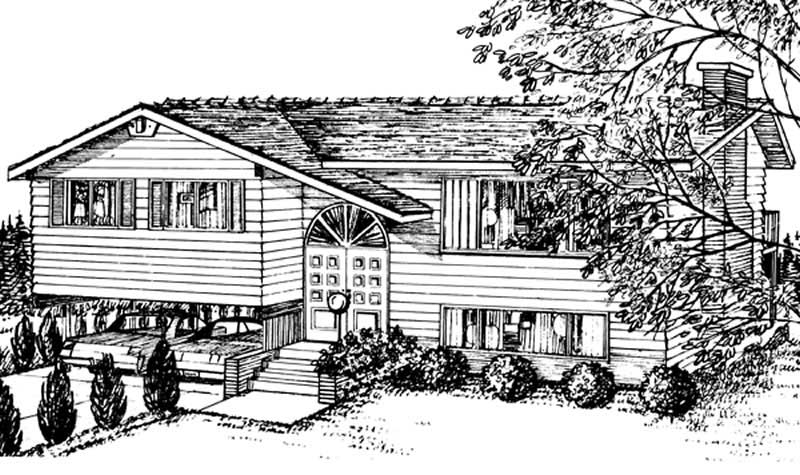
3-Bedroom, 1136 Sq Ft Small House Plans - 167-1467 - Front Exterior
Plan Collection
3-Bedroom, 1136 Sq Ft Small House Plans - 167-1467 - Front Exterior
Plan#167-1467
Starting at$700
1136
Sq Ft
1
Story
3
Bed
1
Bath
2
Car
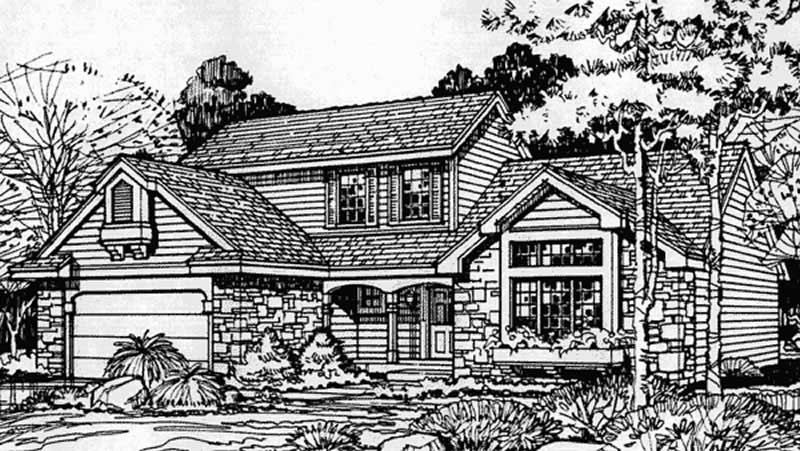
3-Bedroom, 2200 Sq Ft Country House Plan - 146-1423 - Front Exterior
Plan Collection
3-Bedroom, 2200 Sq Ft Country House Plan - 146-1423 - Front Exterior
Plan#146-1423
Starting at$1015
2200
Sq Ft
2
Story
3
Bed
3
Bath
2
Car
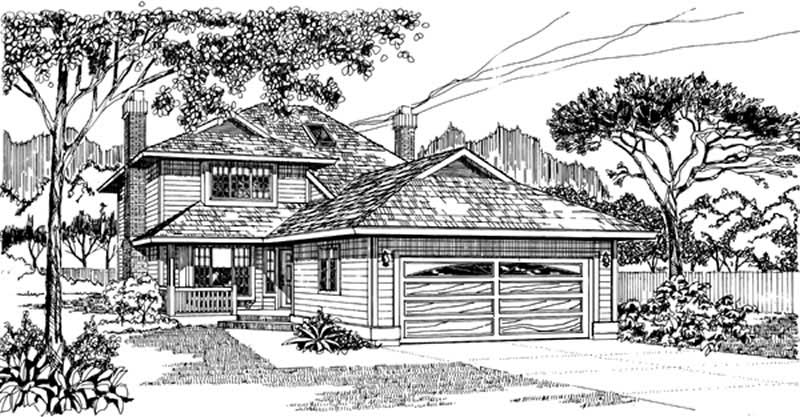
3-Bedroom, 1924 Sq Ft Traditional House Plan - 167-1439 - Front Exterior
Plan Collection
3-Bedroom, 1924 Sq Ft Traditional House Plan - 167-1439 - Front Exterior
Plan#167-1439
Starting at$840
1924
Sq Ft
2
Story
3
Bed
2
Bath
2
Car
4-Bedroom, 2877 Sq Ft Traditional Home Plan - 137-1558 - Main Exterior
Plan Collection
4-Bedroom, 2877 Sq Ft Traditional Home Plan - 137-1558 - Main Exterior
Plan#137-1558
Starting at$960
2877
Sq Ft
2
Story
4
Bed
3.5
Bath
2
Car
3-Bedroom, 3246 Sq Ft Country House Plan - 110-1184 - Front Exterior
Plan Collection
3-Bedroom, 3246 Sq Ft Country House Plan - 110-1184 - Front Exterior
Plan#110-1184
Starting at$725
3246
Sq Ft
2
Story
3
Bed
2.5
Bath
2
Car
3-Bedroom, 1556 Sq Ft Small House Plans - 167-1118 - Main Exterior
Plan Collection
3-Bedroom, 1556 Sq Ft Small House Plans - 167-1118 - Main Exterior
Plan#167-1118
Starting at$840
1556
Sq Ft
1
Story
3
Bed
2
Bath
2
Car
3-Bedroom, 2049 Sq Ft Cape Cod House Plan - 110-1016 - Front Exterior
Plan Collection
3-Bedroom, 2049 Sq Ft Cape Cod House Plan - 110-1016 - Front Exterior
Plan#110-1016
Starting at$775
2049
Sq Ft
2
Story
3
Bed
2.5
Bath
2
Car
3-Bedroom, 2278 Sq Ft Country House Plan - 110-1124 - Front Exterior
Plan Collection
3-Bedroom, 2278 Sq Ft Country House Plan - 110-1124 - Front Exterior
Plan#110-1124
Starting at$725
2278
Sq Ft
2
Story
3
Bed
2.5
Bath
2
Car
3-Bedroom, 1843 Sq Ft Ranch Home Plan - 167-1129 - Main Exterior
Plan Collection
3-Bedroom, 1843 Sq Ft Ranch Home Plan - 167-1129 - Main Exterior
Plan#167-1129
Starting at$840
1843
Sq Ft
1
Story
3
Bed
2
Bath
2
Car
5-Bedroom, 2366 Sq Ft Traditional House Plan - 156-1708 - Front Exterior
Plan Collection
5-Bedroom, 2366 Sq Ft Traditional House Plan - 156-1708 - Front Exterior
Plan#156-1708
Starting at$900
2366
Sq Ft
2
Story
5
Bed
3
Bath
2
Car
6-Bedroom, 3983 Sq Ft Luxury House Plan - 156-1546 - Front Exterior
Plan Collection
6-Bedroom, 3983 Sq Ft Luxury House Plan - 156-1546 - Front Exterior
Plan#156-1546
Starting at$1100
3983
Sq Ft
1
Story
6
Bed
3
Bath
0
Car
4-Bedroom, 3996 Sq Ft Luxury Home Plan - 156-1579 - Main Exterior
Plan Collection
4-Bedroom, 3996 Sq Ft Luxury Home Plan - 156-1579 - Main Exterior
Plan#156-1579
Starting at$1100
3996
Sq Ft
2
Story
4
Bed
3.5
Bath
3
Car
4-Bedroom, 2116 Sq Ft Country House Plan - 167-1236 - Front Exterior
Plan Collection
4-Bedroom, 2116 Sq Ft Country House Plan - 167-1236 - Front Exterior
Plan#167-1236
Starting at$905
2116
Sq Ft
2
Story
4
Bed
2.5
Bath
2
Car
4-Bedroom, 2433 Sq Ft Colonial Home Plan - 110-1180 - Main Exterior
Plan Collection
4-Bedroom, 2433 Sq Ft Colonial Home Plan - 110-1180 - Main Exterior
Plan#110-1180
Starting at$725
2433
Sq Ft
2
Story
4
Bed
2.5
Bath
2
Car
5-Bedroom, 3299 Sq Ft Traditional Home Plan - 156-1767 - Main Exterior
Plan Collection
5-Bedroom, 3299 Sq Ft Traditional Home Plan - 156-1767 - Main Exterior
Plan#156-1767
Starting at$1000
3299
Sq Ft
2
Story
5
Bed
3.5
Bath
2
Car
4-Bedroom, 3674 Sq Ft Luxury Home Plan - 156-1571 - Main Exterior
Plan Collection
4-Bedroom, 3674 Sq Ft Luxury Home Plan - 156-1571 - Main Exterior
Plan#156-1571
Starting at$1100
3674
Sq Ft
2
Story
4
Bed
3.5
Bath
0
Car
876 Sq Ft Indoor Lap Pool Plus 2-Car Garage Plan - 137-1082 - Front Exterior
Plan Collection
876 Sq Ft Indoor Lap Pool Plus 2-Car Garage Plan - 137-1082 - Front Exterior
Plan#137-1082
Starting at$550
876
Sq Ft
1
Story
1
Bed
0
Bath
2
Car
3-Bedroom, 2147 Sq Ft Colonial Home Plan - 110-1179 - Main Exterior
Plan Collection
3-Bedroom, 2147 Sq Ft Colonial Home Plan - 110-1179 - Main Exterior
Plan#110-1179
Starting at$725
2147
Sq Ft
2
Story
3
Bed
2.5
Bath
2
Car
3-Bedroom, 4130 Sq Ft Luxury House Plan - 156-1560 - Front Exterior
Plan Collection
3-Bedroom, 4130 Sq Ft Luxury House Plan - 156-1560 - Front Exterior
Plan#156-1560
Starting at$1150
4130
Sq Ft
1
Story
3
Bed
3.5
Bath
0
Car
3-Bedroom, 2298 Sq Ft Contemporary Home Plan - 167-1360 - Main Exterior
Plan Collection
3-Bedroom, 2298 Sq Ft Contemporary Home Plan - 167-1360 - Main Exterior
Plan#167-1360
Starting at$905
2298
Sq Ft
2
Story
3
Bed
3.5
Bath
2
Car
5-Bedroom, 3433 Sq Ft Luxury House Plan - 156-1498 - Front Exterior
Plan Collection
5-Bedroom, 3433 Sq Ft Luxury House Plan - 156-1498 - Front Exterior
Plan#156-1498
Starting at$1000
3433
Sq Ft
2
Story
5
Bed
3.5
Bath
2
Car
3-Bedroom, 3013 Sq Ft Ranch Home Plan - 156-1567 - Main Exterior
Plan Collection
3-Bedroom, 3013 Sq Ft Ranch Home Plan - 156-1567 - Main Exterior
Plan#156-1567
Starting at$1000
3013
Sq Ft
1
Story
3
Bed
2.5
Bath
3
Car
3-Bedroom, 1372 Sq Ft Contemporary House Plan - 167-1437 - Front Exterior
Plan Collection
3-Bedroom, 1372 Sq Ft Contemporary House Plan - 167-1437 - Front Exterior
Plan#167-1437
Starting at$700
1372
Sq Ft
2
Story
3
Bed
2
Bath
2
Car
3-Bedroom, 2507 Sq Ft Country House Plan - 110-1192 - Front Exterior
Plan Collection
3-Bedroom, 2507 Sq Ft Country House Plan - 110-1192 - Front Exterior
Plan#110-1192
Starting at$775
2507
Sq Ft
2
Story
3
Bed
2.5
Bath
2
Car
3-Bedroom, 1136 Sq Ft Small House Plans - 167-1467 - Front Exterior
Plan Collection
3-Bedroom, 1136 Sq Ft Small House Plans - 167-1467 - Front Exterior
Plan#167-1467
Starting at$700
1136
Sq Ft
1
Story
3
Bed
1
Bath
2
Car
3-Bedroom, 2200 Sq Ft Country House Plan - 146-1423 - Front Exterior
Plan Collection
3-Bedroom, 2200 Sq Ft Country House Plan - 146-1423 - Front Exterior
Plan#146-1423
Starting at$1015
2200
Sq Ft
2
Story
3
Bed
3
Bath
2
Car
3-Bedroom, 1924 Sq Ft Traditional House Plan - 167-1439 - Front Exterior
Plan Collection
3-Bedroom, 1924 Sq Ft Traditional House Plan - 167-1439 - Front Exterior
Plan#167-1439
Starting at$840
1924
Sq Ft
2
Story
3
Bed
2
Bath
2
Car
1...237238239240241...407