Traditional, California Style House Plans

9,935
Plan Results
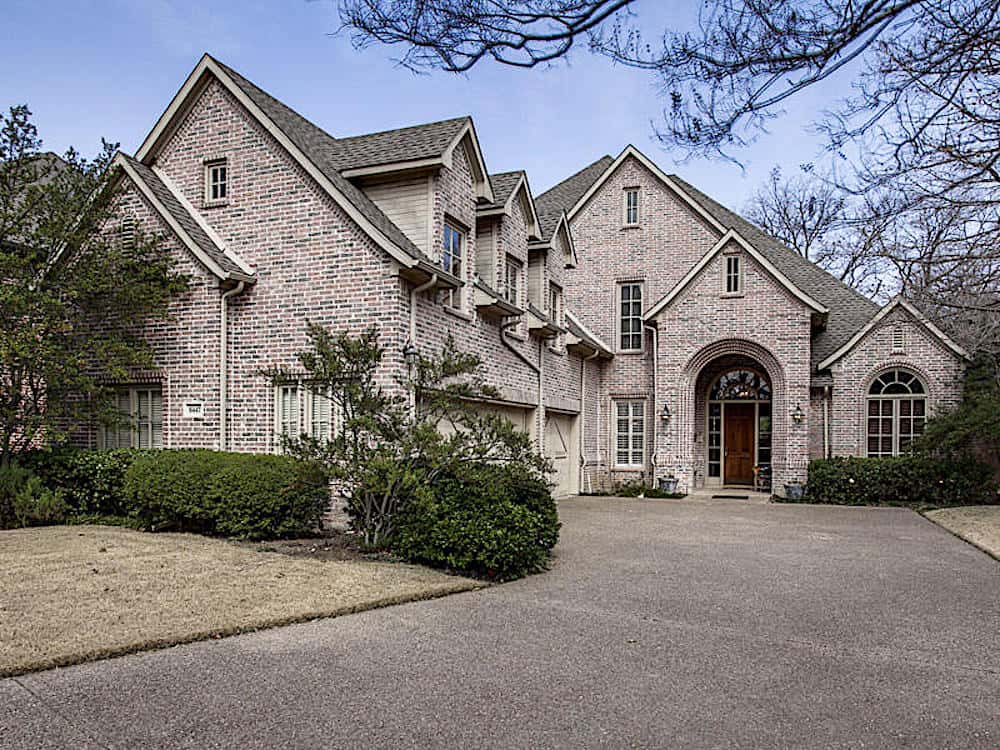
4-Bedroom, 2265 Sq Ft Country House Plan - 116-1001 - Front Exterior
Plan Collection
4-Bedroom, 2265 Sq Ft Country House Plan - 116-1001 - Front Exterior
Plan#116-1001
Starting at$2497
2265
Sq Ft
2
Story
4
Bed
2.5
Bath
2
Car
4-Bedroom, 3316 Sq Ft Traditional Home Plan - 108-1858 - Main Exterior
Plan Collection
4-Bedroom, 3316 Sq Ft Traditional Home Plan - 108-1858 - Main Exterior
Plan#108-1858
Starting at$1510
3316
Sq Ft
2
Story
4
Bed
3.5
Bath
3
Car
5-Bedroom, 2288 Sq Ft Country House Plan - 108-1543 - Front Exterior
Plan Collection
5-Bedroom, 2288 Sq Ft Country House Plan - 108-1543 - Front Exterior
Plan#108-1543
Starting at$1125
2288
Sq Ft
2
Story
5
Bed
3
Bath
2
Car
4-Bedroom, 5054 Sq Ft Country Home - Plan #193-1022 - Main Exterior
Plan Collection
4-Bedroom, 5054 Sq Ft Country Home - Plan #193-1022 - Main Exterior
Plan#193-1022
Starting at$2850
5054
Sq Ft
2
Story
4
Bed
4.5
Bath
2
Car
3-Bedroom, 2679 Sq Ft Multi-Level House Plan - 126-1083 - Front Exterior
Plan Collection
3-Bedroom, 2679 Sq Ft Multi-Level House Plan - 126-1083 - Front Exterior
Plan#126-1083
Starting at$2200
2679
Sq Ft
2
Story
3
Bed
2.5
Bath
2
Car
3-Bedroom, 1850 Sq Ft Cottage Home - Plan #196-1057 - Main Exterior
Plan Collection
3-Bedroom, 1850 Sq Ft Cottage Home - Plan #196-1057 - Main Exterior
Plan#196-1057
Starting at$940
1850
Sq Ft
1.5
Story
3
Bed
2
Bath
0
Car
4-Bedroom, 4350 Sq Ft Craftsman House Plan - 108-1876 - Front Exterior
Plan Collection
4-Bedroom, 4350 Sq Ft Craftsman House Plan - 108-1876 - Front Exterior
Plan#108-1876
Starting at$1970
4350
Sq Ft
2
Story
4
Bed
4.5
Bath
3
Car
4-Bedroom, 2346 Sq Ft Ranch House Plan - 153-1939 - Front Exterior
Plan Collection
4-Bedroom, 2346 Sq Ft Ranch House Plan - 153-1939 - Front Exterior
Plan#153-1939
Starting at$1100
2346
Sq Ft
1
Story
4
Bed
2.5
Bath
3
Car
4-Bedroom, 2750 Sq Ft Acadian Home Plan - 141-1082 - Main Exterior
Plan Collection
4-Bedroom, 2750 Sq Ft Acadian Home Plan - 141-1082 - Main Exterior
Plan#141-1082
Starting at$1550
2750
Sq Ft
1
Story
4
Bed
3.5
Bath
2
Car
4-Bedroom, 3251 Sq Ft Craftsman House - Plan #153-2075 - Front Exterior
Plan Collection
4-Bedroom, 3251 Sq Ft Craftsman House - Plan #153-2075 - Front Exterior
Plan#153-2075
Starting at$2250
3251
Sq Ft
1.5
Story
4
Bed
4.5
Bath
3
Car
4-Bedroom, 5222 Sq Ft Country House Plan - 108-1118 - Front Exterior
Plan Collection
4-Bedroom, 5222 Sq Ft Country House Plan - 108-1118 - Front Exterior
Plan#108-1118
Starting at$2430
5222
Sq Ft
2
Story
4
Bed
3
Bath
3
Car
4-Bedroom, 2989 Sq Ft Country Home Plan - 173-1003 - Main Exterior
Plan Collection
4-Bedroom, 2989 Sq Ft Country Home Plan - 173-1003 - Main Exterior
Plan#173-1003
Starting at$1300
2989
Sq Ft
2
Story
4
Bed
2.5
Bath
3
Car
3-Bedroom, 1658 Sq Ft Shingle House Plan - 108-1719 - Front Exterior
Plan Collection
3-Bedroom, 1658 Sq Ft Shingle House Plan - 108-1719 - Front Exterior
Plan#108-1719
Starting at$920
1658
Sq Ft
1
Story
3
Bed
2
Bath
2
Car
4-Bedroom, 3734 Sq Ft Country House Plan - 153-2053 - Front Exterior
Plan Collection
4-Bedroom, 3734 Sq Ft Country House Plan - 153-2053 - Front Exterior
Plan#153-2053
Starting at$1650
3734
Sq Ft
2
Story
4
Bed
4.5
Bath
3
Car
4-Bedroom, 2566 Sq Ft French Home - Plan #140-1105 - Main Exterior
Plan Collection
4-Bedroom, 2566 Sq Ft French Home - Plan #140-1105 - Main Exterior
Plan#140-1105
Starting at$945
2566
Sq Ft
1
Story
4
Bed
2.5
Bath
2
Car
4-Bedroom, 1605 Sq Ft Ranch Home Plan - 108-1755 - Main Exterior
Plan Collection
4-Bedroom, 1605 Sq Ft Ranch Home Plan - 108-1755 - Main Exterior
Plan#108-1755
Starting at$920
1605
Sq Ft
1
Story
4
Bed
2
Bath
2
Car
2-Bedroom, 1040 Sq Ft Per Unit - 4-Unit Multi-Unit House - Plan #153-1948 - Front Exterior
Plan Collection
2-Bedroom, 1040 Sq Ft Per Unit - 4-Unit Multi-Unit House - Plan #153-1948 - Front Exterior
Plan#153-1948
Starting at$3250
1040
Sq Ft
2
Story
2
Bed
2.5
Bath
0
Car
4-Bedroom, 2625 Sq Ft French Home Plan - 169-1051 - Main Exterior
Plan Collection
4-Bedroom, 2625 Sq Ft French Home Plan - 169-1051 - Main Exterior
Plan#169-1051
Starting at$870
2625
Sq Ft
2
Story
4
Bed
3.5
Bath
2
Car

3-Bedroom, 2192 Sq Ft Ranch House Plan - 108-1822 - Front Exterior
Plan Collection
3-Bedroom, 2192 Sq Ft Ranch House Plan - 108-1822 - Front Exterior
Plan#108-1822
Starting at$945
2192
Sq Ft
1
Story
3
Bed
2.5
Bath
2
Car
3-Bedroom, 2877 Sq Ft Craftsman Home - Plan #120-2470 - Main Exterior
Plan Collection
3-Bedroom, 2877 Sq Ft Craftsman Home - Plan #120-2470 - Main Exterior
Plan#120-2470
Starting at$1355
2877
Sq Ft
1
Story
3
Bed
2.5
Bath
3
Car
4-Bedroom, 1864 Sq Ft Craftsman House Plan - 178-1227 - Front Exterior
Plan Collection
4-Bedroom, 1864 Sq Ft Craftsman House Plan - 178-1227 - Front Exterior
Plan#178-1227
Starting at$1105
1864
Sq Ft
1
Story
4
Bed
3
Bath
2
Car
4-Bedroom, 3500 Sq Ft European House - Plan #196-1021 - Front Exterior
Plan Collection
4-Bedroom, 3500 Sq Ft European House - Plan #196-1021 - Front Exterior
Plan#196-1021
Starting at$1615
3500
Sq Ft
2
Story
4
Bed
3.5
Bath
2
Car
3-Bedroom, 1983 Sq Ft Country House Plan - 108-1514 - Front Exterior
Plan Collection
3-Bedroom, 1983 Sq Ft Country House Plan - 108-1514 - Front Exterior
Plan#108-1514
Starting at$845
1983
Sq Ft
2
Story
3
Bed
2.5
Bath
0
Car
3-Bedroom, 2088 Sq Ft Ranch House - Plan #193-1178 - Front Exterior
Plan Collection
3-Bedroom, 2088 Sq Ft Ranch House - Plan #193-1178 - Front Exterior
Plan#193-1178
Starting at$1100
2088
Sq Ft
1
Story
3
Bed
2.5
Bath
2
Car
4-Bedroom, 2265 Sq Ft Country House Plan - 116-1001 - Front Exterior
Plan Collection
4-Bedroom, 2265 Sq Ft Country House Plan - 116-1001 - Front Exterior
Plan#116-1001
Starting at$2497
2265
Sq Ft
2
Story
4
Bed
2.5
Bath
2
Car
4-Bedroom, 3316 Sq Ft Traditional Home Plan - 108-1858 - Main Exterior
Plan Collection
4-Bedroom, 3316 Sq Ft Traditional Home Plan - 108-1858 - Main Exterior
Plan#108-1858
Starting at$1510
3316
Sq Ft
2
Story
4
Bed
3.5
Bath
3
Car
5-Bedroom, 2288 Sq Ft Country House Plan - 108-1543 - Front Exterior
Plan Collection
5-Bedroom, 2288 Sq Ft Country House Plan - 108-1543 - Front Exterior
Plan#108-1543
Starting at$1125
2288
Sq Ft
2
Story
5
Bed
3
Bath
2
Car
4-Bedroom, 5054 Sq Ft Country Home - Plan #193-1022 - Main Exterior
Plan Collection
4-Bedroom, 5054 Sq Ft Country Home - Plan #193-1022 - Main Exterior
Plan#193-1022
Starting at$2850
5054
Sq Ft
2
Story
4
Bed
4.5
Bath
2
Car
3-Bedroom, 2679 Sq Ft Multi-Level House Plan - 126-1083 - Front Exterior
Plan Collection
3-Bedroom, 2679 Sq Ft Multi-Level House Plan - 126-1083 - Front Exterior
Plan#126-1083
Starting at$2200
2679
Sq Ft
2
Story
3
Bed
2.5
Bath
2
Car
3-Bedroom, 1850 Sq Ft Cottage Home - Plan #196-1057 - Main Exterior
Plan Collection
3-Bedroom, 1850 Sq Ft Cottage Home - Plan #196-1057 - Main Exterior
Plan#196-1057
Starting at$940
1850
Sq Ft
1.5
Story
3
Bed
2
Bath
0
Car
4-Bedroom, 4350 Sq Ft Craftsman House Plan - 108-1876 - Front Exterior
Plan Collection
4-Bedroom, 4350 Sq Ft Craftsman House Plan - 108-1876 - Front Exterior
Plan#108-1876
Starting at$1970
4350
Sq Ft
2
Story
4
Bed
4.5
Bath
3
Car
4-Bedroom, 2346 Sq Ft Ranch House Plan - 153-1939 - Front Exterior
Plan Collection
4-Bedroom, 2346 Sq Ft Ranch House Plan - 153-1939 - Front Exterior
Plan#153-1939
Starting at$1100
2346
Sq Ft
1
Story
4
Bed
2.5
Bath
3
Car
4-Bedroom, 2750 Sq Ft Acadian Home Plan - 141-1082 - Main Exterior
Plan Collection
4-Bedroom, 2750 Sq Ft Acadian Home Plan - 141-1082 - Main Exterior
Plan#141-1082
Starting at$1550
2750
Sq Ft
1
Story
4
Bed
3.5
Bath
2
Car
4-Bedroom, 3251 Sq Ft Craftsman House - Plan #153-2075 - Front Exterior
Plan Collection
4-Bedroom, 3251 Sq Ft Craftsman House - Plan #153-2075 - Front Exterior
Plan#153-2075
Starting at$2250
3251
Sq Ft
1.5
Story
4
Bed
4.5
Bath
3
Car
4-Bedroom, 5222 Sq Ft Country House Plan - 108-1118 - Front Exterior
Plan Collection
4-Bedroom, 5222 Sq Ft Country House Plan - 108-1118 - Front Exterior
Plan#108-1118
Starting at$2430
5222
Sq Ft
2
Story
4
Bed
3
Bath
3
Car
4-Bedroom, 2989 Sq Ft Country Home Plan - 173-1003 - Main Exterior
Plan Collection
4-Bedroom, 2989 Sq Ft Country Home Plan - 173-1003 - Main Exterior
Plan#173-1003
Starting at$1300
2989
Sq Ft
2
Story
4
Bed
2.5
Bath
3
Car
3-Bedroom, 1658 Sq Ft Shingle House Plan - 108-1719 - Front Exterior
Plan Collection
3-Bedroom, 1658 Sq Ft Shingle House Plan - 108-1719 - Front Exterior
Plan#108-1719
Starting at$920
1658
Sq Ft
1
Story
3
Bed
2
Bath
2
Car
4-Bedroom, 3734 Sq Ft Country House Plan - 153-2053 - Front Exterior
Plan Collection
4-Bedroom, 3734 Sq Ft Country House Plan - 153-2053 - Front Exterior
Plan#153-2053
Starting at$1650
3734
Sq Ft
2
Story
4
Bed
4.5
Bath
3
Car
4-Bedroom, 2566 Sq Ft French Home - Plan #140-1105 - Main Exterior
Plan Collection
4-Bedroom, 2566 Sq Ft French Home - Plan #140-1105 - Main Exterior
Plan#140-1105
Starting at$945
2566
Sq Ft
1
Story
4
Bed
2.5
Bath
2
Car
4-Bedroom, 1605 Sq Ft Ranch Home Plan - 108-1755 - Main Exterior
Plan Collection
4-Bedroom, 1605 Sq Ft Ranch Home Plan - 108-1755 - Main Exterior
Plan#108-1755
Starting at$920
1605
Sq Ft
1
Story
4
Bed
2
Bath
2
Car
2-Bedroom, 1040 Sq Ft Per Unit - 4-Unit Multi-Unit House - Plan #153-1948 - Front Exterior
Plan Collection
2-Bedroom, 1040 Sq Ft Per Unit - 4-Unit Multi-Unit House - Plan #153-1948 - Front Exterior
Plan#153-1948
Starting at$3250
1040
Sq Ft
2
Story
2
Bed
2.5
Bath
0
Car
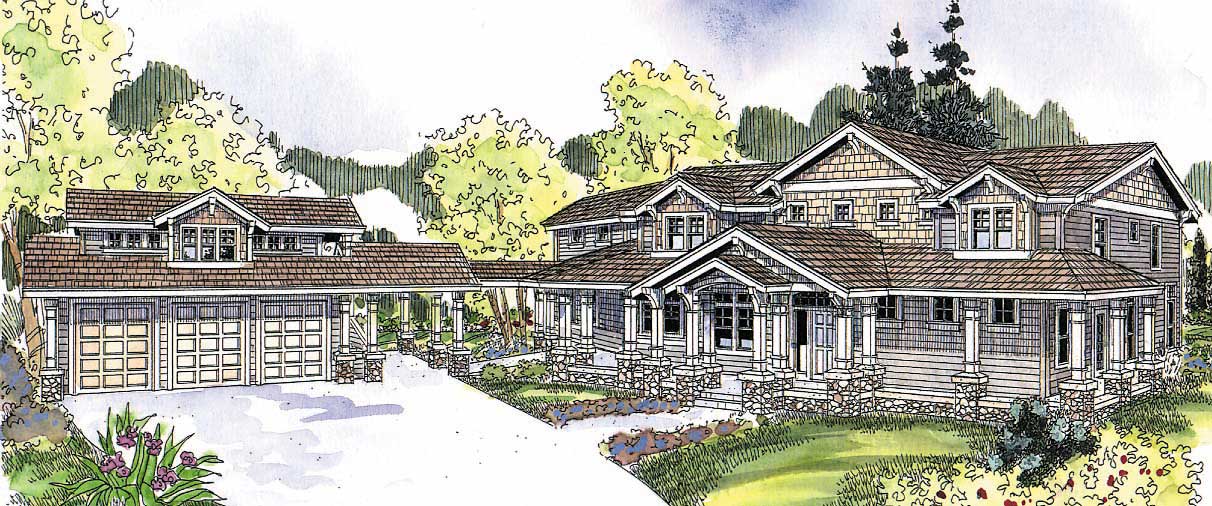
4-Bedroom, 2625 Sq Ft French Home Plan - 169-1051 - Main Exterior
Plan Collection
4-Bedroom, 2625 Sq Ft French Home Plan - 169-1051 - Main Exterior
Plan#169-1051
Starting at$870
2625
Sq Ft
2
Story
4
Bed
3.5
Bath
2
Car
3-Bedroom, 2192 Sq Ft Ranch House Plan - 108-1822 - Front Exterior
Plan Collection
3-Bedroom, 2192 Sq Ft Ranch House Plan - 108-1822 - Front Exterior
Plan#108-1822
Starting at$945
2192
Sq Ft
1
Story
3
Bed
2.5
Bath
2
Car
3-Bedroom, 2877 Sq Ft Craftsman Home - Plan #120-2470 - Main Exterior
Plan Collection
3-Bedroom, 2877 Sq Ft Craftsman Home - Plan #120-2470 - Main Exterior
Plan#120-2470
Starting at$1355
2877
Sq Ft
1
Story
3
Bed
2.5
Bath
3
Car
4-Bedroom, 1864 Sq Ft Craftsman House Plan - 178-1227 - Front Exterior
Plan Collection
4-Bedroom, 1864 Sq Ft Craftsman House Plan - 178-1227 - Front Exterior
Plan#178-1227
Starting at$1105
1864
Sq Ft
1
Story
4
Bed
3
Bath
2
Car
4-Bedroom, 3500 Sq Ft European House - Plan #196-1021 - Front Exterior
Plan Collection
4-Bedroom, 3500 Sq Ft European House - Plan #196-1021 - Front Exterior
Plan#196-1021
Starting at$1615
3500
Sq Ft
2
Story
4
Bed
3.5
Bath
2
Car
3-Bedroom, 1983 Sq Ft Country House Plan - 108-1514 - Front Exterior
Plan Collection
3-Bedroom, 1983 Sq Ft Country House Plan - 108-1514 - Front Exterior
Plan#108-1514
Starting at$845
1983
Sq Ft
2
Story
3
Bed
2.5
Bath
0
Car

3-Bedroom, 2088 Sq Ft Ranch House - Plan #193-1178 - Front Exterior
Plan Collection
3-Bedroom, 2088 Sq Ft Ranch House - Plan #193-1178 - Front Exterior
Plan#193-1178
Starting at$1100
2088
Sq Ft
1
Story
3
Bed
2.5
Bath
2
Car
1...5556575859...414