Traditional, California Style House Plans
Clear AllSort ByTrending
9,944
Plan Results
Plan Results
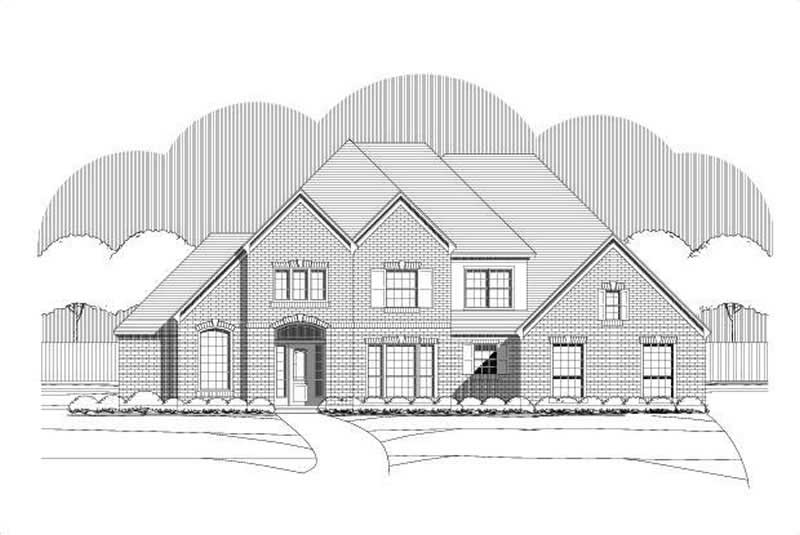
Plan#156-1736
Starting at$1200
4652
Sq Ft
2
Story
5
Bed
4.5
Bath
3
Car
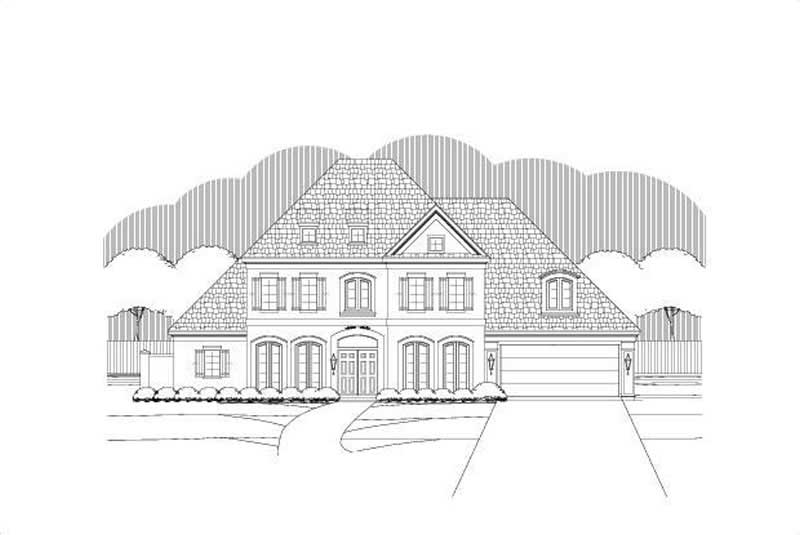
Plan#156-2206
Starting at$1200
4770
Sq Ft
2
Story
4
Bed
3.5
Bath
2
Car
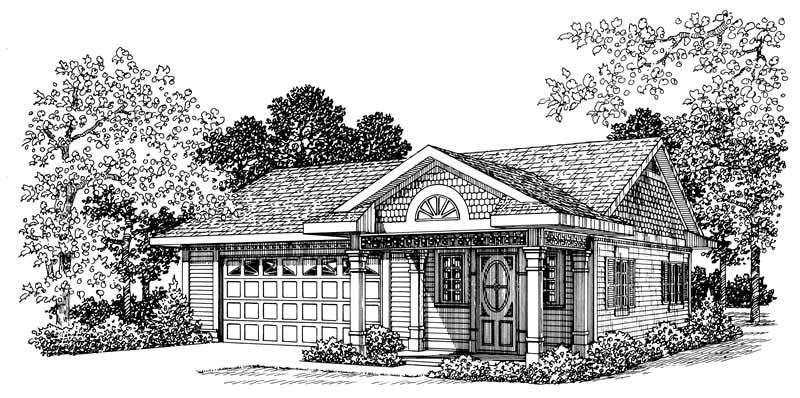
Plan#137-1074
Starting at$550
861
Sq Ft
1
Story
0
Bed
1
Bath
2
Car
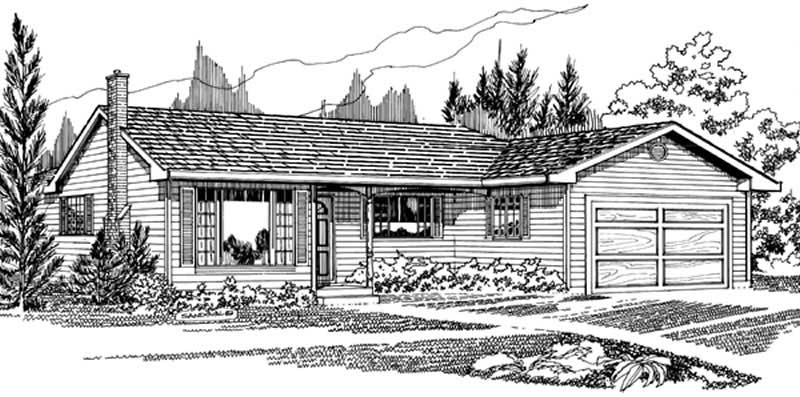
Plan#167-1154
Starting at$700
1388
Sq Ft
1
Story
3
Bed
2
Bath
2
Car
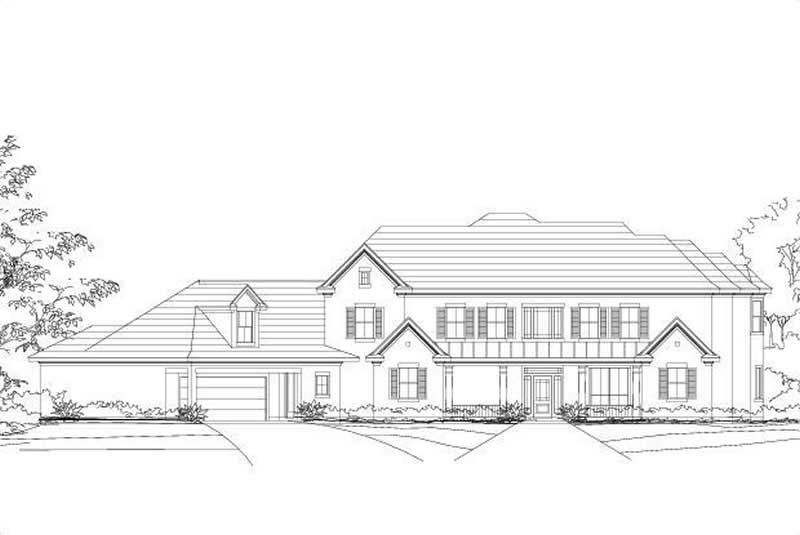
Plan#156-1730
Starting at$1150
4200
Sq Ft
2
Story
4
Bed
3.5
Bath
1
Car
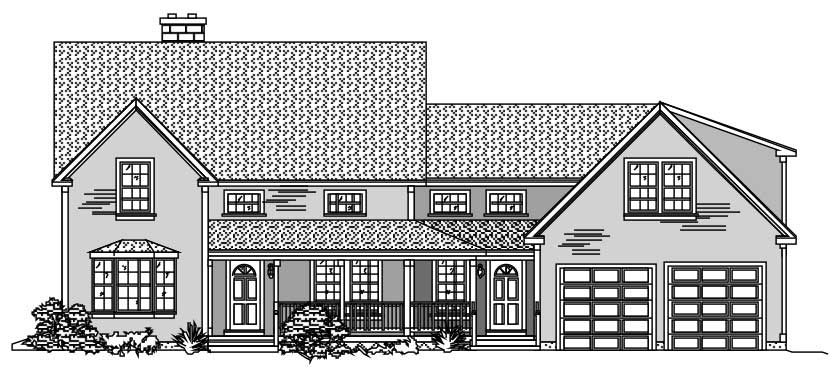
Plan#110-1122
Starting at$840
3024
Sq Ft
2
Story
4
Bed
2
Bath
2
Car
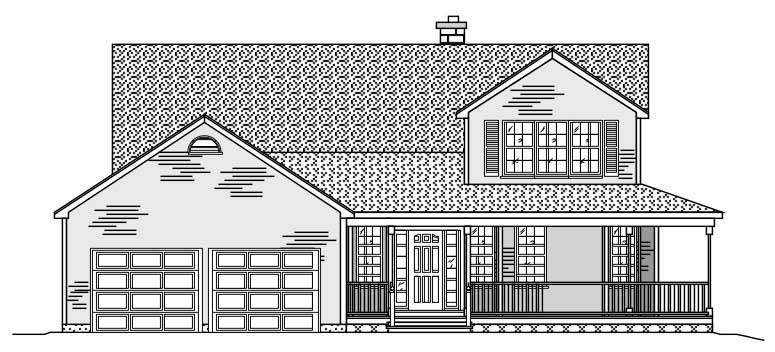
Plan#110-1033
Starting at$840
2157
Sq Ft
2
Story
3
Bed
2.5
Bath
2
Car
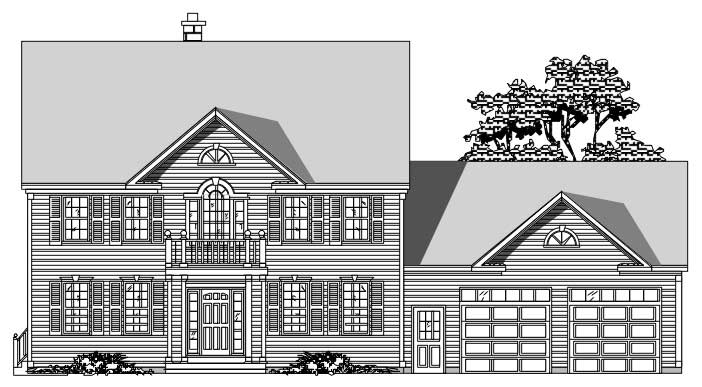
Plan#110-1192
Starting at$775
2507
Sq Ft
2
Story
3
Bed
2.5
Bath
2
Car
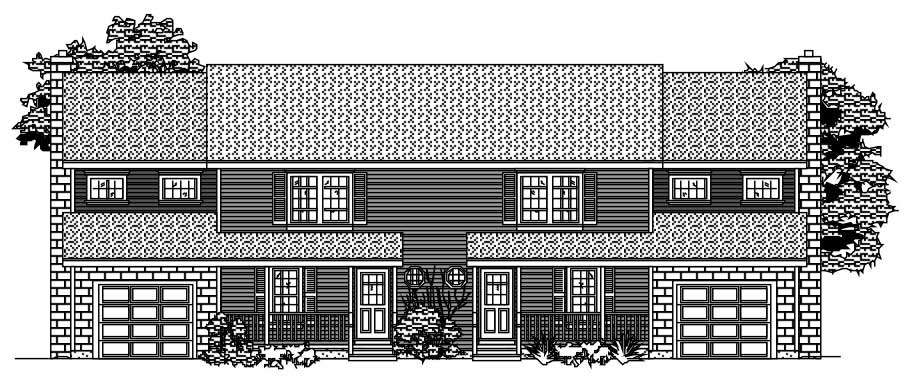
Plan#110-1095
Starting at$775
3044
Sq Ft
2
Story
2
Bed
2.5
Bath
1
Car
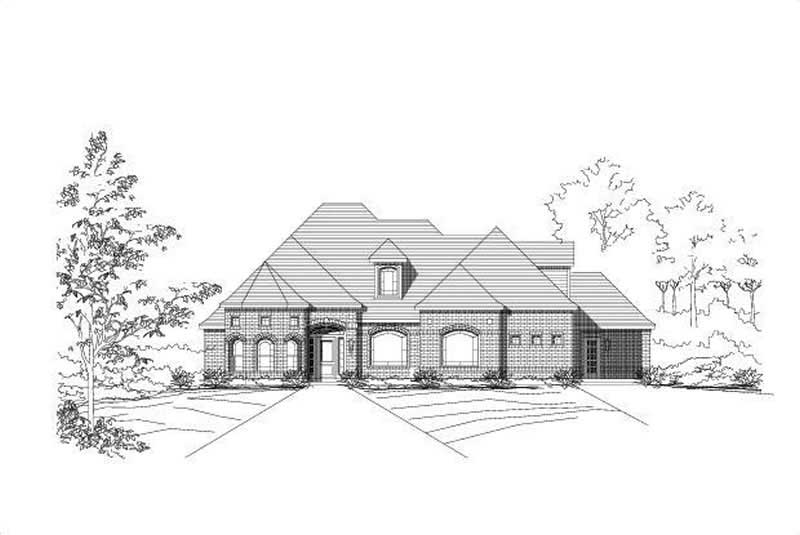
Plan#156-1539
Starting at$975
2793
Sq Ft
1
Story
3
Bed
2.5
Bath
3
Car
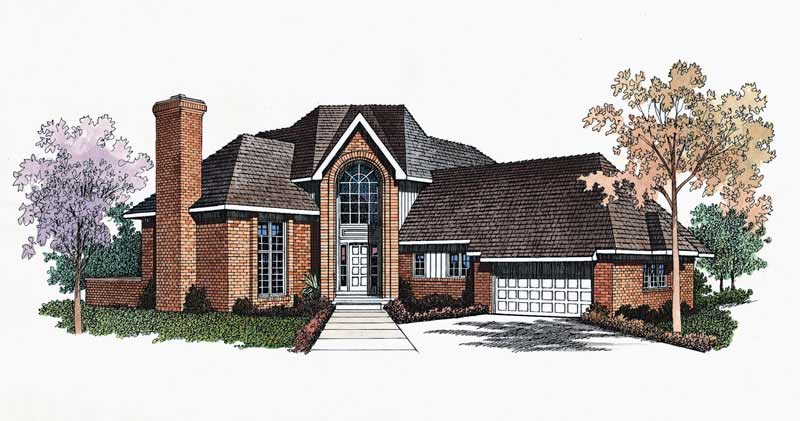
Plan#137-1328
Starting at$865
2573
Sq Ft
2
Story
3
Bed
2.5
Bath
2
Car
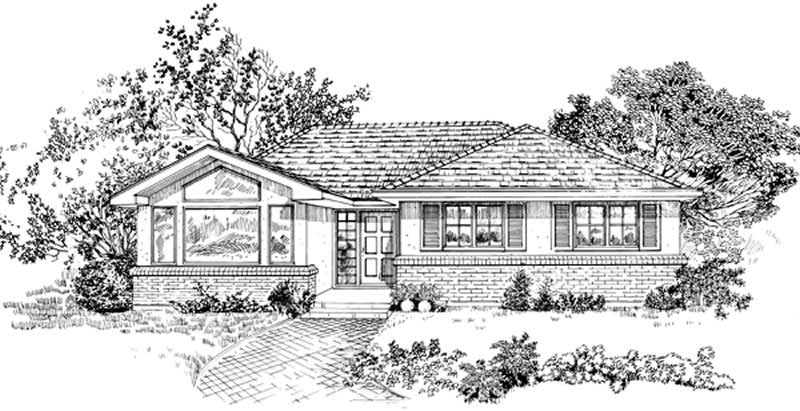
Plan#167-1348
Starting at$700
1237
Sq Ft
1
Story
3
Bed
1
Bath
0
Car
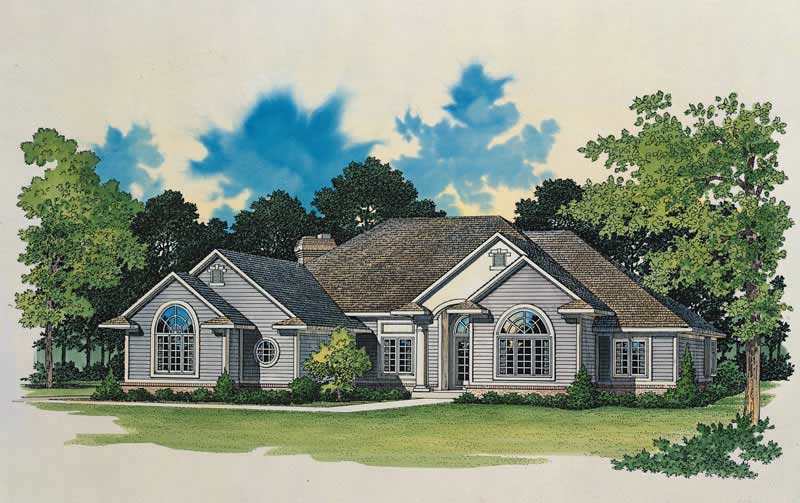
Plan#137-1471
Starting at$865
2881
Sq Ft
1
Story
3
Bed
2.5
Bath
2
Car
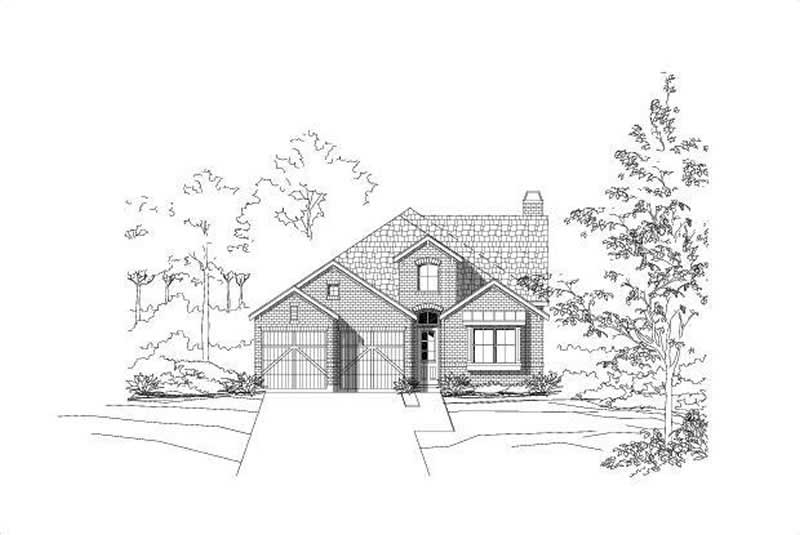
Plan#156-1994
Starting at$975
2522
Sq Ft
1
Story
3
Bed
3
Bath
2
Car
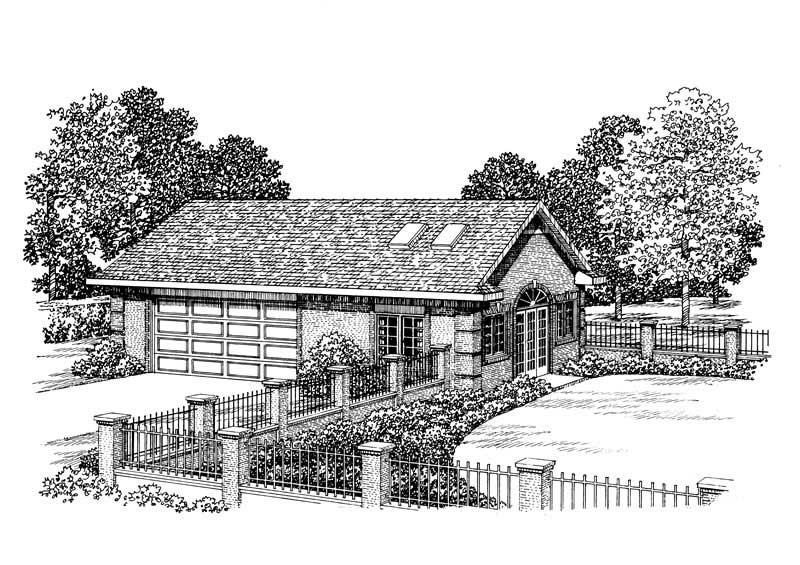
Plan#137-1082
Starting at$550
876
Sq Ft
1
Story
1
Bed
0
Bath
2
Car

Plan#156-2023
Starting at$975
2953
Sq Ft
2
Story
5
Bed
3.5
Bath
3
Car
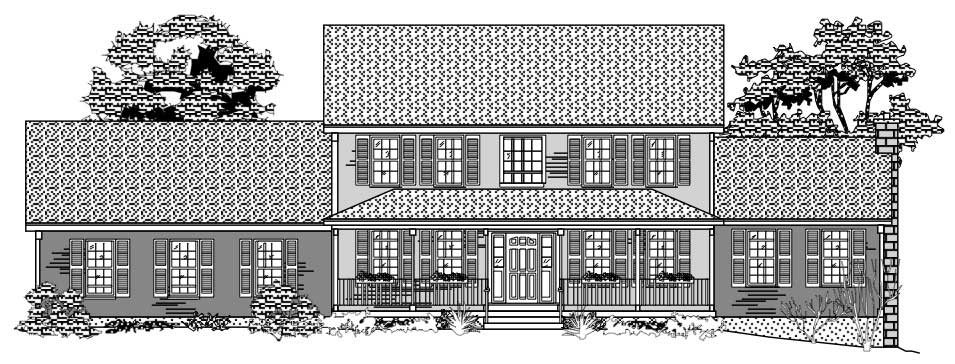
Plan#110-1124
Starting at$725
2278
Sq Ft
2
Story
3
Bed
2.5
Bath
2
Car

Plan#167-1129
Starting at$840
1843
Sq Ft
1
Story
3
Bed
2
Bath
2
Car

Plan#167-1236
Starting at$905
2116
Sq Ft
2
Story
4
Bed
2.5
Bath
2
Car
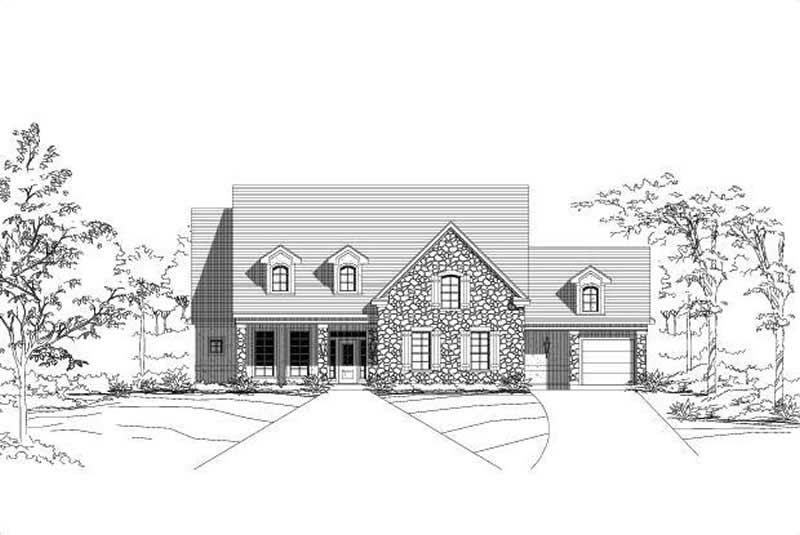
Plan#156-1579
Starting at$1100
3996
Sq Ft
2
Story
4
Bed
3.5
Bath
3
Car
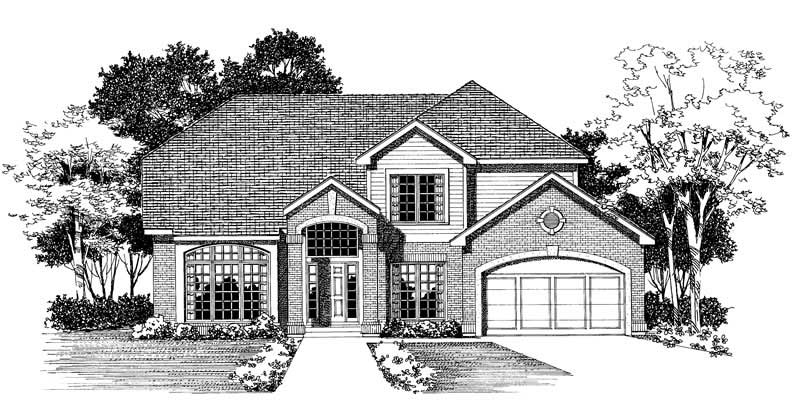
Plan#137-1593
Starting at$960
2681
Sq Ft
2
Story
3
Bed
2.5
Bath
2
Car
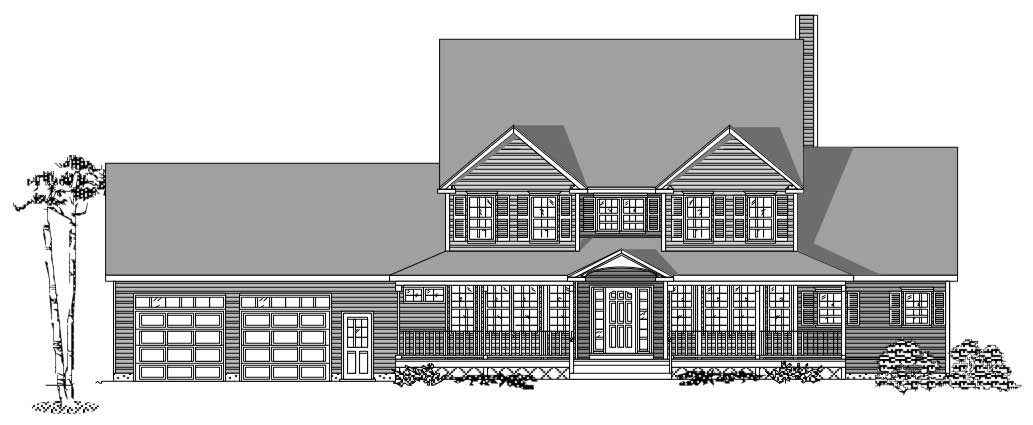
Plan#110-1184
Starting at$725
3246
Sq Ft
2
Story
3
Bed
2.5
Bath
2
Car
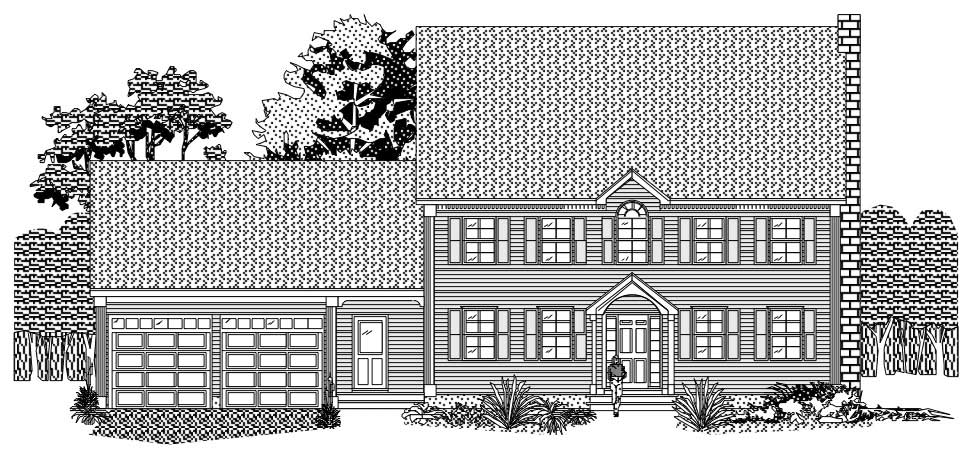
Plan#110-1180
Starting at$725
2433
Sq Ft
2
Story
4
Bed
2.5
Bath
2
Car
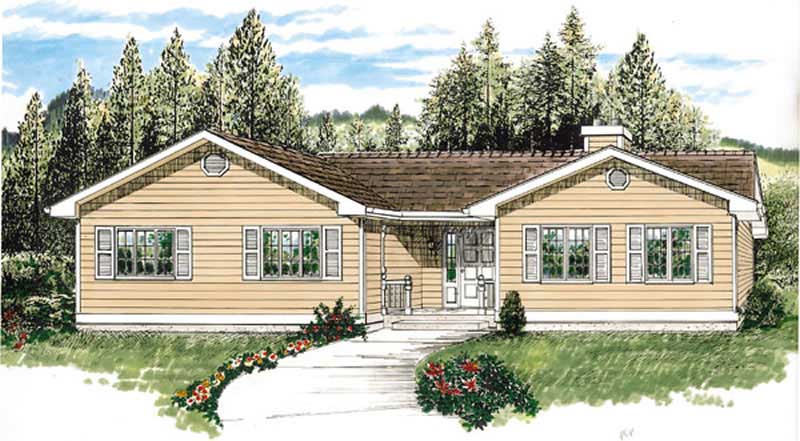
Plan#167-1118
Starting at$840
1556
Sq Ft
1
Story
3
Bed
2
Bath
2
Car
Plan#156-1736
Starting at$1200
4652
Sq Ft
2
Story
5
Bed
4.5
Bath
3
Car
Plan#156-2206
Starting at$1200
4770
Sq Ft
2
Story
4
Bed
3.5
Bath
2
Car
Plan#137-1074
Starting at$550
861
Sq Ft
1
Story
0
Bed
1
Bath
2
Car
Plan#167-1154
Starting at$700
1388
Sq Ft
1
Story
3
Bed
2
Bath
2
Car
Plan#156-1730
Starting at$1150
4200
Sq Ft
2
Story
4
Bed
3.5
Bath
1
Car
Plan#110-1122
Starting at$840
3024
Sq Ft
2
Story
4
Bed
2
Bath
2
Car
Plan#110-1033
Starting at$840
2157
Sq Ft
2
Story
3
Bed
2.5
Bath
2
Car
Plan#110-1192
Starting at$775
2507
Sq Ft
2
Story
3
Bed
2.5
Bath
2
Car
Plan#110-1095
Starting at$775
3044
Sq Ft
2
Story
2
Bed
2.5
Bath
1
Car
Plan#156-1539
Starting at$975
2793
Sq Ft
1
Story
3
Bed
2.5
Bath
3
Car
Plan#137-1328
Starting at$865
2573
Sq Ft
2
Story
3
Bed
2.5
Bath
2
Car
Plan#167-1348
Starting at$700
1237
Sq Ft
1
Story
3
Bed
1
Bath
0
Car
Plan#137-1471
Starting at$865
2881
Sq Ft
1
Story
3
Bed
2.5
Bath
2
Car
Plan#156-1994
Starting at$975
2522
Sq Ft
1
Story
3
Bed
3
Bath
2
Car
Plan#137-1082
Starting at$550
876
Sq Ft
1
Story
1
Bed
0
Bath
2
Car
Plan#156-2023
Starting at$975
2953
Sq Ft
2
Story
5
Bed
3.5
Bath
3
Car
Plan#110-1124
Starting at$725
2278
Sq Ft
2
Story
3
Bed
2.5
Bath
2
Car
Plan#167-1129
Starting at$840
1843
Sq Ft
1
Story
3
Bed
2
Bath
2
Car
Plan#167-1236
Starting at$905
2116
Sq Ft
2
Story
4
Bed
2.5
Bath
2
Car
Plan#156-1579
Starting at$1100
3996
Sq Ft
2
Story
4
Bed
3.5
Bath
3
Car
Plan#137-1593
Starting at$960
2681
Sq Ft
2
Story
3
Bed
2.5
Bath
2
Car
Plan#110-1184
Starting at$725
3246
Sq Ft
2
Story
3
Bed
2.5
Bath
2
Car
Plan#110-1180
Starting at$725
2433
Sq Ft
2
Story
4
Bed
2.5
Bath
2
Car
Plan#167-1118
Starting at$840
1556
Sq Ft
1
Story
3
Bed
2
Bath
2
Car