Traditional, California Style House Plans

9,938
Plan Results
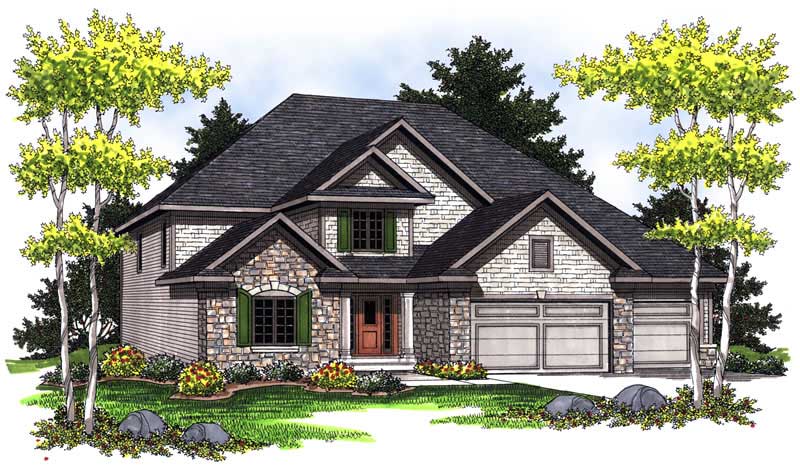
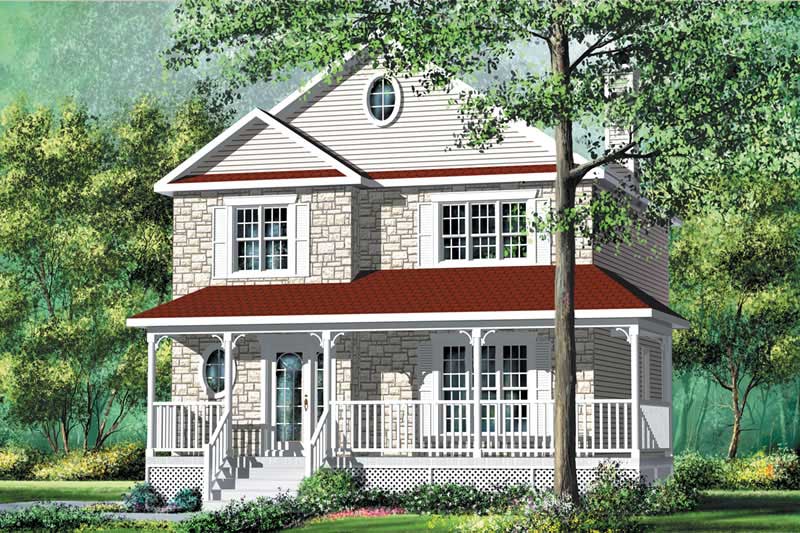
4-Bedroom, 2736 Sq Ft Country Home Plan - 101-1252 - Main Exterior
Plan Collection
4-Bedroom, 2736 Sq Ft Country Home Plan - 101-1252 - Main Exterior
Plan#101-1252
Starting at$1090
2736
Sq Ft
2
Story
4
Bed
2
Bath
3
Car
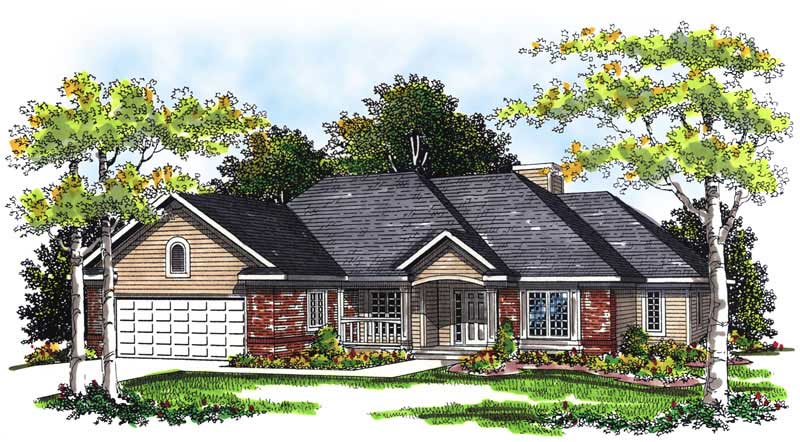
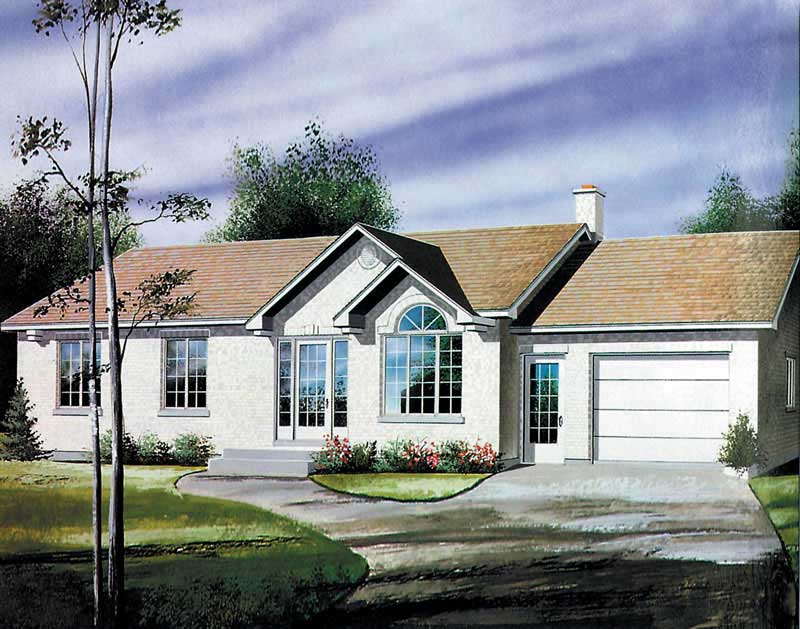
4-Bedroom, 3668 Sq Ft Ranch Home Plan - 101-1648 - Main Exterior
Plan Collection
4-Bedroom, 3668 Sq Ft Ranch Home Plan - 101-1648 - Main Exterior
Plan#101-1648
Starting at$1130
3668
Sq Ft
1
Story
4
Bed
3
Bath
3
Car
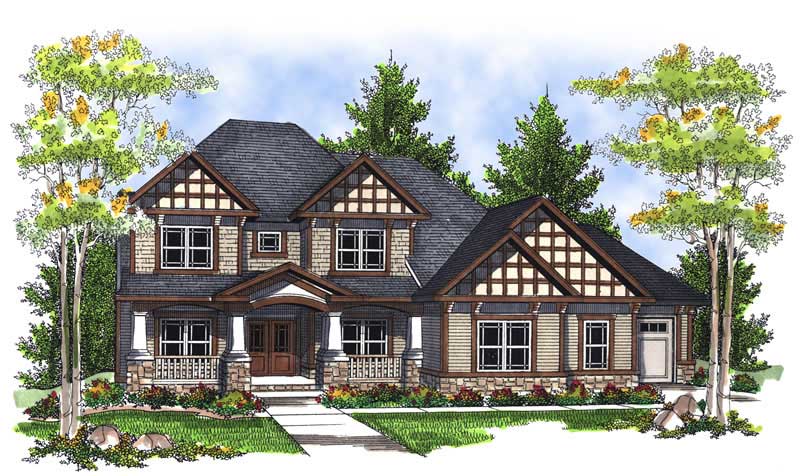
3-Bedroom, 1894 Sq Ft Craftsman House Plan - 101-1240 - Front Exterior
Plan Collection
3-Bedroom, 1894 Sq Ft Craftsman House Plan - 101-1240 - Front Exterior
Plan#101-1240
Starting at$1055
1894
Sq Ft
1
Story
3
Bed
2
Bath
3
Car
3-Bedroom, 1188 Sq Ft Country Home Plan - 157-1372 - Main Exterior
Plan Collection
3-Bedroom, 1188 Sq Ft Country Home Plan - 157-1372 - Main Exterior
Plan#157-1372
Starting at$1055
1188
Sq Ft
1
Story
3
Bed
1
Bath
1
Car
3-Bedroom, 1166 Sq Ft Ranch Home Plan - 157-1553 - Main Exterior
Plan Collection
3-Bedroom, 1166 Sq Ft Ranch Home Plan - 157-1553 - Main Exterior
Plan#157-1553
Starting at$1055
1166
Sq Ft
1
Story
3
Bed
1
Bath
0
Car
3-Bedroom, 2069 Sq Ft Country House Plan - 120-2132 - Front Exterior
Plan Collection
3-Bedroom, 2069 Sq Ft Country House Plan - 120-2132 - Front Exterior
Plan#120-2132
Starting at$1305
2069
Sq Ft
1
Story
3
Bed
2
Bath
3
Car
3-Bedroom, 1532 Sq Ft Country Home Plan - 138-1167 - Main Exterior
Plan Collection
3-Bedroom, 1532 Sq Ft Country Home Plan - 138-1167 - Main Exterior
Plan#138-1167
Starting at$1200
1532
Sq Ft
1
Story
3
Bed
2
Bath
2
Car
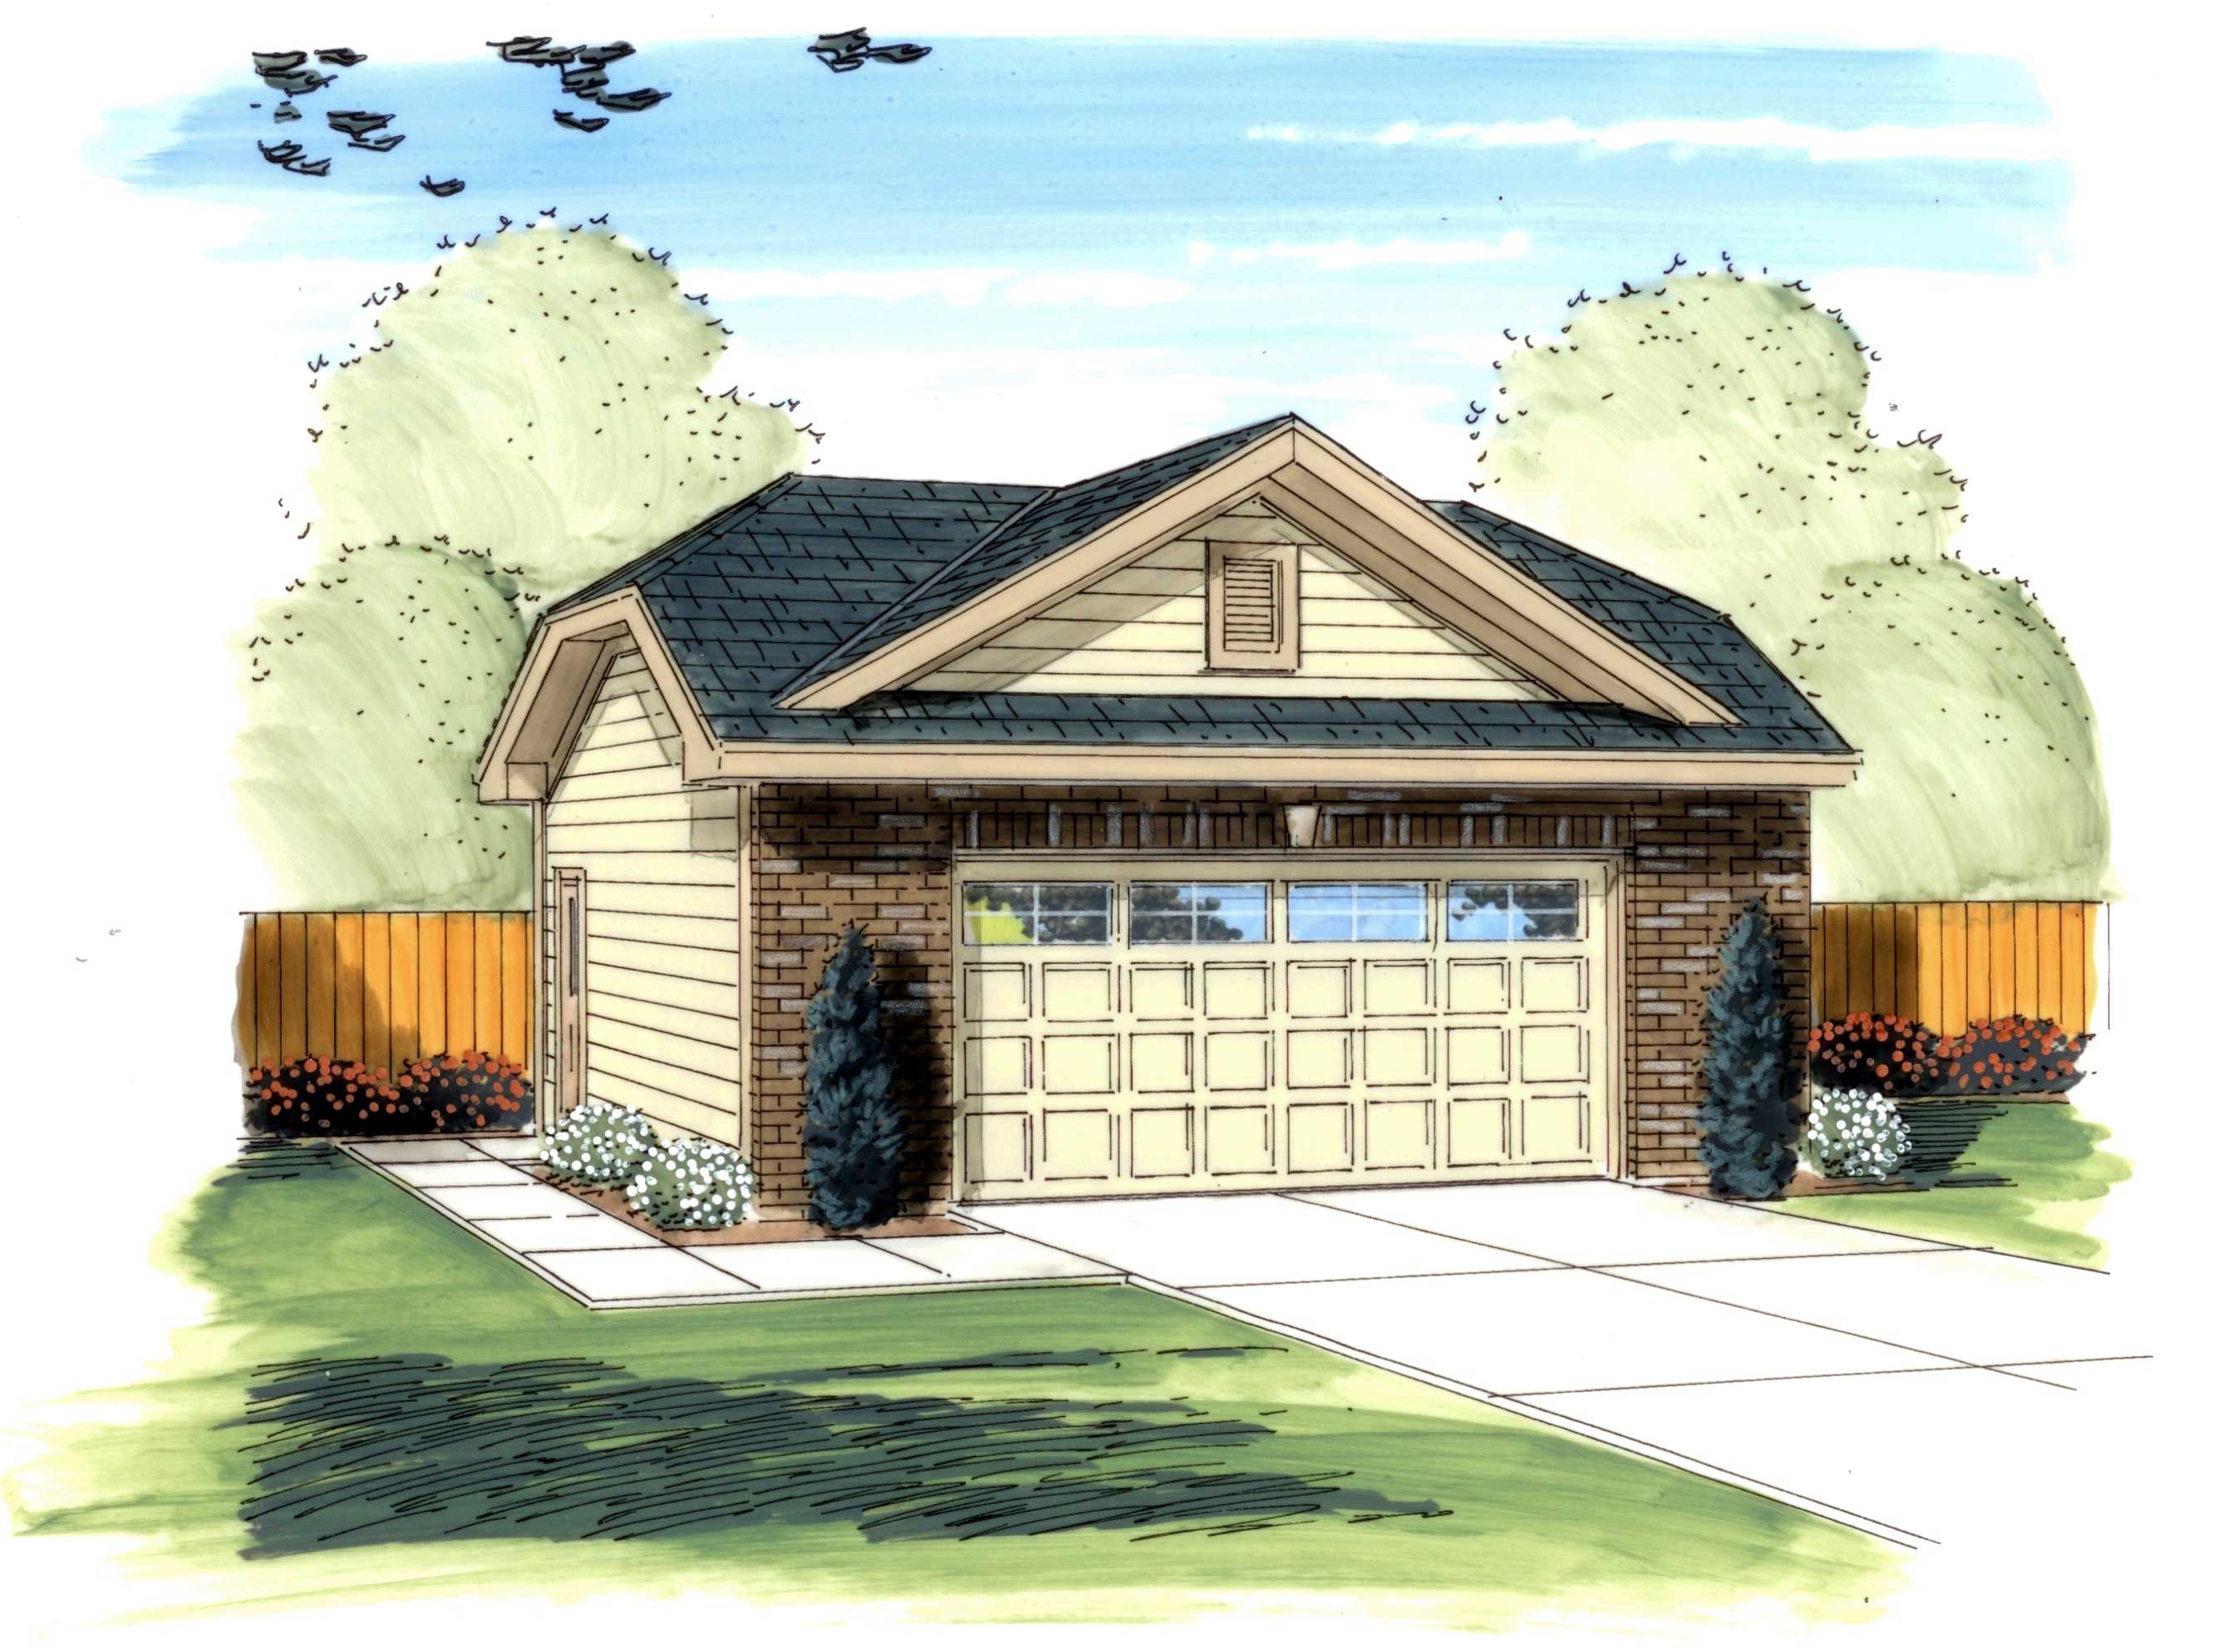
2-Car, 544 Sq Ft Traditional Garage Plan - 100-1185 - Main Exterior
Plan Collection
2-Car, 544 Sq Ft Traditional Garage Plan - 100-1185 - Main Exterior
Plan#100-1185
Starting at$600
544
Sq Ft
1
Story
0
Bed
0
Bath
2
Car
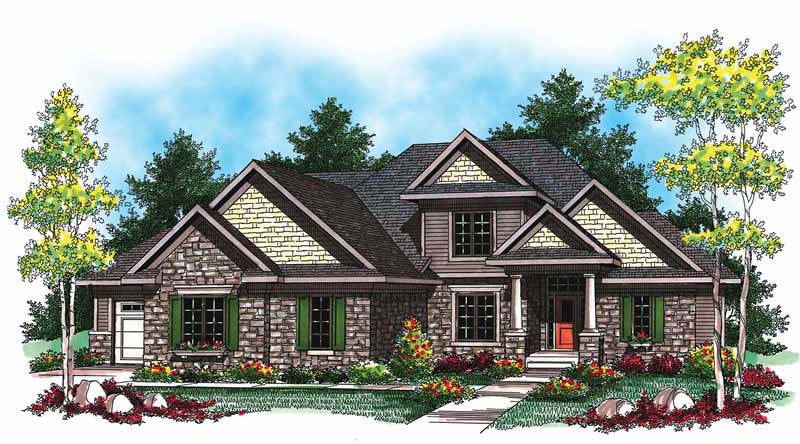
3-Bedroom, 2575 Sq Ft Country House Plan - 101-1056 - Front Exterior
Plan Collection
3-Bedroom, 2575 Sq Ft Country House Plan - 101-1056 - Front Exterior
Plan#101-1056
Starting at$1155
2575
Sq Ft
2
Story
3
Bed
2.5
Bath
3
Car
4-Bedroom, 3054 Sq Ft European House Plan - 106-1144 - Front Exterior
Plan Collection
4-Bedroom, 3054 Sq Ft European House Plan - 106-1144 - Front Exterior
Plan#106-1144
Starting at$1695
3054
Sq Ft
2
Story
4
Bed
3.5
Bath
2
Car
4-Bedroom, 2349 Sq Ft Country House Plan - 101-1663 - Front Exterior
Plan Collection
4-Bedroom, 2349 Sq Ft Country House Plan - 101-1663 - Front Exterior
Plan#101-1663
Starting at$1130
2349
Sq Ft
2
Story
4
Bed
2
Bath
2
Car
4-Bedroom, 2838 Sq Ft Ranch House Plan - 101-1524 - Front Exterior
Plan Collection
4-Bedroom, 2838 Sq Ft Ranch House Plan - 101-1524 - Front Exterior
Plan#101-1524
Starting at$1205
2838
Sq Ft
1
Story
4
Bed
2
Bath
2
Car
4-Bedroom, 2354 Sq Ft Country Home Plan - 101-1602 - Main Exterior
Plan Collection
4-Bedroom, 2354 Sq Ft Country Home Plan - 101-1602 - Main Exterior
Plan#101-1602
Starting at$1130
2354
Sq Ft
2
Story
4
Bed
2
Bath
2
Car
3-Bedroom, 1705 Sq Ft Small House Plans - 157-1574 - Front Exterior
Plan Collection
3-Bedroom, 1705 Sq Ft Small House Plans - 157-1574 - Front Exterior
Plan#157-1574
Starting at$1350
1705
Sq Ft
2
Story
3
Bed
1
Bath
1
Car
3-Bedroom, 2422 Sq Ft Craftsman House Plan - 157-1458 - Front Exterior
Plan Collection
3-Bedroom, 2422 Sq Ft Craftsman House Plan - 157-1458 - Front Exterior
Plan#157-1458
Starting at$1455
2422
Sq Ft
2
Story
3
Bed
1
Bath
2
Car
3-Bedroom, 2080 Sq Ft Colonial House Plan - 157-1199 - Front Exterior
Plan Collection
3-Bedroom, 2080 Sq Ft Colonial House Plan - 157-1199 - Front Exterior
Plan#157-1199
Starting at$1455
2080
Sq Ft
2
Story
3
Bed
1
Bath
1
Car
3-Bedroom, 1929 Sq Ft Country House Plan - 157-1316 - Front Exterior
Plan Collection
3-Bedroom, 1929 Sq Ft Country House Plan - 157-1316 - Front Exterior
Plan#157-1316
Starting at$1350
1929
Sq Ft
1
Story
3
Bed
2
Bath
1
Car
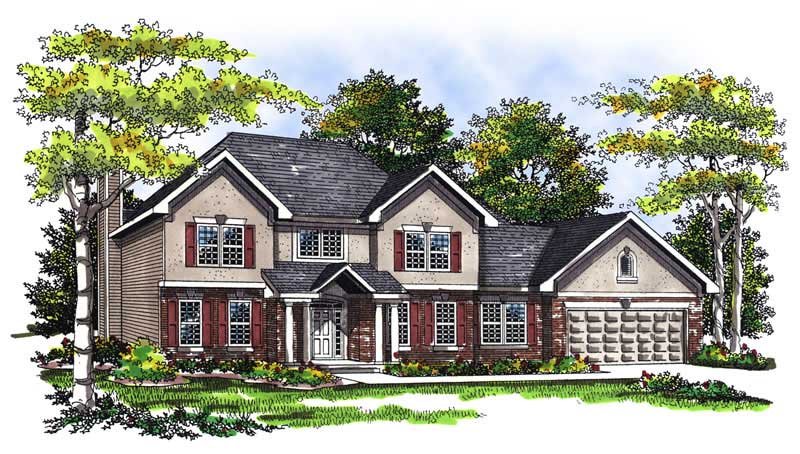
4-Bedroom, 3295 Sq Ft Traditional Home Plan - 115-1464 - Main Exterior
Plan Collection
4-Bedroom, 3295 Sq Ft Traditional Home Plan - 115-1464 - Main Exterior
Plan#115-1464
Starting at$2150
3295
Sq Ft
2
Story
4
Bed
3
Bath
2
Car
3-Bedroom, 2533 Sq Ft Country Home Plan - 153-1694 - Main Exterior
Plan Collection
3-Bedroom, 2533 Sq Ft Country Home Plan - 153-1694 - Main Exterior
Plan#153-1694
Starting at$1350
2533
Sq Ft
2
Story
3
Bed
2
Bath
2
Car

4-Bedroom, 2218 Sq Ft Country Home Plan - 120-1364 - Main Exterior
Plan Collection
4-Bedroom, 2218 Sq Ft Country Home Plan - 120-1364 - Main Exterior
Plan#120-1364
Starting at$1305
2218
Sq Ft
2
Story
4
Bed
2.5
Bath
2
Car
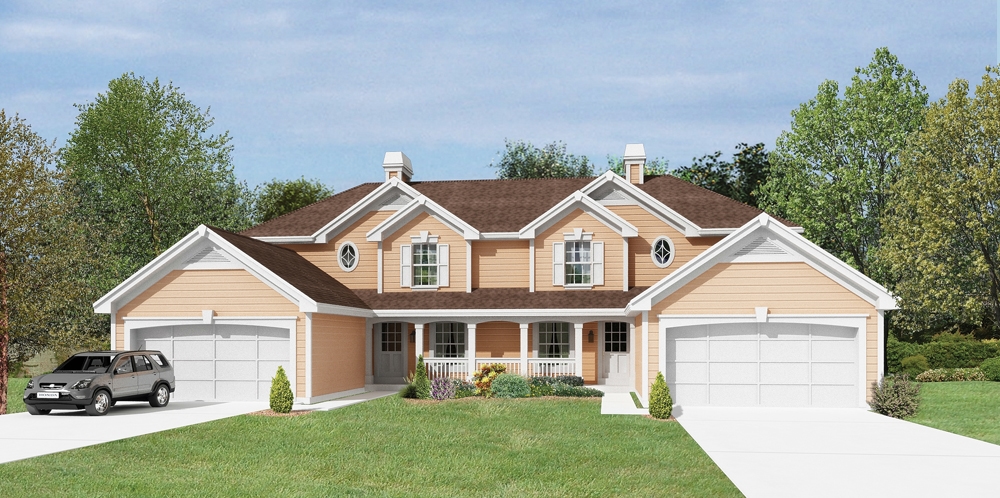
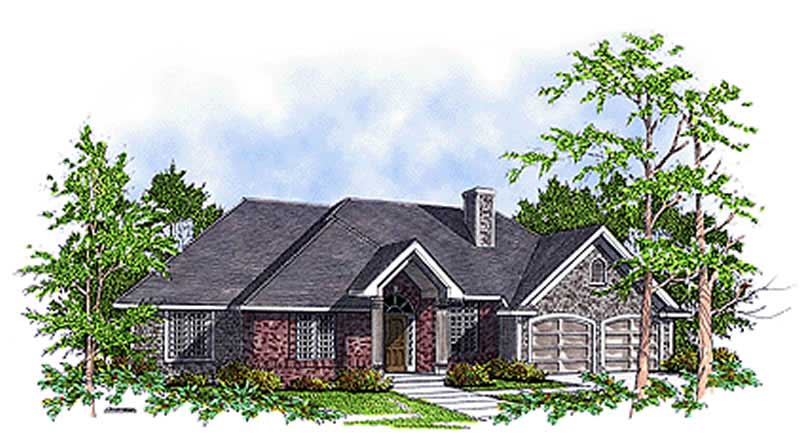
4-Bedroom, 3696 Sq Ft Ranch Home Plan - 101-1560 - Main Exterior
Plan Collection
4-Bedroom, 3696 Sq Ft Ranch Home Plan - 101-1560 - Main Exterior
Plan#101-1560
Starting at$3622
3696
Sq Ft
1
Story
4
Bed
2
Bath
3
Car
3-Bedroom, 2100 Sq Ft Country Home Plan - 138-1363 - Main Exterior
Plan Collection
3-Bedroom, 2100 Sq Ft Country Home Plan - 138-1363 - Main Exterior
Plan#138-1363
Starting at$1300
2100
Sq Ft
1
Story
3
Bed
2
Bath
2
Car
5-Bedroom, 2725 Sq Ft Traditional House Plan - 187-1076 - Front Exterior
Plan Collection
5-Bedroom, 2725 Sq Ft Traditional House Plan - 187-1076 - Front Exterior
Plan#187-1076
Starting at$1350
2725
Sq Ft
1
Story
5
Bed
3
Bath
2
Car
3-Bedroom, 2408 Sq Ft Country Home Plan - 101-1428 - Main Exterior
Plan Collection
3-Bedroom, 2408 Sq Ft Country Home Plan - 101-1428 - Main Exterior
Plan#101-1428
Starting at$1090
2408
Sq Ft
1
Story
3
Bed
2
Bath
3
Car
4-Bedroom, 2736 Sq Ft Country Home Plan - 101-1252 - Main Exterior
Plan Collection
4-Bedroom, 2736 Sq Ft Country Home Plan - 101-1252 - Main Exterior
Plan#101-1252
Starting at$1090
2736
Sq Ft
2
Story
4
Bed
2
Bath
3
Car
4-Bedroom, 3668 Sq Ft Ranch Home Plan - 101-1648 - Main Exterior
Plan Collection
4-Bedroom, 3668 Sq Ft Ranch Home Plan - 101-1648 - Main Exterior
Plan#101-1648
Starting at$1130
3668
Sq Ft
1
Story
4
Bed
3
Bath
3
Car
3-Bedroom, 1894 Sq Ft Craftsman House Plan - 101-1240 - Front Exterior
Plan Collection
3-Bedroom, 1894 Sq Ft Craftsman House Plan - 101-1240 - Front Exterior
Plan#101-1240
Starting at$1055
1894
Sq Ft
1
Story
3
Bed
2
Bath
3
Car
3-Bedroom, 1188 Sq Ft Country Home Plan - 157-1372 - Main Exterior
Plan Collection
3-Bedroom, 1188 Sq Ft Country Home Plan - 157-1372 - Main Exterior
Plan#157-1372
Starting at$1055
1188
Sq Ft
1
Story
3
Bed
1
Bath
1
Car
3-Bedroom, 1166 Sq Ft Ranch Home Plan - 157-1553 - Main Exterior
Plan Collection
3-Bedroom, 1166 Sq Ft Ranch Home Plan - 157-1553 - Main Exterior
Plan#157-1553
Starting at$1055
1166
Sq Ft
1
Story
3
Bed
1
Bath
0
Car
3-Bedroom, 2069 Sq Ft Country House Plan - 120-2132 - Front Exterior
Plan Collection
3-Bedroom, 2069 Sq Ft Country House Plan - 120-2132 - Front Exterior
Plan#120-2132
Starting at$1305
2069
Sq Ft
1
Story
3
Bed
2
Bath
3
Car
3-Bedroom, 1532 Sq Ft Country Home Plan - 138-1167 - Main Exterior
Plan Collection
3-Bedroom, 1532 Sq Ft Country Home Plan - 138-1167 - Main Exterior
Plan#138-1167
Starting at$1200
1532
Sq Ft
1
Story
3
Bed
2
Bath
2
Car
2-Car, 544 Sq Ft Traditional Garage Plan - 100-1185 - Main Exterior
Plan Collection
2-Car, 544 Sq Ft Traditional Garage Plan - 100-1185 - Main Exterior
Plan#100-1185
Starting at$600
544
Sq Ft
1
Story
0
Bed
0
Bath
2
Car
3-Bedroom, 2575 Sq Ft Country House Plan - 101-1056 - Front Exterior
Plan Collection
3-Bedroom, 2575 Sq Ft Country House Plan - 101-1056 - Front Exterior
Plan#101-1056
Starting at$1155
2575
Sq Ft
2
Story
3
Bed
2.5
Bath
3
Car
4-Bedroom, 3054 Sq Ft European House Plan - 106-1144 - Front Exterior
Plan Collection
4-Bedroom, 3054 Sq Ft European House Plan - 106-1144 - Front Exterior
Plan#106-1144
Starting at$1695
3054
Sq Ft
2
Story
4
Bed
3.5
Bath
2
Car
4-Bedroom, 2349 Sq Ft Country House Plan - 101-1663 - Front Exterior
Plan Collection
4-Bedroom, 2349 Sq Ft Country House Plan - 101-1663 - Front Exterior
Plan#101-1663
Starting at$1130
2349
Sq Ft
2
Story
4
Bed
2
Bath
2
Car
4-Bedroom, 2838 Sq Ft Ranch House Plan - 101-1524 - Front Exterior
Plan Collection
4-Bedroom, 2838 Sq Ft Ranch House Plan - 101-1524 - Front Exterior
Plan#101-1524
Starting at$1205
2838
Sq Ft
1
Story
4
Bed
2
Bath
2
Car
4-Bedroom, 2354 Sq Ft Country Home Plan - 101-1602 - Main Exterior
Plan Collection
4-Bedroom, 2354 Sq Ft Country Home Plan - 101-1602 - Main Exterior
Plan#101-1602
Starting at$1130
2354
Sq Ft
2
Story
4
Bed
2
Bath
2
Car
3-Bedroom, 1705 Sq Ft Small House Plans - 157-1574 - Front Exterior
Plan Collection
3-Bedroom, 1705 Sq Ft Small House Plans - 157-1574 - Front Exterior
Plan#157-1574
Starting at$1350
1705
Sq Ft
2
Story
3
Bed
1
Bath
1
Car
3-Bedroom, 2422 Sq Ft Craftsman House Plan - 157-1458 - Front Exterior
Plan Collection
3-Bedroom, 2422 Sq Ft Craftsman House Plan - 157-1458 - Front Exterior
Plan#157-1458
Starting at$1455
2422
Sq Ft
2
Story
3
Bed
1
Bath
2
Car
3-Bedroom, 2080 Sq Ft Colonial House Plan - 157-1199 - Front Exterior
Plan Collection
3-Bedroom, 2080 Sq Ft Colonial House Plan - 157-1199 - Front Exterior
Plan#157-1199
Starting at$1455
2080
Sq Ft
2
Story
3
Bed
1
Bath
1
Car
3-Bedroom, 1929 Sq Ft Country House Plan - 157-1316 - Front Exterior
Plan Collection
3-Bedroom, 1929 Sq Ft Country House Plan - 157-1316 - Front Exterior
Plan#157-1316
Starting at$1350
1929
Sq Ft
1
Story
3
Bed
2
Bath
1
Car
4-Bedroom, 3295 Sq Ft Traditional Home Plan - 115-1464 - Main Exterior
Plan Collection
4-Bedroom, 3295 Sq Ft Traditional Home Plan - 115-1464 - Main Exterior
Plan#115-1464
Starting at$2150
3295
Sq Ft
2
Story
4
Bed
3
Bath
2
Car
3-Bedroom, 2533 Sq Ft Country Home Plan - 153-1694 - Main Exterior
Plan Collection
3-Bedroom, 2533 Sq Ft Country Home Plan - 153-1694 - Main Exterior
Plan#153-1694
Starting at$1350
2533
Sq Ft
2
Story
3
Bed
2
Bath
2
Car
4-Bedroom, 2218 Sq Ft Country Home Plan - 120-1364 - Main Exterior
Plan Collection
4-Bedroom, 2218 Sq Ft Country Home Plan - 120-1364 - Main Exterior
Plan#120-1364
Starting at$1305
2218
Sq Ft
2
Story
4
Bed
2.5
Bath
2
Car
4-Bedroom, 3696 Sq Ft Ranch Home Plan - 101-1560 - Main Exterior
Plan Collection
4-Bedroom, 3696 Sq Ft Ranch Home Plan - 101-1560 - Main Exterior
Plan#101-1560
Starting at$3622
3696
Sq Ft
1
Story
4
Bed
2
Bath
3
Car
3-Bedroom, 2100 Sq Ft Country Home Plan - 138-1363 - Main Exterior
Plan Collection
3-Bedroom, 2100 Sq Ft Country Home Plan - 138-1363 - Main Exterior
Plan#138-1363
Starting at$1300
2100
Sq Ft
1
Story
3
Bed
2
Bath
2
Car
5-Bedroom, 2725 Sq Ft Traditional House Plan - 187-1076 - Front Exterior
Plan Collection
5-Bedroom, 2725 Sq Ft Traditional House Plan - 187-1076 - Front Exterior
Plan#187-1076
Starting at$1350
2725
Sq Ft
1
Story
5
Bed
3
Bath
2
Car
3-Bedroom, 2408 Sq Ft Country Home Plan - 101-1428 - Main Exterior
Plan Collection
3-Bedroom, 2408 Sq Ft Country Home Plan - 101-1428 - Main Exterior
Plan#101-1428
Starting at$1090
2408
Sq Ft
1
Story
3
Bed
2
Bath
3
Car
1...198199200201202...415