Traditional, California Style House Plans

9,938
Plan Results
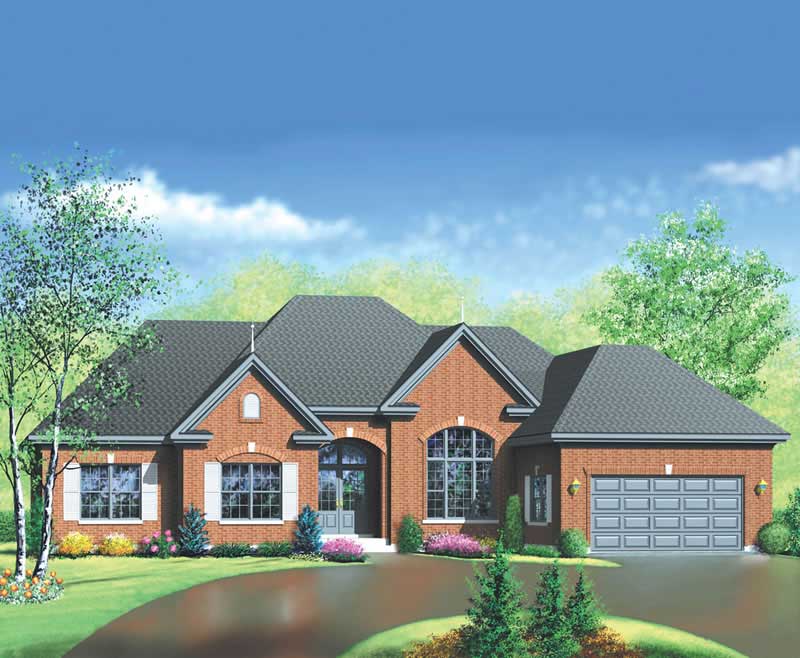
4-Bedroom, 2455 Sq Ft Ranch Home Plan - 101-1342 - Main Exterior
Plan Collection
4-Bedroom, 2455 Sq Ft Ranch Home Plan - 101-1342 - Main Exterior
Plan#101-1342
Starting at$1130
2455
Sq Ft
1
Story
4
Bed
1
Bath
2
Car
3-Bedroom, 1603 Sq Ft Ranch House Plan - 101-1545 - Front Exterior
Plan Collection
3-Bedroom, 1603 Sq Ft Ranch House Plan - 101-1545 - Front Exterior
Plan#101-1545
Starting at$1025
1603
Sq Ft
1
Story
3
Bed
2
Bath
2
Car
2-Bedroom, 1144 Sq Ft Craftsman House Plan - 157-1512 - Front Exterior
Plan Collection
2-Bedroom, 1144 Sq Ft Craftsman House Plan - 157-1512 - Front Exterior
Plan#157-1512
Starting at$1055
1144
Sq Ft
1
Story
2
Bed
2
Bath
0
Car
4-Bedroom, 2609 Sq Ft Country House Plan - 138-1356 - Front Exterior
Plan Collection
4-Bedroom, 2609 Sq Ft Country House Plan - 138-1356 - Front Exterior
Plan#138-1356
Starting at$1500
2609
Sq Ft
2
Story
4
Bed
2.5
Bath
2
Car
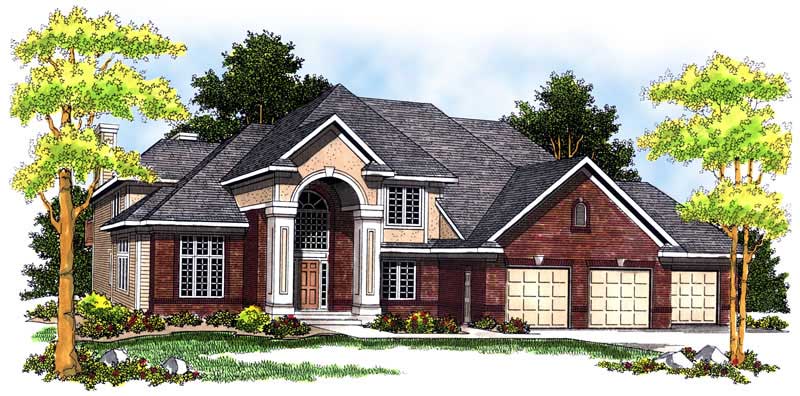
4-Bedroom, 3978 Sq Ft Traditional House Plan - 138-1184 - Front Exterior
Plan Collection
4-Bedroom, 3978 Sq Ft Traditional House Plan - 138-1184 - Front Exterior
Plan#138-1184
Starting at$1600
3978
Sq Ft
2
Story
4
Bed
3.5
Bath
3
Car
3-Bedroom, 1912 Sq Ft Country House Plan - 101-1057 - Front Exterior
Plan Collection
3-Bedroom, 1912 Sq Ft Country House Plan - 101-1057 - Front Exterior
Plan#101-1057
Starting at$1055
1912
Sq Ft
2
Story
3
Bed
2.5
Bath
3
Car
2-Bedroom, 2140 Sq Ft Country House Plan - 101-1355 - Front Exterior
Plan Collection
2-Bedroom, 2140 Sq Ft Country House Plan - 101-1355 - Front Exterior
Plan#101-1355
Starting at$1090
2140
Sq Ft
1
Story
2
Bed
2
Bath
2
Car
3-Bedroom, 1721 Sq Ft Country House Plan - 101-1253 - Front Exterior
Plan Collection
3-Bedroom, 1721 Sq Ft Country House Plan - 101-1253 - Front Exterior
Plan#101-1253
Starting at$1025
1721
Sq Ft
1
Story
3
Bed
2
Bath
2
Car
4-Bedroom, 2579 Sq Ft Multi-Level House Plan - 157-1380 - Front Exterior
Plan Collection
4-Bedroom, 2579 Sq Ft Multi-Level House Plan - 157-1380 - Front Exterior
Plan#157-1380
Starting at$1605
2579
Sq Ft
2
Story
4
Bed
3
Bath
1
Car
3-Bedroom, 2212 Sq Ft Craftsman Home Plan - 101-1748 - Main Exterior
Plan Collection
3-Bedroom, 2212 Sq Ft Craftsman Home Plan - 101-1748 - Main Exterior
Plan#101-1748
Starting at$1090
2212
Sq Ft
1
Story
3
Bed
2
Bath
3
Car
4-Bedroom, 3338 Sq Ft European Home Plan - 106-1248 - Main Exterior
Plan Collection
4-Bedroom, 3338 Sq Ft European Home Plan - 106-1248 - Main Exterior
Plan#106-1248
Starting at$1695
3338
Sq Ft
2
Story
4
Bed
3.5
Bath
2
Car
3-Bedroom, 1847 Sq Ft Ranch Home Plan - 101-1396 - Main Exterior
Plan Collection
3-Bedroom, 1847 Sq Ft Ranch Home Plan - 101-1396 - Main Exterior
Plan#101-1396
Starting at$1055
1847
Sq Ft
1
Story
3
Bed
2
Bath
3
Car
3-Bedroom, 2060 Sq Ft Ranch House Plan - 120-1636 - Front Exterior
Plan Collection
3-Bedroom, 2060 Sq Ft Ranch House Plan - 120-1636 - Front Exterior
Plan#120-1636
Starting at$1305
2060
Sq Ft
2
Story
3
Bed
2
Bath
2
Car
4-Bedroom, 4422 Sq Ft Country Home Plan - 101-1029 - Main Exterior
Plan Collection
4-Bedroom, 4422 Sq Ft Country Home Plan - 101-1029 - Main Exterior
Plan#101-1029
Starting at$4334
4422
Sq Ft
2
Story
4
Bed
4.5
Bath
4
Car
3-Bedroom, 1483 Sq Ft Ranch House Plan - 103-1052 - Front Exterior
Plan Collection
3-Bedroom, 1483 Sq Ft Ranch House Plan - 103-1052 - Front Exterior
Plan#103-1052
Starting at$895
1483
Sq Ft
1
Story
3
Bed
2
Bath
3
Car
3-Bedroom, 1457 Sq Ft Ranch Home Plan - 103-1035 - Main Exterior
Plan Collection
3-Bedroom, 1457 Sq Ft Ranch Home Plan - 103-1035 - Main Exterior
Plan#103-1035
Starting at$895
1457
Sq Ft
1
Story
3
Bed
2
Bath
2
Car
3-Bedroom, 1166 Sq Ft Ranch House Plan - 157-1518 - Front Exterior
Plan Collection
3-Bedroom, 1166 Sq Ft Ranch House Plan - 157-1518 - Front Exterior
Plan#157-1518
Starting at$1055
1166
Sq Ft
1
Story
3
Bed
1
Bath
0
Car
4-Bedroom, 2879 Sq Ft European House Plan - 120-2303 - Front Exterior
Plan Collection
4-Bedroom, 2879 Sq Ft European House Plan - 120-2303 - Front Exterior
Plan#120-2303
Starting at$1255
2879
Sq Ft
2
Story
4
Bed
3.5
Bath
2
Car
3-Bedroom, 2115 Sq Ft Country House Plan - 101-1367 - Front Exterior
Plan Collection
3-Bedroom, 2115 Sq Ft Country House Plan - 101-1367 - Front Exterior
Plan#101-1367
Starting at$1090
2115
Sq Ft
1
Story
3
Bed
2
Bath
3
Car
5-Bedroom, 3346 Sq Ft Traditional Home Plan - 138-1243 - Main Exterior
Plan Collection
5-Bedroom, 3346 Sq Ft Traditional Home Plan - 138-1243 - Main Exterior
Plan#138-1243
Starting at$1600
3346
Sq Ft
2
Story
5
Bed
4.5
Bath
2
Car
4-Bedroom, 2828 Sq Ft Traditional House Plan - 138-1172 - Front Exterior
Plan Collection
4-Bedroom, 2828 Sq Ft Traditional House Plan - 138-1172 - Front Exterior
Plan#138-1172
Starting at$1500
2828
Sq Ft
2
Story
4
Bed
2.5
Bath
1
Car
3-Bedroom, 1218 Sq Ft Ranch Home Plan - 103-1069 - Main Exterior
Plan Collection
3-Bedroom, 1218 Sq Ft Ranch Home Plan - 103-1069 - Main Exterior
Plan#103-1069
Starting at$895
1218
Sq Ft
1
Story
3
Bed
2
Bath
2
Car
2-Bedroom, 1166 Sq Ft Ranch Home Plan - 157-1299 - Main Exterior
Plan Collection
2-Bedroom, 1166 Sq Ft Ranch Home Plan - 157-1299 - Main Exterior
Plan#157-1299
Starting at$1055
1166
Sq Ft
1
Story
2
Bed
1
Bath
0
Car
4-Bedroom, 2354 Sq Ft Country House Plan - 120-1264 - Front Exterior
Plan Collection
4-Bedroom, 2354 Sq Ft Country House Plan - 120-1264 - Front Exterior
Plan#120-1264
Starting at$1305
2354
Sq Ft
2
Story
4
Bed
3
Bath
2
Car

4-Bedroom, 2455 Sq Ft Ranch Home Plan - 101-1342 - Main Exterior
Plan Collection
4-Bedroom, 2455 Sq Ft Ranch Home Plan - 101-1342 - Main Exterior
Plan#101-1342
Starting at$1130
2455
Sq Ft
1
Story
4
Bed
1
Bath
2
Car
3-Bedroom, 1603 Sq Ft Ranch House Plan - 101-1545 - Front Exterior
Plan Collection
3-Bedroom, 1603 Sq Ft Ranch House Plan - 101-1545 - Front Exterior
Plan#101-1545
Starting at$1025
1603
Sq Ft
1
Story
3
Bed
2
Bath
2
Car
2-Bedroom, 1144 Sq Ft Craftsman House Plan - 157-1512 - Front Exterior
Plan Collection
2-Bedroom, 1144 Sq Ft Craftsman House Plan - 157-1512 - Front Exterior
Plan#157-1512
Starting at$1055
1144
Sq Ft
1
Story
2
Bed
2
Bath
0
Car
4-Bedroom, 2609 Sq Ft Country House Plan - 138-1356 - Front Exterior
Plan Collection
4-Bedroom, 2609 Sq Ft Country House Plan - 138-1356 - Front Exterior
Plan#138-1356
Starting at$1500
2609
Sq Ft
2
Story
4
Bed
2.5
Bath
2
Car
4-Bedroom, 3978 Sq Ft Traditional House Plan - 138-1184 - Front Exterior
Plan Collection
4-Bedroom, 3978 Sq Ft Traditional House Plan - 138-1184 - Front Exterior
Plan#138-1184
Starting at$1600
3978
Sq Ft
2
Story
4
Bed
3.5
Bath
3
Car
3-Bedroom, 1912 Sq Ft Country House Plan - 101-1057 - Front Exterior
Plan Collection
3-Bedroom, 1912 Sq Ft Country House Plan - 101-1057 - Front Exterior
Plan#101-1057
Starting at$1055
1912
Sq Ft
2
Story
3
Bed
2.5
Bath
3
Car
2-Bedroom, 2140 Sq Ft Country House Plan - 101-1355 - Front Exterior
Plan Collection
2-Bedroom, 2140 Sq Ft Country House Plan - 101-1355 - Front Exterior
Plan#101-1355
Starting at$1090
2140
Sq Ft
1
Story
2
Bed
2
Bath
2
Car
3-Bedroom, 1721 Sq Ft Country House Plan - 101-1253 - Front Exterior
Plan Collection
3-Bedroom, 1721 Sq Ft Country House Plan - 101-1253 - Front Exterior
Plan#101-1253
Starting at$1025
1721
Sq Ft
1
Story
3
Bed
2
Bath
2
Car
4-Bedroom, 2579 Sq Ft Multi-Level House Plan - 157-1380 - Front Exterior
Plan Collection
4-Bedroom, 2579 Sq Ft Multi-Level House Plan - 157-1380 - Front Exterior
Plan#157-1380
Starting at$1605
2579
Sq Ft
2
Story
4
Bed
3
Bath
1
Car
3-Bedroom, 2212 Sq Ft Craftsman Home Plan - 101-1748 - Main Exterior
Plan Collection
3-Bedroom, 2212 Sq Ft Craftsman Home Plan - 101-1748 - Main Exterior
Plan#101-1748
Starting at$1090
2212
Sq Ft
1
Story
3
Bed
2
Bath
3
Car
4-Bedroom, 3338 Sq Ft European Home Plan - 106-1248 - Main Exterior
Plan Collection
4-Bedroom, 3338 Sq Ft European Home Plan - 106-1248 - Main Exterior
Plan#106-1248
Starting at$1695
3338
Sq Ft
2
Story
4
Bed
3.5
Bath
2
Car
3-Bedroom, 1847 Sq Ft Ranch Home Plan - 101-1396 - Main Exterior
Plan Collection
3-Bedroom, 1847 Sq Ft Ranch Home Plan - 101-1396 - Main Exterior
Plan#101-1396
Starting at$1055
1847
Sq Ft
1
Story
3
Bed
2
Bath
3
Car
3-Bedroom, 2060 Sq Ft Ranch House Plan - 120-1636 - Front Exterior
Plan Collection
3-Bedroom, 2060 Sq Ft Ranch House Plan - 120-1636 - Front Exterior
Plan#120-1636
Starting at$1305
2060
Sq Ft
2
Story
3
Bed
2
Bath
2
Car
4-Bedroom, 4422 Sq Ft Country Home Plan - 101-1029 - Main Exterior
Plan Collection
4-Bedroom, 4422 Sq Ft Country Home Plan - 101-1029 - Main Exterior
Plan#101-1029
Starting at$4334
4422
Sq Ft
2
Story
4
Bed
4.5
Bath
4
Car
3-Bedroom, 1483 Sq Ft Ranch House Plan - 103-1052 - Front Exterior
Plan Collection
3-Bedroom, 1483 Sq Ft Ranch House Plan - 103-1052 - Front Exterior
Plan#103-1052
Starting at$895
1483
Sq Ft
1
Story
3
Bed
2
Bath
3
Car
3-Bedroom, 1457 Sq Ft Ranch Home Plan - 103-1035 - Main Exterior
Plan Collection
3-Bedroom, 1457 Sq Ft Ranch Home Plan - 103-1035 - Main Exterior
Plan#103-1035
Starting at$895
1457
Sq Ft
1
Story
3
Bed
2
Bath
2
Car
3-Bedroom, 1166 Sq Ft Ranch House Plan - 157-1518 - Front Exterior
Plan Collection
3-Bedroom, 1166 Sq Ft Ranch House Plan - 157-1518 - Front Exterior
Plan#157-1518
Starting at$1055
1166
Sq Ft
1
Story
3
Bed
1
Bath
0
Car
4-Bedroom, 2879 Sq Ft European House Plan - 120-2303 - Front Exterior
Plan Collection
4-Bedroom, 2879 Sq Ft European House Plan - 120-2303 - Front Exterior
Plan#120-2303
Starting at$1255
2879
Sq Ft
2
Story
4
Bed
3.5
Bath
2
Car
3-Bedroom, 2115 Sq Ft Country House Plan - 101-1367 - Front Exterior
Plan Collection
3-Bedroom, 2115 Sq Ft Country House Plan - 101-1367 - Front Exterior
Plan#101-1367
Starting at$1090
2115
Sq Ft
1
Story
3
Bed
2
Bath
3
Car
5-Bedroom, 3346 Sq Ft Traditional Home Plan - 138-1243 - Main Exterior
Plan Collection
5-Bedroom, 3346 Sq Ft Traditional Home Plan - 138-1243 - Main Exterior
Plan#138-1243
Starting at$1600
3346
Sq Ft
2
Story
5
Bed
4.5
Bath
2
Car
4-Bedroom, 2828 Sq Ft Traditional House Plan - 138-1172 - Front Exterior
Plan Collection
4-Bedroom, 2828 Sq Ft Traditional House Plan - 138-1172 - Front Exterior
Plan#138-1172
Starting at$1500
2828
Sq Ft
2
Story
4
Bed
2.5
Bath
1
Car
3-Bedroom, 1218 Sq Ft Ranch Home Plan - 103-1069 - Main Exterior
Plan Collection
3-Bedroom, 1218 Sq Ft Ranch Home Plan - 103-1069 - Main Exterior
Plan#103-1069
Starting at$895
1218
Sq Ft
1
Story
3
Bed
2
Bath
2
Car
2-Bedroom, 1166 Sq Ft Ranch Home Plan - 157-1299 - Main Exterior
Plan Collection
2-Bedroom, 1166 Sq Ft Ranch Home Plan - 157-1299 - Main Exterior
Plan#157-1299
Starting at$1055
1166
Sq Ft
1
Story
2
Bed
1
Bath
0
Car
4-Bedroom, 2354 Sq Ft Country House Plan - 120-1264 - Front Exterior
Plan Collection
4-Bedroom, 2354 Sq Ft Country House Plan - 120-1264 - Front Exterior
Plan#120-1264
Starting at$1305
2354
Sq Ft
2
Story
4
Bed
3
Bath
2
Car
1...189190191192193...415