Traditional, California Style House Plans

9,938
Plan Results
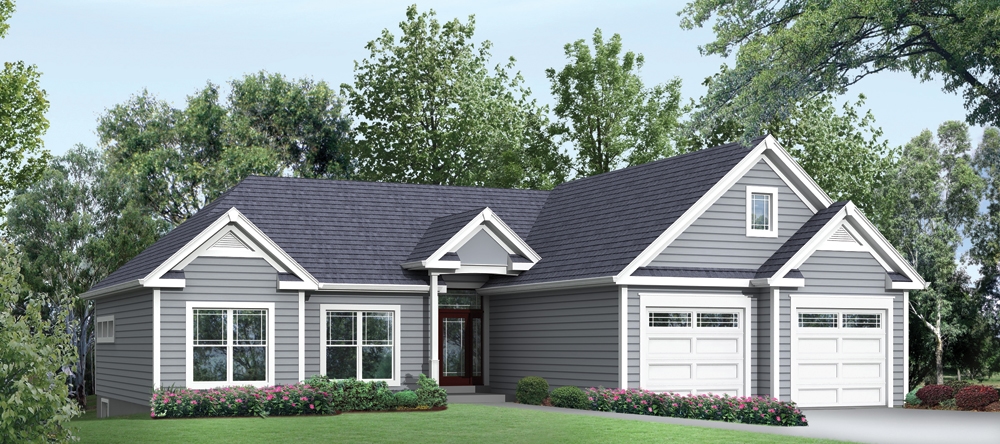
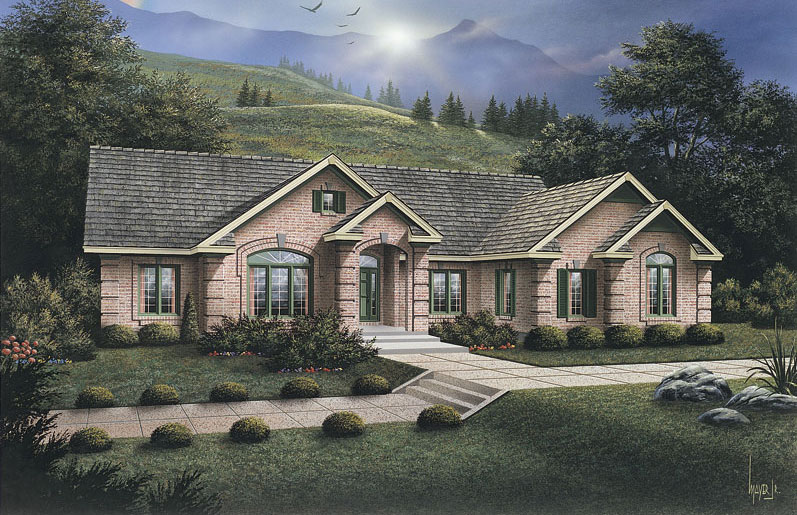

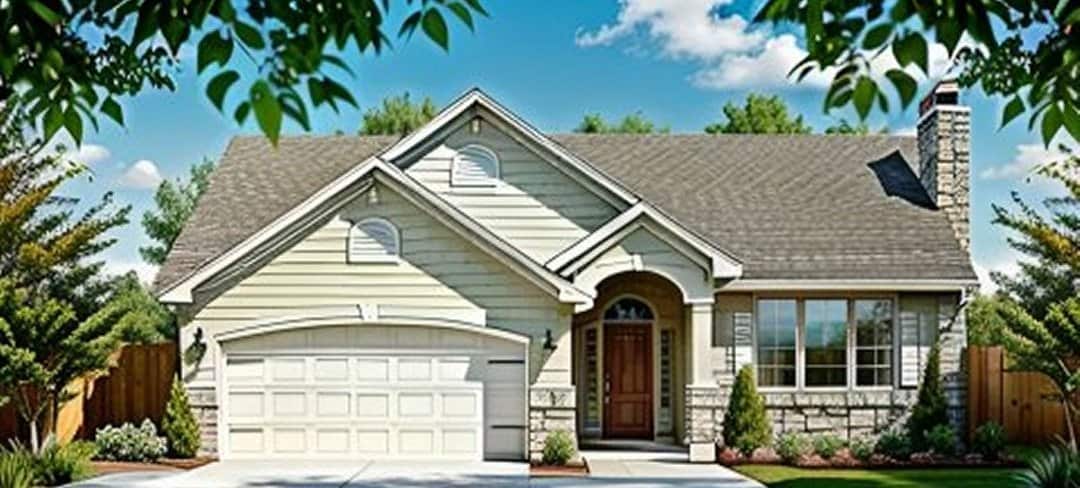
3-Bedroom, 2723 Sq Ft Ranch House Plan - 138-1080 - Front Exterior
Plan Collection
3-Bedroom, 2723 Sq Ft Ranch House Plan - 138-1080 - Front Exterior
Plan#138-1080
Starting at$1500
2723
Sq Ft
1
Story
3
Bed
2.5
Bath
3
Car
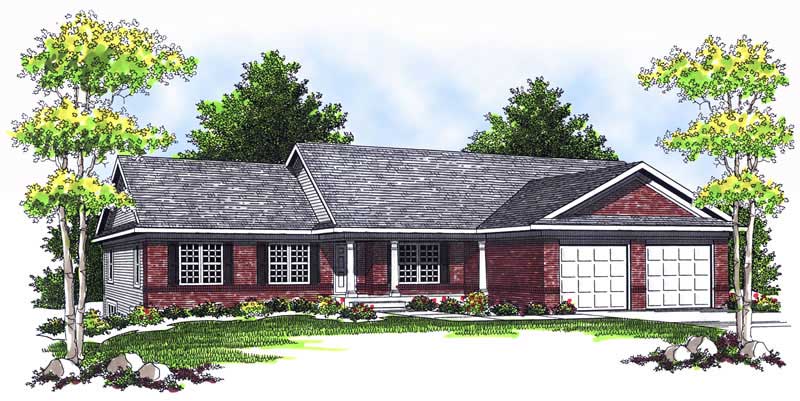
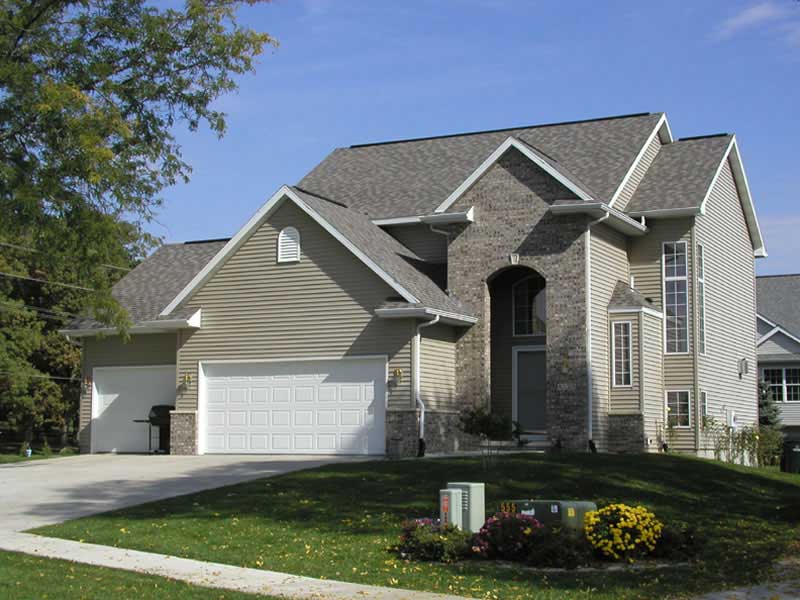
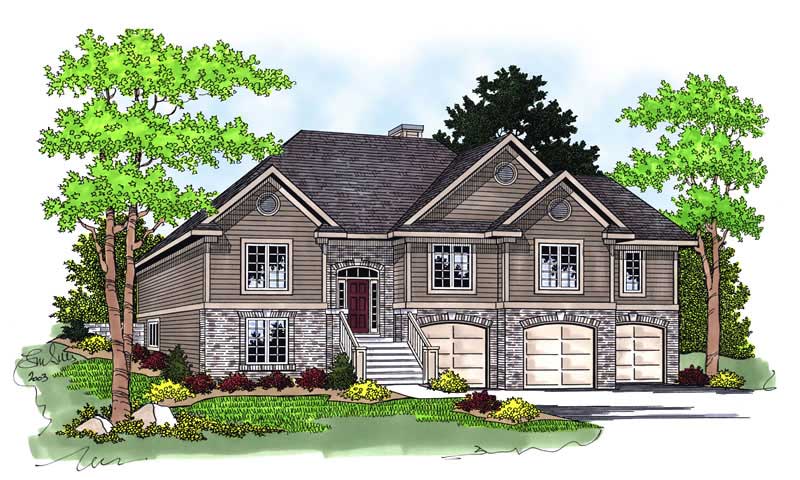
6-Bedroom, 1897 Sq Ft Duplex Plan - 153-1232 - Main Exterior
Plan Collection
6-Bedroom, 1897 Sq Ft Duplex Plan - 153-1232 - Main Exterior
Plan#153-1232
Starting at$2450
1897
Sq Ft
1.5
Story
3
Bed
2.5
Bath
2
Car
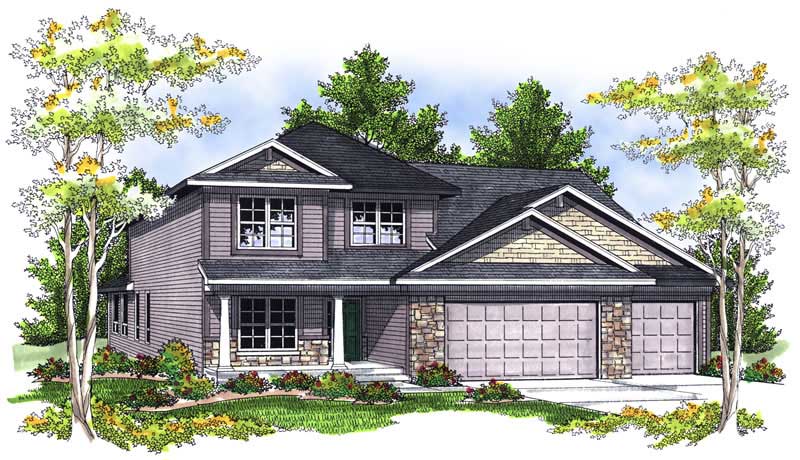
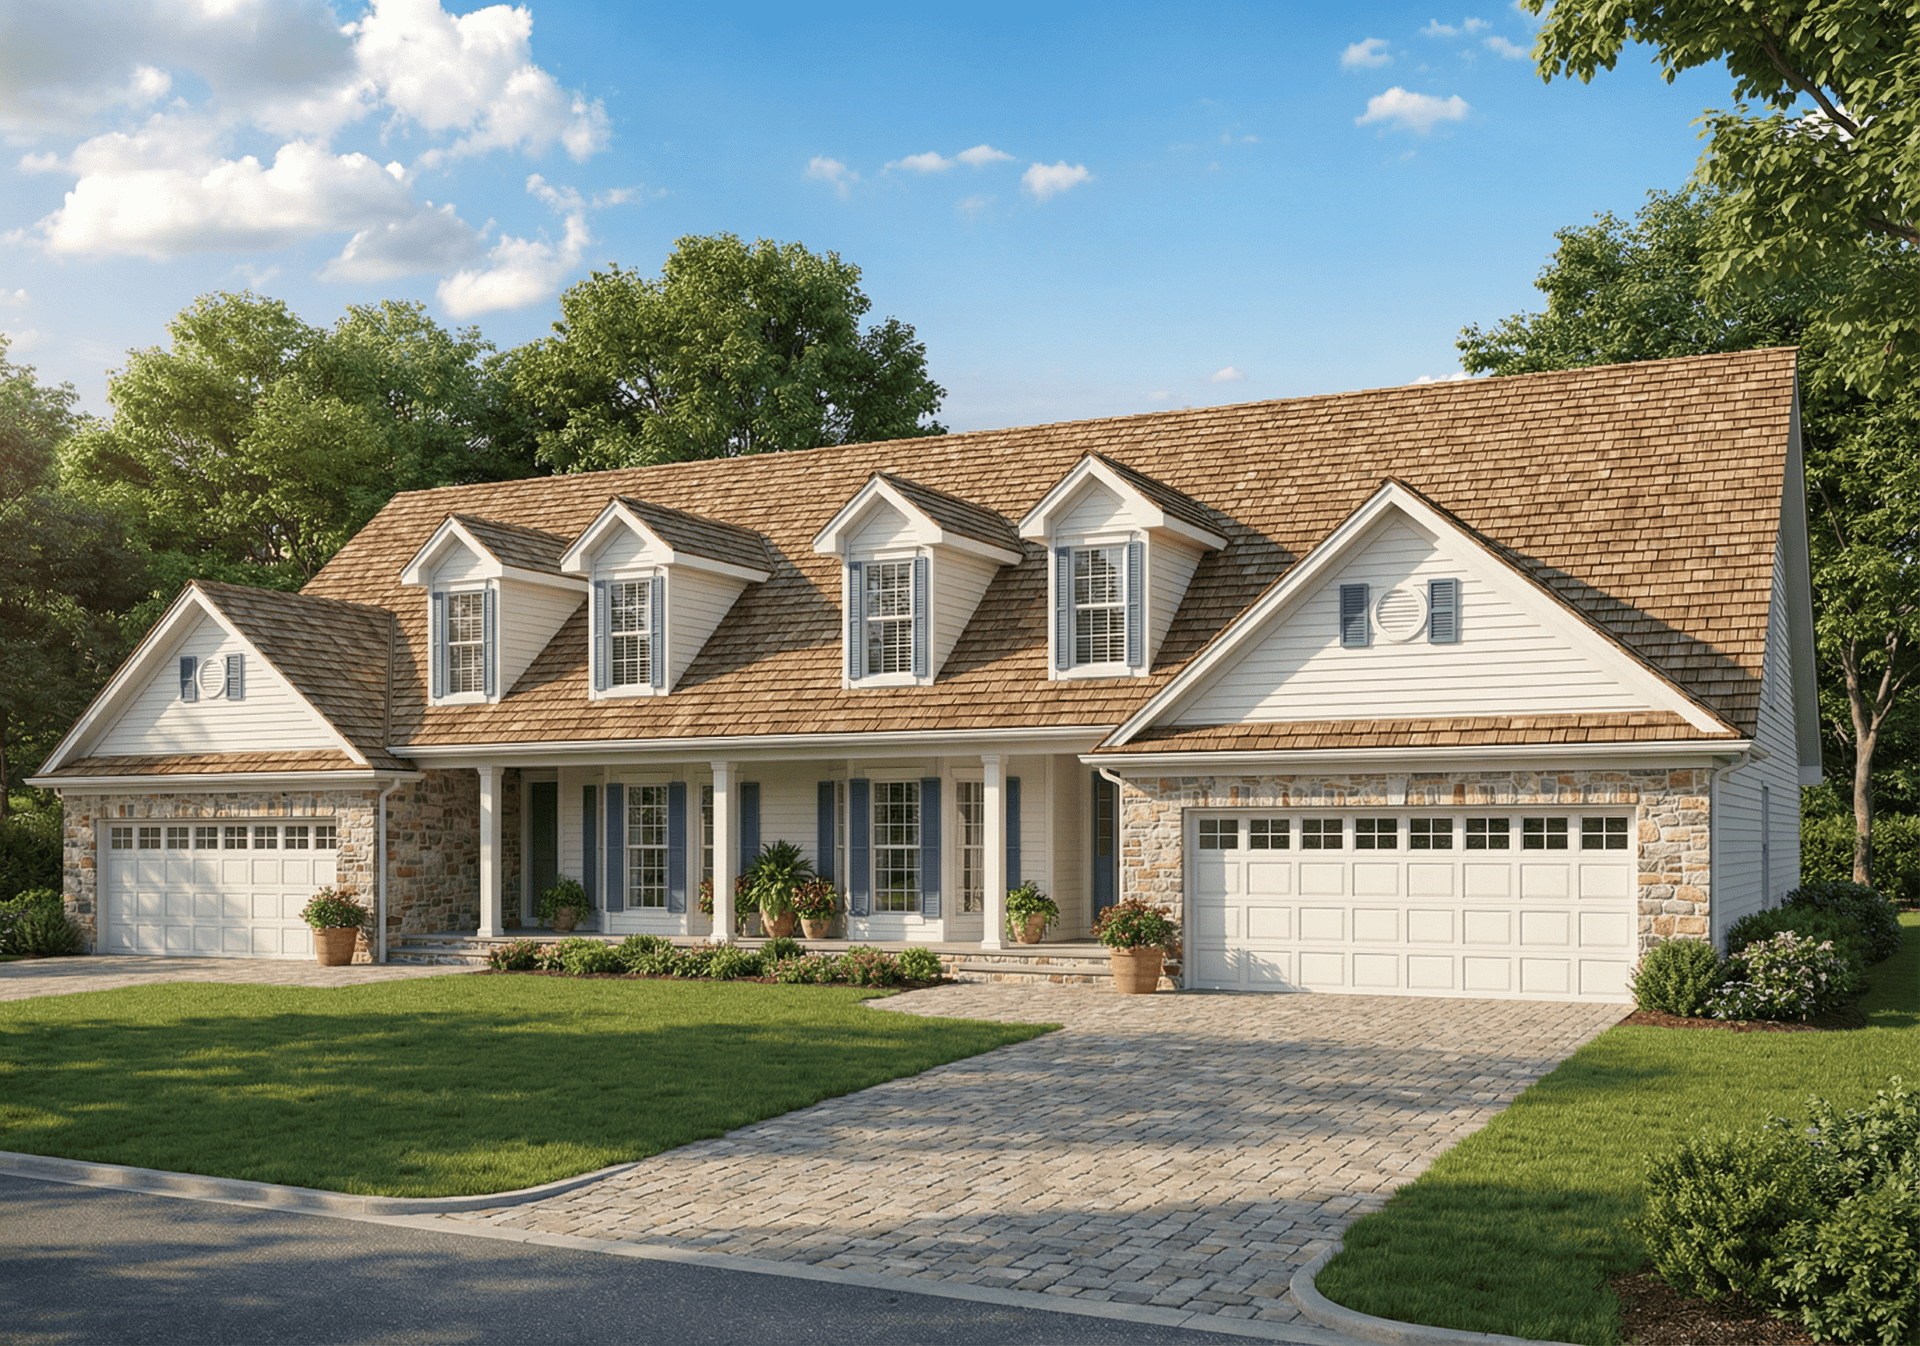
4-Bedroom, 2764 Sq Ft Country House Plan - 138-1210 - Front Exterior
Plan Collection
4-Bedroom, 2764 Sq Ft Country House Plan - 138-1210 - Front Exterior
Plan#138-1210
Starting at$1500
2764
Sq Ft
2
Story
4
Bed
2.5
Bath
2
Car
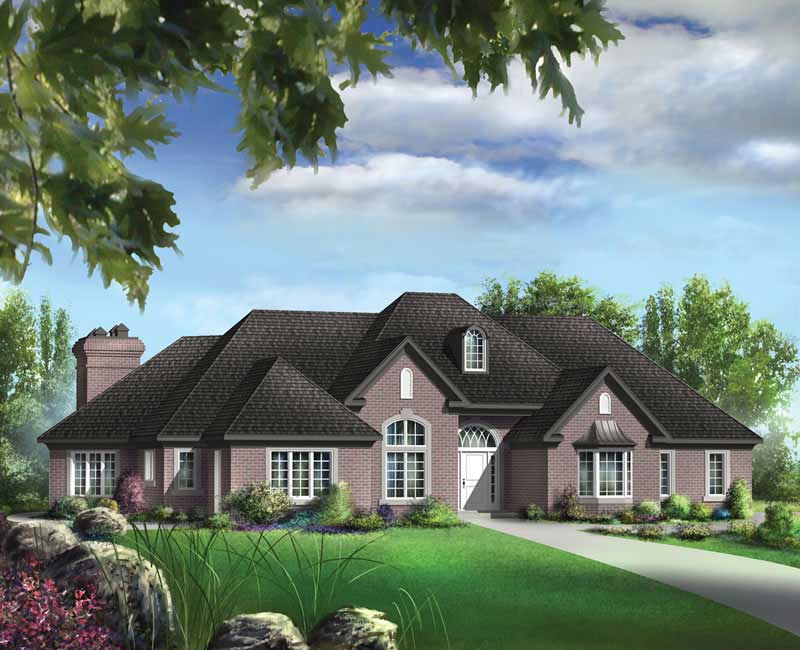
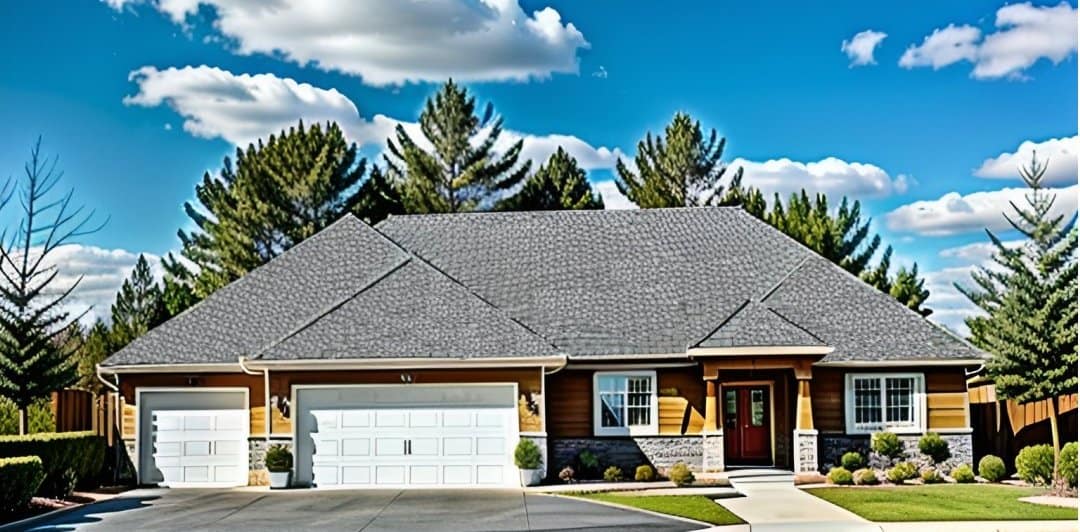
3-Bedroom, 1731 Sq Ft Craftsman House - Plan #177-1035 - Front Exterior
Plan Collection
3-Bedroom, 1731 Sq Ft Craftsman House - Plan #177-1035 - Front Exterior
Plan#177-1035
Starting at$1395
1731
Sq Ft
1
Story
3
Bed
2.5
Bath
3
Car
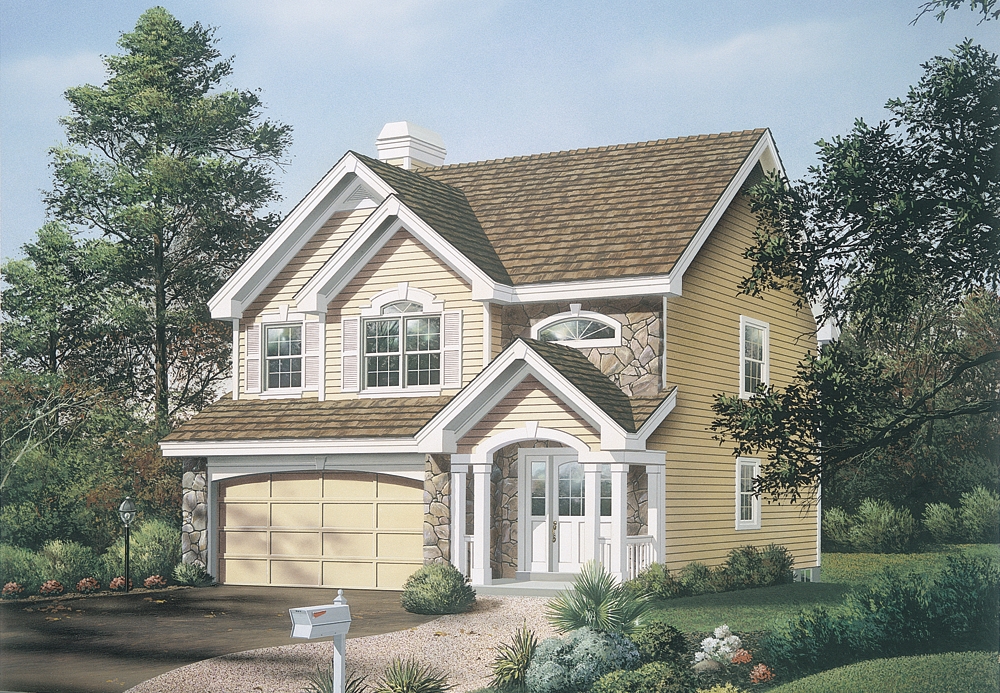
3-Bedroom, 1269 Sq Ft Small House Plans - 103-1043 - Front Exterior
Plan Collection
3-Bedroom, 1269 Sq Ft Small House Plans - 103-1043 - Front Exterior
Plan#103-1043
Starting at$895
1269
Sq Ft
2
Story
3
Bed
2
Bath
2
Car
3-Bedroom, 1929 Sq Ft Craftsman Home Plan - 120-2506 - Main Exterior
Plan Collection
3-Bedroom, 1929 Sq Ft Craftsman Home Plan - 120-2506 - Main Exterior
Plan#120-2506
Starting at$1255
1929
Sq Ft
1
Story
3
Bed
2
Bath
2
Car
3-Bedroom, 1240 Sq Ft Ranch Home Plan - 103-1086 - Main Exterior
Plan Collection
3-Bedroom, 1240 Sq Ft Ranch Home Plan - 103-1086 - Main Exterior
Plan#103-1086
Starting at$895
1240
Sq Ft
1
Story
3
Bed
2
Bath
2
Car
3-Bedroom, 1602 Sq Ft Ranch Home - Plan #103-1154 - Main Exterior
Plan Collection
3-Bedroom, 1602 Sq Ft Ranch Home - Plan #103-1154 - Main Exterior
Plan#103-1154
Starting at$920
1602
Sq Ft
1
Story
3
Bed
2
Bath
3
Car
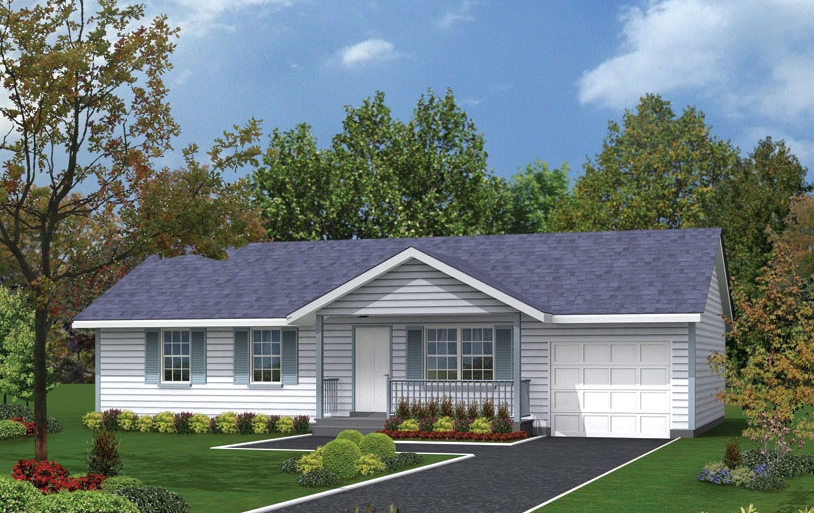
3-Bedroom, 1024 Sq Ft Ranch House Plan - 103-1092 - Front Exterior
Plan Collection
3-Bedroom, 1024 Sq Ft Ranch House Plan - 103-1092 - Front Exterior
Plan#103-1092
Starting at$870
1024
Sq Ft
1
Story
3
Bed
2
Bath
2
Car
5-Bedroom, 3312 Sq Ft Ranch Home Plan - 101-1213 - Main Exterior
Plan Collection
5-Bedroom, 3312 Sq Ft Ranch Home Plan - 101-1213 - Main Exterior
Plan#101-1213
Starting at$1280
3312
Sq Ft
1
Story
5
Bed
3
Bath
2
Car
3-Bedroom, 1625 Sq Ft Country Ranch Home - Plan #103-1159 - Main Exterior
Plan Collection
3-Bedroom, 1625 Sq Ft Country Ranch Home - Plan #103-1159 - Main Exterior
Plan#103-1159
Starting at$920
1625
Sq Ft
1
Story
3
Bed
2.5
Bath
3
Car
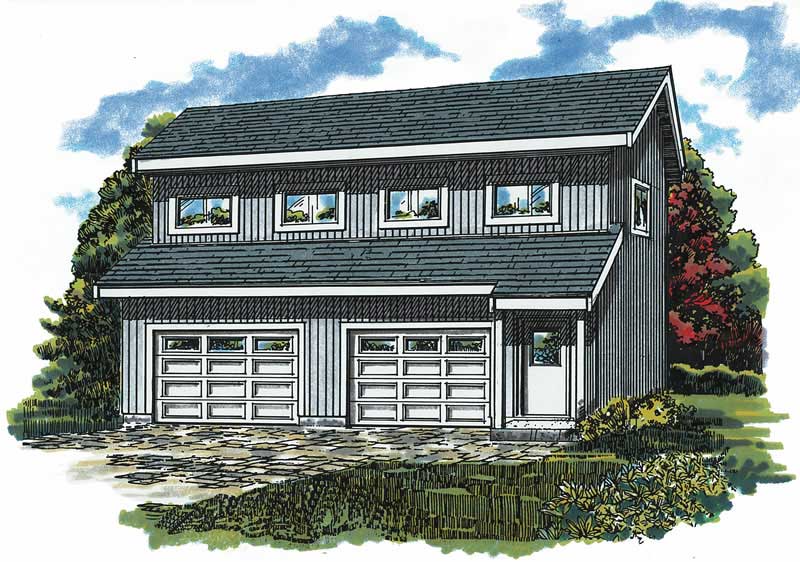
1-Bedroom, 468 Sq Ft Garage House Plan - 167-1420 - Front Exterior
Plan Collection
1-Bedroom, 468 Sq Ft Garage House Plan - 167-1420 - Front Exterior
Plan#167-1420
Starting at$650
468
Sq Ft
2
Story
1
Bed
1
Bath
2
Car
2-Bedroom, 2200 Sq Ft Ranch House Plan - 101-1074 - Front Exterior
Plan Collection
2-Bedroom, 2200 Sq Ft Ranch House Plan - 101-1074 - Front Exterior
Plan#101-1074
Starting at$1090
2200
Sq Ft
1
Story
2
Bed
2
Bath
3
Car
4-Bedroom, 2257 Sq Ft Country House Plan - 101-1423 - Front Exterior
Plan Collection
4-Bedroom, 2257 Sq Ft Country House Plan - 101-1423 - Front Exterior
Plan#101-1423
Starting at$1130
2257
Sq Ft
2
Story
4
Bed
3
Bath
3
Car
3-Bedroom, 1288 Sq Ft Ranch House - Plan #103-1128 - Front Exterior
Plan Collection
3-Bedroom, 1288 Sq Ft Ranch House - Plan #103-1128 - Front Exterior
Plan#103-1128
Starting at$895
1288
Sq Ft
1
Story
3
Bed
2
Bath
3
Car
3-Bedroom, 2100 Sq Ft Ranch Home Plan - 138-1297 - Main Exterior
Plan Collection
3-Bedroom, 2100 Sq Ft Ranch Home Plan - 138-1297 - Main Exterior
Plan#138-1297
Starting at$1300
2100
Sq Ft
1
Story
3
Bed
2
Bath
2
Car
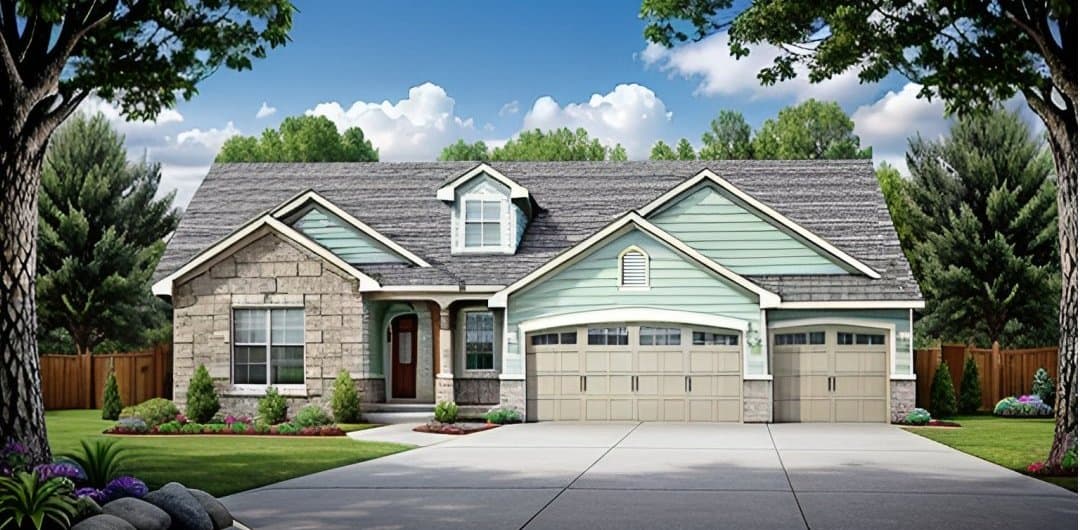
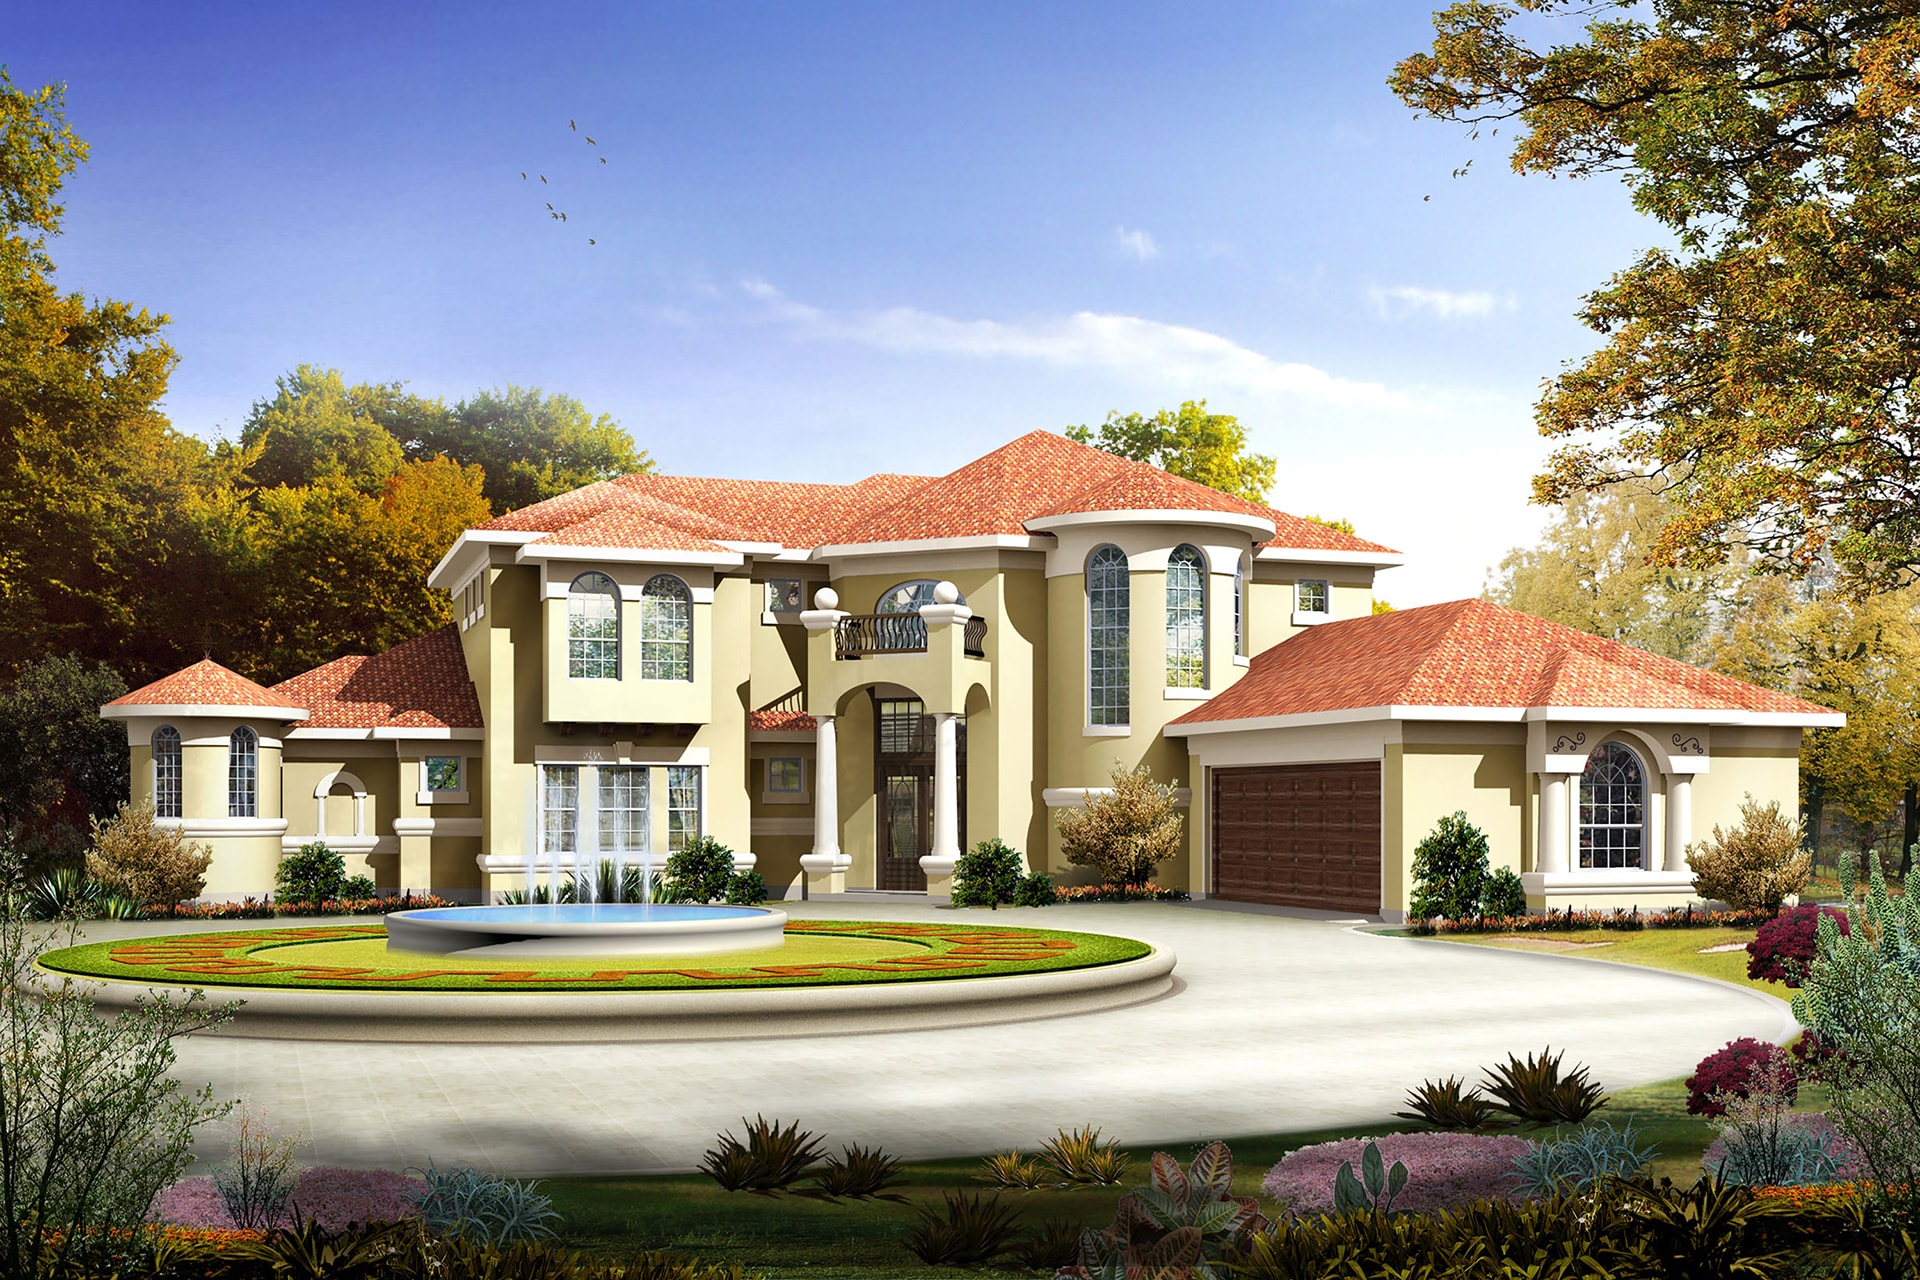
3-Bedroom, 3639 Sq Ft Mediterranean House - Plan #136-1014 - Front Exterior
Plan Collection
3-Bedroom, 3639 Sq Ft Mediterranean House - Plan #136-1014 - Front Exterior
Plan#136-1014
Starting at$2250
3639
Sq Ft
2
Story
3
Bed
3
Bath
2
Car
2-Bedroom, 1470 Sq Ft Ranch Home - Plan #103-1144 - Main Exterior
Plan Collection
2-Bedroom, 1470 Sq Ft Ranch Home - Plan #103-1144 - Main Exterior
Plan#103-1144
Starting at$895
1470
Sq Ft
1
Story
2
Bed
2.5
Bath
3
Car
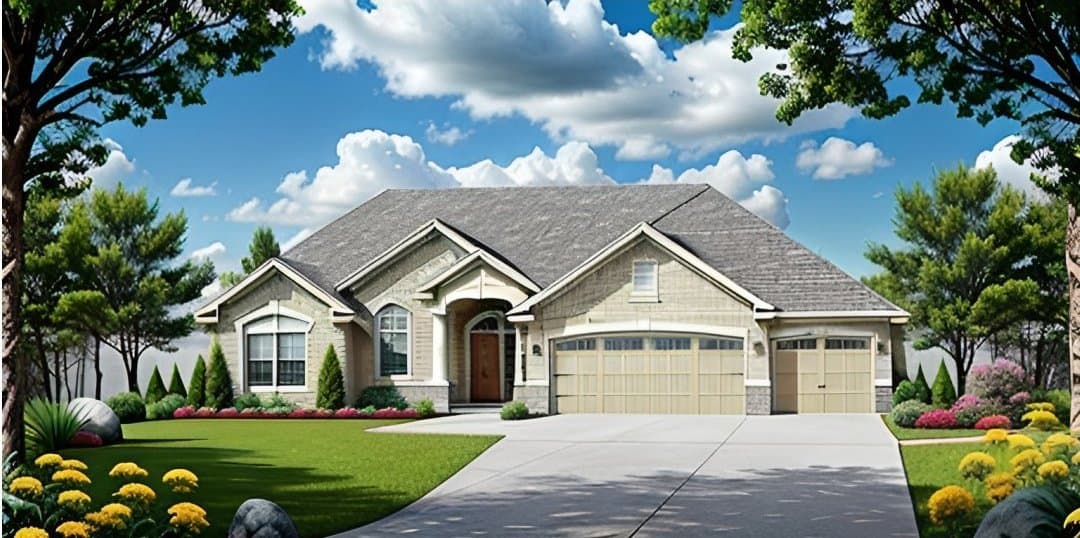
3-Bedroom, 1814 Sq Ft Traditional House Plan - 138-1219 - Front Exterior
Plan Collection
3-Bedroom, 1814 Sq Ft Traditional House Plan - 138-1219 - Front Exterior
Plan#138-1219
Starting at$1300
1814
Sq Ft
1
Story
3
Bed
2
Bath
3
Car
3-Bedroom, 1092 Sq Ft Ranch Home Plan - 138-1062 - Main Exterior
Plan Collection
3-Bedroom, 1092 Sq Ft Ranch Home Plan - 138-1062 - Main Exterior
Plan#138-1062
Starting at$1000
1092
Sq Ft
1
Story
3
Bed
1.5
Bath
1
Car
4-Bedroom, 2905 Sq Ft Craftsman Home Plan - 101-1417 - Main Exterior
Plan Collection
4-Bedroom, 2905 Sq Ft Craftsman Home Plan - 101-1417 - Main Exterior
Plan#101-1417
Starting at$1205
2905
Sq Ft
1
Story
4
Bed
3
Bath
3
Car
2-Bedroom, 1400 Sq Ft Ranch Home - Plan #103-1137 - Main Exterior
Plan Collection
2-Bedroom, 1400 Sq Ft Ranch Home - Plan #103-1137 - Main Exterior
Plan#103-1137
Starting at$895
1400
Sq Ft
1
Story
2
Bed
2
Bath
2
Car
3-Bedroom, 1847 Sq Ft Country Home Plan - 126-1862 - Main Exterior
Plan Collection
3-Bedroom, 1847 Sq Ft Country Home Plan - 126-1862 - Main Exterior
Plan#126-1862
Starting at$1740
1847
Sq Ft
1
Story
3
Bed
2
Bath
0
Car
3-Bedroom, 1527 Sq Ft Ranch House - Plan #103-1150 - Front Exterior
Plan Collection
3-Bedroom, 1527 Sq Ft Ranch House - Plan #103-1150 - Front Exterior
Plan#103-1150
Starting at$920
1527
Sq Ft
1
Story
3
Bed
2.5
Bath
3
Car
3-Bedroom, 2723 Sq Ft Ranch House Plan - 138-1080 - Front Exterior
Plan Collection
3-Bedroom, 2723 Sq Ft Ranch House Plan - 138-1080 - Front Exterior
Plan#138-1080
Starting at$1500
2723
Sq Ft
1
Story
3
Bed
2.5
Bath
3
Car
6-Bedroom, 1897 Sq Ft Duplex Plan - 153-1232 - Main Exterior
Plan Collection
6-Bedroom, 1897 Sq Ft Duplex Plan - 153-1232 - Main Exterior
Plan#153-1232
Starting at$2450
1897
Sq Ft
1.5
Story
3
Bed
2.5
Bath
2
Car
4-Bedroom, 2764 Sq Ft Country House Plan - 138-1210 - Front Exterior
Plan Collection
4-Bedroom, 2764 Sq Ft Country House Plan - 138-1210 - Front Exterior
Plan#138-1210
Starting at$1500
2764
Sq Ft
2
Story
4
Bed
2.5
Bath
2
Car
3-Bedroom, 1731 Sq Ft Craftsman House - Plan #177-1035 - Front Exterior
Plan Collection
3-Bedroom, 1731 Sq Ft Craftsman House - Plan #177-1035 - Front Exterior
Plan#177-1035
Starting at$1395
1731
Sq Ft
1
Story
3
Bed
2.5
Bath
3
Car
3-Bedroom, 1269 Sq Ft Small House Plans - 103-1043 - Front Exterior
Plan Collection
3-Bedroom, 1269 Sq Ft Small House Plans - 103-1043 - Front Exterior
Plan#103-1043
Starting at$895
1269
Sq Ft
2
Story
3
Bed
2
Bath
2
Car
3-Bedroom, 1929 Sq Ft Craftsman Home Plan - 120-2506 - Main Exterior
Plan Collection
3-Bedroom, 1929 Sq Ft Craftsman Home Plan - 120-2506 - Main Exterior
Plan#120-2506
Starting at$1255
1929
Sq Ft
1
Story
3
Bed
2
Bath
2
Car
3-Bedroom, 1240 Sq Ft Ranch Home Plan - 103-1086 - Main Exterior
Plan Collection
3-Bedroom, 1240 Sq Ft Ranch Home Plan - 103-1086 - Main Exterior
Plan#103-1086
Starting at$895
1240
Sq Ft
1
Story
3
Bed
2
Bath
2
Car
3-Bedroom, 1602 Sq Ft Ranch Home - Plan #103-1154 - Main Exterior
Plan Collection
3-Bedroom, 1602 Sq Ft Ranch Home - Plan #103-1154 - Main Exterior
Plan#103-1154
Starting at$920
1602
Sq Ft
1
Story
3
Bed
2
Bath
3
Car

3-Bedroom, 1024 Sq Ft Ranch House Plan - 103-1092 - Front Exterior
Plan Collection
3-Bedroom, 1024 Sq Ft Ranch House Plan - 103-1092 - Front Exterior
Plan#103-1092
Starting at$870
1024
Sq Ft
1
Story
3
Bed
2
Bath
2
Car
5-Bedroom, 3312 Sq Ft Ranch Home Plan - 101-1213 - Main Exterior
Plan Collection
5-Bedroom, 3312 Sq Ft Ranch Home Plan - 101-1213 - Main Exterior
Plan#101-1213
Starting at$1280
3312
Sq Ft
1
Story
5
Bed
3
Bath
2
Car
3-Bedroom, 1625 Sq Ft Country Ranch Home - Plan #103-1159 - Main Exterior
Plan Collection
3-Bedroom, 1625 Sq Ft Country Ranch Home - Plan #103-1159 - Main Exterior
Plan#103-1159
Starting at$920
1625
Sq Ft
1
Story
3
Bed
2.5
Bath
3
Car
1-Bedroom, 468 Sq Ft Garage House Plan - 167-1420 - Front Exterior
Plan Collection
1-Bedroom, 468 Sq Ft Garage House Plan - 167-1420 - Front Exterior
Plan#167-1420
Starting at$650
468
Sq Ft
2
Story
1
Bed
1
Bath
2
Car
2-Bedroom, 2200 Sq Ft Ranch House Plan - 101-1074 - Front Exterior
Plan Collection
2-Bedroom, 2200 Sq Ft Ranch House Plan - 101-1074 - Front Exterior
Plan#101-1074
Starting at$1090
2200
Sq Ft
1
Story
2
Bed
2
Bath
3
Car
4-Bedroom, 2257 Sq Ft Country House Plan - 101-1423 - Front Exterior
Plan Collection
4-Bedroom, 2257 Sq Ft Country House Plan - 101-1423 - Front Exterior
Plan#101-1423
Starting at$1130
2257
Sq Ft
2
Story
4
Bed
3
Bath
3
Car
3-Bedroom, 1288 Sq Ft Ranch House - Plan #103-1128 - Front Exterior
Plan Collection
3-Bedroom, 1288 Sq Ft Ranch House - Plan #103-1128 - Front Exterior
Plan#103-1128
Starting at$895
1288
Sq Ft
1
Story
3
Bed
2
Bath
3
Car
3-Bedroom, 2100 Sq Ft Ranch Home Plan - 138-1297 - Main Exterior
Plan Collection
3-Bedroom, 2100 Sq Ft Ranch Home Plan - 138-1297 - Main Exterior
Plan#138-1297
Starting at$1300
2100
Sq Ft
1
Story
3
Bed
2
Bath
2
Car
3-Bedroom, 3639 Sq Ft Mediterranean House - Plan #136-1014 - Front Exterior
Plan Collection
3-Bedroom, 3639 Sq Ft Mediterranean House - Plan #136-1014 - Front Exterior
Plan#136-1014
Starting at$2250
3639
Sq Ft
2
Story
3
Bed
3
Bath
2
Car
2-Bedroom, 1470 Sq Ft Ranch Home - Plan #103-1144 - Main Exterior
Plan Collection
2-Bedroom, 1470 Sq Ft Ranch Home - Plan #103-1144 - Main Exterior
Plan#103-1144
Starting at$895
1470
Sq Ft
1
Story
2
Bed
2.5
Bath
3
Car
3-Bedroom, 1814 Sq Ft Traditional House Plan - 138-1219 - Front Exterior
Plan Collection
3-Bedroom, 1814 Sq Ft Traditional House Plan - 138-1219 - Front Exterior
Plan#138-1219
Starting at$1300
1814
Sq Ft
1
Story
3
Bed
2
Bath
3
Car
3-Bedroom, 1092 Sq Ft Ranch Home Plan - 138-1062 - Main Exterior
Plan Collection
3-Bedroom, 1092 Sq Ft Ranch Home Plan - 138-1062 - Main Exterior
Plan#138-1062
Starting at$1000
1092
Sq Ft
1
Story
3
Bed
1.5
Bath
1
Car
4-Bedroom, 2905 Sq Ft Craftsman Home Plan - 101-1417 - Main Exterior
Plan Collection
4-Bedroom, 2905 Sq Ft Craftsman Home Plan - 101-1417 - Main Exterior
Plan#101-1417
Starting at$1205
2905
Sq Ft
1
Story
4
Bed
3
Bath
3
Car
2-Bedroom, 1400 Sq Ft Ranch Home - Plan #103-1137 - Main Exterior
Plan Collection
2-Bedroom, 1400 Sq Ft Ranch Home - Plan #103-1137 - Main Exterior
Plan#103-1137
Starting at$895
1400
Sq Ft
1
Story
2
Bed
2
Bath
2
Car
3-Bedroom, 1847 Sq Ft Country Home Plan - 126-1862 - Main Exterior
Plan Collection
3-Bedroom, 1847 Sq Ft Country Home Plan - 126-1862 - Main Exterior
Plan#126-1862
Starting at$1740
1847
Sq Ft
1
Story
3
Bed
2
Bath
0
Car
3-Bedroom, 1527 Sq Ft Ranch House - Plan #103-1150 - Front Exterior
Plan Collection
3-Bedroom, 1527 Sq Ft Ranch House - Plan #103-1150 - Front Exterior
Plan#103-1150
Starting at$920
1527
Sq Ft
1
Story
3
Bed
2.5
Bath
3
Car
1...176177178179180...415