Traditional, California Style House Plans

9,936
Plan Results
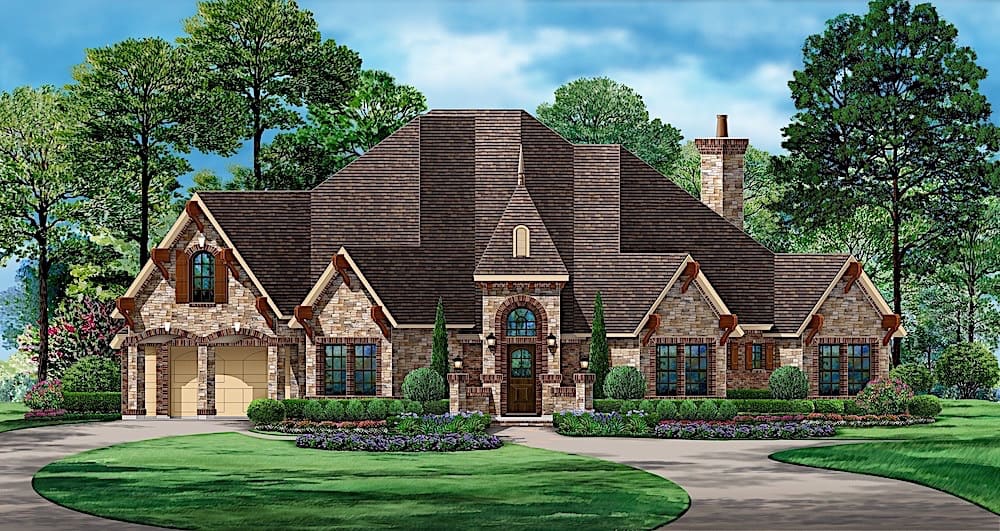
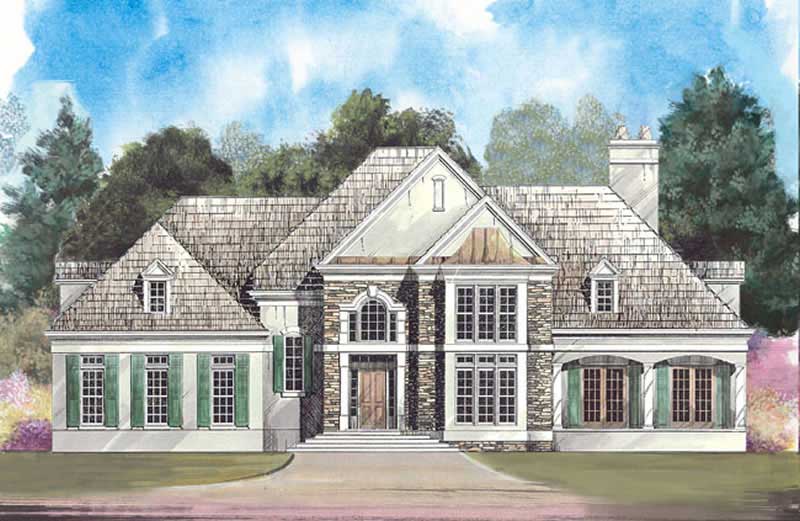
3-Bedroom, 3140 Sq Ft Ranch House Plan - 101-1072 - Front Exterior
Plan Collection
3-Bedroom, 3140 Sq Ft Ranch House Plan - 101-1072 - Front Exterior
Plan#101-1072
Starting at$1240
3140
Sq Ft
1
Story
3
Bed
2.5
Bath
3
Car
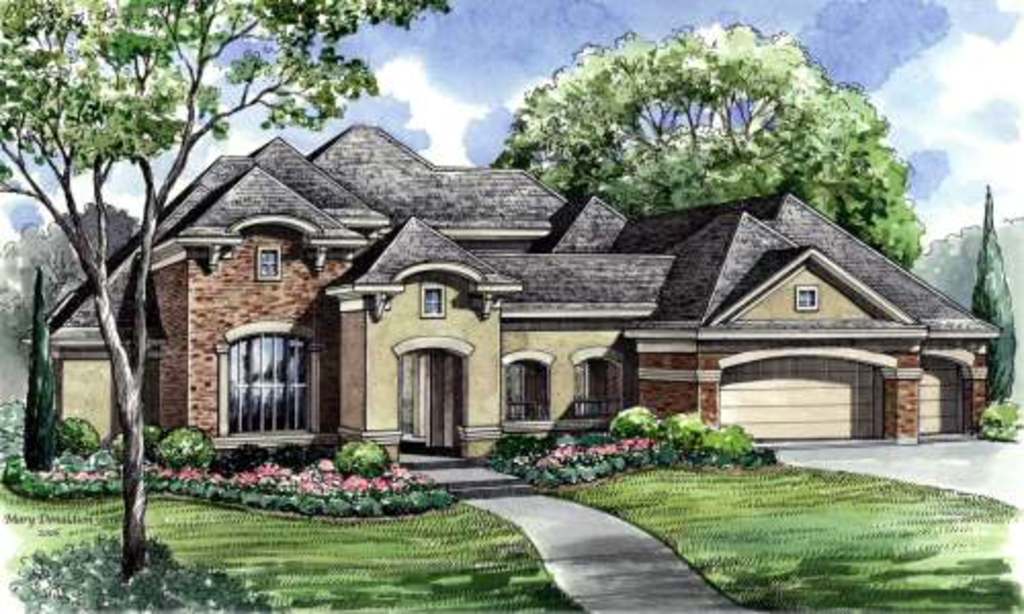
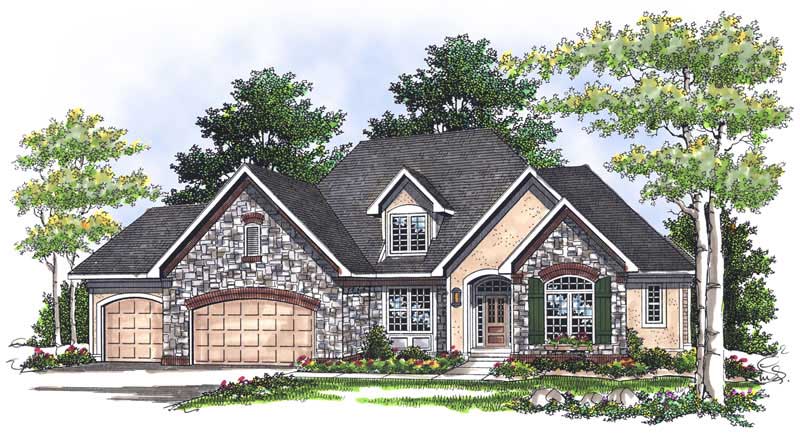
3-Bedroom, 2629 Sq Ft Ranch Home Plan - 101-1080 - Main Exterior
Plan Collection
3-Bedroom, 2629 Sq Ft Ranch Home Plan - 101-1080 - Main Exterior
Plan#101-1080
Starting at$1155
2629
Sq Ft
1
Story
3
Bed
2
Bath
3
Car
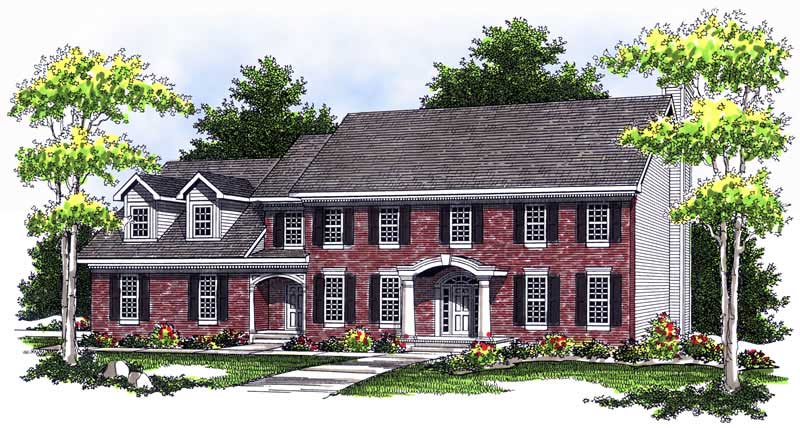
3-Bedroom, 1641 Sq Ft Country Home Plan - 100-1073 - Main Exterior
Plan Collection
3-Bedroom, 1641 Sq Ft Country Home Plan - 100-1073 - Main Exterior
Plan#100-1073
Starting at$1400
1641
Sq Ft
2
Story
3
Bed
2.5
Bath
2
Car
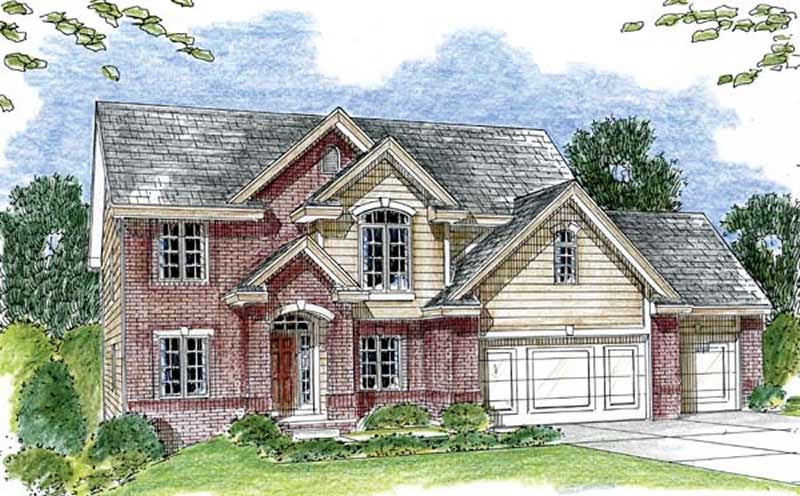
4-Bedroom, 3078 Sq Ft Country House Plan - 101-1048 - Front Exterior
Plan Collection
4-Bedroom, 3078 Sq Ft Country House Plan - 101-1048 - Front Exterior
Plan#101-1048
Starting at$1240
3078
Sq Ft
2
Story
4
Bed
2.5
Bath
2
Car
4-Bedroom, 2857 Sq Ft Craftsman Home Plan - 101-1231 - Main Exterior
Plan Collection
4-Bedroom, 2857 Sq Ft Craftsman Home Plan - 101-1231 - Main Exterior
Plan#101-1231
Starting at$1155
2857
Sq Ft
2
Story
4
Bed
2
Bath
3
Car
3-Bedroom, 1448 Sq Ft Ranch House Plan - 101-1388 - Front Exterior
Plan Collection
3-Bedroom, 1448 Sq Ft Ranch House Plan - 101-1388 - Front Exterior
Plan#101-1388
Starting at$985
1448
Sq Ft
1
Story
3
Bed
2
Bath
2
Car
3-Bedroom, 2326 Sq Ft Craftsman Home Plan - 120-2476 - Main Exterior
Plan Collection
3-Bedroom, 2326 Sq Ft Craftsman Home Plan - 120-2476 - Main Exterior
Plan#120-2476
Starting at$1205
2326
Sq Ft
1
Story
3
Bed
2.5
Bath
2
Car
3-Bedroom, 1921 Sq Ft Ranch House Plan - 101-1287 - Front Exterior
Plan Collection
3-Bedroom, 1921 Sq Ft Ranch House Plan - 101-1287 - Front Exterior
Plan#101-1287
Starting at$1055
1921
Sq Ft
1
Story
3
Bed
2
Bath
2
Car
2-Bedroom, 2290 Sq Ft Traditional House Plan - 120-2510 - Front Exterior
Plan Collection
2-Bedroom, 2290 Sq Ft Traditional House Plan - 120-2510 - Front Exterior
Plan#120-2510
Starting at$1305
2290
Sq Ft
1
Story
2
Bed
2
Bath
3
Car
3-Bedroom, 3082 Sq Ft Country House Plan - 101-1770 - Front Exterior
Plan Collection
3-Bedroom, 3082 Sq Ft Country House Plan - 101-1770 - Front Exterior
Plan#101-1770
Starting at$1240
3082
Sq Ft
1
Story
3
Bed
2.5
Bath
3
Car
4-Bedroom, 2787 Sq Ft Ranch House Plan - 101-1161 - Front Exterior
Plan Collection
4-Bedroom, 2787 Sq Ft Ranch House Plan - 101-1161 - Front Exterior
Plan#101-1161
Starting at$1205
2787
Sq Ft
1
Story
4
Bed
2
Bath
3
Car
2-Bedroom, 1692 Sq Ft Ranch Home Plan - 120-2183 - Main Exterior
Plan Collection
2-Bedroom, 1692 Sq Ft Ranch Home Plan - 120-2183 - Main Exterior
Plan#120-2183
Starting at$1255
1692
Sq Ft
1
Story
2
Bed
2
Bath
2
Car
3-5-Bedroom, 1579-3141 Sq Ft Traditional Home Plan - 187-1023 - Main Exterior
Plan Collection
3-5-Bedroom, 1579-3141 Sq Ft Traditional Home Plan - 187-1023 - Main Exterior
Plan#187-1023
Starting at$1050
1579
Sq Ft
1
Story
3
Bed
2
Bath
2
Car
2-Bedroom, 1649 Sq Ft Craftsman Home Plan - 101-1800 - Main Exterior
Plan Collection
2-Bedroom, 1649 Sq Ft Craftsman Home Plan - 101-1800 - Main Exterior
Plan#101-1800
Starting at$1025
1649
Sq Ft
1
Story
2
Bed
2
Bath
2
Car
3-Bedroom, 1509 Sq Ft Craftsman House Plan - 101-1326 - Front Exterior
Plan Collection
3-Bedroom, 1509 Sq Ft Craftsman House Plan - 101-1326 - Front Exterior
Plan#101-1326
Starting at$1025
1509
Sq Ft
1
Story
3
Bed
2
Bath
2
Car
4-Bedroom, 3033 Sq Ft Colonial Home Plan - 101-1186 - Main Exterior
Plan Collection
4-Bedroom, 3033 Sq Ft Colonial Home Plan - 101-1186 - Main Exterior
Plan#101-1186
Starting at$1240
3033
Sq Ft
2
Story
4
Bed
2
Bath
3
Car
3-Bedroom, 1733 Sq Ft Country House Plan - 101-1731 - Front Exterior
Plan Collection
3-Bedroom, 1733 Sq Ft Country House Plan - 101-1731 - Front Exterior
Plan#101-1731
Starting at$1025
1733
Sq Ft
1
Story
3
Bed
2
Bath
2
Car
4-Bedroom, 2362 Sq Ft Farmhouse Home Plan - 116-1098 - Main Exterior
Plan Collection
4-Bedroom, 2362 Sq Ft Farmhouse Home Plan - 116-1098 - Main Exterior
Plan#116-1098
Starting at$2013
2362
Sq Ft
2
Story
4
Bed
3.5
Bath
2
Car
3-Bedroom, 1806 Sq Ft Ranch House Plan - 101-1241 - Front Exterior
Plan Collection
3-Bedroom, 1806 Sq Ft Ranch House Plan - 101-1241 - Front Exterior
Plan#101-1241
Starting at$1055
1806
Sq Ft
1
Story
3
Bed
2
Bath
3
Car
2-Bedroom, 1211 Sq Ft Country Home Plan - 126-1867 - Main Exterior
Plan Collection
2-Bedroom, 1211 Sq Ft Country Home Plan - 126-1867 - Main Exterior
Plan#126-1867
Starting at$1510
1211
Sq Ft
1
Story
2
Bed
1
Bath
0
Car
2-Bedroom, 1252 Sq Ft Duplex Home Plan - 101-1030 - Main Exterior
Plan Collection
2-Bedroom, 1252 Sq Ft Duplex Home Plan - 101-1030 - Main Exterior
Plan#101-1030
Starting at$5108
2504
Sq Ft
1
Story
4
Bed
4
Bath
4
Car
4-Bedroom, 3368 Sq Ft Traditional House Plan - 138-1307 - Front Exterior
Plan Collection
4-Bedroom, 3368 Sq Ft Traditional House Plan - 138-1307 - Front Exterior
Plan#138-1307
Starting at$1600
3368
Sq Ft
2
Story
4
Bed
3.5
Bath
2
Car
3-Bedroom, 2746 Sq Ft Cape Cod Home Plan - 100-1160 - Main Exterior
Plan Collection
3-Bedroom, 2746 Sq Ft Cape Cod Home Plan - 100-1160 - Main Exterior
Plan#100-1160
Starting at$1800
2746
Sq Ft
2
Story
3
Bed
2.5
Bath
3
Car
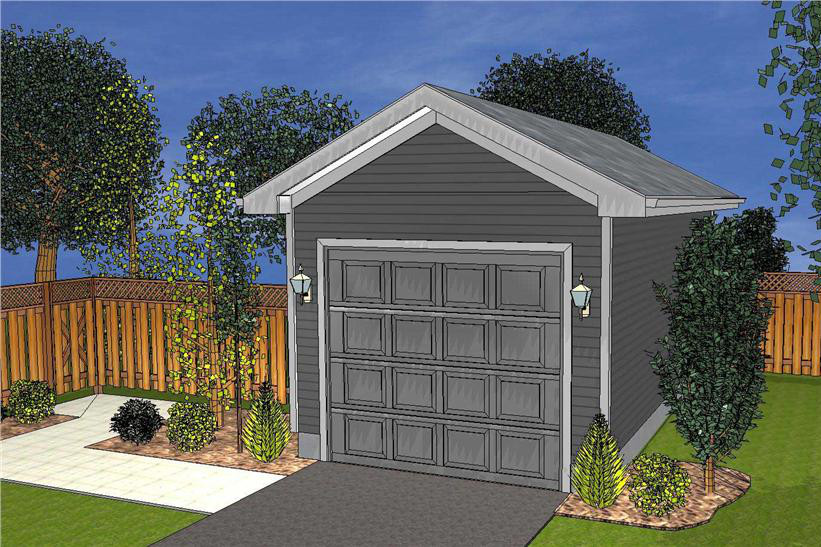
1-Car, 288 Sq Ft Plan - 100-1108 - Main Exterior
Plan Collection
1-Car, 288 Sq Ft Plan - 100-1108 - Main Exterior
Plan#100-1108
Starting at$400
288
Sq Ft
1
Story
0
Bed
0
Bath
1
Car
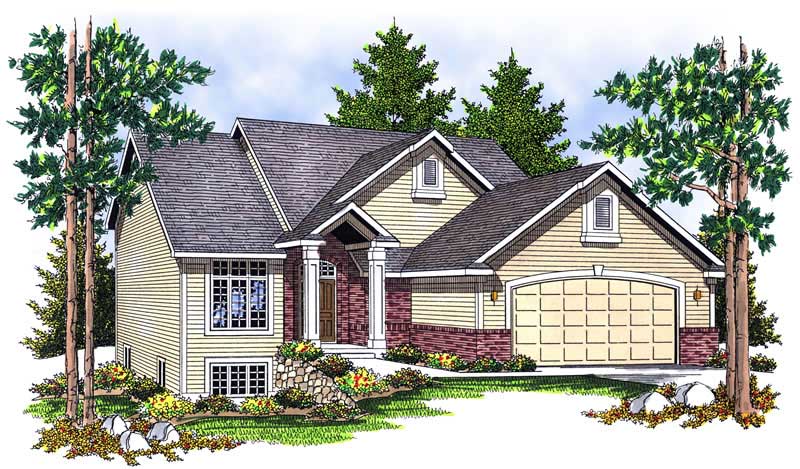
3-Bedroom, 3140 Sq Ft Ranch House Plan - 101-1072 - Front Exterior
Plan Collection
3-Bedroom, 3140 Sq Ft Ranch House Plan - 101-1072 - Front Exterior
Plan#101-1072
Starting at$1240
3140
Sq Ft
1
Story
3
Bed
2.5
Bath
3
Car
3-Bedroom, 2629 Sq Ft Ranch Home Plan - 101-1080 - Main Exterior
Plan Collection
3-Bedroom, 2629 Sq Ft Ranch Home Plan - 101-1080 - Main Exterior
Plan#101-1080
Starting at$1155
2629
Sq Ft
1
Story
3
Bed
2
Bath
3
Car
3-Bedroom, 1641 Sq Ft Country Home Plan - 100-1073 - Main Exterior
Plan Collection
3-Bedroom, 1641 Sq Ft Country Home Plan - 100-1073 - Main Exterior
Plan#100-1073
Starting at$1400
1641
Sq Ft
2
Story
3
Bed
2.5
Bath
2
Car
4-Bedroom, 3078 Sq Ft Country House Plan - 101-1048 - Front Exterior
Plan Collection
4-Bedroom, 3078 Sq Ft Country House Plan - 101-1048 - Front Exterior
Plan#101-1048
Starting at$1240
3078
Sq Ft
2
Story
4
Bed
2.5
Bath
2
Car
4-Bedroom, 2857 Sq Ft Craftsman Home Plan - 101-1231 - Main Exterior
Plan Collection
4-Bedroom, 2857 Sq Ft Craftsman Home Plan - 101-1231 - Main Exterior
Plan#101-1231
Starting at$1155
2857
Sq Ft
2
Story
4
Bed
2
Bath
3
Car
3-Bedroom, 1448 Sq Ft Ranch House Plan - 101-1388 - Front Exterior
Plan Collection
3-Bedroom, 1448 Sq Ft Ranch House Plan - 101-1388 - Front Exterior
Plan#101-1388
Starting at$985
1448
Sq Ft
1
Story
3
Bed
2
Bath
2
Car
3-Bedroom, 2326 Sq Ft Craftsman Home Plan - 120-2476 - Main Exterior
Plan Collection
3-Bedroom, 2326 Sq Ft Craftsman Home Plan - 120-2476 - Main Exterior
Plan#120-2476
Starting at$1205
2326
Sq Ft
1
Story
3
Bed
2.5
Bath
2
Car
3-Bedroom, 1921 Sq Ft Ranch House Plan - 101-1287 - Front Exterior
Plan Collection
3-Bedroom, 1921 Sq Ft Ranch House Plan - 101-1287 - Front Exterior
Plan#101-1287
Starting at$1055
1921
Sq Ft
1
Story
3
Bed
2
Bath
2
Car
2-Bedroom, 2290 Sq Ft Traditional House Plan - 120-2510 - Front Exterior
Plan Collection
2-Bedroom, 2290 Sq Ft Traditional House Plan - 120-2510 - Front Exterior
Plan#120-2510
Starting at$1305
2290
Sq Ft
1
Story
2
Bed
2
Bath
3
Car
3-Bedroom, 3082 Sq Ft Country House Plan - 101-1770 - Front Exterior
Plan Collection
3-Bedroom, 3082 Sq Ft Country House Plan - 101-1770 - Front Exterior
Plan#101-1770
Starting at$1240
3082
Sq Ft
1
Story
3
Bed
2.5
Bath
3
Car
4-Bedroom, 2787 Sq Ft Ranch House Plan - 101-1161 - Front Exterior
Plan Collection
4-Bedroom, 2787 Sq Ft Ranch House Plan - 101-1161 - Front Exterior
Plan#101-1161
Starting at$1205
2787
Sq Ft
1
Story
4
Bed
2
Bath
3
Car
2-Bedroom, 1692 Sq Ft Ranch Home Plan - 120-2183 - Main Exterior
Plan Collection
2-Bedroom, 1692 Sq Ft Ranch Home Plan - 120-2183 - Main Exterior
Plan#120-2183
Starting at$1255
1692
Sq Ft
1
Story
2
Bed
2
Bath
2
Car
3-5-Bedroom, 1579-3141 Sq Ft Traditional Home Plan - 187-1023 - Main Exterior
Plan Collection
3-5-Bedroom, 1579-3141 Sq Ft Traditional Home Plan - 187-1023 - Main Exterior
Plan#187-1023
Starting at$1050
1579
Sq Ft
1
Story
3
Bed
2
Bath
2
Car
2-Bedroom, 1649 Sq Ft Craftsman Home Plan - 101-1800 - Main Exterior
Plan Collection
2-Bedroom, 1649 Sq Ft Craftsman Home Plan - 101-1800 - Main Exterior
Plan#101-1800
Starting at$1025
1649
Sq Ft
1
Story
2
Bed
2
Bath
2
Car
3-Bedroom, 1509 Sq Ft Craftsman House Plan - 101-1326 - Front Exterior
Plan Collection
3-Bedroom, 1509 Sq Ft Craftsman House Plan - 101-1326 - Front Exterior
Plan#101-1326
Starting at$1025
1509
Sq Ft
1
Story
3
Bed
2
Bath
2
Car
4-Bedroom, 3033 Sq Ft Colonial Home Plan - 101-1186 - Main Exterior
Plan Collection
4-Bedroom, 3033 Sq Ft Colonial Home Plan - 101-1186 - Main Exterior
Plan#101-1186
Starting at$1240
3033
Sq Ft
2
Story
4
Bed
2
Bath
3
Car
3-Bedroom, 1733 Sq Ft Country House Plan - 101-1731 - Front Exterior
Plan Collection
3-Bedroom, 1733 Sq Ft Country House Plan - 101-1731 - Front Exterior
Plan#101-1731
Starting at$1025
1733
Sq Ft
1
Story
3
Bed
2
Bath
2
Car
4-Bedroom, 2362 Sq Ft Farmhouse Home Plan - 116-1098 - Main Exterior
Plan Collection
4-Bedroom, 2362 Sq Ft Farmhouse Home Plan - 116-1098 - Main Exterior
Plan#116-1098
Starting at$2013
2362
Sq Ft
2
Story
4
Bed
3.5
Bath
2
Car
3-Bedroom, 1806 Sq Ft Ranch House Plan - 101-1241 - Front Exterior
Plan Collection
3-Bedroom, 1806 Sq Ft Ranch House Plan - 101-1241 - Front Exterior
Plan#101-1241
Starting at$1055
1806
Sq Ft
1
Story
3
Bed
2
Bath
3
Car
2-Bedroom, 1211 Sq Ft Country Home Plan - 126-1867 - Main Exterior
Plan Collection
2-Bedroom, 1211 Sq Ft Country Home Plan - 126-1867 - Main Exterior
Plan#126-1867
Starting at$1510
1211
Sq Ft
1
Story
2
Bed
1
Bath
0
Car
2-Bedroom, 1252 Sq Ft Duplex Home Plan - 101-1030 - Main Exterior
Plan Collection
2-Bedroom, 1252 Sq Ft Duplex Home Plan - 101-1030 - Main Exterior
Plan#101-1030
Starting at$5108
2504
Sq Ft
1
Story
4
Bed
4
Bath
4
Car
4-Bedroom, 3368 Sq Ft Traditional House Plan - 138-1307 - Front Exterior
Plan Collection
4-Bedroom, 3368 Sq Ft Traditional House Plan - 138-1307 - Front Exterior
Plan#138-1307
Starting at$1600
3368
Sq Ft
2
Story
4
Bed
3.5
Bath
2
Car
3-Bedroom, 2746 Sq Ft Cape Cod Home Plan - 100-1160 - Main Exterior
Plan Collection
3-Bedroom, 2746 Sq Ft Cape Cod Home Plan - 100-1160 - Main Exterior
Plan#100-1160
Starting at$1800
2746
Sq Ft
2
Story
3
Bed
2.5
Bath
3
Car
1-Car, 288 Sq Ft Plan - 100-1108 - Main Exterior
Plan Collection
1-Car, 288 Sq Ft Plan - 100-1108 - Main Exterior
Plan#100-1108
Starting at$400
288
Sq Ft
1
Story
0
Bed
0
Bath
1
Car
1...110111112113114...414