Traditional, Arts And Crafts House Plans

10,238
Plan Results
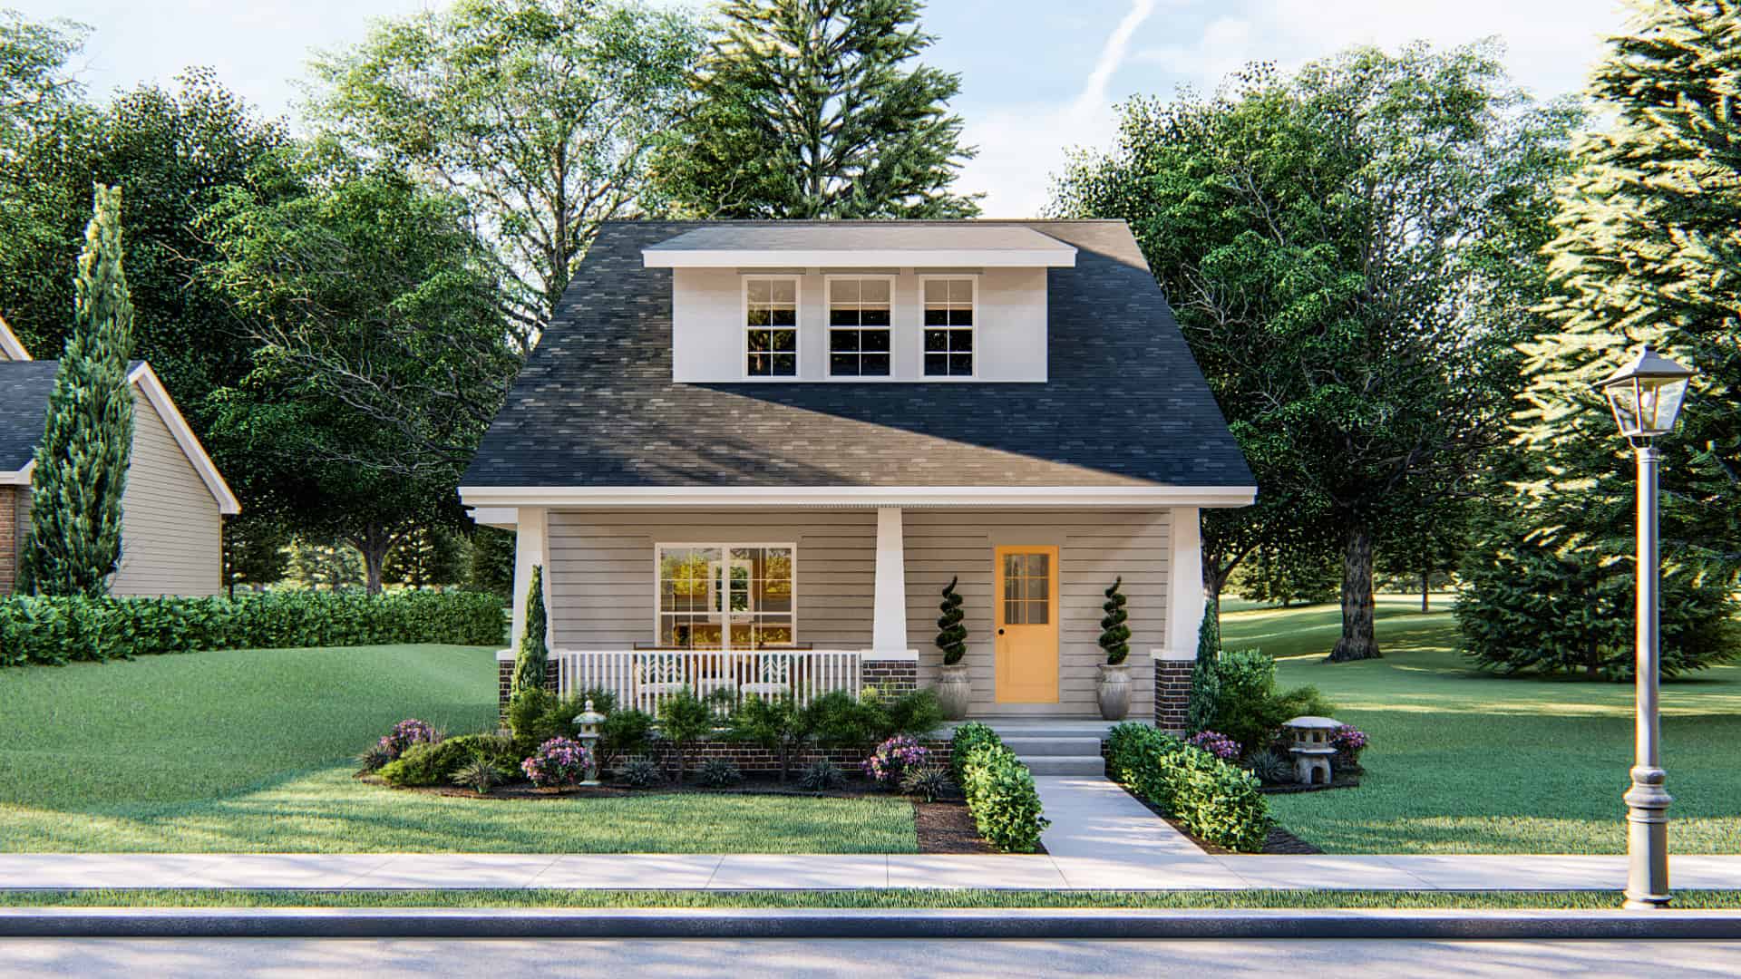
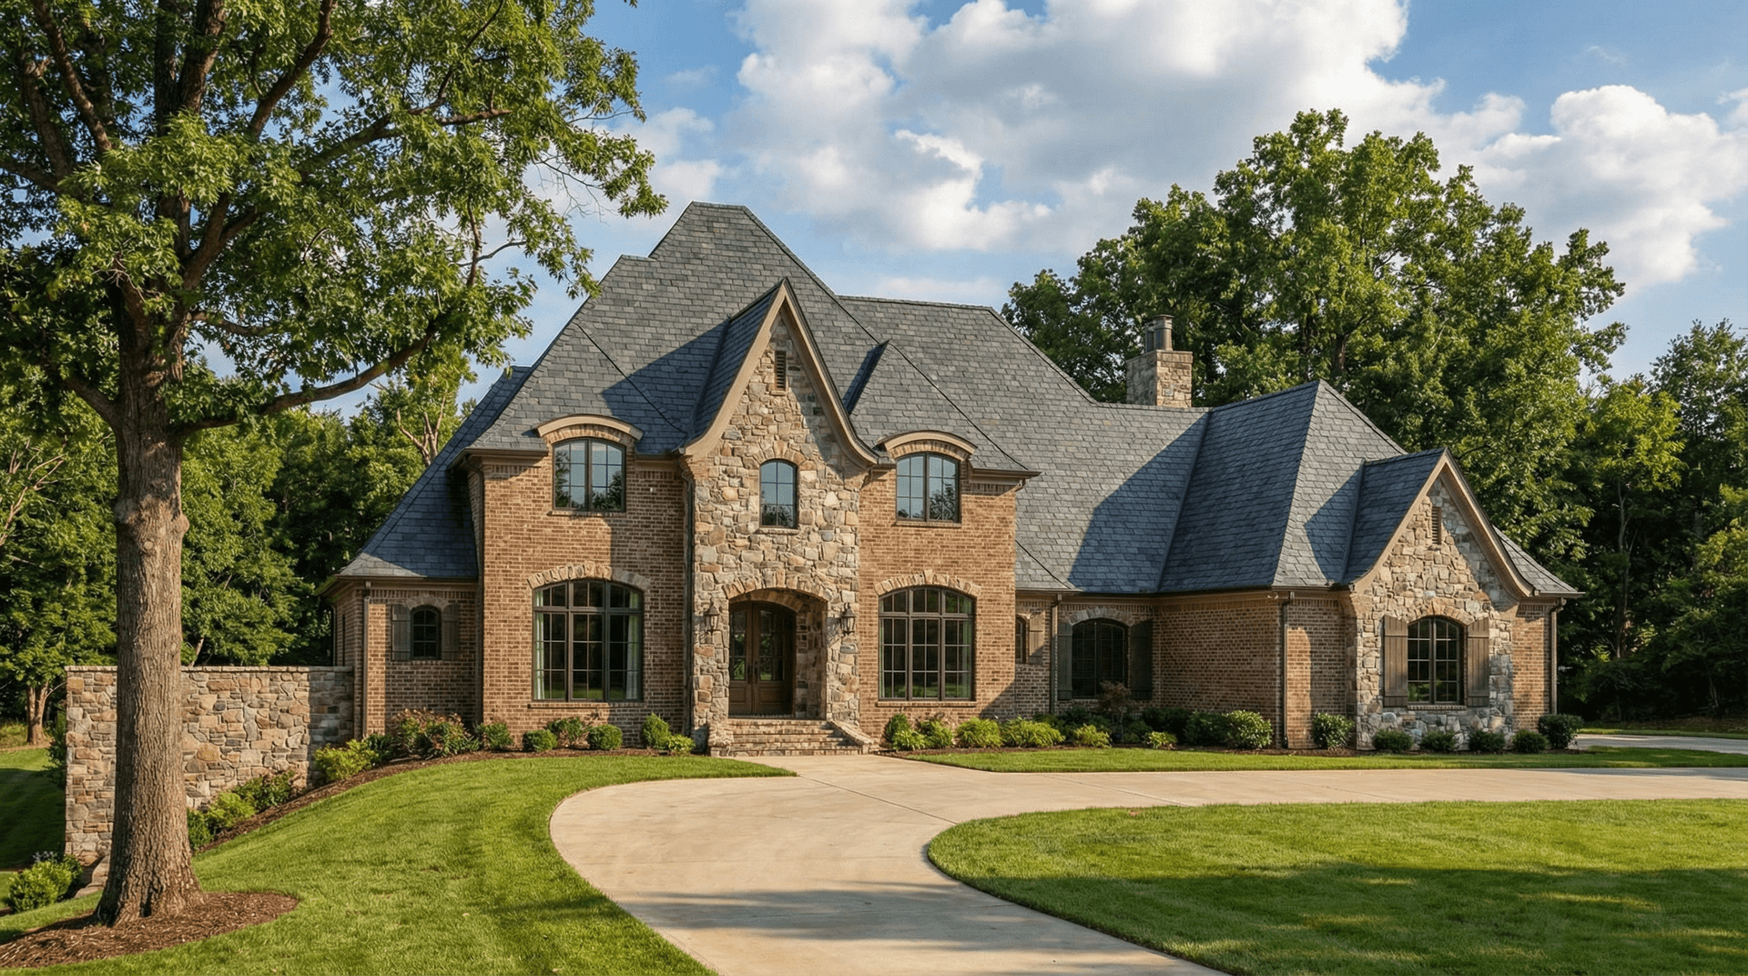
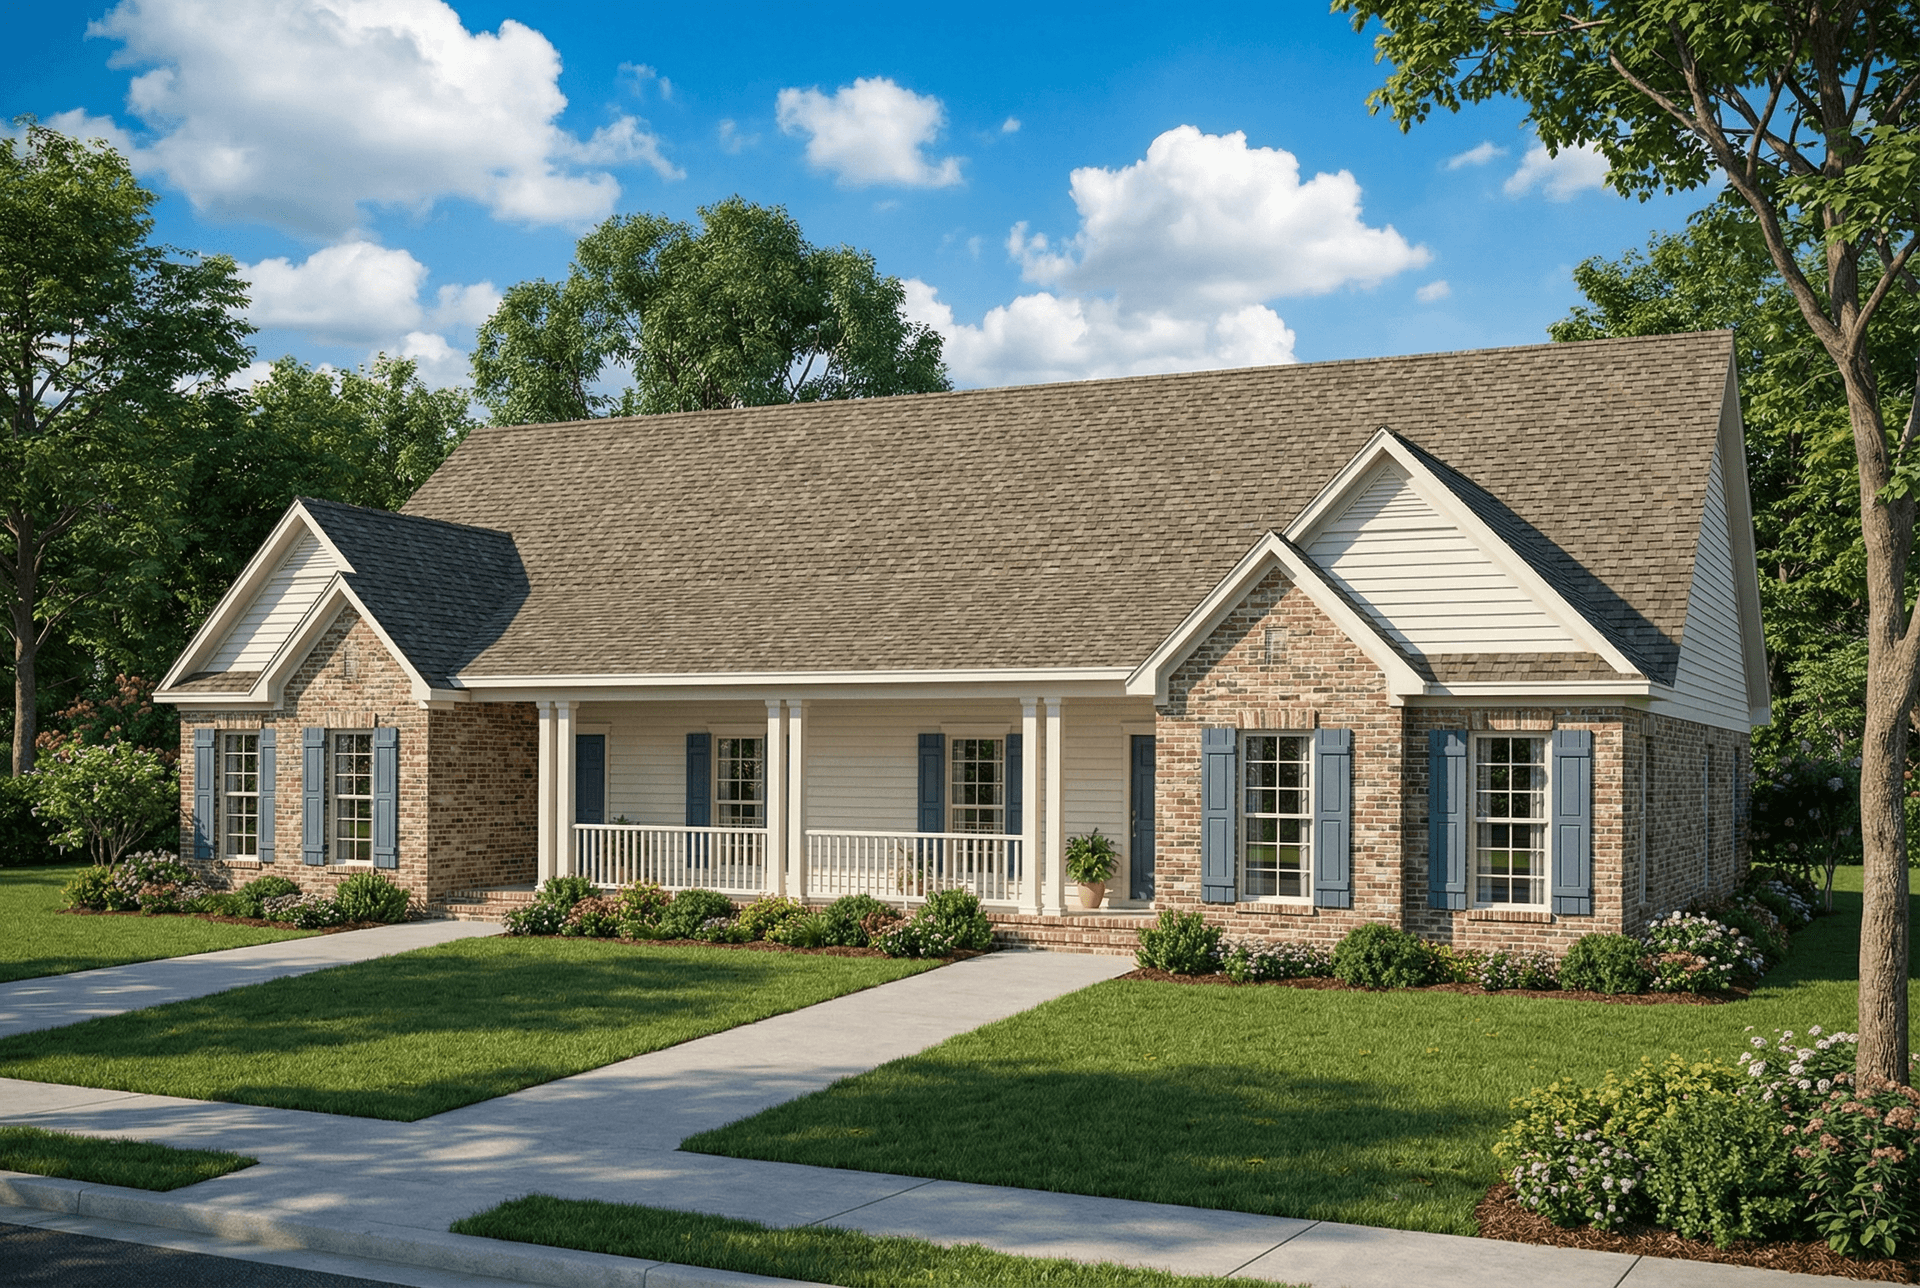
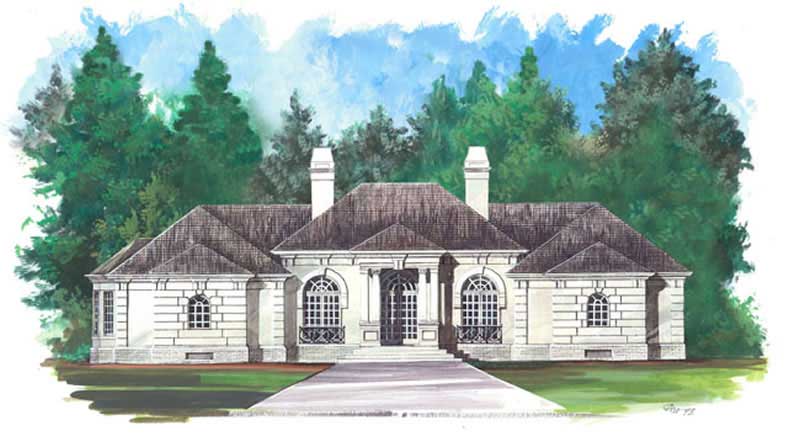
4-Bedroom, 3226 Sq Ft Traditional House Plan - 180-1016 - Front Exterior
Plan Collection
4-Bedroom, 3226 Sq Ft Traditional House Plan - 180-1016 - Front Exterior
Plan#180-1016
Starting at$1550
3226
Sq Ft
2
Story
4
Bed
3.5
Bath
2
Car

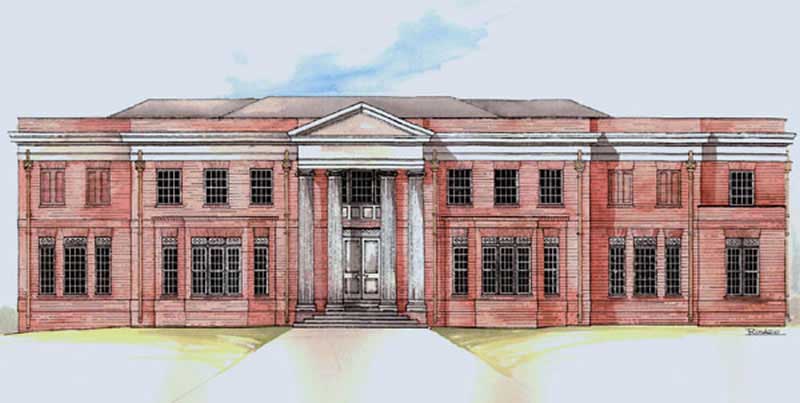
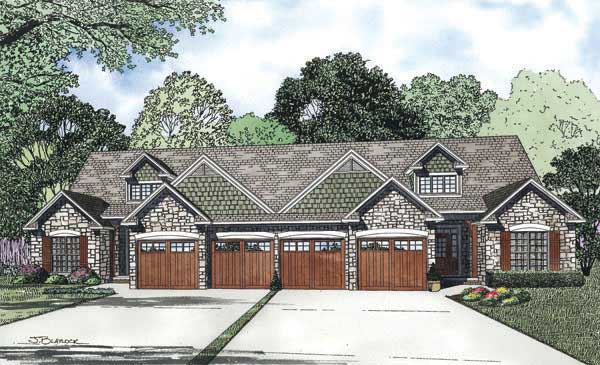
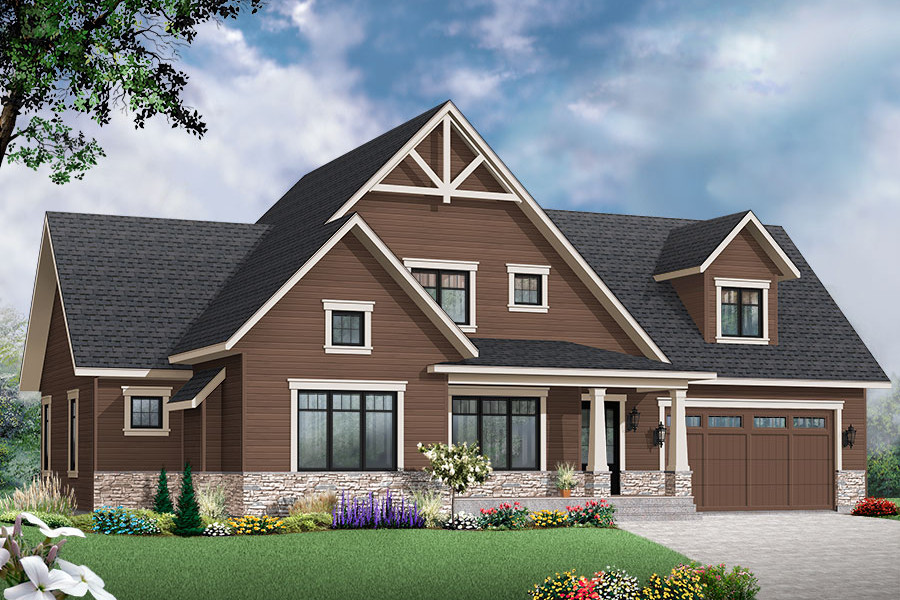
3-Bedroom, 1889 Sq Ft Traditional House Plan - 100-1301 - Front Exterior
Plan Collection
3-Bedroom, 1889 Sq Ft Traditional House Plan - 100-1301 - Front Exterior
Plan#100-1301
Starting at$1500
1889
Sq Ft
1
Story
3
Bed
2
Bath
2
Car
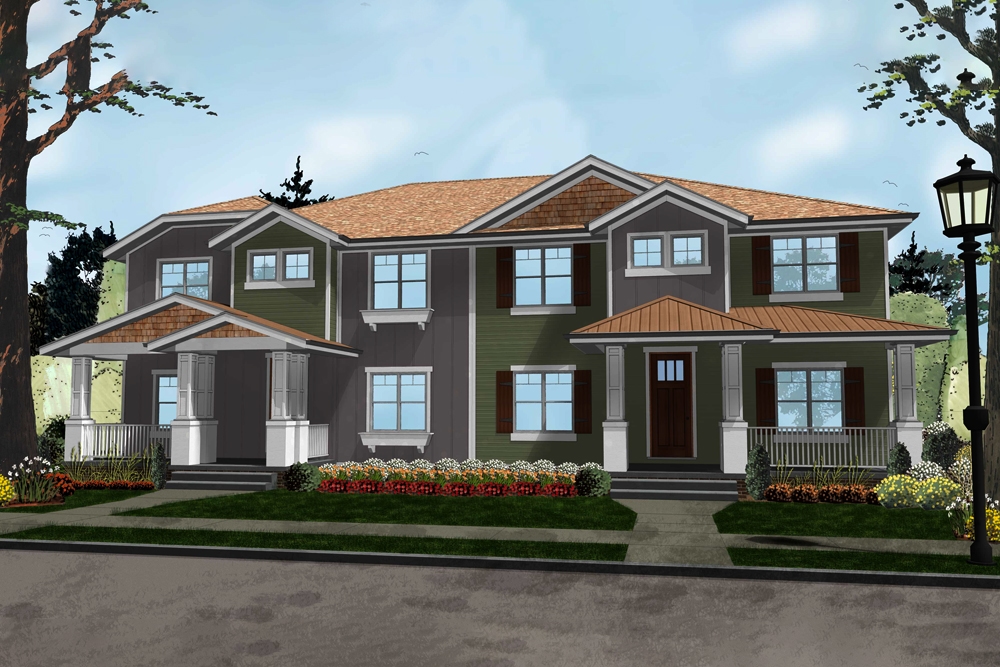
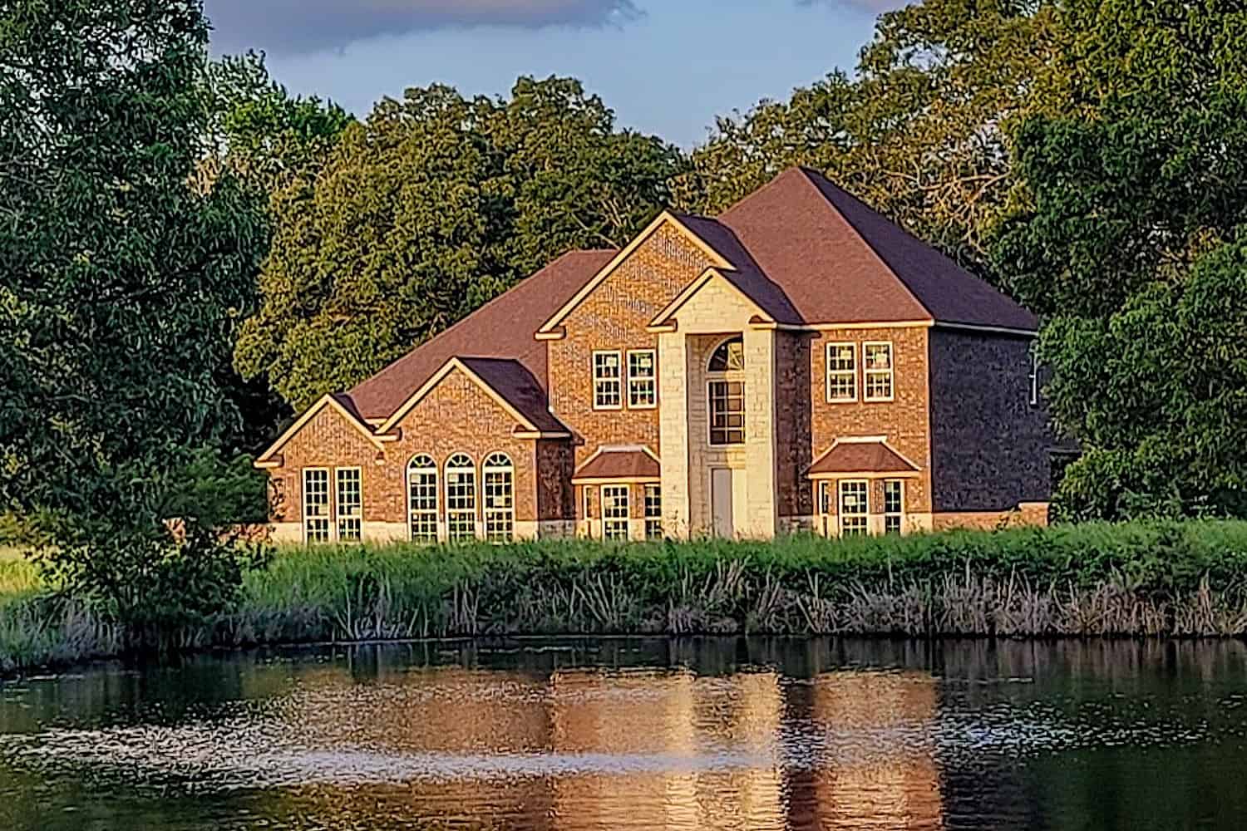
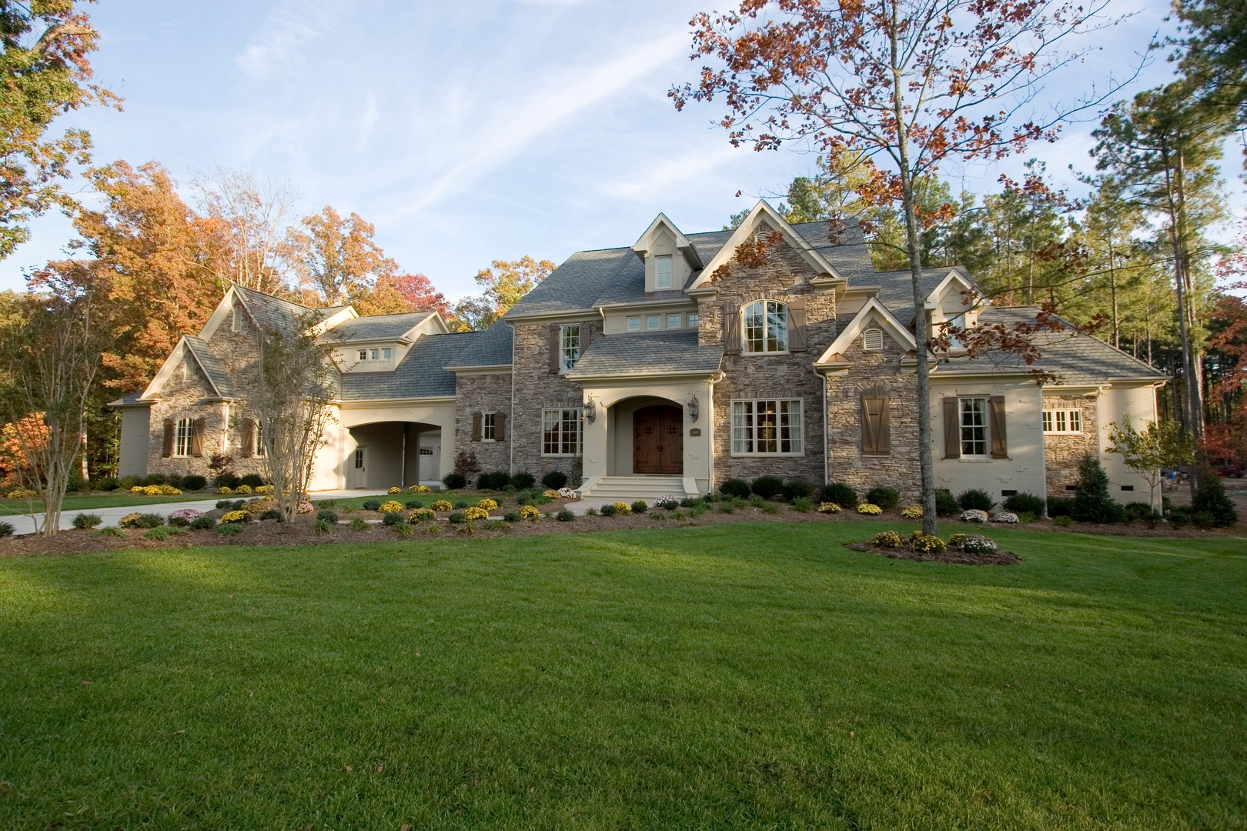
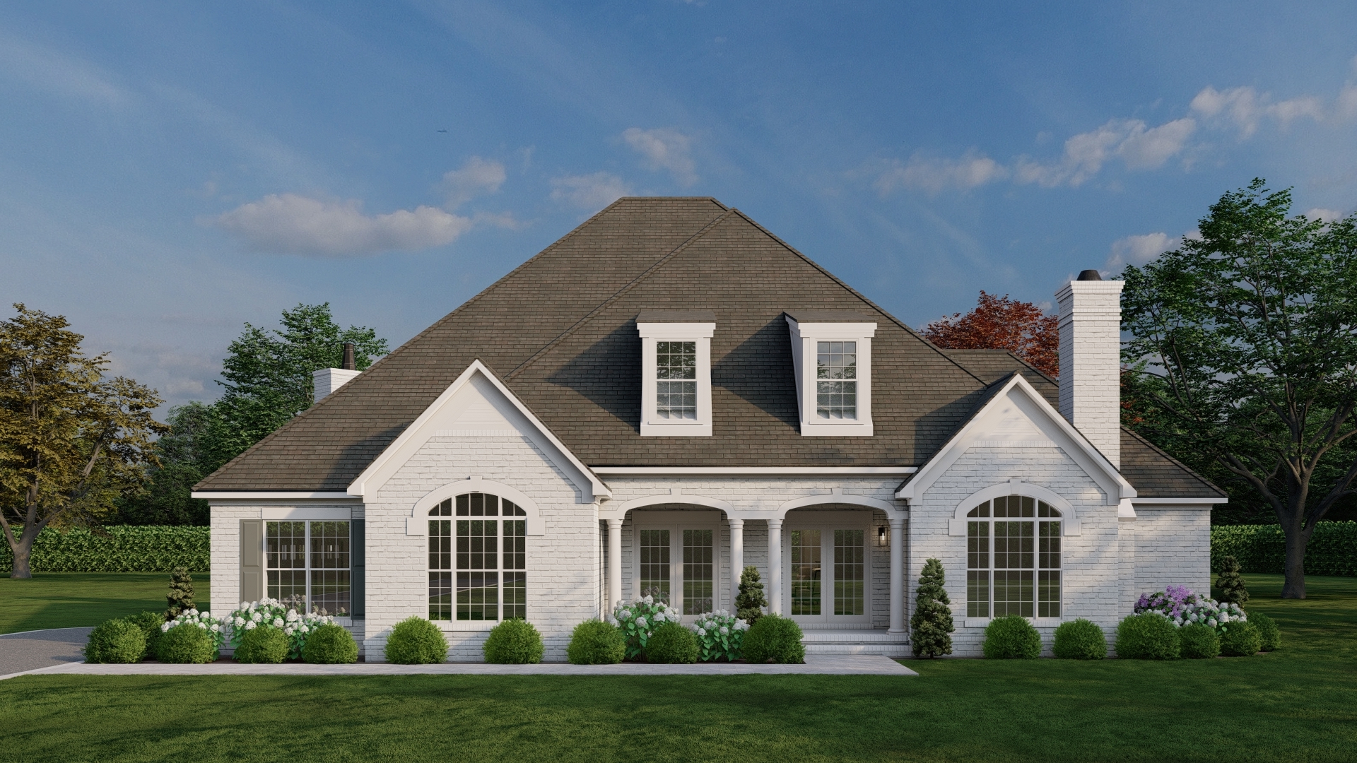
4-Bedroom, 2663 Sq Ft European Home Plan - 106-1120 - Main Exterior
Plan Collection
4-Bedroom, 2663 Sq Ft European Home Plan - 106-1120 - Main Exterior
Plan#106-1120
Starting at$1295
2663
Sq Ft
2
Story
4
Bed
2.5
Bath
3
Car
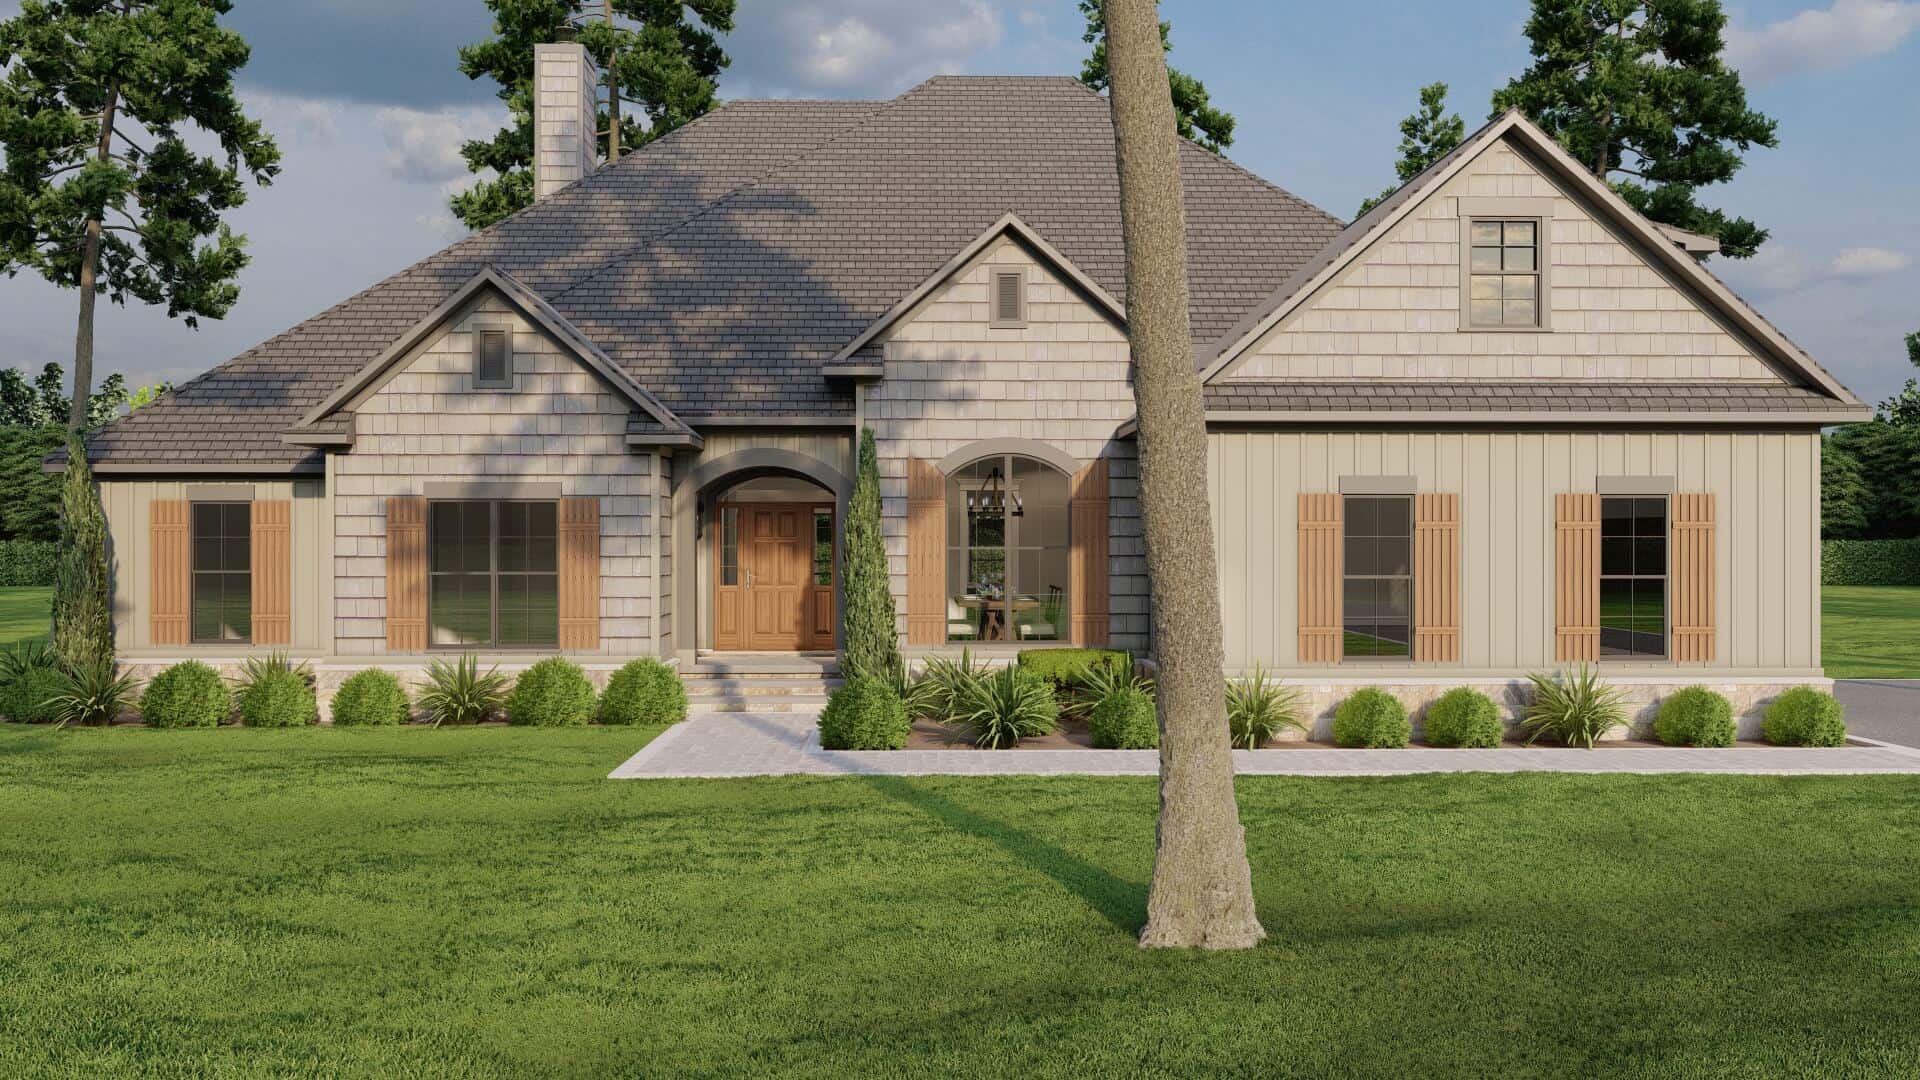
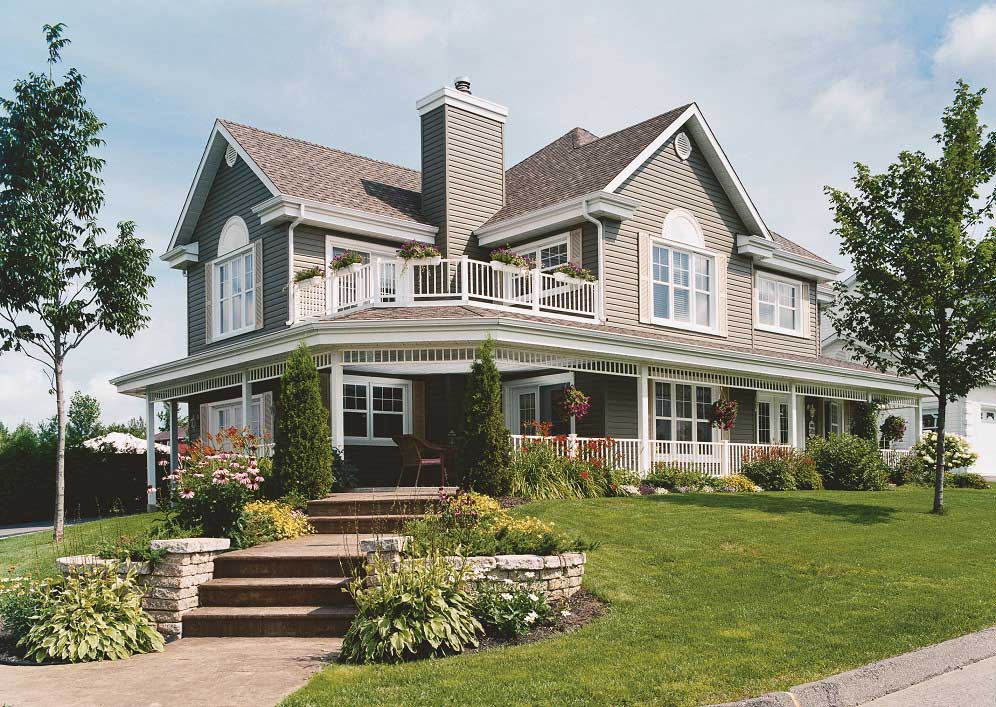
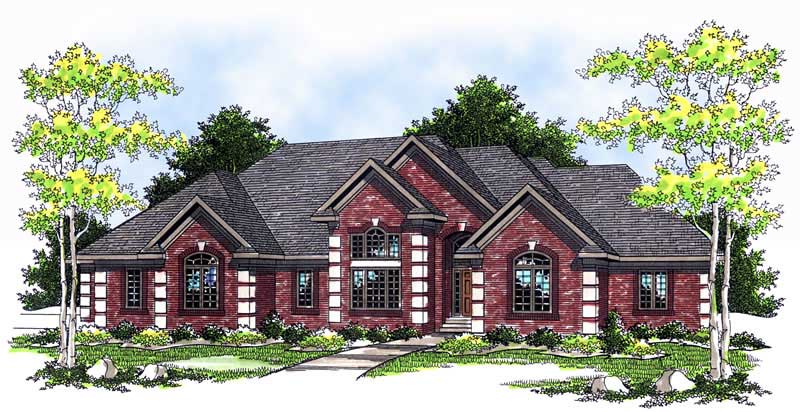
5-Bedroom, 4347 Sq Ft Country Home Plan - 153-2066 - Main Exterior
Plan Collection
5-Bedroom, 4347 Sq Ft Country Home Plan - 153-2066 - Main Exterior
Plan#153-2066
Starting at$2250
4347
Sq Ft
2
Story
5
Bed
5.5
Bath
3
Car
4-Bedroom, 2794 Sq Ft Cottage Home - Plan #120-2480 - Main Exterior
Plan Collection
4-Bedroom, 2794 Sq Ft Cottage Home - Plan #120-2480 - Main Exterior
Plan#120-2480
Starting at$1355
2794
Sq Ft
1.5
Story
4
Bed
4.5
Bath
2
Car
4-Bedroom, 2133 Sq Ft Country House Plan - 126-1863 - Front Exterior
Plan Collection
4-Bedroom, 2133 Sq Ft Country House Plan - 126-1863 - Front Exterior
Plan#126-1863
Starting at$1740
2133
Sq Ft
1
Story
4
Bed
2.5
Bath
0
Car
6-Bedroom, 2406 Sq Ft Traditional Home Plan - 187-1022 - Main Exterior
Plan Collection
6-Bedroom, 2406 Sq Ft Traditional Home Plan - 187-1022 - Main Exterior
Plan#187-1022
Starting at$1250
2406
Sq Ft
1
Story
6
Bed
3
Bath
2
Car
3-Bedroom, 1819 Sq Ft Country House Plan - 120-2021 - Front Exterior
Plan Collection
3-Bedroom, 1819 Sq Ft Country House Plan - 120-2021 - Front Exterior
Plan#120-2021
Starting at$1255
1819
Sq Ft
2
Story
3
Bed
2.5
Bath
2
Car
4-Bedroom, 3925 Sq Ft Craftsman House Plan - 193-1028 - Front Exterior
Plan Collection
4-Bedroom, 3925 Sq Ft Craftsman House Plan - 193-1028 - Front Exterior
Plan#193-1028
Starting at$1650
3925
Sq Ft
2
Story
4
Bed
3.5
Bath
3
Car
5-Bedroom, 4350 Sq Ft European House Plan - 108-1619 - Front Exterior
Plan Collection
5-Bedroom, 4350 Sq Ft European House Plan - 108-1619 - Front Exterior
Plan#108-1619
Starting at$1970
4350
Sq Ft
2
Story
5
Bed
4.5
Bath
3
Car
3-Bedroom, 3201 Sq Ft Ranch House Plan - 101-1559 - Front Exterior
Plan Collection
3-Bedroom, 3201 Sq Ft Ranch House Plan - 101-1559 - Front Exterior
Plan#101-1559
Starting at$1240
3201
Sq Ft
1
Story
3
Bed
1
Bath
3
Car
2-Bedroom, 1463 Sq Ft Cape Cod Home Plan - 120-2044 - Main Exterior
Plan Collection
2-Bedroom, 1463 Sq Ft Cape Cod Home Plan - 120-2044 - Main Exterior
Plan#120-2044
Starting at$1205
1463
Sq Ft
1
Story
2
Bed
2
Bath
2
Car
4-Bedroom, 2972 Sq Ft Traditional House Plan - 153-2038 - Front Exterior
Plan Collection
4-Bedroom, 2972 Sq Ft Traditional House Plan - 153-2038 - Front Exterior
Plan#153-2038
Starting at$1350
2972
Sq Ft
1.5
Story
4
Bed
3
Bath
2
Car
3-Bedroom, 1557 Sq Ft Bungalow Home Plan - 101-1273 - Main Exterior
Plan Collection
3-Bedroom, 1557 Sq Ft Bungalow Home Plan - 101-1273 - Main Exterior
Plan#101-1273
Starting at$1025
1557
Sq Ft
1
Story
3
Bed
2
Bath
2
Car
4-Bedroom, 2585 Sq Ft Traditional Home - Plan #153-1856 - Main Exterior
Plan Collection
4-Bedroom, 2585 Sq Ft Traditional Home - Plan #153-1856 - Main Exterior
Plan#153-1856
Starting at$1100
2585
Sq Ft
1.5
Story
4
Bed
3
Bath
2
Car
2-Bedroom, 1441 Sq Ft Craftsman Home Plan - 100-1133 - Main Exterior
Plan Collection
2-Bedroom, 1441 Sq Ft Craftsman Home Plan - 100-1133 - Main Exterior
Plan#100-1133
Starting at$1400
1441
Sq Ft
2
Story
2
Bed
2.5
Bath
0
Car
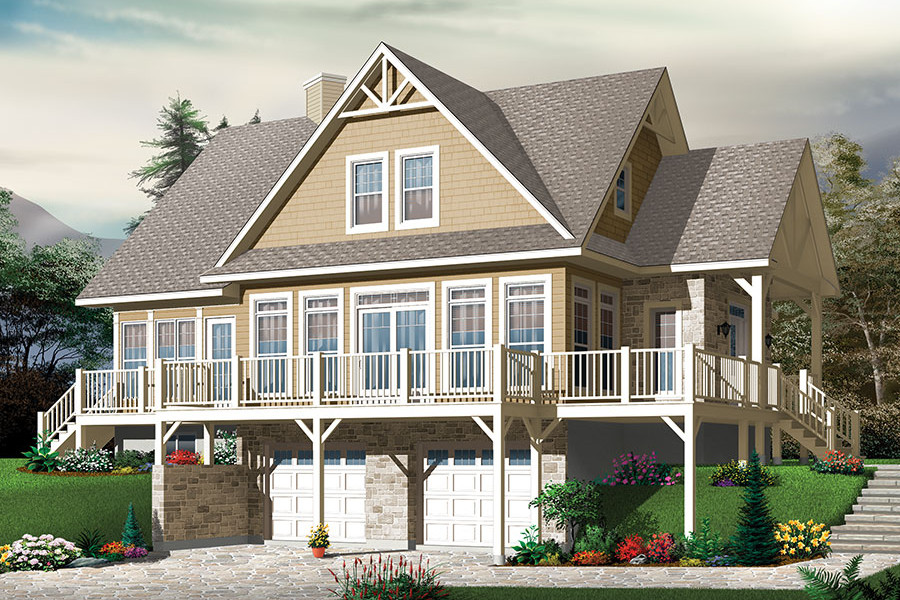
4-Bedroom, 2367 Sq Ft Craftsman Home Plan - 120-2296 - Main Exterior
Plan Collection
4-Bedroom, 2367 Sq Ft Craftsman Home Plan - 120-2296 - Main Exterior
Plan#120-2296
Starting at$1205
2367
Sq Ft
2
Story
4
Bed
2.5
Bath
2
Car
1-Bedroom, 1095 Sq Ft Garage with an Apartment Plan - 100-1261 - Front Exterior
Plan Collection
1-Bedroom, 1095 Sq Ft Garage with an Apartment Plan - 100-1261 - Front Exterior
Plan#100-1261
Starting at$800
1095
Sq Ft
2
Story
1
Bed
1
Bath
3
Car
3-Bedroom, 2007 Sq Ft Country Home Plan - 101-1075 - Main Exterior
Plan Collection
3-Bedroom, 2007 Sq Ft Country Home Plan - 101-1075 - Main Exterior
Plan#101-1075
Starting at$1090
2007
Sq Ft
1
Story
3
Bed
2
Bath
3
Car
5-Bedroom, 6615 Sq Ft European House Plan - 106-1069 - Front Exterior
Plan Collection
5-Bedroom, 6615 Sq Ft European House Plan - 106-1069 - Front Exterior
Plan#106-1069
Starting at$3295
6615
Sq Ft
2
Story
5
Bed
4
Bath
3
Car
3-Bedroom, 2393 Sq Ft Ranch House Plan - 120-1984 - Front Exterior
Plan Collection
3-Bedroom, 2393 Sq Ft Ranch House Plan - 120-1984 - Front Exterior
Plan#120-1984
Starting at$1305
2393
Sq Ft
1
Story
3
Bed
2
Bath
3
Car
4-Bedroom, 1875 Sq Ft Per Unit Multi-Unit Home Plan - 153-1081 - Main Exterior
Plan Collection
4-Bedroom, 1875 Sq Ft Per Unit Multi-Unit Home Plan - 153-1081 - Main Exterior
Plan#153-1081
Starting at$2450
1875
Sq Ft
2
Story
4
Bed
3
Bath
2
Car
4-Bedroom, 3606 Sq Ft Craftsman Home Plan - 120-2290 - Main Exterior
Plan Collection
4-Bedroom, 3606 Sq Ft Craftsman Home Plan - 120-2290 - Main Exterior
Plan#120-2290
Starting at$1625
3606
Sq Ft
2
Story
4
Bed
2.5
Bath
2
Car
4-Bedroom, 3400 Sq Ft European Home Plan - 100-1106 - Main Exterior
Plan Collection
4-Bedroom, 3400 Sq Ft European Home Plan - 100-1106 - Main Exterior
Plan#100-1106
Starting at$1900
3400
Sq Ft
1
Story
4
Bed
3
Bath
3
Car
4-Bedroom, 3226 Sq Ft Traditional House Plan - 180-1016 - Front Exterior
Plan Collection
4-Bedroom, 3226 Sq Ft Traditional House Plan - 180-1016 - Front Exterior
Plan#180-1016
Starting at$1550
3226
Sq Ft
2
Story
4
Bed
3.5
Bath
2
Car
3-Bedroom, 1889 Sq Ft Traditional House Plan - 100-1301 - Front Exterior
Plan Collection
3-Bedroom, 1889 Sq Ft Traditional House Plan - 100-1301 - Front Exterior
Plan#100-1301
Starting at$1500
1889
Sq Ft
1
Story
3
Bed
2
Bath
2
Car
4-Bedroom, 2663 Sq Ft European Home Plan - 106-1120 - Main Exterior
Plan Collection
4-Bedroom, 2663 Sq Ft European Home Plan - 106-1120 - Main Exterior
Plan#106-1120
Starting at$1295
2663
Sq Ft
2
Story
4
Bed
2.5
Bath
3
Car
5-Bedroom, 4347 Sq Ft Country Home Plan - 153-2066 - Main Exterior
Plan Collection
5-Bedroom, 4347 Sq Ft Country Home Plan - 153-2066 - Main Exterior
Plan#153-2066
Starting at$2250
4347
Sq Ft
2
Story
5
Bed
5.5
Bath
3
Car
4-Bedroom, 2794 Sq Ft Cottage Home - Plan #120-2480 - Main Exterior
Plan Collection
4-Bedroom, 2794 Sq Ft Cottage Home - Plan #120-2480 - Main Exterior
Plan#120-2480
Starting at$1355
2794
Sq Ft
1.5
Story
4
Bed
4.5
Bath
2
Car
4-Bedroom, 2133 Sq Ft Country House Plan - 126-1863 - Front Exterior
Plan Collection
4-Bedroom, 2133 Sq Ft Country House Plan - 126-1863 - Front Exterior
Plan#126-1863
Starting at$1740
2133
Sq Ft
1
Story
4
Bed
2.5
Bath
0
Car
6-Bedroom, 2406 Sq Ft Traditional Home Plan - 187-1022 - Main Exterior
Plan Collection
6-Bedroom, 2406 Sq Ft Traditional Home Plan - 187-1022 - Main Exterior
Plan#187-1022
Starting at$1250
2406
Sq Ft
1
Story
6
Bed
3
Bath
2
Car
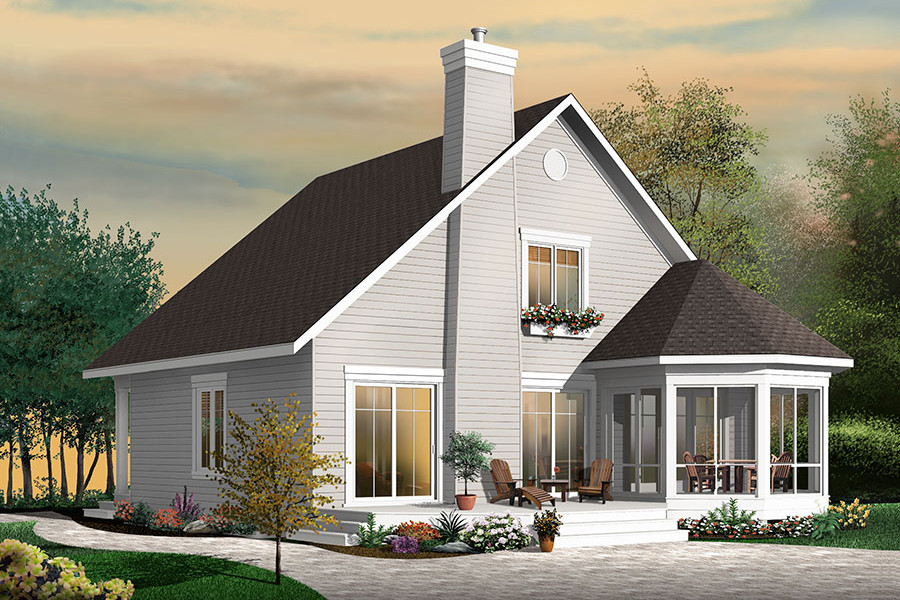
3-Bedroom, 1819 Sq Ft Country House Plan - 120-2021 - Front Exterior
Plan Collection
3-Bedroom, 1819 Sq Ft Country House Plan - 120-2021 - Front Exterior
Plan#120-2021
Starting at$1255
1819
Sq Ft
2
Story
3
Bed
2.5
Bath
2
Car
4-Bedroom, 3925 Sq Ft Craftsman House Plan - 193-1028 - Front Exterior
Plan Collection
4-Bedroom, 3925 Sq Ft Craftsman House Plan - 193-1028 - Front Exterior
Plan#193-1028
Starting at$1650
3925
Sq Ft
2
Story
4
Bed
3.5
Bath
3
Car
5-Bedroom, 4350 Sq Ft European House Plan - 108-1619 - Front Exterior
Plan Collection
5-Bedroom, 4350 Sq Ft European House Plan - 108-1619 - Front Exterior
Plan#108-1619
Starting at$1970
4350
Sq Ft
2
Story
5
Bed
4.5
Bath
3
Car
3-Bedroom, 3201 Sq Ft Ranch House Plan - 101-1559 - Front Exterior
Plan Collection
3-Bedroom, 3201 Sq Ft Ranch House Plan - 101-1559 - Front Exterior
Plan#101-1559
Starting at$1240
3201
Sq Ft
1
Story
3
Bed
1
Bath
3
Car
2-Bedroom, 1463 Sq Ft Cape Cod Home Plan - 120-2044 - Main Exterior
Plan Collection
2-Bedroom, 1463 Sq Ft Cape Cod Home Plan - 120-2044 - Main Exterior
Plan#120-2044
Starting at$1205
1463
Sq Ft
1
Story
2
Bed
2
Bath
2
Car
4-Bedroom, 2972 Sq Ft Traditional House Plan - 153-2038 - Front Exterior
Plan Collection
4-Bedroom, 2972 Sq Ft Traditional House Plan - 153-2038 - Front Exterior
Plan#153-2038
Starting at$1350
2972
Sq Ft
1.5
Story
4
Bed
3
Bath
2
Car
3-Bedroom, 1557 Sq Ft Bungalow Home Plan - 101-1273 - Main Exterior
Plan Collection
3-Bedroom, 1557 Sq Ft Bungalow Home Plan - 101-1273 - Main Exterior
Plan#101-1273
Starting at$1025
1557
Sq Ft
1
Story
3
Bed
2
Bath
2
Car
4-Bedroom, 2585 Sq Ft Traditional Home - Plan #153-1856 - Main Exterior
Plan Collection
4-Bedroom, 2585 Sq Ft Traditional Home - Plan #153-1856 - Main Exterior
Plan#153-1856
Starting at$1100
2585
Sq Ft
1.5
Story
4
Bed
3
Bath
2
Car
2-Bedroom, 1441 Sq Ft Craftsman Home Plan - 100-1133 - Main Exterior
Plan Collection
2-Bedroom, 1441 Sq Ft Craftsman Home Plan - 100-1133 - Main Exterior
Plan#100-1133
Starting at$1400
1441
Sq Ft
2
Story
2
Bed
2.5
Bath
0
Car
4-Bedroom, 2367 Sq Ft Craftsman Home Plan - 120-2296 - Main Exterior
Plan Collection
4-Bedroom, 2367 Sq Ft Craftsman Home Plan - 120-2296 - Main Exterior
Plan#120-2296
Starting at$1205
2367
Sq Ft
2
Story
4
Bed
2.5
Bath
2
Car
1-Bedroom, 1095 Sq Ft Garage with an Apartment Plan - 100-1261 - Front Exterior
Plan Collection
1-Bedroom, 1095 Sq Ft Garage with an Apartment Plan - 100-1261 - Front Exterior
Plan#100-1261
Starting at$800
1095
Sq Ft
2
Story
1
Bed
1
Bath
3
Car
3-Bedroom, 2007 Sq Ft Country Home Plan - 101-1075 - Main Exterior
Plan Collection
3-Bedroom, 2007 Sq Ft Country Home Plan - 101-1075 - Main Exterior
Plan#101-1075
Starting at$1090
2007
Sq Ft
1
Story
3
Bed
2
Bath
3
Car
5-Bedroom, 6615 Sq Ft European House Plan - 106-1069 - Front Exterior
Plan Collection
5-Bedroom, 6615 Sq Ft European House Plan - 106-1069 - Front Exterior
Plan#106-1069
Starting at$3295
6615
Sq Ft
2
Story
5
Bed
4
Bath
3
Car
3-Bedroom, 2393 Sq Ft Ranch House Plan - 120-1984 - Front Exterior
Plan Collection
3-Bedroom, 2393 Sq Ft Ranch House Plan - 120-1984 - Front Exterior
Plan#120-1984
Starting at$1305
2393
Sq Ft
1
Story
3
Bed
2
Bath
3
Car
4-Bedroom, 1875 Sq Ft Per Unit Multi-Unit Home Plan - 153-1081 - Main Exterior
Plan Collection
4-Bedroom, 1875 Sq Ft Per Unit Multi-Unit Home Plan - 153-1081 - Main Exterior
Plan#153-1081
Starting at$2450
1875
Sq Ft
2
Story
4
Bed
3
Bath
2
Car

4-Bedroom, 3606 Sq Ft Craftsman Home Plan - 120-2290 - Main Exterior
Plan Collection
4-Bedroom, 3606 Sq Ft Craftsman Home Plan - 120-2290 - Main Exterior
Plan#120-2290
Starting at$1625
3606
Sq Ft
2
Story
4
Bed
2.5
Bath
2
Car
4-Bedroom, 3400 Sq Ft European Home Plan - 100-1106 - Main Exterior
Plan Collection
4-Bedroom, 3400 Sq Ft European Home Plan - 100-1106 - Main Exterior
Plan#100-1106
Starting at$1900
3400
Sq Ft
1
Story
4
Bed
3
Bath
3
Car
1...9495969798...427