Traditional, Arts And Crafts House Plans

10,187
Plan Results
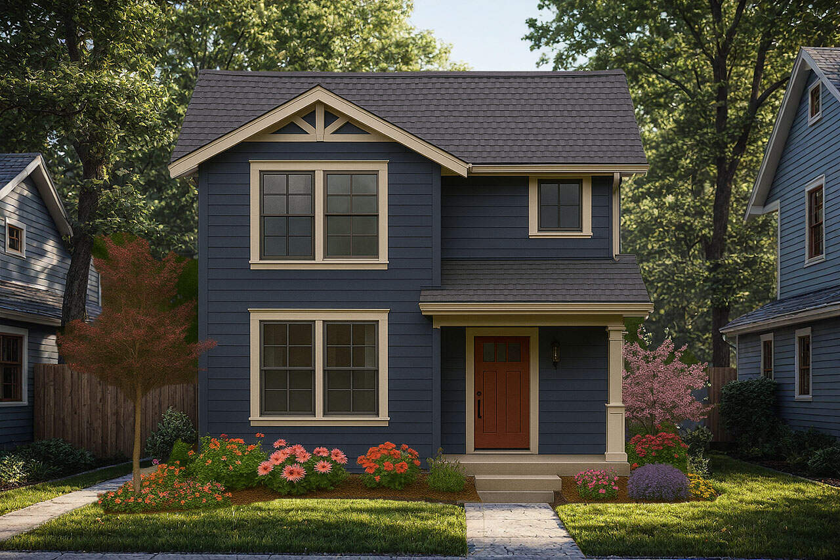
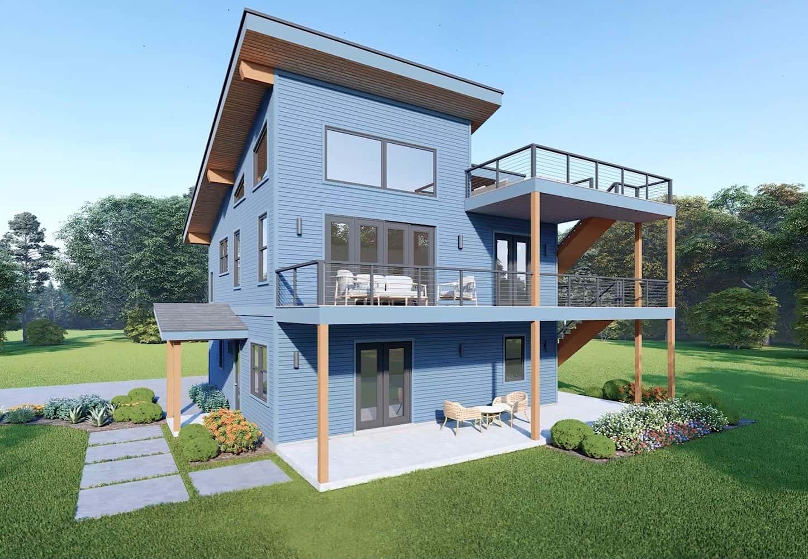
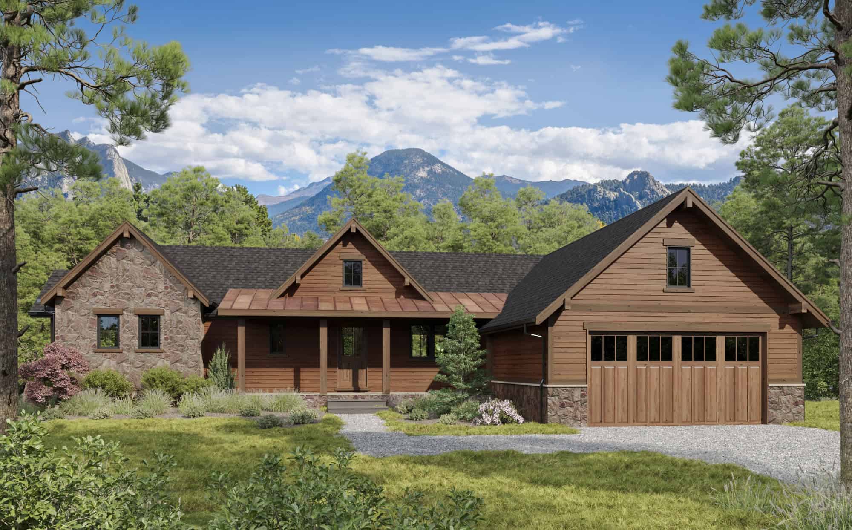
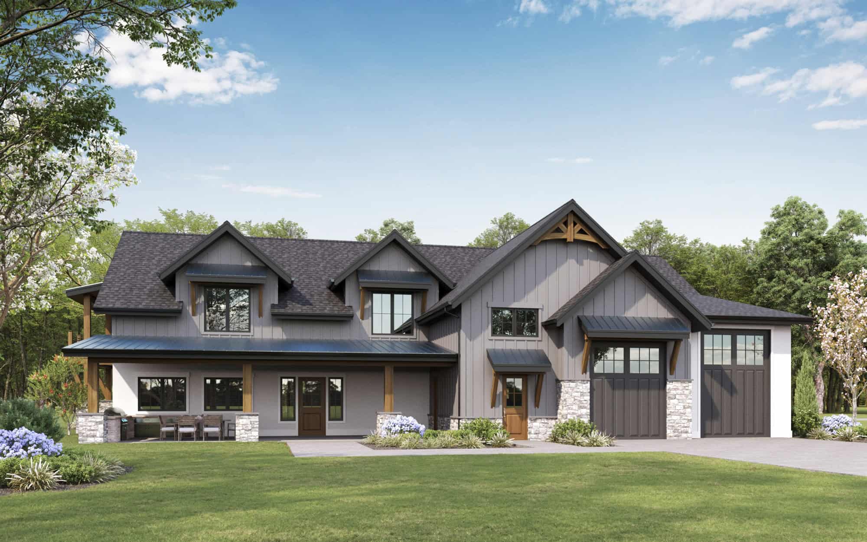
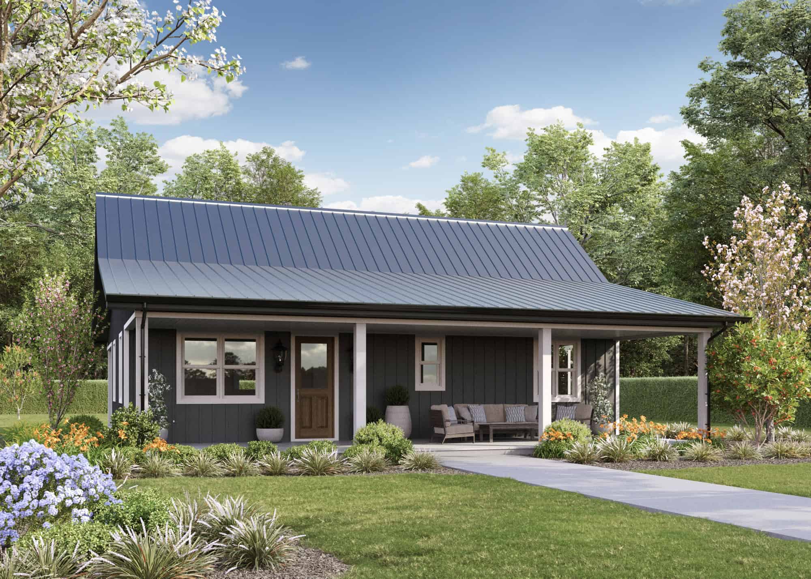
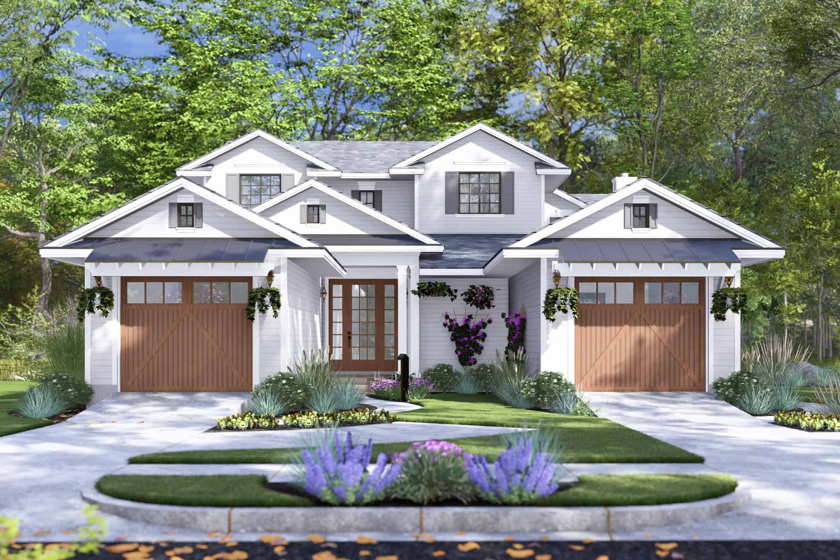
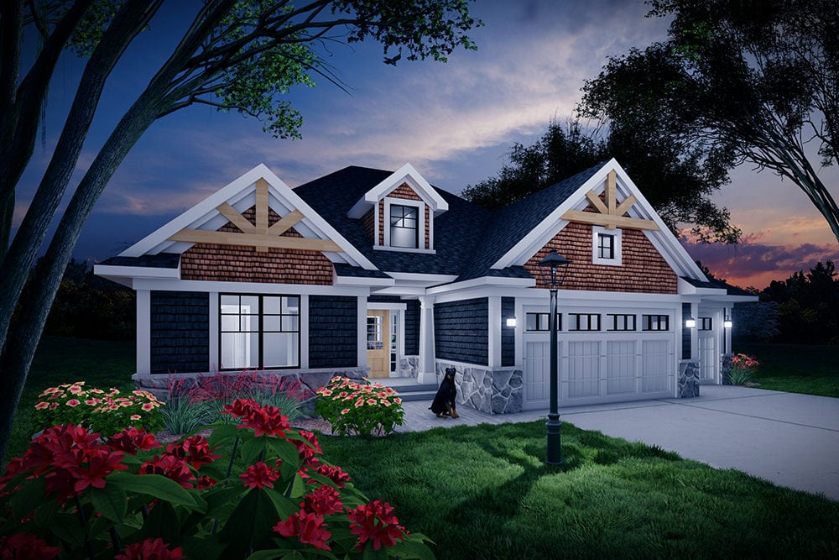
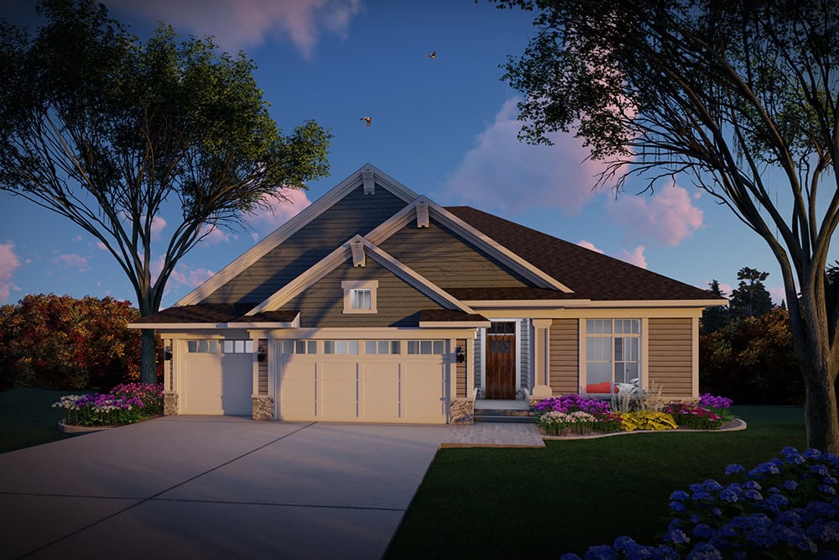
Craftsman Home Plan - 3 Bedrms, 2.5 Baths - 1331 Sq Ft - #162-1081
Plan Collection
Craftsman Home Plan - 3 Bedrms, 2.5 Baths - 1331 Sq Ft - #162-1081
Plan#162-1081
Starting at$950
1331
Sq Ft
2
Story
3
Bed
2.5
Bath
2
Car
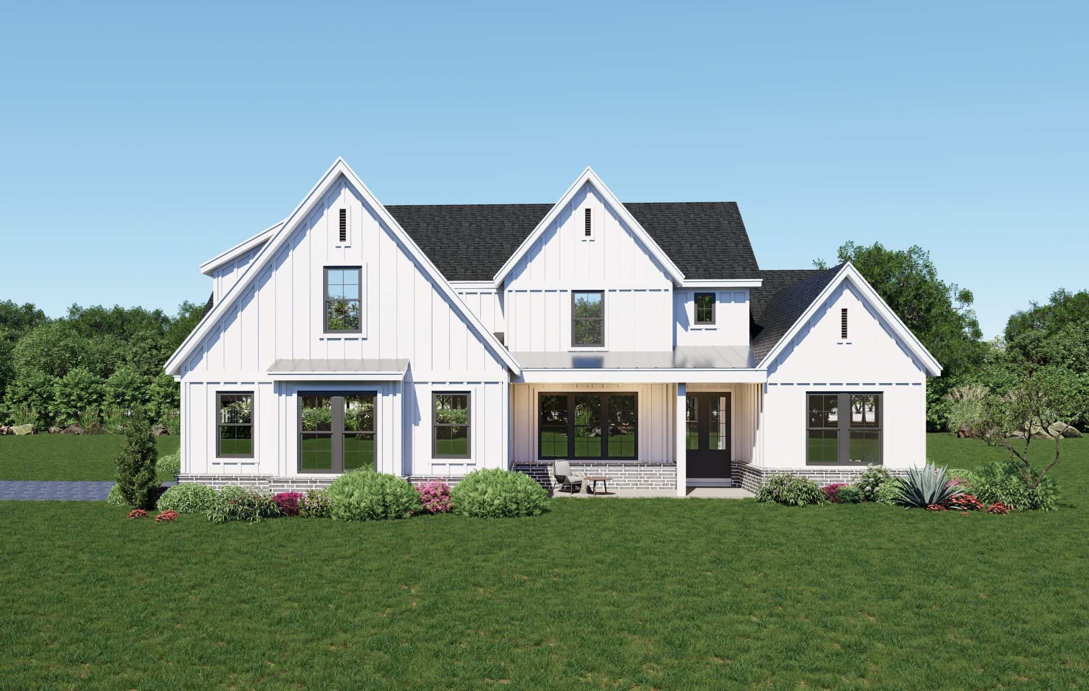
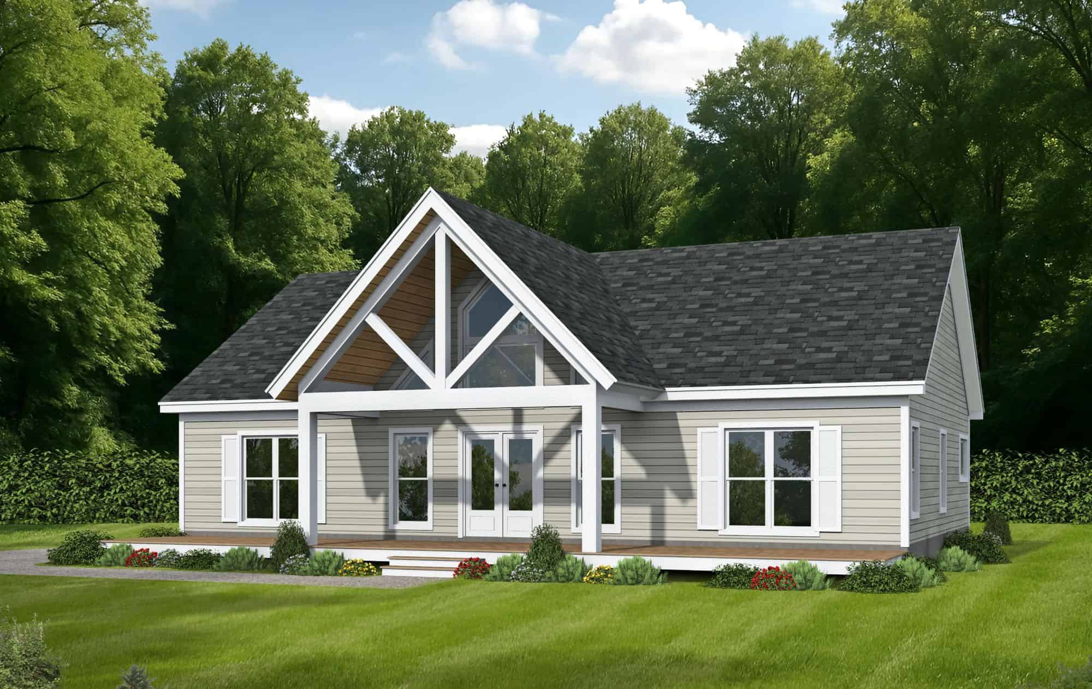
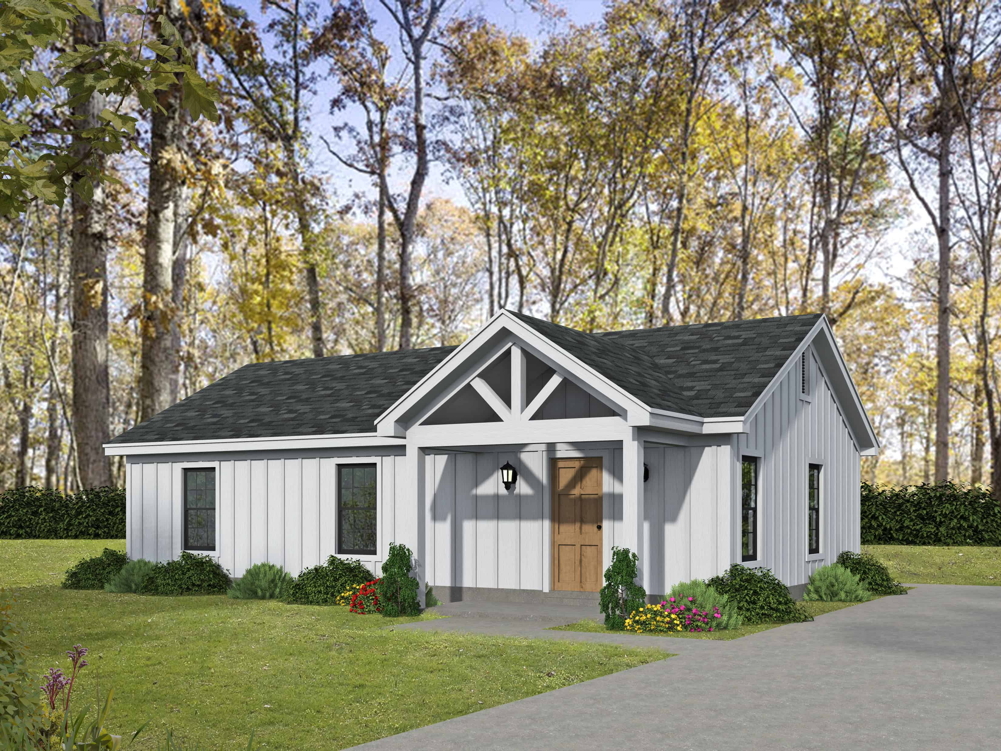
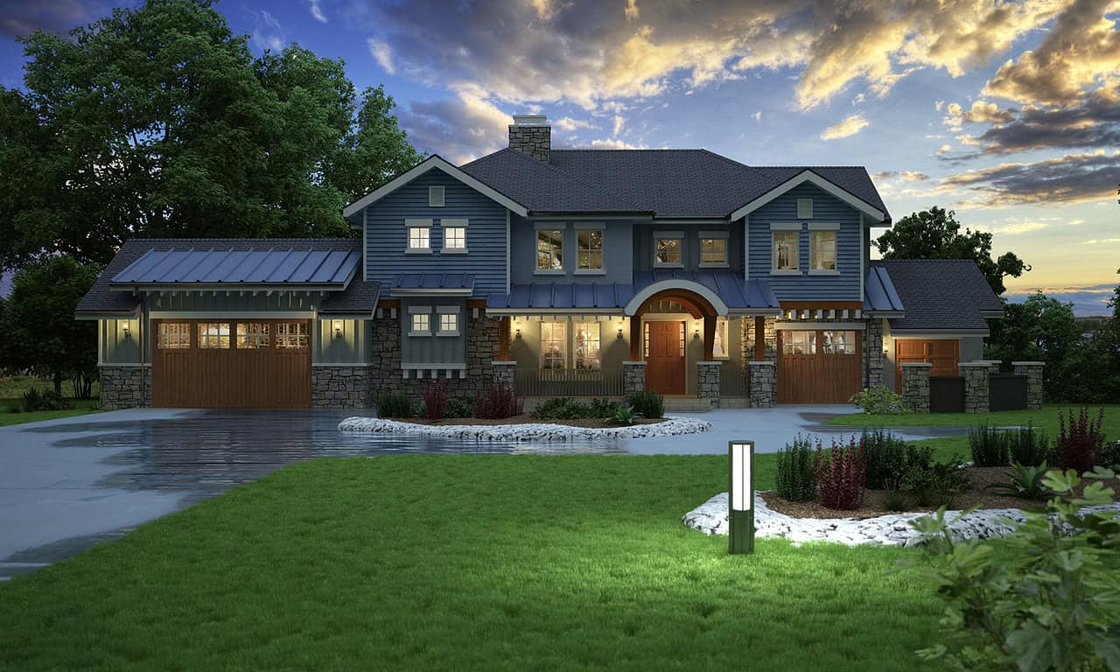
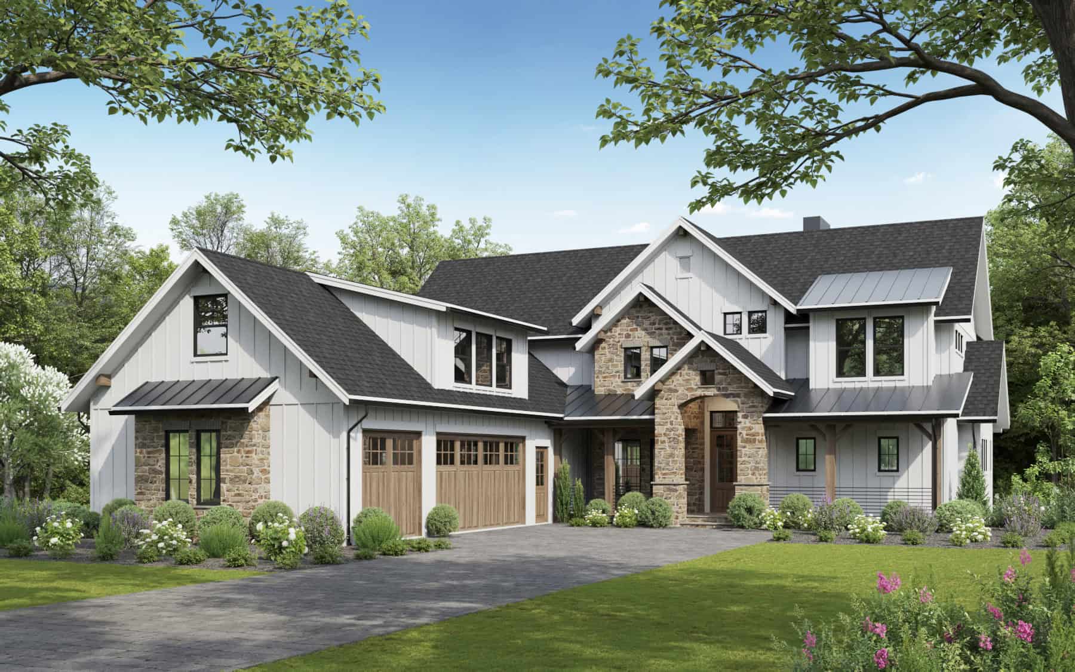
Craftsman House Plan - 3 Bedrms, 2 Baths - 1292 Sq Ft - #162-1080
Plan Collection
Craftsman House Plan - 3 Bedrms, 2 Baths - 1292 Sq Ft - #162-1080
Plan#162-1080
Starting at$950
1292
Sq Ft
1
Story
3
Bed
2
Bath
2
Car
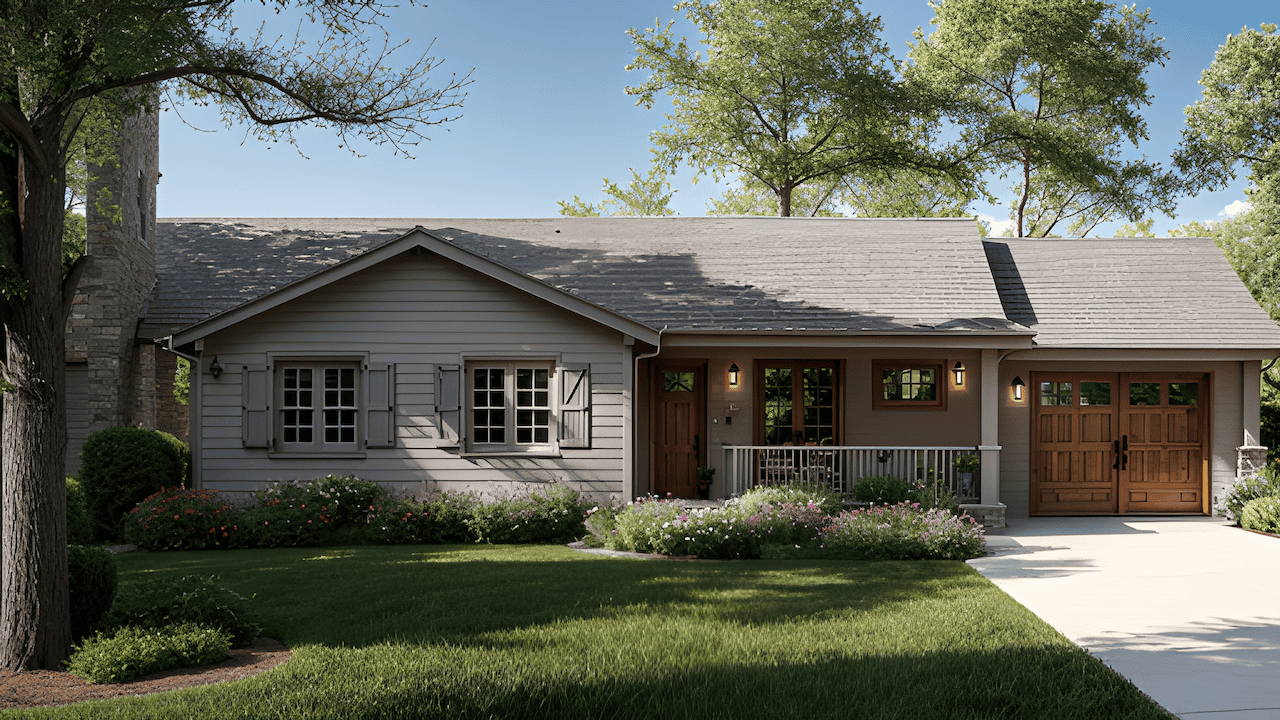
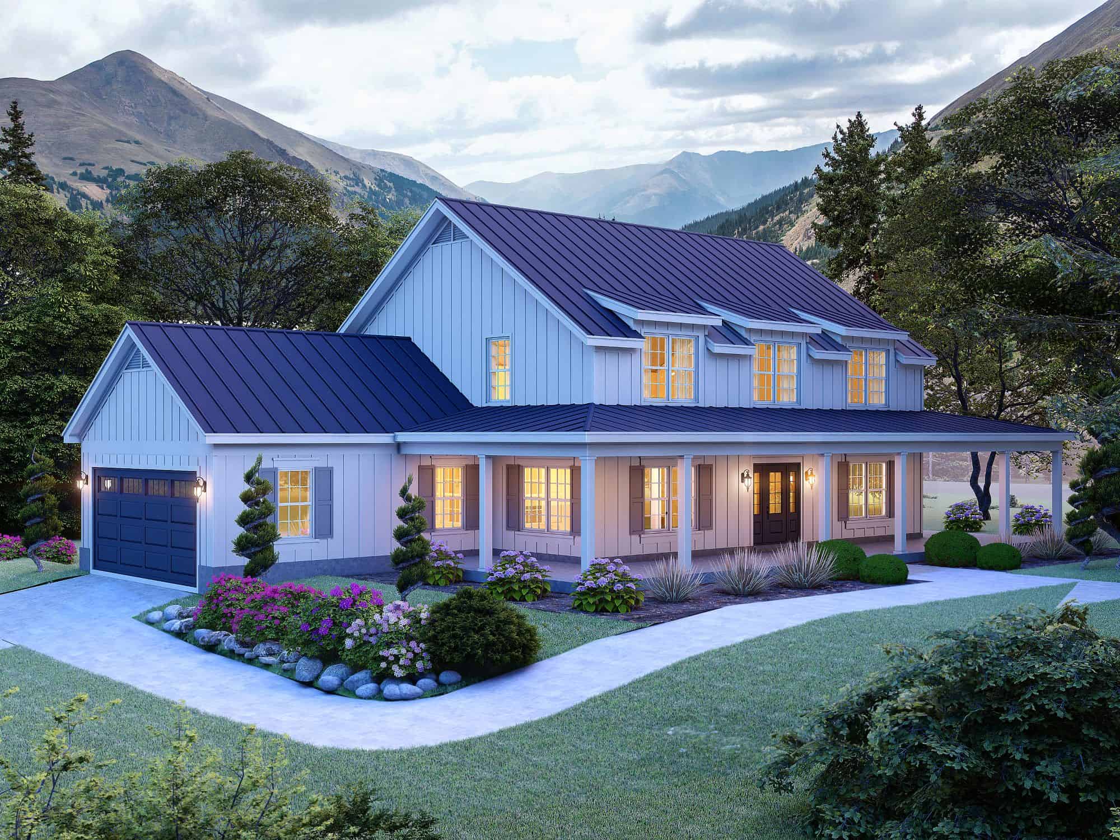
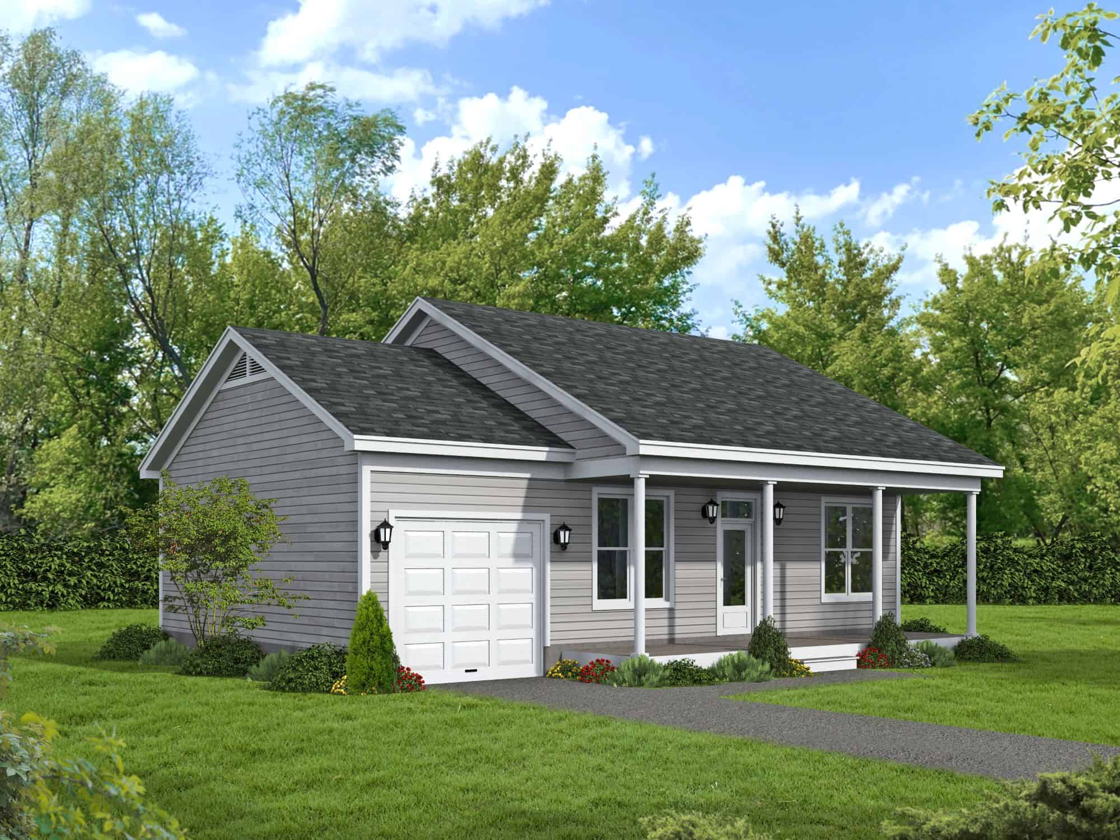
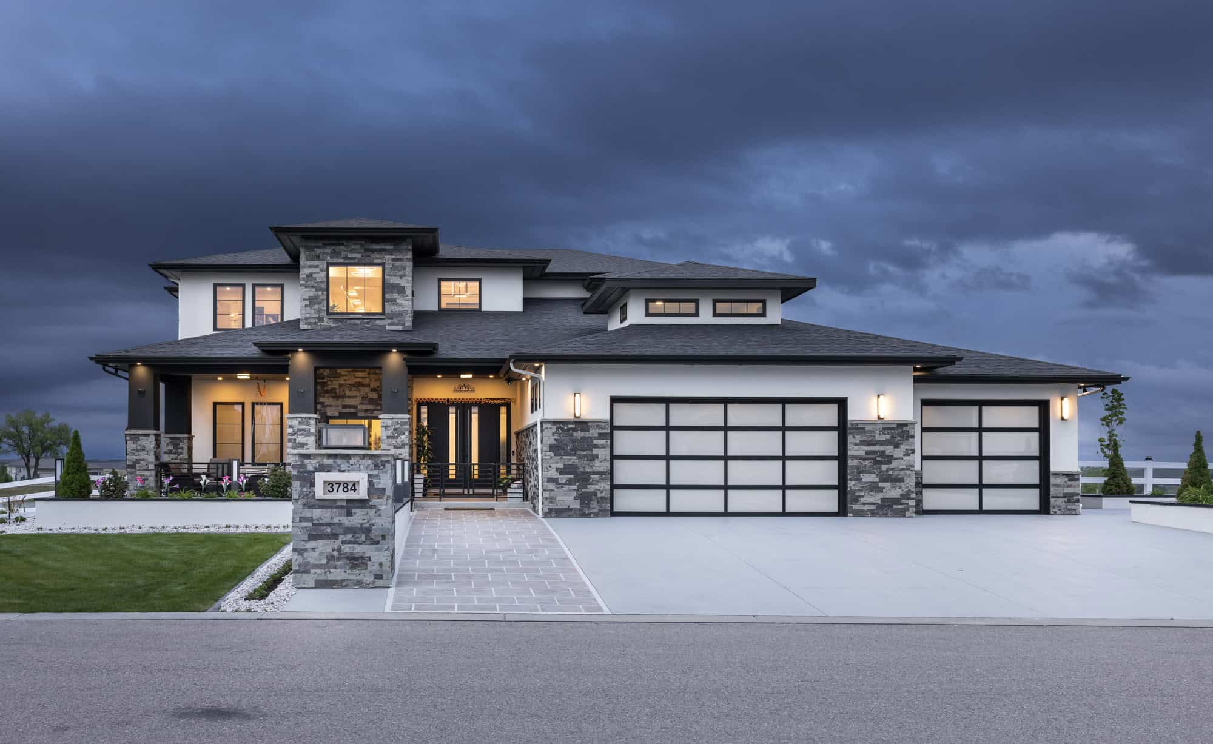
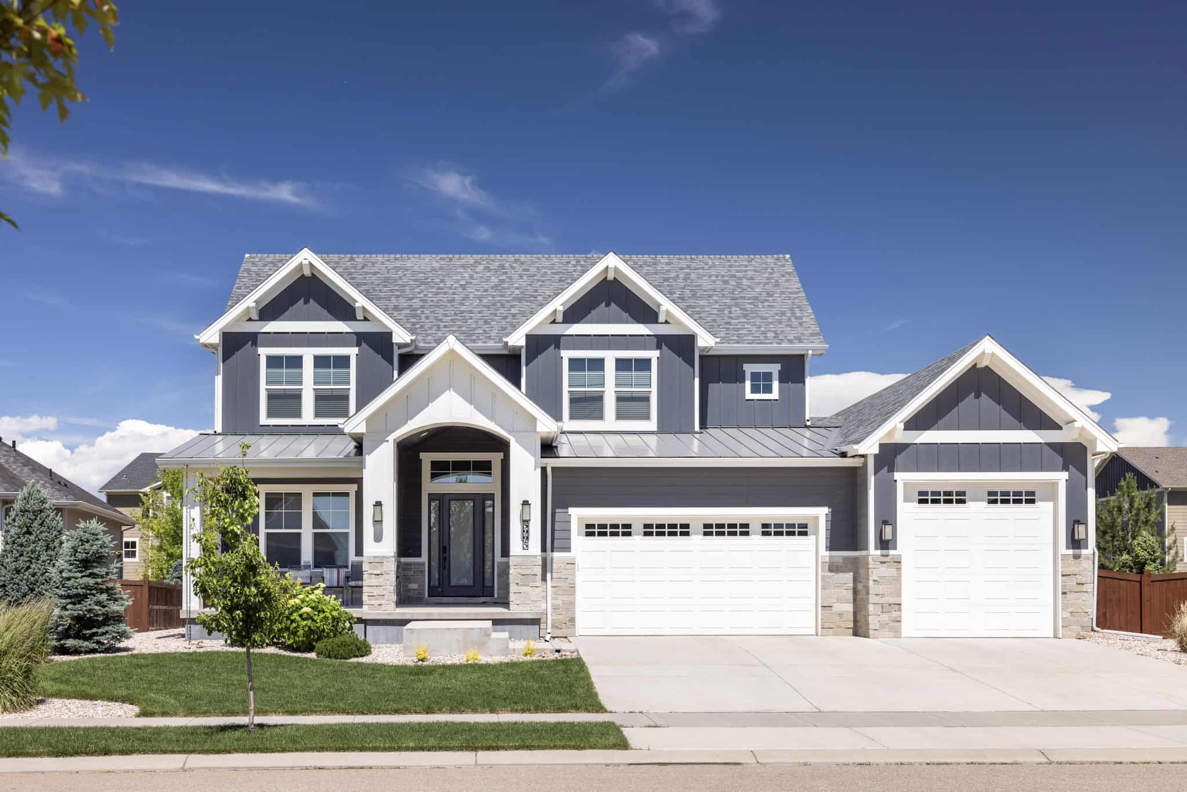
Modern Farmhouse Home Plan - 3 Bedrms, 2 Baths - 1142 Sq Ft #162-1075
Plan Collection
Modern Farmhouse Home Plan - 3 Bedrms, 2 Baths - 1142 Sq Ft #162-1075
Plan#162-1075
Starting at$950
1142
Sq Ft
2
Story
3
Bed
2
Bath
2
Car
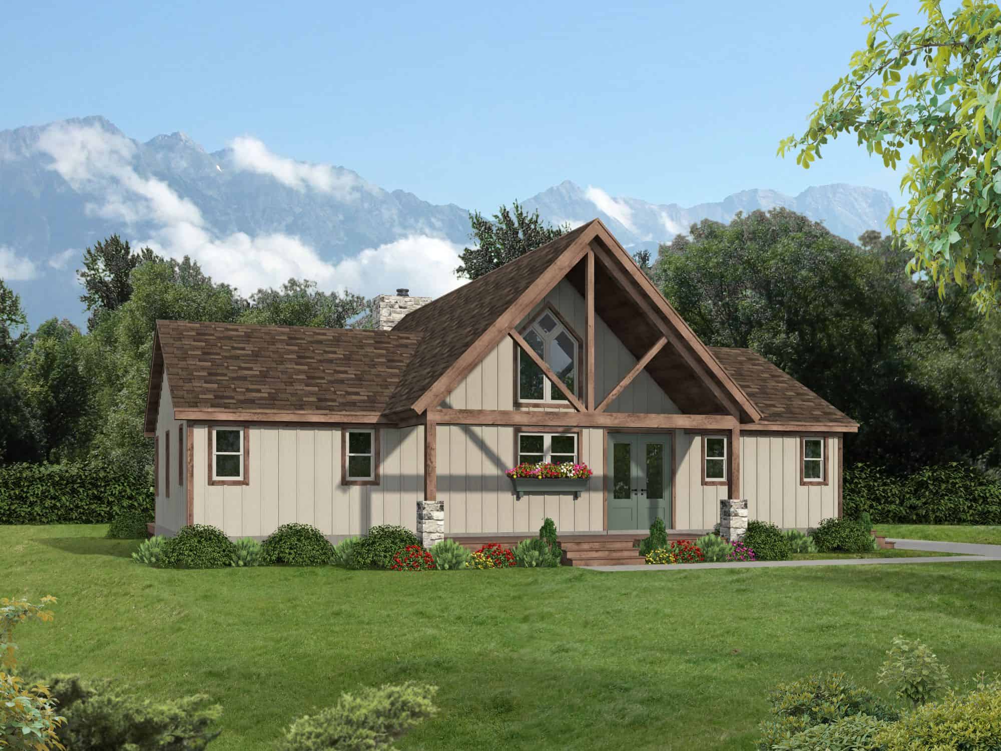
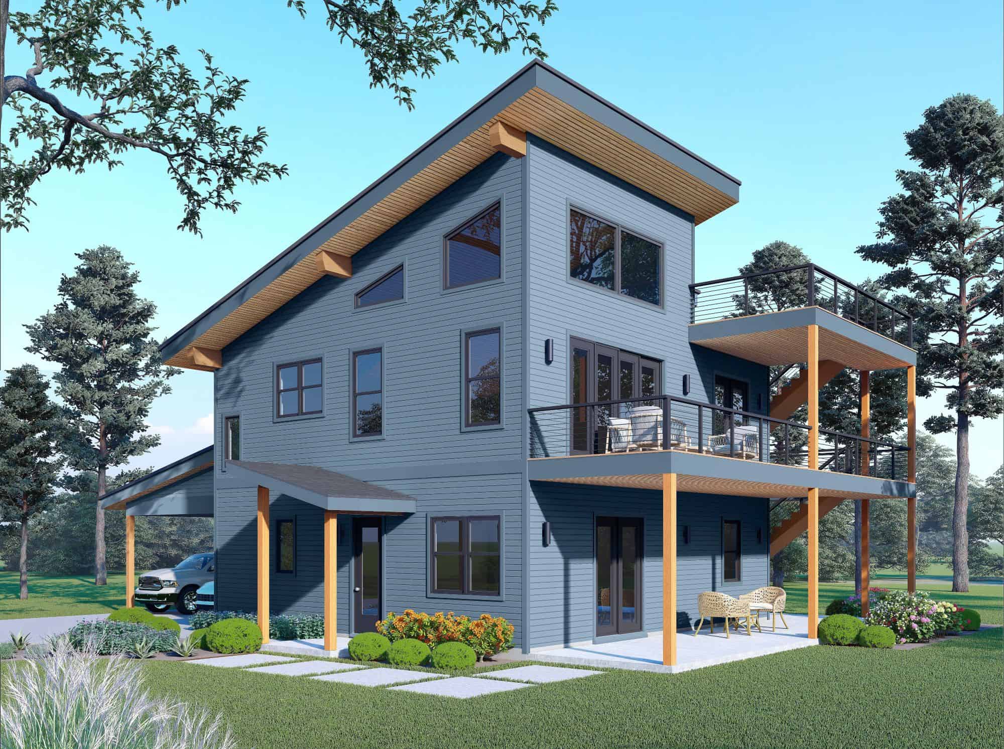
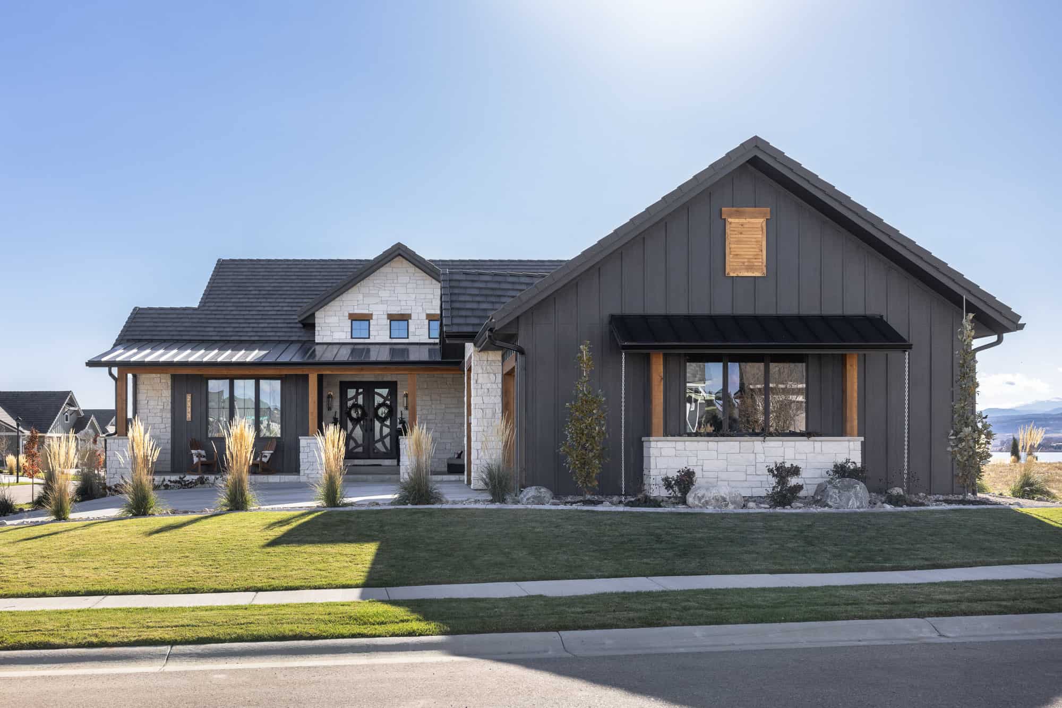
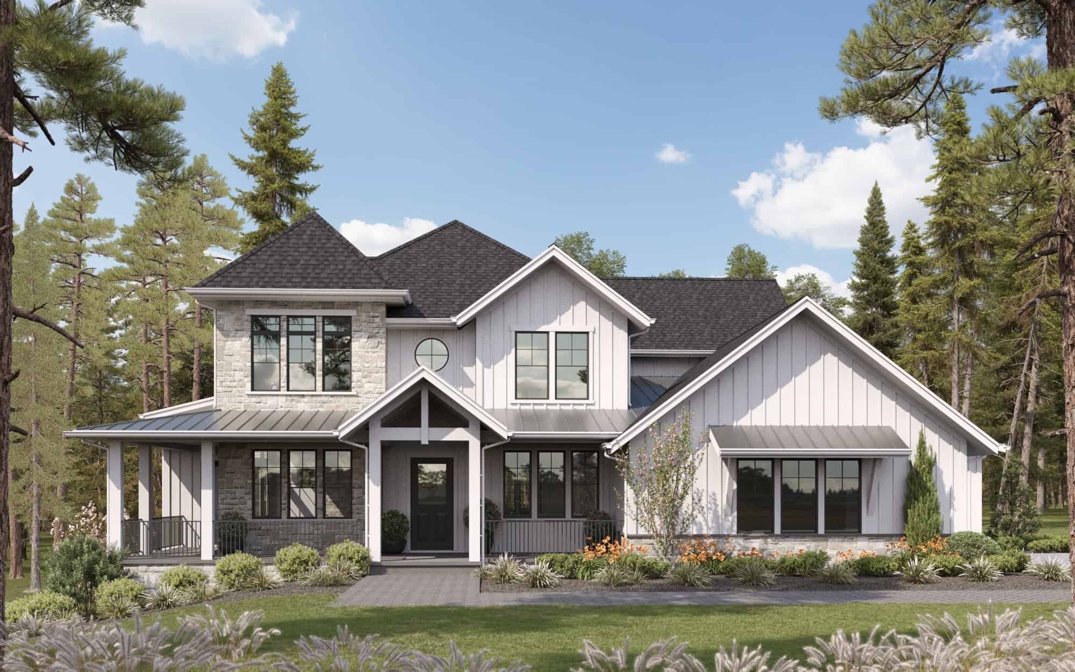
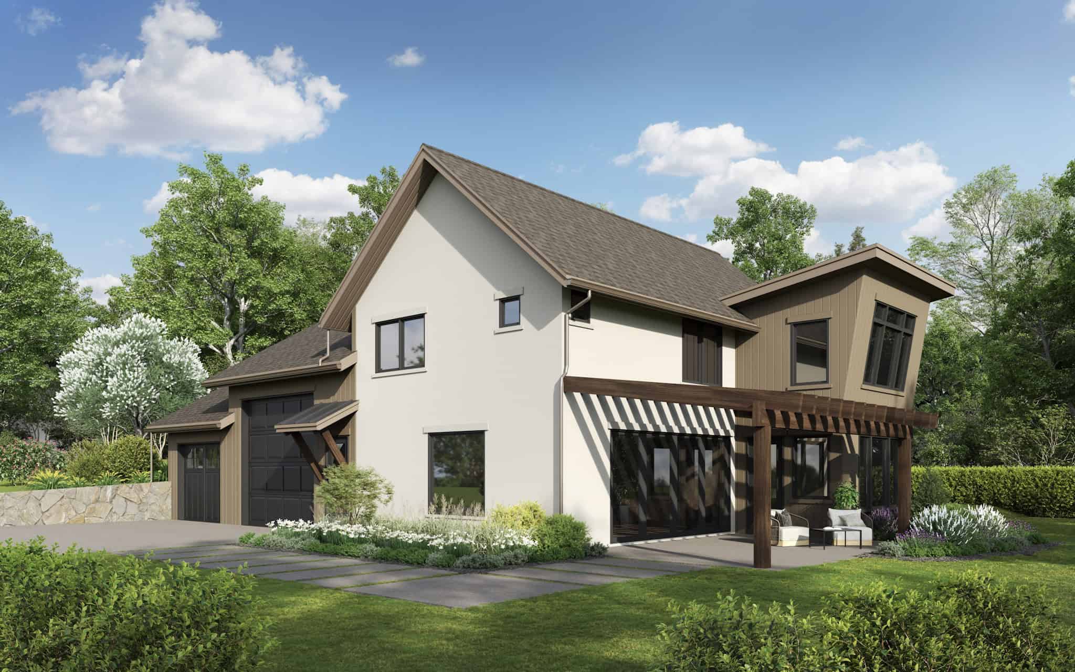
Modern House Plan - 3 Bedrms, 2.5 Baths - 1112 Sq Ft - #162-1074
Plan Collection
Modern House Plan - 3 Bedrms, 2.5 Baths - 1112 Sq Ft - #162-1074
Plan#162-1074
Starting at$950
1112
Sq Ft
2
Story
3
Bed
2.5
Bath
2
Car
Farmhouse Floor Plan - 2 Bedrms, 1.5 Baths - 936 Sq Ft - #162-1071
Plan Collection
Farmhouse Floor Plan - 2 Bedrms, 1.5 Baths - 936 Sq Ft - #162-1071
Plan#162-1071
Starting at$900
936
Sq Ft
2
Story
2
Bed
1.5
Bath
0
Car
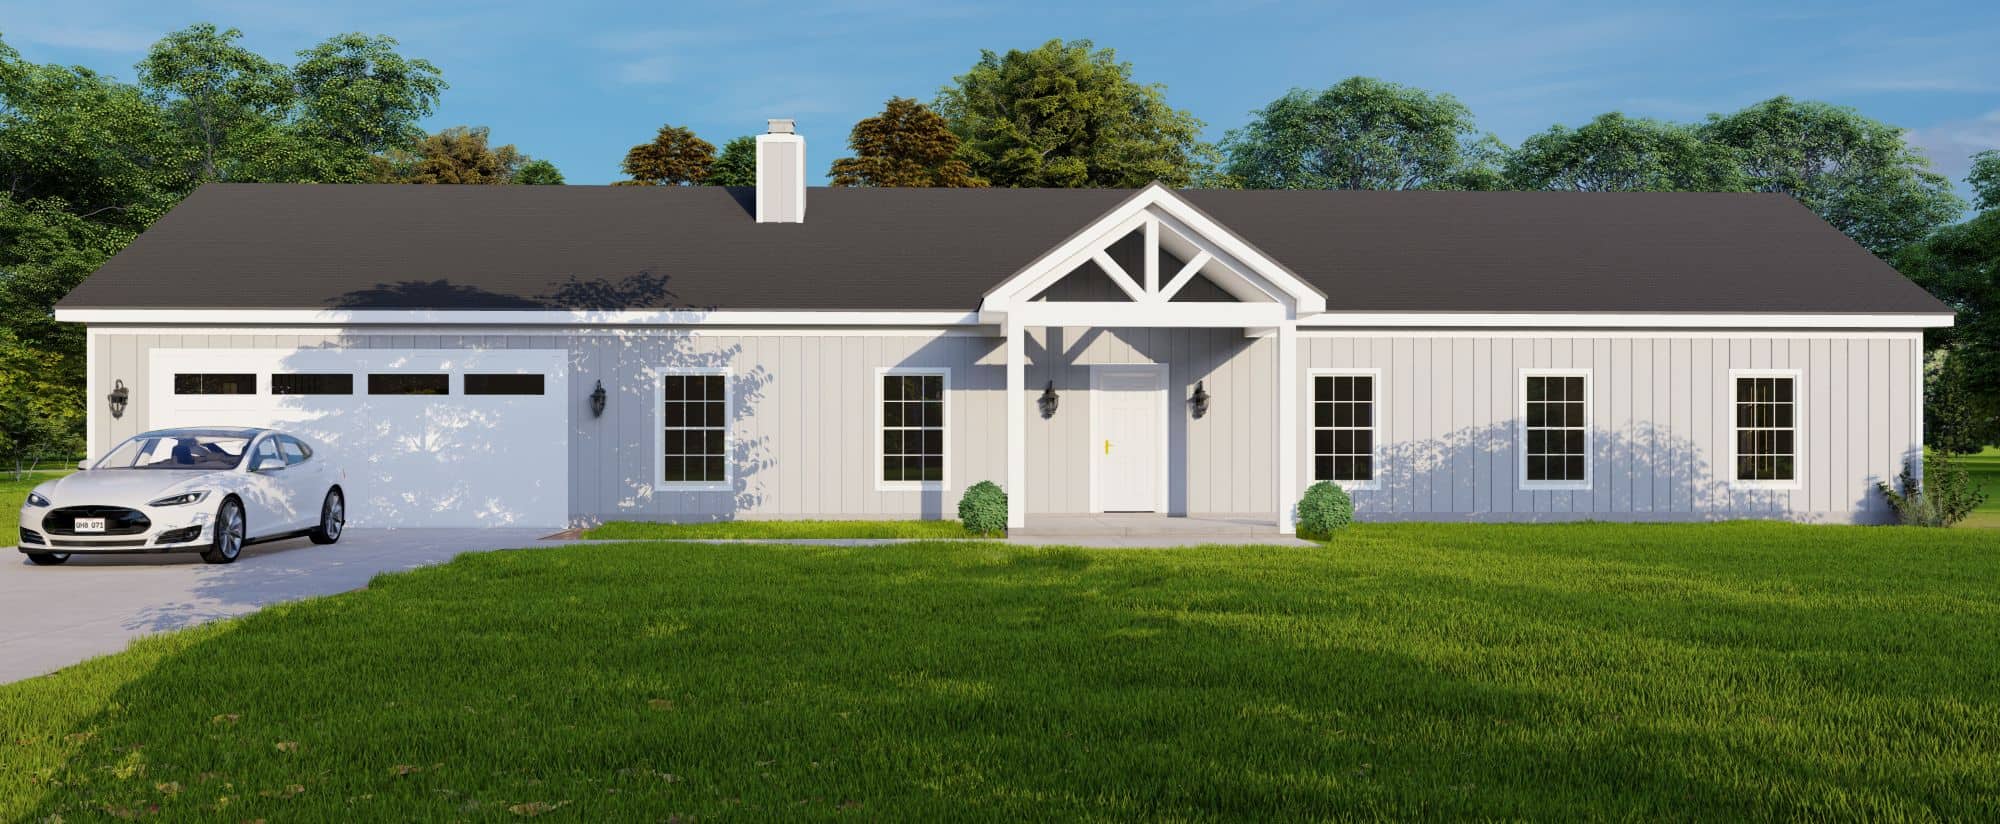
Craftsman Home Plan - 2 Bedrms, 2 Baths - 800 Sq Ft - #162-1068
Plan Collection
Craftsman Home Plan - 2 Bedrms, 2 Baths - 800 Sq Ft - #162-1068
Plan#162-1068
Starting at$900
800
Sq Ft
1
Story
2
Bed
2
Bath
0
Car
4-Bedroom, 2557 Sq Ft Traditional Home Plan - 142-1541 - Main Exterior
Plan Collection
4-Bedroom, 2557 Sq Ft Traditional Home Plan - 142-1541 - Main Exterior
Plan#142-1541
Starting at$1495
2557
Sq Ft
1.5
Story
4
Bed
3.5
Bath
3
Car
Modern Farmhouse House Plan - 3 Bedrms, 2 Baths - 1800 Sq Ft #142-1537
Plan Collection
Modern Farmhouse House Plan - 3 Bedrms, 2 Baths - 1800 Sq Ft #142-1537
Plan#142-1537
Starting at$1395
1800
Sq Ft
1
Story
3
Bed
2
Bath
2
Car
Country House Plan - 3 Bedrms, 2.5 Baths - 1698 Sq Ft - #142-1535
Plan Collection
Country House Plan - 3 Bedrms, 2.5 Baths - 1698 Sq Ft - #142-1535
Plan#142-1535
Starting at$1395
1698
Sq Ft
1
Story
3
Bed
2.5
Bath
3
Car
6-Bedroom, 3000 Sq Ft Traditional Duplex Plan - 142-1532 - Main Exterior
Plan Collection
6-Bedroom, 3000 Sq Ft Traditional Duplex Plan - 142-1532 - Main Exterior
Plan#142-1532
Starting at$1645
3000
Sq Ft
1
Story
6
Bed
6
Bath
0
Car
Modern Farmhouse Home Plan - 2 Bedrms, 2 Baths - 1191 Sq Ft #142-1531
Plan Collection
Modern Farmhouse Home Plan - 2 Bedrms, 2 Baths - 1191 Sq Ft #142-1531
Plan#142-1531
Starting at$1345
1191
Sq Ft
1
Story
2
Bed
2
Bath
1
Car
Craftsman Home Plan - 3 Bedrms, 3 Baths - 3031 Sq Ft - #108-2153
Plan Collection
Craftsman Home Plan - 3 Bedrms, 3 Baths - 3031 Sq Ft - #108-2153
Plan#108-2153
Starting at$1815
3031
Sq Ft
2
Story
3
Bed
3
Bath
3
Car
Craftsman House Plan - 3 Bedrms, 2 Baths - 1731 Sq Ft - #108-2152
Plan Collection
Craftsman House Plan - 3 Bedrms, 2 Baths - 1731 Sq Ft - #108-2152
Plan#108-2152
Starting at$1025
1731
Sq Ft
1
Story
3
Bed
2
Bath
2
Car
Prairie Home Plan - 4 Bedrms, 2.5 Baths - 2259 Sq Ft - #108-2148
Plan Collection
Prairie Home Plan - 4 Bedrms, 2.5 Baths - 2259 Sq Ft - #108-2148
Plan#108-2148
Starting at$1125
2259
Sq Ft
1
Story
4
Bed
2.5
Bath
2
Car
Craftsman House Plan - 4 Bedrms, 4.5 Baths - 4401 Sq Ft - #108-2147
Plan Collection
Craftsman House Plan - 4 Bedrms, 4.5 Baths - 4401 Sq Ft - #108-2147
Plan#108-2147
Starting at$2350
4401
Sq Ft
3
Story
4
Bed
4.5
Bath
2
Car
Craftsman Home Plan - 3 Bedrms, 2.5 Baths - 3045 Sq Ft - #108-2146
Plan Collection
Craftsman Home Plan - 3 Bedrms, 2.5 Baths - 3045 Sq Ft - #108-2146
Plan#108-2146
Starting at$1815
3045
Sq Ft
1
Story
3
Bed
2.5
Bath
3
Car
4-Bedroom, 2060 Sq Ft Country Duplex Plan #108-2142 – Main Exterior
Plan Collection
4-Bedroom, 2060 Sq Ft Country Duplex Plan #108-2142 – Main Exterior
Plan#108-2142
Starting at$1125
2060
Sq Ft
2
Story
4
Bed
2.5
Bath
2
Car
Ranch House Plan - 3 Bedrms, 3 Baths - 2231 Sq Ft - #108-2139
Plan Collection
Ranch House Plan - 3 Bedrms, 3 Baths - 2231 Sq Ft - #108-2139
Plan#108-2139
Starting at$1125
2231
Sq Ft
1
Story
3
Bed
3
Bath
2
Car
Traditional House Plan - 3 Bedrms, 2 Baths - 1947 Sq Ft - #108-2137
Plan Collection
Traditional House Plan - 3 Bedrms, 2 Baths - 1947 Sq Ft - #108-2137
Plan#108-2137
Starting at$1025
1947
Sq Ft
1
Story
3
Bed
2
Bath
2
Car
3-Bedroom, 1947 Sq Ft Craftsman House Plan - 108-2136 - Front Exterior
Plan Collection
3-Bedroom, 1947 Sq Ft Craftsman House Plan - 108-2136 - Front Exterior
Plan#108-2136
Starting at$1025
1947
Sq Ft
1
Story
3
Bed
2
Bath
2
Car
3-Bedroom, 1092 Sq Ft Traditional Home Plan - 124-1162 - Main Exterior
Plan Collection
3-Bedroom, 1092 Sq Ft Traditional Home Plan - 124-1162 - Main Exterior
Plan#124-1162
Starting at$645
1092
Sq Ft
1
Story
3
Bed
2
Bath
1
Car
3-Bedroom, 1972 Sq Ft Traditional House Plan - 162-1066 - Front Exterior
Plan Collection
3-Bedroom, 1972 Sq Ft Traditional House Plan - 162-1066 - Front Exterior
Plan#162-1066
Starting at$1000
1972
Sq Ft
1
Story
3
Bed
2
Bath
4
Car
3-Bedroom, 3098 Sq Ft Modern Farmhouse Home Plan - 196-1846 - Main Exterior
Plan Collection
3-Bedroom, 3098 Sq Ft Modern Farmhouse Home Plan - 196-1846 - Main Exterior
Plan#196-1846
Starting at$1540
3098
Sq Ft
2
Story
3
Bed
2.5
Bath
2
Car
Southern Home Plan - 4 Bedrms, 2.5 Baths - 2979 Sq Ft - #206-1109
Plan Collection
Southern Home Plan - 4 Bedrms, 2.5 Baths - 2979 Sq Ft - #206-1109
Plan#206-1109
Starting at$1345
2979
Sq Ft
1
Story
4
Bed
2.5
Bath
3
Car
Craftsman Home Plan - 3 Bedrms, 2.5 Baths - 1331 Sq Ft - #162-1081
Plan Collection
Craftsman Home Plan - 3 Bedrms, 2.5 Baths - 1331 Sq Ft - #162-1081
Plan#162-1081
Starting at$950
1331
Sq Ft
2
Story
3
Bed
2.5
Bath
2
Car
Craftsman House Plan - 3 Bedrms, 2 Baths - 1292 Sq Ft - #162-1080
Plan Collection
Craftsman House Plan - 3 Bedrms, 2 Baths - 1292 Sq Ft - #162-1080
Plan#162-1080
Starting at$950
1292
Sq Ft
1
Story
3
Bed
2
Bath
2
Car
Modern Farmhouse Home Plan - 3 Bedrms, 2 Baths - 1142 Sq Ft #162-1075
Plan Collection
Modern Farmhouse Home Plan - 3 Bedrms, 2 Baths - 1142 Sq Ft #162-1075
Plan#162-1075
Starting at$950
1142
Sq Ft
2
Story
3
Bed
2
Bath
2
Car
Modern House Plan - 3 Bedrms, 2.5 Baths - 1112 Sq Ft - #162-1074
Plan Collection
Modern House Plan - 3 Bedrms, 2.5 Baths - 1112 Sq Ft - #162-1074
Plan#162-1074
Starting at$950
1112
Sq Ft
2
Story
3
Bed
2.5
Bath
2
Car
Farmhouse Floor Plan - 2 Bedrms, 1.5 Baths - 936 Sq Ft - #162-1071
Plan Collection
Farmhouse Floor Plan - 2 Bedrms, 1.5 Baths - 936 Sq Ft - #162-1071
Plan#162-1071
Starting at$900
936
Sq Ft
2
Story
2
Bed
1.5
Bath
0
Car
Craftsman Home Plan - 2 Bedrms, 2 Baths - 800 Sq Ft - #162-1068
Plan Collection
Craftsman Home Plan - 2 Bedrms, 2 Baths - 800 Sq Ft - #162-1068
Plan#162-1068
Starting at$900
800
Sq Ft
1
Story
2
Bed
2
Bath
0
Car
4-Bedroom, 2557 Sq Ft Traditional Home Plan - 142-1541 - Main Exterior
Plan Collection
4-Bedroom, 2557 Sq Ft Traditional Home Plan - 142-1541 - Main Exterior
Plan#142-1541
Starting at$1495
2557
Sq Ft
1.5
Story
4
Bed
3.5
Bath
3
Car
Modern Farmhouse House Plan - 3 Bedrms, 2 Baths - 1800 Sq Ft #142-1537
Plan Collection
Modern Farmhouse House Plan - 3 Bedrms, 2 Baths - 1800 Sq Ft #142-1537
Plan#142-1537
Starting at$1395
1800
Sq Ft
1
Story
3
Bed
2
Bath
2
Car
Country House Plan - 3 Bedrms, 2.5 Baths - 1698 Sq Ft - #142-1535
Plan Collection
Country House Plan - 3 Bedrms, 2.5 Baths - 1698 Sq Ft - #142-1535
Plan#142-1535
Starting at$1395
1698
Sq Ft
1
Story
3
Bed
2.5
Bath
3
Car
6-Bedroom, 3000 Sq Ft Traditional Duplex Plan - 142-1532 - Main Exterior
Plan Collection
6-Bedroom, 3000 Sq Ft Traditional Duplex Plan - 142-1532 - Main Exterior
Plan#142-1532
Starting at$1645
3000
Sq Ft
1
Story
6
Bed
6
Bath
0
Car
Modern Farmhouse Home Plan - 2 Bedrms, 2 Baths - 1191 Sq Ft #142-1531
Plan Collection
Modern Farmhouse Home Plan - 2 Bedrms, 2 Baths - 1191 Sq Ft #142-1531
Plan#142-1531
Starting at$1345
1191
Sq Ft
1
Story
2
Bed
2
Bath
1
Car
Craftsman Home Plan - 3 Bedrms, 3 Baths - 3031 Sq Ft - #108-2153
Plan Collection
Craftsman Home Plan - 3 Bedrms, 3 Baths - 3031 Sq Ft - #108-2153
Plan#108-2153
Starting at$1815
3031
Sq Ft
2
Story
3
Bed
3
Bath
3
Car
Craftsman House Plan - 3 Bedrms, 2 Baths - 1731 Sq Ft - #108-2152
Plan Collection
Craftsman House Plan - 3 Bedrms, 2 Baths - 1731 Sq Ft - #108-2152
Plan#108-2152
Starting at$1025
1731
Sq Ft
1
Story
3
Bed
2
Bath
2
Car
Prairie Home Plan - 4 Bedrms, 2.5 Baths - 2259 Sq Ft - #108-2148
Plan Collection
Prairie Home Plan - 4 Bedrms, 2.5 Baths - 2259 Sq Ft - #108-2148
Plan#108-2148
Starting at$1125
2259
Sq Ft
1
Story
4
Bed
2.5
Bath
2
Car
Craftsman House Plan - 4 Bedrms, 4.5 Baths - 4401 Sq Ft - #108-2147
Plan Collection
Craftsman House Plan - 4 Bedrms, 4.5 Baths - 4401 Sq Ft - #108-2147
Plan#108-2147
Starting at$2350
4401
Sq Ft
3
Story
4
Bed
4.5
Bath
2
Car
Craftsman Home Plan - 3 Bedrms, 2.5 Baths - 3045 Sq Ft - #108-2146
Plan Collection
Craftsman Home Plan - 3 Bedrms, 2.5 Baths - 3045 Sq Ft - #108-2146
Plan#108-2146
Starting at$1815
3045
Sq Ft
1
Story
3
Bed
2.5
Bath
3
Car
4-Bedroom, 2060 Sq Ft Country Duplex Plan #108-2142 – Main Exterior
Plan Collection
4-Bedroom, 2060 Sq Ft Country Duplex Plan #108-2142 – Main Exterior
Plan#108-2142
Starting at$1125
2060
Sq Ft
2
Story
4
Bed
2.5
Bath
2
Car
Ranch House Plan - 3 Bedrms, 3 Baths - 2231 Sq Ft - #108-2139
Plan Collection
Ranch House Plan - 3 Bedrms, 3 Baths - 2231 Sq Ft - #108-2139
Plan#108-2139
Starting at$1125
2231
Sq Ft
1
Story
3
Bed
3
Bath
2
Car
Traditional House Plan - 3 Bedrms, 2 Baths - 1947 Sq Ft - #108-2137
Plan Collection
Traditional House Plan - 3 Bedrms, 2 Baths - 1947 Sq Ft - #108-2137
Plan#108-2137
Starting at$1025
1947
Sq Ft
1
Story
3
Bed
2
Bath
2
Car
3-Bedroom, 1947 Sq Ft Craftsman House Plan - 108-2136 - Front Exterior
Plan Collection
3-Bedroom, 1947 Sq Ft Craftsman House Plan - 108-2136 - Front Exterior
Plan#108-2136
Starting at$1025
1947
Sq Ft
1
Story
3
Bed
2
Bath
2
Car
3-Bedroom, 1092 Sq Ft Traditional Home Plan - 124-1162 - Main Exterior
Plan Collection
3-Bedroom, 1092 Sq Ft Traditional Home Plan - 124-1162 - Main Exterior
Plan#124-1162
Starting at$645
1092
Sq Ft
1
Story
3
Bed
2
Bath
1
Car
3-Bedroom, 1972 Sq Ft Traditional House Plan - 162-1066 - Front Exterior
Plan Collection
3-Bedroom, 1972 Sq Ft Traditional House Plan - 162-1066 - Front Exterior
Plan#162-1066
Starting at$1000
1972
Sq Ft
1
Story
3
Bed
2
Bath
4
Car
3-Bedroom, 3098 Sq Ft Modern Farmhouse Home Plan - 196-1846 - Main Exterior
Plan Collection
3-Bedroom, 3098 Sq Ft Modern Farmhouse Home Plan - 196-1846 - Main Exterior
Plan#196-1846
Starting at$1540
3098
Sq Ft
2
Story
3
Bed
2.5
Bath
2
Car
Southern Home Plan - 4 Bedrms, 2.5 Baths - 2979 Sq Ft - #206-1109
Plan Collection
Southern Home Plan - 4 Bedrms, 2.5 Baths - 2979 Sq Ft - #206-1109
Plan#206-1109
Starting at$1345
2979
Sq Ft
1
Story
4
Bed
2.5
Bath
3
Car
1...262263264265266...425