Traditional, Arts And Crafts House Plans

10,255
Plan Results
Craftsman home with covered front porch, tapered columns, lap siding, gable roof. 3 beds, 1,686 sq ft - Plan #198-1240
Plan#198-1240
Starting at$1295
1686
Sq Ft
1
Story
3
Bed
2
Bath
2
Car
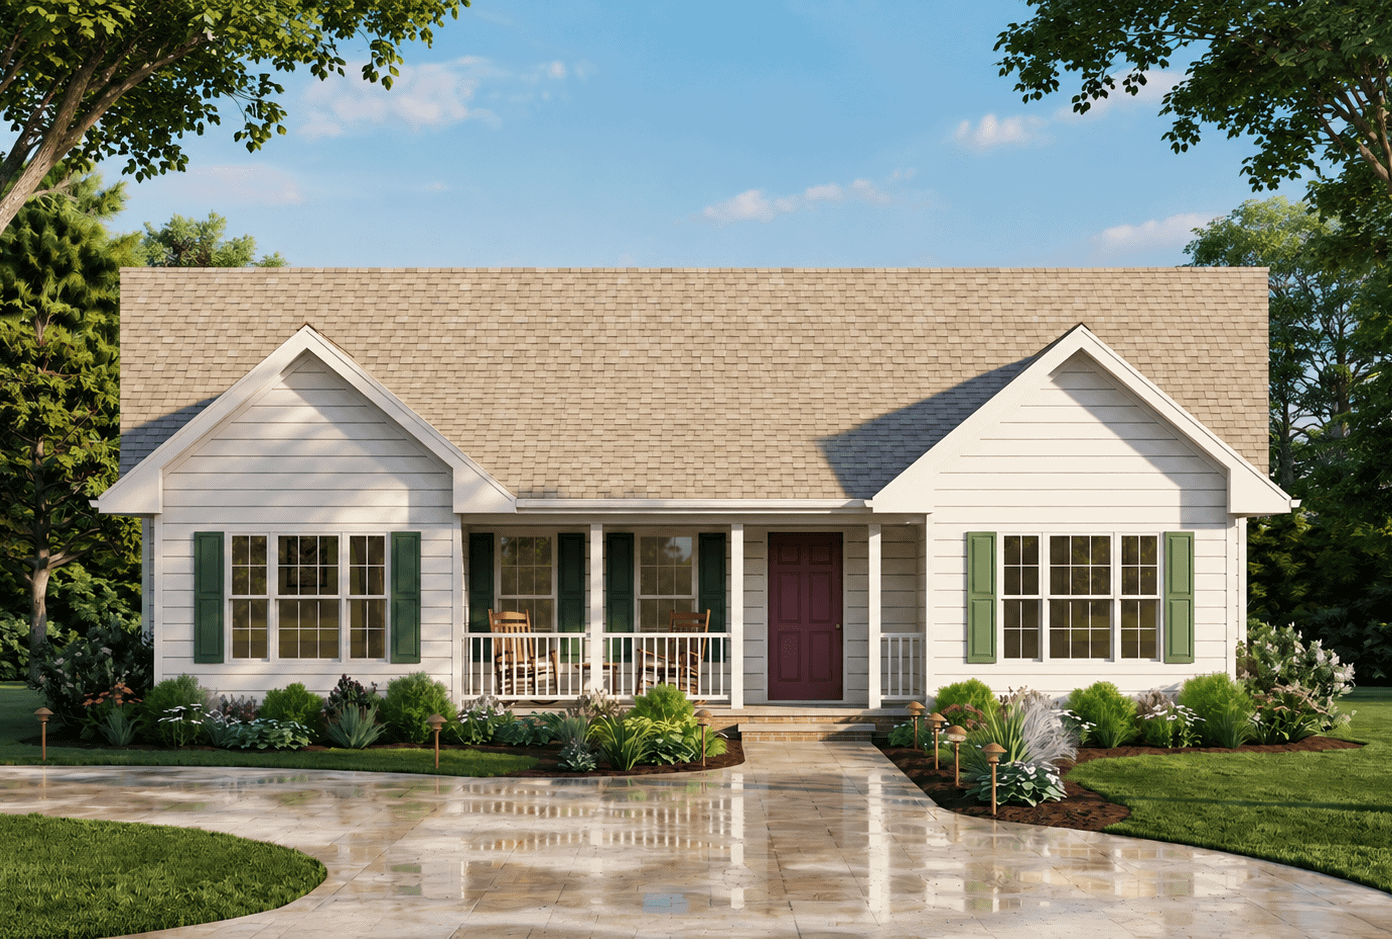
Traditional Ranch home with covered front porch, prominent gable roof, and lap siding exterior - Plan #198-1238
Plan#198-1238
Starting at$1145
1469
Sq Ft
1
Story
3
Bed
2
Bath
2
Car
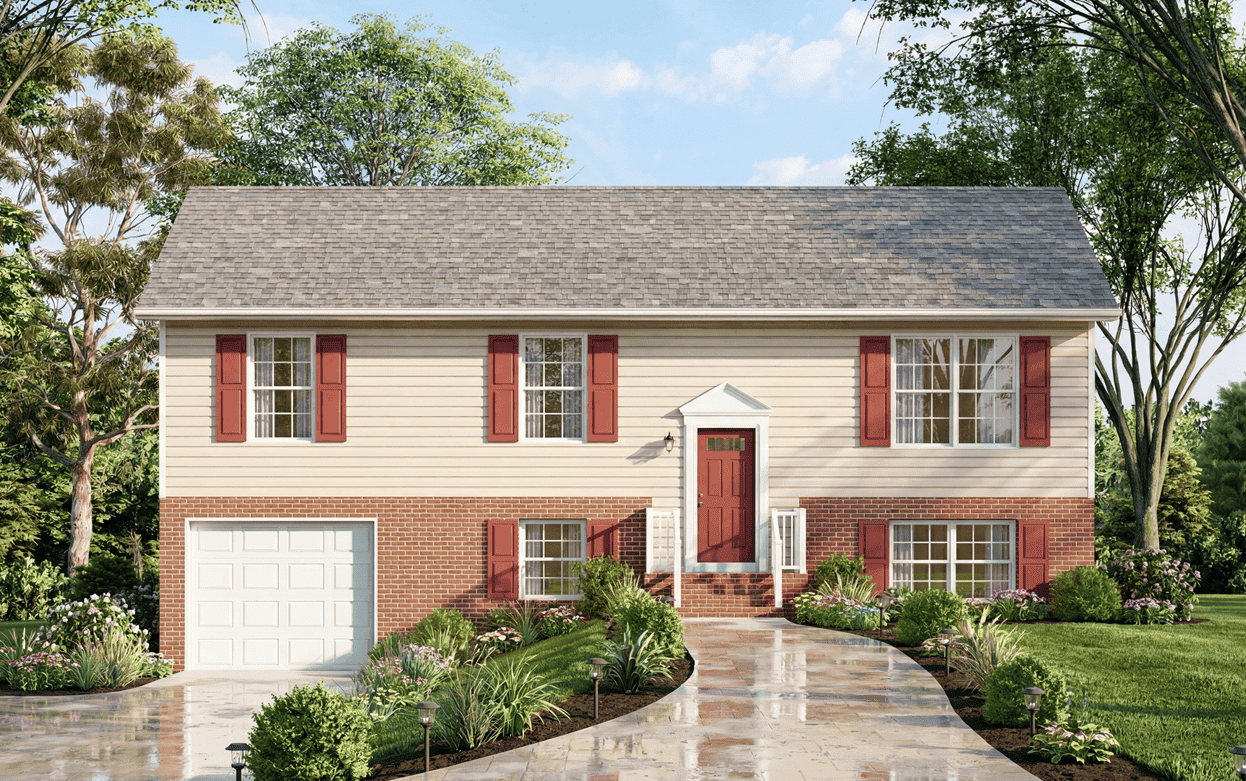
Split-level home with brick and vinyl exterior, gable roof, front-entry 2-car garage positioned below main living floor - Plan #198-1237
Plan#198-1237
Starting at$1145
1334
Sq Ft
1
Story
3
Bed
2
Bath
2
Car
Contemporary house plan with flat roof, board-and-batten siding, home office, and covered front porch — Plan #198-1231.
Plan#198-1231
Starting at$1295
1638
Sq Ft
2
Story
3
Bed
2.5
Bath
0
Car
Traditional facade with gable roofline, covered porch, and vinyl siding. 3 bedrooms, 1,426 sq ft — Plan #198-1230
Plan#198-1230
Starting at$1145
1426
Sq Ft
1
Story
3
Bed
2
Bath
0
Car
Traditional Ranch home elevation with gable roofline, covered front porch, front-entry garage, and vinyl siding - Plan #198-1229
Plan#198-1229
Starting at$1145
1500
Sq Ft
1
Story
3
Bed
2
Bath
2
Car
Traditional 2-story home exterior with covered front porch, brick siding, and gable roofline - Plan #198-1228
Plan#198-1228
Starting at$1145
1489
Sq Ft
2
Story
3
Bed
2
Bath
2
Car
4-Bedroom, 2160 Sq Ft Contemporary Duplex Plan – 177-1088 – Main Exterior
Plan#177-1088
Starting at$1595
2160
Sq Ft
1
Story
4
Bed
4
Bath
0
Car
Farmhouse Floor Plan - 3 Bedrms, 2 Baths - 1779 Sq Ft - #206-1129
Plan#206-1129
Starting at$1245
1779
Sq Ft
1
Story
3
Bed
2
Bath
2
Car
Farmhouse House Plan - 4 Bedrms, 4.5 Baths - 3121 Sq Ft - #206-1127
Plan#206-1127
Starting at$1445
3121
Sq Ft
1
Story
4
Bed
4.5
Bath
2
Car
Farmhouse Home Plan - 3 Bedrms, 2 Baths - 1604 Sq Ft - #206-1126
Plan#206-1126
Starting at$1245
1604
Sq Ft
1
Story
3
Bed
2
Bath
2
Car
Modern Farmhouse Plan - 4 Bedrms, 3.5 Baths - 2306 Sq Ft - #206-1125
Plan#206-1125
Starting at$1295
2306
Sq Ft
1
Story
4
Bed
3.5
Bath
2
Car
Modern Farmhouse Plan - 4 Bedrms, 2.5 Baths - 2083 Sq Ft - #206-1124
Plan#206-1124
Starting at$1295
2083
Sq Ft
1
Story
4
Bed
2.5
Bath
2
Car
Craftsman Home Plan - 3 Bedrms, 2 Baths - 1402 Sq Ft - #123-1179
Plan#123-1179
Starting at$990
1402
Sq Ft
1
Story
3
Bed
2
Bath
2
Car
Modern Farmhouse Plan - 3 Bedrms, 2 Baths - 1343 Sq Ft - #123-1178
Plan#123-1178
Starting at$990
1343
Sq Ft
1
Story
3
Bed
2
Bath
2
Car
Barndominium House Plan - 3 Bedrms, 2.5 Baths - 2413 Sq Ft - #120-2872
Plan#120-2872
Starting at$1305
2413
Sq Ft
2
Story
3
Bed
2.5
Bath
3
Car
Modern Farmhouse Plan - 3 Bedrms, 2.5 Baths - 1297 Sq Ft - #120-2864
Plan#120-2864
Starting at$1205
1297
Sq Ft
2
Story
3
Bed
2.5
Bath
2
Car
Modern Farmhouse Plan - 3 Bedrms, 2.5 Baths - 1471 Sq Ft - #120-2863
Plan#120-2863
Starting at$1205
1471
Sq Ft
2
Story
3
Bed
2.5
Bath
0
Car
Craftsman House Plan - 2 Bedrms, 2.5 Baths - 1518 Sq Ft - #120-2862
Plan#120-2862
Starting at$1255
1518
Sq Ft
1
Story
2
Bed
2.5
Bath
2
Car
Craftsman Home Plan - 2 Bedrms, 2 Baths - 1504 Sq Ft - #120-2861
Plan#120-2861
Starting at$1255
1504
Sq Ft
1
Story
2
Bed
2
Bath
2
Car
Traditional Floor Plan - 2 Bedrms, 2 Baths - 1504 Sq Ft - #120-2859
Plan#120-2859
Starting at$1255
1504
Sq Ft
1
Story
2
Bed
2
Bath
2
Car
Traditional House Plan - 2 Bedrms, 2 Baths - 1511 Sq Ft - #120-2857
Plan#120-2857
Starting at$1255
1511
Sq Ft
1
Story
2
Bed
2
Bath
2
Car
Traditional Home Plan - 2 Bedrms, 2.5 Baths - 1511 Sq Ft - #120-2856
Plan#120-2856
Starting at$1255
1511
Sq Ft
1
Story
2
Bed
2.5
Bath
0
Car
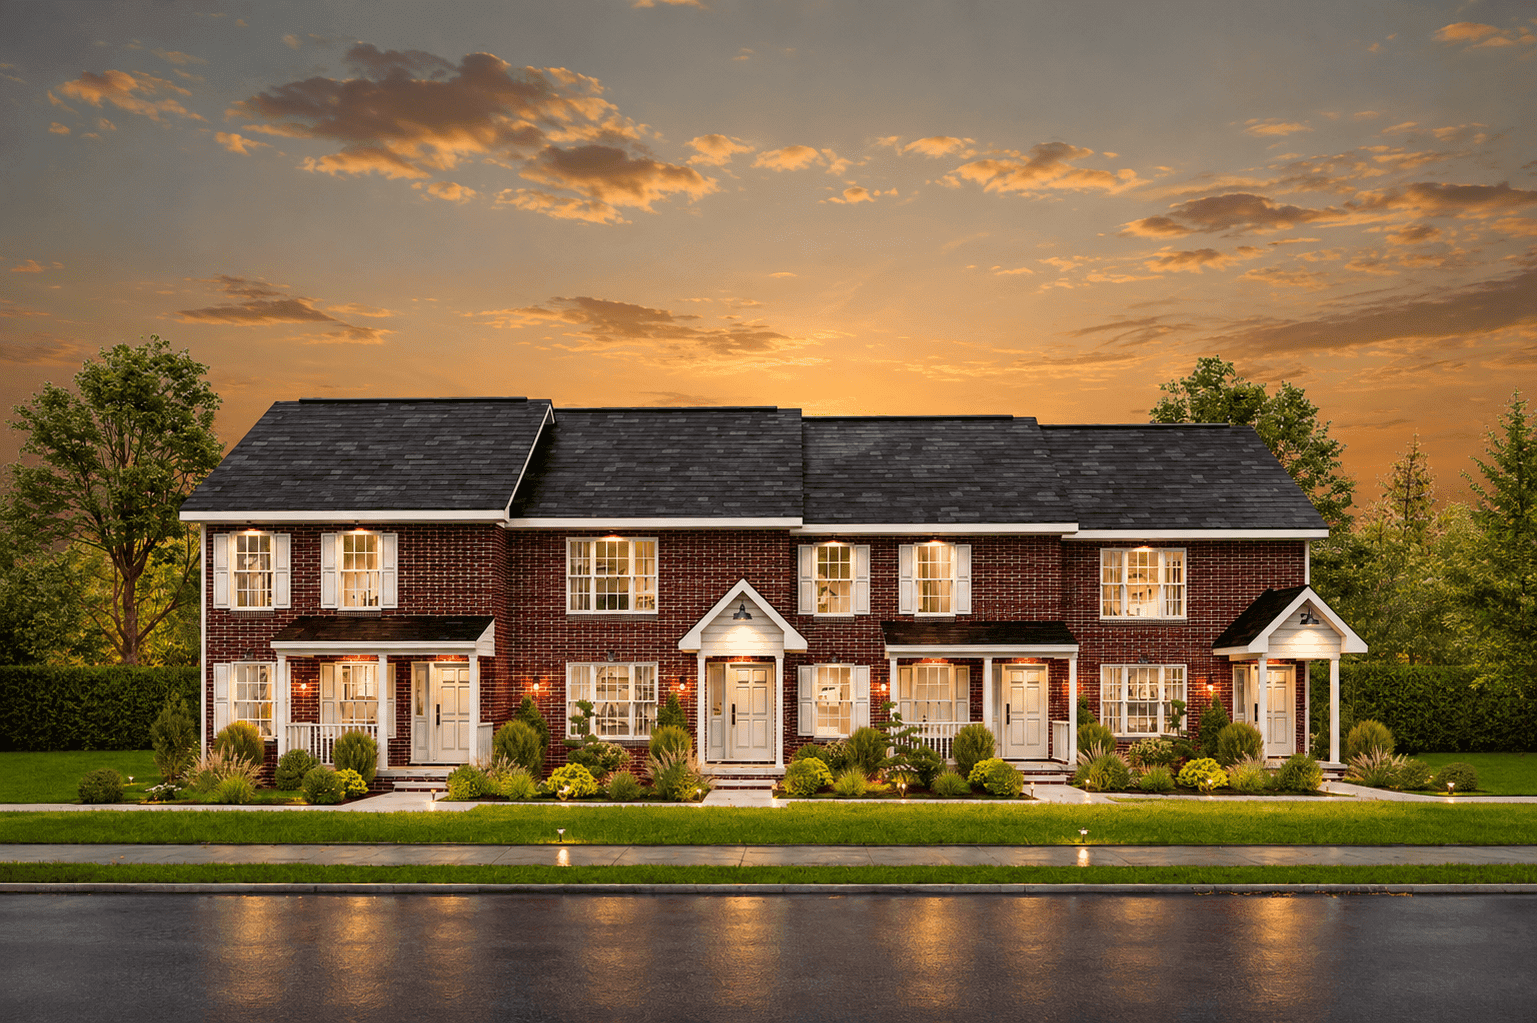
6-Bedroom, 2868 Sq Ft Modern Farmhouse Duplex Plan – 120-2855
Plan#120-2855
Starting at$2180
2868
Sq Ft
2
Story
6
Bed
4.5
Bath
0
Car
Craftsman home with covered front porch, tapered columns, lap siding, gable roof. 3 beds, 1,686 sq ft - Plan #198-1240
Plan#198-1240
Starting at$1295
1686
Sq Ft
1
Story
3
Bed
2
Bath
2
Car
Traditional Ranch home with covered front porch, prominent gable roof, and lap siding exterior - Plan #198-1238
Plan#198-1238
Starting at$1145
1469
Sq Ft
1
Story
3
Bed
2
Bath
2
Car
Split-level home with brick and vinyl exterior, gable roof, front-entry 2-car garage positioned below main living floor - Plan #198-1237
Plan#198-1237
Starting at$1145
1334
Sq Ft
1
Story
3
Bed
2
Bath
2
Car
Contemporary house plan with flat roof, board-and-batten siding, home office, and covered front porch — Plan #198-1231.
Plan#198-1231
Starting at$1295
1638
Sq Ft
2
Story
3
Bed
2.5
Bath
0
Car
Traditional facade with gable roofline, covered porch, and vinyl siding. 3 bedrooms, 1,426 sq ft — Plan #198-1230
Plan#198-1230
Starting at$1145
1426
Sq Ft
1
Story
3
Bed
2
Bath
0
Car
Traditional Ranch home elevation with gable roofline, covered front porch, front-entry garage, and vinyl siding - Plan #198-1229
Plan#198-1229
Starting at$1145
1500
Sq Ft
1
Story
3
Bed
2
Bath
2
Car
Traditional 2-story home exterior with covered front porch, brick siding, and gable roofline - Plan #198-1228
Plan#198-1228
Starting at$1145
1489
Sq Ft
2
Story
3
Bed
2
Bath
2
Car
4-Bedroom, 2160 Sq Ft Contemporary Duplex Plan – 177-1088 – Main Exterior
Plan#177-1088
Starting at$1595
2160
Sq Ft
1
Story
4
Bed
4
Bath
0
Car
Farmhouse Floor Plan - 3 Bedrms, 2 Baths - 1779 Sq Ft - #206-1129
Plan#206-1129
Starting at$1245
1779
Sq Ft
1
Story
3
Bed
2
Bath
2
Car
Farmhouse House Plan - 4 Bedrms, 4.5 Baths - 3121 Sq Ft - #206-1127
Plan#206-1127
Starting at$1445
3121
Sq Ft
1
Story
4
Bed
4.5
Bath
2
Car
Farmhouse Home Plan - 3 Bedrms, 2 Baths - 1604 Sq Ft - #206-1126
Plan#206-1126
Starting at$1245
1604
Sq Ft
1
Story
3
Bed
2
Bath
2
Car
Modern Farmhouse Plan - 4 Bedrms, 3.5 Baths - 2306 Sq Ft - #206-1125
Plan#206-1125
Starting at$1295
2306
Sq Ft
1
Story
4
Bed
3.5
Bath
2
Car
Modern Farmhouse Plan - 4 Bedrms, 2.5 Baths - 2083 Sq Ft - #206-1124
Plan#206-1124
Starting at$1295
2083
Sq Ft
1
Story
4
Bed
2.5
Bath
2
Car
Craftsman Home Plan - 3 Bedrms, 2 Baths - 1402 Sq Ft - #123-1179
Plan#123-1179
Starting at$990
1402
Sq Ft
1
Story
3
Bed
2
Bath
2
Car
Modern Farmhouse Plan - 3 Bedrms, 2 Baths - 1343 Sq Ft - #123-1178
Plan#123-1178
Starting at$990
1343
Sq Ft
1
Story
3
Bed
2
Bath
2
Car
Barndominium House Plan - 3 Bedrms, 2.5 Baths - 2413 Sq Ft - #120-2872
Plan#120-2872
Starting at$1305
2413
Sq Ft
2
Story
3
Bed
2.5
Bath
3
Car
Modern Farmhouse Plan - 3 Bedrms, 2.5 Baths - 1297 Sq Ft - #120-2864
Plan#120-2864
Starting at$1205
1297
Sq Ft
2
Story
3
Bed
2.5
Bath
2
Car
Modern Farmhouse Plan - 3 Bedrms, 2.5 Baths - 1471 Sq Ft - #120-2863
Plan#120-2863
Starting at$1205
1471
Sq Ft
2
Story
3
Bed
2.5
Bath
0
Car
Craftsman House Plan - 2 Bedrms, 2.5 Baths - 1518 Sq Ft - #120-2862
Plan#120-2862
Starting at$1255
1518
Sq Ft
1
Story
2
Bed
2.5
Bath
2
Car
Craftsman Home Plan - 2 Bedrms, 2 Baths - 1504 Sq Ft - #120-2861
Plan#120-2861
Starting at$1255
1504
Sq Ft
1
Story
2
Bed
2
Bath
2
Car
Traditional Floor Plan - 2 Bedrms, 2 Baths - 1504 Sq Ft - #120-2859
Plan#120-2859
Starting at$1255
1504
Sq Ft
1
Story
2
Bed
2
Bath
2
Car
Traditional House Plan - 2 Bedrms, 2 Baths - 1511 Sq Ft - #120-2857
Plan#120-2857
Starting at$1255
1511
Sq Ft
1
Story
2
Bed
2
Bath
2
Car
Traditional Home Plan - 2 Bedrms, 2.5 Baths - 1511 Sq Ft - #120-2856
Plan#120-2856
Starting at$1255
1511
Sq Ft
1
Story
2
Bed
2.5
Bath
0
Car
6-Bedroom, 2868 Sq Ft Modern Farmhouse Duplex Plan – 120-2855
Plan#120-2855
Starting at$2180
2868
Sq Ft
2
Story
6
Bed
4.5
Bath
0
Car
1...252253254255256...428