Traditional, A Frame House Plans

9,680
Plan Results
3-Bedroom, 2438 Sq Ft Cape Cod Home Plan - 101-1297 - Main Exterior
Plan Collection
3-Bedroom, 2438 Sq Ft Cape Cod Home Plan - 101-1297 - Main Exterior
Plan#101-1297
Starting at$1130
2438
Sq Ft
2
Story
3
Bed
2
Bath
3
Car

3-Bedroom, 1864 Sq Ft Country Home Plan - 101-1303 - Main Exterior
Plan Collection
3-Bedroom, 1864 Sq Ft Country Home Plan - 101-1303 - Main Exterior
Plan#101-1303
Starting at$1055
1864
Sq Ft
2
Story
3
Bed
2
Bath
2
Car

3-Bedroom, 1638 Sq Ft Colonial House - Plan #120-2139 - Front Exterior
Plan Collection
3-Bedroom, 1638 Sq Ft Colonial House - Plan #120-2139 - Front Exterior
Plan#120-2139
Starting at$1255
1638
Sq Ft
1.5
Story
3
Bed
2.5
Bath
2
Car
3-Bedroom, 1976 Sq Ft European House Plan - 100-1173 - Front Exterior
Plan Collection
3-Bedroom, 1976 Sq Ft European House Plan - 100-1173 - Front Exterior
Plan#100-1173
Starting at$1500
1976
Sq Ft
2
Story
3
Bed
2.5
Bath
1
Car

3-Bedroom, 1588 Sq Ft Ranch House Plan - 103-1056 - Front Exterior
Plan Collection
3-Bedroom, 1588 Sq Ft Ranch House Plan - 103-1056 - Front Exterior
Plan#103-1056
Starting at$920
1588
Sq Ft
1
Story
3
Bed
2
Bath
2
Car

4-Bedroom, 2596 Sq Ft Ranch Home Plan - 101-1196 - Main Exterior
Plan Collection
4-Bedroom, 2596 Sq Ft Ranch Home Plan - 101-1196 - Main Exterior
Plan#101-1196
Starting at$1155
2596
Sq Ft
2
Story
4
Bed
2
Bath
3
Car
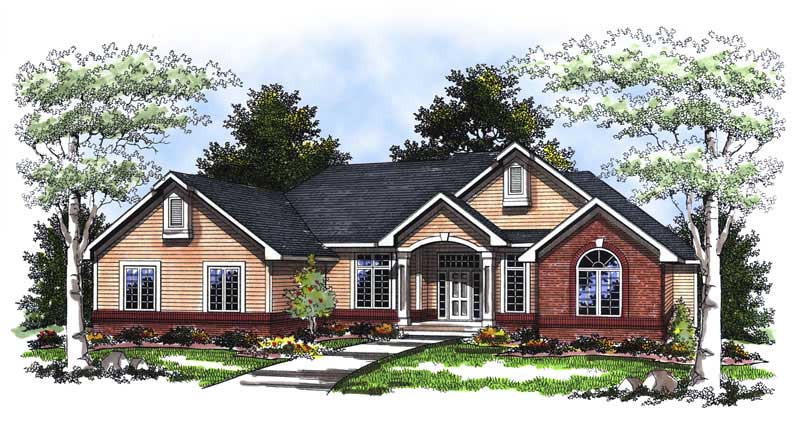
2-Bedroom, 1938 Sq Ft Country House Plan - 101-1854 - Front Exterior
Plan Collection
2-Bedroom, 1938 Sq Ft Country House Plan - 101-1854 - Front Exterior
Plan#101-1854
Starting at$1055
1938
Sq Ft
1
Story
2
Bed
2
Bath
3
Car

3-Bedroom, 1704 Sq Ft Ranch House Plan - 103-1027 - Front Exterior
Plan Collection
3-Bedroom, 1704 Sq Ft Ranch House Plan - 103-1027 - Front Exterior
Plan#103-1027
Starting at$920
1704
Sq Ft
1
Story
3
Bed
2
Bath
2
Car

3-Bedroom, 1899 Sq Ft Ranch House Plan - 101-1024 - Front Exterior
Plan Collection
3-Bedroom, 1899 Sq Ft Ranch House Plan - 101-1024 - Front Exterior
Plan#101-1024
Starting at$1055
1899
Sq Ft
1
Story
3
Bed
2.5
Bath
2
Car
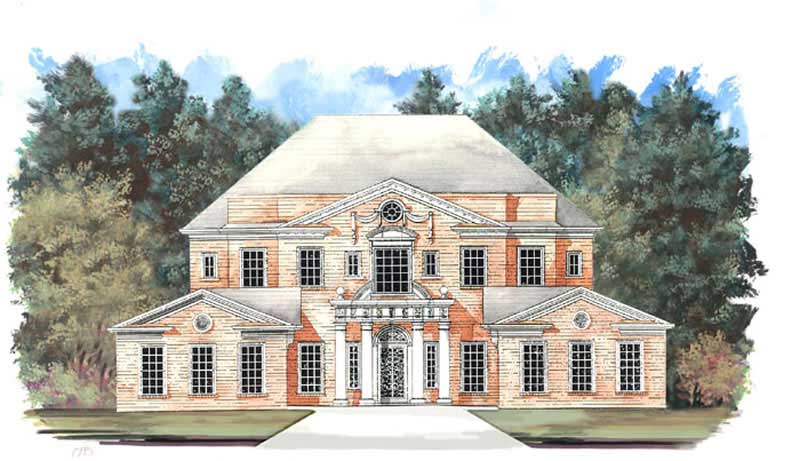
4-Bedroom, 4102 Sq Ft European Home Plan - 106-1007 - Main Exterior
Plan Collection
4-Bedroom, 4102 Sq Ft European Home Plan - 106-1007 - Main Exterior
Plan#106-1007
Starting at$1695
4102
Sq Ft
2
Story
4
Bed
3.5
Bath
4
Car

3-Bedroom, 2045 Sq Ft Country House Plan - 101-1798 - Front Exterior
Plan Collection
3-Bedroom, 2045 Sq Ft Country House Plan - 101-1798 - Front Exterior
Plan#101-1798
Starting at$1090
2045
Sq Ft
1
Story
3
Bed
2
Bath
2
Car

3-Bedroom, 1219 Sq Ft Bungalow Home Plan - 157-1552 - Main Exterior
Plan Collection
3-Bedroom, 1219 Sq Ft Bungalow Home Plan - 157-1552 - Main Exterior
Plan#157-1552
Starting at$1055
1219
Sq Ft
1
Story
3
Bed
1
Bath
1
Car
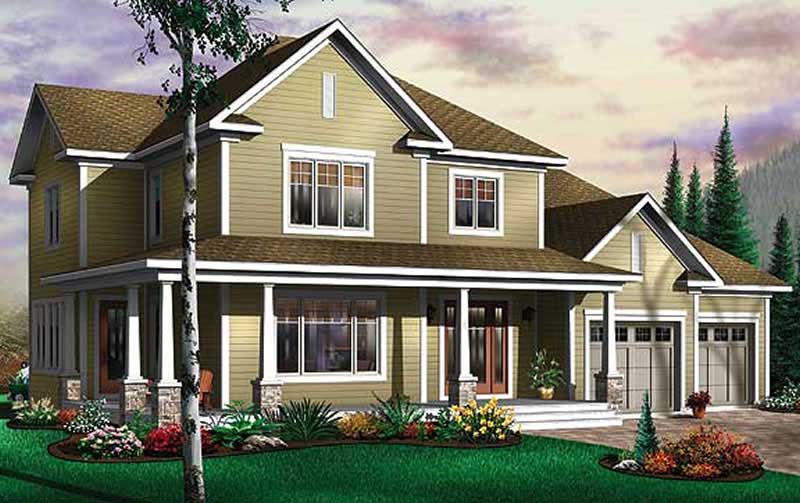
4-Bedroom, 2577 Sq Ft Country Home Plan - 126-1573 - Main Exterior
Plan Collection
4-Bedroom, 2577 Sq Ft Country Home Plan - 126-1573 - Main Exterior
Plan#126-1573
Starting at$2310
2577
Sq Ft
2
Story
4
Bed
2
Bath
3
Car

4-Bedroom, 2030 Sq Ft Multi-Unit House Plan - 138-1258 - Front Exterior
Plan Collection
4-Bedroom, 2030 Sq Ft Multi-Unit House Plan - 138-1258 - Front Exterior
Plan#138-1258
Starting at$1400
2030
Sq Ft
1
Story
4
Bed
4
Bath
0
Car

3-Bedroom, 2002 Sq Ft Ranch House Plan - 103-1018 - Front Exterior
Plan Collection
3-Bedroom, 2002 Sq Ft Ranch House Plan - 103-1018 - Front Exterior
Plan#103-1018
Starting at$945
2002
Sq Ft
1
Story
3
Bed
2
Bath
3
Car
3-Bedroom, 1373 Sq Ft Traditional House Plan - 120-2258 - Front Exterior
Plan Collection
3-Bedroom, 1373 Sq Ft Traditional House Plan - 120-2258 - Front Exterior
Plan#120-2258
Starting at$1205
1373
Sq Ft
1
Story
3
Bed
2
Bath
2
Car
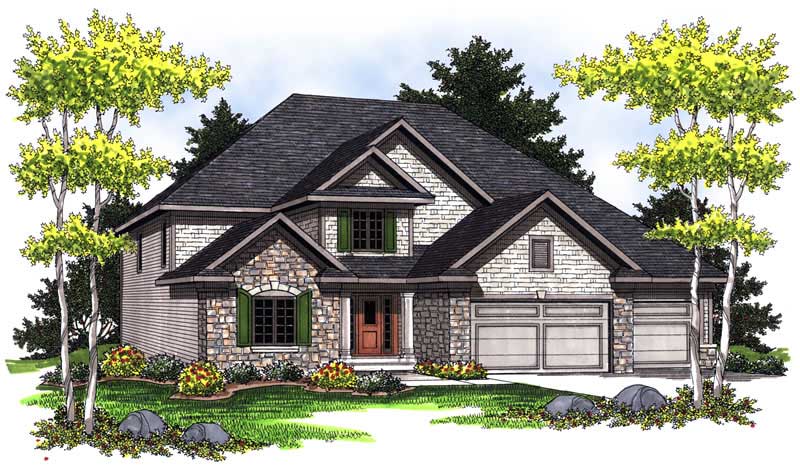
4-Bedroom, 2401 Sq Ft Country Home Plan - 101-1667 - Main Exterior
Plan Collection
4-Bedroom, 2401 Sq Ft Country Home Plan - 101-1667 - Main Exterior
Plan#101-1667
Starting at$1130
2401
Sq Ft
2
Story
4
Bed
3
Bath
3
Car
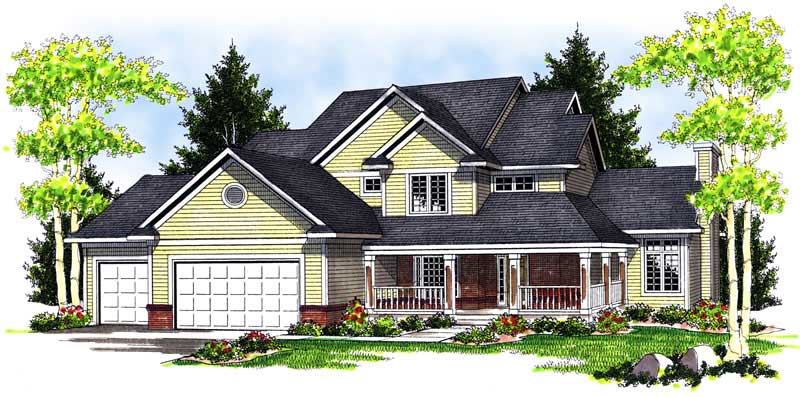
3-Bedroom, 2508 Sq Ft Country Home Plan - 101-1490 - Main Exterior
Plan Collection
3-Bedroom, 2508 Sq Ft Country Home Plan - 101-1490 - Main Exterior
Plan#101-1490
Starting at$1155
2508
Sq Ft
2
Story
3
Bed
2
Bath
4
Car

3-Bedroom, 2701 Sq Ft Country House Plan - 101-1208 - Front Exterior
Plan Collection
3-Bedroom, 2701 Sq Ft Country House Plan - 101-1208 - Front Exterior
Plan#101-1208
Starting at$1155
2701
Sq Ft
2
Story
3
Bed
3
Bath
3
Car
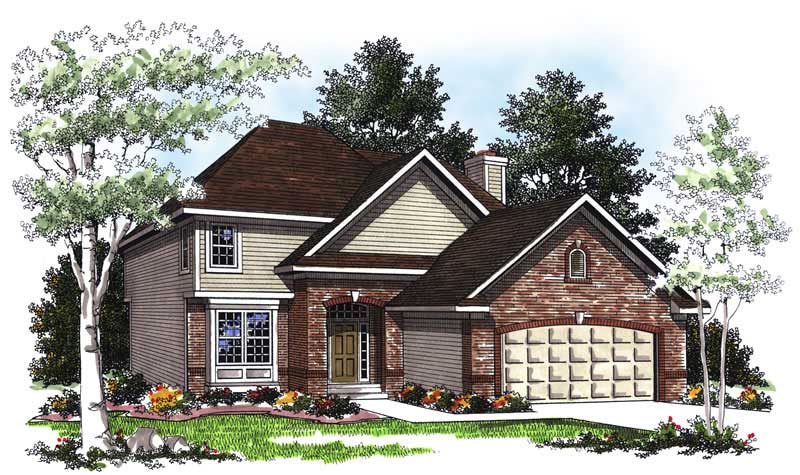
4-Bedroom, 2245 Sq Ft Country House Plan - 101-1460 - Front Exterior
Plan Collection
4-Bedroom, 2245 Sq Ft Country House Plan - 101-1460 - Front Exterior
Plan#101-1460
Starting at$1130
2245
Sq Ft
2
Story
4
Bed
2
Bath
2
Car

3-Bedroom, 1603 Sq Ft Ranch House Plan - 101-1816 - Front Exterior
Plan Collection
3-Bedroom, 1603 Sq Ft Ranch House Plan - 101-1816 - Front Exterior
Plan#101-1816
Starting at$985
1603
Sq Ft
1
Story
3
Bed
2
Bath
2
Car
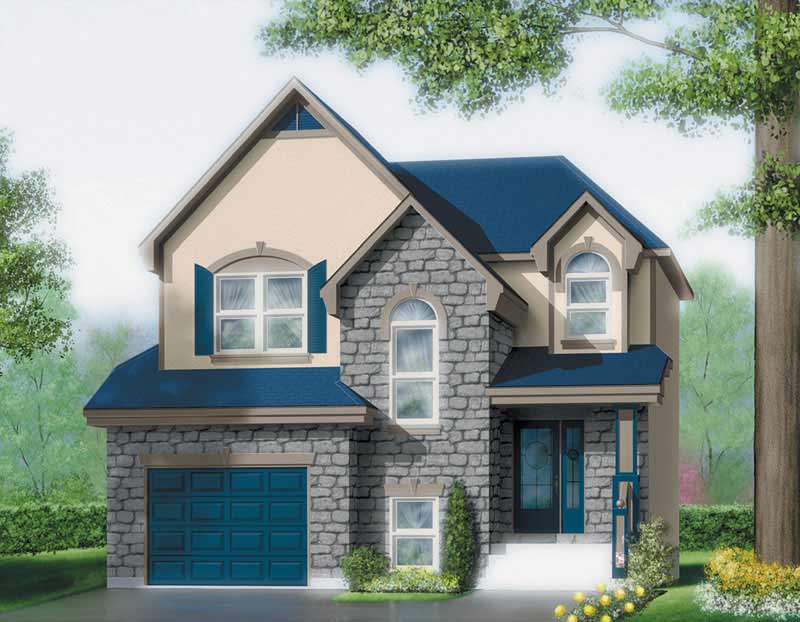
3-Bedroom, 1605 Sq Ft Craftsman House Plan - 157-1226 - Front Exterior
Plan Collection
3-Bedroom, 1605 Sq Ft Craftsman House Plan - 157-1226 - Front Exterior
Plan#157-1226
Starting at$1350
1605
Sq Ft
2
Story
3
Bed
1.5
Bath
1
Car

2-Bedroom, 1906 Sq Ft Cape Cod House Plan - 120-2203 - Front Exterior
Plan Collection
2-Bedroom, 1906 Sq Ft Cape Cod House Plan - 120-2203 - Front Exterior
Plan#120-2203
Starting at$1255
1906
Sq Ft
1
Story
2
Bed
2
Bath
2
Car

3-Bedroom, 2037 Sq Ft Ranch House Plan - 138-1304 - Front Exterior
Plan Collection
3-Bedroom, 2037 Sq Ft Ranch House Plan - 138-1304 - Front Exterior
Plan#138-1304
Starting at$1300
2037
Sq Ft
1
Story
3
Bed
2.5
Bath
2
Car
3-Bedroom, 2438 Sq Ft Cape Cod Home Plan - 101-1297 - Main Exterior
Plan Collection
3-Bedroom, 2438 Sq Ft Cape Cod Home Plan - 101-1297 - Main Exterior
Plan#101-1297
Starting at$1130
2438
Sq Ft
2
Story
3
Bed
2
Bath
3
Car
3-Bedroom, 1864 Sq Ft Country Home Plan - 101-1303 - Main Exterior
Plan Collection
3-Bedroom, 1864 Sq Ft Country Home Plan - 101-1303 - Main Exterior
Plan#101-1303
Starting at$1055
1864
Sq Ft
2
Story
3
Bed
2
Bath
2
Car
3-Bedroom, 1638 Sq Ft Colonial House - Plan #120-2139 - Front Exterior
Plan Collection
3-Bedroom, 1638 Sq Ft Colonial House - Plan #120-2139 - Front Exterior
Plan#120-2139
Starting at$1255
1638
Sq Ft
1.5
Story
3
Bed
2.5
Bath
2
Car
3-Bedroom, 1976 Sq Ft European House Plan - 100-1173 - Front Exterior
Plan Collection
3-Bedroom, 1976 Sq Ft European House Plan - 100-1173 - Front Exterior
Plan#100-1173
Starting at$1500
1976
Sq Ft
2
Story
3
Bed
2.5
Bath
1
Car
3-Bedroom, 1588 Sq Ft Ranch House Plan - 103-1056 - Front Exterior
Plan Collection
3-Bedroom, 1588 Sq Ft Ranch House Plan - 103-1056 - Front Exterior
Plan#103-1056
Starting at$920
1588
Sq Ft
1
Story
3
Bed
2
Bath
2
Car
4-Bedroom, 2596 Sq Ft Ranch Home Plan - 101-1196 - Main Exterior
Plan Collection
4-Bedroom, 2596 Sq Ft Ranch Home Plan - 101-1196 - Main Exterior
Plan#101-1196
Starting at$1155
2596
Sq Ft
2
Story
4
Bed
2
Bath
3
Car
2-Bedroom, 1938 Sq Ft Country House Plan - 101-1854 - Front Exterior
Plan Collection
2-Bedroom, 1938 Sq Ft Country House Plan - 101-1854 - Front Exterior
Plan#101-1854
Starting at$1055
1938
Sq Ft
1
Story
2
Bed
2
Bath
3
Car
3-Bedroom, 1704 Sq Ft Ranch House Plan - 103-1027 - Front Exterior
Plan Collection
3-Bedroom, 1704 Sq Ft Ranch House Plan - 103-1027 - Front Exterior
Plan#103-1027
Starting at$920
1704
Sq Ft
1
Story
3
Bed
2
Bath
2
Car
3-Bedroom, 1899 Sq Ft Ranch House Plan - 101-1024 - Front Exterior
Plan Collection
3-Bedroom, 1899 Sq Ft Ranch House Plan - 101-1024 - Front Exterior
Plan#101-1024
Starting at$1055
1899
Sq Ft
1
Story
3
Bed
2.5
Bath
2
Car
4-Bedroom, 4102 Sq Ft European Home Plan - 106-1007 - Main Exterior
Plan Collection
4-Bedroom, 4102 Sq Ft European Home Plan - 106-1007 - Main Exterior
Plan#106-1007
Starting at$1695
4102
Sq Ft
2
Story
4
Bed
3.5
Bath
4
Car
3-Bedroom, 2045 Sq Ft Country House Plan - 101-1798 - Front Exterior
Plan Collection
3-Bedroom, 2045 Sq Ft Country House Plan - 101-1798 - Front Exterior
Plan#101-1798
Starting at$1090
2045
Sq Ft
1
Story
3
Bed
2
Bath
2
Car
3-Bedroom, 1219 Sq Ft Bungalow Home Plan - 157-1552 - Main Exterior
Plan Collection
3-Bedroom, 1219 Sq Ft Bungalow Home Plan - 157-1552 - Main Exterior
Plan#157-1552
Starting at$1055
1219
Sq Ft
1
Story
3
Bed
1
Bath
1
Car
4-Bedroom, 2577 Sq Ft Country Home Plan - 126-1573 - Main Exterior
Plan Collection
4-Bedroom, 2577 Sq Ft Country Home Plan - 126-1573 - Main Exterior
Plan#126-1573
Starting at$2310
2577
Sq Ft
2
Story
4
Bed
2
Bath
3
Car
4-Bedroom, 2030 Sq Ft Multi-Unit House Plan - 138-1258 - Front Exterior
Plan Collection
4-Bedroom, 2030 Sq Ft Multi-Unit House Plan - 138-1258 - Front Exterior
Plan#138-1258
Starting at$1400
2030
Sq Ft
1
Story
4
Bed
4
Bath
0
Car
3-Bedroom, 2002 Sq Ft Ranch House Plan - 103-1018 - Front Exterior
Plan Collection
3-Bedroom, 2002 Sq Ft Ranch House Plan - 103-1018 - Front Exterior
Plan#103-1018
Starting at$945
2002
Sq Ft
1
Story
3
Bed
2
Bath
3
Car
3-Bedroom, 1373 Sq Ft Traditional House Plan - 120-2258 - Front Exterior
Plan Collection
3-Bedroom, 1373 Sq Ft Traditional House Plan - 120-2258 - Front Exterior
Plan#120-2258
Starting at$1205
1373
Sq Ft
1
Story
3
Bed
2
Bath
2
Car
4-Bedroom, 2401 Sq Ft Country Home Plan - 101-1667 - Main Exterior
Plan Collection
4-Bedroom, 2401 Sq Ft Country Home Plan - 101-1667 - Main Exterior
Plan#101-1667
Starting at$1130
2401
Sq Ft
2
Story
4
Bed
3
Bath
3
Car
3-Bedroom, 2508 Sq Ft Country Home Plan - 101-1490 - Main Exterior
Plan Collection
3-Bedroom, 2508 Sq Ft Country Home Plan - 101-1490 - Main Exterior
Plan#101-1490
Starting at$1155
2508
Sq Ft
2
Story
3
Bed
2
Bath
4
Car
3-Bedroom, 2701 Sq Ft Country House Plan - 101-1208 - Front Exterior
Plan Collection
3-Bedroom, 2701 Sq Ft Country House Plan - 101-1208 - Front Exterior
Plan#101-1208
Starting at$1155
2701
Sq Ft
2
Story
3
Bed
3
Bath
3
Car
4-Bedroom, 2245 Sq Ft Country House Plan - 101-1460 - Front Exterior
Plan Collection
4-Bedroom, 2245 Sq Ft Country House Plan - 101-1460 - Front Exterior
Plan#101-1460
Starting at$1130
2245
Sq Ft
2
Story
4
Bed
2
Bath
2
Car
3-Bedroom, 1603 Sq Ft Ranch House Plan - 101-1816 - Front Exterior
Plan Collection
3-Bedroom, 1603 Sq Ft Ranch House Plan - 101-1816 - Front Exterior
Plan#101-1816
Starting at$985
1603
Sq Ft
1
Story
3
Bed
2
Bath
2
Car
3-Bedroom, 1605 Sq Ft Craftsman House Plan - 157-1226 - Front Exterior
Plan Collection
3-Bedroom, 1605 Sq Ft Craftsman House Plan - 157-1226 - Front Exterior
Plan#157-1226
Starting at$1350
1605
Sq Ft
2
Story
3
Bed
1.5
Bath
1
Car
2-Bedroom, 1906 Sq Ft Cape Cod House Plan - 120-2203 - Front Exterior
Plan Collection
2-Bedroom, 1906 Sq Ft Cape Cod House Plan - 120-2203 - Front Exterior
Plan#120-2203
Starting at$1255
1906
Sq Ft
1
Story
2
Bed
2
Bath
2
Car
3-Bedroom, 2037 Sq Ft Ranch House Plan - 138-1304 - Front Exterior
Plan Collection
3-Bedroom, 2037 Sq Ft Ranch House Plan - 138-1304 - Front Exterior
Plan#138-1304
Starting at$1300
2037
Sq Ft
1
Story
3
Bed
2.5
Bath
2
Car
1...182183184185186...404