Three+story & Single%2Bstory House Plans

10,320
Plan Results
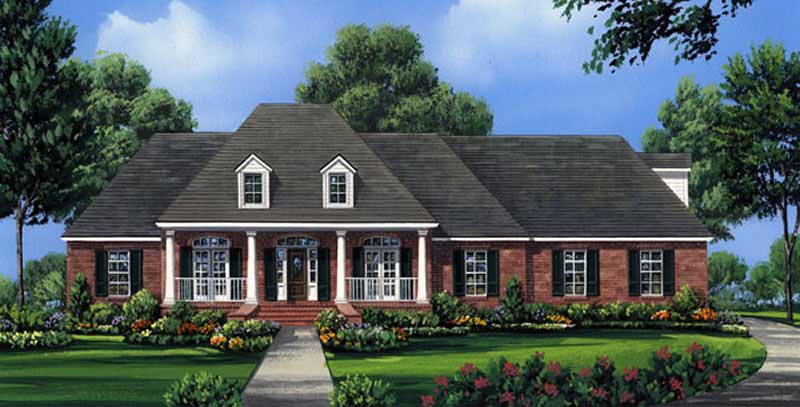
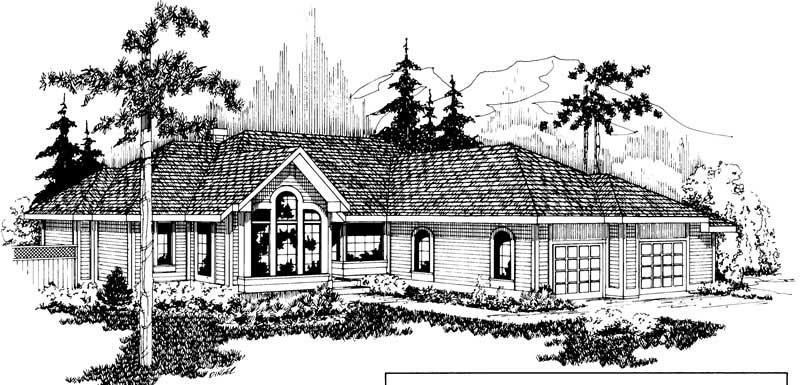
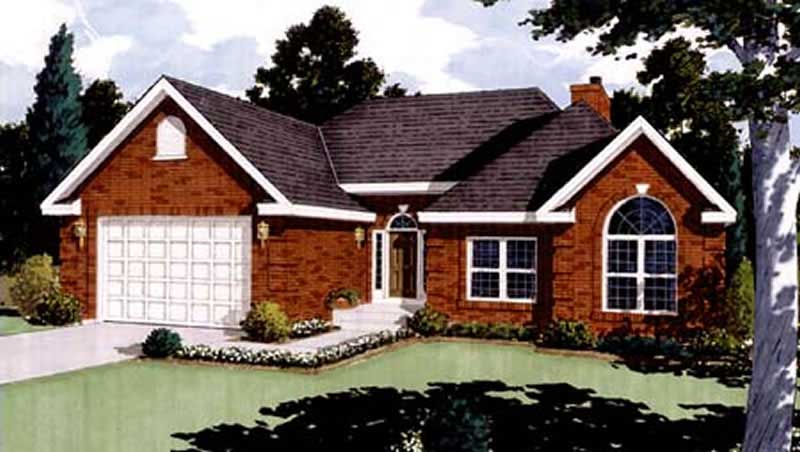
2-Bedroom, 2538 Sq Ft Prairie Home Plan - 108-1137 - Main Exterior
Plan Collection
2-Bedroom, 2538 Sq Ft Prairie Home Plan - 108-1137 - Main Exterior
Plan#108-1137
Starting at$1100
2538
Sq Ft
1
Story
2
Bed
2
Bath
2
Car
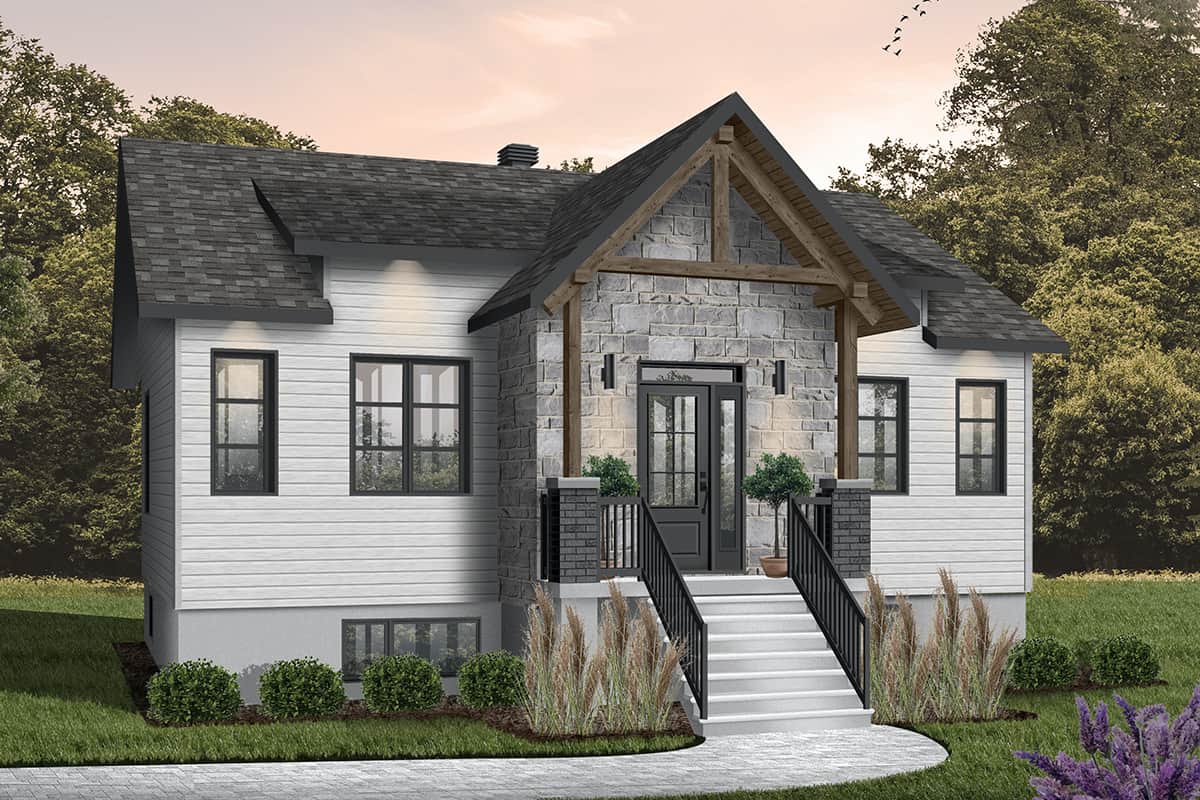
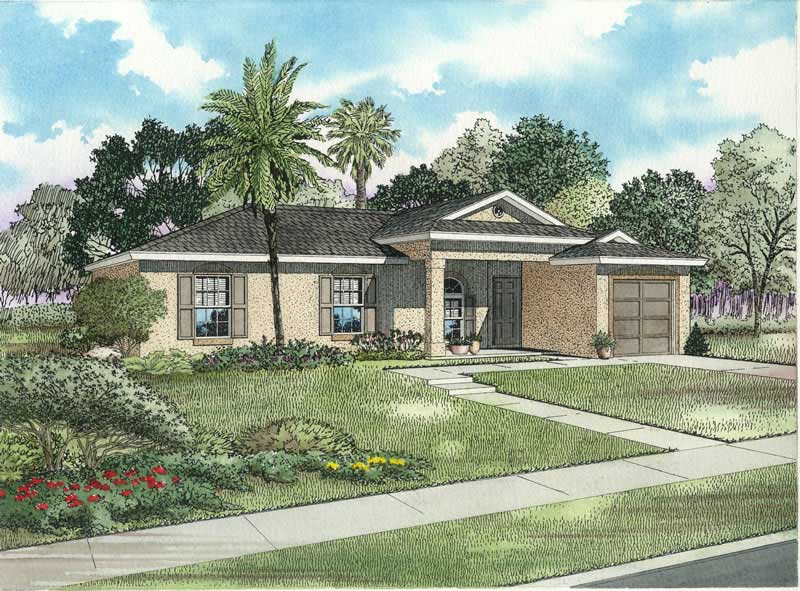
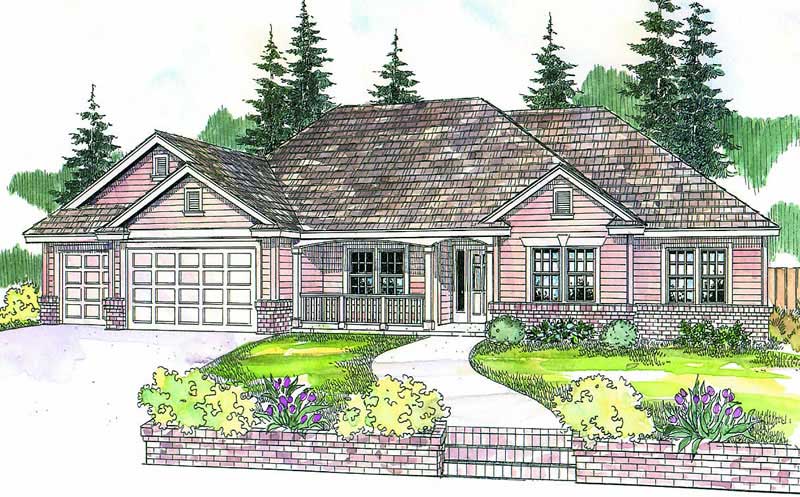
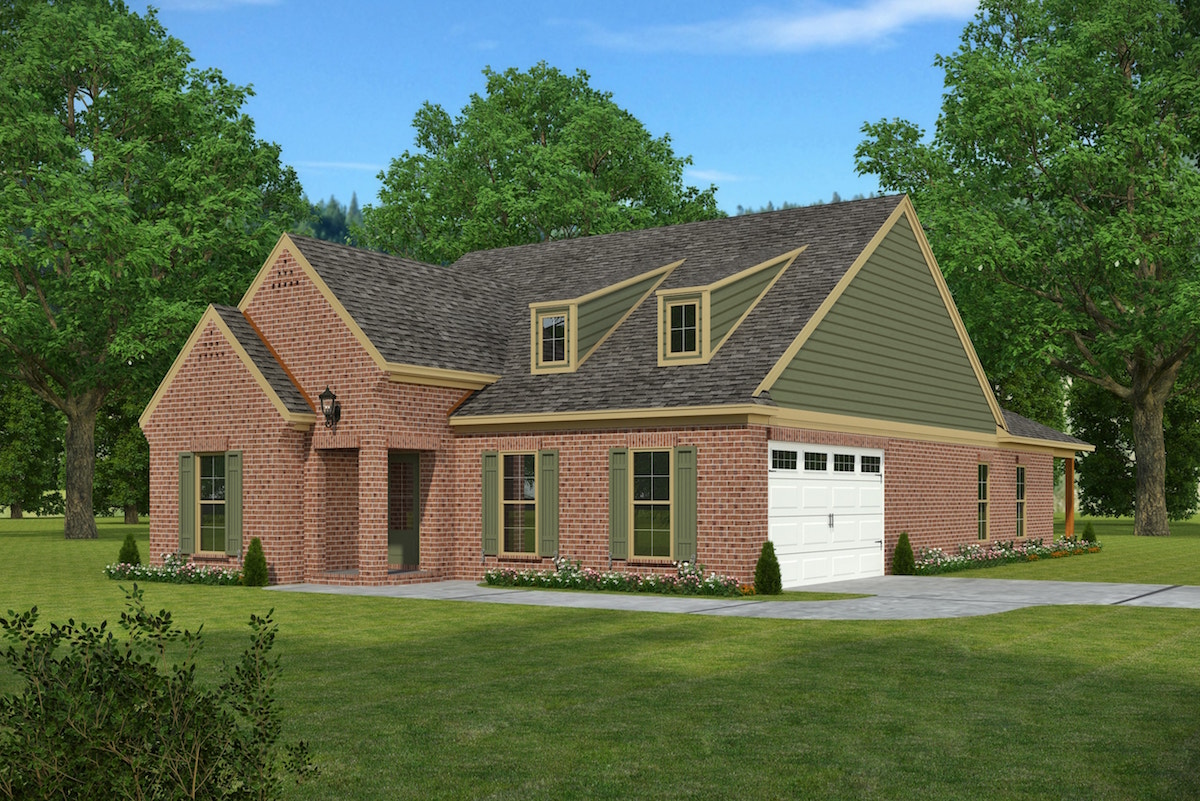
3-Bedroom, 1396 Sq Ft Small House Plans - 108-1254 - Main Exterior
Plan Collection
3-Bedroom, 1396 Sq Ft Small House Plans - 108-1254 - Main Exterior
Plan#108-1254
Starting at$690
1396
Sq Ft
1
Story
3
Bed
2
Bath
2
Car
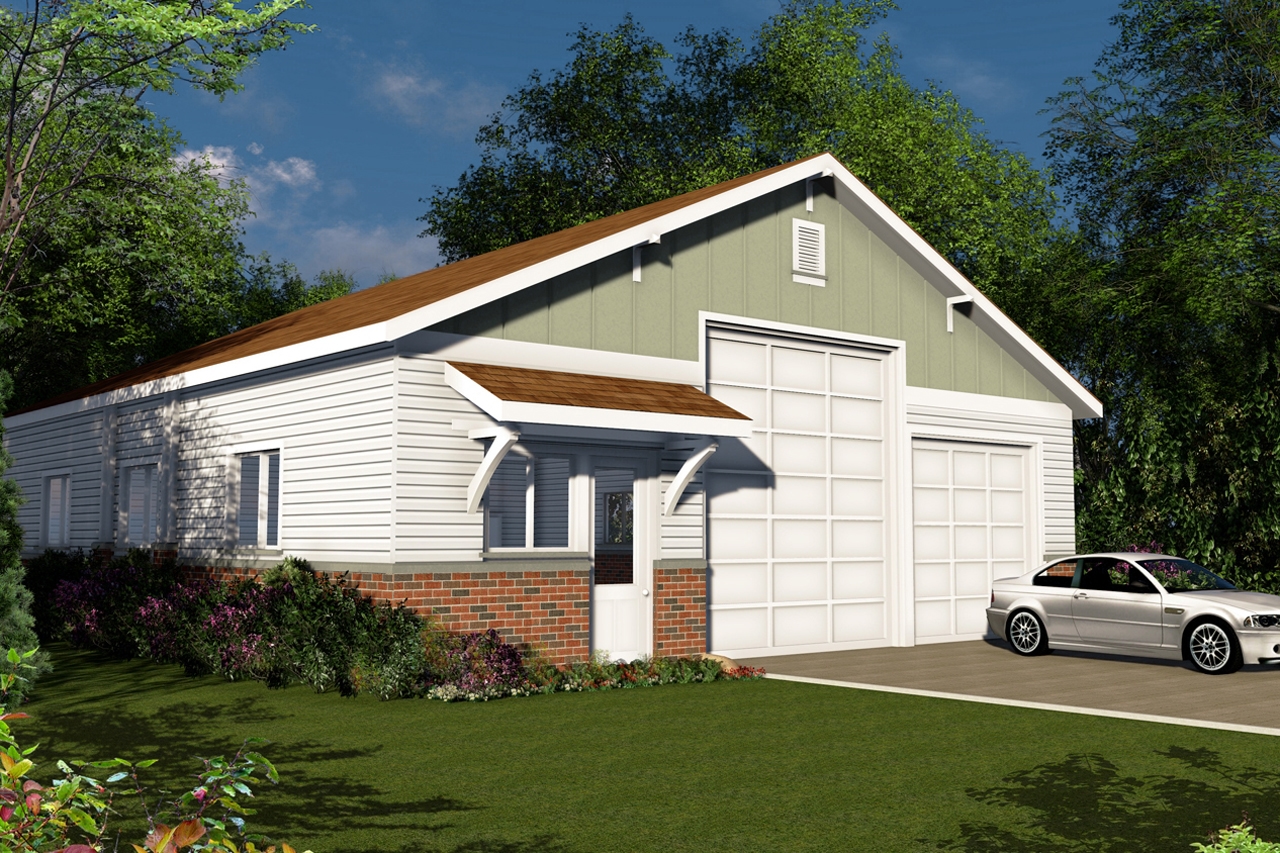
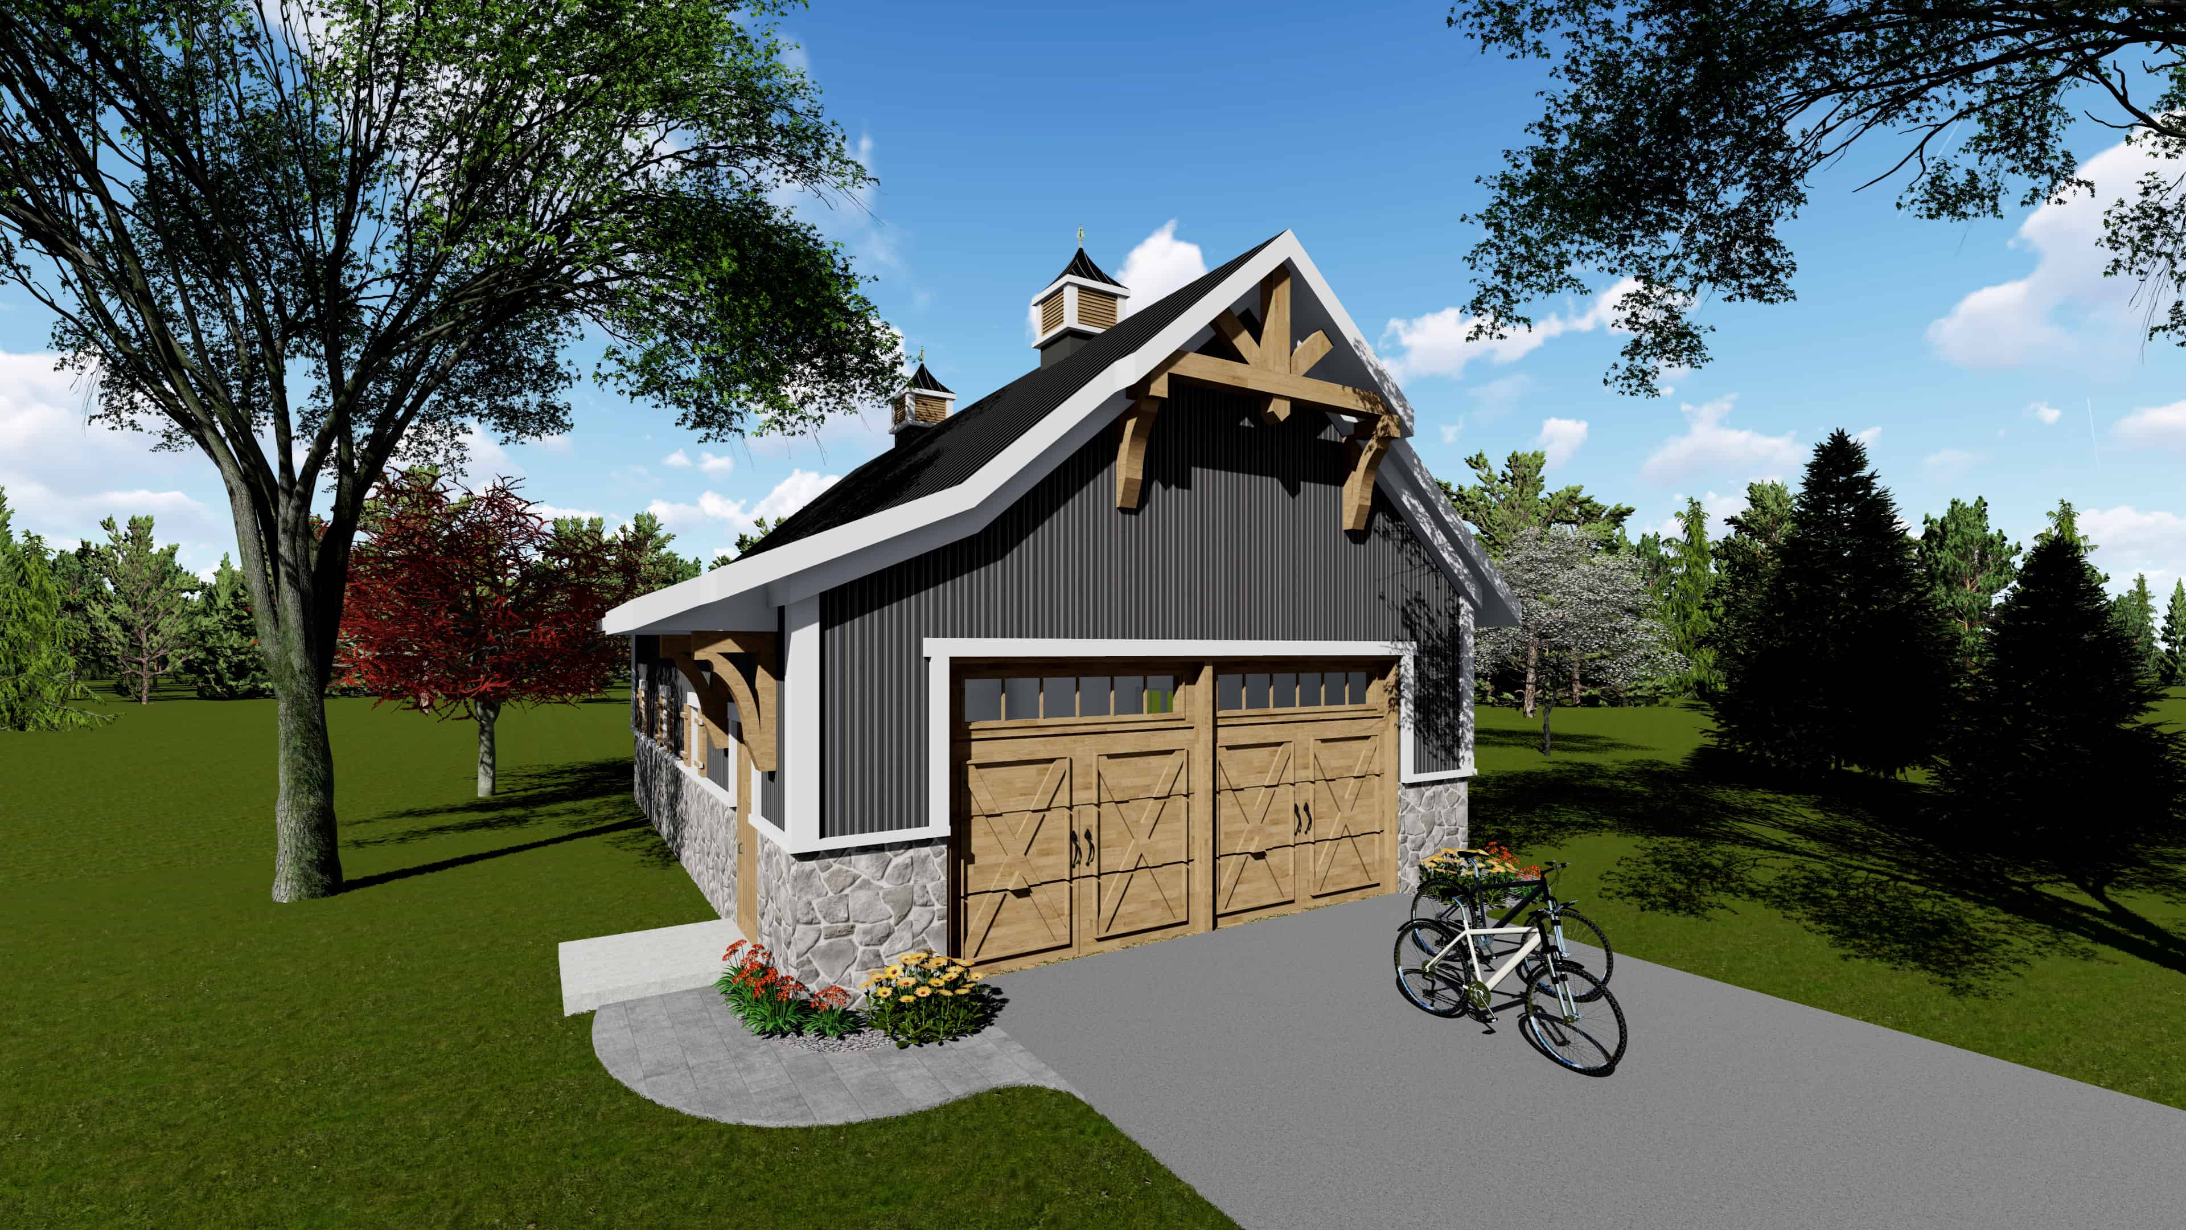
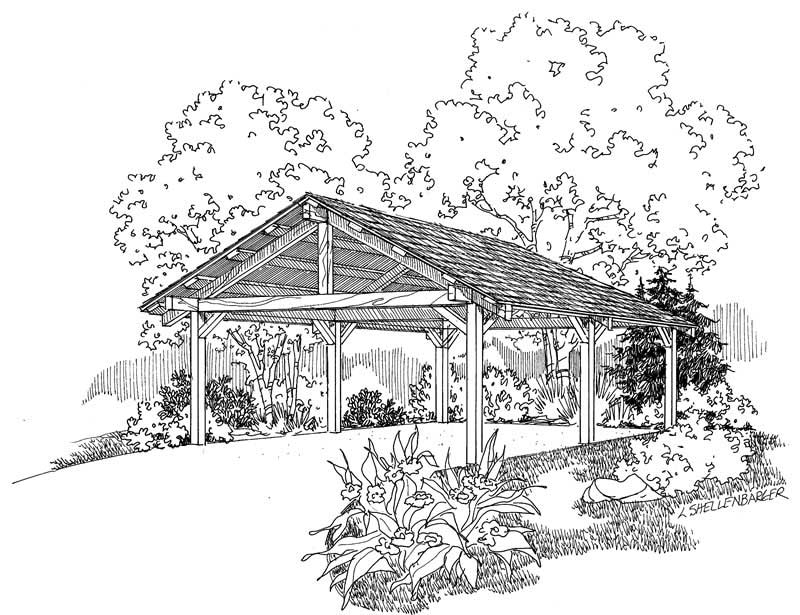
1870 Sq Ft Garage Plan #187-1230
Plan Collection
1870 Sq Ft Garage Plan #187-1230
Plan#187-1230
Starting at$575
1
Sq Ft
1
Story
0
Bed
0.5
Bath
2
Car
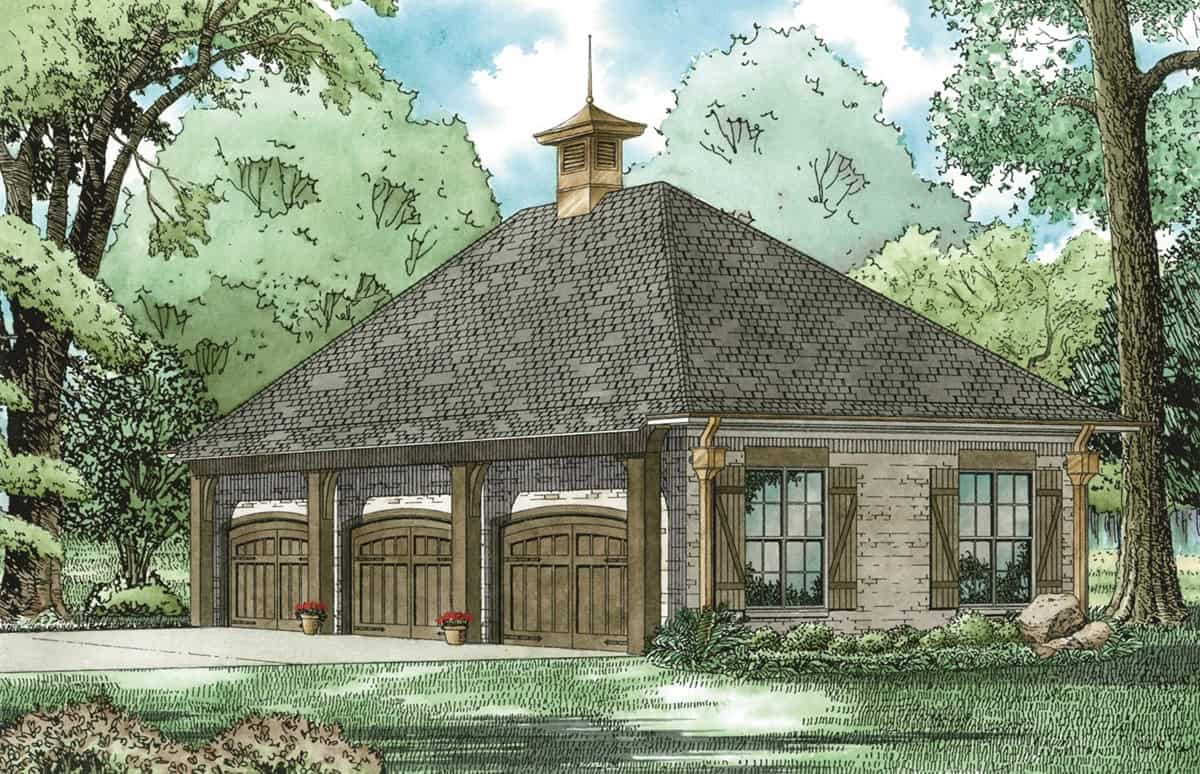
2316 Sq Ft Garage House Plan #187-1222
Plan Collection
2316 Sq Ft Garage House Plan #187-1222
Plan#187-1222
Starting at$575
1
Sq Ft
1
Story
0
Bed
1
Bath
3
Car
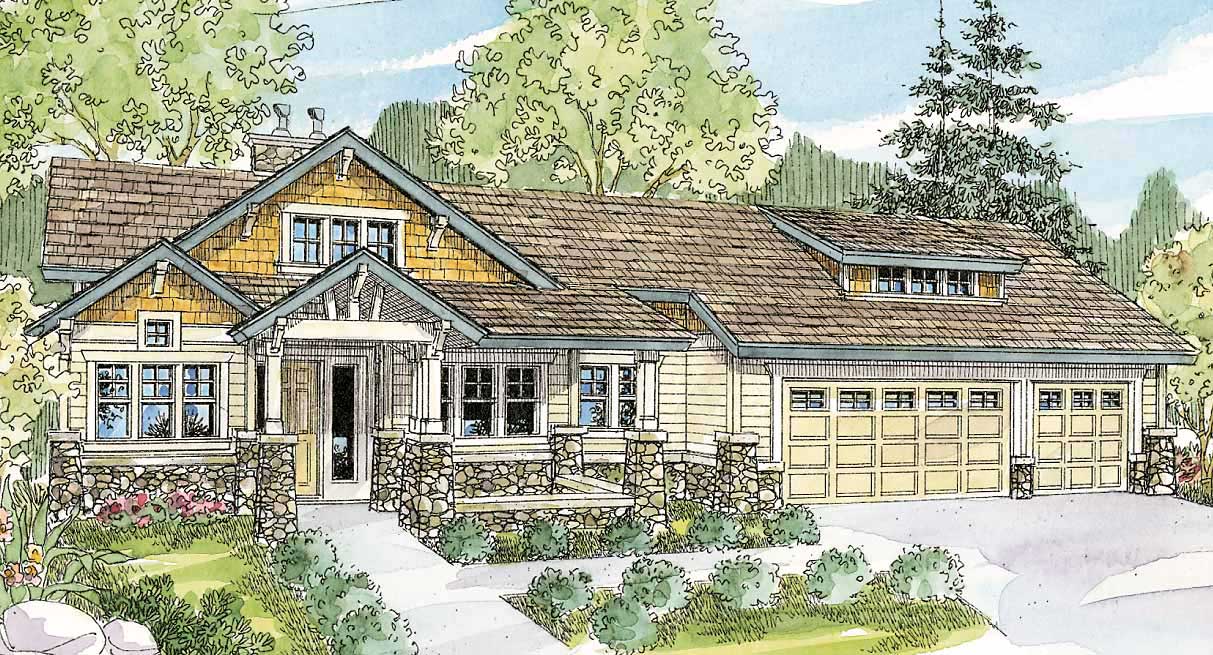
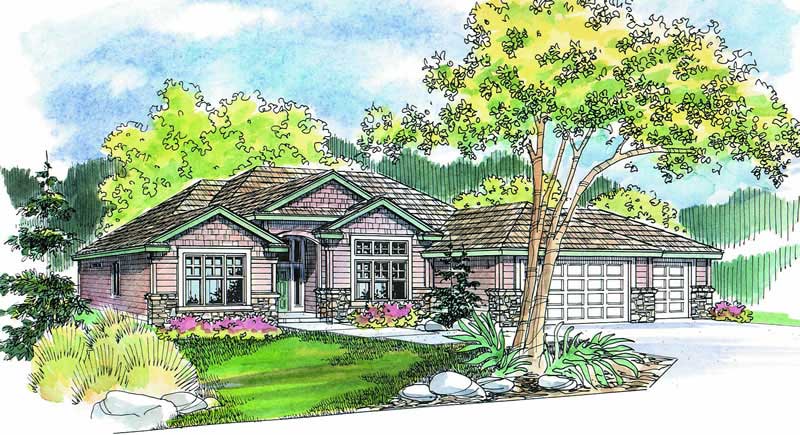
3-Bedroom, 2055 Sq Ft Craftsman House Plan - 108-1069 - Front Exterior
Plan Collection
3-Bedroom, 2055 Sq Ft Craftsman House Plan - 108-1069 - Front Exterior
Plan#108-1069
Starting at$945
2055
Sq Ft
1
Story
3
Bed
2
Bath
2
Car
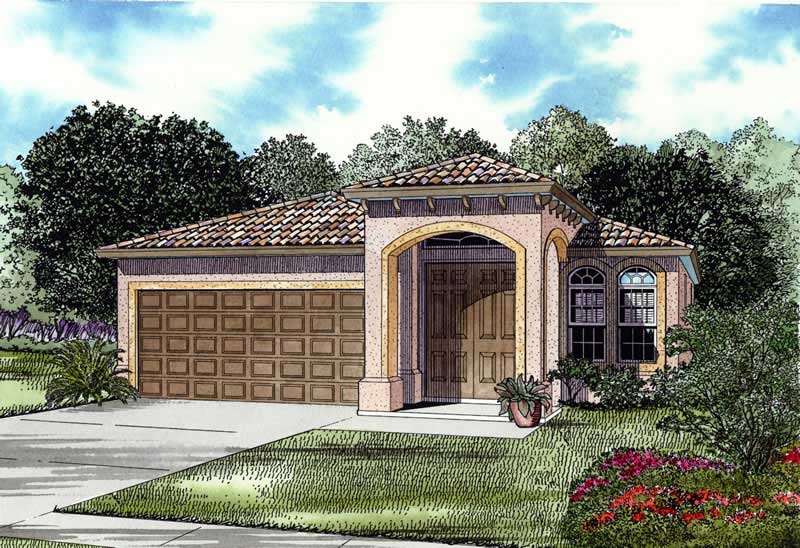
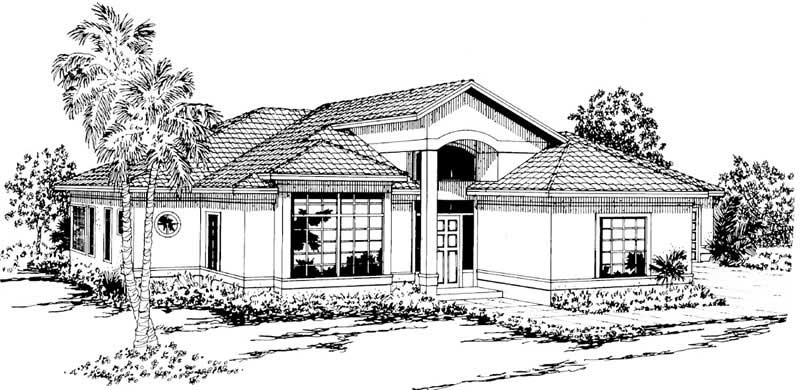
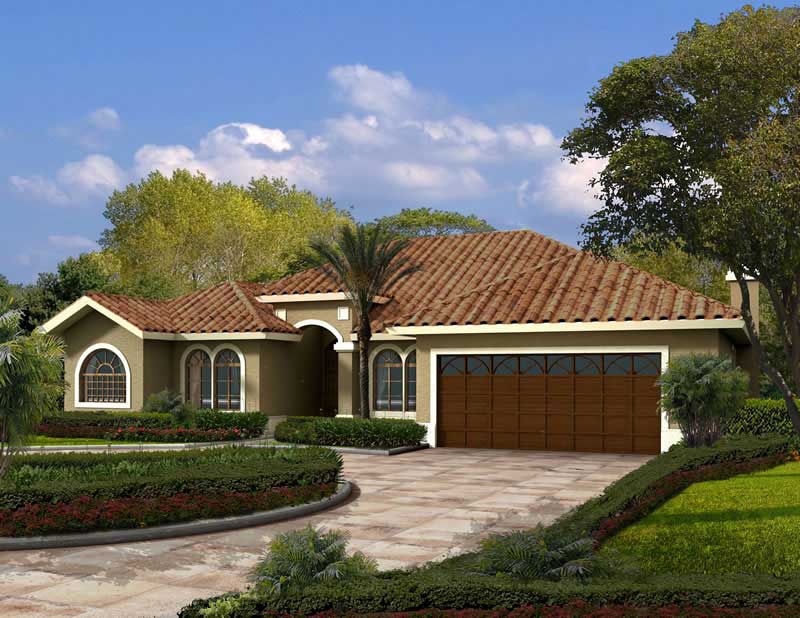
4-Bedroom, 2762 Sq Ft Mediterranean House Plan - 107-1148 - Front Exterior
Plan Collection
4-Bedroom, 2762 Sq Ft Mediterranean House Plan - 107-1148 - Front Exterior
Plan#107-1148
Starting at$1250
2762
Sq Ft
1
Story
4
Bed
2
Bath
2
Car
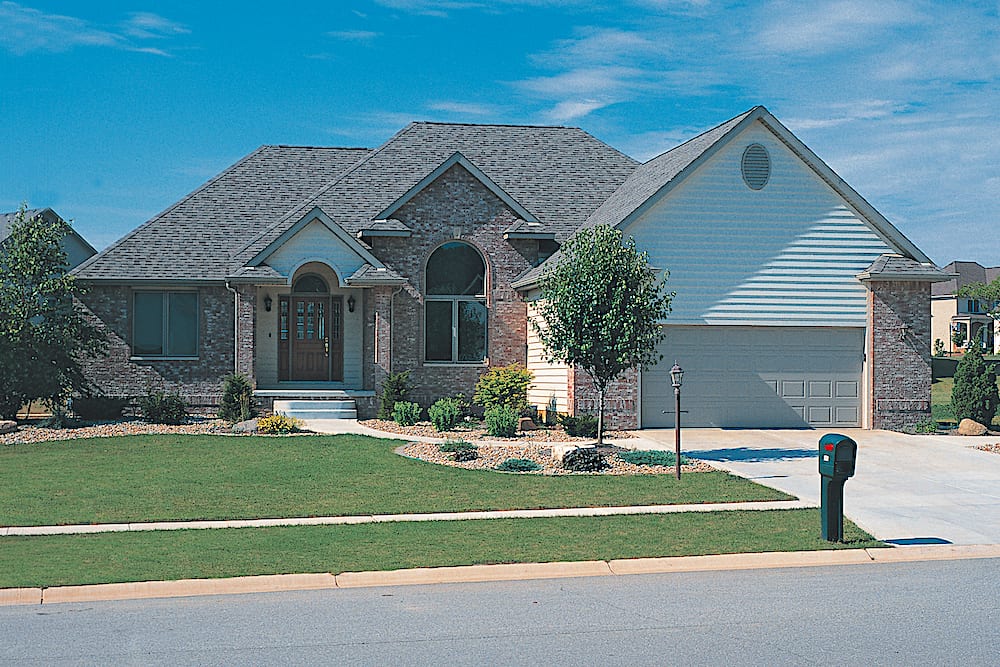
3-Bedroom, 2365 Sq Ft Ranch House Plan - 108-1492 - Front Exterior
Plan Collection
3-Bedroom, 2365 Sq Ft Ranch House Plan - 108-1492 - Front Exterior
Plan#108-1492
Starting at$1050
2365
Sq Ft
1
Story
3
Bed
2
Bath
2
Car
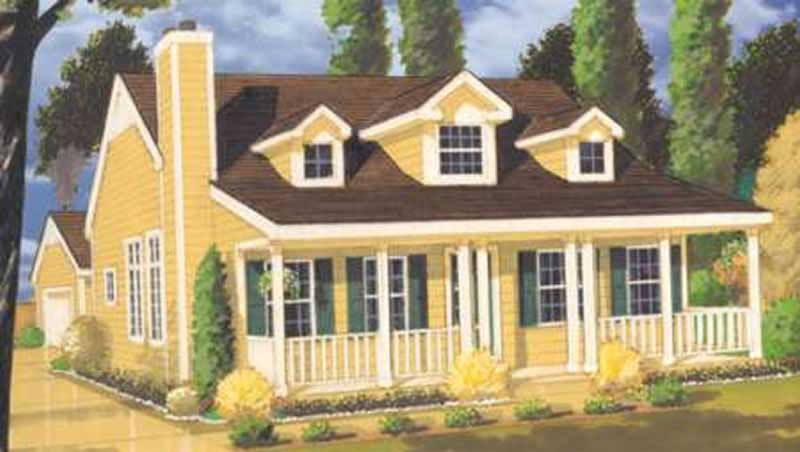
3-Bedroom, 1632 Sq Ft Country House Plan - 108-1432 - Front Exterior
Plan Collection
3-Bedroom, 1632 Sq Ft Country House Plan - 108-1432 - Front Exterior
Plan#108-1432
Starting at$920
1632
Sq Ft
1
Story
3
Bed
2
Bath
2
Car
2-Bedroom, 1229 Sq Ft Ranch Home - Plan #126-1988 - Main Exterior
Plan Collection
2-Bedroom, 1229 Sq Ft Ranch Home - Plan #126-1988 - Main Exterior
Plan#126-1988
Starting at$1510
1229
Sq Ft
1
Story
2
Bed
1
Bath
0
Car
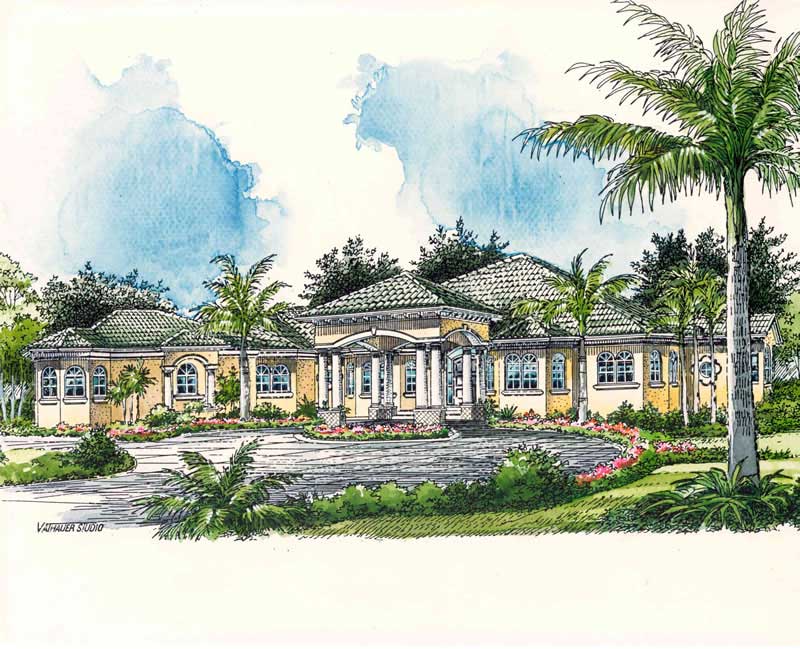
3-Bedroom, 1768 Sq Ft Country Home Plan - 197-1022 - Main Exterior
Plan Collection
3-Bedroom, 1768 Sq Ft Country Home Plan - 197-1022 - Main Exterior
Plan#197-1022
Starting at$595
1768
Sq Ft
1
Story
3
Bed
2
Bath
2
Car
3-Bedroom, 2429 Sq Ft Southwest House Plan - 108-1698 - Front Exterior
Plan Collection
3-Bedroom, 2429 Sq Ft Southwest House Plan - 108-1698 - Front Exterior
Plan#108-1698
Starting at$1050
2429
Sq Ft
3
Story
3
Bed
2.5
Bath
2
Car
294 Sq Ft Garage Plan - 108-1084 - Main Exterior
Plan Collection
294 Sq Ft Garage Plan - 108-1084 - Main Exterior
Plan#108-1084
Starting at$215
294
Sq Ft
1
Story
0
Bed
0
Bath
2
Car
3-Bedroom, 1608 Sq Ft Arts and Crafts Home Plan - 108-1693 - Main Exterior
Plan Collection
3-Bedroom, 1608 Sq Ft Arts and Crafts Home Plan - 108-1693 - Main Exterior
Plan#108-1693
Starting at$920
1608
Sq Ft
1
Story
3
Bed
2
Bath
2
Car
3-Bedroom, 4680 Sq Ft Mediterranean House Plan - 107-1021 - Front Exterior
Plan Collection
3-Bedroom, 4680 Sq Ft Mediterranean House Plan - 107-1021 - Front Exterior
Plan#107-1021
Starting at$1600
4680
Sq Ft
1
Story
3
Bed
3
Bath
3
Car
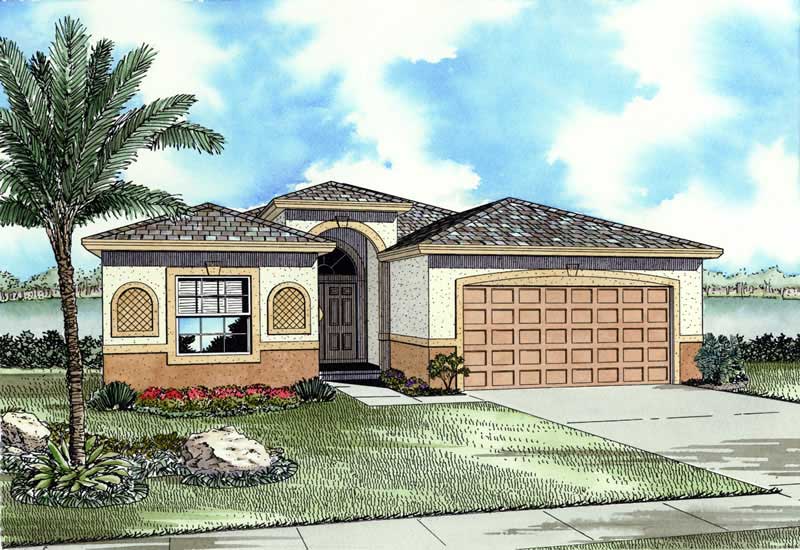
1020 Sq Ft Garage w/Apartments Plan #187-1217
Plan Collection
1020 Sq Ft Garage w/Apartments Plan #187-1217
Plan#187-1217
Starting at$500
1
Sq Ft
1
Story
0
Bed
0
Bath
2
Car
3-Bedroom, 1493 Sq Ft Mediterranean House Plan - 108-1351 - Front Exterior
Plan Collection
3-Bedroom, 1493 Sq Ft Mediterranean House Plan - 108-1351 - Front Exterior
Plan#108-1351
Starting at$690
1493
Sq Ft
1
Story
3
Bed
2.5
Bath
2
Car
3-Bedroom, 2480 Sq Ft Ranch House Plan - 108-1475 - Front Exterior
Plan Collection
3-Bedroom, 2480 Sq Ft Ranch House Plan - 108-1475 - Front Exterior
Plan#108-1475
Starting at$1050
2480
Sq Ft
1
Story
3
Bed
3.5
Bath
2
Car
3-Bedroom, 1788 Sq Ft Traditional House Plan - 178-1256 - Front Exterior
Plan Collection
3-Bedroom, 1788 Sq Ft Traditional House Plan - 178-1256 - Front Exterior
Plan#178-1256
Starting at$1085
1788
Sq Ft
1
Story
3
Bed
2
Bath
2
Car
4-Bedroom, 2491 Sq Ft Mediterranean Home Plan - 108-1263 - Main Exterior
Plan Collection
4-Bedroom, 2491 Sq Ft Mediterranean Home Plan - 108-1263 - Main Exterior
Plan#108-1263
Starting at$1050
2491
Sq Ft
1
Story
4
Bed
2.5
Bath
3
Car
3-Bedroom, 3164 Sq Ft Country Home Plan - 108-1453 - Main Exterior
Plan Collection
3-Bedroom, 3164 Sq Ft Country Home Plan - 108-1453 - Main Exterior
Plan#108-1453
Starting at$1510
3164
Sq Ft
1
Story
3
Bed
2.5
Bath
2
Car
3-Bedroom, 1523 Sq Ft Craftsman House Plan - 108-1560 - Front Exterior
Plan Collection
3-Bedroom, 1523 Sq Ft Craftsman House Plan - 108-1560 - Front Exterior
Plan#108-1560
Starting at$920
1523
Sq Ft
1
Story
3
Bed
2
Bath
2
Car
2-Car, 1040 Sq Ft Garage Plan - 108-1082 - Front Exterior
Plan Collection
2-Car, 1040 Sq Ft Garage Plan - 108-1082 - Front Exterior
Plan#108-1082
Starting at$240
1040
Sq Ft
1
Story
0
Bed
0
Bath
2
Car
3-Bedroom, 2145 Sq Ft Country Home Plan - 108-1274 - Main Exterior
Plan Collection
3-Bedroom, 2145 Sq Ft Country Home Plan - 108-1274 - Main Exterior
Plan#108-1274
Starting at$945
2145
Sq Ft
1
Story
3
Bed
2.5
Bath
2
Car
3-Bedroom, 1531 Sq Ft Ranch Home Plan - 108-1155 - Main Exterior
Plan Collection
3-Bedroom, 1531 Sq Ft Ranch Home Plan - 108-1155 - Main Exterior
Plan#108-1155
Starting at$920
1531
Sq Ft
1
Story
3
Bed
2.5
Bath
2
Car
2-Bedroom, 2538 Sq Ft Prairie Home Plan - 108-1137 - Main Exterior
Plan Collection
2-Bedroom, 2538 Sq Ft Prairie Home Plan - 108-1137 - Main Exterior
Plan#108-1137
Starting at$1100
2538
Sq Ft
1
Story
2
Bed
2
Bath
2
Car
3-Bedroom, 1396 Sq Ft Small House Plans - 108-1254 - Main Exterior
Plan Collection
3-Bedroom, 1396 Sq Ft Small House Plans - 108-1254 - Main Exterior
Plan#108-1254
Starting at$690
1396
Sq Ft
1
Story
3
Bed
2
Bath
2
Car
1870 Sq Ft Garage Plan #187-1230
Plan Collection
1870 Sq Ft Garage Plan #187-1230
Plan#187-1230
Starting at$575
1
Sq Ft
1
Story
0
Bed
0.5
Bath
2
Car
2316 Sq Ft Garage House Plan #187-1222
Plan Collection
2316 Sq Ft Garage House Plan #187-1222
Plan#187-1222
Starting at$575
1
Sq Ft
1
Story
0
Bed
1
Bath
3
Car
3-Bedroom, 2055 Sq Ft Craftsman House Plan - 108-1069 - Front Exterior
Plan Collection
3-Bedroom, 2055 Sq Ft Craftsman House Plan - 108-1069 - Front Exterior
Plan#108-1069
Starting at$945
2055
Sq Ft
1
Story
3
Bed
2
Bath
2
Car
4-Bedroom, 2762 Sq Ft Mediterranean House Plan - 107-1148 - Front Exterior
Plan Collection
4-Bedroom, 2762 Sq Ft Mediterranean House Plan - 107-1148 - Front Exterior
Plan#107-1148
Starting at$1250
2762
Sq Ft
1
Story
4
Bed
2
Bath
2
Car
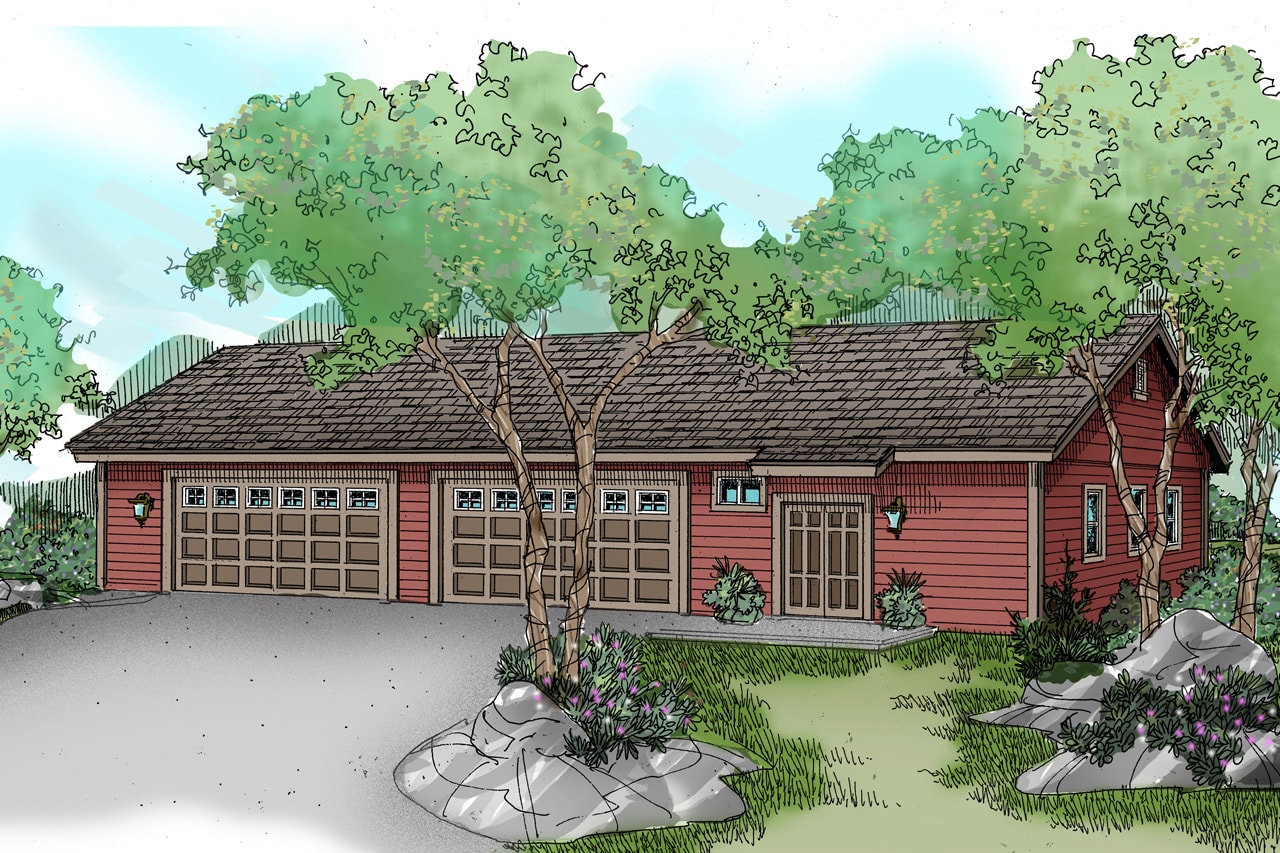
3-Bedroom, 2365 Sq Ft Ranch House Plan - 108-1492 - Front Exterior
Plan Collection
3-Bedroom, 2365 Sq Ft Ranch House Plan - 108-1492 - Front Exterior
Plan#108-1492
Starting at$1050
2365
Sq Ft
1
Story
3
Bed
2
Bath
2
Car
3-Bedroom, 1632 Sq Ft Country House Plan - 108-1432 - Front Exterior
Plan Collection
3-Bedroom, 1632 Sq Ft Country House Plan - 108-1432 - Front Exterior
Plan#108-1432
Starting at$920
1632
Sq Ft
1
Story
3
Bed
2
Bath
2
Car
2-Bedroom, 1229 Sq Ft Ranch Home - Plan #126-1988 - Main Exterior
Plan Collection
2-Bedroom, 1229 Sq Ft Ranch Home - Plan #126-1988 - Main Exterior
Plan#126-1988
Starting at$1510
1229
Sq Ft
1
Story
2
Bed
1
Bath
0
Car
3-Bedroom, 1768 Sq Ft Country Home Plan - 197-1022 - Main Exterior
Plan Collection
3-Bedroom, 1768 Sq Ft Country Home Plan - 197-1022 - Main Exterior
Plan#197-1022
Starting at$595
1768
Sq Ft
1
Story
3
Bed
2
Bath
2
Car
3-Bedroom, 2429 Sq Ft Southwest House Plan - 108-1698 - Front Exterior
Plan Collection
3-Bedroom, 2429 Sq Ft Southwest House Plan - 108-1698 - Front Exterior
Plan#108-1698
Starting at$1050
2429
Sq Ft
3
Story
3
Bed
2.5
Bath
2
Car
294 Sq Ft Garage Plan - 108-1084 - Main Exterior
Plan Collection
294 Sq Ft Garage Plan - 108-1084 - Main Exterior
Plan#108-1084
Starting at$215
294
Sq Ft
1
Story
0
Bed
0
Bath
2
Car
3-Bedroom, 1608 Sq Ft Arts and Crafts Home Plan - 108-1693 - Main Exterior
Plan Collection
3-Bedroom, 1608 Sq Ft Arts and Crafts Home Plan - 108-1693 - Main Exterior
Plan#108-1693
Starting at$920
1608
Sq Ft
1
Story
3
Bed
2
Bath
2
Car
3-Bedroom, 4680 Sq Ft Mediterranean House Plan - 107-1021 - Front Exterior
Plan Collection
3-Bedroom, 4680 Sq Ft Mediterranean House Plan - 107-1021 - Front Exterior
Plan#107-1021
Starting at$1600
4680
Sq Ft
1
Story
3
Bed
3
Bath
3
Car
1020 Sq Ft Garage w/Apartments Plan #187-1217
Plan Collection
1020 Sq Ft Garage w/Apartments Plan #187-1217
Plan#187-1217
Starting at$500
1
Sq Ft
1
Story
0
Bed
0
Bath
2
Car
3-Bedroom, 1493 Sq Ft Mediterranean House Plan - 108-1351 - Front Exterior
Plan Collection
3-Bedroom, 1493 Sq Ft Mediterranean House Plan - 108-1351 - Front Exterior
Plan#108-1351
Starting at$690
1493
Sq Ft
1
Story
3
Bed
2.5
Bath
2
Car
3-Bedroom, 2480 Sq Ft Ranch House Plan - 108-1475 - Front Exterior
Plan Collection
3-Bedroom, 2480 Sq Ft Ranch House Plan - 108-1475 - Front Exterior
Plan#108-1475
Starting at$1050
2480
Sq Ft
1
Story
3
Bed
3.5
Bath
2
Car
3-Bedroom, 1788 Sq Ft Traditional House Plan - 178-1256 - Front Exterior
Plan Collection
3-Bedroom, 1788 Sq Ft Traditional House Plan - 178-1256 - Front Exterior
Plan#178-1256
Starting at$1085
1788
Sq Ft
1
Story
3
Bed
2
Bath
2
Car
4-Bedroom, 2491 Sq Ft Mediterranean Home Plan - 108-1263 - Main Exterior
Plan Collection
4-Bedroom, 2491 Sq Ft Mediterranean Home Plan - 108-1263 - Main Exterior
Plan#108-1263
Starting at$1050
2491
Sq Ft
1
Story
4
Bed
2.5
Bath
3
Car
3-Bedroom, 3164 Sq Ft Country Home Plan - 108-1453 - Main Exterior
Plan Collection
3-Bedroom, 3164 Sq Ft Country Home Plan - 108-1453 - Main Exterior
Plan#108-1453
Starting at$1510
3164
Sq Ft
1
Story
3
Bed
2.5
Bath
2
Car
3-Bedroom, 1523 Sq Ft Craftsman House Plan - 108-1560 - Front Exterior
Plan Collection
3-Bedroom, 1523 Sq Ft Craftsman House Plan - 108-1560 - Front Exterior
Plan#108-1560
Starting at$920
1523
Sq Ft
1
Story
3
Bed
2
Bath
2
Car
2-Car, 1040 Sq Ft Garage Plan - 108-1082 - Front Exterior
Plan Collection
2-Car, 1040 Sq Ft Garage Plan - 108-1082 - Front Exterior
Plan#108-1082
Starting at$240
1040
Sq Ft
1
Story
0
Bed
0
Bath
2
Car
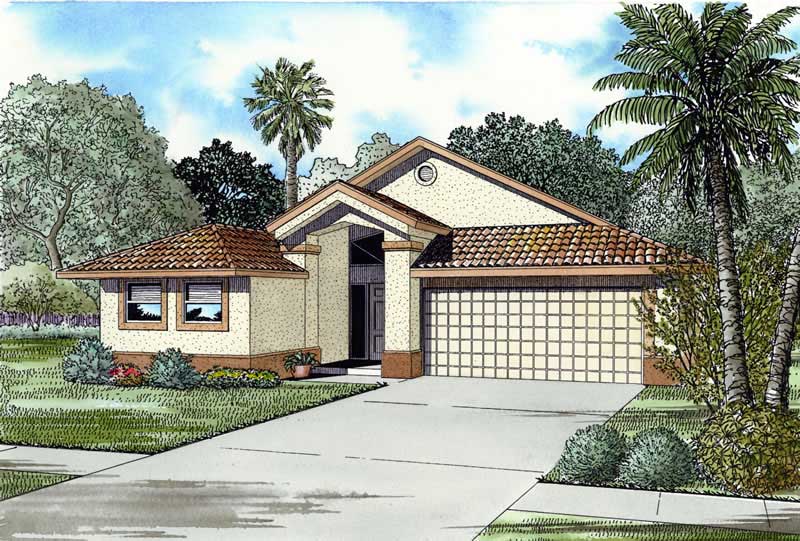
3-Bedroom, 2145 Sq Ft Country Home Plan - 108-1274 - Main Exterior
Plan Collection
3-Bedroom, 2145 Sq Ft Country Home Plan - 108-1274 - Main Exterior
Plan#108-1274
Starting at$945
2145
Sq Ft
1
Story
3
Bed
2.5
Bath
2
Car
3-Bedroom, 1531 Sq Ft Ranch Home Plan - 108-1155 - Main Exterior
Plan Collection
3-Bedroom, 1531 Sq Ft Ranch Home Plan - 108-1155 - Main Exterior
Plan#108-1155
Starting at$920
1531
Sq Ft
1
Story
3
Bed
2.5
Bath
2
Car
1...9091929394...430