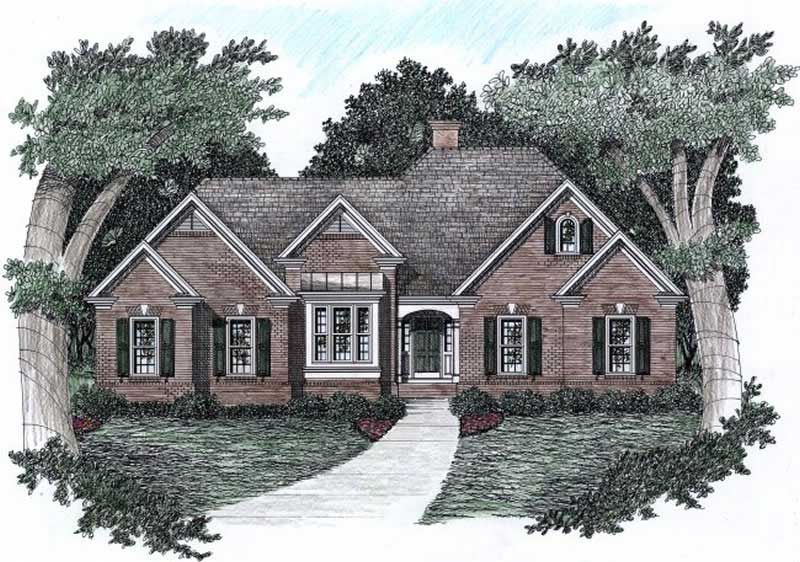
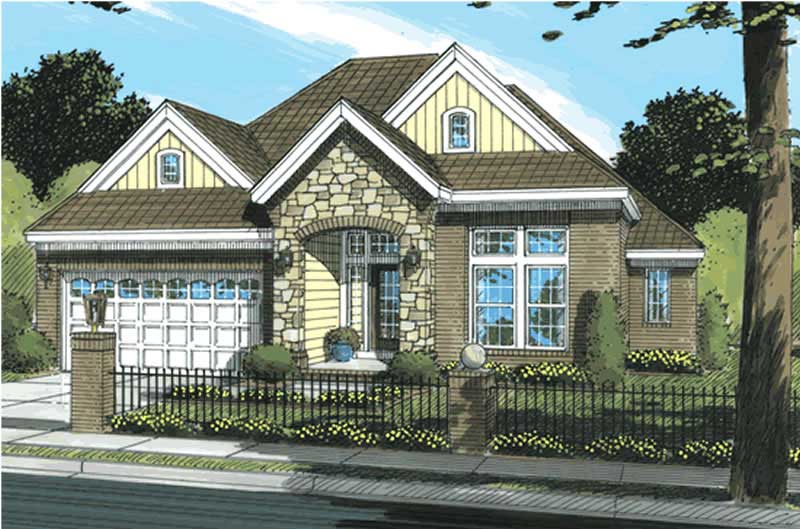
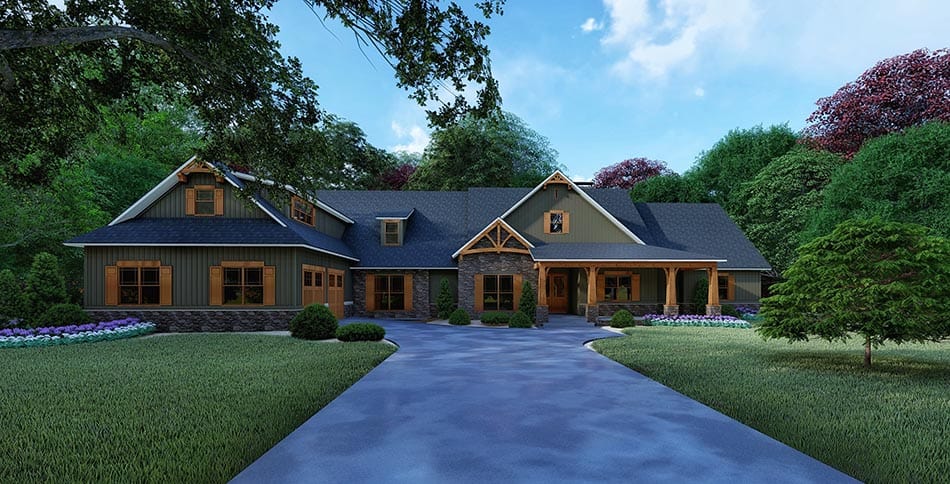
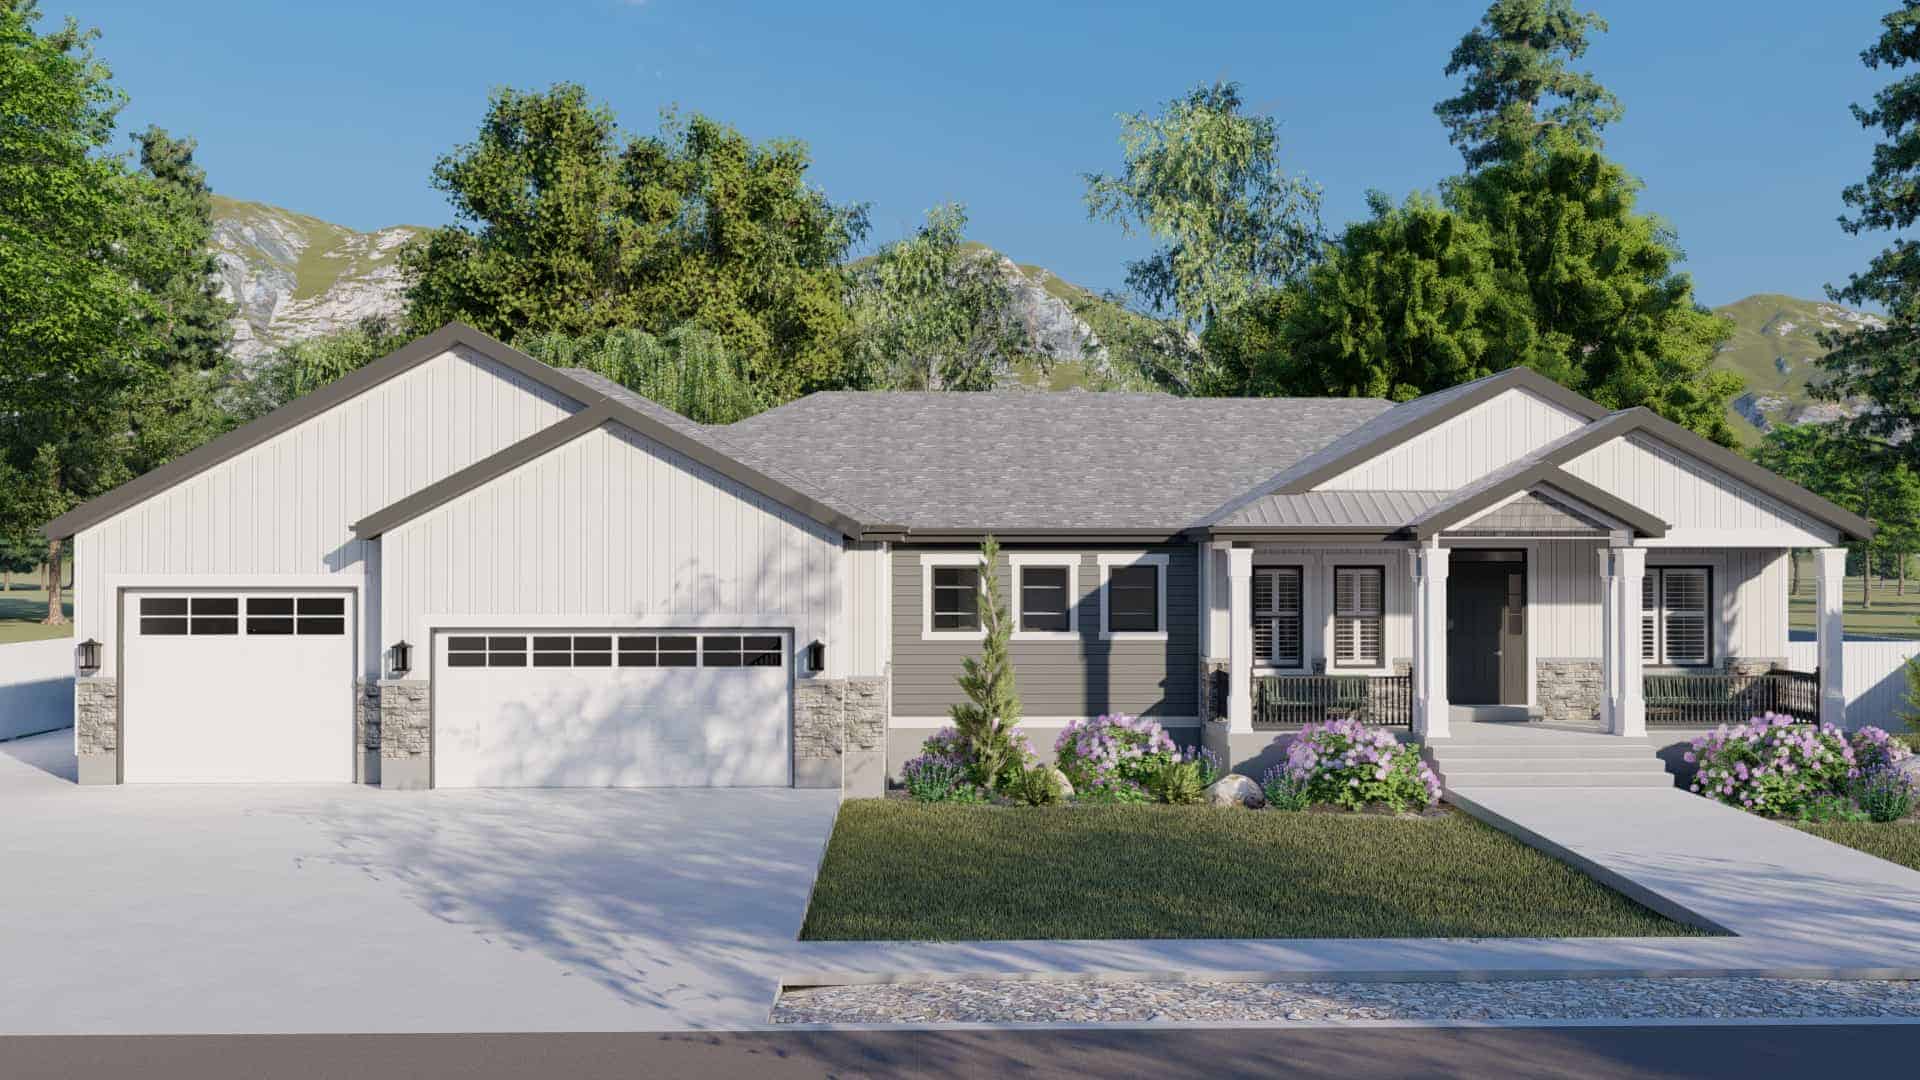
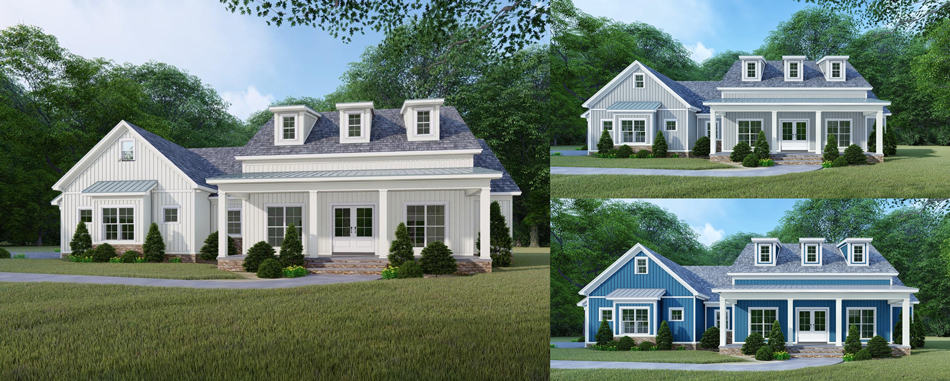
Three+story & Single%2Bstory House Plans

10,306
Plan Results
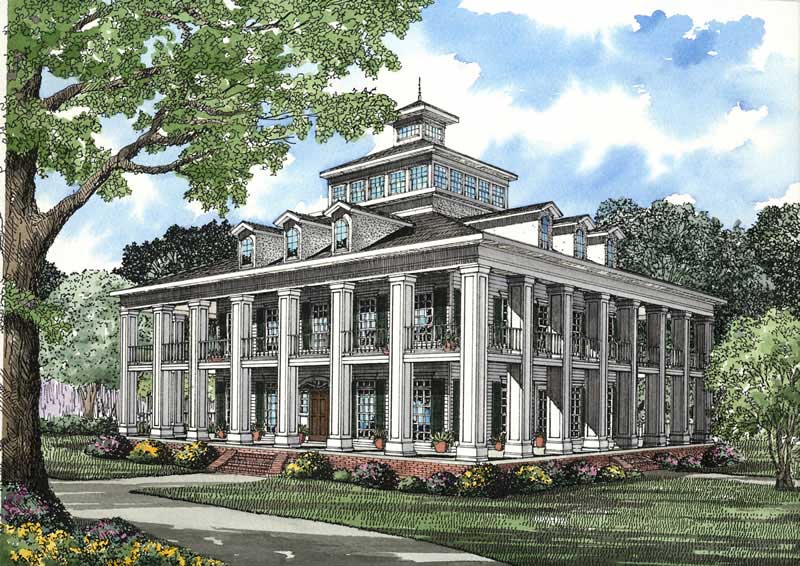
5-Bedroom, 7433 Sq Ft Southern House - Plan #153-1187 - Front Exterior
Plan Collection
5-Bedroom, 7433 Sq Ft Southern House - Plan #153-1187 - Front Exterior
Plan#153-1187
Starting at$2450
7433
Sq Ft
3
Story
5
Bed
5.5
Bath
3
Car
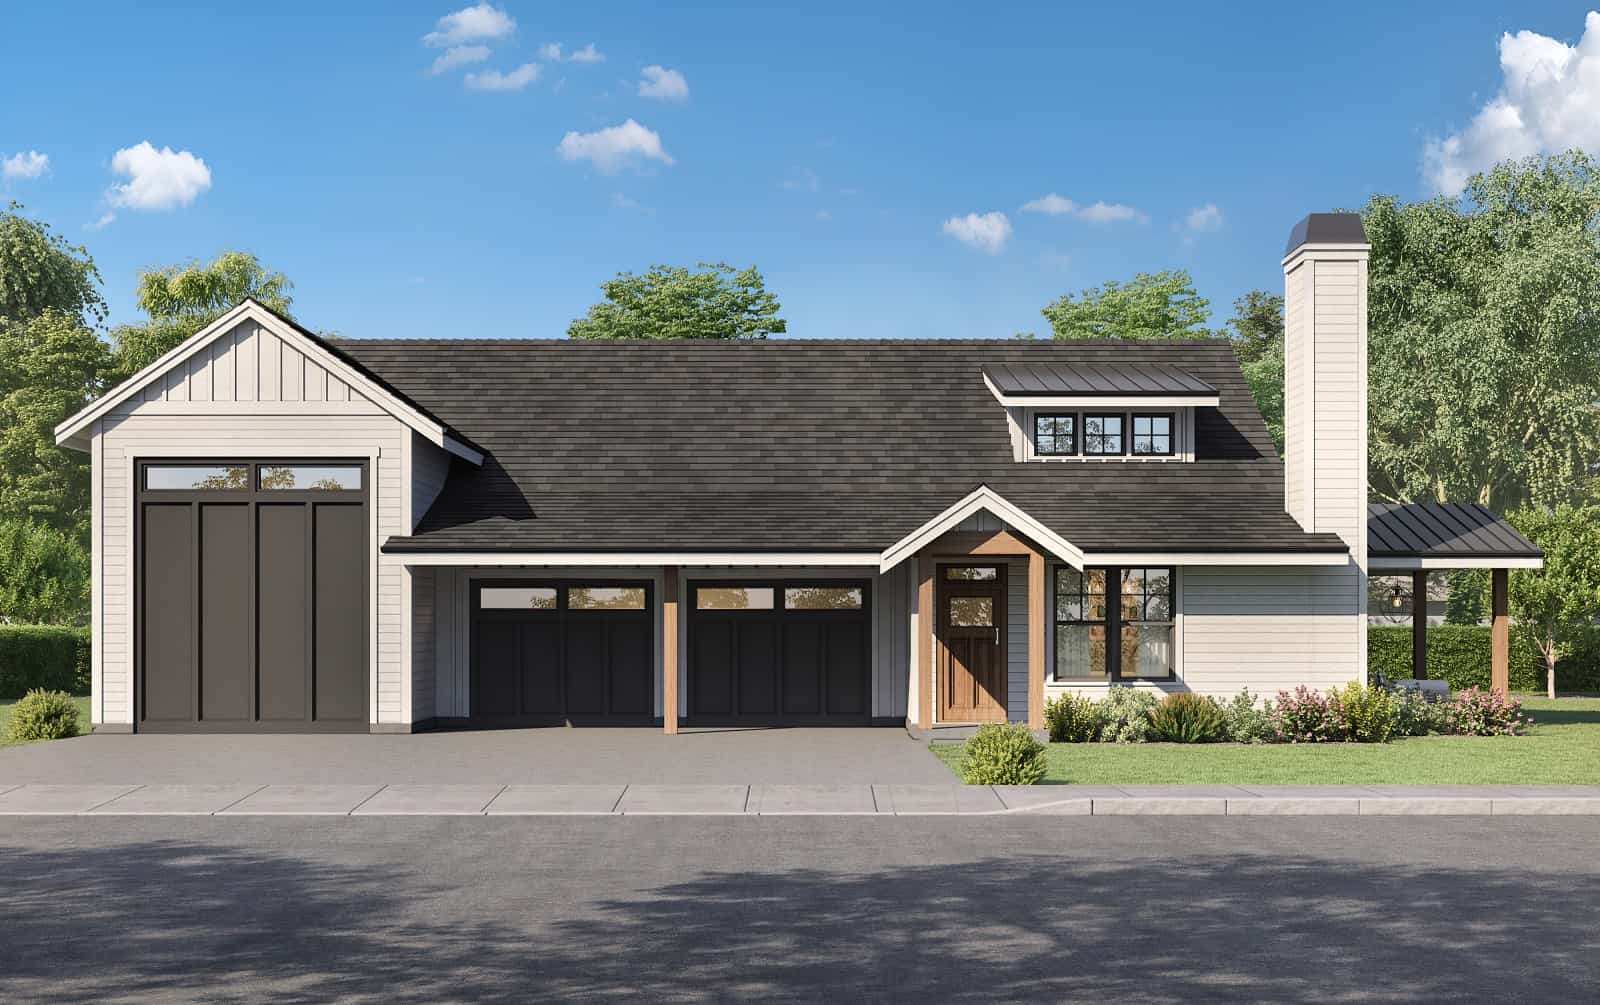
1-Bedroom, 1273 Sq Ft Barndominium House Plan - 214-1006 - Main Exterior
Plan Collection
1-Bedroom, 1273 Sq Ft Barndominium House Plan - 214-1006 - Main Exterior
Plan#214-1006
Starting at$625
1273
Sq Ft
1
Story
1
Bed
1.5
Bath
3
Car
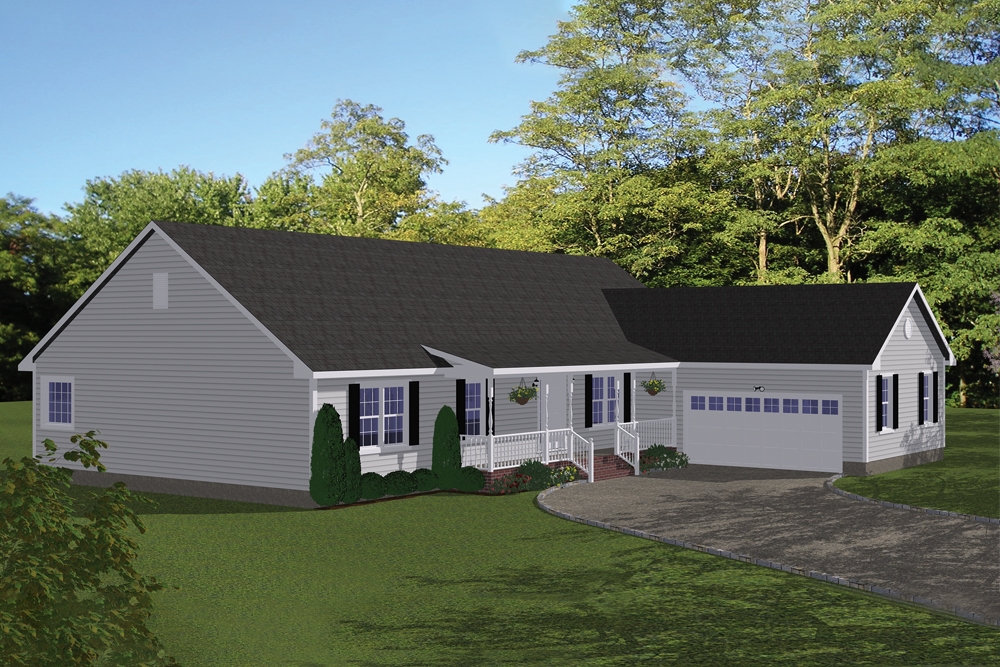
3-Bedroom, 2680 Sq Ft Ranch Home - Plan #189-1137 - Main Exterior
Plan Collection
3-Bedroom, 2680 Sq Ft Ranch Home - Plan #189-1137 - Main Exterior
Plan#189-1137
Starting at$1895
2680
Sq Ft
1
Story
3
Bed
3.5
Bath
3
Car
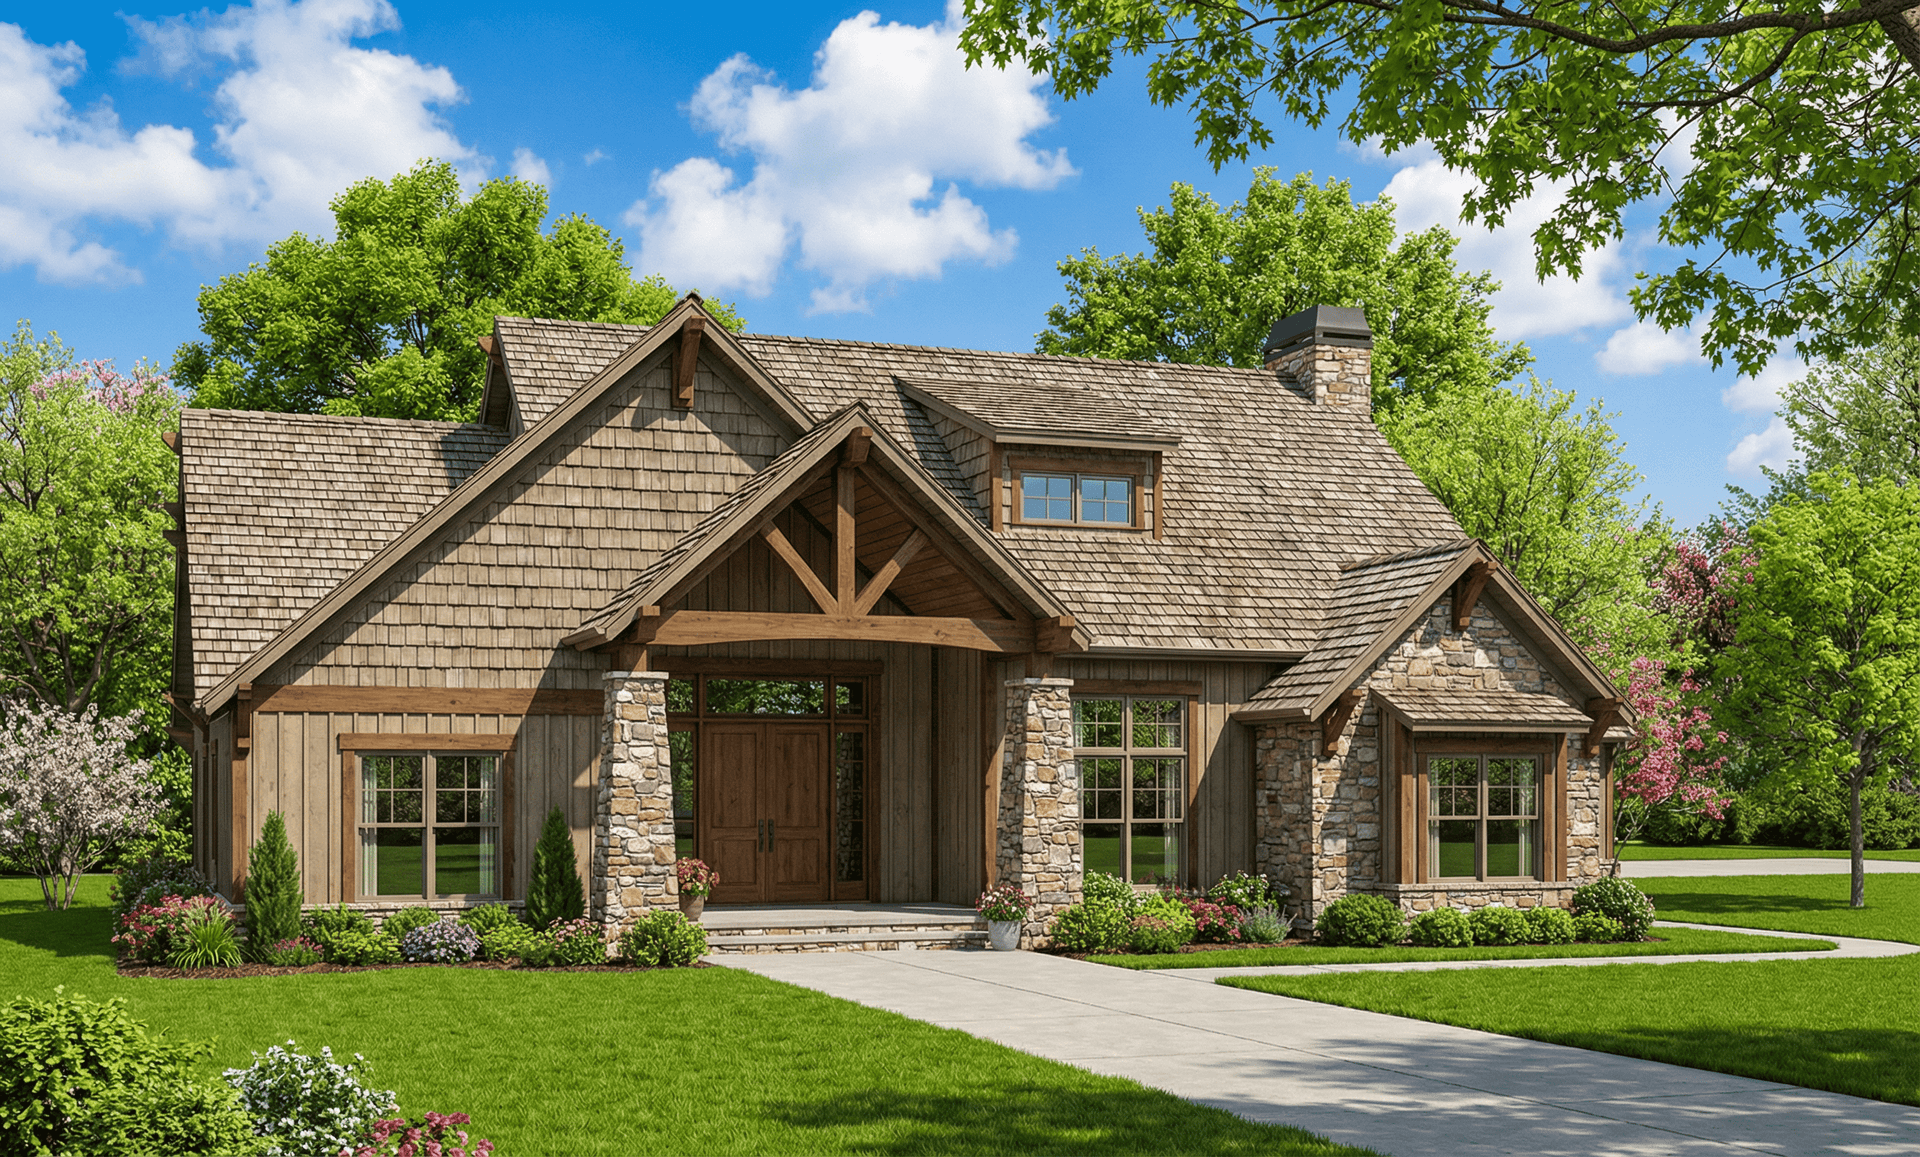
4-Bedroom, 5098 Sq Ft Craftsman House - Plan #193-1101 - Front Exterior
Plan Collection
4-Bedroom, 5098 Sq Ft Craftsman House - Plan #193-1101 - Front Exterior
Plan#193-1101
Starting at$1850
5098
Sq Ft
1
Story
4
Bed
4.5
Bath
2
Car
2-Bedroom, 1273 Sq Ft Small Country House - Plan #196-1070 - Front Exterior
Plan Collection
2-Bedroom, 1273 Sq Ft Small Country House - Plan #196-1070 - Front Exterior
Plan#196-1070
Starting at$825
1273
Sq Ft
1
Story
2
Bed
2
Bath
0
Car
3-Bedroom, 1732 Sq Ft Ranch Home Plan - 178-1189 - Main Exterior
Plan Collection
3-Bedroom, 1732 Sq Ft Ranch Home Plan - 178-1189 - Main Exterior
Plan#178-1189
Starting at$1085
1732
Sq Ft
1
Story
3
Bed
2
Bath
2
Car
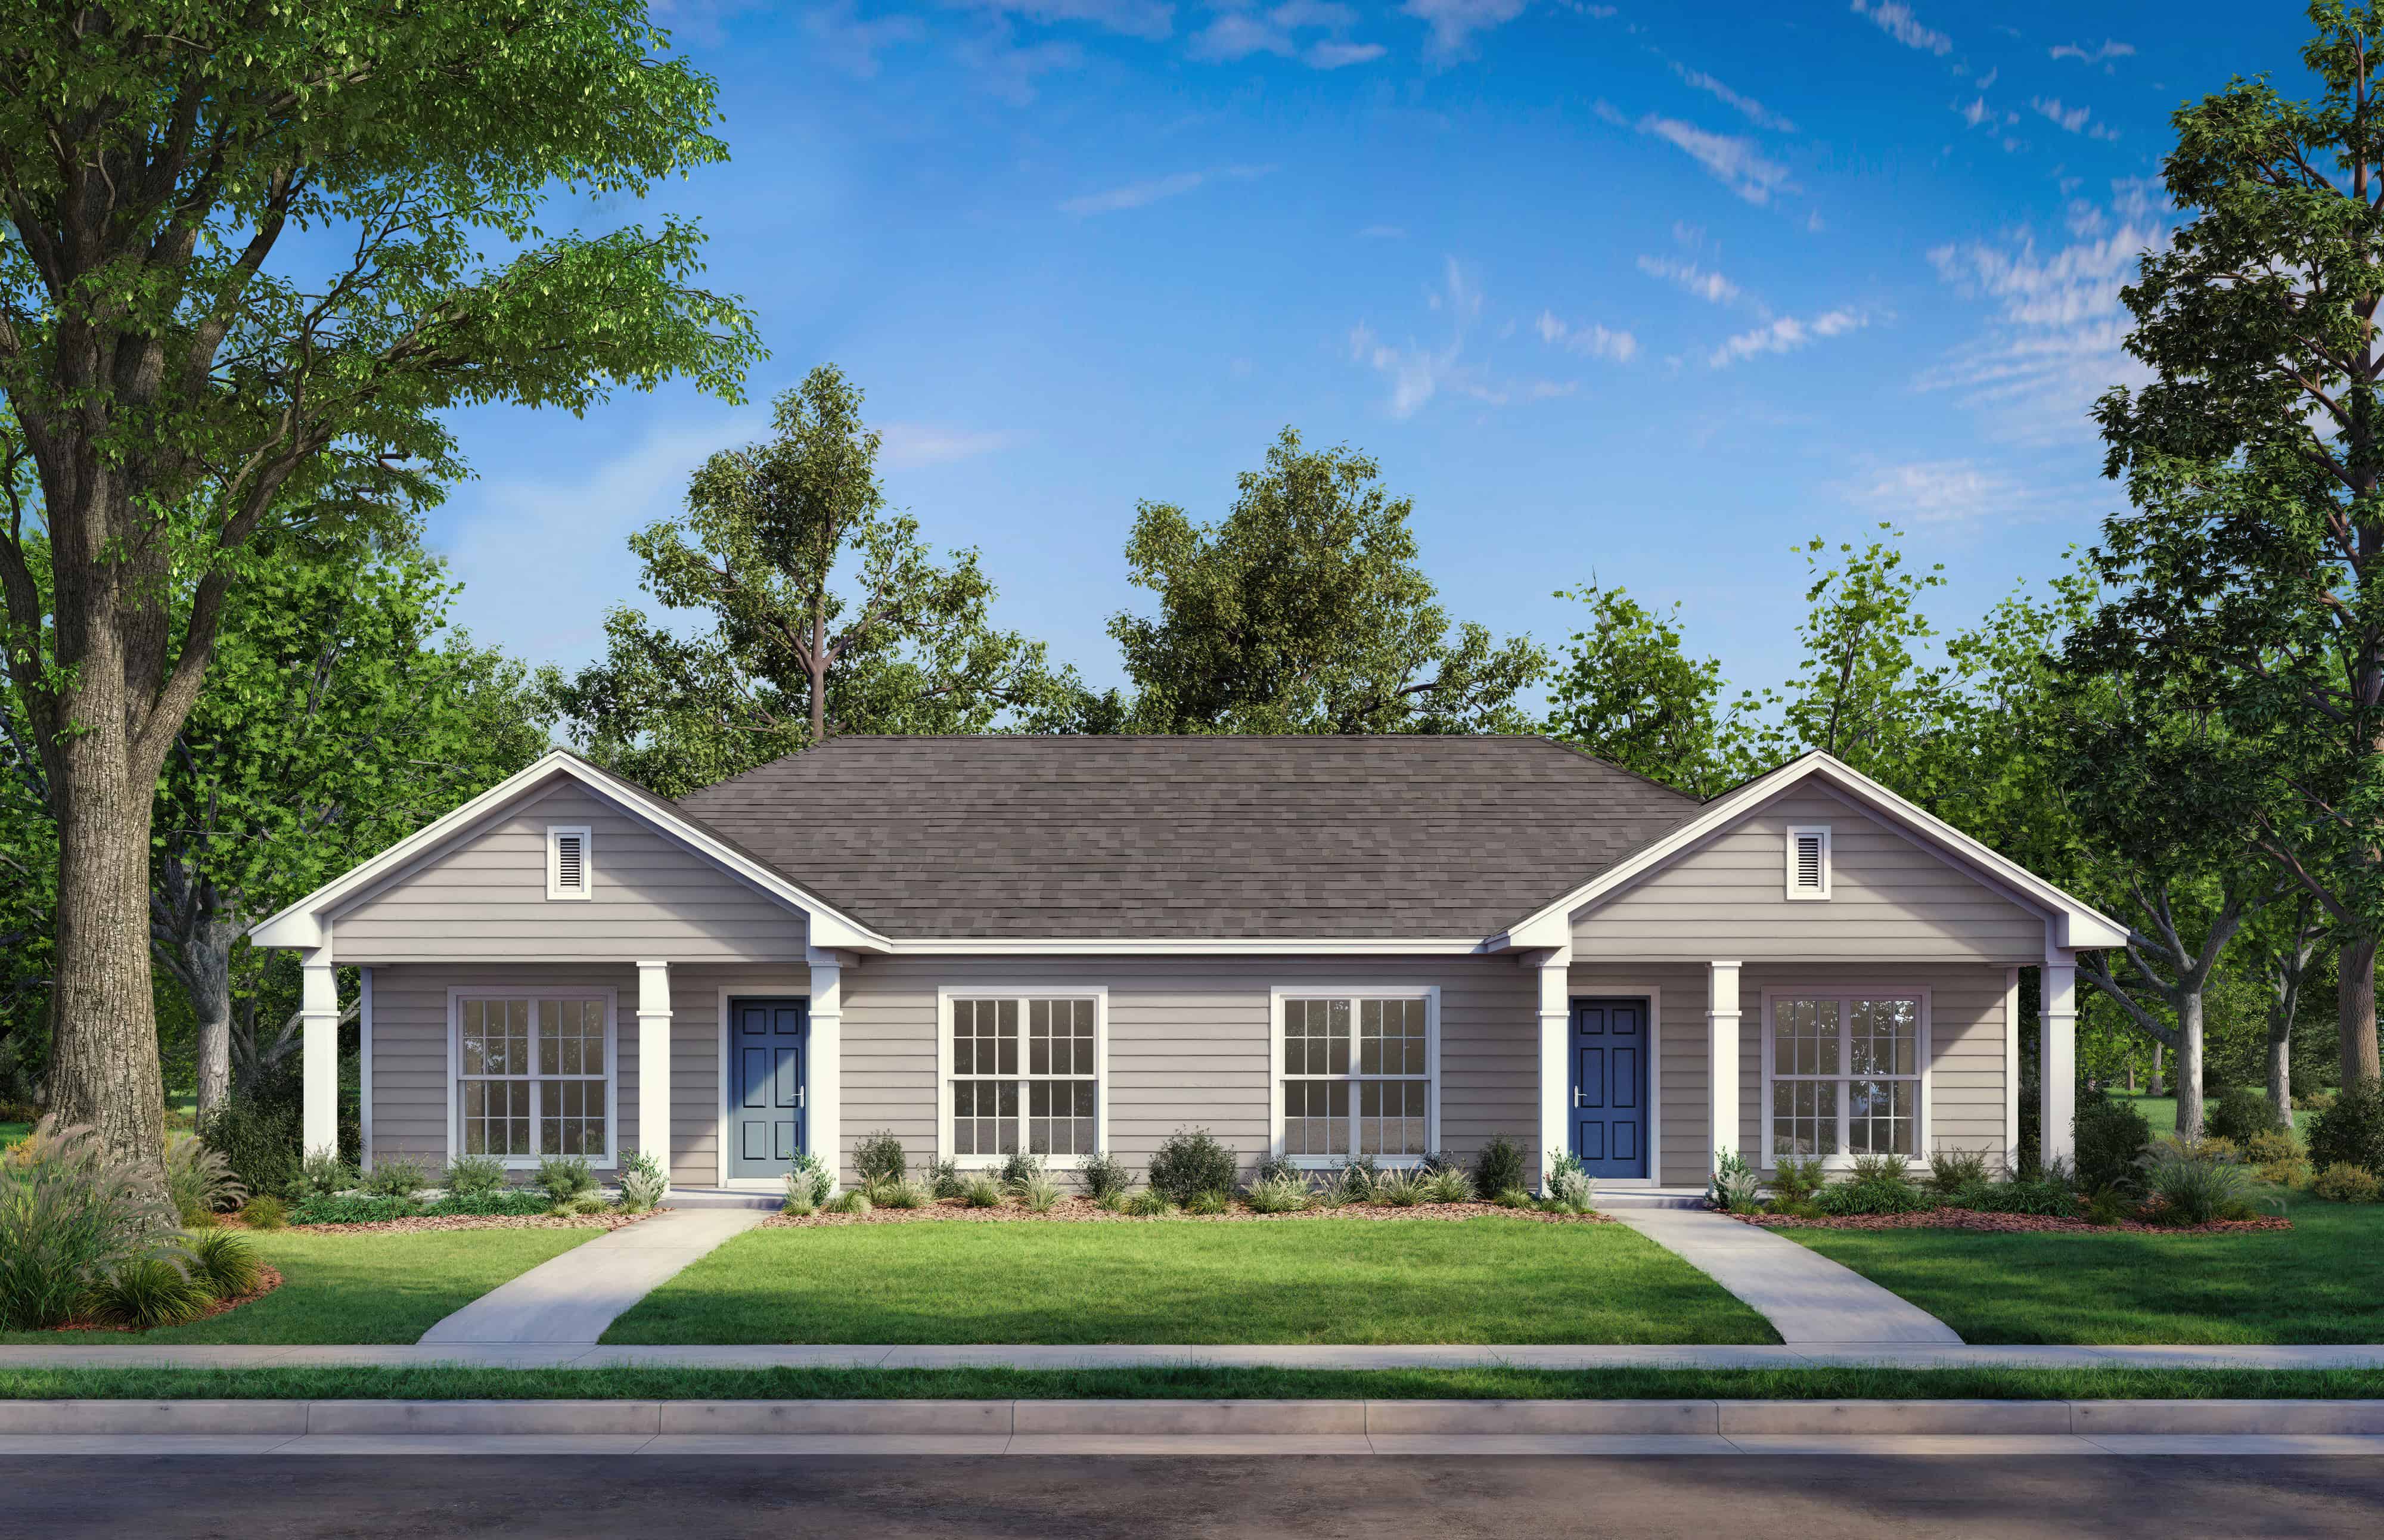
1-Bedroom, 900 Sq Ft Ranch House - Plan #108-1968 - Front Exterior
Plan Collection
1-Bedroom, 900 Sq Ft Ranch House - Plan #108-1968 - Front Exterior
Plan#108-1968
Starting at$615
900
Sq Ft
1
Story
1
Bed
1
Bath
2
Car
4-Bedroom, 3227 Sq Ft Traditional Home Plan - 199-1011 - Main Exterior
Plan Collection
4-Bedroom, 3227 Sq Ft Traditional Home Plan - 199-1011 - Main Exterior
Plan#199-1011
Starting at$1129
3227
Sq Ft
1
Story
4
Bed
3
Bath
3
Car
4-Bedroom, 4901 Sq Ft European Home - Plan #108-1601 - Main Exterior
Plan Collection
4-Bedroom, 4901 Sq Ft European Home - Plan #108-1601 - Main Exterior
Plan#108-1601
Starting at$2200
4901
Sq Ft
1
Story
4
Bed
4.5
Bath
3
Car
3-Bedroom, 1780 Sq Ft Tuscan Home Plan - 117-1055 - Main Exterior
Plan Collection
3-Bedroom, 1780 Sq Ft Tuscan Home Plan - 117-1055 - Main Exterior
Plan#117-1055
Starting at$1095
1780
Sq Ft
1
Story
3
Bed
2
Bath
2
Car
Contemporary Floor Plan - 3-5 Bedrms, 2.5-4.5 Baths - 2734-5710 Sq Ft - #187-1203
Plan Collection
Contemporary Floor Plan - 3-5 Bedrms, 2.5-4.5 Baths - 2734-5710 Sq Ft - #187-1203
Plan#187-1203
Starting at$1350
2734
Sq Ft
1
Story
3
Bed
2.5
Bath
3
Car
3-Bedroom, 1382 Sq Ft French Home - Plan #153-1608 - Main Exterior
Plan Collection
3-Bedroom, 1382 Sq Ft French Home - Plan #153-1608 - Main Exterior
Plan#153-1608
Starting at$700
1382
Sq Ft
1
Story
3
Bed
2
Bath
2
Car
4-Bedroom, 1965 Sq Ft Country Home Plan - 153-1440 - Main Exterior
Plan Collection
4-Bedroom, 1965 Sq Ft Country Home Plan - 153-1440 - Main Exterior
Plan#153-1440
Starting at$1200
1965
Sq Ft
1
Story
4
Bed
2
Bath
2
Car
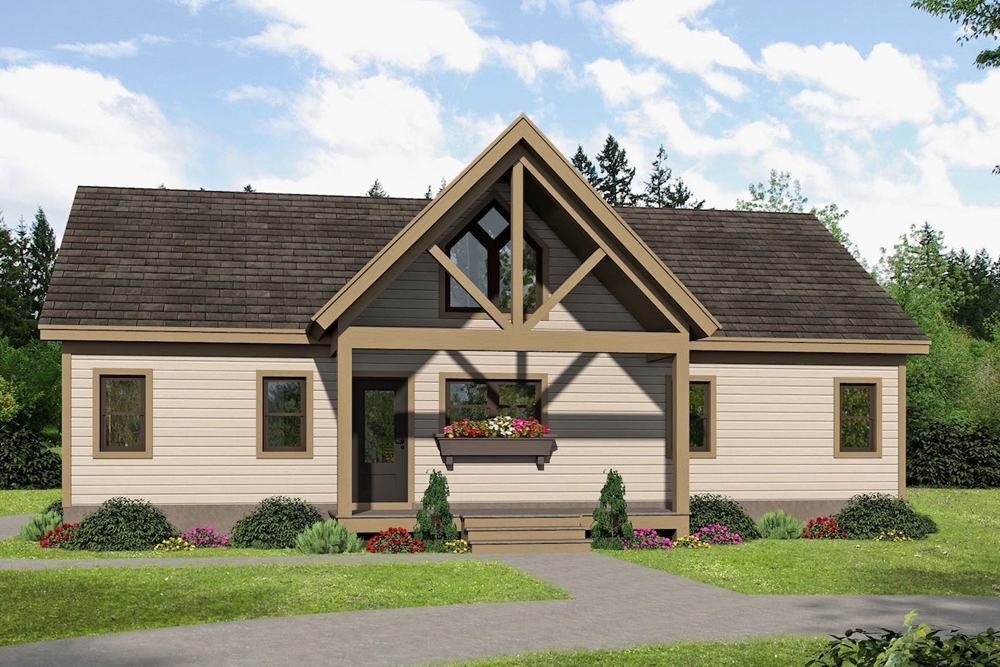
2-Bedroom, 696 Sq Ft Cottage House - Plan #193-1215 - Front Exterior
Plan Collection
2-Bedroom, 696 Sq Ft Cottage House - Plan #193-1215 - Front Exterior
Plan#193-1215
Starting at$700
696
Sq Ft
1
Story
2
Bed
1
Bath
0
Car
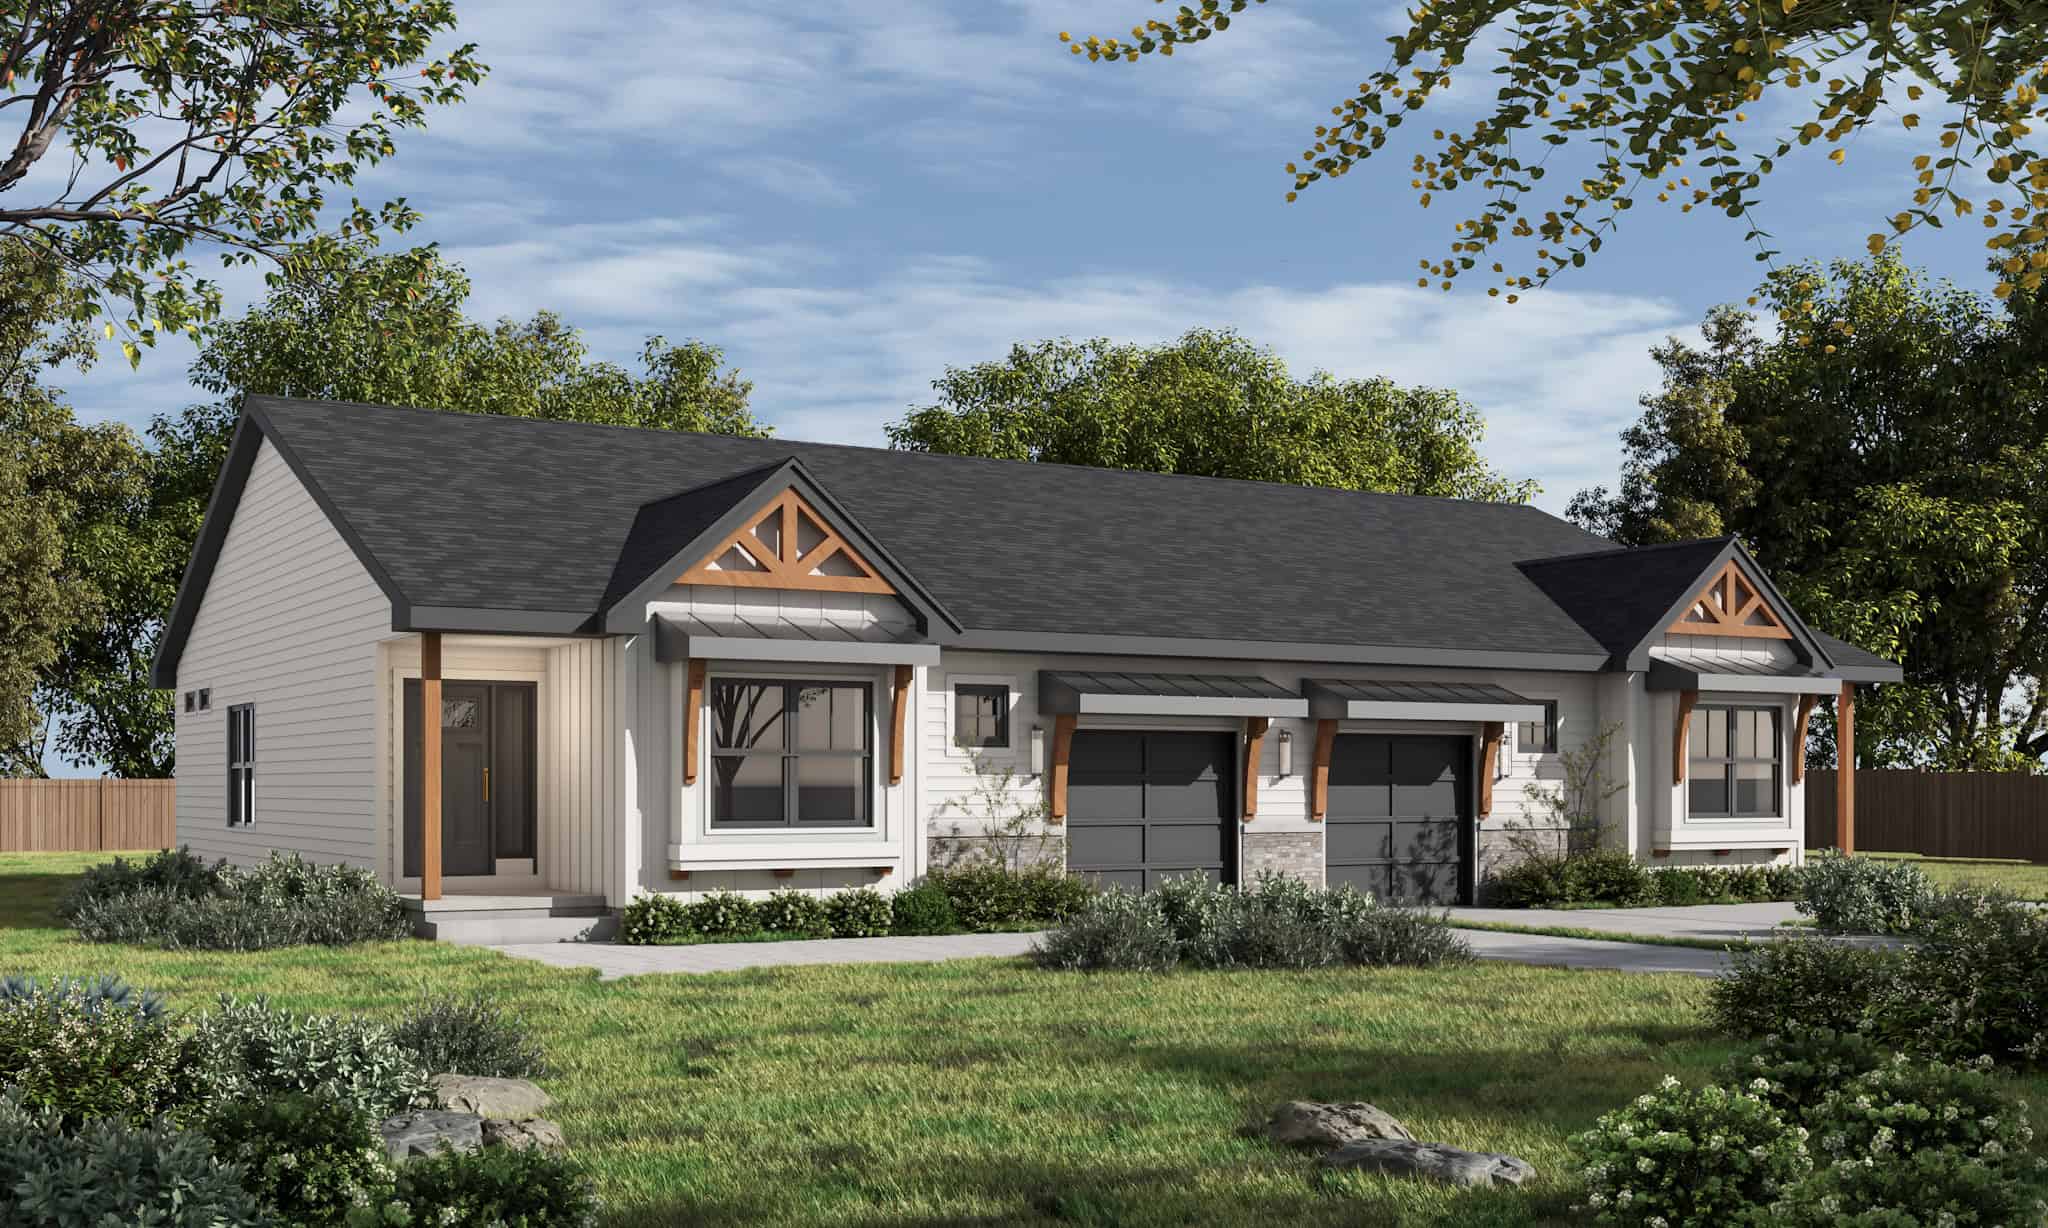
2-Bedroom, 2-Unit, 1800 Sq Ft Multi-Unit House Plan - 142-1037 - Front Exterior
Plan Collection
2-Bedroom, 2-Unit, 1800 Sq Ft Multi-Unit House Plan - 142-1037 - Front Exterior
Plan#142-1037
Starting at$1495
1800
Sq Ft
1
Story
2
Bed
2
Bath
0
Car


5-Bedroom, 4435 Sq Ft Florida Style Home Plan - 175-1088 - Main Exterior
Plan Collection
5-Bedroom, 4435 Sq Ft Florida Style Home Plan - 175-1088 - Main Exterior
Plan#175-1088
Starting at$3100
4435
Sq Ft
3
Story
5
Bed
5.5
Bath
2
Car
2-Bedroom, 1387 Sq Ft Ranch House - Plan #120-2651 - Front Exterior
Plan Collection
2-Bedroom, 1387 Sq Ft Ranch House - Plan #120-2651 - Front Exterior
Plan#120-2651
Starting at$1205
1387
Sq Ft
1
Story
2
Bed
2
Bath
2
Car
3-Bedroom, 1176 Sq Ft Ranch House - Plan #120-2650 - Front Exterior
Plan Collection
3-Bedroom, 1176 Sq Ft Ranch House - Plan #120-2650 - Front Exterior
Plan#120-2650
Starting at$1205
1176
Sq Ft
1
Story
3
Bed
2
Bath
2
Car
5-Bedroom, 2513 Sq Ft Rustic House - Plan #193-1029 - Front Exterior
Plan Collection
5-Bedroom, 2513 Sq Ft Rustic House - Plan #193-1029 - Front Exterior
Plan#193-1029
Starting at$1550
2513
Sq Ft
1
Story
5
Bed
3.5
Bath
2
Car
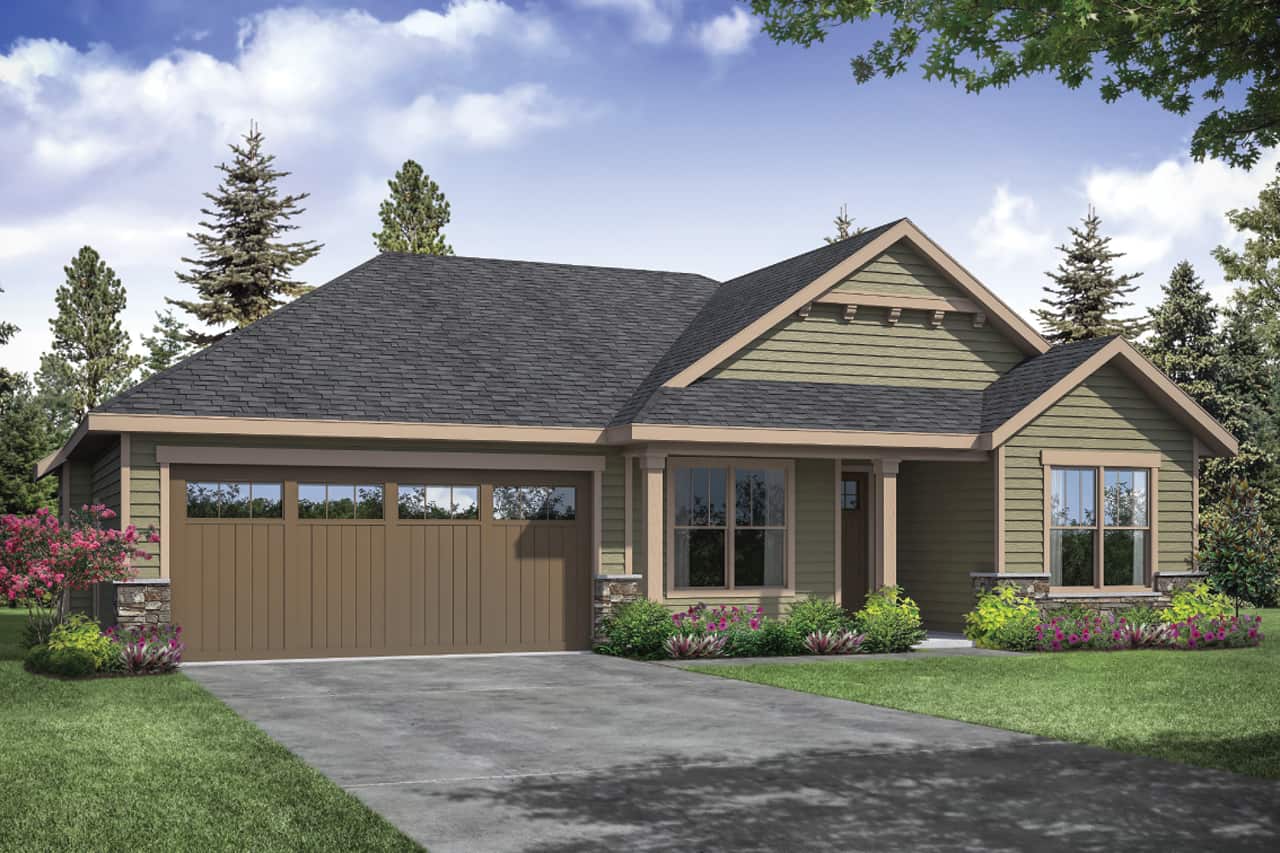
3-Bedroom, 1610 Sq Ft Ranch Home Plan - 108-1935 - Main Exterior
Plan Collection
3-Bedroom, 1610 Sq Ft Ranch Home Plan - 108-1935 - Main Exterior
Plan#108-1935
Starting at$920
1610
Sq Ft
1
Story
3
Bed
2
Bath
2
Car
3-Bedroom, 3574 Sq Ft Mediterranean House Plan - 202-1010 - Front Exterior
Plan Collection
3-Bedroom, 3574 Sq Ft Mediterranean House Plan - 202-1010 - Front Exterior
Plan#202-1010
Starting at$1095
3574
Sq Ft
1
Story
3
Bed
3.5
Bath
3
Car
2-Bedroom, 1234 Sq Ft Craftsman House Plan - 196-1126 - Front Exterior
Plan Collection
2-Bedroom, 1234 Sq Ft Craftsman House Plan - 196-1126 - Front Exterior
Plan#196-1126
Starting at$790
1234
Sq Ft
1
Story
2
Bed
2
Bath
1
Car
2-Bedroom, 1321 Sq Ft Craftsman House Plan - 108-1612 - Front Exterior
Plan Collection
2-Bedroom, 1321 Sq Ft Craftsman House Plan - 108-1612 - Front Exterior
Plan#108-1612
Starting at$690
1321
Sq Ft
1
Story
2
Bed
2
Bath
1
Car
2-Bedroom, 1050 Sq Ft Cottage House - Plan #196-1069 - Front Exterior
Plan Collection
2-Bedroom, 1050 Sq Ft Cottage House - Plan #196-1069 - Front Exterior
Plan#196-1069
Starting at$790
1050
Sq Ft
1
Story
2
Bed
2
Bath
0
Car
5-Bedroom, 7433 Sq Ft Southern House - Plan #153-1187 - Front Exterior
Plan Collection
5-Bedroom, 7433 Sq Ft Southern House - Plan #153-1187 - Front Exterior
Plan#153-1187
Starting at$2450
7433
Sq Ft
3
Story
5
Bed
5.5
Bath
3
Car
1-Bedroom, 1273 Sq Ft Barndominium House Plan - 214-1006 - Main Exterior
Plan Collection
1-Bedroom, 1273 Sq Ft Barndominium House Plan - 214-1006 - Main Exterior
Plan#214-1006
Starting at$625
1273
Sq Ft
1
Story
1
Bed
1.5
Bath
3
Car
3-Bedroom, 2680 Sq Ft Ranch Home - Plan #189-1137 - Main Exterior
Plan Collection
3-Bedroom, 2680 Sq Ft Ranch Home - Plan #189-1137 - Main Exterior
Plan#189-1137
Starting at$1895
2680
Sq Ft
1
Story
3
Bed
3.5
Bath
3
Car
4-Bedroom, 5098 Sq Ft Craftsman House - Plan #193-1101 - Front Exterior
Plan Collection
4-Bedroom, 5098 Sq Ft Craftsman House - Plan #193-1101 - Front Exterior
Plan#193-1101
Starting at$1850
5098
Sq Ft
1
Story
4
Bed
4.5
Bath
2
Car
2-Bedroom, 1273 Sq Ft Small Country House - Plan #196-1070 - Front Exterior
Plan Collection
2-Bedroom, 1273 Sq Ft Small Country House - Plan #196-1070 - Front Exterior
Plan#196-1070
Starting at$825
1273
Sq Ft
1
Story
2
Bed
2
Bath
0
Car
3-Bedroom, 1732 Sq Ft Ranch Home Plan - 178-1189 - Main Exterior
Plan Collection
3-Bedroom, 1732 Sq Ft Ranch Home Plan - 178-1189 - Main Exterior
Plan#178-1189
Starting at$1085
1732
Sq Ft
1
Story
3
Bed
2
Bath
2
Car
1-Bedroom, 900 Sq Ft Ranch House - Plan #108-1968 - Front Exterior
Plan Collection
1-Bedroom, 900 Sq Ft Ranch House - Plan #108-1968 - Front Exterior
Plan#108-1968
Starting at$615
900
Sq Ft
1
Story
1
Bed
1
Bath
2
Car
4-Bedroom, 3227 Sq Ft Traditional Home Plan - 199-1011 - Main Exterior
Plan Collection
4-Bedroom, 3227 Sq Ft Traditional Home Plan - 199-1011 - Main Exterior
Plan#199-1011
Starting at$1129
3227
Sq Ft
1
Story
4
Bed
3
Bath
3
Car
4-Bedroom, 4901 Sq Ft European Home - Plan #108-1601 - Main Exterior
Plan Collection
4-Bedroom, 4901 Sq Ft European Home - Plan #108-1601 - Main Exterior
Plan#108-1601
Starting at$2200
4901
Sq Ft
1
Story
4
Bed
4.5
Bath
3
Car
3-Bedroom, 1780 Sq Ft Tuscan Home Plan - 117-1055 - Main Exterior
Plan Collection
3-Bedroom, 1780 Sq Ft Tuscan Home Plan - 117-1055 - Main Exterior
Plan#117-1055
Starting at$1095
1780
Sq Ft
1
Story
3
Bed
2
Bath
2
Car
Contemporary Floor Plan - 3-5 Bedrms, 2.5-4.5 Baths - 2734-5710 Sq Ft - #187-1203
Plan Collection
Contemporary Floor Plan - 3-5 Bedrms, 2.5-4.5 Baths - 2734-5710 Sq Ft - #187-1203
Plan#187-1203
Starting at$1350
2734
Sq Ft
1
Story
3
Bed
2.5
Bath
3
Car
3-Bedroom, 1382 Sq Ft French Home - Plan #153-1608 - Main Exterior
Plan Collection
3-Bedroom, 1382 Sq Ft French Home - Plan #153-1608 - Main Exterior
Plan#153-1608
Starting at$700
1382
Sq Ft
1
Story
3
Bed
2
Bath
2
Car
4-Bedroom, 1965 Sq Ft Country Home Plan - 153-1440 - Main Exterior
Plan Collection
4-Bedroom, 1965 Sq Ft Country Home Plan - 153-1440 - Main Exterior
Plan#153-1440
Starting at$1200
1965
Sq Ft
1
Story
4
Bed
2
Bath
2
Car
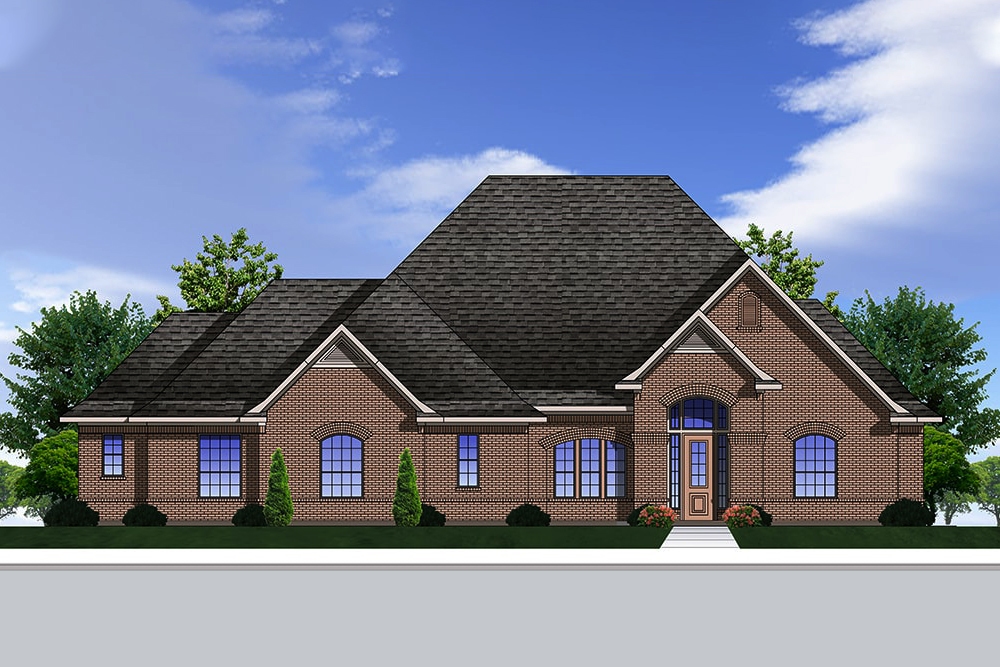
2-Bedroom, 696 Sq Ft Cottage House - Plan #193-1215 - Front Exterior
Plan Collection
2-Bedroom, 696 Sq Ft Cottage House - Plan #193-1215 - Front Exterior
Plan#193-1215
Starting at$700
696
Sq Ft
1
Story
2
Bed
1
Bath
0
Car
2-Bedroom, 2-Unit, 1800 Sq Ft Multi-Unit House Plan - 142-1037 - Front Exterior
Plan Collection
2-Bedroom, 2-Unit, 1800 Sq Ft Multi-Unit House Plan - 142-1037 - Front Exterior
Plan#142-1037
Starting at$1495
1800
Sq Ft
1
Story
2
Bed
2
Bath
0
Car
5-Bedroom, 4435 Sq Ft Florida Style Home Plan - 175-1088 - Main Exterior
Plan Collection
5-Bedroom, 4435 Sq Ft Florida Style Home Plan - 175-1088 - Main Exterior
Plan#175-1088
Starting at$3100
4435
Sq Ft
3
Story
5
Bed
5.5
Bath
2
Car
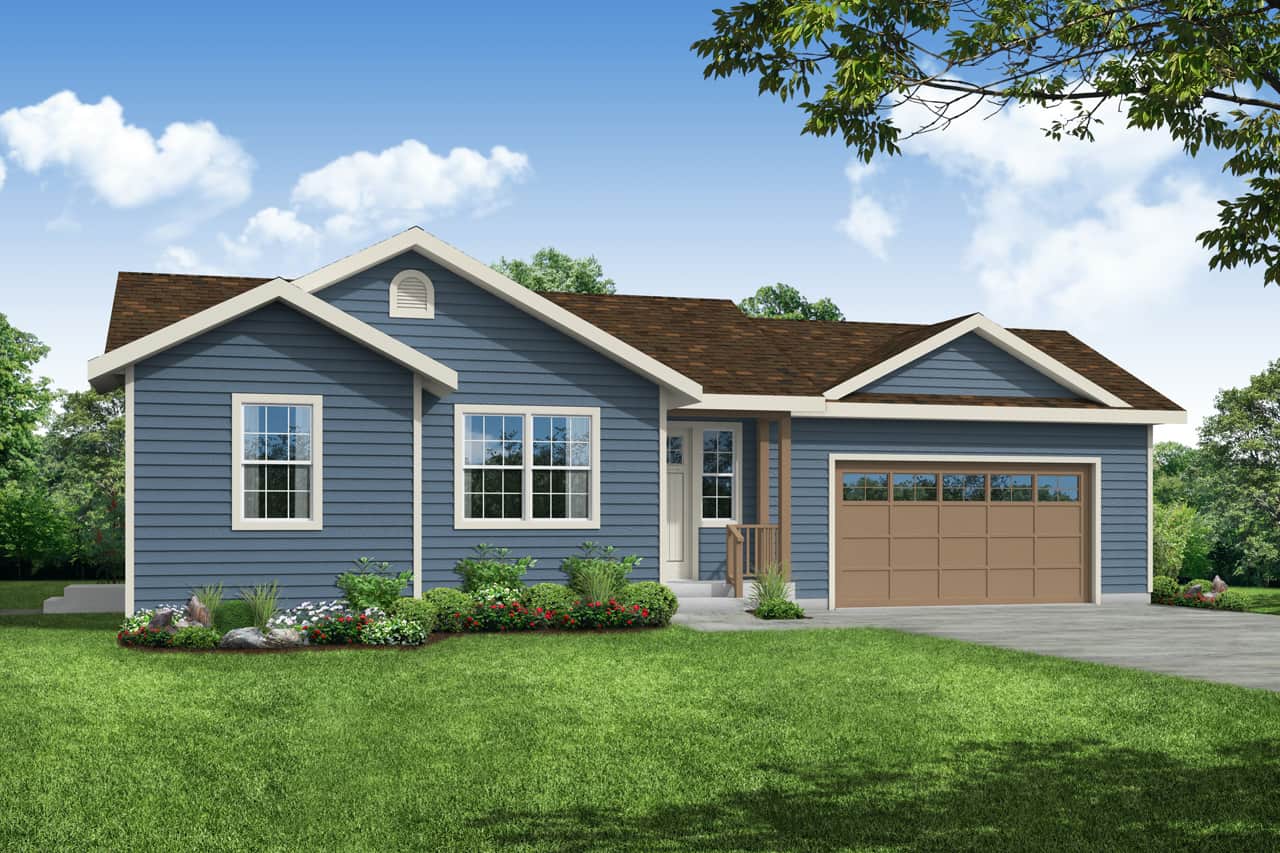
2-Bedroom, 1387 Sq Ft Ranch House - Plan #120-2651 - Front Exterior
Plan Collection
2-Bedroom, 1387 Sq Ft Ranch House - Plan #120-2651 - Front Exterior
Plan#120-2651
Starting at$1205
1387
Sq Ft
1
Story
2
Bed
2
Bath
2
Car
3-Bedroom, 1176 Sq Ft Ranch House - Plan #120-2650 - Front Exterior
Plan Collection
3-Bedroom, 1176 Sq Ft Ranch House - Plan #120-2650 - Front Exterior
Plan#120-2650
Starting at$1205
1176
Sq Ft
1
Story
3
Bed
2
Bath
2
Car
5-Bedroom, 2513 Sq Ft Rustic House - Plan #193-1029 - Front Exterior
Plan Collection
5-Bedroom, 2513 Sq Ft Rustic House - Plan #193-1029 - Front Exterior
Plan#193-1029
Starting at$1550
2513
Sq Ft
1
Story
5
Bed
3.5
Bath
2
Car
3-Bedroom, 1610 Sq Ft Ranch Home Plan - 108-1935 - Main Exterior
Plan Collection
3-Bedroom, 1610 Sq Ft Ranch Home Plan - 108-1935 - Main Exterior
Plan#108-1935
Starting at$920
1610
Sq Ft
1
Story
3
Bed
2
Bath
2
Car
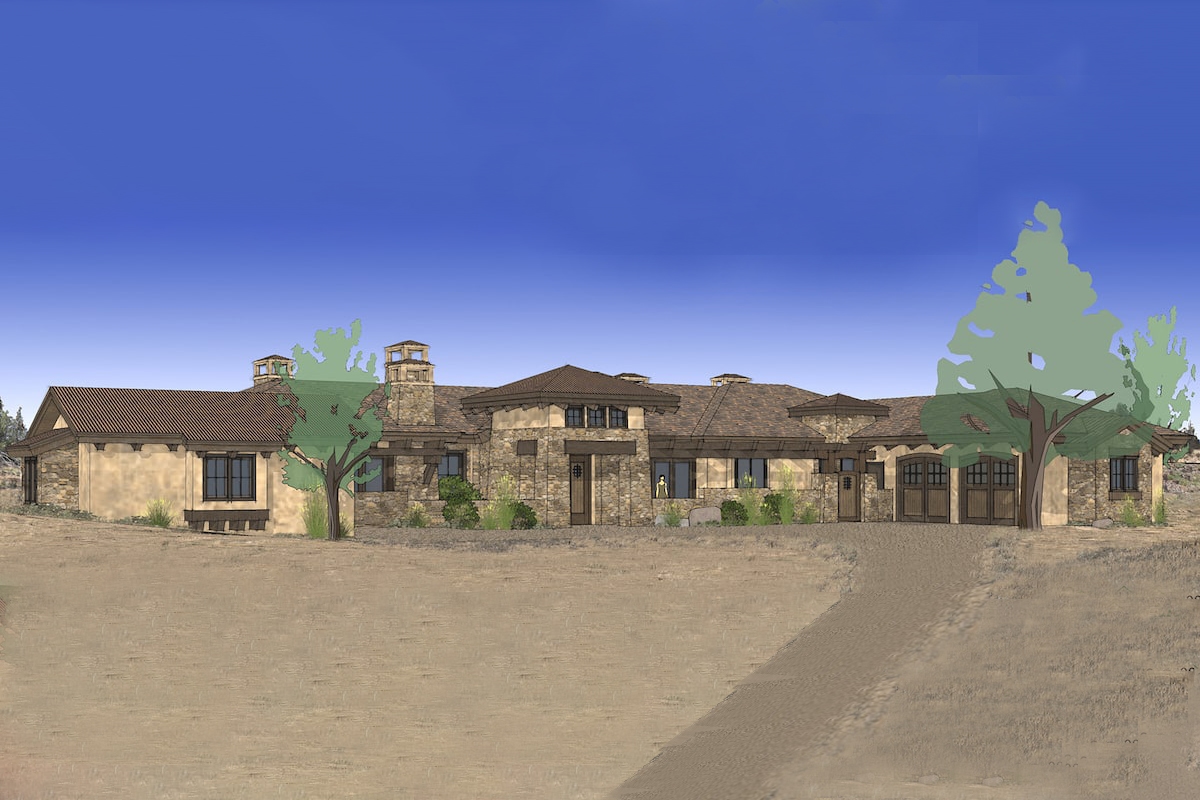
3-Bedroom, 3574 Sq Ft Mediterranean House Plan - 202-1010 - Front Exterior
Plan Collection
3-Bedroom, 3574 Sq Ft Mediterranean House Plan - 202-1010 - Front Exterior
Plan#202-1010
Starting at$1095
3574
Sq Ft
1
Story
3
Bed
3.5
Bath
3
Car
2-Bedroom, 1234 Sq Ft Craftsman House Plan - 196-1126 - Front Exterior
Plan Collection
2-Bedroom, 1234 Sq Ft Craftsman House Plan - 196-1126 - Front Exterior
Plan#196-1126
Starting at$790
1234
Sq Ft
1
Story
2
Bed
2
Bath
1
Car
2-Bedroom, 1321 Sq Ft Craftsman House Plan - 108-1612 - Front Exterior
Plan Collection
2-Bedroom, 1321 Sq Ft Craftsman House Plan - 108-1612 - Front Exterior
Plan#108-1612
Starting at$690
1321
Sq Ft
1
Story
2
Bed
2
Bath
1
Car
2-Bedroom, 1050 Sq Ft Cottage House - Plan #196-1069 - Front Exterior
Plan Collection
2-Bedroom, 1050 Sq Ft Cottage House - Plan #196-1069 - Front Exterior
Plan#196-1069
Starting at$790
1050
Sq Ft
1
Story
2
Bed
2
Bath
0
Car
1...3738394041...430