Three+story & Single%2Bstory House Plans

10,246
Plan Results
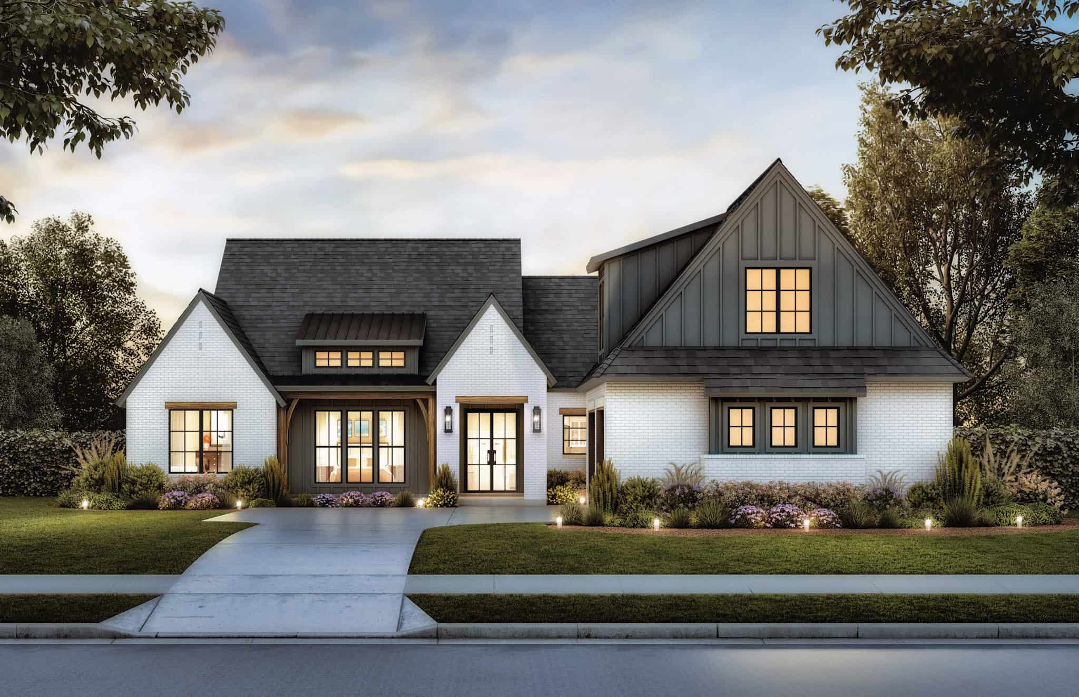
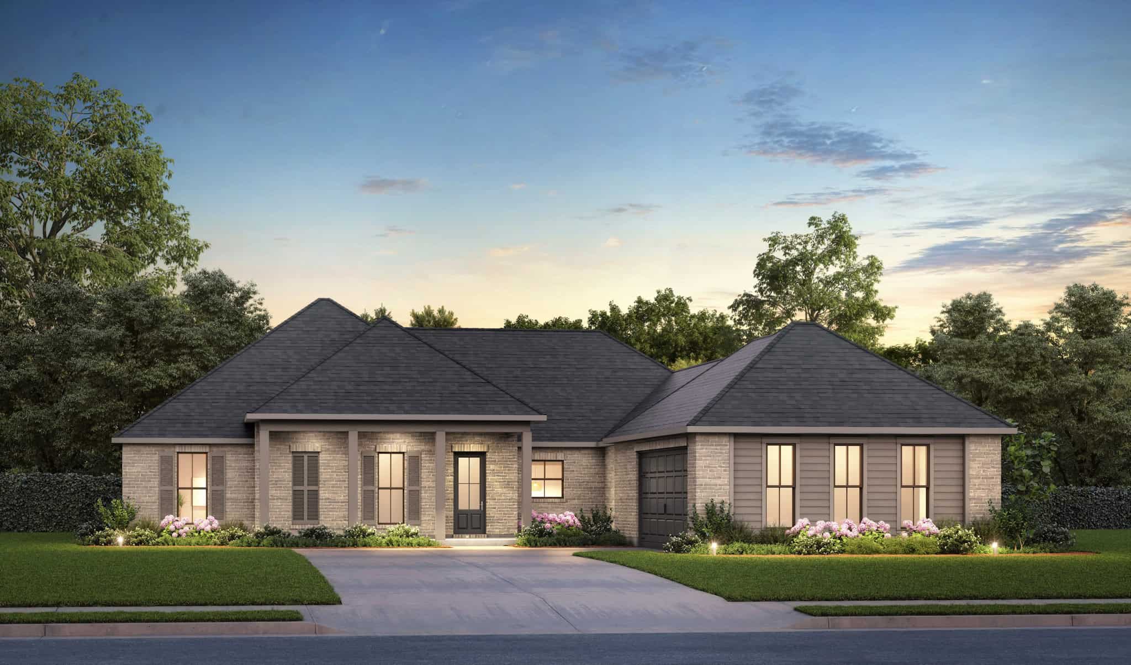
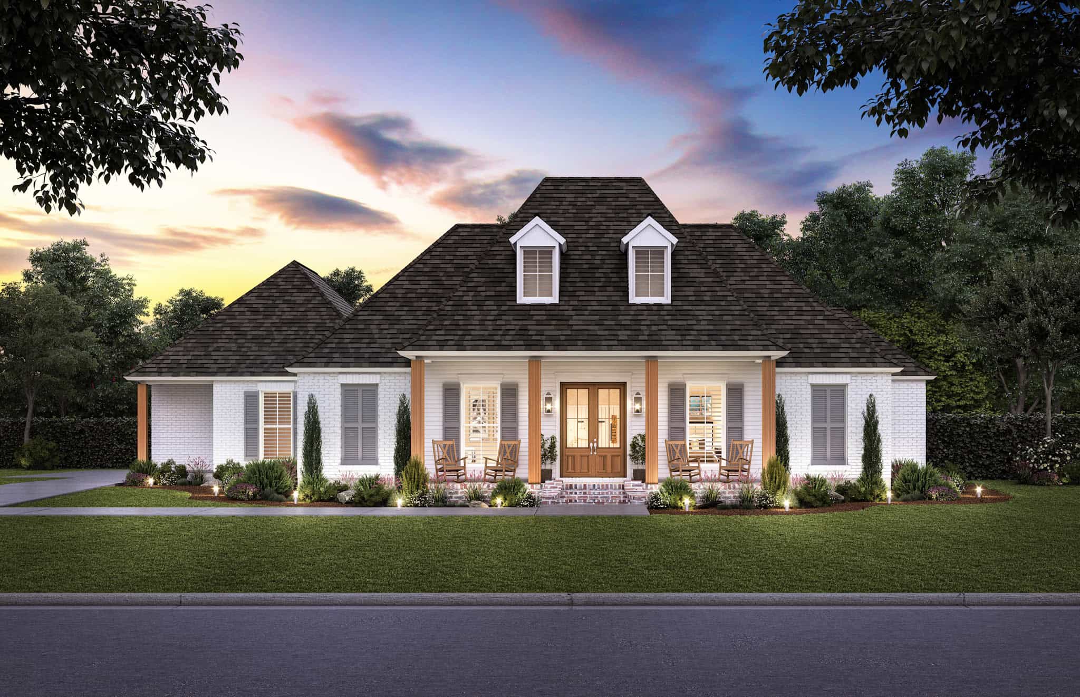
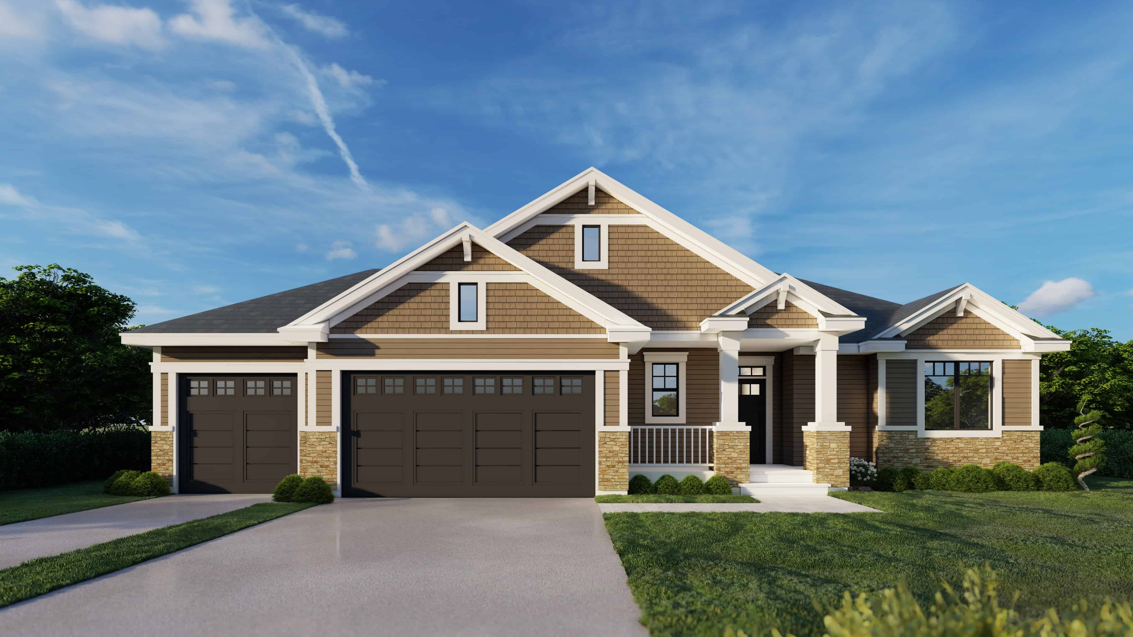
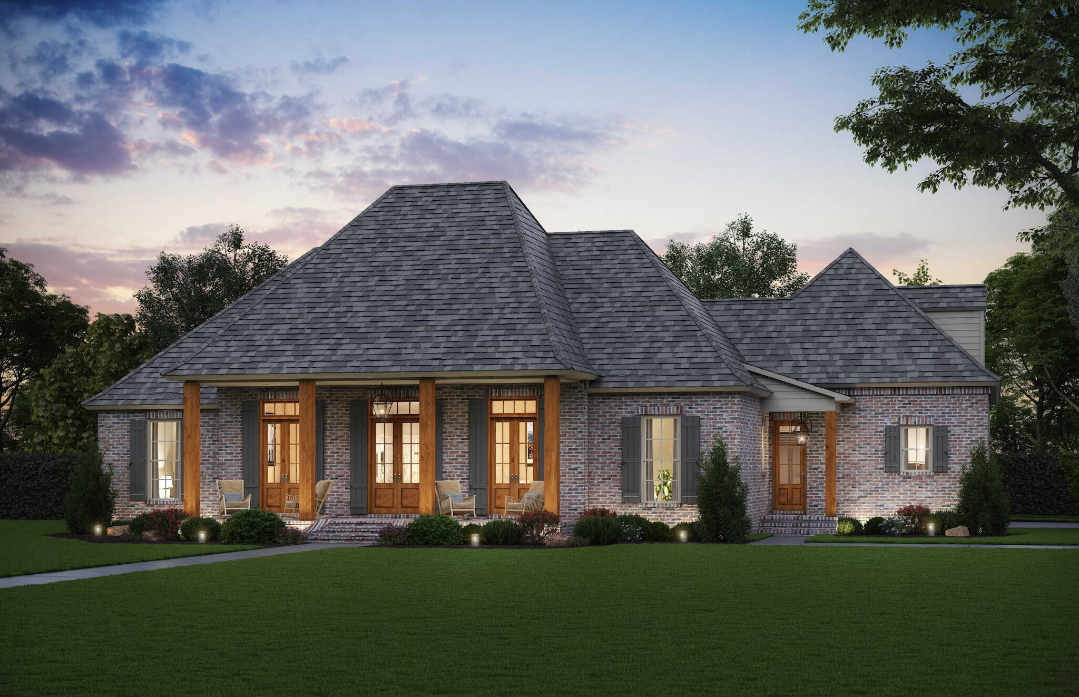
Southwest House Plan - 3 Bedrms, 2 Baths - 1760 Sq Ft - #108-2113
Plan Collection
Southwest House Plan - 3 Bedrms, 2 Baths - 1760 Sq Ft - #108-2113
Plan#108-2113
Starting at$845
1760
Sq Ft
1
Story
3
Bed
2
Bath
2
Car
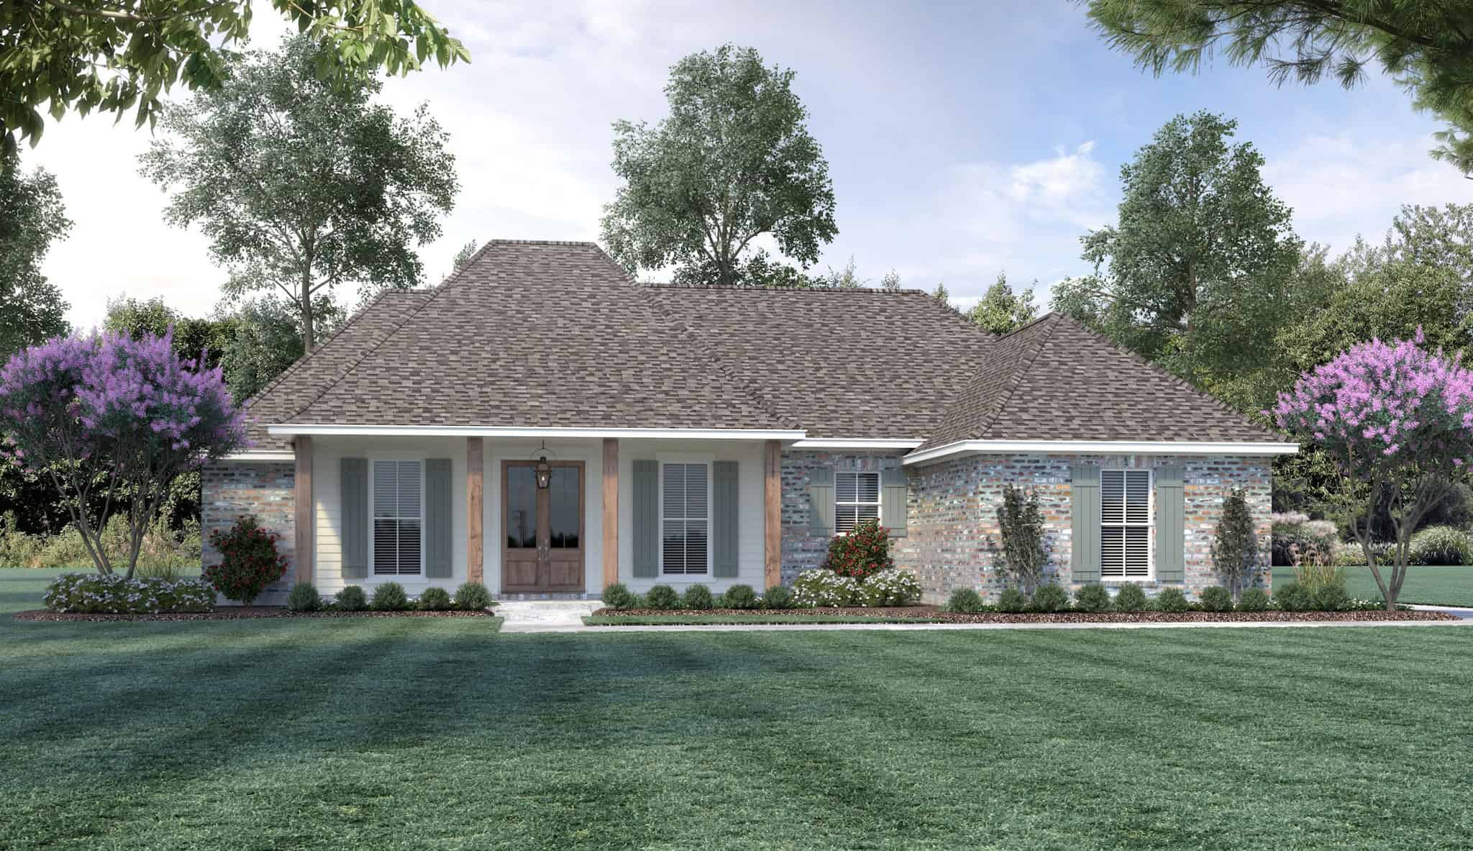
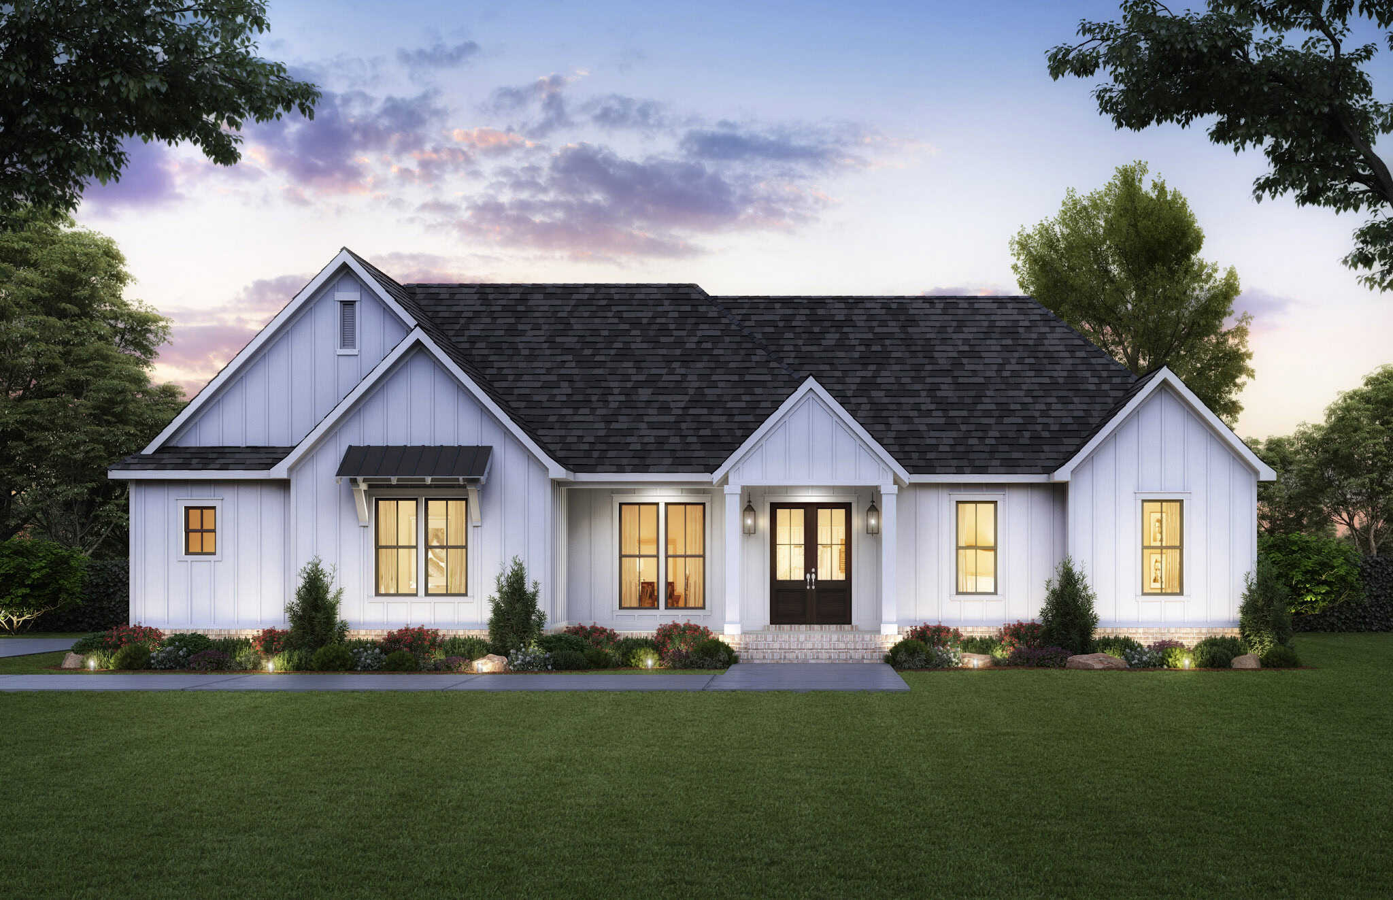
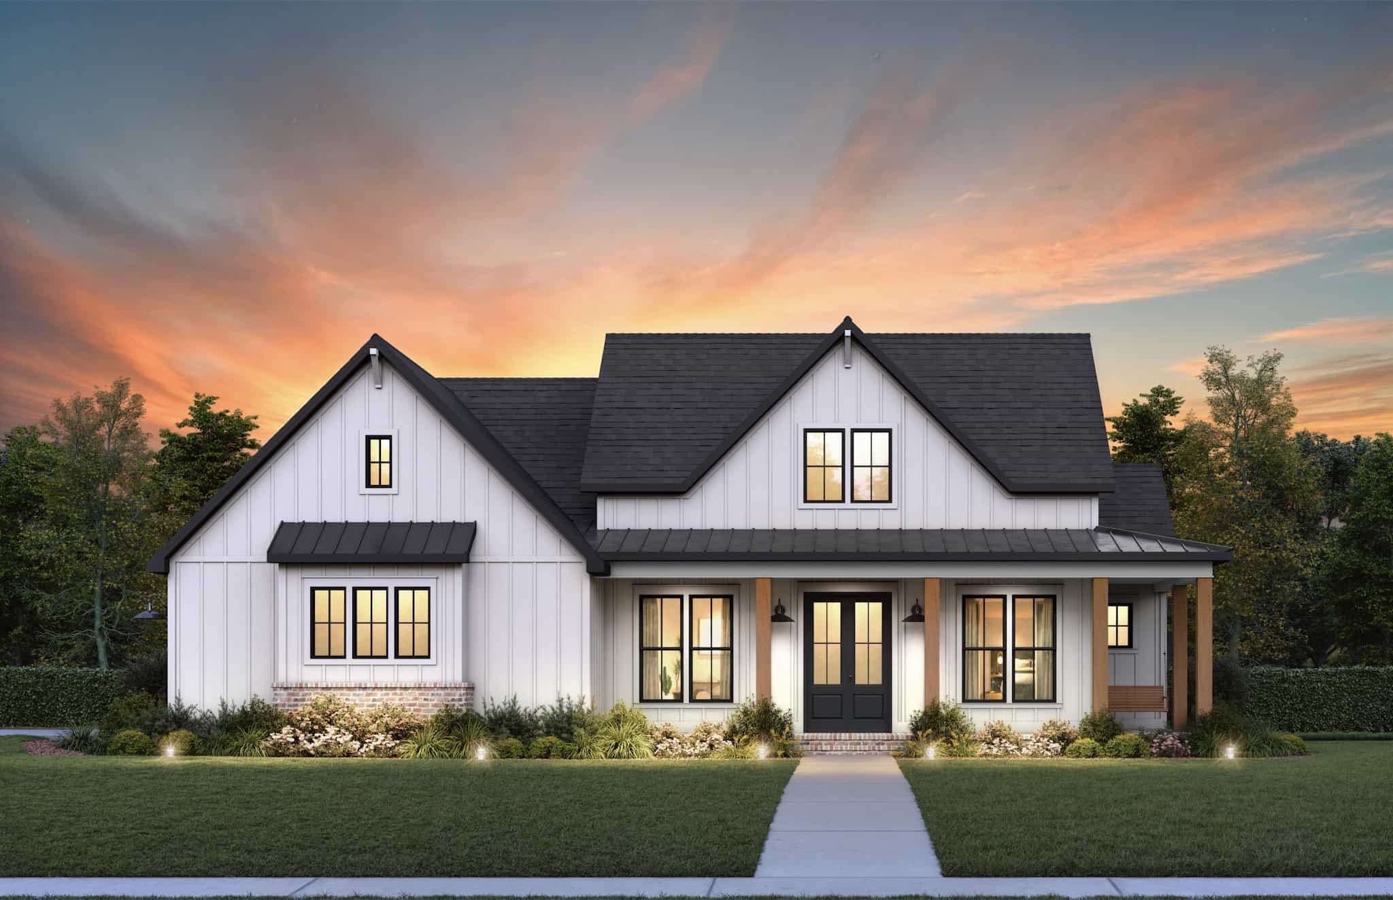
3-Bedroom, 1622 Sq Ft Country House Plan - 123-1138 - Front Exterior
Plan Collection
3-Bedroom, 1622 Sq Ft Country House Plan - 123-1138 - Front Exterior
Plan#123-1138
Starting at$1120
1622
Sq Ft
1
Story
3
Bed
2
Bath
0
Car
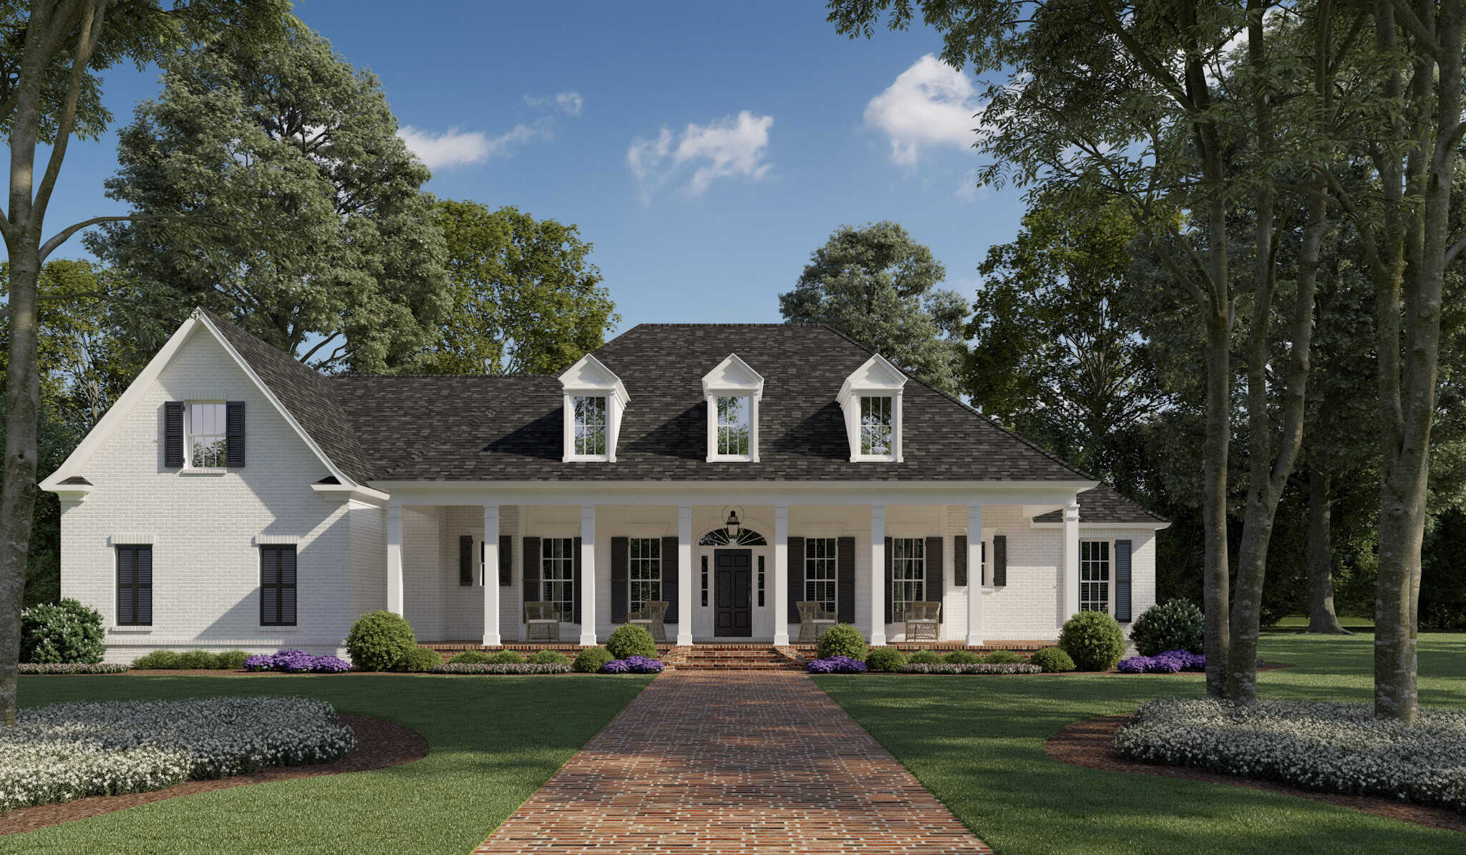
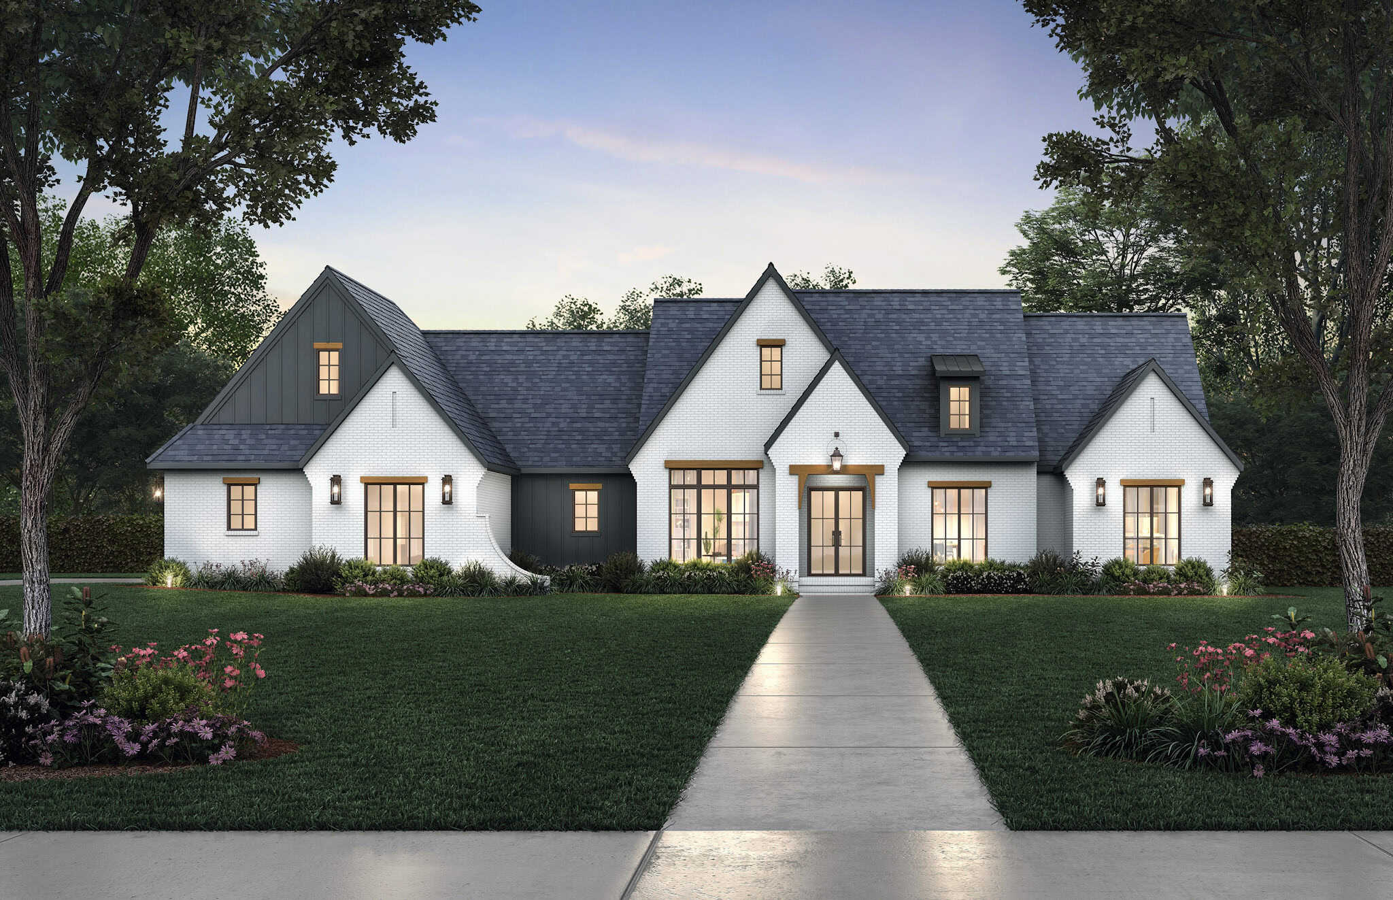
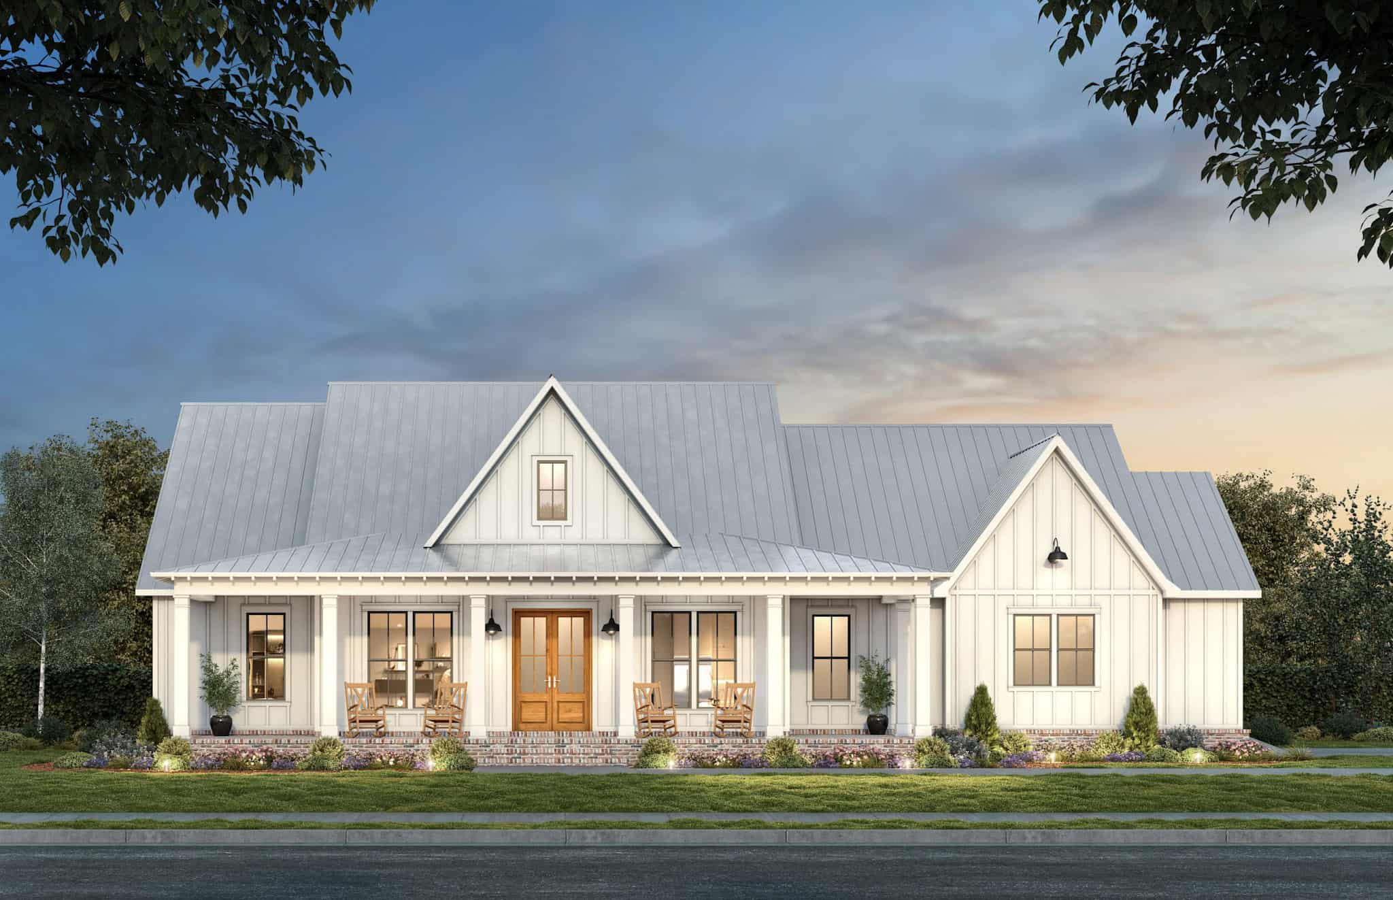
Farmhouse Floor Plan - 2 Bedrms, 3 Baths - 2808 Sq Ft - #108-2104
Plan Collection
Farmhouse Floor Plan - 2 Bedrms, 3 Baths - 2808 Sq Ft - #108-2104
Plan#108-2104
Starting at$1280
2808
Sq Ft
1
Story
2
Bed
3
Bath
2
Car
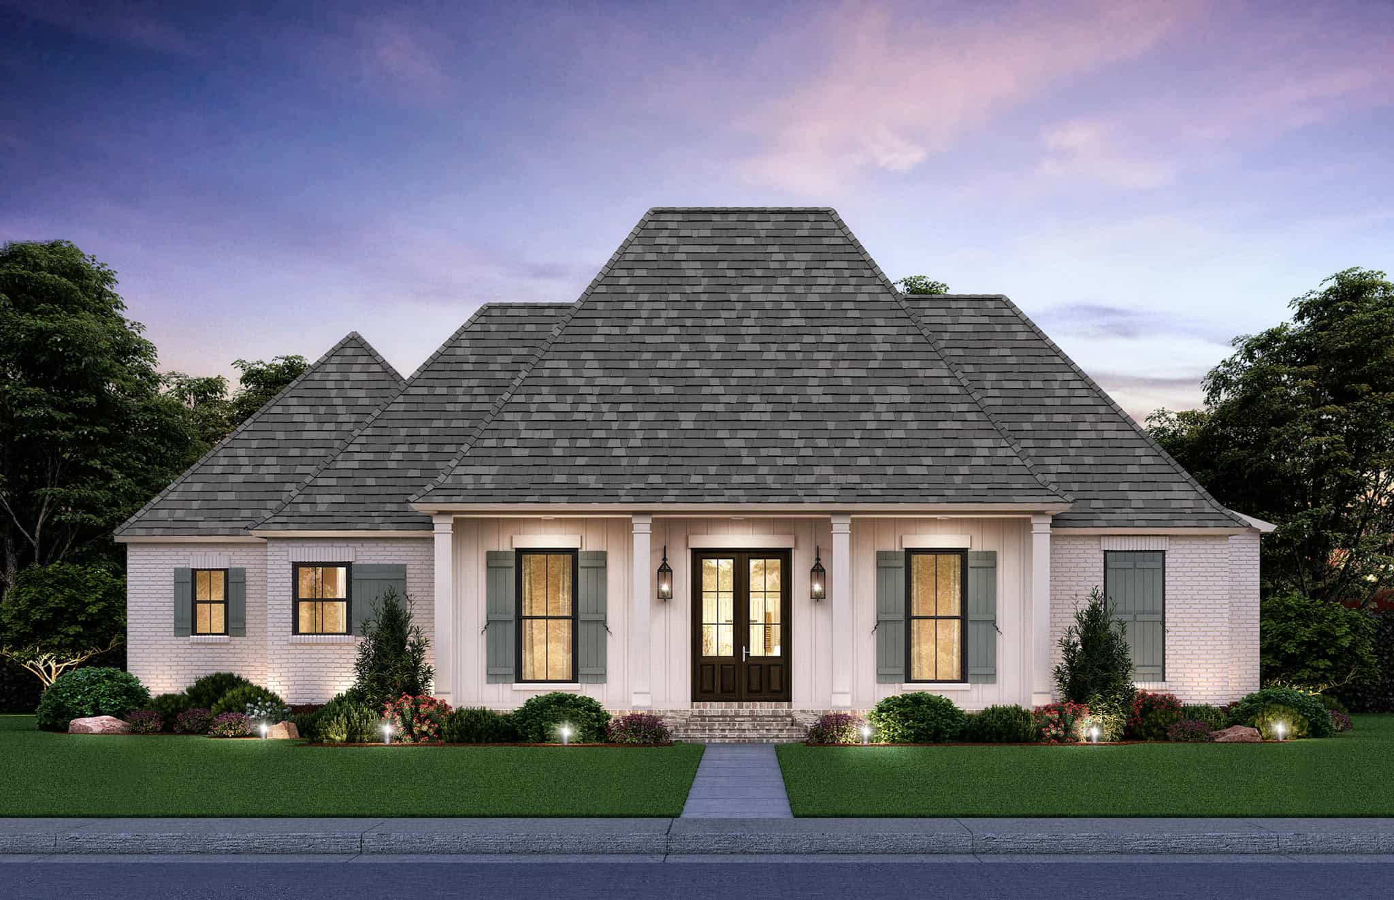
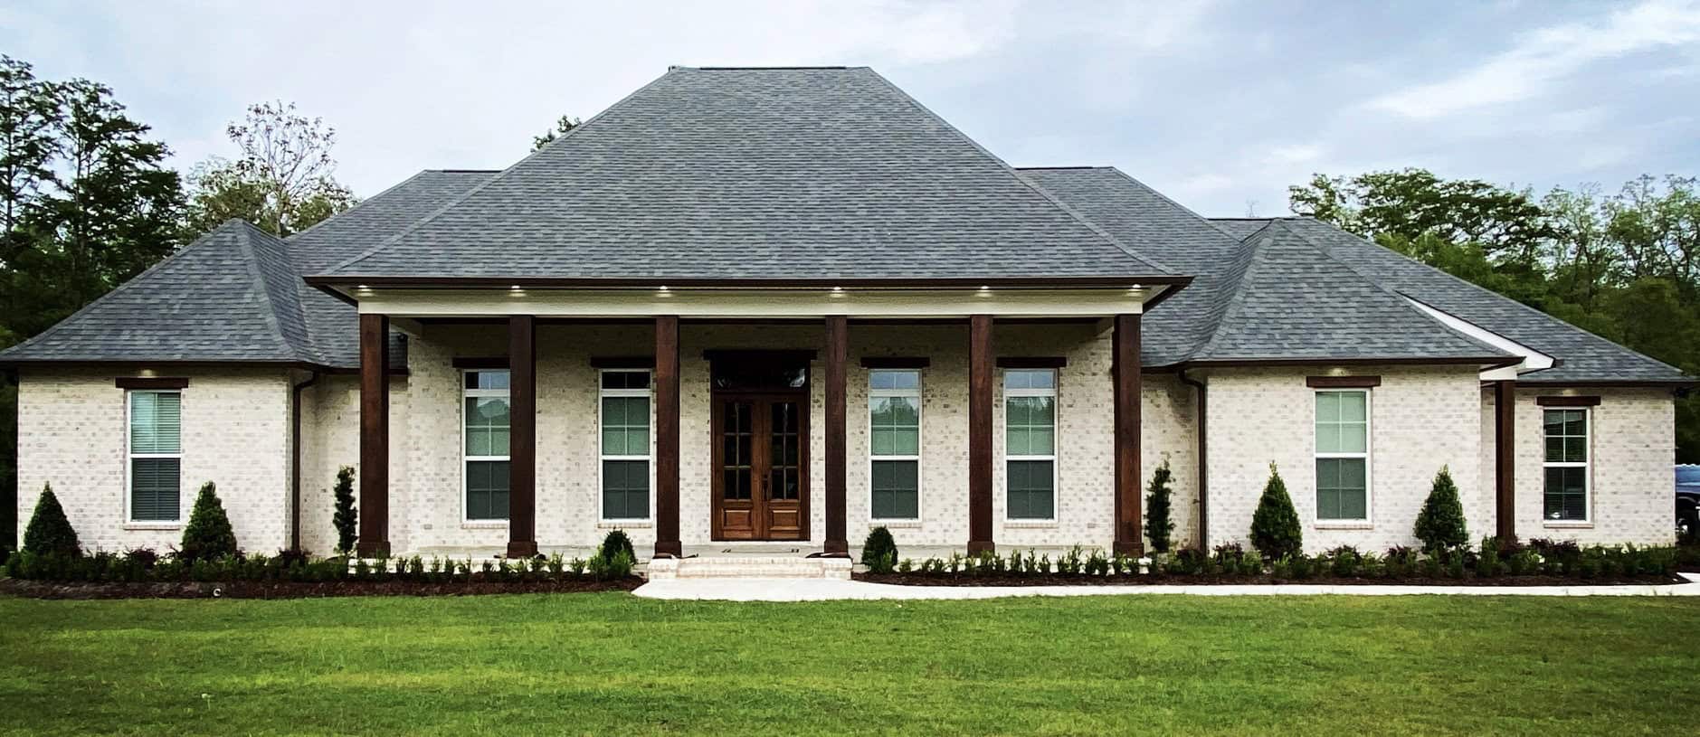
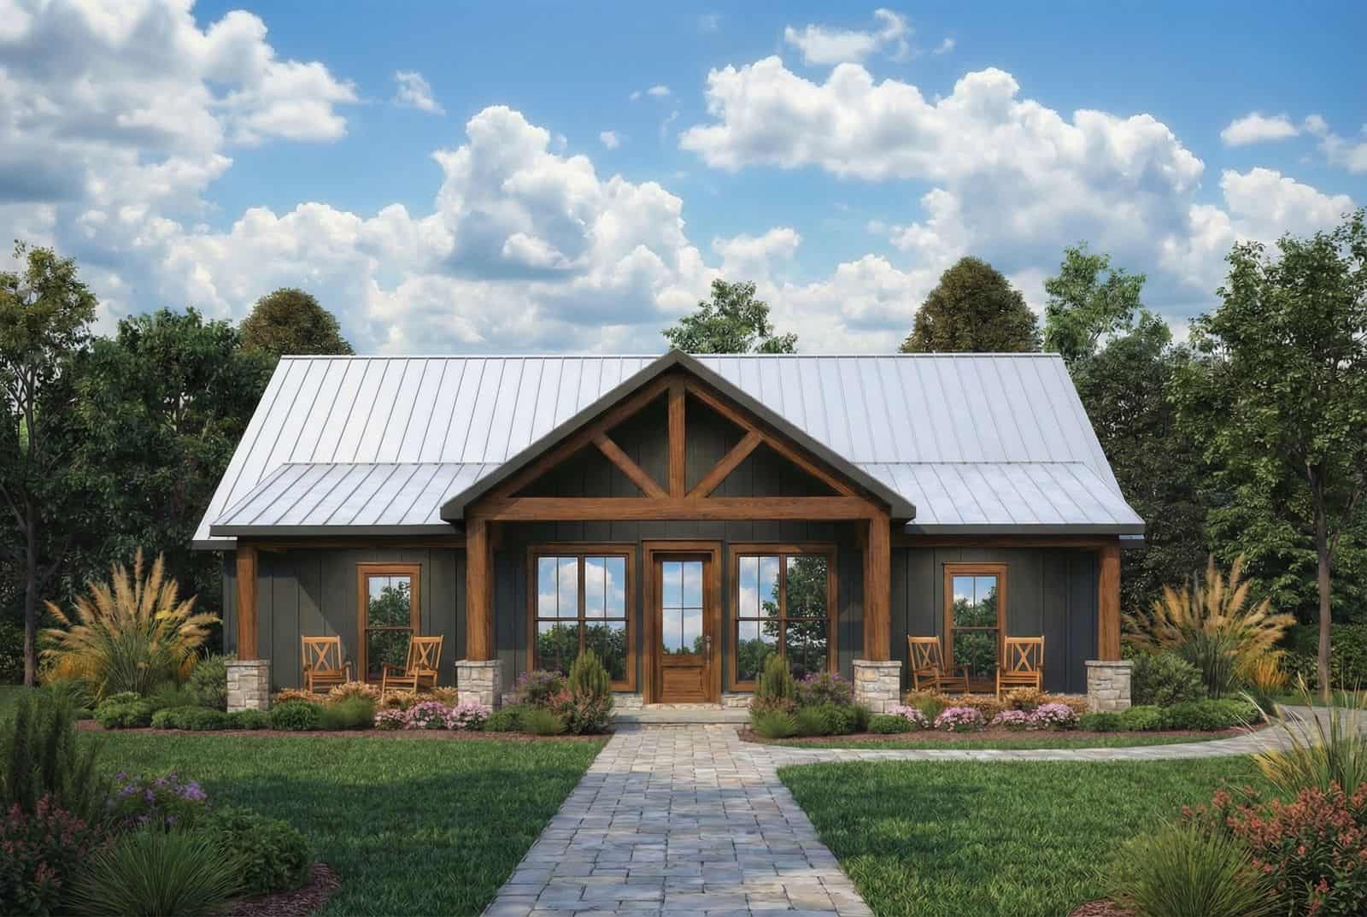
Southern House Plan - 3 Bedrms, 2 Baths - 1932 Sq Ft - #108-2102
Plan Collection
Southern House Plan - 3 Bedrms, 2 Baths - 1932 Sq Ft - #108-2102
Plan#108-2102
Starting at$845
1932
Sq Ft
1
Story
3
Bed
2
Bath
2
Car
6-Bedroom, 2991 Sq Ft Traditional House Plan - 142-1512 - Front Exterior
Plan Collection
6-Bedroom, 2991 Sq Ft Traditional House Plan - 142-1512 - Front Exterior
Plan#142-1512
Starting at$1495
2991
Sq Ft
1
Story
6
Bed
6
Bath
0
Car
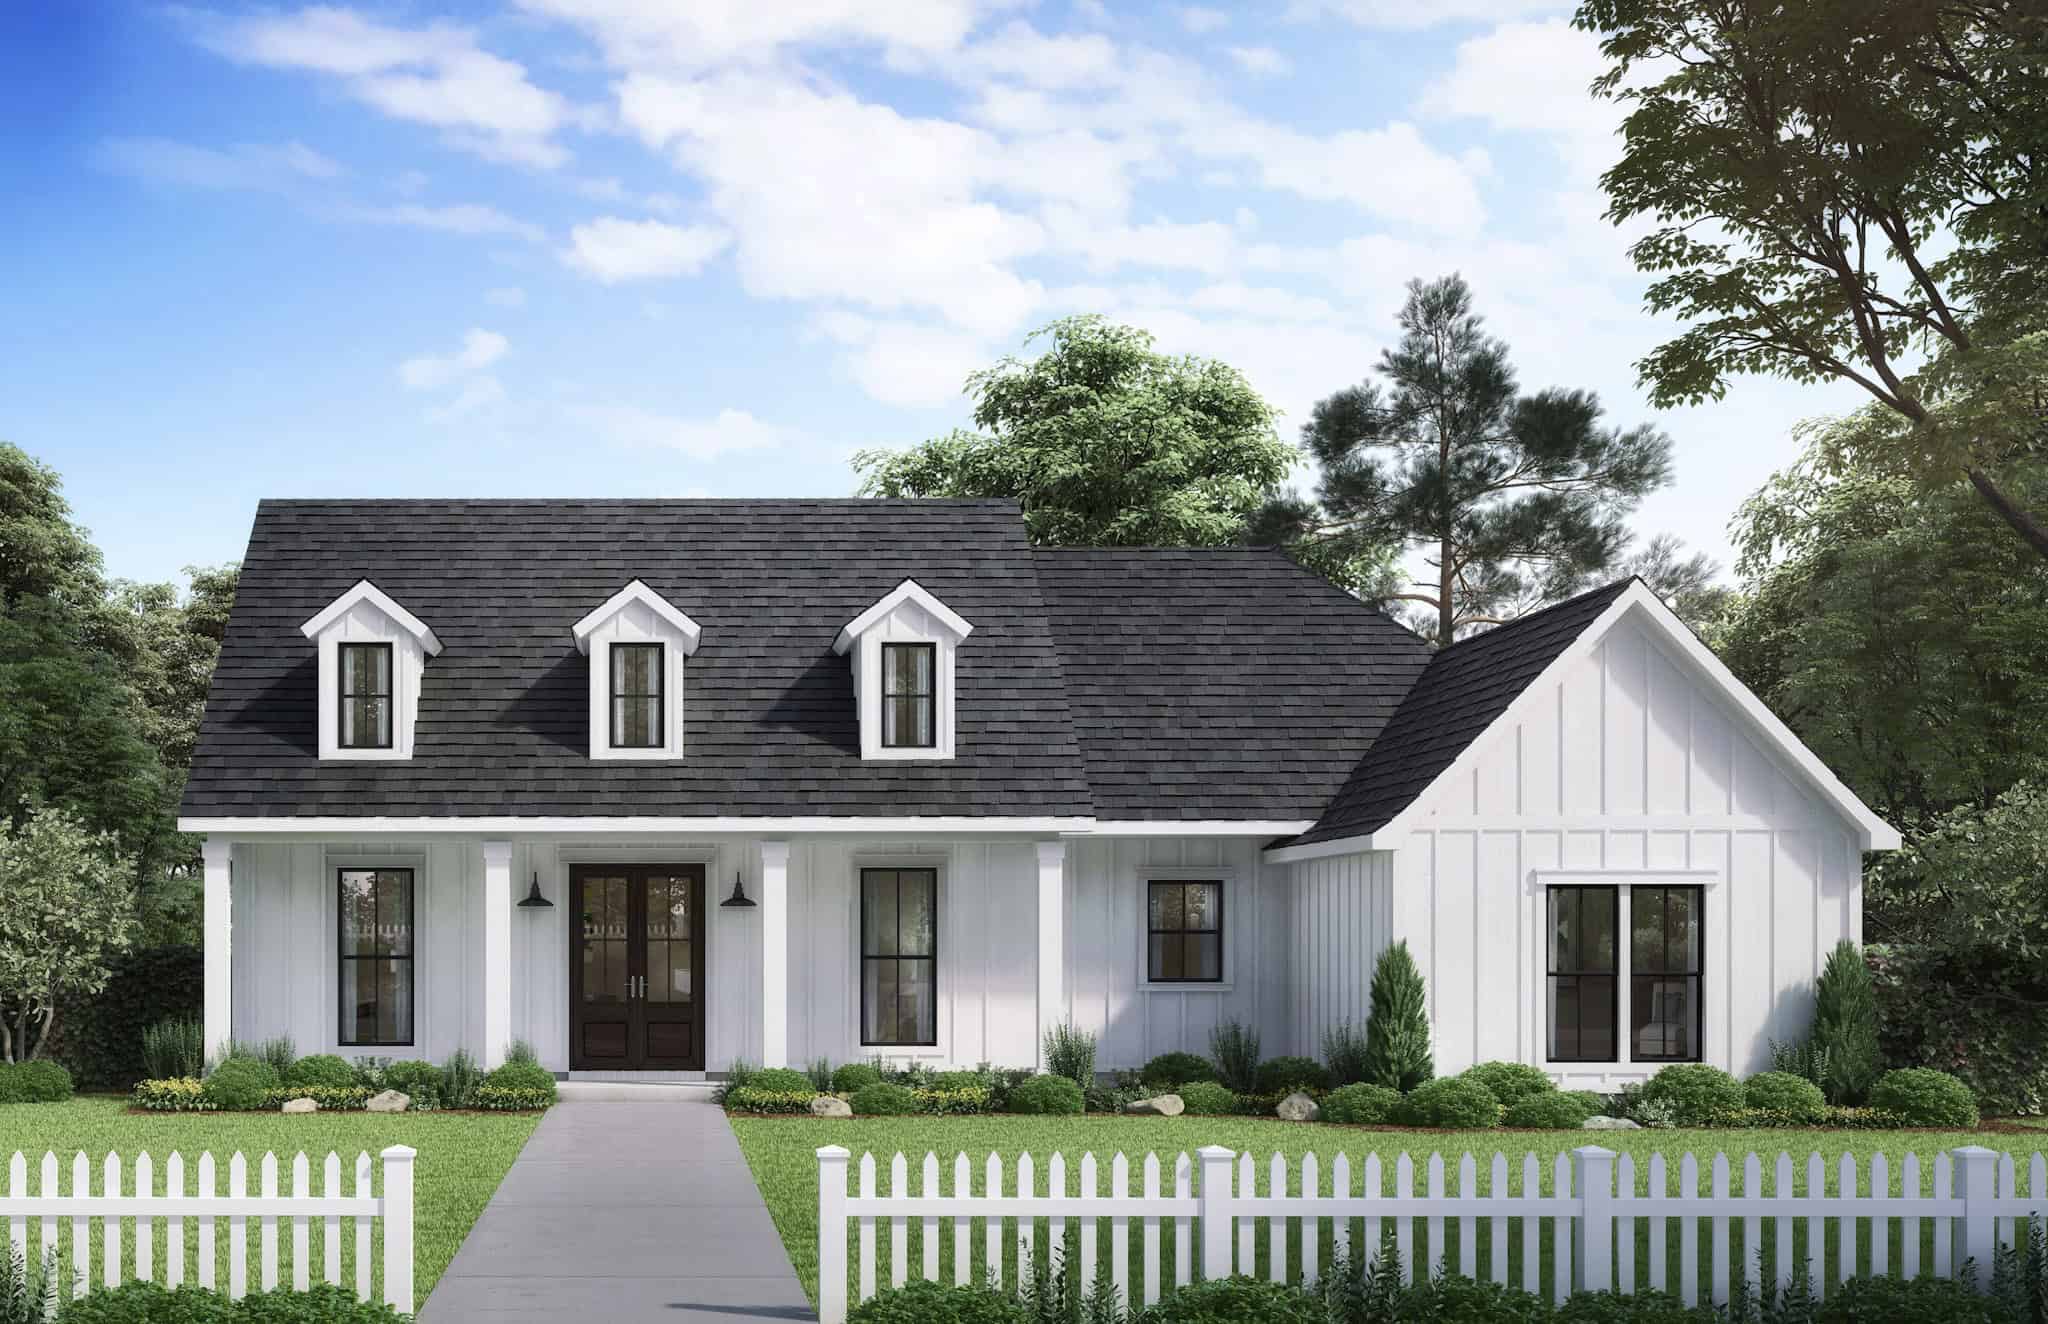
Modern Country Floor Plan - 3 Bedrms, 2 Baths - 1625 Sq Ft - #223-1016
Plan Collection
Modern Country Floor Plan - 3 Bedrms, 2 Baths - 1625 Sq Ft - #223-1016
Plan#223-1016
Starting at$1100
1625
Sq Ft
1
Story
3
Bed
2
Bath
2
Car
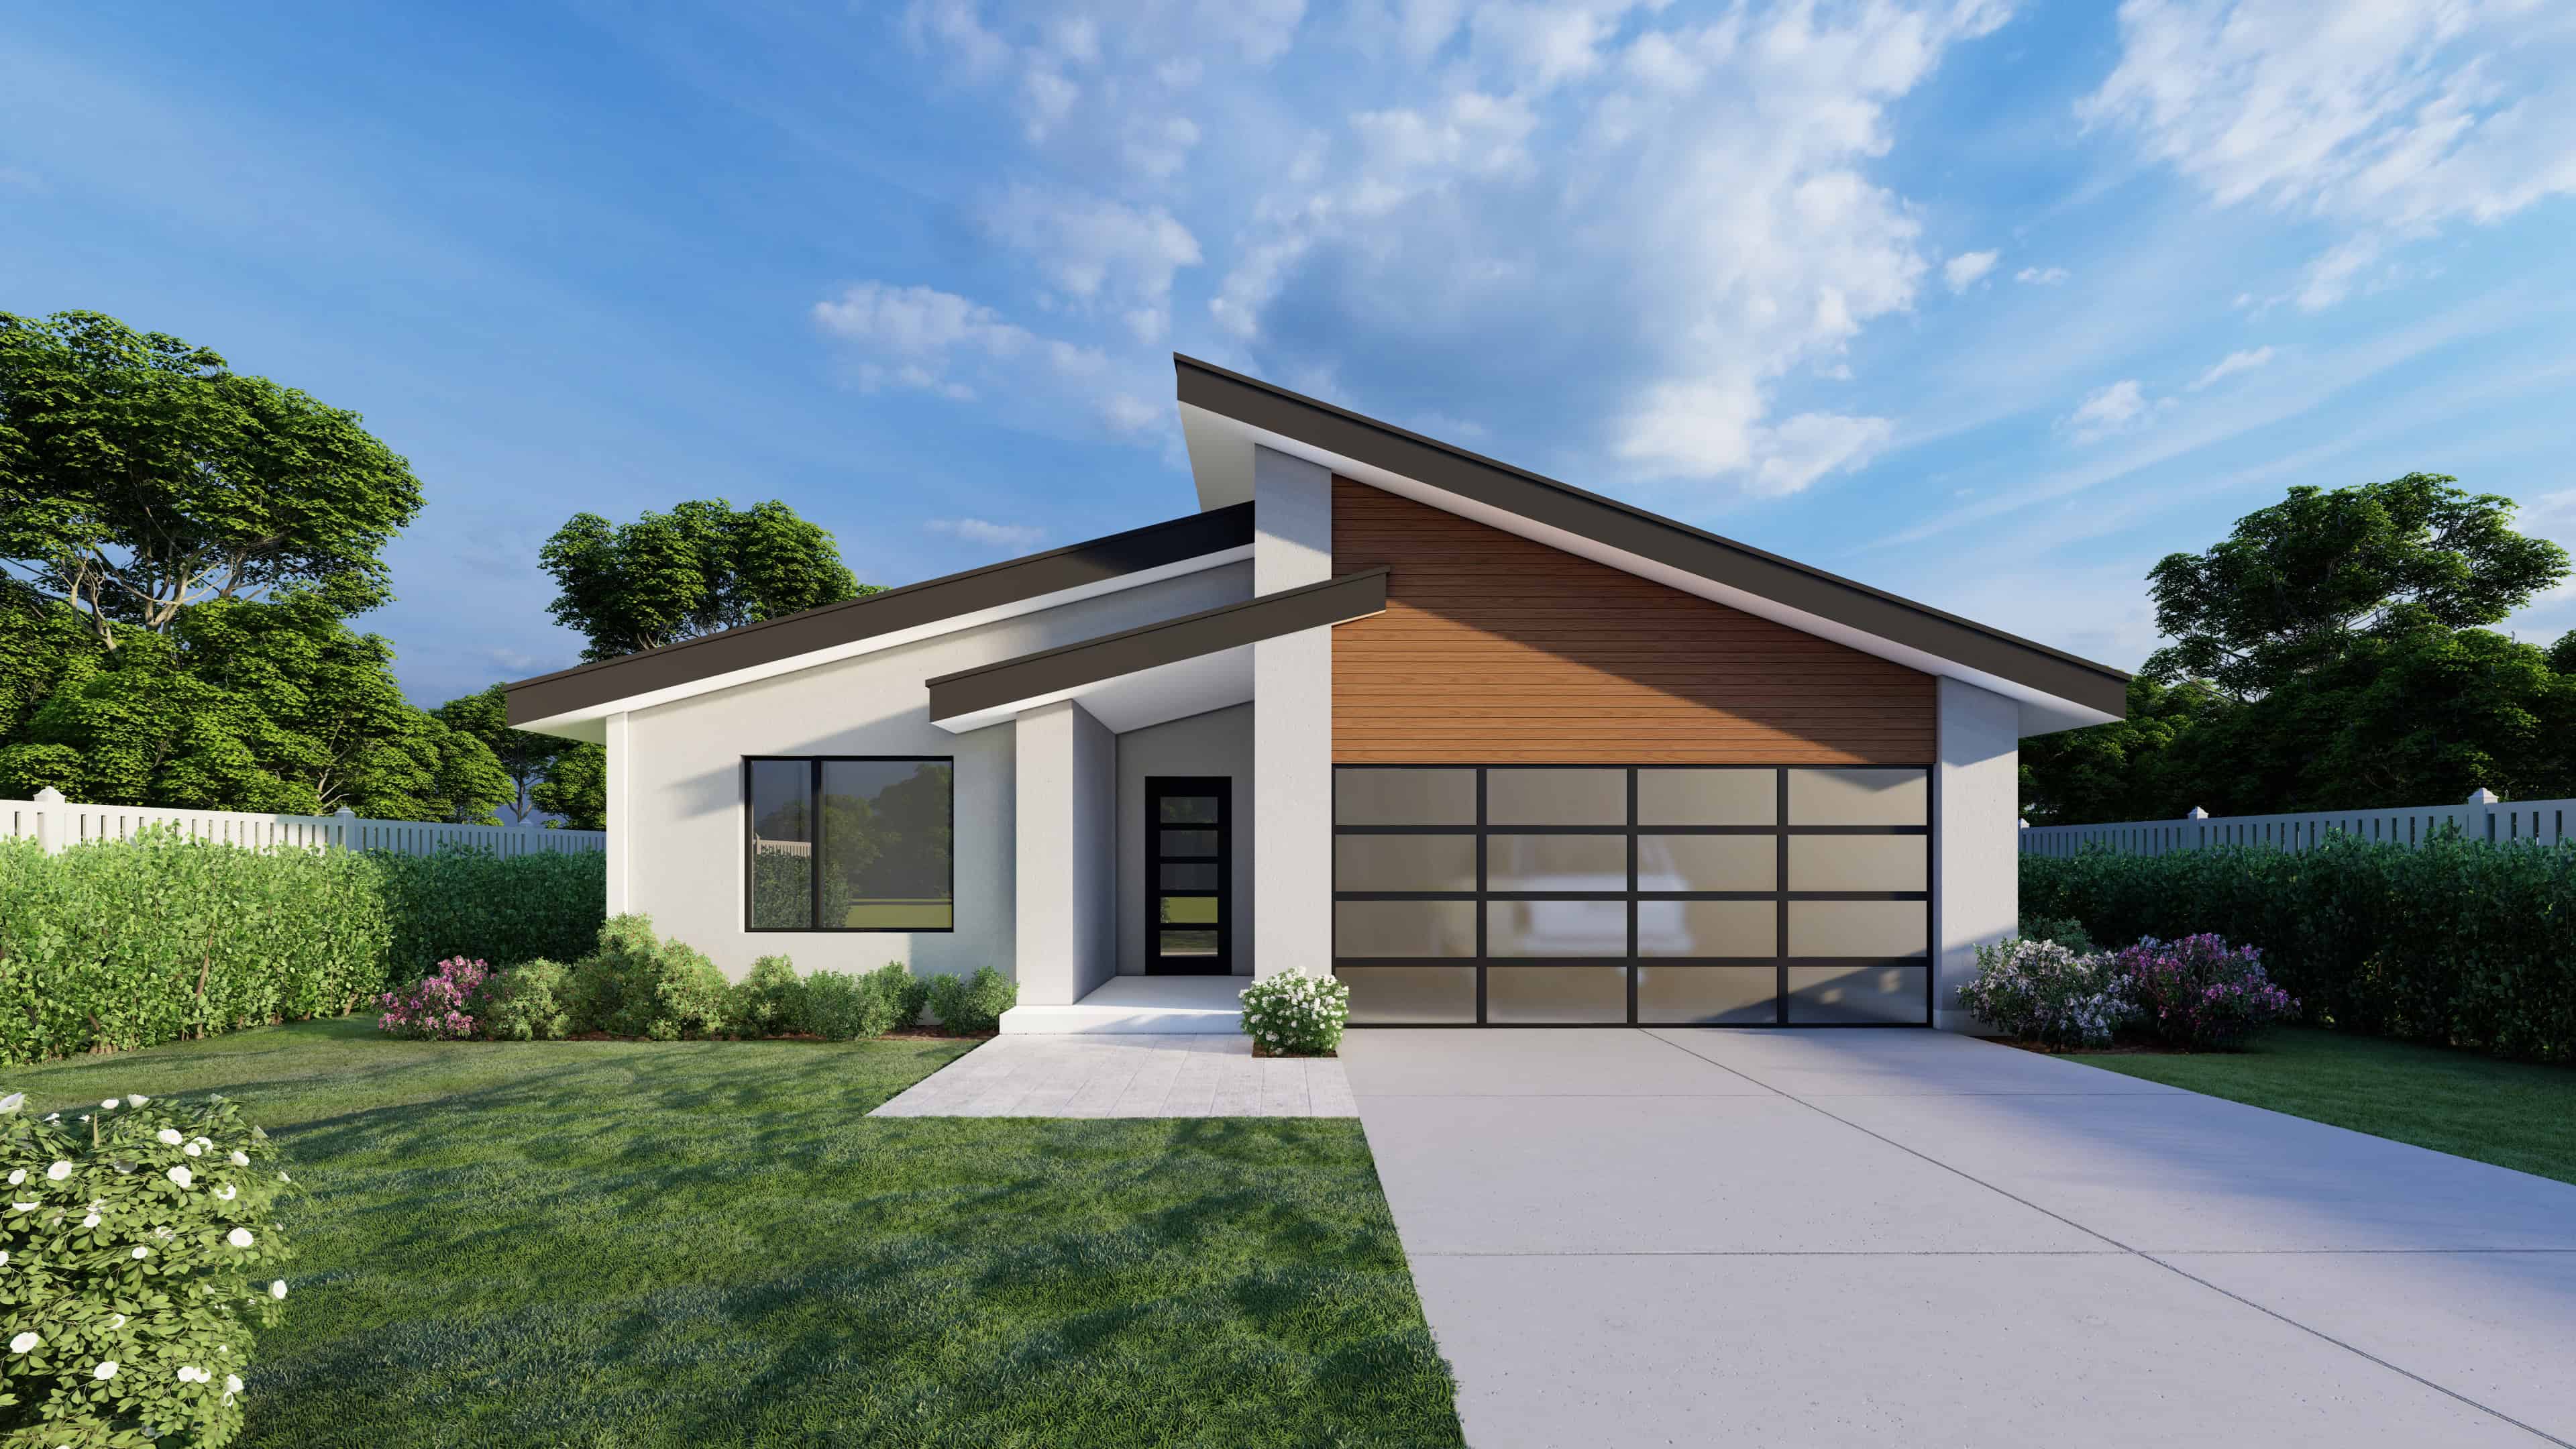
Mid-Century Modern Home Plan - 4 Bedrms, 3 Baths - 1603 Sq Ft - #223-1013
Plan Collection
Mid-Century Modern Home Plan - 4 Bedrms, 3 Baths - 1603 Sq Ft - #223-1013
Plan#223-1013
Starting at$1100
1603
Sq Ft
1
Story
4
Bed
3
Bath
2
Car
Front exterior of a 1,243 sq ft modern bungalow with 1-car garage and simple, clean architectural lines
Plan Collection
Front exterior of a 1,243 sq ft modern bungalow with 1-car garage and simple, clean architectural lines
Plan#223-1003
Starting at$825
1243
Sq Ft
1
Story
3
Bed
2
Bath
1
Car
Ranch Home Plan - 4 Bedrms, 3 Baths - 2125 Sq Ft - #223-1002
Plan Collection
Ranch Home Plan - 4 Bedrms, 3 Baths - 2125 Sq Ft - #223-1002
Plan#223-1002
Starting at$1375
2125
Sq Ft
1
Story
4
Bed
3
Bath
2
Car
Traditional House Plan - 4 Bedrms, 3 Baths - 2079 Sq Ft - #223-1001
Plan Collection
Traditional House Plan - 4 Bedrms, 3 Baths - 2079 Sq Ft - #223-1001
Plan#223-1001
Starting at$1375
2079
Sq Ft
1
Story
4
Bed
3
Bath
2
Car
Traditional Home Plan - 4 Bedrms, 2.5 Baths - 2308 Sq Ft - #220-1018
Plan Collection
Traditional Home Plan - 4 Bedrms, 2.5 Baths - 2308 Sq Ft - #220-1018
Plan#220-1018
Starting at$1480
2308
Sq Ft
1
Story
4
Bed
2.5
Bath
2
Car
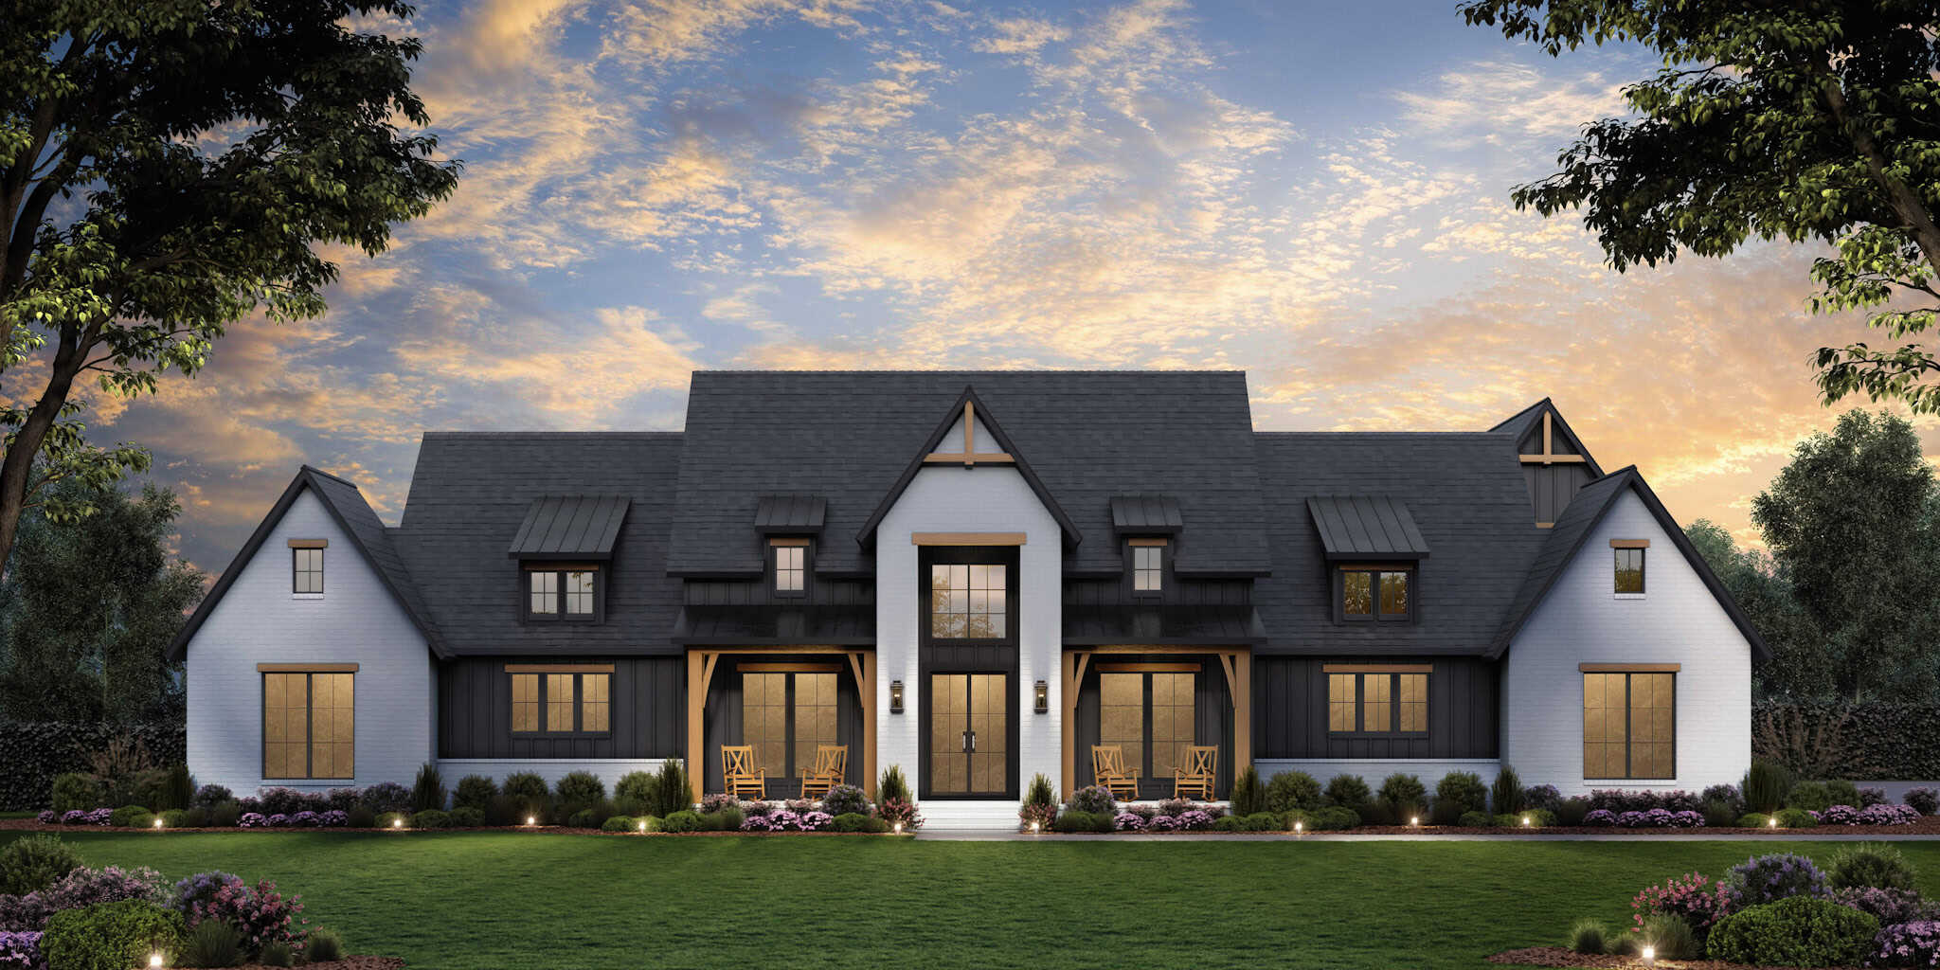
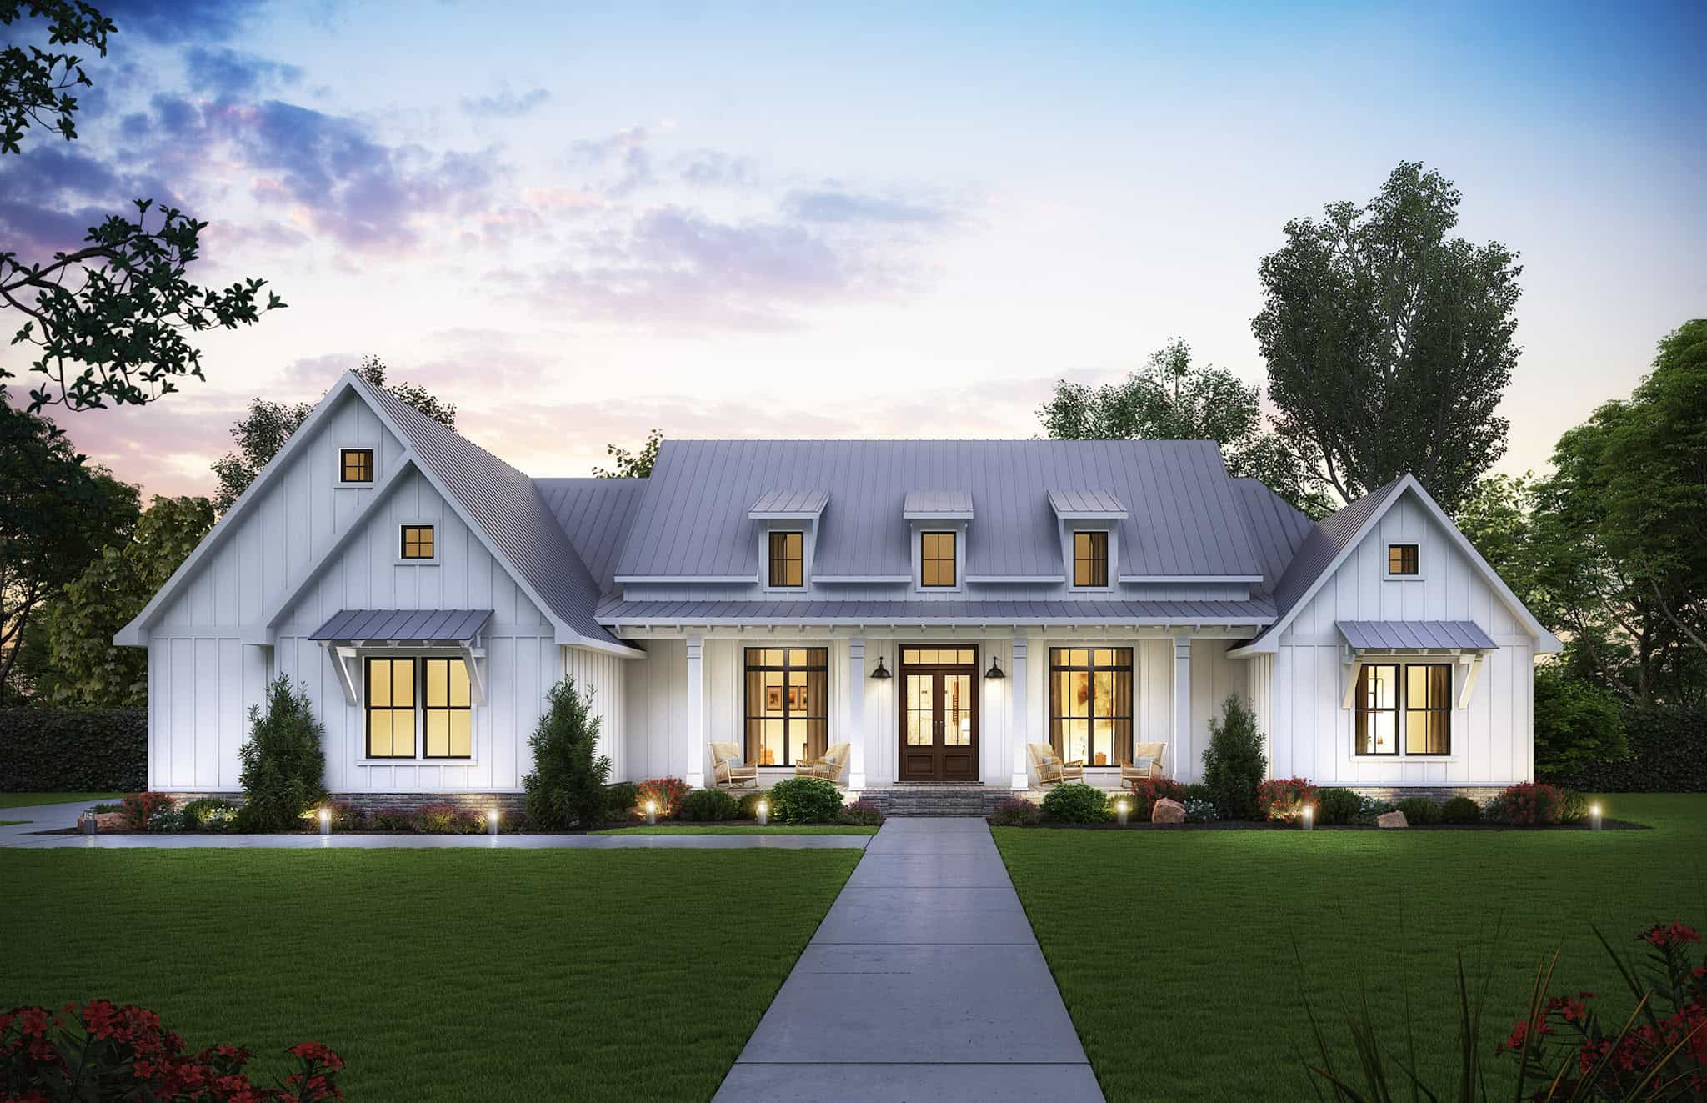
Modern Farmhouse Home Plan - 4 Bedrms, 4.5 Baths - 4083 Sq Ft - #220-1010
Plan Collection
Modern Farmhouse Home Plan - 4 Bedrms, 4.5 Baths - 4083 Sq Ft - #220-1010
Plan#220-1010
Starting at$2330
4083
Sq Ft
1
Story
4
Bed
4.5
Bath
3
Car
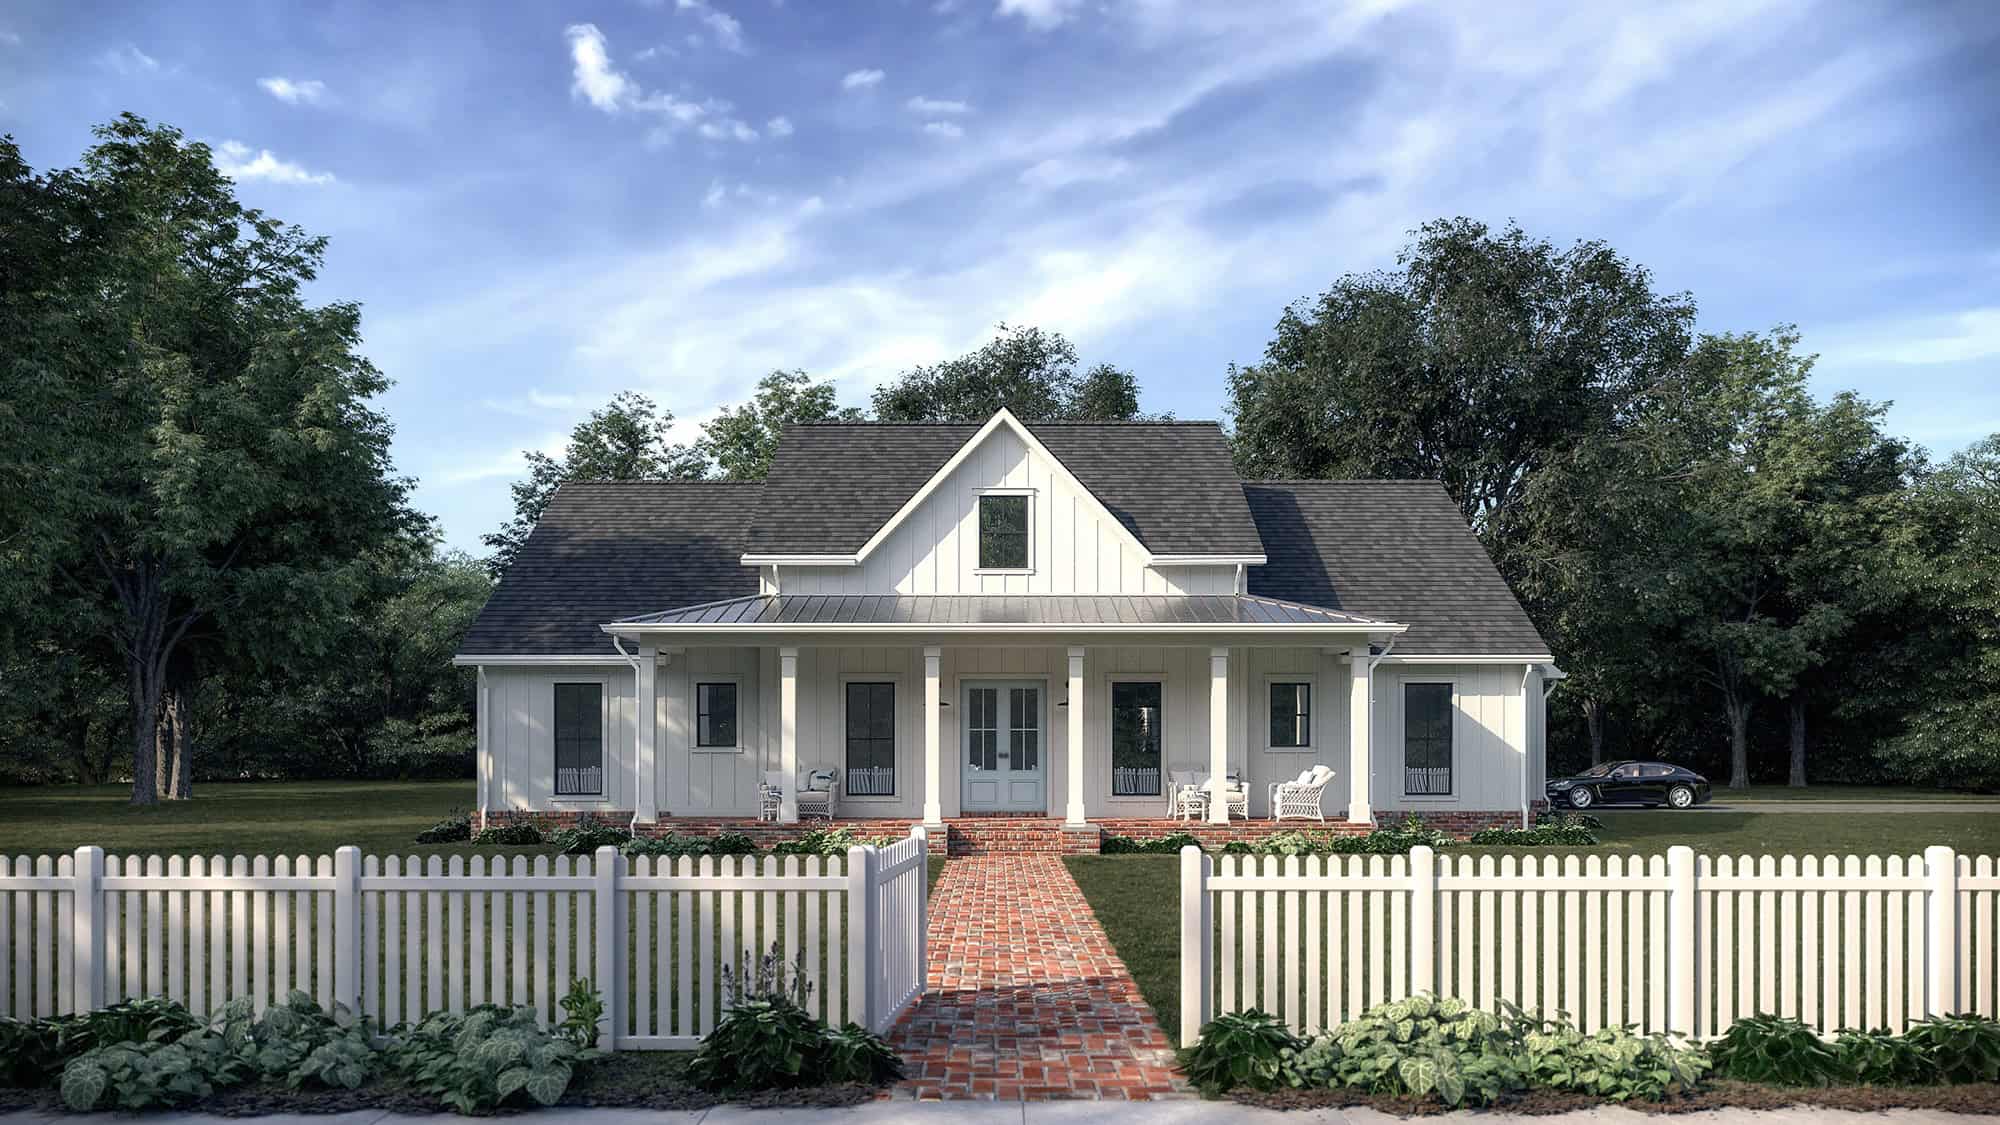
3-Bedroom, 2300 Sq Ft Farmhouse House Plan - 142-1510 - Front Exterior
Plan Collection
3-Bedroom, 2300 Sq Ft Farmhouse House Plan - 142-1510 - Front Exterior
Plan#142-1510
Starting at$1445
2300
Sq Ft
1
Story
3
Bed
2.5
Bath
2
Car
Traditional House Plan - 4 Bedrms, 4.5 Baths - 3673 Sq Ft - #220-1008
Plan Collection
Traditional House Plan - 4 Bedrms, 4.5 Baths - 3673 Sq Ft - #220-1008
Plan#220-1008
Starting at$2115
3673
Sq Ft
1
Story
4
Bed
4.5
Bath
3
Car
Cottage Home Plan - 1 Bedrms, 1 Baths - 476 Sq Ft - #178-1447
Plan Collection
Cottage Home Plan - 1 Bedrms, 1 Baths - 476 Sq Ft - #178-1447
Plan#178-1447
Starting at$1025
476
Sq Ft
1
Story
1
Bed
1
Bath
0
Car
2-Bedroom, 1270 Sq Ft Lake House Plan - 116-1128 - Front Exterior
Plan Collection
2-Bedroom, 1270 Sq Ft Lake House Plan - 116-1128 - Front Exterior
Plan#116-1128
Starting at$787
1270
Sq Ft
1
Story
2
Bed
2
Bath
0
Car
Traditional House Plan - 4 Bedrms, 2 Baths - 1636 Sq Ft - #178-1429
Plan Collection
Traditional House Plan - 4 Bedrms, 2 Baths - 1636 Sq Ft - #178-1429
Plan#178-1429
Starting at$1085
1636
Sq Ft
1
Story
4
Bed
2
Bath
2
Car
3-Bedroom, 2358 Sq Ft Contemporary Home Plan - 169-1199 - Main Exterior
Plan Collection
3-Bedroom, 2358 Sq Ft Contemporary Home Plan - 169-1199 - Main Exterior
Plan#169-1199
Starting at$870
2358
Sq Ft
1
Story
3
Bed
2
Bath
0
Car
4-Bedroom, 2851 Sq Ft French Home Plan - 206-1073 - Main Exterior
Plan Collection
4-Bedroom, 2851 Sq Ft French Home Plan - 206-1073 - Main Exterior
Plan#206-1073
Starting at$1345
2851
Sq Ft
1
Story
4
Bed
3.5
Bath
3
Car
Image of a 4-bedroom, 2-bath ranch with French influences. Brick exterior and 1,658 square feet of living space
Plan Collection
Image of a 4-bedroom, 2-bath ranch with French influences. Brick exterior and 1,658 square feet of living space
Plan#153-2118
Starting at$1100
1658
Sq Ft
1
Story
4
Bed
2
Bath
2
Car
Image of brick, 4-bedroom, 2 bath ranch with 2-car garage and 1854 square feet
Plan Collection
Image of brick, 4-bedroom, 2 bath ranch with 2-car garage and 1854 square feet
Plan#153-2117
Starting at$1100
1854
Sq Ft
1
Story
4
Bed
2
Bath
2
Car
Image of brick european style home with 3 bedrooms, 3 baths, 2 car garage, and 2383 square feet
Plan Collection
Image of brick european style home with 3 bedrooms, 3 baths, 2 car garage, and 2383 square feet
Plan#221-1001
Starting at$1550
2383
Sq Ft
1
Story
3
Bed
3
Bath
2
Car
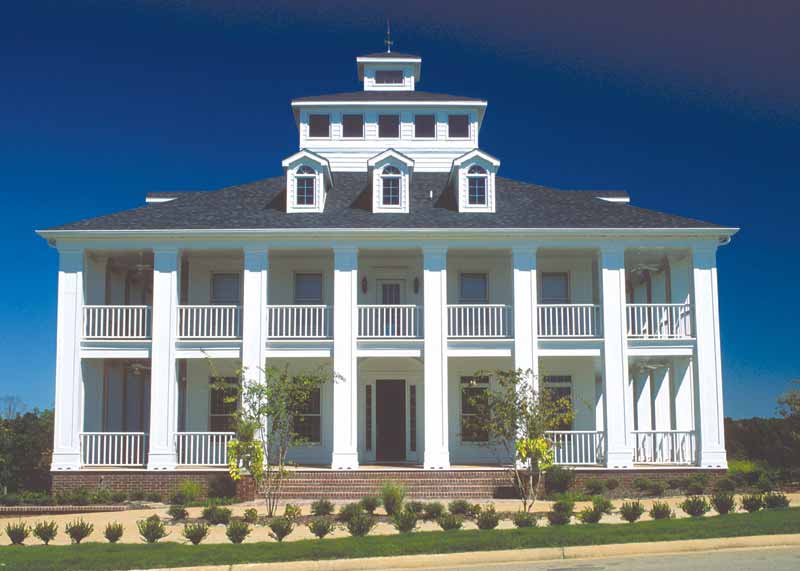
Luxury House Plan - 4 Bedrms, 4.5 Baths - 5680 Sq Ft - #219-1021
Plan Collection
Luxury House Plan - 4 Bedrms, 4.5 Baths - 5680 Sq Ft - #219-1021
Plan#219-1021
Starting at$7100
5680
Sq Ft
3
Story
4
Bed
4.5
Bath
3
Car
4-Bedroom, 5093 Sq Ft Transitional Home Plan - 219-1020 - Main Exterior
Plan Collection
4-Bedroom, 5093 Sq Ft Transitional Home Plan - 219-1020 - Main Exterior
Plan#219-1020
Starting at$6366
5093
Sq Ft
3
Story
4
Bed
5.5
Bath
3
Car
Southwest House Plan - 3 Bedrms, 2 Baths - 1760 Sq Ft - #108-2113
Plan Collection
Southwest House Plan - 3 Bedrms, 2 Baths - 1760 Sq Ft - #108-2113
Plan#108-2113
Starting at$845
1760
Sq Ft
1
Story
3
Bed
2
Bath
2
Car
3-Bedroom, 1622 Sq Ft Country House Plan - 123-1138 - Front Exterior
Plan Collection
3-Bedroom, 1622 Sq Ft Country House Plan - 123-1138 - Front Exterior
Plan#123-1138
Starting at$1120
1622
Sq Ft
1
Story
3
Bed
2
Bath
0
Car
Farmhouse Floor Plan - 2 Bedrms, 3 Baths - 2808 Sq Ft - #108-2104
Plan Collection
Farmhouse Floor Plan - 2 Bedrms, 3 Baths - 2808 Sq Ft - #108-2104
Plan#108-2104
Starting at$1280
2808
Sq Ft
1
Story
2
Bed
3
Bath
2
Car
Southern House Plan - 3 Bedrms, 2 Baths - 1932 Sq Ft - #108-2102
Plan Collection
Southern House Plan - 3 Bedrms, 2 Baths - 1932 Sq Ft - #108-2102
Plan#108-2102
Starting at$845
1932
Sq Ft
1
Story
3
Bed
2
Bath
2
Car
6-Bedroom, 2991 Sq Ft Traditional House Plan - 142-1512 - Front Exterior
Plan Collection
6-Bedroom, 2991 Sq Ft Traditional House Plan - 142-1512 - Front Exterior
Plan#142-1512
Starting at$1495
2991
Sq Ft
1
Story
6
Bed
6
Bath
0
Car
Modern Country Floor Plan - 3 Bedrms, 2 Baths - 1625 Sq Ft - #223-1016
Plan Collection
Modern Country Floor Plan - 3 Bedrms, 2 Baths - 1625 Sq Ft - #223-1016
Plan#223-1016
Starting at$1100
1625
Sq Ft
1
Story
3
Bed
2
Bath
2
Car
Mid-Century Modern Home Plan - 4 Bedrms, 3 Baths - 1603 Sq Ft - #223-1013
Plan Collection
Mid-Century Modern Home Plan - 4 Bedrms, 3 Baths - 1603 Sq Ft - #223-1013
Plan#223-1013
Starting at$1100
1603
Sq Ft
1
Story
4
Bed
3
Bath
2
Car
Front exterior of a 1,243 sq ft modern bungalow with 1-car garage and simple, clean architectural lines
Plan Collection
Front exterior of a 1,243 sq ft modern bungalow with 1-car garage and simple, clean architectural lines
Plan#223-1003
Starting at$825
1243
Sq Ft
1
Story
3
Bed
2
Bath
1
Car
Ranch Home Plan - 4 Bedrms, 3 Baths - 2125 Sq Ft - #223-1002
Plan Collection
Ranch Home Plan - 4 Bedrms, 3 Baths - 2125 Sq Ft - #223-1002
Plan#223-1002
Starting at$1375
2125
Sq Ft
1
Story
4
Bed
3
Bath
2
Car
Traditional House Plan - 4 Bedrms, 3 Baths - 2079 Sq Ft - #223-1001
Plan Collection
Traditional House Plan - 4 Bedrms, 3 Baths - 2079 Sq Ft - #223-1001
Plan#223-1001
Starting at$1375
2079
Sq Ft
1
Story
4
Bed
3
Bath
2
Car
Traditional Home Plan - 4 Bedrms, 2.5 Baths - 2308 Sq Ft - #220-1018
Plan Collection
Traditional Home Plan - 4 Bedrms, 2.5 Baths - 2308 Sq Ft - #220-1018
Plan#220-1018
Starting at$1480
2308
Sq Ft
1
Story
4
Bed
2.5
Bath
2
Car
Modern Farmhouse Home Plan - 4 Bedrms, 4.5 Baths - 4083 Sq Ft - #220-1010
Plan Collection
Modern Farmhouse Home Plan - 4 Bedrms, 4.5 Baths - 4083 Sq Ft - #220-1010
Plan#220-1010
Starting at$2330
4083
Sq Ft
1
Story
4
Bed
4.5
Bath
3
Car
3-Bedroom, 2300 Sq Ft Farmhouse House Plan - 142-1510 - Front Exterior
Plan Collection
3-Bedroom, 2300 Sq Ft Farmhouse House Plan - 142-1510 - Front Exterior
Plan#142-1510
Starting at$1445
2300
Sq Ft
1
Story
3
Bed
2.5
Bath
2
Car
Traditional House Plan - 4 Bedrms, 4.5 Baths - 3673 Sq Ft - #220-1008
Plan Collection
Traditional House Plan - 4 Bedrms, 4.5 Baths - 3673 Sq Ft - #220-1008
Plan#220-1008
Starting at$2115
3673
Sq Ft
1
Story
4
Bed
4.5
Bath
3
Car
Cottage Home Plan - 1 Bedrms, 1 Baths - 476 Sq Ft - #178-1447
Plan Collection
Cottage Home Plan - 1 Bedrms, 1 Baths - 476 Sq Ft - #178-1447
Plan#178-1447
Starting at$1025
476
Sq Ft
1
Story
1
Bed
1
Bath
0
Car
2-Bedroom, 1270 Sq Ft Lake House Plan - 116-1128 - Front Exterior
Plan Collection
2-Bedroom, 1270 Sq Ft Lake House Plan - 116-1128 - Front Exterior
Plan#116-1128
Starting at$787
1270
Sq Ft
1
Story
2
Bed
2
Bath
0
Car
Traditional House Plan - 4 Bedrms, 2 Baths - 1636 Sq Ft - #178-1429
Plan Collection
Traditional House Plan - 4 Bedrms, 2 Baths - 1636 Sq Ft - #178-1429
Plan#178-1429
Starting at$1085
1636
Sq Ft
1
Story
4
Bed
2
Bath
2
Car
3-Bedroom, 2358 Sq Ft Contemporary Home Plan - 169-1199 - Main Exterior
Plan Collection
3-Bedroom, 2358 Sq Ft Contemporary Home Plan - 169-1199 - Main Exterior
Plan#169-1199
Starting at$870
2358
Sq Ft
1
Story
3
Bed
2
Bath
0
Car
4-Bedroom, 2851 Sq Ft French Home Plan - 206-1073 - Main Exterior
Plan Collection
4-Bedroom, 2851 Sq Ft French Home Plan - 206-1073 - Main Exterior
Plan#206-1073
Starting at$1345
2851
Sq Ft
1
Story
4
Bed
3.5
Bath
3
Car
Image of a 4-bedroom, 2-bath ranch with French influences. Brick exterior and 1,658 square feet of living space
Plan Collection
Image of a 4-bedroom, 2-bath ranch with French influences. Brick exterior and 1,658 square feet of living space
Plan#153-2118
Starting at$1100
1658
Sq Ft
1
Story
4
Bed
2
Bath
2
Car
Image of brick, 4-bedroom, 2 bath ranch with 2-car garage and 1854 square feet
Plan Collection
Image of brick, 4-bedroom, 2 bath ranch with 2-car garage and 1854 square feet
Plan#153-2117
Starting at$1100
1854
Sq Ft
1
Story
4
Bed
2
Bath
2
Car
Image of brick european style home with 3 bedrooms, 3 baths, 2 car garage, and 2383 square feet
Plan Collection
Image of brick european style home with 3 bedrooms, 3 baths, 2 car garage, and 2383 square feet
Plan#221-1001
Starting at$1550
2383
Sq Ft
1
Story
3
Bed
3
Bath
2
Car
Luxury House Plan - 4 Bedrms, 4.5 Baths - 5680 Sq Ft - #219-1021
Plan Collection
Luxury House Plan - 4 Bedrms, 4.5 Baths - 5680 Sq Ft - #219-1021
Plan#219-1021
Starting at$7100
5680
Sq Ft
3
Story
4
Bed
4.5
Bath
3
Car
4-Bedroom, 5093 Sq Ft Transitional Home Plan - 219-1020 - Main Exterior
Plan Collection
4-Bedroom, 5093 Sq Ft Transitional Home Plan - 219-1020 - Main Exterior
Plan#219-1020
Starting at$6366
5093
Sq Ft
3
Story
4
Bed
5.5
Bath
3
Car
1...302303304305306...427